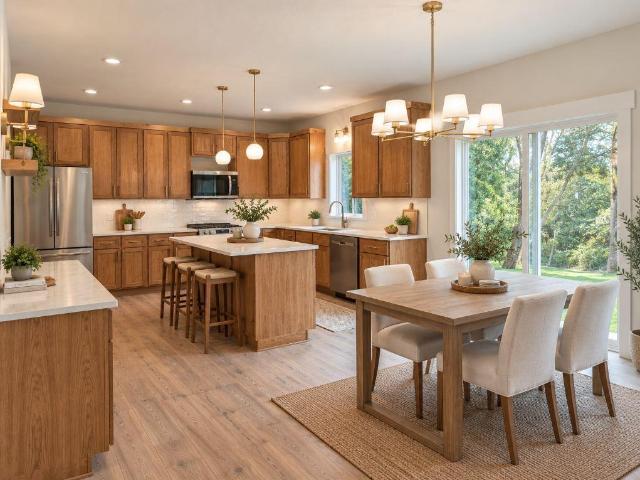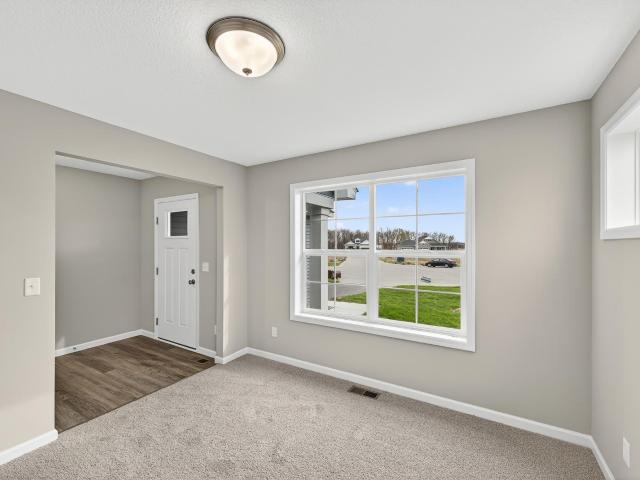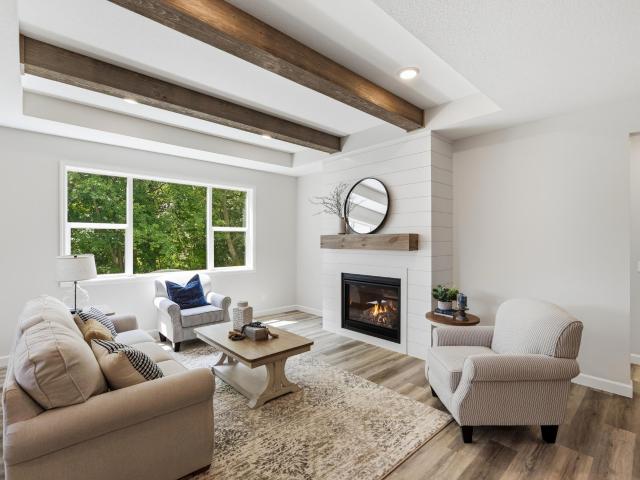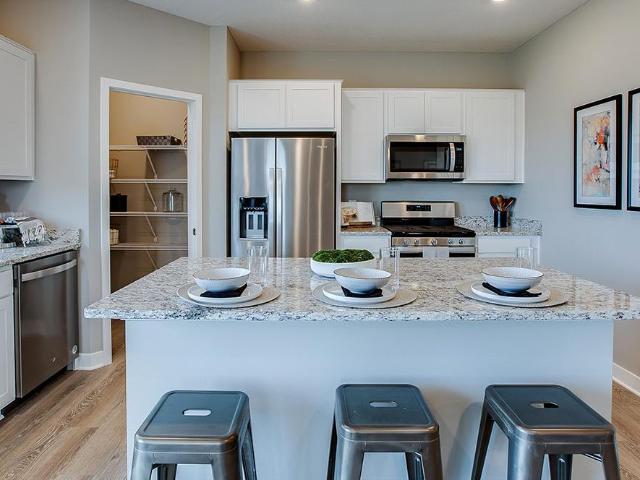
69 houses for sale in White Mobile Home Park

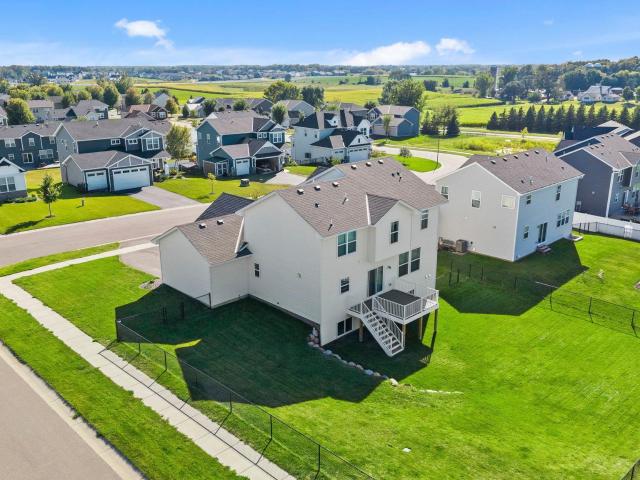
10054 County Road 17 SE
View photo
House · for sale
USD 2,200,000
USD 487/sq.ft
10054 County Road 17 SE
White Mobile Home Park
· 4,510 sq.ft · 4 Bedrooms · 3 Baths · House
· Office room · Sauna · Deck · Fireplace · Equipped kitchen · Parking
White Mobile Home Park · 4,510 sq.ft · 4 Bedrooms · 3 Baths · House · Office room · Sauna · Deck · Fireplace · Equipped kitchen · Parking
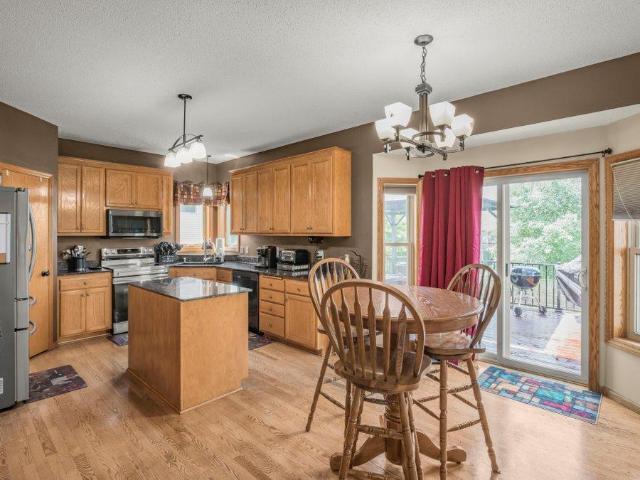
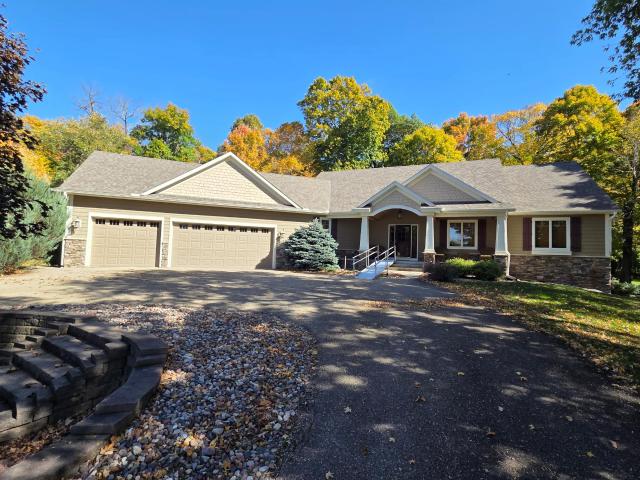
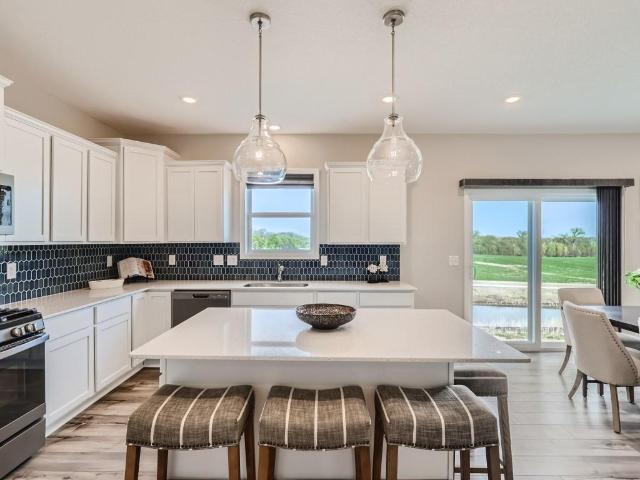
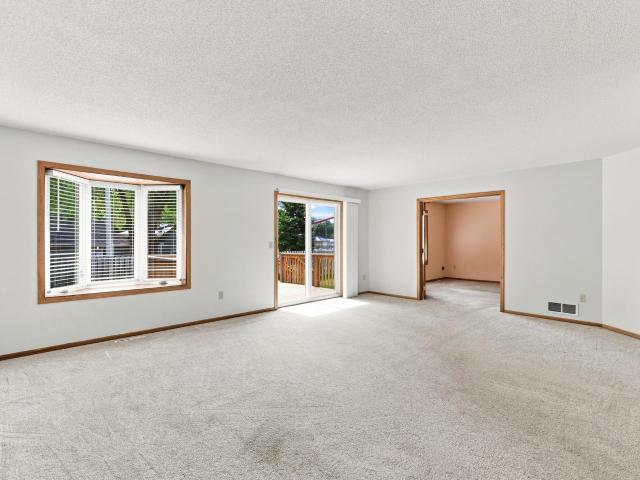
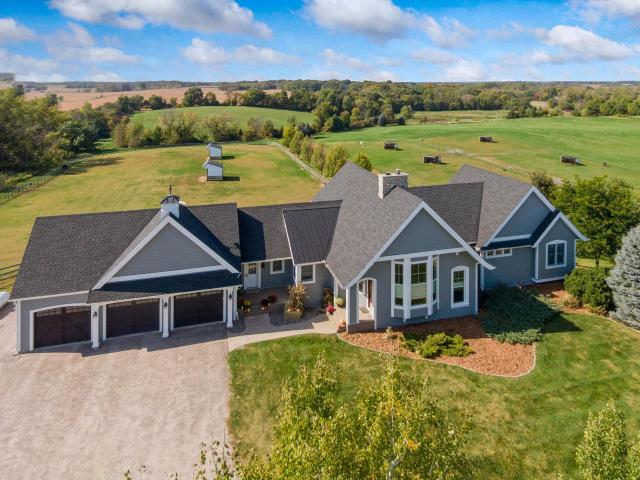
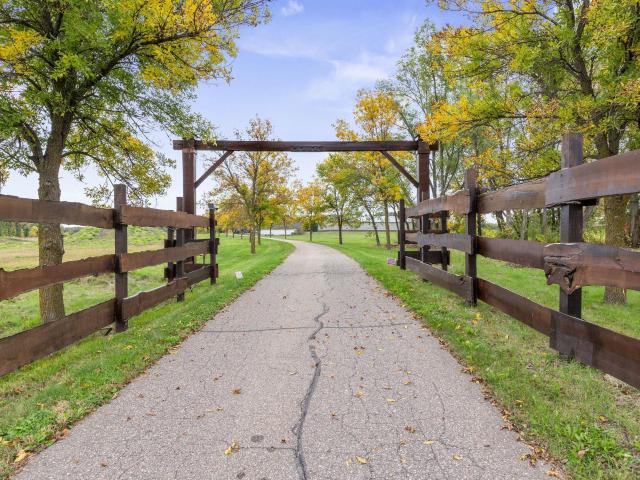
Ultimate Privacy! Nearly 40 acres with a stately two-story home. Custom built and all brick, this 4 bedroom, 4 bath home features a kitchen with large center island, stainless steel appliances including double-oven & subzero refrigerator, quartz tops & tile backsplash. Separate dining room with travertine tile, sun room with cedar vaulted ceiling, 2-story foyer with open stairway, 4 bedrooms up, primary suite with walk-in closet and private bath, custom office, two brick wood burning fireplaces, sauna room, hardwood & tile floors, new carpet throughout, crown molding, security system, main floor laundry with built-ins, large maintenance free deck overlooking your very own pond, heated & insulated garage, tree-lined asphalt/concrete drive, paver firepit, sprinkler system & more. Incredible 156x70 insulated, finished shop has Anderson windows and doors, 2 in-floor heat systems, epoxy floors, 16’ sidewalls, four 14x14 doors, LED motion lighting, floor drain, roughed in bath, separate moun
USD 2,200,000
1316 Balsam Lane
View photo
House · for sale
USD 477,900
USD 277/sq.ft
1316 Balsam Lane
White Mobile Home Park
· 1,722 sq.ft · 3 Bedrooms · 2 Baths · House
· Equipped kitchen · Parking
White Mobile Home Park · 1,722 sq.ft · 3 Bedrooms · 2 Baths · House · Equipped kitchen · Parking
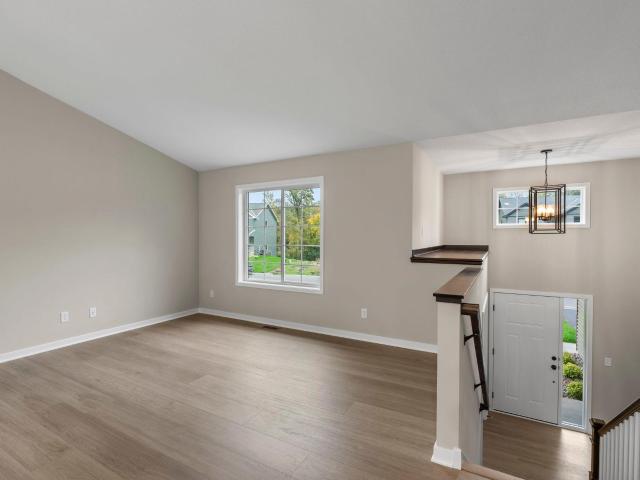
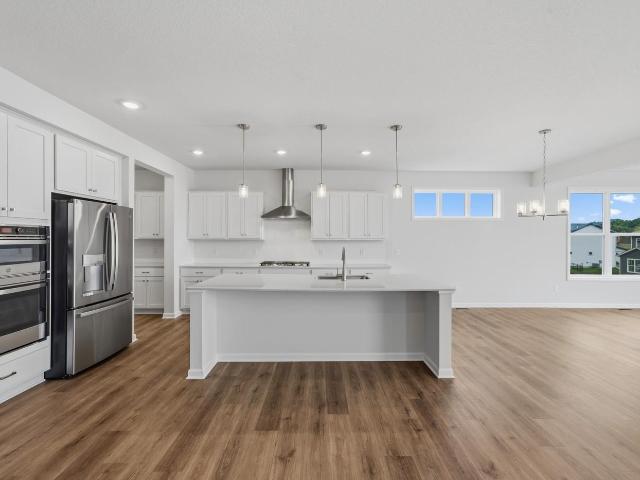
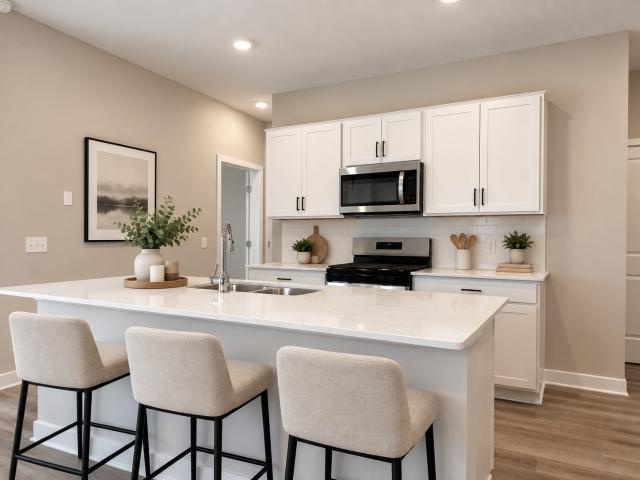
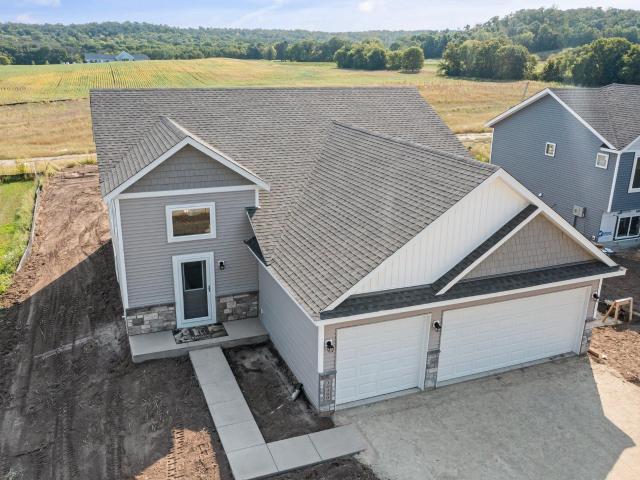
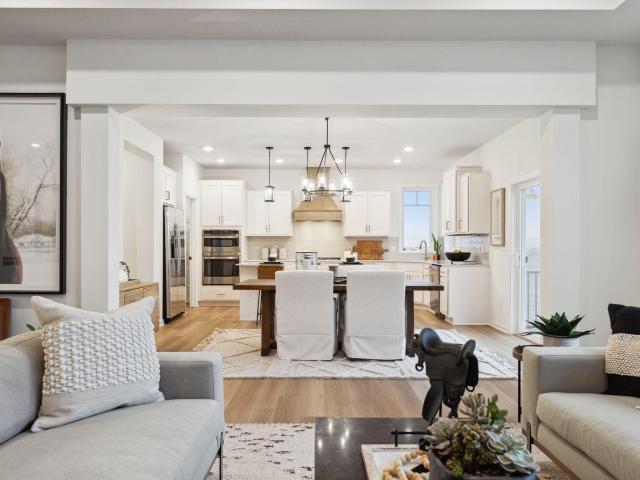
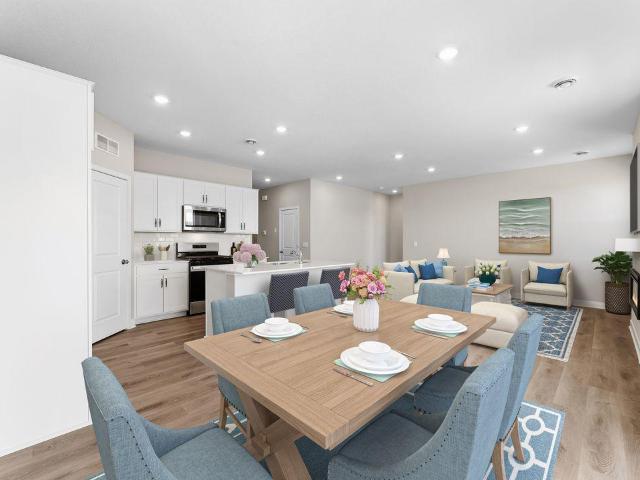
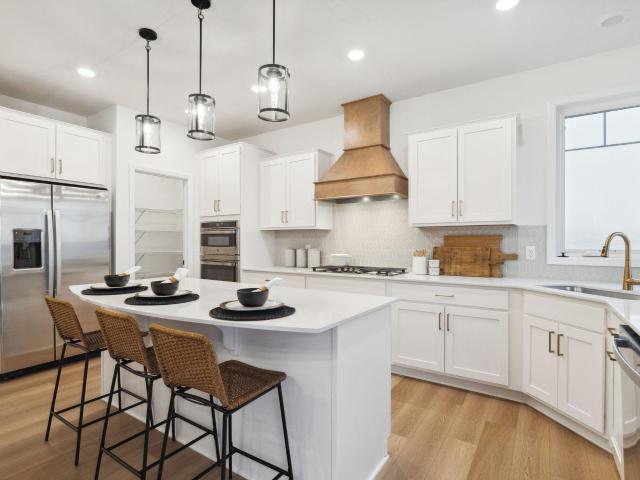
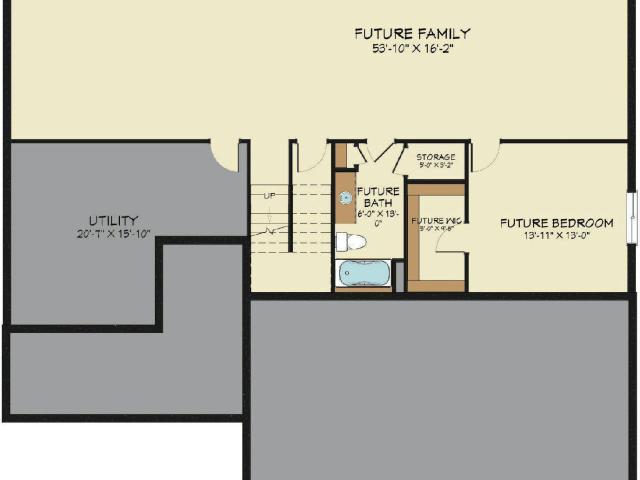
To be built by Loomis Homes. Welcome to the Afton Model! As you enter from the 3-car garage, you'll find the laundry room, kitchen which has a center island and walk-in pantry, dining room, and a large family room on the open concept main level. Welcome guests in the open main entry with closet and relax on the good-sized front porch. The primary suite has a full bathroom with separate tub and shower that walks through to a large walk-in closet. On the other side of the main floor, you will find another full bath and 2 more bedrooms. Make your preferred selections for your new home at our design center! We are happy to provide info on other lots and models available!
USD 477,900
2051 River Bend Trail
View photo
House · for sale
USD 399,900
USD 139/sq.ft
2051 River Bend Trail
White Mobile Home Park
· 2,863 sq.ft · 5 Bedrooms · 3 Baths · House
· Garden · Deck · Equipped kitchen
White Mobile Home Park · 2,863 sq.ft · 5 Bedrooms · 3 Baths · House · Garden · Deck · Equipped kitchen
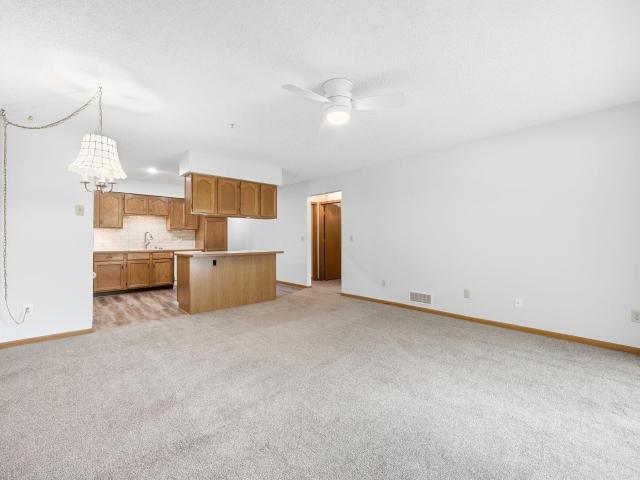
Welcome home to this spacious 5-bedroom, 4-bathroom property in Mayer! New carpet throughout! Home has newer furnace, air conditioner and newer appliances in the kitchen. Offering plenty of room for family and guests, this well-maintained home features a functional layout with generous living spaces and comfortable bedrooms throughout. Step outside to enjoy the fully fenced backyard—perfect for pets, play, and entertaining. The impressive two-tier deck provides multiple areas for outdoor dining, relaxing, and gathering with friends and family. This home combines space, comfort, and outdoor enjoyment in one exceptional package
USD 399,900
9284 Ehler Avenue SE
View photo
House · for sale
USD 1,100,000
USD 269/sq.ft
9284 Ehler Avenue SE
White Mobile Home Park
· 4,080 sq.ft · 5 Bedrooms · 3 Baths · House
· Patio · Fireplace · Equipped kitchen · Parking · Air conditioning
White Mobile Home Park · 4,080 sq.ft · 5 Bedrooms · 3 Baths · House · Patio · Fireplace · Equipped kitchen · Parking · Air conditioning
Private retreat on over 4 acres! Beautiful views from nearly every Andersen window. Welcoming front porch, great room with floor to ceiling stone fireplace, spacious kitchen with center island & pantry, stunning sunroom, primary suite with private bath & in-floor heat, 2nd & 3rd bedroom (or office), main level laundry, mudroom, cubbies & walk-in closet. Lower level features in-floor heat; huge family room with cozy fireplace and wet bar /2nd kitchen; 2 additional BRs, full bath, exercise room, ample storage. Huge attached garage & 1 detached (36x28); heated, insulated, 220 amp, 8' doors. Pristine natural setting with quick access to Hwy 12, west metro. Newer roof (appr 5 yr); newer furnace & A/C (appr 3 yr). Lee-Lyn custom build featuring superior craftsman build quality. Multi generational living with 2nd Kitchen and seperate entrance. Quiet cul de sac location. Thoughtful touches include circular drive & cement patio. Main level living at its finest. Award-winning Delano schools. Thi
USD 1,100,000
581 Sienna Drive
View photo
House · for sale
USD 450,000
USD 190/sq.ft
581 Sienna Drive
White Mobile Home Park
· 2,368 sq.ft · 4 Bedrooms · 3 Baths · House
· Parking · Equipped kitchen
White Mobile Home Park · 2,368 sq.ft · 4 Bedrooms · 3 Baths · House · Parking · Equipped kitchen
This completed new construction 4-bedroom, 3 bathroom home features an open floor plan and a vaulted ceiling in the living, dining, and kitchen. The kitchen boasts laminate floors, dark cabinets, an island, pantry, quartz countertops, and upgraded stainless steel appliances. The owners suite includes a private bathroom. The finished lower level offers a huge family room, two additional bedrooms, and a full bathroom. Full sheetrock and insulated in the oversized 3 car garage. The property is perfect for those who are looking for a brand new home with plenty of space and modern features. Don't miss your chance to own this fantastic property!
USD 450,000
1279 th Street
View photo
House · for sale
USD 2,400,000
USD 1,018/sq.ft
1279 th Street
White Mobile Home Park
· 2,357 sq.ft · 5 Bedrooms · 1 Bath · House
· Air conditioning · Cellar
White Mobile Home Park · 2,357 sq.ft · 5 Bedrooms · 1 Bath · House · Air conditioning · Cellar
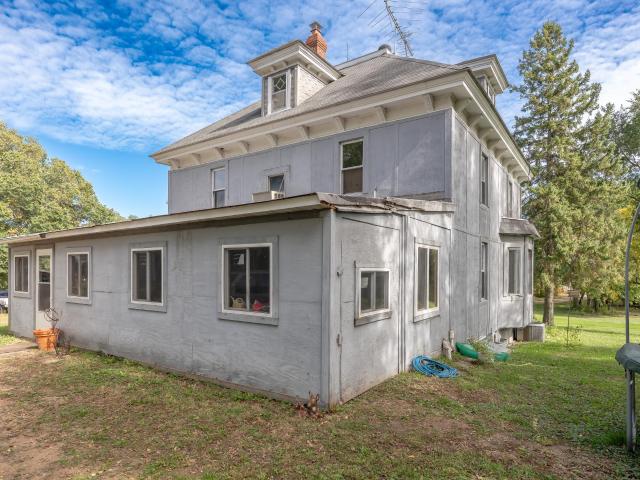
Wonderful 100+/. Acre organic farm just East of the city of Mayer, 5 bedroom solid 2 story home with 3 large sheds and lean-to, 50x94 heated & AC shop with concrete floor, 15' high ceilings & 14x20 overhead door along with 30x94 lean-to. 56x90 storage shed with 12' ceiling, 10x10 door and partial concrete floor. 40x90 machine shed with 14' high ceilings & 12x16 door. Home includes 4 season & 3 season porches, granite counter tops, tile floors, main floor bedroom, lots of storage, great woodwork, tin ceilings, full basement, newer furnace and AC, quiet location. The gently rolling land has nice high land sunset views, close to Goose Lake, 79.74+/. Acres tillable, some pasture land also, excellent place to call home and run your home extended business and wait for the city of Mayer to grow into your property for great future investment potential. Come see!
USD 2,400,000
257 6th Street NW
View photo
House · for sale
USD 559,950
USD 208/sq.ft
257 6th Street NW
White Mobile Home Park
· 2,691 sq.ft · 4 Bedrooms · 2 Baths · House
· Office room · Equipped kitchen · Parking
White Mobile Home Park · 2,691 sq.ft · 4 Bedrooms · 2 Baths · House · Office room · Equipped kitchen · Parking
Exceptional opportunity to own a beautifully upgraded former model home in Delano’s highly sought-after Highland Ridge community! This spacious 4-bedroom Lewis floor plan offers an ideal blend of style, comfort, and functionality. The main level welcomes you with a versatile office/flex space featuring elegant etched-glass French doors, along with a spacious family room that flows seamlessly into the inviting dine-in kitchen. The kitchen is thoughtfully designed with a large center island, abundant counter space, stainless steel appliances, crisp white cabinetry, quartz countertops, a large undermount sink, walk-in pantry, and stunning tile backsplash. Upstairs, you’ll find four generously sized bedrooms, each featuring a walk-in closet, including a private primary suite. A spacious loft provides additional living space, while the convenient upper-level laundry room and two full bathrooms add to the home’s functionality. The 3-car garage features tall doors and a two-foot extension, of
USD 559,950
530 Sienna Drive
View photo
House · for sale
USD 504,850
USD 210/sq.ft
530 Sienna Drive
White Mobile Home Park
· 2,400 sq.ft · 3 Bedrooms · 3 Baths · House
· Patio · Parking · Cellar
White Mobile Home Park · 2,400 sq.ft · 3 Bedrooms · 3 Baths · House · Patio · Parking · Cellar
Under construction – house for sale! Check out the Virginia IV in The Cove at River Ridge in Watertown, MN! This beautiful home currently under construction features an open floor plan with 3 bedrooms, 3 bathrooms, and a 3-car garage. Enjoy convenient one-level living with the owner’s suite, a guest bedroom, and an additional bathroom all on the main level. The finished lower level includes a flex room, an additional bedroom and bathroom, and a spacious family room. The home also features a walkout basement with a patio, today’s latest colors and finishes, and modern energy-efficient features. Reach out today for more information or to see this home, and be sure to ask about available builder and lender incentives! Please note: The photos shown online are of a different home in a different development. Colors, finishes, and options may vary
USD 504,850
914 Big Woods Drive
View photo
House · for sale
USD 738,990
USD 154/sq.ft
914 Big Woods Drive
White Mobile Home Park
· 4,768 sq.ft · 6 Bedrooms · 5 Baths · House
· Office room · Equipped kitchen
White Mobile Home Park · 4,768 sq.ft · 6 Bedrooms · 5 Baths · House · Office room · Equipped kitchen
Have the home you have been dreaming of! The Beckett is the home that defines open concept and is full of modern design features including the stunning gourmet kitchen, tech nook, sunny morning room, butler’s pantry, main level flex room for an office or main level bedroom, finished lower level and so much more. Located in the exclusive community of Legacy Woods. Fha 5.25/5.891% APR if closing by December 23rd with sellers preferred lender. Call for further details
USD 738,990
578 Sienna Drive
View photo
House · for sale
USD 559,900
USD 206/sq.ft
578 Sienna Drive
White Mobile Home Park
· 2,713 sq.ft · 5 Bedrooms · 2 Baths · House
· Office room · Fireplace · Equipped kitchen · Parking
White Mobile Home Park · 2,713 sq.ft · 5 Bedrooms · 2 Baths · House · Office room · Fireplace · Equipped kitchen · Parking
Welcome to your dream home in The Cove at River Ridge community of Watertown! This stunning two-story new construction offers a perfect blend of modern design, functionality, and comfort. The main level features stylish wood laminate flooring in the entry, great room, dining room and kitchen, an inviting electric fireplace, and a kitchen equipped with quartz countertops, a full stainless steel appliance package, and a spacious center island. Ideal for everyday living and entertaining. You'll also appreciate the convenient mudroom and half bath just off the garage entry. Upstairs, you'll find five generous bedrooms, including a luxurious owner's suite complete with a private bath and walk-in closet. A laundry room on the upper level adds everyday convenience. The fifth bedroom offers flexible space. Perfect for a home office or an additional family room to suit your needs. The unfinished lower level provides excellent potential to expand your living space, with room for a future family
USD 559,900
437 Sienna Drive
View photo
House · for sale
USD 652,433
USD 243/sq.ft
437 Sienna Drive
White Mobile Home Park
· 2,680 sq.ft · 4 Bedrooms · 3 Baths · House
· Fireplace · Parking
White Mobile Home Park · 2,680 sq.ft · 4 Bedrooms · 3 Baths · House · Fireplace · Parking
To-be-built Everleigh Rambler in The Cove at River Ridge in Watertown, MN! A completed model is available to tour in a nearby neighborhood so you can experience this beautiful floor plan before you build. Situated on a private, wooded walkout lot, this thoughtfully designed home features an open-concept main level with a great room, electric fireplace, stained cabinetry, large center island, and solid wood 3-panel doors. The main level includes two bedrooms, including a primary suite with a walk-in closet, shower, and double vanity. The finished walkout lower level offers a spacious family room, two additional bedrooms, ¾ bath, and plenty of storage. Complete with a 3-car garage and conveniently located near Waconia and Victoria with area lakes, shopping, and dining. Reach out today for a showing!
USD 652,433
585 Greywood Boulevard SW
View photo
House · for sale
USD 439,615
USD 183/sq.ft
585 Greywood Boulevard SW
White Mobile Home Park
· 2,390 sq.ft · 4 Bedrooms · 2 Baths · House
· Office room · Equipped kitchen
White Mobile Home Park · 2,390 sq.ft · 4 Bedrooms · 2 Baths · House · Office room · Equipped kitchen
Ask about how you can receive a 4.99% rate for year one and a 5.99% fixed rate for years 2-30, PLUS up to $5,000 in closing costs on this home! *. Schedule your tour today before these FINAL 6 two story homes are gone! The new LOUISVILLE floor plan in GREYWOOD is thoughtfully designed for today's lifestyle, offering LARGER ROOMS, abundant STORAGE, a PRIVATE HOME OFFICE, and an open-concept layout that creates connection while still providing comfortable separation between living spaces. At the heart of the home, the beautifully appointed kitchen shines with white cabinetry, QUARTZ COUNTERTOPS, STAINLESS STEEL APPLIANCES, and ample workspace for everything from weeknight dinners to holiday gatherings. The OPEN-CONCEPT MAIN LEVEL flows effortlessly, creating the perfect setting for entertaining family and friends while staying connected to every moment. Upstairs, you'll find all FOUR BEDROOMS conveniently located on one level, ALL WITH WALK-IN CLOSETS. The spacious primary suite offers a
USD 439,615
930 Aspen Circle
View photo
House · for sale
USD 462,900
USD 153/sq.ft
930 Aspen Circle
White Mobile Home Park
· 3,014 sq.ft · 5 Bedrooms · 3 Baths · House
· Garden · Office room · Deck · Fireplace · Equipped kitchen · Parking
White Mobile Home Park · 3,014 sq.ft · 5 Bedrooms · 3 Baths · House · Garden · Office room · Deck · Fireplace · Equipped kitchen · Parking
Financing Special: Seller is offering 1% toward buyer closing costs to help buy down your interest rate. Spacious, light-filled home with room to gather, relax and grow. Warm natural woodwork, hardwood floors and a striking stone fireplace highlight the main level. The kitchen offers abundant cabinetry, stainless steel appliances, a large center island and easy flow to the dining area and expansive deck. A main-floor bedroom/office/flex space, half bath and laundry add versatility. Upstairs, the private primary suite features a walk-in closet and full bath with dual sinks, jetted tub and separate shower, plus 2 additional bedrooms—all 3 on one level. The finished walkout lower level adds a generous family/rec room, updated 3/4 bath with walk-in shower and plenty of storage. Outside, enjoy a covered front porch, large backyard, elevated deck, sidewalk-lined neighborhood and playground view. An attached 3-car garage completes this well-designed home
USD 462,900
1015 Legacy Drive
View photo
House · for sale
Request Details
Updated
1015 Legacy Drive
White Mobile Home Park
· 5 Bedrooms · 3 Baths · House
· Fireplace · Equipped kitchen · Parking
White Mobile Home Park · 5 Bedrooms · 3 Baths · House · Fireplace · Equipped kitchen · Parking
Step inside the Victoria and you'll be stepping inside an expansive, four-bedroom, two-and-a-half bath home boasting 3,579 square feet. Enter this stunning home you'll instantly be greeted by a flex room, which can serve as an office or multipurpose room. Further back, there is an open-concept main living area, where the kitchen blends seamlessly with the dining and family room, making entertaining and family conversation effortless. The fireplace in the family room makes a focal point and a perfect backdrop for family photos. A conveniently located mud room and half bath are located just inside the garage entry as well. Keep loved ones close at night with all bedrooms located on the upper level, along with the laundry room. This beautiful owner's en-suite showcases a spacious walk-in closet and attached, spa-like bathroom, making this space a great place to unwind at the end of the day. Located in the beautiful community of Legacy Woods. Fha 5.25/5.891% APR if closing by December 23rd
Request Details
616 Jefferson Avenue SW
View photo
Townhouse · for sale
USD 2,700,000
USD 2,007/sq.ft
616 Jefferson Avenue SW
White Mobile Home Park
· 1,345 sq.ft · 2 Bedrooms · 2 Baths · Townhouse
· Garden · Office room · Deck · Equipped kitchen
White Mobile Home Park · 1,345 sq.ft · 2 Bedrooms · 2 Baths · Townhouse · Garden · Office room · Deck · Equipped kitchen
Enjoy the ease of one-level living in this well-maintained 2-bedroom, 2-bath townhome in the heart of Watertown! The thoughtfully designed main level features an open-concept kitchen, dining, and living area that creates an inviting and versatile space. The spacious primary suite and convenient main-level laundry offer comfort and functionality, while a second bedroom and ¾ bath provide the perfect setup for guests, a home office, or additional living space. The unfinished lower level presents an incredible opportunity to build instant equity, with room to finish a large family room, third bedroom, third bathroom, and abundant storage. Step outside to your deck overlooking a lovely backyard, where you can relax and unwind. Located just steps from Highland Park and nearby walking trails, you’ll enjoy easy access to outdoor recreation while still being close to everything Watertown has to offer. Whether you’re looking to simplify with main-level living or searching for a home with room t
USD 2,700,000
954 Greenlawn Avenue W
View photo
House · for sale
USD 446,210
USD 182/sq.ft
954 Greenlawn Avenue W
White Mobile Home Park
· 2,443 sq.ft · 5 Bedrooms · 3 Baths · House
· Patio · Office room · Fireplace · Equipped kitchen
White Mobile Home Park · 2,443 sq.ft · 5 Bedrooms · 3 Baths · House · Patio · Office room · Fireplace · Equipped kitchen
Ask how you can receive up to $20,000 in closing costs when using D. R. Horton’s preferred lender! *. Schedule your tour today before these FINAL 6 two story homes are gone! The ELM floor plan offers a versatile and thoughtfully designed layout featuring a MAIN LEVEL BEDROOM AND 3/4 BATHROOM, making it ideal for guests, multi-generational living, or a private home office. The OPEN-CONCEPT MAIN LEVEL creates a bright and inviting atmosphere, perfectly suited for both everyday living and entertaining. At the center of the home, the beautifully designed kitchen showcases QUARTZ COUNTERTOPS, STAINLESS STEEL APPLIANCES, a LARGE CENTER ISLAND, and abundant workspace for gathering with family and friends. Durable LVP HARD SURFACE FLOORING extends throughout the main level, while the sleek ELECTRIC FIREPLACE adds warmth and style to the spacious living area. Just outside, the ENLARGED PATIO provides the perfect space to relax and enjoy the outdoors. The upper level offers even more room to spr
USD 446,210
717 Green Avenue SE
View photo
Townhouse · for sale
USD 85,900
USD 42/sq.ft
717 Green Avenue SE
White Mobile Home Park
· 2,013 sq.ft · 3 Bedrooms · 2 Baths · Townhouse
· Patio · Deck · Equipped kitchen · Parking
White Mobile Home Park · 2,013 sq.ft · 3 Bedrooms · 2 Baths · Townhouse · Patio · Deck · Equipped kitchen · Parking
Well-maintained 3-bedroom, 2-bath walkout rambler in a quiet setting with convenient main-level living. Open-concept layout with newer flooring and carpet, kitchen with center island, spacious bedrooms and new hot water heater. Walk-out lower level offers a second kitchen and additional living space. Insulated garage, back deck, and patio. Additional updates throughout provide extra convenience for everyday living. Best deal around!
USD 85,900
1475 Riverpointe Road
View photo
Townhouse · for sale
USD 270,000
USD 166/sq.ft
1475 Riverpointe Road
White Mobile Home Park
· 1,625 sq.ft · 2 Bedrooms · 1 Bath · Townhouse
· Deck · Equipped kitchen
White Mobile Home Park · 1,625 sq.ft · 2 Bedrooms · 1 Bath · Townhouse · Deck · Equipped kitchen
Welcome home to this modern townhome set in a peaceful neighborhood while still offering quick access to everyday conveniences. The area features paved walking trails, a community park, and nearby options for dining, groceries, and local retail. The main level showcases an open floor plan that supports daily living. The kitchen includes stainless steel appliances, a center island, and luxury vinyl plank flooring. The lower level now features a newly finished family room. Both bedrooms have walk-in closets and share a full bathroom with dual sinks. Step outside to the deck, complete with maintenance-free decking. This home blends comfort, convenience, and quality—move-in ready and waiting for its next owner
USD 270,000
569 Sienna Drive
View photo
House · for sale
USD 459,650
USD 192/sq.ft
569 Sienna Drive
White Mobile Home Park
· 2,390 sq.ft · 6 Bedrooms · 3 Baths · House
· Equipped kitchen · Parking
White Mobile Home Park · 2,390 sq.ft · 6 Bedrooms · 3 Baths · House · Equipped kitchen · Parking
House for sale! Check out this fabulous 6-bedroom, 3-bathroom home with a 3-car garage in the wonderful Cove 1st Addition! The large foyer greets you as you enter the home. Upstairs, you’ll find an open kitchen, dining area, and great room. The main level includes the primary bedroom and private bath, bedrooms 2 and 3, and an additional 3/4 bath. The lower level features 3 additional bedrooms, a 3/4 bath, and a large family room. Enjoy lots of natural light! Reach out today for more information about 569 Sienna Dr. Watertown
USD 459,650
1007 Oakwood Lane
View photo
House · for sale
USD 658,075
USD 223/sq.ft
1007 Oakwood Lane
White Mobile Home Park
· 2,949 sq.ft · 3 Bedrooms · 2 Baths · House
· Garden · Fireplace · Equipped kitchen
White Mobile Home Park · 2,949 sq.ft · 3 Bedrooms · 2 Baths · House · Garden · Fireplace · Equipped kitchen
The Langford is one of our most popular floor plans and comes with a finished lower level. This home is definitely a must see. 3 Bedrooms, 2 1/2 baths, a family room with fireplace plus a large recreation room in the lower lower and a flex room. The large gourmet kitchen is a must see with plenty of space for entertaining as well as a corner sink looking out into the yard, a spacious pantry also highlights the kitchen. The Owner's Suite on the main level has a private bath that is nicely appointed. You can't miss the laundry room and large walk-in closet they are sure to please. Located in the beautiful community of Legacy Woods. Fha 5.25/5.891% APR if closing by December 23rd with sellers preferred lender. Call for further details
USD 658,075
943 Greenlawn Avenue W
View photo
House · for sale
USD 380,330
USD 257/sq.ft
943 Greenlawn Avenue W
White Mobile Home Park
· 1,475 sq.ft · 3 Bedrooms · 2 Baths · House
· Patio · Office room · Equipped kitchen
White Mobile Home Park · 1,475 sq.ft · 3 Bedrooms · 2 Baths · House · Patio · Office room · Equipped kitchen
Ask about how you can receive a 5.50% Gov or 5.75% Conv 30-year fixed rate mortgage PLUS up to $5,000 in closing costs on this home! *. Schedule your tour today before these FINAL 3 rambler homes are gone! The popular HARMONY RAMBLER FLOOR PLAN in GREYWOOD offers the ease of one-level living combined with an open-concept design, soaring 9-FOOT CEILINGS, and beautiful views of surrounding green space and nature. Enjoy your morning coffee from the welcoming FRONT PORCH and unwind in the evening on the 14' x 8' REAR PATIO overlooking the farmland. Step inside to find two versatile secondary bedrooms at the front of the home, perfectly suited for guests, a home office, or hobby space, with a full bathroom conveniently located nearby. The spacious main living area was designed with entertaining in mind, featuring a large family room, dedicated dining area, and a stunning kitchen centered around an oversized island that invites gathering and conversation. The well-appointed kitchen showcases
USD 380,330
678 Hawthorne Lane
View photo
House · for sale
USD 401,900
USD 303/sq.ft
678 Hawthorne Lane
White Mobile Home Park
· 1,324 sq.ft · 3 Bedrooms · 2 Baths · House
· Garden · Equipped kitchen · Parking
White Mobile Home Park · 1,324 sq.ft · 3 Bedrooms · 2 Baths · House · Garden · Equipped kitchen · Parking
To be built by Loomis Homes. As you enter the Sherwood Model from the large 3-car garage or nice front porch, you'll find an open floor plan with a large family room, kitchen with a window and island and dining room overlooking the back yard on the main level. This rambler includes 3 bedrooms and 2 bathrooms on the same level! The primary suite has a private 3/4 bath and walk-in closet. Make your preferred selections for your new home at our design center! We are happy to provide info on other lots and models available!
USD 401,900
554 Heartland Drive
View photo
House · for sale
USD 479,900
USD 212/sq.ft
554 Heartland Drive
White Mobile Home Park
· 2,260 sq.ft · 4 Bedrooms · 2 Baths · House
· Garden · Office room · Deck · Fireplace · Equipped kitchen · Parking
White Mobile Home Park · 2,260 sq.ft · 4 Bedrooms · 2 Baths · House · Garden · Office room · Deck · Fireplace · Equipped kitchen · Parking
Built in 2024 and sitting on a large corner lot in a beautiful Delano neighborhood, this 4-bedroom, 3-bath home brings together modern style, thoughtful design, and plenty of space to spread out! A bright open main level, stylish kitchen, cozy gas fireplace, dedicated office, spacious mudroom, and four bedrooms upstairs make the layout both beautiful and functional. The primary suite offers a generous walk-in closet and private bath, while the unfinished lower level adds exciting potential for future living space. Outside, enjoy the large fenced yard and new deck (2025), front porch, 3-car garage, and no HOA! Just minutes from parks, shopping, dining, and everything Delano has to offer!
USD 479,900
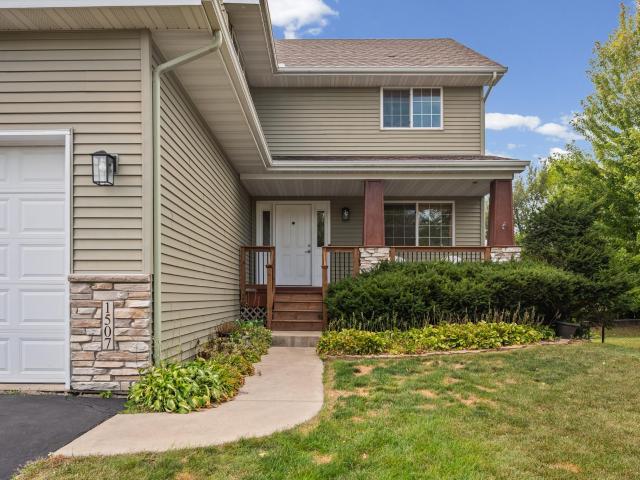
1507 Hidden Trail
View photo
House · for sale
USD 435,000
USD 146/sq.ft
1507 Hidden Trail
White Mobile Home Park
· 2,971 sq.ft · 5 Bedrooms · 3 Baths · House
· Garden · Office room · Deck · Parking
White Mobile Home Park · 2,971 sq.ft · 5 Bedrooms · 3 Baths · House · Garden · Office room · Deck · Parking
Welcome to this spacious 5-bedroom, 4-bathroom home in Mayer, offering 2,978 finished square feet across three thoughtfully designed levels. Situated on a. 30-acre lot, this two-story home provides an abundance of space for everyday living, entertaining, and everything in between. Step inside to a functional and inviting floor plan with generous living spaces and plenty of room to gather. The upper level provides comfortable bedroom spaces, while the finished lower level adds valuable versatility for a family room, recreation area, home office, fitness space, or guest accommodations. With five bedrooms and four bathrooms, there's plenty of flexibility to create spaces that fit your lifestyle. Outdoor living is just as inviting, beginning with a welcoming front porch that adds charm and a perfect spot to unwind. Out back, the deck provides an ideal setting for grilling, outdoor dining, entertaining, or simply enjoying the spacious yard. An attached 3-car garage offers ample room for veh
USD 435,000
9685 County Road 13 SE
View photo
House · for sale
USD 4,250,000
USD 907/sq.ft
9685 County Road 13 SE
White Mobile Home Park
· 4,682 sq.ft · 4 Bedrooms · 3 Baths · House
White Mobile Home Park · 4,682 sq.ft · 4 Bedrooms · 3 Baths · House
Steepleview Farm & Equestrian Center is one of the finest private horse facilities in Minnesota and the Upper Midwest. Set on 69 acres in the Delano School District, it combines a newly built professional barn and indoor arena with the land, storage, staff space, and infrastructure needed for year-round use. The approximately 20,000-square-foot heated indoor arena features a million-BTU heating system, strong ventilation, and a 98%-compacted agricultural-lime base ready for the footing of the next owner’s choice. A viewing platform and room overlook the arena and barn. The attached barn includes 22 custom stalls with soft-stall flooring, Barn Walker fronts, optional yokes, and camera coverage. A separate stallion and rehabilitation wing provides added flexibility and direct paddock potential. Additional stalls may be added and configured to suit the next owner’s needs. Wide aisles, cross-ties, farrier and treatment areas, drive-through access, wash bays, tack rooms, and extensive stora
USD 4,250,000
908 Big Woods Drive
View photo
House · for sale
USD 589,990
USD 302/sq.ft
908 Big Woods Drive
White Mobile Home Park
· 1,948 sq.ft · 3 Bedrooms · 2 Baths · House
· Garden · Fireplace · Equipped kitchen
White Mobile Home Park · 1,948 sq.ft · 3 Bedrooms · 2 Baths · House · Garden · Fireplace · Equipped kitchen
The Langford is one of our most popular floor plans and comes with a finished lower level. This home is definitely a must see. 3 Bedrooms, 2 1/2 baths, a family room with fireplace plus a large recreation room in the lower lower and a flex room. The large gourmet kitchen is a must see with plenty of space for entertaining as well as a corner sink looking out into the yard, a spacious pantry also highlights the kitchen. The Owner's Suite on the main level has a private bath that is nicely appointed. You can't miss the laundry room and large walk-in closet they are sure to please. Located in the beautiful community of Legacy Woods. Fha 5.25/5.891% APR if closing by November 24th with sellers preferred lender. Call for further details
USD 589,990
212 Honeytree Drive
View photo
House · for sale
USD 569,999
USD 161/sq.ft
212 Honeytree Drive
White Mobile Home Park
· 3,520 sq.ft · 5 Bedrooms · 3 Baths · House
· Garden · Office room · Gym · Equipped kitchen · Parking
White Mobile Home Park · 3,520 sq.ft · 5 Bedrooms · 3 Baths · House · Garden · Office room · Gym · Equipped kitchen · Parking
Beautifully built newer construction offering the space, style, and thoughtful layout you've been looking for! This impressive 5-bedroom, 4-bathroom home combines modern design finishes with comfortable, functional living in a fantastic Delano location. The spacious main level is designed for both everyday living and entertaining, featuring a large kitchen with abundant cabinetry and a built-in serving bar, generous gathering spaces, and a dedicated home office. Upstairs, the highly desirable layout places four bedrooms together on one level. The fully finished lower level provides even more room to spread out, with flexible space for entertaining, guests, recreation, or a home gym. Outside, the property feels established beyond its years with a nice yard surrounded by mature trees, plus a sprinkler system and concrete driveway. The three-car heated and insulated garage is an exceptional bonus for Minnesota living. With its newer construction, beautiful design finishes, finished lower
USD 569,999
915 Yellowcrest Street SW
View photo
House · for sale
USD 474,900
USD 185/sq.ft
915 Yellowcrest Street SW
White Mobile Home Park
· 2,562 sq.ft · 4 Bedrooms · 3 Baths · House
· Fireplace · Equipped kitchen
White Mobile Home Park · 2,562 sq.ft · 4 Bedrooms · 3 Baths · House · Fireplace · Equipped kitchen
Welcome to this beautifully designed new construction home by JP Brooks Builders. Builder offering flex cash incentive with preferred lender to help with rate buydown and/or closing costs! See Sales Consultant for details! Under construction, estimated completion of August 2026. JP Brooks presents the Crestview split level elevation A home w/ a finished LL on a LO. Desirable Greywood community in Delano! Conveniently located near HWY 12, & the downtown area of Delano which is known for its strong sense of community. National award winning school district, access to many beautiful parks/dog park/trails/city events! Come see for yourself and discover why Delano is a great place to live/workplay! Upgraded kitchen, SS appliances, painted cabinets, crown molding, hardware, & quartz countertops. Vaulted main level living area w/ fireplace, main floor office. Luxury Primary suite with ceiling fan, and Primary Bathroom with a soaker tub, separate tub/shower & double vanity. 3 bedrooms upstairs
USD 474,900
727 Rosebud Lane
View photo
House · for sale
USD 594,900
USD 186/sq.ft
727 Rosebud Lane
White Mobile Home Park
· 3,186 sq.ft · 5 Bedrooms · 3 Baths · House
· Fireplace · Equipped kitchen · Cellar
White Mobile Home Park · 3,186 sq.ft · 5 Bedrooms · 3 Baths · House · Fireplace · Equipped kitchen · Cellar
Welcome to this beautifully designed new construction home by JP Brooks Builders. Builder offering flex cash incentive with preferred lender to help with rate buydown and/or closing costs! See Sales Consultant for details! JP Brooks presents the Somerset Rambler floor, upgraded elevation (B) plan with a finished basement on a lookout lot, four season porch with a view of the woods. Desirable Greywood community in Delano! Conveniently located near highway 12, and the downtown area of Delano which is known for its strong sense of community. National award winning school district, access to many beautiful parks, dog park, trails, and city events! Upgrades including gourmet kitchen with wood vent hood, 42' upper cabinets, stove top, oven/micro combo, 8' island, crown molding, quartz countertops and tiled backsplash. Vaulted living room with fireplace and wood beams, vaulted primary suite with ceiling fan, luxury bathroom with separate tub and shower, finished lower level with fireplace and
USD 594,900
937 Greenlawn Avenue W
View photo
House · for sale
USD 399,990
USD 190/sq.ft
937 Greenlawn Avenue W
White Mobile Home Park
· 2,099 sq.ft · 4 Bedrooms · 2 Baths · House
White Mobile Home Park · 2,099 sq.ft · 4 Bedrooms · 2 Baths · House
Designed with both comfort and functionality in mind, this stunning home offers generous living spaces for every stage of life. The expansive main level provides plenty of room for gathering, relaxing, and entertaining. Upstairs, all four bedrooms are thoughtfully arranged around a flexible loft area, perfect for family time or a private retreat. The luxurious primary suite features dual walk-in closets, offering ample storage and an elevated owner’s experience
USD 399,990

Get email alerts

Don't miss out: be the first to know about new properties

The alert was correctly created

On subscribing you accept the conditions of use and the privacy policy
Alert
Receive new ads in your inbox
Save this search
Receive alerts for new listings

We'll send you an email when we have new properties for: "Houses for sale in White Mobile Home Park"

The alert was correctly created

Watermark, Victoria city Carver County Minnesota
Rhapsody, Victoria city Carver County Minnesota
Get email alerts and be the first to see new listings
Required field
On subscribing I accept the terms of the privacy policy
Perfect! You'll soon start receiving new listings via email
Alert
Receive an email when we have new ads for Houses for sale in White Mobile Home Park
Save this search
Filters

Bedrooms

Size (sq.ft)

sq.ft
sq.ft

Price

USD
USD

Property type

Bathrooms

Clear all filters
Receive notifications when new entries are published.