69 houses for sale in White Mobile Home Park

677 Savanna Trail
View photo
House · for sale
USD 550,000
USD 156/sq.ft
677 Savanna Trail
White Mobile Home Park
· 3,520 sq.ft · 5 Bedrooms · 3 Baths · House
· Office room
White Mobile Home Park · 3,520 sq.ft · 5 Bedrooms · 3 Baths · House · Office room
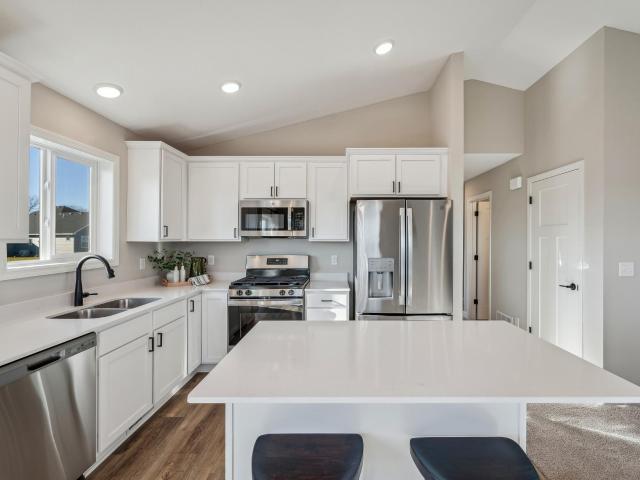
Stunning Westridge Hills Home in the Award Winning Delano School District! Quick Closing Possible! Looking for 4 bedrooms on one level and an area for visitors/family on the lower level? This home has it. With five bedrooms and an office/flex room that can double as a main floor bedroom, four bathrooms and enough room for your biggest group to each find their own space, this home has so much to offer its next owners. Worried about your dog not having a fence? The underground dog fence system will keep them home, Don't like watering your lawn? No worries, the in-ground sprinkler system gives you back your time and keeps your lawn green. Add all these benefits to the fact that this home is located in Delano's Westridge Hills subdivision with its own neighborhood playground and an amazing location near shopping and dining, what are you waiting for? If that isn't enough, the seller has completed a pre-inspection to make sure the home is ready for the next owners. AND the home is available
USD 550,000
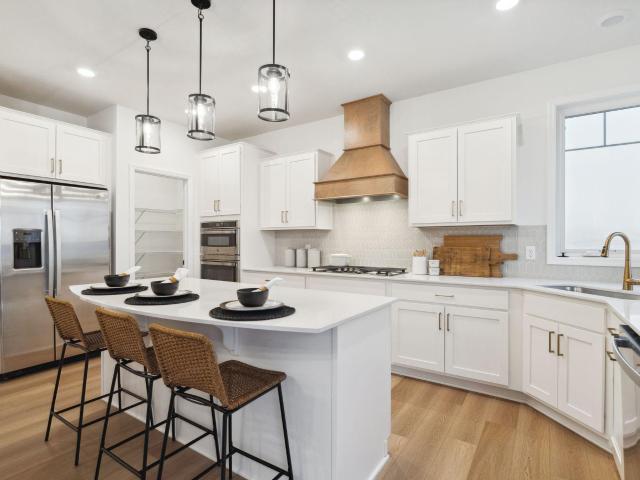
1198 Woods Creek Drive
View photo
House · for sale
USD 621,865
USD 210/sq.ft
1198 Woods Creek Drive
White Mobile Home Park
· 2,949 sq.ft · 3 Bedrooms · 2 Baths · House
· Garden · Fireplace · Equipped kitchen
White Mobile Home Park · 2,949 sq.ft · 3 Bedrooms · 2 Baths · House · Garden · Fireplace · Equipped kitchen
Welcome to Legacy Woods! The Langford is one of our most popular floor plans and comes with a finished lower level. This home is definitely a must see. 3 Bedrooms, 2 1/2 baths, a family room with fireplace plus a large recreation room in the lower lower and a flex room. The large gourmet kitchen is a must see with plenty of space for entertaining as well as a corner sink looking out into the yard, a spacious pantry also highlights the kitchen. The Owner's Suite on the main level has a private bath that is nicely appointed. You can't miss the laundry room and large walk-in closet they are sure to please
USD 621,865
838 Savanna Trail
View photo
House · for sale
USD 825,000
USD 193/sq.ft
838 Savanna Trail
White Mobile Home Park
· 4,263 sq.ft · 5 Bedrooms · 4 Baths · House
· Garden · Office room · Swimming pool · Deck · Fireplace · Equipped kitchen
White Mobile Home Park · 4,263 sq.ft · 5 Bedrooms · 4 Baths · House · Garden · Office room · Swimming pool · Deck · Fireplace · Equipped kitchen
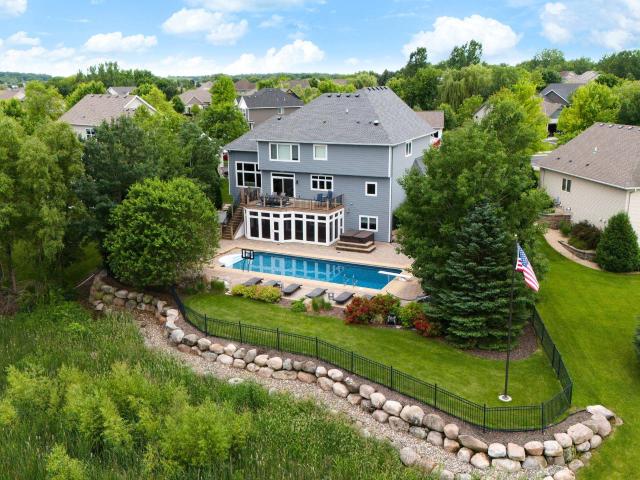
This is the one you have been waiting for! Welcome to your own private oasis, where exceptional craftsmanship, thoughtful updates, and resort-style amenities come together in one spectacular home. Meticulously maintained inside and out, this impressive property features a 50X18 IN-GROUND POOL updated with a new liner, heater, and diving board, plus a hot tub, outdoor kitchen, maintenance-free deck, and beautifully landscaped private backyard. Perfect for entertaining or simply enjoying your own retreat. Inside, gorgeous hardwood and tile floors flow throughout the home. The main level offers a private office and a dramatic floor-to-ceiling stone fireplace that creates an impressive focal point. THE STUNNING KITCHEN IS DESIGNED TO IMPRESS with an oversized center island, professional cooktop, granite countertops, built-in espresso machine, stylish backsplash, dedicated bar area, and spacious walk-in pantry. Upstairs, you'll find four generously sized bedrooms, including an EXCEPTIONAL P
USD 825,000
235 4th Street NW
View photo
House · for sale
USD 575,000
USD 179/sq.ft
235 4th Street NW
White Mobile Home Park
· 3,197 sq.ft · 5 Bedrooms · 3 Baths · House
· Sauna · Deck · Fireplace · Equipped kitchen
White Mobile Home Park · 3,197 sq.ft · 5 Bedrooms · 3 Baths · House · Sauna · Deck · Fireplace · Equipped kitchen
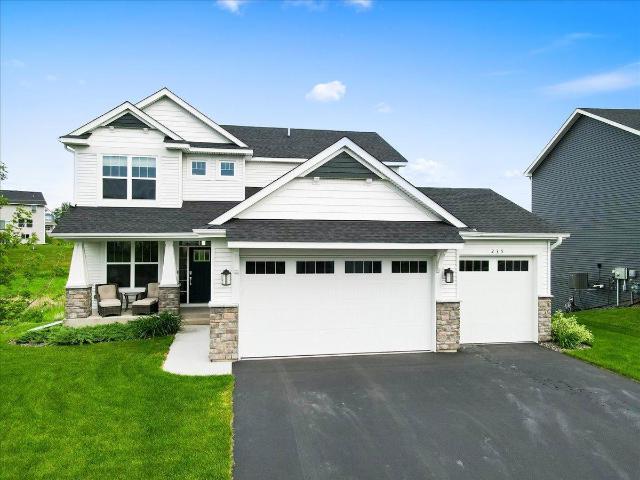
This beautiful 2023-built home offers 5-bedroom, 4-bathroom home and is situated on a quiet cul-de-sac with wetland views. The main level features a light-filled open floor plan, stunning kitchen and inviting morning room, with a 22x16 maintenance-free deck extending the living space outdoors and overlooking adjacent greenspace. Upstairs has four bedrooms, including a spacious primary suite with large walk-in closet and soaking tub, plus a convenient laundry room. The newly finished lower level is ideal for entertaining with a wet bar, lighted tray ceiling, second gas fireplace with stone surround, sauna and fifth bedroom. Gutters and an in-ground sprinkler system are already installed, while the custom deck includes integrated rain guards and is engineered for a future screened-in upgrade. Thoughtfully designed, upgraded and move-in ready
USD 575,000
215 Franklin Avenue E
View photo
House · for sale
USD 215,000
USD 252/sq.ft
215 Franklin Avenue E
White Mobile Home Park
· 850 sq.ft · 2 Bedrooms · 1 Bath · House
· Garden · Office room · Deck · Fireplace · Parking
White Mobile Home Park · 850 sq.ft · 2 Bedrooms · 1 Bath · House · Garden · Office room · Deck · Fireplace · Parking
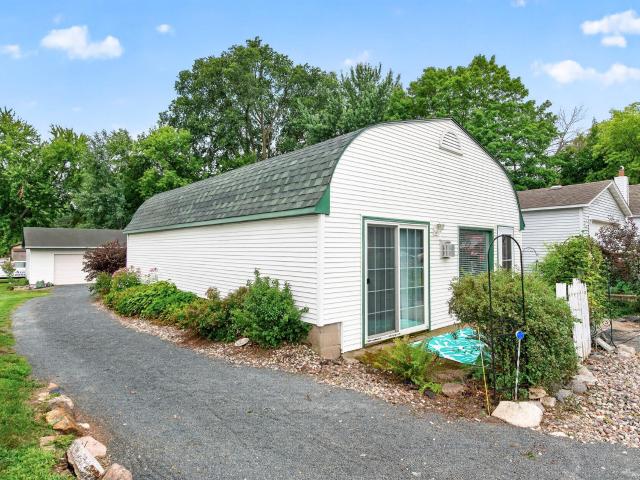
A great opportunity to own your own home! This charming and truly unique arched-roof Delano home is filled with character, featuring beautiful wood floors and cozy gas fireplaces in both the living room and primary bedroom. A quaint loft with an operable skylight offers the perfect spot for a home office, reading nook, or den. Plus, enjoy peace of mind with a roof that’s only 2 years old. The primary bedroom features vaulted gleaming wood ceilings, ceiling fan, knotty wood floors, a sliding glass door that brings in abundant natural light, and a spacious walk-in closet with shelving. The oversized two-car garage, built in 2009, offers plenty of extra shelving and storage. Outside, you’ll love the spacious wood deck and beautiful garden/play area. Perfect for relaxing, entertaining, or enjoying Minnesota summers. All of this in the heart of Delano, within walking distance of local favorites like Dave’s for a fabulous burger and a cold beer!
USD 215,000
597 Greywood Boulevard
View photo
House · for sale
USD 450,000
USD 184/sq.ft
597 Greywood Boulevard
White Mobile Home Park
· 2,443 sq.ft · 5 Bedrooms · 3 Baths · House
· Patio · Equipped kitchen
White Mobile Home Park · 2,443 sq.ft · 5 Bedrooms · 3 Baths · House · Patio · Equipped kitchen
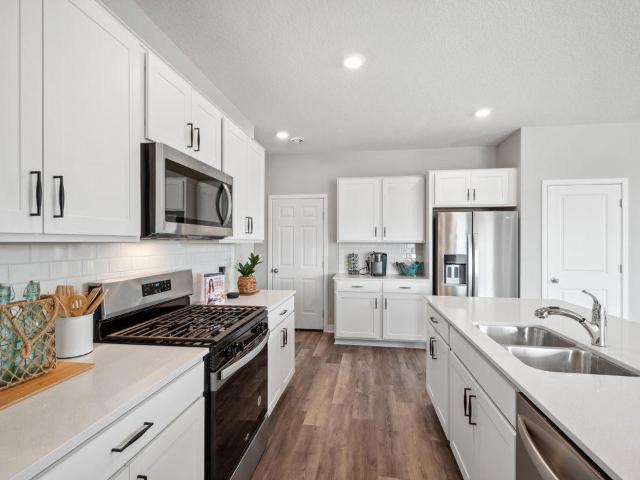
Model home not for sale*.*Ask how you can receive a 5.99% 30-year fixed rate mortgage PLUS up to $5000 in closing costs on our homes at Greywood! *. FINAL 8 HOMES REMAINING in Greywood – Delano's most desirable community! Don't miss your opportunity to own in this premier Delano location. Choose from 3 thoughtfully designed floor plans, including a sought-after RAMBLER option, across 8 available homesites. These professionally curated homes offer the style, functionality, and QUALITY CRAFTSMANSHIP today's buyers are looking for without the wait of a custom build. Tour the beautifully designed elm model home, showcasing 9-foot ceilings, an open-concept layout, a main level bedroom and bath, designer-selected finishes, and a spacious kitchen with quartz countertops and a large center island. Step outside to the 14' x 8' PATIO, perfect for relaxing or entertaining. Don't forget about our 1, 2, & 10 year warranty on your new home, avoid the expense of a home inspection. Sod and irrigation
USD 450,000
937 Yellowcrest Street SW
View photo
House · for sale
USD 454,900
USD 201/sq.ft
937 Yellowcrest Street SW
White Mobile Home Park
· 2,260 sq.ft · 5 Bedrooms · 3 Baths · House
· Garden · Equipped kitchen · Cellar
White Mobile Home Park · 2,260 sq.ft · 5 Bedrooms · 3 Baths · House · Garden · Equipped kitchen · Cellar
JP Brooks presents the Weston two level Split floor plan with a finished look out basement. See Sales Consultant about special lender incentives! JP Brooks presents our 3 story split level, the Weston plan! From your front porch enter your home to a spacious entryway. Go upstairs to the main level of the home to a spacious open floorplan featuring your living room, dining room, and kitchen (which features stainless steel appliances, a kitchen sink window, large island, upgraded painted cabinets, crown molding, hardware & quartz countertops. Granite counter tops, and pantry! Also on the main floor you'll find a full bathroom, a laundry room, and two bedrooms. Head upstairs where the primary suite has its own floor! You'll find a super sized room with walk in closet, tons of natural light, and a dual sink luxury bathroom! Head downstairs to your finished lower level where you'll find a massive family room, a three-quarters bathroom, and two more bedrooms! Full yard sod/irrigation! Onsite
USD 454,900
105 2nd Street SW
View photo
House · for sale
USD 449,000
USD 198/sq.ft
105 2nd Street SW
White Mobile Home Park
· 2,260 sq.ft · 4 Bedrooms · 3 Baths · House
· Patio · Garden · Deck · Equipped kitchen
White Mobile Home Park · 2,260 sq.ft · 4 Bedrooms · 3 Baths · House · Patio · Garden · Deck · Equipped kitchen
Buyers your home search is over because this is'the one! ' Why wait for a new build when this home is ready to go? Perfect curb appeal nestled on a oversized. 42 acre lot, functional layout and still shows like new throughout! Large living, dining and kitchen space flow perfectly with vaulted ceilings a sliding door walk-out to large flat backyard. Bring your deck/patio ideas! Spacious kitchen with center island, stainless steel appliances & added storage. Upper level is home to the owners suite, two additional bedrooms and shared bathroom. Lower level features family room, bedroom & bath and a huge flex room for additional office/storage. Take a look at this new-build alternative with the added ability to increase value! Turn key & ready for new owners to call this HOME!
USD 449,000
2131 River Bend Trail
View photo
House · for sale
USD 485,000
USD 185/sq.ft
2131 River Bend Trail
White Mobile Home Park
· 2,616 sq.ft · 5 Bedrooms · 3 Baths · House
· Garden · Equipped kitchen · Parking
White Mobile Home Park · 2,616 sq.ft · 5 Bedrooms · 3 Baths · House · Garden · Equipped kitchen · Parking
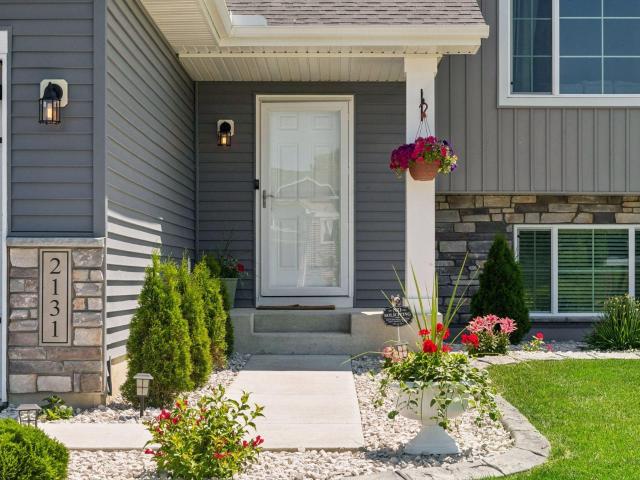
Like new and better than building! Stunning, MOVE-IN ready home offers exceptional value w/upgrades already complete w/eye catching curb appeal! The recently finished walkout lower level adds 2 bedrooms, a beautiful bath, spacious family room, billiard area, and an impressive granite wet bar —perfect for entertaining. The open-concept main level w/vaulted ceiling features a gorgeous kitchen w/granite countertops, abundant custom cabinetry, and seamless living spaces. Ideal LVP flooring on main and lower w/NEW carpet in all bedrooms. All bedrooms have SPACIOUS closets. Step outside to a fully fenced, level backyard overlooking a stocked fishing pond for year-round enjoyment. The heated, finished garage showcases knotty pine walls and tin ceiling plus a convenient drop-down garage screen—creating the ultimate bonus space for relaxing or entertaining. Located in a desirable neighborhood with bus pickup for Waconia Schools #110 and Mayer Lutheran School District #111 right in the neighborh
USD 485,000

Get email alerts

Don't miss out: be the first to know about new properties

The alert was correctly created

On subscribing you accept the conditions of use and the privacy policy
Alert
Receive new ads in your inbox
Save this search
Receive alerts for new listings

We'll send you an email when we have new properties for: "Houses for sale in White Mobile Home Park"

The alert was correctly created

Watermark, Victoria city Carver County Minnesota
Rhapsody, Victoria city Carver County Minnesota
Get email alerts and be the first to see new listings
Required field
On subscribing I accept the terms of the privacy policy
Perfect! You'll soon start receiving new listings via email
Alert
Receive an email when we have new ads for Houses for sale in White Mobile Home Park
Save this search
Filters

Bedrooms

Size (sq.ft)

sq.ft
sq.ft

Price

USD
USD

Property type

Bathrooms

Clear all filters
Receive notifications when new entries are published.