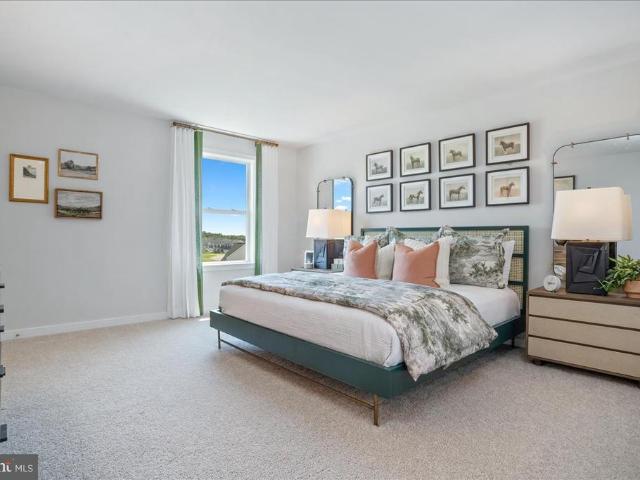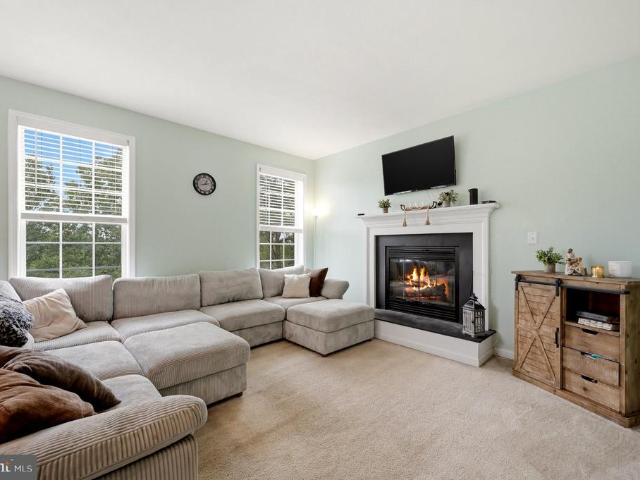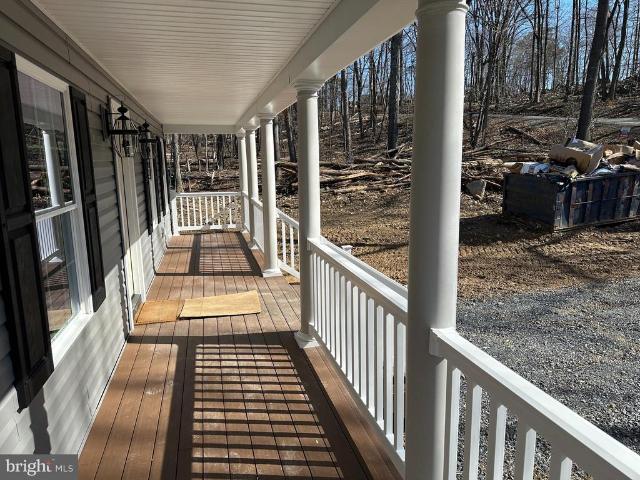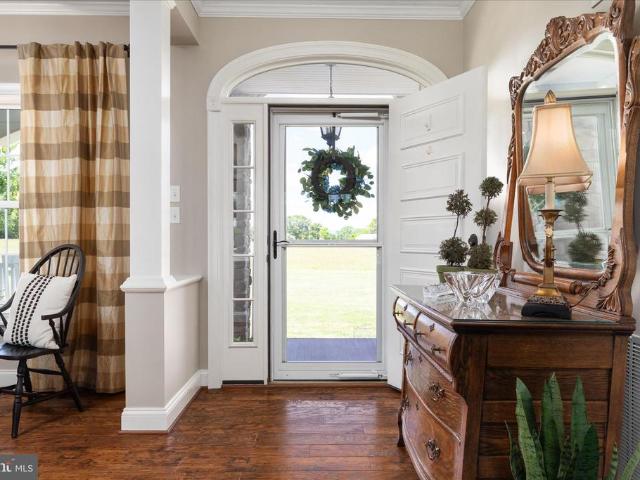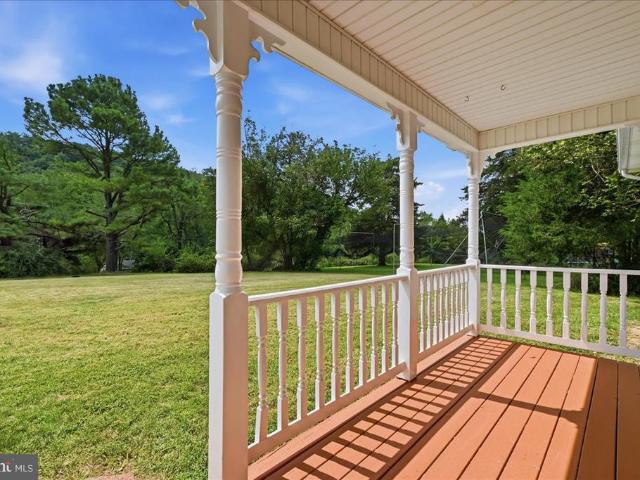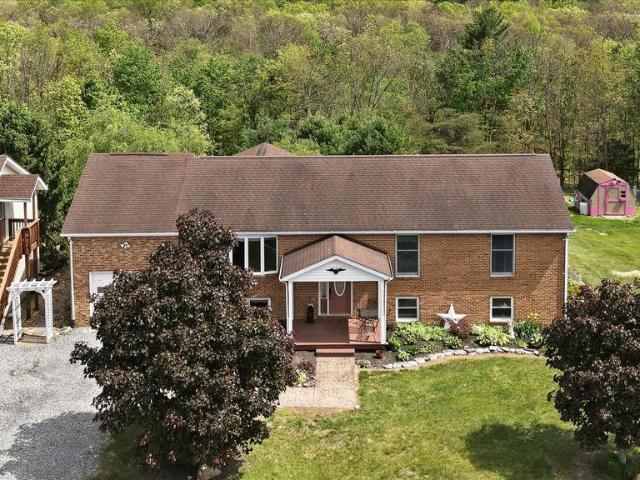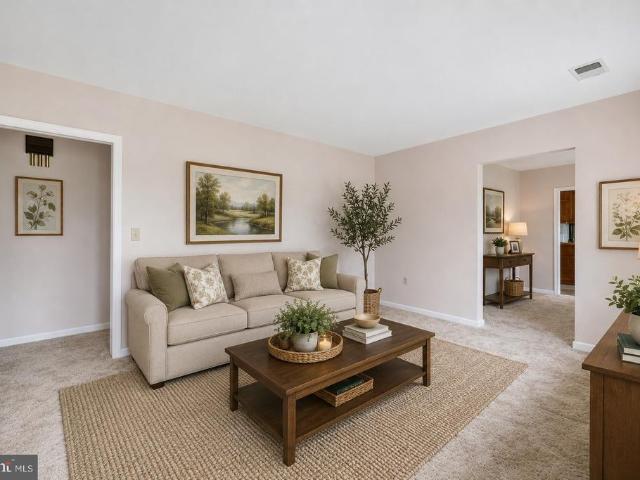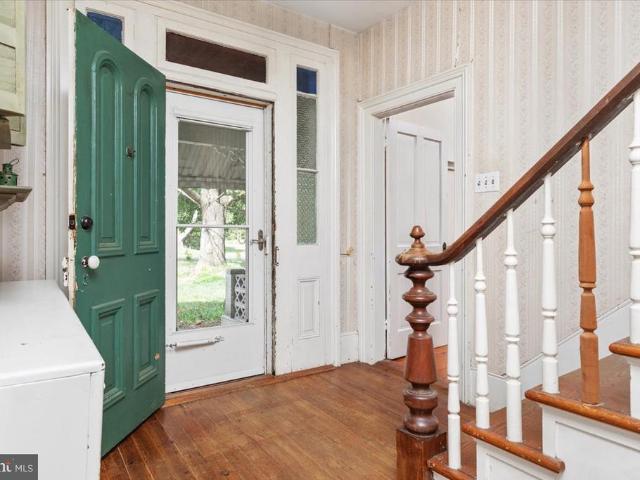
778 properties for sale in Winchester city, Virginia

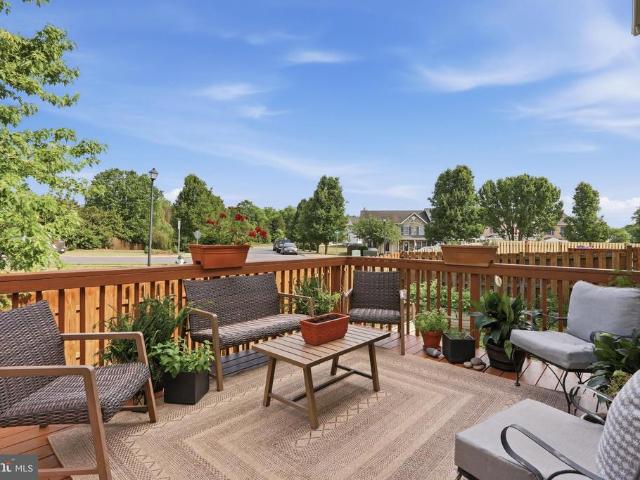
167 Falcon Trl
View photo
House · for sale
USD 349,000
USD 238/sq.ft
167 Falcon Trl
Winchester city, Virginia
· 1,464 sq.ft · 3 Bedrooms · 2 Baths · House
· Deck · Equipped kitchen · Cellar
Winchester city, Virginia · 1,464 sq.ft · 3 Bedrooms · 2 Baths · House · Deck · Equipped kitchen · Cellar
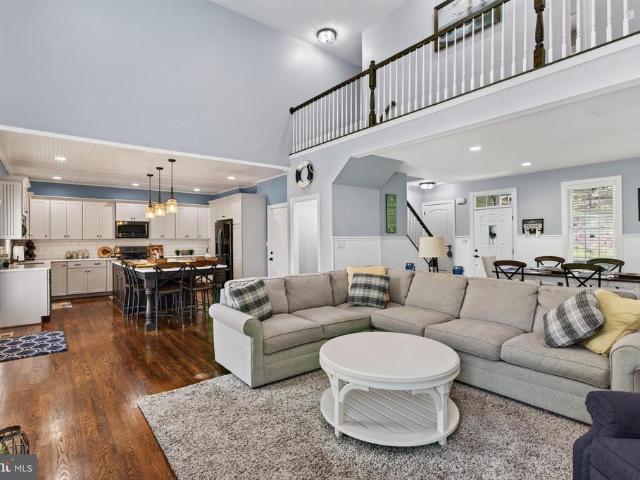
Discover the perfect blend of comfort and charm of this contemporary home nestled on a large 0.69-acre lot in Shawneeland! Built in 2007, this inviting residence features 1,470 finished square feet of thoughtfully designed living space, plus a spacious unfinished walk-out basement ready for your imagination and finishing touches! Step inside to find a warm and welcoming atmosphere within this open floor plan. The Living Room, flooded with natural light from the floor-to-ceiling windows, connects with the Kitchen and Dining area which provides the perfect spot for gatherings. The well-appointed & recently painted Kitchen features stainless steel appliances (including a newer refrigerator) and accesses the wrap-around deck. Enjoy the convenience of a main-level Laundry area which is located right by the 2 main floor Bedrooms and full Bathroom. The Primary Suite on the upper level is a true retreat. Complete with a private deck, walk-in closet, and a private bath for added convenience. In
USD 349,000
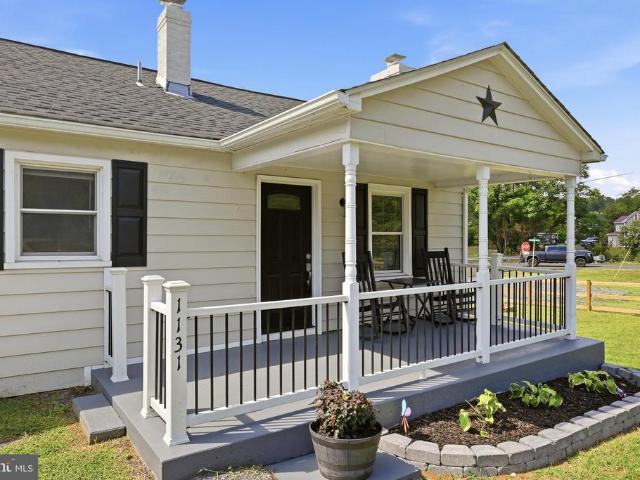
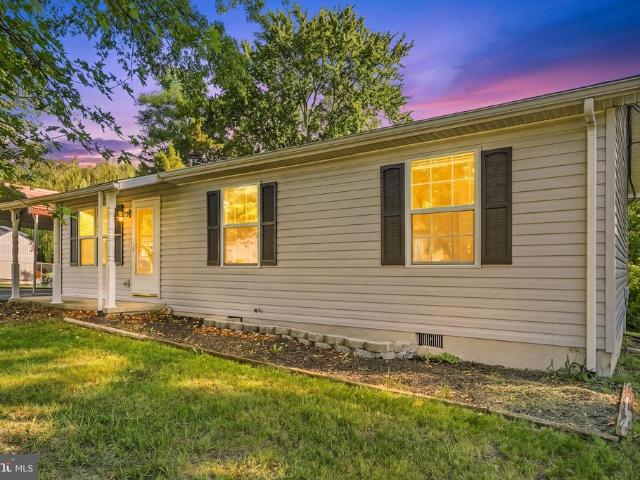
1131 John Marshall Highway
View photo
House · for sale
USD 350,000
USD 433/sq.ft
1131 John Marshall Highway
Winchester city, Virginia
· 807 sq.ft · 3 Bedrooms · 1 Bath · House
· Patio · Garden · Parking · Equipped kitchen · Cellar
Winchester city, Virginia · 807 sq.ft · 3 Bedrooms · 1 Bath · House · Patio · Garden · Parking · Equipped kitchen · Cellar
Priced at just $350,000! This move-in-ready 3-bedroom rambler was extensively renovated in 2024 and offers a great combination of updates, outdoor space, and an oversized detached garage. Major improvements completed in 2024 include a new roof, new HVAC, new well, updated kitchen, refinished hardwood floors, fresh paint, and more. The home offers comfortable one-level living with 3 bedrooms and 1 full bath, plus an unfinished basement providing plenty of additional storage. Outside, enjoy a welcoming front porch, rear patio, large corner lot, and fantastic fenced yard with plenty of room for pets, play, gardening, or entertaining. The huge oversized 2-car detached garage is an incredible bonus with space for vehicles, a workshop, hobbies, equipment, and additional storage. Plenty of driveway parking too! Conveniently located, thoughtfully updated, and priced to sell. This one is ready for its next owners!
USD 350,000
HomeSite 590 Sherman Avenue
View photo
Townhouse · for sale
USD 329,990
USD 138/sq.ft
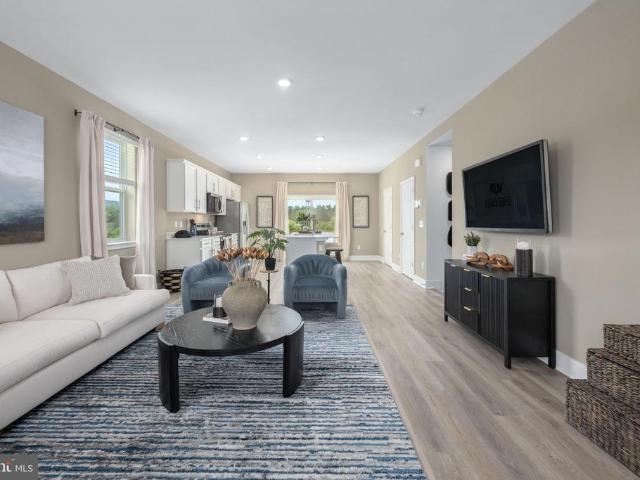
HomeSite 590 Sherman Avenue
Winchester city, Virginia
· 2,390 sq.ft · 4 Bedrooms · 3 Baths · Townhouse
· Equipped kitchen · Parking
Winchester city, Virginia · 2,390 sq.ft · 4 Bedrooms · 3 Baths · Townhouse · Equipped kitchen · Parking
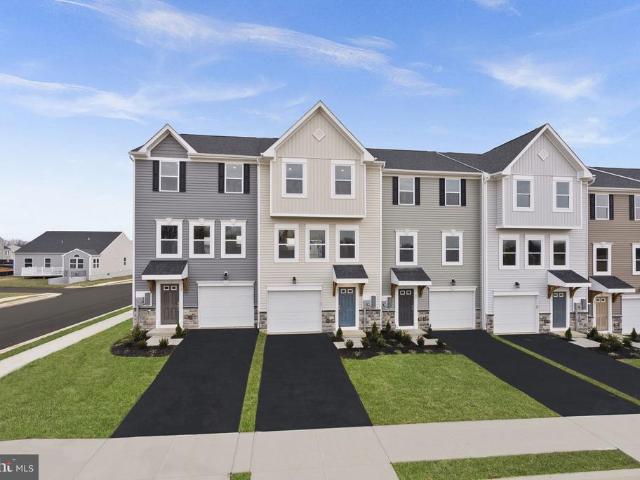
Model Home 54 Sumter Ave*. Now available 4th bedroom with private full bath option! St. Peter Townhomes The Largest in the Ranson & Charles Town Area! Customize your dream home from the ground up dont settle for options other buyers picked out! Enjoy spacious layouts with flexible spaces for family fun, entertaining, and weekend cookouts! Up to 2,349 Sq. Ft. of Modern Luxury Special Financing Programs for First-Time & Move-Up Buyers! 34 Bedrooms 2.53.5 Bathrooms 1-Car Garage MAIN LEVEL HIGHLIGHTS Bright open-concept design perfect for entertaining Chef-inspired kitchen with stainless steel appliances, granite countertops, white or mocha cabinets, and luxury vinyl plank flooring Large kitchen island for cooking and casual dining Optional morning room or extended family-room layout for extra space UPPER LEVEL RETREAT Spacious primary suite with walk-in closet and spa-style rain shower Two additional bedrooms plus full bath Convenient laundry on the same level LOWER LEVEL OPTION Add a 4th
USD 329,990
1003 W Masters Drive
View photo
House · for sale
USD 420,000
USD 214/sq.ft
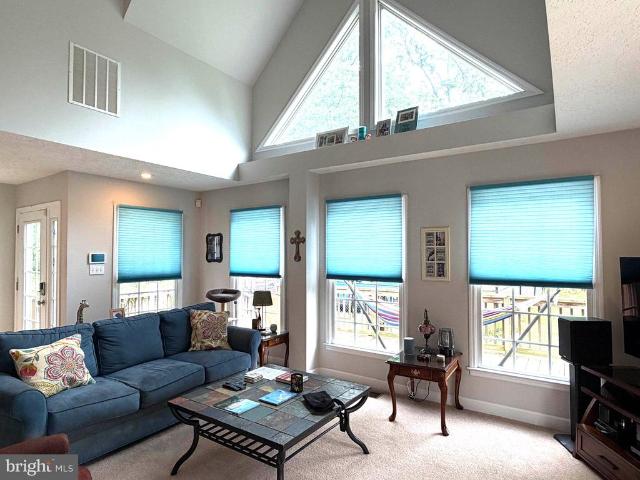
1003 W Masters Drive
Winchester city, Virginia
· 1,959 sq.ft · 4 Bedrooms · 2 Baths · House
· Office room · Fireplace · Equipped kitchen · Parking
Winchester city, Virginia · 1,959 sq.ft · 4 Bedrooms · 2 Baths · House · Office room · Fireplace · Equipped kitchen · Parking
Live every day like youre on vacation in Lake Holiday! This beautifully updated 3-level home with a 2-car garage offers the space youve been looking for in one of the areas most unique gated lake communities. Step inside to a bright, welcoming main level featuring hardwood floors, separate living and dining rooms, and an updated kitchen that truly serves as the heart of the home. Enjoy upgraded cabinetry, a large center island, plenty of workspace and a breakfast area overlooking the peaceful, wooded surroundings. The kitchen opens to the comfortable family room with a wood-burning fireplace, creating an inviting space for everyday living and entertaining. Upstairs, the spacious primary suite features walk-in closets and a private bath with dual vanities and an oversized shower. Three additional generously sized bedrooms, each with ample closet space, plus convenient bedroom-level laundry provide plenty of room for family, guests, home offices or hobbies. The newly finished lower level
USD 420,000
101 Tonto Trail
View photo
House · for sale
USD 349,900
USD 309/sq.ft
101 Tonto Trail
Winchester city, Virginia
· 1,130 sq.ft · 2 Bedrooms · 1 Bath · House
· Equipped kitchen · Cellar
Winchester city, Virginia · 1,130 sq.ft · 2 Bedrooms · 1 Bath · House · Equipped kitchen · Cellar
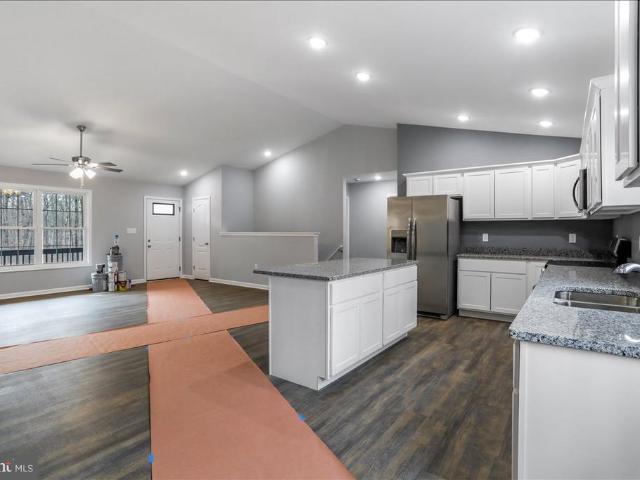
The Perfect Starter or downsize Home Awaits! Current Shawneeland Inventory 208 Beaver Trail 101 Tonto Trail 212 Falcon Trail 211 Inca Trail 107 Pinto Trail 123 Killbuck Trail Comcast/Xfinity available on this street. New plan on almost 1/3 of acre! Affordable new home close to town with full unfinished basement (ruff in future bath) for future needs. Upgrades include: Hardwood floors throughout, tile in bath floors, granite countertops kitchen, upgraded cabinets. Builder upgrade full front covered porch and to be Timbertech. Why buy a townhome when you can have your own home! Discover an incredible opportunity to own a brand-new, single-family home on over 1/3 of an acre, offering unparalleled privacy on short street with little traffic and flat lot. This affordable new construction provides the space and freedom you won't find in a townhome. Key Features & Upgrades: Premium Location: Private, expansive lot (1/3+ acre) located low within a desirable community. Quality Finishes: Enjoy h
USD 349,900
496 Clary Road
View photo
House · for sale
USD 1,249,000
USD 250/sq.ft
496 Clary Road
Winchester city, Virginia
· 4,984 sq.ft · 4 Bedrooms · 4 Baths · House
· Equipped kitchen
Winchester city, Virginia · 4,984 sq.ft · 4 Bedrooms · 4 Baths · House · Equipped kitchen
Experience the perfect blend of luxury, privacy, and breathtaking natural beauty on this exceptional 23.5-acre estate. Custom built by a respected local builder, this remarkable property offers nearly 5,000 finished square feet of thoughtfully designed living space, showcasing quality craftsmanship and custom finishes throughout. The striking exterior combines timeless brick, stone, and fiber cement (Hardie Plank) siding, creating impressive curb appeal and lasting durability. Inside, the gourmet kitchen serves as the heart of the home, featuring high-end finishes, abundant workspace, and seamless flow into inviting gathering areas accented by custom built-in cabinetry and stunning views from nearly every window. With 4 spacious bedrooms and 4.5 baths, this home offers comfort and flexibility for family living and entertaining alike. The finished lower level expands the living space with a billiard room, exercise room, extensive storage areas, and a unique pet suite complete with a fen
USD 1,249,000
3129 Howellsville Road
View photo
House · for sale
USD 399,000
USD 237/sq.ft
3129 Howellsville Road
Winchester city, Virginia
· 1,679 sq.ft · 3 Bedrooms · 2 Baths · House
· Garden · Equipped kitchen
Winchester city, Virginia · 1,679 sq.ft · 3 Bedrooms · 2 Baths · House · Garden · Equipped kitchen
Experience one-level living in Shenandoah River Farms. From the peaceful front porch to the cozy living room, this home boasts new paint, gleaming hardwood floors, and plenty of storage. The front sitting room leads into an open eat-in kitchen complete with a dedicated pantry, brand-new stainless steel refrigerator and plenty of counter space. Continue into the large light-filled family room with vaulted ceilings that also includes a hearth perfect for a wood stove and a walkout glass door to the backyard. Follow the hallway down to the bedrooms, including 2 bedrooms that share a beautifully renovated full hall bathroom. The primary suite has a walk-in closet, renovated bathroom with tub/shower combo and double vanity, plus a large sitting area with access to the back yard. Notable updates include: 2024. Brand-new 3-ton HVAC; 2026. Septic pumped, new Pella picture window in living room, new well pump, and both bathrooms fully renovated. This home also includes the opportunity for 2 acc
USD 399,000
760 Timber Ridge Road
View photo
House · for sale
USD 550,000
USD 162/sq.ft
760 Timber Ridge Road
Winchester city, Virginia
· 3,380 sq.ft · 3 Bedrooms · 2 Baths · House
· Patio · Garden · Deck · Parking
Winchester city, Virginia · 3,380 sq.ft · 3 Bedrooms · 2 Baths · House · Patio · Garden · Deck · Parking
Escape to country living with convenience still close at hand! This well-maintained 3 bedroom, 2 bath home sits on 3.34 acres with no HOA, 15 minutes from Winchester and fronts a state-maintained road for easy year-round access. The property offers a perfect blend of functionality, outdoor enjoyment, and additional living space. Inside, youll find comfortable living areas along with an attached garage for added convenience. Outside, enjoy the peaceful setting from the covered deck, patio, or gazebo overlooking the beautiful koi pond and landscaped grounds. For hobbyists, animal lovers, or those needing extra storage, the property features two outbuildings, a garden area, and a small fenced enclosure ideal for pets or small animals. A circular driveway provides easy access and ample parking. A standout feature is the detached 2-car garage complete with a full apartment/in-law suite above perfect for guests, extended family, rental income potential, or a private home office setup. Whethe
USD 550,000
108 Cherry Hill Farm Drive
View photo
House · for sale
USD 485,000
USD 256/sq.ft
108 Cherry Hill Farm Drive
Winchester city, Virginia
· 1,894 sq.ft · 3 Bedrooms · 2 Baths · House
· Garden · Parking · Deck
Winchester city, Virginia · 1,894 sq.ft · 3 Bedrooms · 2 Baths · House · Garden · Parking · Deck
Solidly built 1989 brick rancher offering comfortable one level living with exceptional garage and workshop space. The attached 2 car garage features built-in storage space and additional storage cabinets to help keep tools, equipment, and seasonal items organized. It is complemented by a separate detached 2 car garage equipped with electric and water, making it ideal for hobbyists, car enthusiasts, storage, or a workshop. The spacious yard provides plenty of room to relax, entertain, or enjoy outdoor activities. A concrete side porch with a porch swing creates the perfect spot to unwind, while French doors lead from the home to the rear deck for easy indoor and outdoor living. Inside, the family room features a cozy wood stove, a rough in for a future wet bar, and reinforced floor supports designed to accommodate heavy items such as a piano or pool table. Additional features include a central vacuum system, an intercom system, and security cameras throughout the property for added con
USD 485,000
2094 Oranda Road
View photo
House · for sale
USD 349,990
USD 165/sq.ft
2094 Oranda Road
Winchester city, Virginia
· 2,120 sq.ft · 3 Bedrooms · 1 Bath · House
Winchester city, Virginia · 2,120 sq.ft · 3 Bedrooms · 1 Bath · House
There are places you buy because they check the boxes. And then there are places that make you slow down the moment you pull in. This is the latter kind. Set in Strasburg and surrounded by mountain views, this single-family farmette offers space, flexibility, and possibility that is getting harder to find. You are 5 minutes from I-66, yet the feeling here is different. More open. More peaceful. More useful. More yours. The main home is fully livable on day one, with more than 2,300 finished square feet, 3 bedrooms, and 1.5 baths. It gives you immediate comfort, whether you choose to live in it, rent it, improve it, or make it your own over time. But the real story here is bigger than the main house. It is the land. The second dwelling. The barn. The fencing, paddocks, greenhouse, waterers, chicken coop, mountain views, and options. On site, there is a second smaller house with 1 bedroom and 1 bath. It needs work, and the entire property is being sold as-is, but that is also part of the
USD 349,990
HomeSite 747 Huntwell West Avenue
View photo
Townhouse · for sale
USD 314,990
USD 158/sq.ft
HomeSite 747 Huntwell West Avenue
Winchester city, Virginia
· 1,991 sq.ft · 4 Bedrooms · 3 Baths · Townhouse
· Office room · Equipped kitchen · Parking · Cellar
Winchester city, Virginia · 1,991 sq.ft · 4 Bedrooms · 3 Baths · Townhouse · Office room · Equipped kitchen · Parking · Cellar
Model home 54 sumter ave st. Paul Townhome TBB The Largest Townhome in the Ranson Area! Enjoy spacious backyards with plenty of room for family fun, outdoor games, and weekend cookouts Up to 2,000 Sq. Ft. of Modern Living Special programs available for first-time & second-time buyers 4 Bedrooms | 3 Full & 1 Half Bathrooms | 1-Car Garage Main Level Highlights Bright open-concept design, perfect for entertaining Chef-inspired kitchen featuring stainless steel appliances, UPGRADED countertops, white cabinets, and upgraded LVP flooring throughout the kitchen and living areas Option to choose your own kitchen finishes or enjoy our professionally curated standard package Upstairs Retreat Spacious primary suite with walk-in closet and spa-like rain shower Two additional bedrooms and a full bath Laundry conveniently located on the bedroom level Fully Finished Basement Finished recreation room with Full bathroom ideal for an additional living area, guest space, home office, or playroom Move-In
USD 314,990
HOMESITE 116 Londonberry Drive
View photo
Townhouse · for sale
USD 287,707
USD 174/sq.ft
HOMESITE 116 Londonberry Drive
Winchester city, Virginia
· 1,647 sq.ft · 3 Bedrooms · 3 Baths · Townhouse
· Equipped kitchen
Winchester city, Virginia · 1,647 sq.ft · 3 Bedrooms · 3 Baths · Townhouse · Equipped kitchen
Offering up to $15,000 in closing cost assistance for primary residence with use of approved lender and title! Discover the York at Boyds Crossing South Berkeley Countys newest townhome community! Cross the bridge into Boyds Crossing and discover this beautiful 3-story townhome backing to peaceful trees, offering the perfect blend of modern style, space, and privacy. This thoughtfully designed home features 3 bedrooms, 3.5 bathrooms, and three finished levels with plenty of room to live, work, and entertain. The main living level features durable LVP flooring, creating a stylish and seamless flow throughout the open-concept kitchen, dining, and living spaces. The modern kitchen is highlighted by quartz countertops, stainless steel GE appliances, and plenty of workspace for everyday living or entertaining. Upstairs, the spacious primary suite offers a private retreat complete with a walk-in shower and generous closet space. Two additional bedrooms and a full bath provide flexibility for
USD 287,707
1314 Lakeview Drive
View photo
House · for sale
USD 389,900
USD 209/sq.ft
1314 Lakeview Drive
Winchester city, Virginia
· 1,862 sq.ft · 3 Bedrooms · 2 Baths · House
· Office room · Equipped kitchen
Winchester city, Virginia · 1,862 sq.ft · 3 Bedrooms · 2 Baths · House · Office room · Equipped kitchen
Welcome to your Lake Holiday escape! This captivating Cape Cod perfectly blends classic charm, relaxed lake living, and an unforgettable outdoor entertaining space. From its inviting curb appeal to the beautifully appointed interior, this is a home that feels special the moment you arrive. Step inside to warm hardwood flooring, an inviting and spacious living room, and an effortless flow into the dining area and kitchen. The kitchen offers abundant cabinetry, stainless steel appliances, generous workspace, and a convenient breakfast barperfect for casual mornings or gathering with friends after a day at the lake. A main-level bedroom and full bath add tremendous versatility. Upstairs, the primary bedroom adjoins the hall full bath, creating a comfortable retreat. A third bedroom features an adjoining bonus room that can be transformed to suit whatever your lifestyle demandshome office, dressing room, creative studio, bunk room, or cozy additional sleeping space. But the moment you step
USD 389,900
517 Northwood Circle
View photo
House · for sale
USD 954,900
USD 266/sq.ft
517 Northwood Circle
Winchester city, Virginia
· 3,584 sq.ft · 5 Bedrooms · 4 Baths · House
· Garden · Fireplace · Equipped kitchen
Winchester city, Virginia · 3,584 sq.ft · 5 Bedrooms · 4 Baths · House · Garden · Fireplace · Equipped kitchen
Move-In Ready Lake Holiday Estates You can have your own Private Dock & Water Access Just bring your personal belongings and start enjoying the Lake Holiday Estates lifestyle! Beautifully maintained and move-in ready, this spacious home offers waterfront living on one of the lakes fingers/coves, complete with your own private dock and direct access to the approximately 240-acre Lake Holiday right from your backyard. With 5 bedrooms, 4 bathrooms, and two owners suites, this home provides plenty of space for family and guests. One owners suite is conveniently located on the main level, while the second is upstairs. Four of the bedrooms are spacious enough to accommodate king-size beds. The main level features beautiful hardwood flooring, an open and inviting kitchen with a large island, and a comfortable living area with a gas fireplace. The kitchen includes a propane stove, making meal preparation a pleasure whether you are hosting family or entertaining friends. Outdoor living is just
USD 954,900
245 K9 Brandy Court
View photo
Condo · for sale
USD 179,900
USD 150/sq.ft
245 K9 Brandy Court
Winchester city, Virginia
· 1,195 sq.ft · 2 Bedrooms · 2 Baths · Condo
· Office room · Balcony · Equipped kitchen
Winchester city, Virginia · 1,195 sq.ft · 2 Bedrooms · 2 Baths · Condo · Office room · Balcony · Equipped kitchen
Welcome to this spacious condo in the heart of Strasburg, Virginia! Offering approximately 1,195 square feet of one-level living, this inviting condo features 2 bedrooms and 2 full bathrooms with a thoughtfully designed layout. The bright and spacious living room and dining area showcase beautiful hardwood flooring, while skylights fill the home with an abundance of natural light, creating a warm and welcoming atmosphere. The kitchen offers ample cabinetry and countertop space, and the dedicated laundry area adds everyday convenience. For added peace of mind, the condo is equipped with its own independent security system. Retreat to the generous primary suite featuring a walk-in closet and private full bathroom. A second bedroom and full bath provide comfortable accommodations for guests, a home office, or additional living needs. Step outside onto your private balcony and take in the beautiful mountain viewsthe perfect place to enjoy your morning coffee or relax at the end of the day.
USD 179,900
196 Topaz Lane
View photo
Townhouse · for sale
USD 243,500
USD 174/sq.ft
196 Topaz Lane
Winchester city, Virginia
· 1,399 sq.ft · 3 Bedrooms · 2 Baths · Townhouse
· Garden · Equipped kitchen · Parking
Winchester city, Virginia · 1,399 sq.ft · 3 Bedrooms · 2 Baths · Townhouse · Garden · Equipped kitchen · Parking
Welcome to this beautifully updated interior townhome offering affordable, low-maintenance living with no HOA! Move-in ready, this home features brand-new luxury vinyl plank flooring (2026), fresh paint (July 2026), and a bright kitchen with new stainless steel appliances (July 2026). A new water heater (2025) and EV charger (2025) add even more value and convenience. Additional features include a water softener, Ring security system, and an attached garage. Step outside to a spacious, fully fenced backyard with a privacy fenceperfect for entertaining, pets, or relaxing outdoors. Conveniently located just minutes from I-81, shopping, dining, and the area's growing selection of restaurants and everyday conveniences, this home combines modern updates, comfort, and an excellent location
USD 243,500
553 Rippon Village Dr
View photo
House · for sale
USD 529,000
USD 250/sq.ft
553 Rippon Village Dr
Winchester city, Virginia
· 2,110 sq.ft · 4 Bedrooms · 2 Baths · House
· Patio · Garden · Equipped kitchen · Parking
Winchester city, Virginia · 2,110 sq.ft · 4 Bedrooms · 2 Baths · House · Patio · Garden · Equipped kitchen · Parking
Welcome to 553 Rippon Village Drive, a beautiful 4-bedroom, 2.5-bathroom single-family home perfectly situated on a full 1-acre lot in a quiet neighborhood. Step inside to find an airy, light-filled open floor plan highlighted by 9-foot ceilings throughout, an expansive kitchen, and an attached 2-car garage with a Tesla Charging Station. Designed for relaxation and entertaining, the private back porch, patio, and yard offer endless outdoor potential. Thanks to the recent relocation of Route 340, local traffic has decreased dramatically, creating a serene environment and drastically improving the area's overall walkability. Youll love taking a short, easy stroll down the street to enjoy the local restaurant, brewery, and charming antique shop. Combined with its prime location offering a seamless, easy commute to Virginia and the surrounding regional hubs, this home delivers the perfect blend of small-town charm, modern EV-ready conveniences, and total privacy. Schedule your tour today!
USD 529,000
704 Western Lane
View photo
House · for sale
USD 98,000
USD 92/sq.ft
704 Western Lane
Winchester city, Virginia
· 1,055 sq.ft · 3 Bedrooms · 1 Bath · House
Winchester city, Virginia · 1,055 sq.ft · 3 Bedrooms · 1 Bath · House
Situated in the Shenandoah Farms community of Front Royal, just roughly 1 mile to Shenandoah River. 704 Western Lane offers an opportunity for investors, builders, or buyers seeking a property with redevelopment potential. The parcel includes an existing structure; however, the structure is not considered safe and should not be entered by buyers or agents. The property currently utilizes a well and septic system that are shared with an adjacent property and are reportedly in use. Documentation related to these systemsincluding permits, surveys, agreements, or health department recordsis not available via the seller. Buyer will wanted to do their due dilligence. The seller has stated there are no known liens on the property. Buyers should perform their own due diligence to determine the location, functionality, legality, and adequacy of the well and septic systems for any future use. This property is located within a Sanitary District and is being sold strictly AS-IS with no warranties
USD 98,000
101 Delaware Trail
View photo
House · for sale
USD 399,000
USD 191/sq.ft
101 Delaware Trail
Winchester city, Virginia
· 2,088 sq.ft · 2 Bedrooms · 2 Baths · House
· Equipped kitchen
Winchester city, Virginia · 2,088 sq.ft · 2 Bedrooms · 2 Baths · House · Equipped kitchen
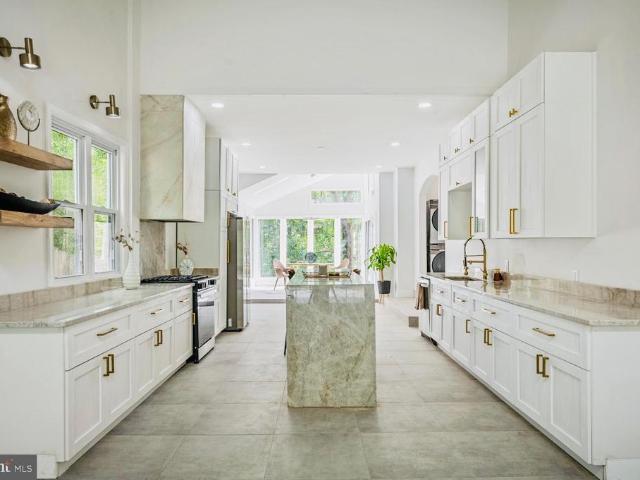
Welcome to 101 Delaware Trail, a beautifully reimagined retreat in the Shawneeland community of Winchester. This distinctive home combines extensive updates and elevated finishes with a peaceful, wooded setting. Inside, the open-concept design is highlighted by abundant windows bringing in natural light and framing the views of the surrounding landscape. The extensively renovated interior features new flooring in much of the home while preserving existing hardwood, along with a stunning kitchen designed to be both functional and impressive. Taj Mahal quartzite countertops, a custom-tiled range hood, and premium Samsung appliances create a polished space that is ready for everyday living or entertaining. The improvements extend well beyond the visible finishes, with updated systems and infrastructure adding to the home's appeal. Two newer HVAC systems provide zoned comfort, while an updated electrical panel offers additional peace of mind. Outside, the property has privacy and a beautif
USD 399,000
600 Mountain View Drive
View photo
House · for sale
USD 229,888
USD 344/sq.ft
600 Mountain View Drive
Winchester city, Virginia
· 667 sq.ft · 1 Bedroom · 1 Bath · House
Winchester city, Virginia · 667 sq.ft · 1 Bedroom · 1 Bath · House
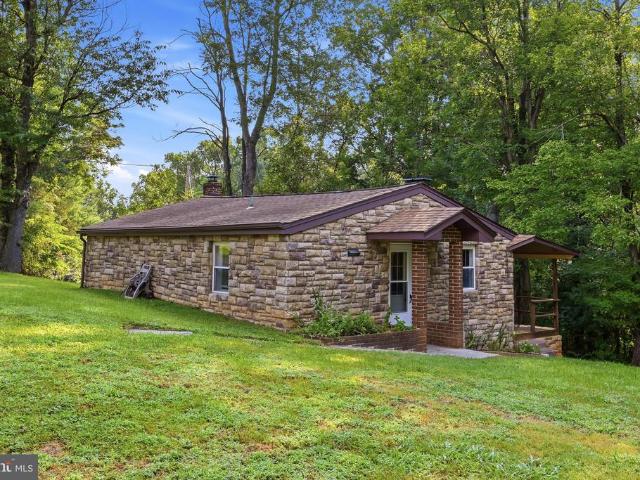
Priced well below market value for a quick sale! Adorable stone cottage nestled on a spacious 0.84-acre lot near the river. Fully remodeled from top to bottom, this charming home is ideal as a primary residence, weekend retreat, or peaceful escape from the city. It's perfect for an Airbnb business house too. The inviting interior features updated flooring, cabinetry, and appliances, along with a new water heater and washer and dryer installed in 2025. The roof was replaced in 2018, while the low-maintenance exterior makes upkeep easy. The pellet stove and oil furnace were serviced in 2026, and the septic tank was pumped in 2023. A Dutch-style two-level storage shed conveys with the property. Enjoy the spacious covered porchperfect for relaxing, breathing in the fresh air, and taking in the peaceful natural surroundings. Residents of Shenandoah Shores enjoy access to a community boat ramp and beach area. The property is served by a community water system, similar to public water, for ap
USD 229,888
1117 Western Lane
View photo
House · for sale
USD 415,000
USD 277/sq.ft
1117 Western Lane
Winchester city, Virginia
· 1,496 sq.ft · 3 Bedrooms · 2 Baths · House
· Deck · Equipped kitchen · Cellar
Winchester city, Virginia · 1,496 sq.ft · 3 Bedrooms · 2 Baths · House · Deck · Equipped kitchen · Cellar
Whether you are looking for a full-time residence, investment property, or the perfect vacation retreat, this new construction home checks all the boxes. Enjoy a bright, open concept floor plan with cathedral ceilings, LVP flooring, and an inviting spacious kitchen featuring bar seating, a separate dining area, soft-close cabinets, granite counters, and stainless appliances. The primary suite boasts a huge walk-in closet, and you will love the plentiful storage throughout the home. Relax on the covered front porch or entertain guests on the rear deck just off the kitchen. For added convenience, all exterior wood is professionally stained/sealed by the builder. County maintained roads, no HOA, and a commuter-friendly location. The unfinished walkout basement provides space to grow, with a rough-in for a third full bath. Perfect for future expansion. Located in a vibrant community featuring private access to the Shenandoah River, two lakes, recreation areas, hiking trails, a community ce
USD 415,000
16 Lyriq Court
View photo
Townhouse · for sale
USD 364,000
USD 149/sq.ft
16 Lyriq Court
Winchester city, Virginia
· 2,433 sq.ft · 3 Bedrooms · 3 Baths · Townhouse
· Equipped kitchen · Parking
Winchester city, Virginia · 2,433 sq.ft · 3 Bedrooms · 3 Baths · Townhouse · Equipped kitchen · Parking
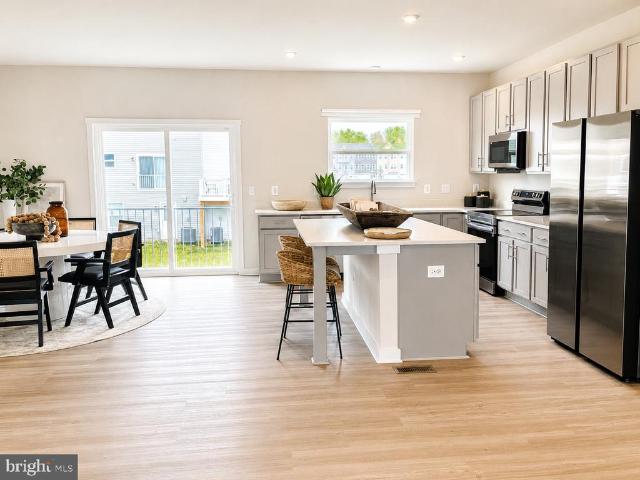
Beautiful END-UNIT townhome in the desirable Webber Springs community! Built in 2025 and offering approximately 2,440 square feet of finished living space, this nearly new home features three spacious levels, a 2-car garage, 3 bedrooms, and 3.5 bathrooms. The bright and open main level benefits from the additional windows and natural light of an end unit and offers a wonderful layout for everyday living and entertaining. The modern kitchen features grey cabinetry, granite countertops, stainless steel appliances, a large center island, breakfast area, and generous pantry space. The kitchen flows seamlessly into the spacious dining and living areas, creating an inviting open-concept design. The upper level features a spacious primary suite with a walk-in closet and private ensuite bath, along with 2 additional bedrooms and the convenience of upper-level laundry room. The fully finished lower level provides valuable additional living space and includes a family room and full bathroom. Add
USD 364,000
131 Potters Circle
View photo
House · for sale
USD 475,000
USD 186/sq.ft
131 Potters Circle
Winchester city, Virginia
· 2,551 sq.ft · 5 Bedrooms · 3 Baths · House
· Garden · Deck · Fireplace · Equipped kitchen · Cellar
Winchester city, Virginia · 2,551 sq.ft · 5 Bedrooms · 3 Baths · House · Garden · Deck · Fireplace · Equipped kitchen · Cellar
Welcome home to this thoughtfully updated 5-bedroom, 3-full-bath home, lovingly cared for by its original owners. The main-level primary suite and laundry room offer the convenience of one-floor living if desired, with 4 more bedrooms and 2 more full baths upstairs. The inviting interior features hardwood flooring, a gas fireplace, fresh paint, and newer carpeting throughout the main living areas, hallways, and stairs. The spacious kitchen includes a 6-foot pantry, reverse osmosis drinking water filtration system, and a Bosch dishwasher less than a year old. There is even a convenient laundry chute from the second-floor bathroom to the laundry room! Enjoy outdoor living on the freshly painted 12x16 back deck overlooking the fully fenced backyard with two garden beds. The basement offers lots of storage space and the potential for future expansion with a bathroom rough-in already in place. Additional features include ceiling fans in all bedrooms, two HVAC zones that provide customized c
USD 475,000
49 Carter Lane
View photo
House · for sale
USD 285,000
USD 297/sq.ft
49 Carter Lane
Winchester city, Virginia
· 958 sq.ft · 3 Bedrooms · 1 Bath · House
· Equipped kitchen
Winchester city, Virginia · 958 sq.ft · 3 Bedrooms · 1 Bath · House · Equipped kitchen
Welcome to 49 Carter Ln in Inwood. This 3-bedroom, 1-bath single-family home offers 960 sq ft of one-level living on a 0.36-acre lot in Woodbrook Subdivision. The kitchen includes granite countertops, and a new hot water heater adds peace of mind. Xfinity service is available. The lot provides outdoor flexibility for gardening, entertaining, or additional storage needs. Annual HOA is $180. Convenient location with access to local shopping, dining, and major commuter routes
USD 285,000
450 Sophie Street
View photo
Townhouse · for sale
USD 372,740
USD 197/sq.ft
450 Sophie Street
Winchester city, Virginia
· 1,884 sq.ft · 4 Bedrooms · 3 Baths · Townhouse
· Office room · Parking · Deck · Equipped kitchen
Winchester city, Virginia · 1,884 sq.ft · 4 Bedrooms · 3 Baths · Townhouse · Office room · Parking · Deck · Equipped kitchen
Ready for Immediate Delivery! Gorgeous Views. Ask about our special financing. Brand New Floorplan being offered is the new community of Meadowbrook. This 3 level townhome comes included with 4 bedrooms, 3.5baths and a 1 car garage. This spacious and modern townhome features an open-concept main level with a bright living and dining area that flows into a stylish kitchen with stainless steel appliances, large island and direct access to your private deck. Perfect for entertaining. Upstairs offers convinient laundry on bedroom level. The entry level includeds a fourth bedroom or flex room with full bath. Ideal for guests or a home office. Enjoy the convenience of a 1 car garage and easy access to shopping, dining, and major commuter routes. Photos, 3D tours, and videos are representative of plan only and may vary as built
USD 372,740

Get email alerts

Don't miss out: be the first to know about new properties

The alert was correctly created

On subscribing you accept the conditions of use and the privacy policy
Alert
Receive new ads in your inbox
Save this search
Receive alerts for new listings

We'll send you an email when we have new properties for: "Properties for sale in Winchester city, Virginia"

The alert was correctly created

Kernstown
Inwood, Shenandoah district Berkeley County West Virginia
Get email alerts and be the first to see new listings
Required field
On subscribing I accept the terms of the privacy policy
Perfect! You'll soon start receiving new listings via email
Alert
Receive an email when we have new ads for Properties for sale in Winchester city, Virginia
Save this search
Filters

Bedrooms

Size (sq.ft)

sq.ft
sq.ft

Price

USD
USD

Property type

Bathrooms

Clear all filters
Receive notifications when new entries are published.