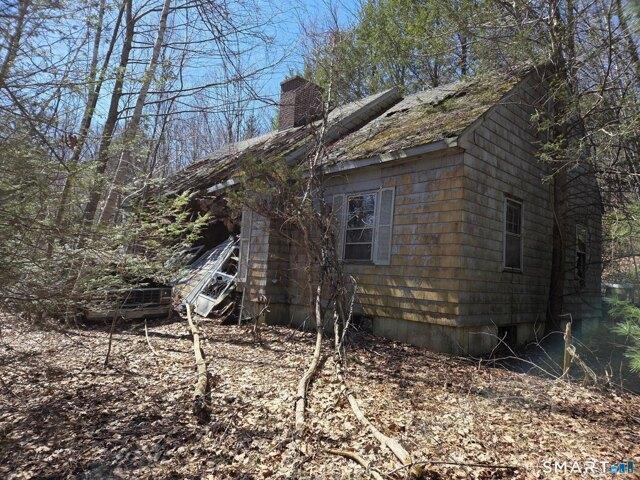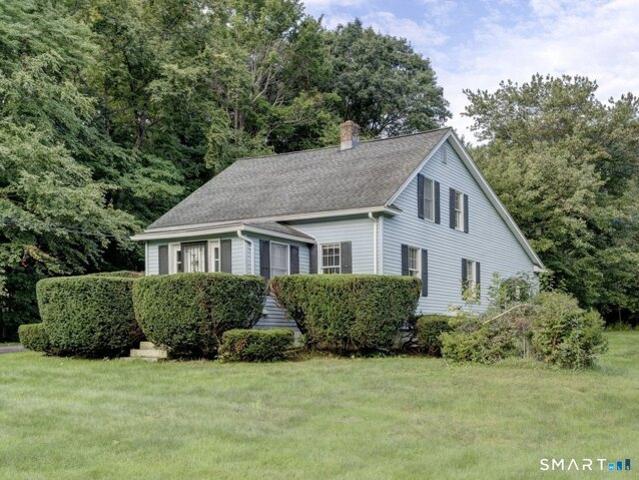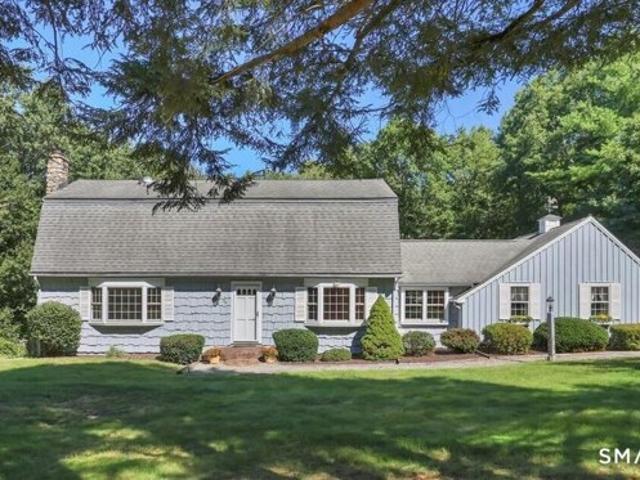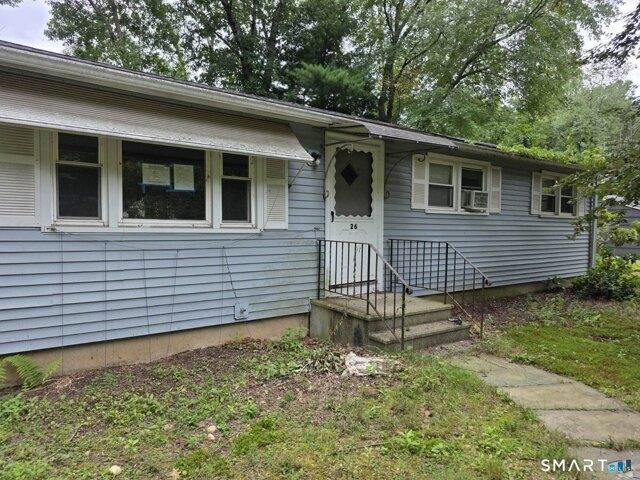
466 houses for sale in Winsted

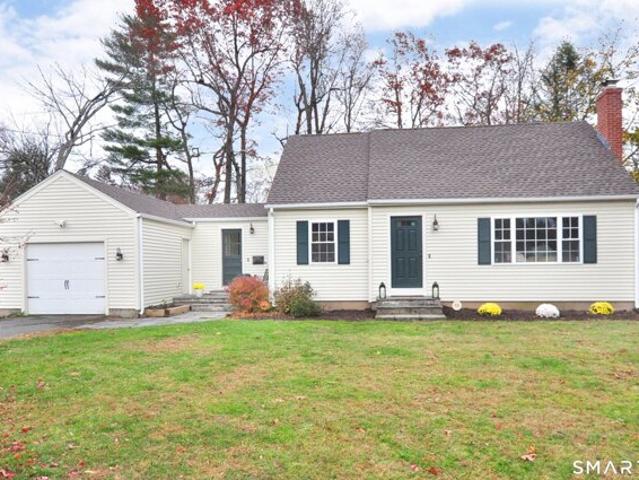
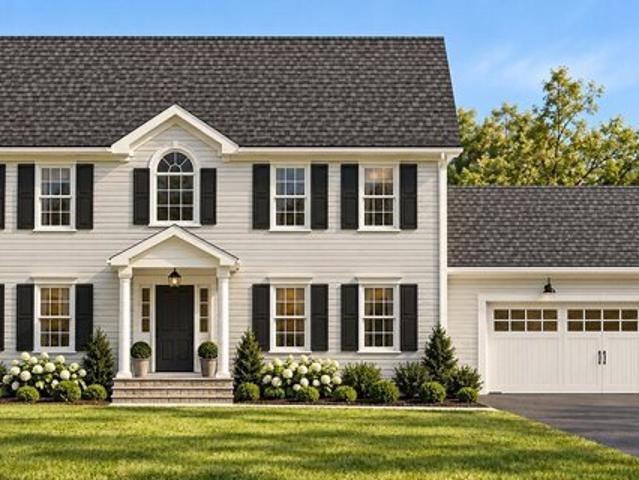
Harmony Hill Rd, Granby, Home For Sale
View photo
House · for sale
USD 775,000
USD 314/sq.ft
Harmony Hill Rd, Granby, Home For Sale
Winsted
· 2,465 sq.ft · 4 Bedrooms · 3 Baths · House
Winsted · 2,465 sq.ft · 4 Bedrooms · 3 Baths · House
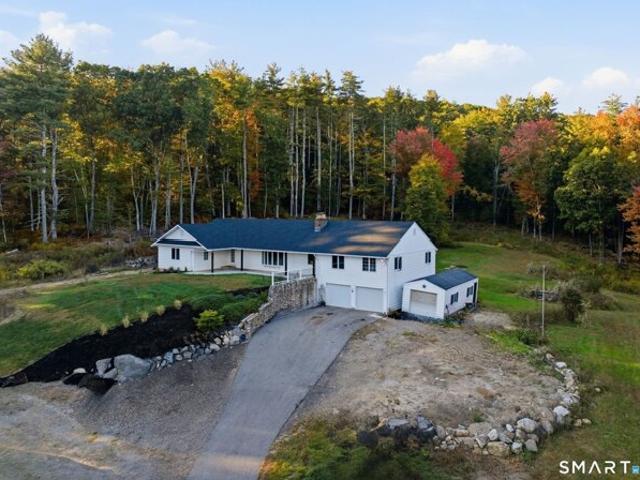
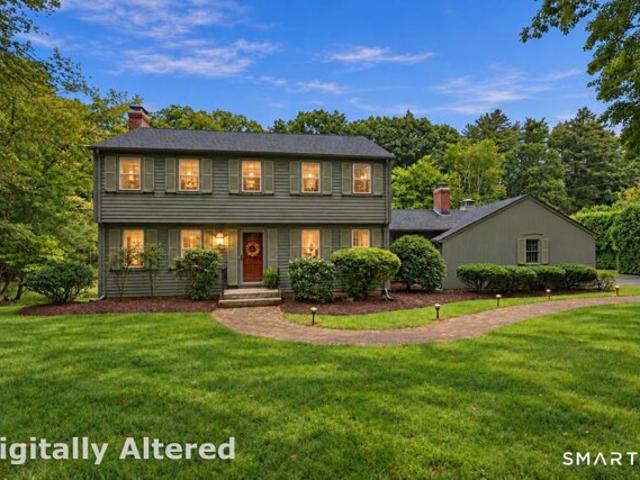
YOUR CUSTOM DREAM HOME AWAITS! So often, buyers are finding themselves compromising in this market. Either on location, square footage, or on updated finishes and mechanicals. These 8 Single family, totally customizable homes, are a true diamond in the rough! Buyers will have the opportunity to personalize their home with a selection of architectural details, finishes, and upgrades, creating a residence that truly feels like their own. Set against the natural beauty of the Farmington Valley, these homes offer a peaceful residential setting while remaining conveniently located near local shops, restaurants, schools, parks, outdoor recreation, and major commuter routes. These serene lots are located in an established, walkable neighborhood, only 7 minutes from the center of Granby. They're also perfectly situated to be a short 30 minute commute to both Springfield, MA and Hartford, CT. Only 8 homesites will be available. Experience the opportunity to create a home designed around the way
USD 775,000
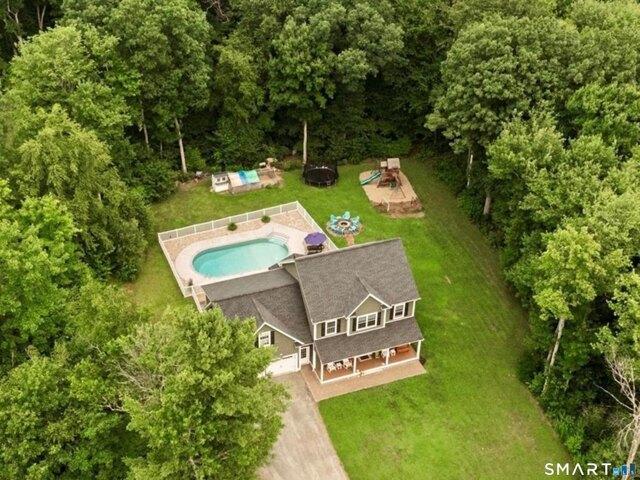
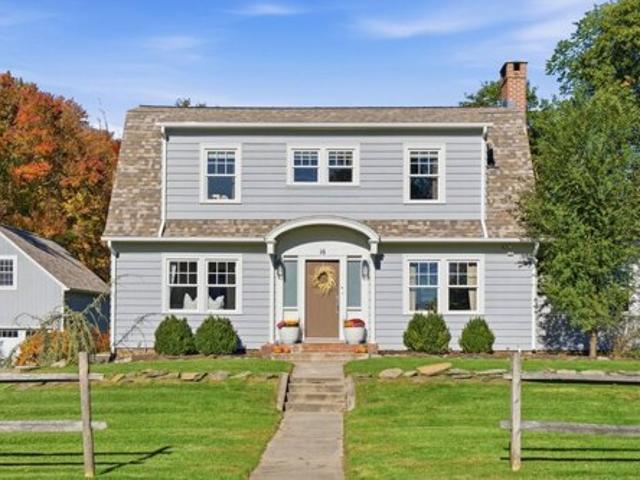
Silver St, Granby, Home For Sale
View photo
House · for sale
USD 499,000
USD 183/sq.ft
Silver St, Granby, Home For Sale
Winsted
· 2,723 sq.ft · 4 Bedrooms · 3 Baths · House
· Garden · Deck · Fireplace · Equipped kitchen · Parking · Swimming pool · Cellar
Winsted · 2,723 sq.ft · 4 Bedrooms · 3 Baths · House · Garden · Deck · Fireplace · Equipped kitchen · Parking · Swimming pool · Cellar
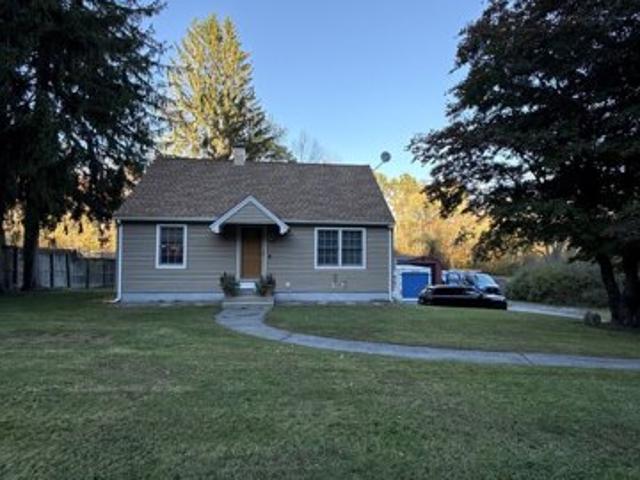
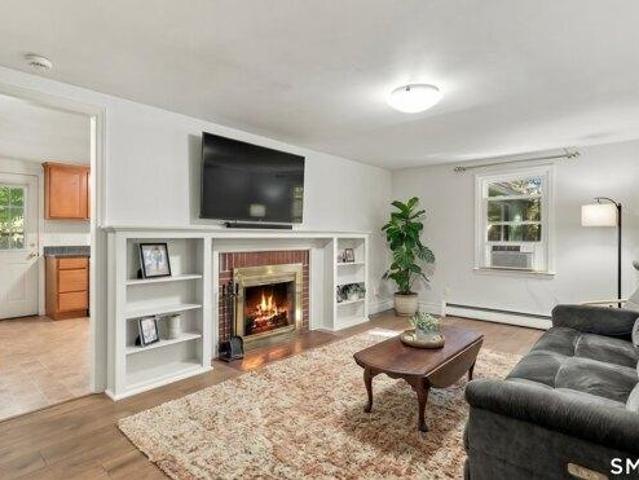
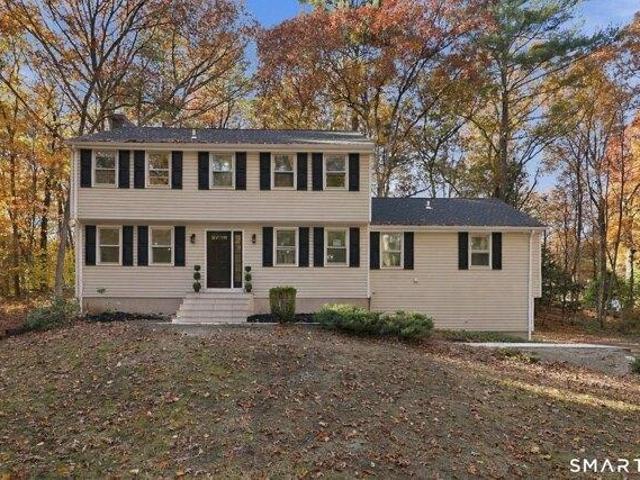
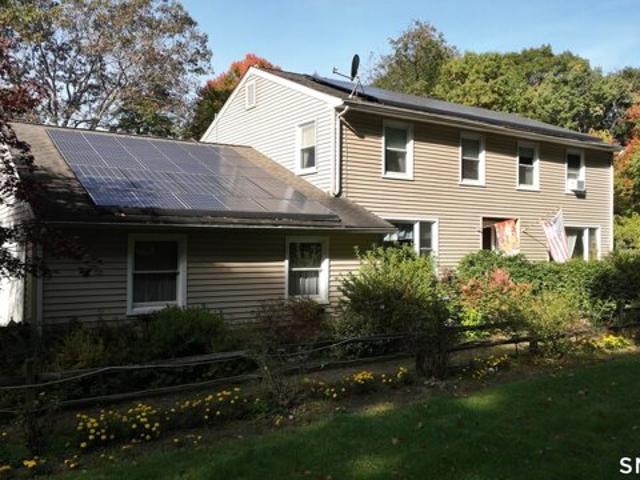
On the market for the first time since it was built in 1979, this North Granby colonial sits on 4.23 acres of lawn, garden beds, and mature trees. A slate-tiled foyer opens to a window-lined formal living room on one side and a hardwood dining room on the other. The kitchen has warm wood cabinetry, a center island, and an eating area that looks out to the deck, with a pass-through to the family room, where a brick fireplace with an insert anchors a wall of built-in shelving. A half bath and a laundry room by the garage entry complete the main level. Upstairs are 4 bedrooms and 2 full baths, including an updated bath with a glass walk-in shower and white wainscoting, plus a hall bath with a double vanity. That is 2,726 square feet of living space, with a 1,596 square foot unfinished basement below and a partially floored attic reached by a drop stair, so there is room to store everything. Out back, the deck overlooks an above-ground pool, a fenced vegetable garden, sheds, and plenty of
USD 499,000
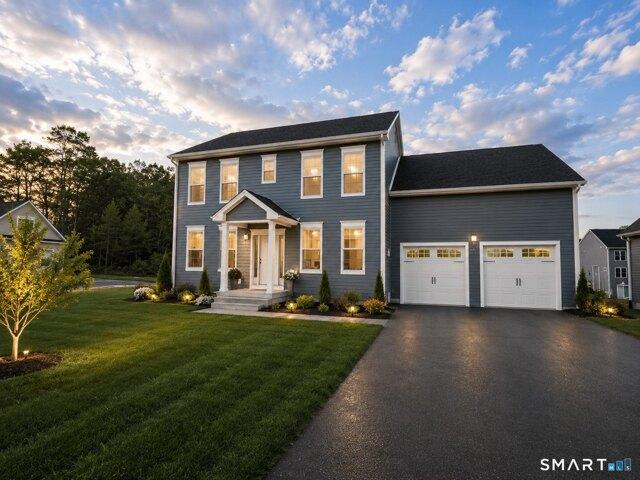
Evergreen Xing, New Hartford, Home For Sale
View photo
House · for sale
USD 779,900
USD 216/sq.ft
New
Evergreen Xing, New Hartford, Home For Sale
Winsted
· 3,595 sq.ft · 5 Bedrooms · 4 Baths · House
· Office room · Gym · Equipped kitchen
Winsted · 3,595 sq.ft · 5 Bedrooms · 4 Baths · House · Office room · Gym · Equipped kitchen
Best Deal in Town! Stunning Home, Fabulous Location! You really must see this Gorgeous 5 bedroom, 3.5 bath Colonial, privately set on 1.26 bucolic acres at the end of a quiet cul-de-sac. Combining Classic Colonial Charm with Beautiful modern Farmhouse style, this exceptional home offers a warm and inviting layout designed for both everyday living and entertaining. The heart of this home is the impressive Gourmet kitchen, featuring expansive quartz countertops, a spectacular 10.5-foot quartz island with abundant under-cabinet storage, a custom decorative copper sink, smart enabled double ovens, generous cabinetry, and an open-concept design that makes gathering with family and friends effortless. The spacious primary suite provides a peaceful retreat, complete with elegant quartz countertops, a luxurious jetted soaking tub, and a fully tiled walk-in shower. The finished lower level offers versatile additional living space, perfect for a recreation room, home office, gym, playroom, guest
USD 779,900
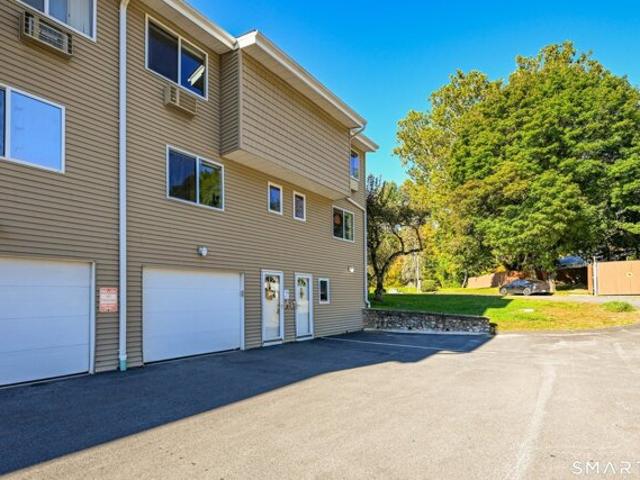
Main St Apt H, New Hartford, Home For Sale
View photo
House · for sale
USD 195,000
USD 172/sq.ft
Main St Apt H, New Hartford, Home For Sale
Winsted
· 1,130 sq.ft · 2 Bedrooms · 2 Baths · House
· Patio · Equipped kitchen · Cellar
Winsted · 1,130 sq.ft · 2 Bedrooms · 2 Baths · House · Patio · Equipped kitchen · Cellar
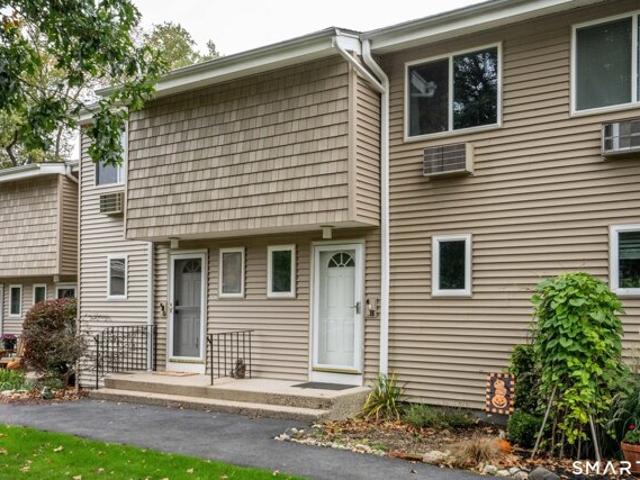
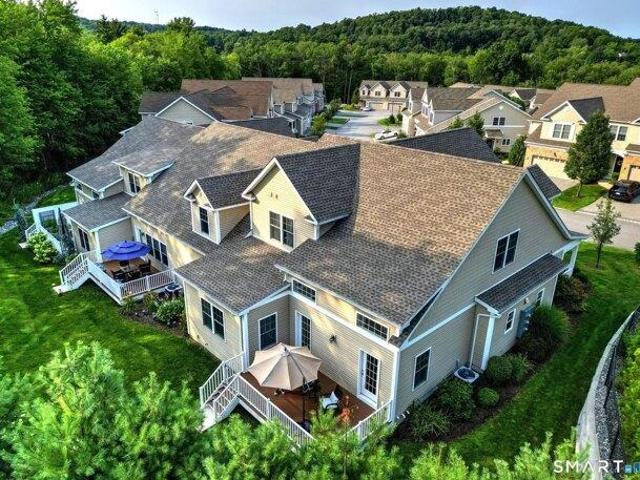
Come discover the ease of condo living at River Run! This spacious townhome offers 2 bedrooms, 1.5 baths, a kitchen that flows easily into the dining room which continues right into a bright and spacious living room. You'll enjoy the convenience of 2nd floor (bedroom level) laundry, a finished basement as a bonus room as well as an unfinished area for all your storage needs. Enjoy relaxing on your private patio while overlooking the beautiful grounds that River Run has to offer. Take advantage of nearby access to the Farmington River. Hiking trails and Ski Sundown are just minutes away! This condo has the perfect balance of being surrounded by rural beauty with the convenience of restaurants and shops right around the corner! The HOA fee includes heat, hot water, sewer, trash removal, grounds maintenance, and snow removal, offering significant value especially during the upcoming winter months. Schedule your tour today!
USD 195,000
Salmon Brook St, Granby, Home For Sale
View photo
House · for sale
USD 450,000
USD 145/sq.ft
New
Salmon Brook St, Granby, Home For Sale
Winsted
· 3,089 sq.ft · 6 Bedrooms · 3 Baths · House
Winsted · 3,089 sq.ft · 6 Bedrooms · 3 Baths · House
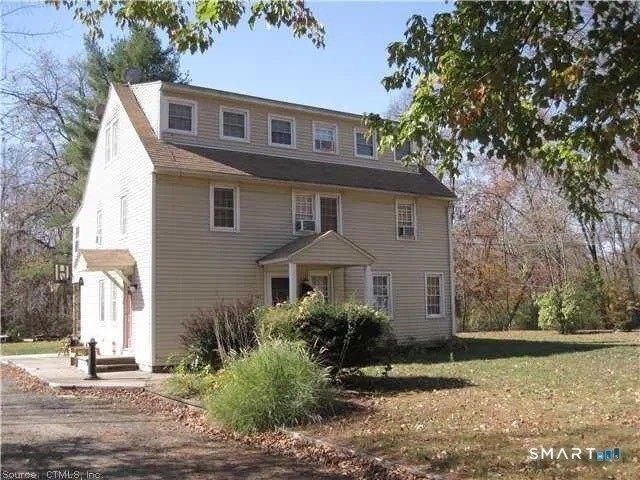
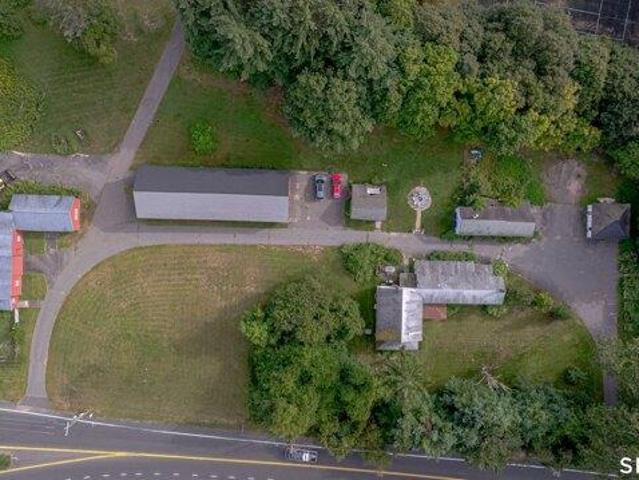
Unique opportunity to acquire a 3-family investment property as part of a larger business and real estate package in Granby, CT. This multi-family property is located next door to the established Cambridge House Restaurant and Brewpub at 357 Salmon Brook Street. IMPORTANT: This 3-family property must be sold together with the Cambridge House Restaurant and Brewpub business and the commercial real estate at 357 Salmon Brook Street. Seller is offering all three as one complete package and will not separate. Package includes the Cambridge House Restaurant and Brewpub business, the commercial real estate at 357 Salmon Brook Street, and this neighboring 3-family property at 359 Salmon Brook Street. 3-Family Asking Price: $450,000. Business Real Estate Asking Price: $749,000. Business Asking Price: $175,000. Total Asking Price: $1,374,000. Excellent opportunity for an investor or owner/operator seeking residential rental income together with an established restaurant business and commercial
USD 450,000
Stedman Rd, New Hartford, Home For Sale
View photo
House · for sale
USD 798,000
USD 269/sq.ft
Stedman Rd, New Hartford, Home For Sale
Winsted
· 2,960 sq.ft · 3 Bedrooms · 3 Baths · House
· Deck · Fireplace · Equipped kitchen
Winsted · 2,960 sq.ft · 3 Bedrooms · 3 Baths · House · Deck · Fireplace · Equipped kitchen
Welcome to 49 Stedman Road, a tastefully updated ranch set on an incredible 42 acres, offering endless possibilities for farming, a family compound, potential subdivision or additional building opportunities, and so much more! Recent updates include a fully renovated kitchen, roof (1 year old), newer boiler (approx. 8 years old), hot water heater (approx. 1 year old), renovated bathrooms, a new pressure-treated deck, a new bluestone front walkway, and more. Step inside to new tile flooring and an inviting open floor plan featuring a remodeled great room and hardwood flooring throughout much of the home. The beautifully updated kitchen boasts a custom-made maple island, granite countertops, stainless steel appliances, a pantry, and convenient access to the half bath and expansive new deck. Just off the kitchen, the spacious dining area features a mini-split system and new sliders leading to the deck. The living room offers a striking stone fireplace, bay window, and ceiling fan, creatin
USD 798,000
Beach Dr, Harwinton, Home For Sale
View photo
House · for sale
USD 450,000
USD 454/sq.ft
Beach Dr, Harwinton, Home For Sale
Winsted
· 990 sq.ft · 2 Bedrooms · 1 Bath · House
· Fireplace · Air conditioning · Heating
Winsted · 990 sq.ft · 2 Bedrooms · 1 Bath · House · Fireplace · Air conditioning · Heating
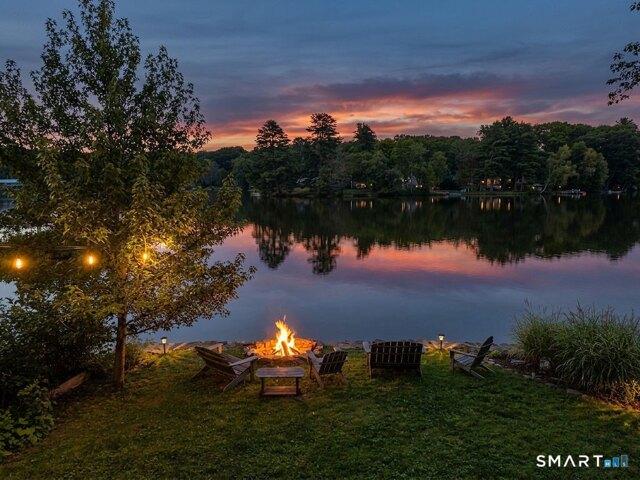
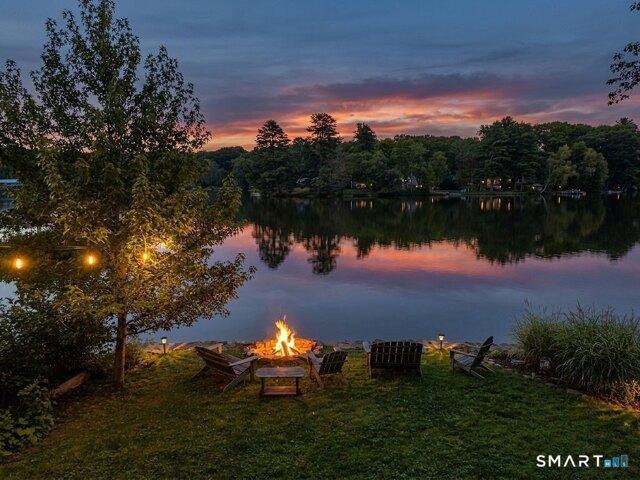
New price! Unique value! Lakefront living doesn't get much better than this! Completely rebuilt on its original footprint in 2011, this inviting 2-bedroom cottage combines the charm of a classic lake retreat with the comfort and efficiency of a modern home. The open-concept interior features soaring 14-foot vaulted ceilings, cherry hardwood floors, stainless steel appliances, granite countertops and a handsome wood-burning masonry fireplace for cozy evenings by the lake. Central heating and air conditioning powered by propane, plus 200-amp electrical service, make this an easy year-round escape. And then there is the setting. An exceptional lot with sweeping 180-degree views of Harwinton Lake puts the water front and center in every season. Enjoy peaceful mornings, and sun-filled afternoons as well as a built-in firepit at waters edge from your own private piece of the shoreline. Extremely well insulated and utility-efficient! Central heat and A/C. Shed, water toys and access to 3 priv
USD 450,000
Torringford East St, Torrington, Home For Sale
View photo
House · for sale
USD 389,900
USD 292/sq.ft
Torringford East St, Torrington, Home For Sale
Winsted
· 1,335 sq.ft · 3 Bedrooms · 2 Baths · House
· Garden · Deck · Fireplace · Equipped kitchen
Winsted · 1,335 sq.ft · 3 Bedrooms · 2 Baths · House · Garden · Deck · Fireplace · Equipped kitchen
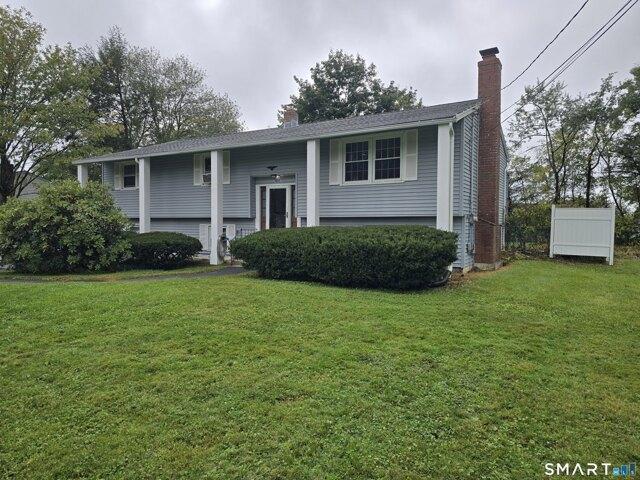
Desirable East Side Neighborhood! This is a must-see! Large raised ranch including a finished lower level. Great yard. Back Deck with a partially fenced-in backyard. Newer Kitchen and windows.Hardwood floors. The spacious lower level offers an open-concept family room, complete with a wood-burning fireplace. This property has natural gas heat and hot water, city water, and sewer. Convenient access to Routes 202 and 8. Abundant shopping nearby includes Target, Market 32, Wal-Mart, Starbucks, Dunkin, Panera, several banks, and Medical Walk-in centers. Don't pass this one up!
USD 389,900
Cedar Ln, Torrington, Home For Sale
View photo
House · for sale
USD 385,000
USD 232/sq.ft
New
Cedar Ln, Torrington, Home For Sale
Winsted
· 1,658 sq.ft · 2 Bedrooms · 2 Baths · House
· Garden · Deck · Equipped kitchen · Parking
Winsted · 1,658 sq.ft · 2 Bedrooms · 2 Baths · House · Garden · Deck · Equipped kitchen · Parking
Well-maintained raised ranch situated on a desirable one-acre lot, offering 2 bedrooms and 1.5 baths. The light and bright living room creates a welcoming atmosphere, while the eat-in kitchen opens to a deck overlooking a spacious, level, and private backyard. The lower-level family room with woodstove walks out to the beautiful grounds and provides convenient access to the attached one-car garage. Great location, close to shopping and local amenities, this home is full of potential! Living room is currently set up as a formal dining room. Torrington taxes are in a phase-in period. Please confirm amount with the tax office
USD 385,000
Laurel Ln, Simsbury, Home For Sale
View photo
House · for sale
USD 474,900
USD 321/sq.ft
New
Laurel Ln, Simsbury, Home For Sale
Winsted
· 1,475 sq.ft · 3 Bedrooms · 2 Baths · House
· Fireplace · Equipped kitchen · Parking · Air conditioning · Cellar
Winsted · 1,475 sq.ft · 3 Bedrooms · 2 Baths · House · Fireplace · Equipped kitchen · Parking · Air conditioning · Cellar
A wonderful opportunity in desirable Simsbury! Welcome to 80 Laurel Lane, a beautiful home set back on a nearly one-acre lot in the highly desirable community of Simsbury, Connecticut. Upon entering the home, you are greeted by a welcoming foyer with one stairwell leading up to the main living area and the other down to the finished basement and mechanical space. The soaring ceilings in the living room are complimented by a stone fireplace inviting friends and family to gather. The well-appointed and updated kitchen features under cabinet lighting and offers a dining area with direct access to the spacious sunroom. There are 3 bedrooms on the main floor, one with a private full bath and two sharing a full bath. The lower level features a spacious recreation/family room as well as a laundry room, mechanical space and direct access to the 2-car garage. Enjoy the comfort of central air conditioning and peace of mind with a new well pump and new zone values for the boiler. The well thought
USD 474,900
Davis Rd, Harwinton, Home For Sale
View photo
House · for sale
USD 129,900
USD 65/sq.ft
Davis Rd, Harwinton, Home For Sale
Winsted
· 1,981 sq.ft · 3 Bedrooms · 3 Baths · House
Winsted · 1,981 sq.ft · 3 Bedrooms · 3 Baths · House
This property is situated on a quiet, paved road and is being offered along with the parcel next to it. This property needs repairs or possibly is a tear down, the foundation, well and septic are there and the condition of these is unknown. There is a driveway connecting the lots. These two parcels are and close to local hiking trails, shopping, and easy highway access for commuters. The Lake Harwinton community is at the end of the street. The price reflects the condition of this property. Sold together with MLS 24177854
USD 129,900
Campville Rd, Litchfield, Home For Sale
View photo
House · for sale
USD 475,000
USD 300/sq.ft
New
Campville Rd, Litchfield, Home For Sale
Winsted
· 1,582 sq.ft · 3 Bedrooms · 2 Baths · House
· Parking · Equipped kitchen
Winsted · 1,582 sq.ft · 3 Bedrooms · 2 Baths · House · Parking · Equipped kitchen
Great opportunity to make this charming Cape your own. Located in a quiet neighborhood in the Northfield section of Litchfield on 4 level acres. (see aerial view in documents). Light filled open floor plan, main floor primary + 2 bedrooms and 2 full updated baths and kitchen. 2 car attached garage with plenty of workspace as well as shed. Easy commute to Rt 8. Conveniently located to Litchfield Green's shops, restaurants and events. 15+ minutes to town beach on Bantam Lake and hiking at White Memorial Conservation Trails. 30 Minutes to Mohawk and Ski Sundown Ski Areas. Ceiling stain in living area was remediated
USD 475,000
Coventry Ln, Harwinton, Home For Sale
View photo
House · for sale
USD 449,000
USD 194/sq.ft
Coventry Ln, Harwinton, Home For Sale
Winsted
· 2,303 sq.ft · 4 Bedrooms · 2 Baths · House
· Garden · Office room · Deck · Fireplace · Equipped kitchen · Parking
Winsted · 2,303 sq.ft · 4 Bedrooms · 2 Baths · House · Garden · Office room · Deck · Fireplace · Equipped kitchen · Parking
Set on a serene cul-de-sac with a backyard surrounded by woods, this Harwinton Colonial offers 2,314 sq ft, 4 bedrooms, 2 full bathrooms, and flexible living space on 1.73 acres. At 36 Coventry Lane, the classic foyer layout opens with the living room to the left, dining room to the right, and stairs centered ahead. The living room is filled with natural light from a bay window and features a wood-burning fireplace with stone facing for warmth and character. Across the foyer, the dining room also includes a bay window and sits just off the eat-in kitchen, creating an easy flow for meals, gatherings, and everyday living. The kitchen overlooks the backyard and opens through a slider to an enclosed screened porch and deck, adding comfortable outdoor living space in a peaceful setting. Just off the kitchen, a main-level flex room with a nearby full bathroom can serve as a family room, office, guest space, or other use to fit your needs. Between the kitchen and attached 2-car garage, the sp
USD 449,000
Fernwood Dr, Simsbury, Home For Sale
View photo
House · for sale
USD 270,000
USD 269/sq.ft
New
Fernwood Dr, Simsbury, Home For Sale
Winsted
· 1,001 sq.ft · 3 Bedrooms · 1 Bath · House
· Equipped kitchen
Winsted · 1,001 sq.ft · 3 Bedrooms · 1 Bath · House · Equipped kitchen
So much potential in this adorable ranch! Looking for single floor living and want to create your dream space? Here is your opportunity. Refinish the hardwood, design your kitchen and bath and move in! With a bit of energy and imagination, this could become a wonderful home for its next owner. Three bedrooms, one bath and a fireplaced living room
USD 270,000
Barry Ln, Simsbury, Home For Sale
View photo
House · for sale
USD 465,000
USD 320/sq.ft
New
Barry Ln, Simsbury, Home For Sale
Winsted
· 1,453 sq.ft · 3 Bedrooms · 2 Baths · House
· Garden · Deck · Fireplace · Equipped kitchen · Air conditioning
Winsted · 1,453 sq.ft · 3 Bedrooms · 2 Baths · House · Garden · Deck · Fireplace · Equipped kitchen · Air conditioning
Welcome to this beautifully updated cape in the Central neighborhood of Simsbury. Located between Central and Henry James schools, this wonderful home offers 3 bedrooms plus den. On the main level, a bright and comfortable living room with fireplace, formal dining room, open to the beautiful kitchen (updated 2026), main level bedroom, full bathroom (renovated 2022) and a large multi-use mudroom overlooking the back deck. Upstairs are two bedrooms, a den and a full bathroom (renovated 2025). Some special features that will delight include hardwood floors (2025), in-ceiling lighting (2025), central air and many updates from 2024 through 2026, including new interior paint, many new windows and front door, new siding, new roof, and much more. Level lot, great back yard for play and recreation, even a Cape Cod Fence Playscape. Shopping, entertainment and recreation are only minutes away; and there is easy access to Bradley International Airport. A wonderful opportunity to take the comfort,
USD 465,000
Riverside Rd, Simsbury, Home For Sale
View photo
House · for sale
USD 675,000
USD 216/sq.ft
New
Riverside Rd, Simsbury, Home For Sale
Winsted
· 3,111 sq.ft · 4 Bedrooms · 3 Baths · House
· Patio · Garden · Deck · Fireplace · Equipped kitchen
Winsted · 3,111 sq.ft · 4 Bedrooms · 3 Baths · House · Patio · Garden · Deck · Fireplace · Equipped kitchen
MULTIPLE OFFERS RECEIVED. OFFERS DUE BY Mon. Oct 26, 12:00PM.* Storybook Dutch Colonial just a minute's drive from downtown Simsbury, with the Drake Hill Flower Bridge, Iron Horse Boulevard, and Talcott Mountain all close by. Few homes put you this close to town while still feeling like a private retreat. Remodeled in 2017, the home pairs period charm with modern finishes. A marble-tiled foyer welcomes you in. The updated kitchen features marble countertops. All three bathrooms have been remodeled with handcrafted wooden vanities, and the primary bath is a standout, finished in marble tile throughout with heated floors. The outdoor living is the real showpiece. Step out from the spacious dining area onto a wraparound deck overlooking a 2,000+ square foot patio. It has a fireplace, crescent-shaped seating, and a full outdoor kitchen and bar, ready for summer gatherings and fall evenings by the fire. The yard has been professionally leveled and fully fenced for privacy, and it works well
USD 675,000
Cambridge Ct, Simsbury, Home For Sale
View photo
House · for sale
USD 759,900
USD 248/sq.ft
New
Cambridge Ct, Simsbury, Home For Sale
Winsted
· 3,057 sq.ft · 4 Bedrooms · 4 Baths · House
· Deck · Equipped kitchen
Winsted · 3,057 sq.ft · 4 Bedrooms · 4 Baths · House · Deck · Equipped kitchen
To be completed in approximately three months, this stunning 4-bedroom, 3.5-bath Colonial by Silvin Homes in Copper Hill Estates offers the opportunity to select your custom finishes while construction is underway. Featuring 2,161 sq ft above grade plus an additional 896 sq ft in the full finished walkout lower level, this home offers over 3,000 sq ft of beautifully designed living space. The open-concept main level features white oak hardwood flooring throughout and a beautifully appointed kitchen with a large center island, hidden walk-in pantry, and generous builder allowances for cabinetry, countertops, lighting, appliances, tile, and more. Tile showers have already been roughed in and are ready for your selections. Upstairs are four spacious bedrooms, including a private primary suite, along with a separate laundry room. The finished walkout lower level features a full bath and flexible additional living space, while a waterproof deck creates effortless indoor-outdoor living. Set
USD 759,900
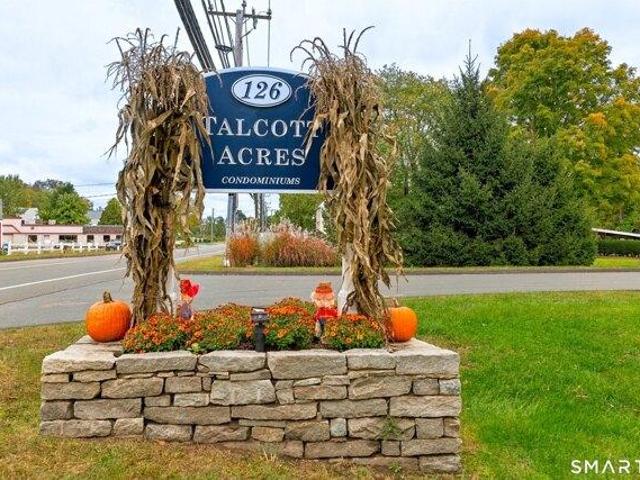
Main St Apt K, New Hartford, Home For Sale
View photo
House · for sale
USD 215,000
USD 190/sq.ft
Main St Apt K, New Hartford, Home For Sale
Winsted
· 1,130 sq.ft · 2 Bedrooms · 2 Baths · House
· Equipped kitchen · Parking
Winsted · 1,130 sq.ft · 2 Bedrooms · 2 Baths · House · Equipped kitchen · Parking
Welcome to this charming 2-bedroom condominium offering 1,136 square feet of comfortable living space in beautiful New Hartford, Connecticut. This inviting home features a spacious living and dining area, an eat-in kitchen, and the convenience of in-unit laundry. The thoughtfully designed layout offers comfortable everyday living with plenty of room to relax or entertain. Additional highlights include garage parking and picturesque surroundings that add to the property's appeal. Nestled in the scenic town of New Hartford, this condo offers the perfect combination of small-town charm, natural beauty, and convenient access to local shopping, dining, and outdoor recreation. Whether you're a first-time buyer, downsizing, or simply seeking low-maintenance living, this property is a wonderful opportunity to enjoy everything New Hartford has to offer. *Don't miss your chance to call this lovely condo home!
USD 215,000
Shady Ln, Simsbury, Home For Sale
View photo
House · for sale
USD 579,000
USD 235/sq.ft
New
Shady Ln, Simsbury, Home For Sale
Winsted
· 2,454 sq.ft · 4 Bedrooms · 3 Baths · House
· Garden · Deck · Fireplace · Equipped kitchen · Parking
Winsted · 2,454 sq.ft · 4 Bedrooms · 3 Baths · House · Garden · Deck · Fireplace · Equipped kitchen · Parking
Fox Den neighborhood * Hop Brook setting * Private 0.92-acre lot * 3-car garage * Refinished hardwoods * 3 wood-burning fireplaces *Generator * Public water * Set in the sought-after Fox Den neighborhood, this striking 4-bedroom Colonial offers a rare combination of character, craftsmanship, and a beautiful natural setting. Lovingly maintained by the same owners since 1986, 10 Shady Ln is tucked on a private lot where a shallow stretch of Hop Brook winds through the backyard. Two Adirondack chairs sit beside the brook, creating a peaceful spot to listen to the water, watch for fish, and enjoy this natural feature. Inside, newly refinished hardwood floors complement gorgeous custom woodwork throughout, while the spacious living room and large family room each feature a wood-burning fireplace. The family room, located just off the kitchen, showcases beautiful beams and built-ins, overlooks both the front and backyard, and opens to a large rear deck. The neutral, partially updated kitchen
USD 579,000
Birge Park Rd, Harwinton, Home For Sale
View photo
House · for sale
USD 349,000
USD 284/sq.ft
Birge Park Rd, Harwinton, Home For Sale
Winsted
· 1,227 sq.ft · 3 Bedrooms · 1 Bath · House
· Garden · Deck · Equipped kitchen
Winsted · 1,227 sq.ft · 3 Bedrooms · 1 Bath · House · Garden · Deck · Equipped kitchen
Cute Cape in desirable town of Harwinton. One bedroom on first floor and two bedrooms on second floor. Freshly painted throughout and updated full bath. All new appliances in nice kitchen with access to a beautiful deck overlooking the large and level back yard. Bonus half bath and large pantry in lower level. Lots of storage. Large shed with electrical that could easily fit a small SUV
USD 349,000
8 bedroom, Simsbury CT 06070 106359119
View photo
House · for sale
USD 800,000
USD 219/sq.ft
8 bedroom, Simsbury CT 06070 106359119
Winsted
· 3,649 sq.ft · 8 Bedrooms · 6 Baths · House
· Fireplace
Winsted · 3,649 sq.ft · 8 Bedrooms · 6 Baths · House · Fireplace
A remarkable offering awaits at 66, 68 and 72 Hartford Road, where three separate parcels are being offered together as one exceptional Simsbury property. This unique offering includes two Colonial homes, each with private well, septic and oil heat, plus a third parcel featuring historic post-and-beam barns with potential for storage, adaptive reuse, animals, hobbies, agricultural pursuits, or reclaimed materials and salvage value. Together, the three parcels encompass almost 3 acres in a desirable Simsbury corridor, offering potential for future development, investment, or continued use as a distinctive multi-property setting. One residence offers four bedrooms and three full baths, while the second features four bedrooms, two and a half baths and a first-floor in-law suite (ADU), providing flexibility for extended family, rental income, or other uses. Inside, hardwood floors, fireplaces and inviting gathering spaces reflect the homes' historic character and functionality. Outside, ex
USD 800,000
3 bedroom, Litchfield CT 06759 106362424
View photo
House · for sale
USD 749,000
USD 248/sq.ft
3 bedroom, Litchfield CT 06759 106362424
Winsted
· 3,014 sq.ft · 3 Bedrooms · 4 Baths · House
· Office room · Fireplace · Equipped kitchen
Winsted · 3,014 sq.ft · 3 Bedrooms · 4 Baths · House · Office room · Fireplace · Equipped kitchen
Better Than New in Hunters Chase! Welcome to a home that lives like brand new, because it practically is. Built in 2022 but not occupied until 2024, this Belmont floor plan townhome in the sought-after Hunters Chase community has been barely lived in - and it shows. Just this year, an additional 1,500 SF of finished living space was completed, including a brand-new full bathroom, giving this home even more room to spread out than the original floor plan offered. The paint is barely dry. The main level is anchored by a FIRST FLOOR primary suite that is nothing short of perfection - a private retreat with a full bath and walk-in closet, just steps from a great room with soaring cathedral ceilings, a fireplace, and rich hardwood flooring that carries through the foyer, kitchen, and dining area. Upstairs, a versatile loft/den joins two additional bedrooms and a full bath, offering flexible space for guests, a home office, or family. Hunters Chase itself is one of Litchfield's most impeccab
USD 749,000
2 bedroom, Simsbury CT 06070 106410617
View photo
House · for sale
USD 344,900
USD 233/sq.ft
2 bedroom, Simsbury CT 06070 106410617
Winsted
· 1,475 sq.ft · 2 Bedrooms · 2 Baths · House
· Garden · Fireplace · Equipped kitchen
Winsted · 1,475 sq.ft · 2 Bedrooms · 2 Baths · House · Garden · Fireplace · Equipped kitchen
Imagine coming home to colorful foliage, peaceful neighborhood strolls, and the simple pleasures of fall in New England. This West Simsbury charmer makes it easy to embrace the season, with a fantastic location close to some of the area's favorite autumn destinations. Enjoy hayrides at Flamig Farm, pick pumpkins and apples at The Pickin' Patch, or sip your way through wine tastings at Rosedale Farm and Vineyard-all less than 5 miles away! For outdoor adventures, head to Talcott Mountain State Park and take in the spectacular seasonal views from Heublein Tower. Prefer a more laid-back afternoon' Talcott Mountain Collective is ready with a craft brew and great scenery, or you can simply soak up the serenity of inviting a few friends to enjoy a backyard bonfire right at home! Step inside and discover a bright, welcoming home with a turn-key feel and plenty of flexibility. The updated kitchen flows into the dining area, while the spacious living room-with its wood-burning fireplace and bui
USD 344,900
6 bedroom, Norfolk CT 06058 106362373
View photo
House · for sale
USD 369,000
USD 142/sq.ft
6 bedroom, Norfolk CT 06058 106362373
Winsted
· 2,594 sq.ft · 6 Bedrooms · 2 Baths · House
· Garden · Parking
Winsted · 2,594 sq.ft · 6 Bedrooms · 2 Baths · House · Garden · Parking
Located just minutes from the heart of Norfolk, this two-family home offers space, character and excellent income potential. The first-floor apartment features 2 bedrooms and 1 full bath, enhanced by a welcoming front porch-perfect for relaxing and enjoying the surroundings. The second-floor unit offers a generous layout with 4 bedrooms and 1 full bath, highlighted by a beautiful claw-foot tub and a large, bright living room providing both charm and comfort. Outside, the property sits on a large yard with ample parking on both sides of the home, allowing separate parking for each tenant. The property is in a desirable location close tot he center of town
USD 369,000
4 bedroom, Simsbury CT 06070 106382830
View photo
House · for sale
USD 699,000
USD 321/sq.ft
4 bedroom, Simsbury CT 06070 106382830
Winsted
· 2,174 sq.ft · 4 Bedrooms · 3 Baths · House
· Equipped kitchen
Winsted · 2,174 sq.ft · 4 Bedrooms · 3 Baths · House · Equipped kitchen
Welcome to 5 Sanctuary Drive, where timeless Colonial charm meets modern luxury. Nested in a peaceful and private setting in desirable Simsbury, this extensively renovated 4-bedroom, 2.5-bath home offers approximately 2,184 square feet of thoughtfully redesigned living space, with an exceptional combination of style, comfort, and modern efficiency. Step inside to discover a refreshed interior featuring refinished red oak hardwood floors with a rich Special Walnut finish, fresh interior paint, upgraded lighting throughout, recessed LED lighting, and new switches and outlets. The thoughtfully opened living spaces create an inviting flow, ideal for everyday living and entertaining. The stunning new kitchen serves as the centerpiece of the home, featuring elegant Calacatta Paonazzo SJ quartz countertops, a dramatic waterfall island, ceiling-height backsplash, custom cabinetry, a designer range hood, pantry storage, and a conveniently integrated microwave drawer in the island. Complemented
USD 699,000
2 bedroom, Harwinton CT 06791 106445426
View photo
House · for sale
USD 450,000
USD 454/sq.ft
2 bedroom, Harwinton CT 06791 106445426
Winsted
· 990 sq.ft · 2 Bedrooms · 1 Bath · House
· Fireplace · Air conditioning · Heating
Winsted · 990 sq.ft · 2 Bedrooms · 1 Bath · House · Fireplace · Air conditioning · Heating
New price! Unique value! Lakefront living doesn't get much better than this! Completely rebuilt on its original footprint in 2011, this inviting 2-bedroom cottage combines the charm of a classic lake retreat with the comfort and efficiency of a modern home. The open-concept interior features soaring 14-foot vaulted ceilings, cherry hardwood floors, stainless steel appliances, granite countertops and a handsome wood-burning masonry fireplace for cozy evenings by the lake. Central heating and air conditioning powered by propane, plus 200-amp electrical service, make this an easy year-round escape. And then there is the setting. An exceptional lot with sweeping 180-degree views of Harwinton Lake puts the water front and center in every season. Enjoy peaceful mornings, and sun-filled afternoons as well as a built-in firepit at waters edge from your own private piece of the shoreline. Extremely well insulated and utility-efficient! Central heat and A/C. Shed, water toys and access to 3 priv
USD 450,000
2 bedroom, Simsbury CT 06089 106358997
View photo
House · for sale
USD 284,000
USD 237/sq.ft
2 bedroom, Simsbury CT 06089 106358997
Winsted
· 1,195 sq.ft · 2 Bedrooms · 3 Baths · House
· Deck · Balcony · Parking · Air conditioning · Cellar
Winsted · 1,195 sq.ft · 2 Bedrooms · 3 Baths · House · Deck · Balcony · Parking · Air conditioning · Cellar
Private and secluded, this 2-bedroom, 2.5-bath townhouse offers incredible potential in a peaceful setting. Featuring a one-car garage and a full basement, this home is ready for your personal updates and finishing touches to truly make it shine. The open living and dining area is perfect for entertaining, with sliding glass doors leading to a private deck. Both spacious bedrooms feature their own en-suite bathrooms, while the second bedroom also offers direct access to a charming private balcony. Additional highlights include natural gas heat, central air conditioning, and a desirable layout that provides both comfort and privacy. A wonderful opportunity to create your dream home in a tranquil location!
USD 284,000
6 bedroom, Norfolk CT 06058 106383652
View photo
House · for sale
USD 4,200,000
USD 741/sq.ft
6 bedroom, Norfolk CT 06058 106383652
Winsted
· 5,662 sq.ft · 6 Bedrooms · 8 Baths · House
· Garden · Fireplace · Equipped kitchen · Swimming pool · Concierge
Winsted · 5,662 sq.ft · 6 Bedrooms · 8 Baths · House · Garden · Fireplace · Equipped kitchen · Swimming pool · Concierge
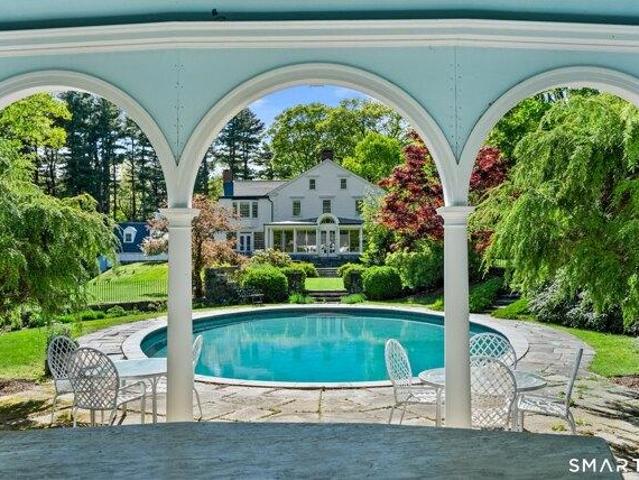
Nestled within the absolute privacy of the 1,700-acre Doolittle Lake Company woods, this beautifully maintained 100-acre estate across two parcels features a magnificent 5,670-square-foot 1780 Center Hall Colonial blending colonial and Art Deco charm. Painstakingly relocated in the 1930s by architect Robert Carrere, the home boasts grand reception rooms with wide red pine floors, two wet bars, and nine wood-burning fireplaces. Authentic 1930s nostalgia is preserved through functioning rotary dial phones and butler bells, while the gourmet kitchen is updated with a fireplace, custom cabinetry with antique glass, and a unique trout-cleaning fish sink on the back porch. The main floor opens to stone-walled perennial gardens and a custom, heated oval gunite pool, complete with a dramatic arched pool house featuring kitchenette, half bath, dressing rooms, and an outdoor shower. Upstairs, the primary suite offers a private sitting area, fireplace, and steam shower alongside three large ensui
USD 4,200,000
4 bedroom, Simsbury CT 06070 106380281
View photo
House · for sale
USD 899,000
USD 280/sq.ft
4 bedroom, Simsbury CT 06070 106380281
Winsted
· 3,208 sq.ft · 4 Bedrooms · 3 Baths · House
· Patio · Garden · Fireplace · Equipped kitchen
Winsted · 3,208 sq.ft · 4 Bedrooms · 3 Baths · House · Patio · Garden · Fireplace · Equipped kitchen
Rarely available home on Avery Way in the heart of Simsbury! Timeless New England architecture meets modern, light-filled living in this distinctive residence. Built in 2006 and inspired by the beauty of early American homes, this spacious 4-bedroom, 2.5-bath home pairs historically influenced custom craftsmanship with open interiors designed for today's lifestyle. The heart of the home is a Great Room with a custom kitchen featuring rich cabinetry, a center island and gorgeous granite counters. The family room connects seamlessly and features soaring ceilings and a gas fireplace, creating an inviting gathering space for friends and family. A wall of floor-to-ceiling windows and French doors fill the room with natural light and opens to a private English-style patio/garden. The first-floor primary suite is a retreat of its own with a gas fireplace, large bathroom and access to a sun-drenched solarium. The private, fenced-in backyard provides a quiet retreat to enjoy nature. Upstairs ar
USD 899,000
3 bedroom, Litchfield CT 06759 106381133
View photo
House · for sale
USD 599,000
USD 232/sq.ft
3 bedroom, Litchfield CT 06759 106381133
Winsted
· 2,573 sq.ft · 3 Bedrooms · 3 Baths · House
· Office room · Equipped kitchen
Winsted · 2,573 sq.ft · 3 Bedrooms · 3 Baths · House · Office room · Equipped kitchen
Situated along a highly coveted side street with an architecturally significant row of detached 19th-century homes, this circa 1840 two-story, gable-ended residence perfectly captures the timeless elegance and historic spirit of the second quarter of the 19th century- and all just steps away from the charming center of the Litchfield village. Offering 8 rooms filled with period detail, the home opens with a front entryway highlighted by a magnificent curved bow wall- a signature hallmark of the era's fine craftsmanship. The main level includes a welcoming living room, dining room, well-appointed kitchen and a versatile cozy room perfect for a private home office, study or library. The main floor primary suite serves as a peaceful retreat, complete with a dedicated seating area, a full dressing room and an en-suite bath. A main level half-bath completes the first floor. Upstairs the second level hosts two generous bedrooms and a spacious full bathroom. Step outside the kitchen door to a
USD 599,000

Get email alerts

Don't miss out: be the first to know about new properties

The alert was correctly created

On subscribing you accept the conditions of use and the privacy policy
Alert
Receive new ads in your inbox
Save this search
Receive alerts for new listings

We'll send you an email when we have new properties for: "Houses for sale in Winsted"

The alert was correctly created

Avon town, Hartford County Connecticut
Weatogue
Get email alerts and be the first to see new listings
Required field
On subscribing I accept the terms of the privacy policy
Perfect! You'll soon start receiving new listings via email
Alert
Receive an email when we have new ads for Houses for sale in Winsted
Save this search
Filters

Bedrooms

Size (sq.ft)

sq.ft
sq.ft

Price

USD
USD

Property type

Bathrooms

Clear all filters
Receive notifications when new entries are published.