4,857 properties for sale in Wolf Trap

94 Interpromontory Road
View photo
House · for sale
USD 1,775,000
USD 566/sq.ft
94 Interpromontory Road
Wolf Trap
· 3,132 sq.ft · 4 Bedrooms · 2 Baths · House
· Deck
Wolf Trap · 3,132 sq.ft · 4 Bedrooms · 2 Baths · House · Deck
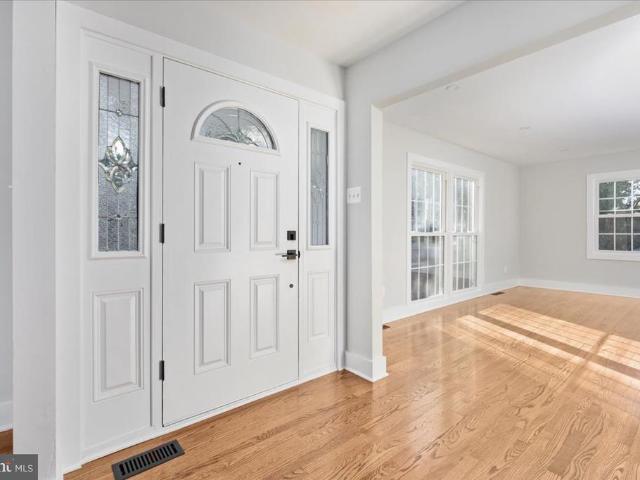
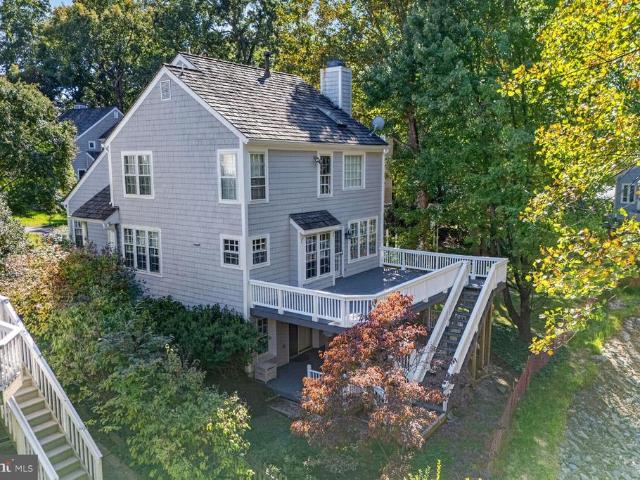
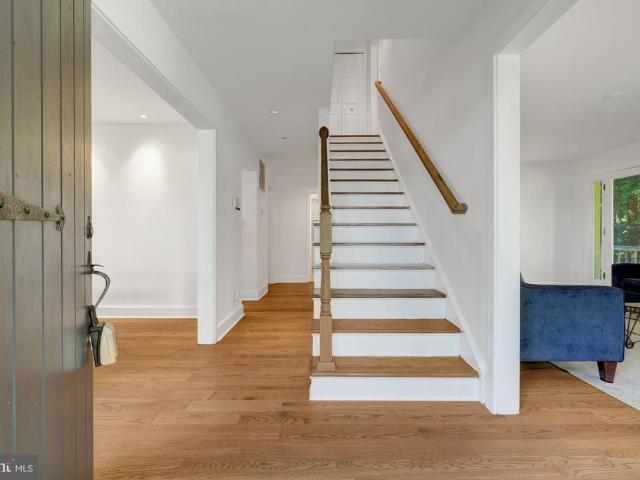
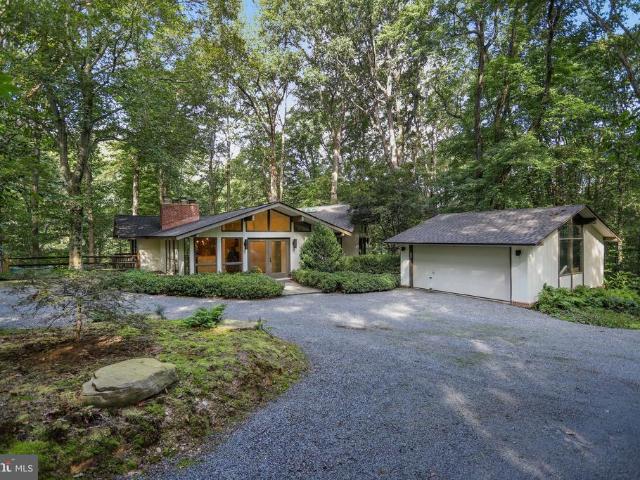
A rare offering. 94 Interpromontory Rd in Great Falls, a private woodland setting where architecture, light, and nature are seamlessly intertwined. Live among the trees in this distinctive mid-century modern retreat on five private acres in coveted Southdown within the Langley HS pyramid. *Surrounded by towering hardwoods and overlooking two tranquil ponds, this exceptional 4-bedroom home embraces the fundamental beauty of mid-century modern designclean lines, simplicity, open living spaces, abundant natural light, and a seamless connection between indoors and out. Expansive walls of glass, dramatic rooflines, natural materials, and multiple decks make the surrounding woodland an integral part of the home. The experience is remarkably like living in a sophisticated treehouse immersed in nature. *From the moment you enter, the homes generous, open foyer immediately establishes its sense of light and space. The architectural design creates a natural flow from one living area to the next.
USD 1,775,000
2053 George Washington Road
View photo
House · for sale
USD 1,875,000
USD 355/sq.ft
2053 George Washington Road
Wolf Trap
· 5,274 sq.ft · 5 Bedrooms · 4 Baths · House
· Equipped kitchen
Wolf Trap · 5,274 sq.ft · 5 Bedrooms · 4 Baths · House · Equipped kitchen
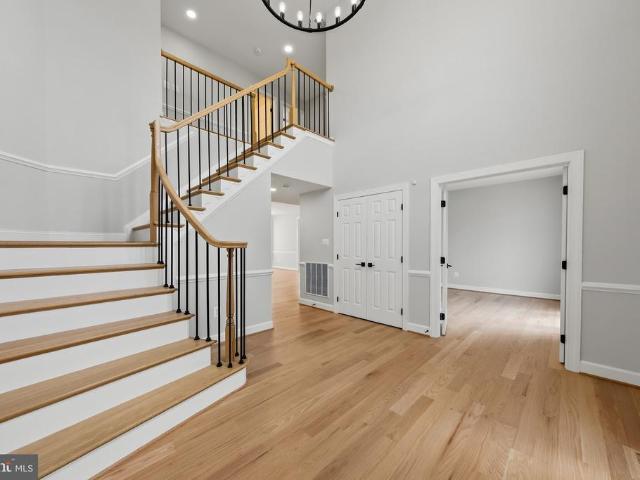
Welcome to this exceptional, fully renovated home situated on a premium corner lot in Vienna's highly sought-after Wolftrap Vale neighborhood. Blending timeless elegance with modern luxury, this move-in-ready residence has been thoughtfully updated from top to bottom with exceptional craftsmanship and high-end finishes throughout. The heart of the home is a stunning gourmet chef's kitchen featuring a dramatic quartz waterfall center island, premium appliances, a powerful 1,000 CFM range hood, pot filler, under-counter mounted microwave, and abundant workspaceperfect for everyday living and entertaining alike. Throughout the main and upper levels, you'll find beautiful 4-inch stain-in-place red oak hardwood flooring finished with Bona NaturalSeal, creating a light, contemporary feel. The fully renovated bathrooms showcase designer finishes, including a luxurious primary bath with heated floors for year-round comfort. The finished lower level features all-new luxury vinyl plank flooring,
USD 1,875,000
3502 Launcelot Way #
View photo
House · for sale
USD 1,250,000
USD 368/sq.ft
3502 Launcelot Way #
Wolf Trap
· 3,391 sq.ft · 6 Bedrooms · 3 Baths · House
· Fireplace · Equipped kitchen · Parking
Wolf Trap · 3,391 sq.ft · 6 Bedrooms · 3 Baths · House · Fireplace · Equipped kitchen · Parking
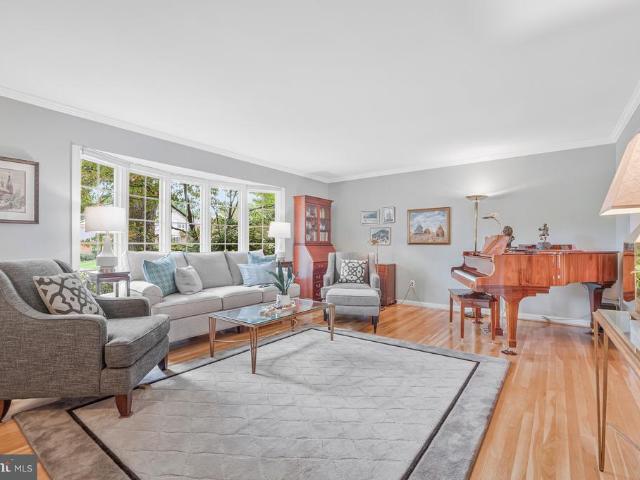
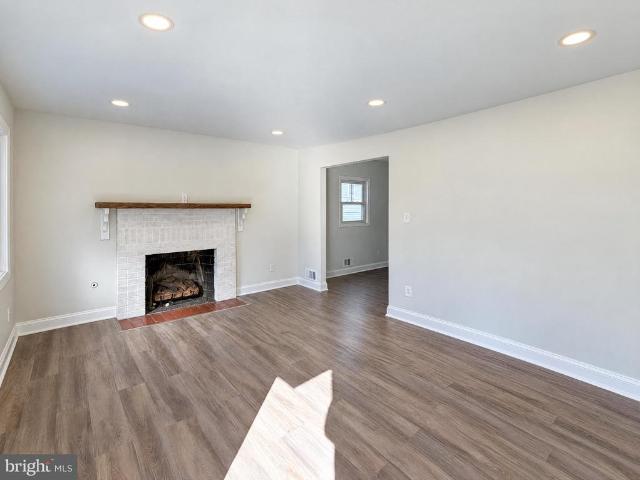
Welcome to this beautifully renovated 6-bedroom, 3.5-bath Colonial in the sought-after Camelot community! Offering an abundance of space, modern updates, and a traditional floor plan, this home is perfect for everyday living and entertaining. The main level features beautiful hardwood floors, a spacious family room with a wood-burning fireplace, and a separate formal dining room. The expansive, completely updated kitchen is truly the heart of the home, featuring modern finishes, stainless steel appliances, generous counter space, ample cabinetry, and a spacious breakfast area. Large windows throughout fill the home with natural light, creating a bright and inviting atmosphere. With six generously sized bedrooms, multiple living areas, and plenty of room to spread out, this home offers the space and flexibility today's buyers are looking for. The walkout lower level provides additional living space, while the oversized attached garage offers plenty of room for parking and storage. Enjoy
USD 1,250,000
13109 Laneview Court
View photo
House · for sale
USD 1,125,000
USD 370/sq.ft
13109 Laneview Court
Wolf Trap
· 3,035 sq.ft · 4 Bedrooms · 3 Baths · House
· Garden · Office room · Fireplace · Equipped kitchen
Wolf Trap · 3,035 sq.ft · 4 Bedrooms · 3 Baths · House · Garden · Office room · Fireplace · Equipped kitchen
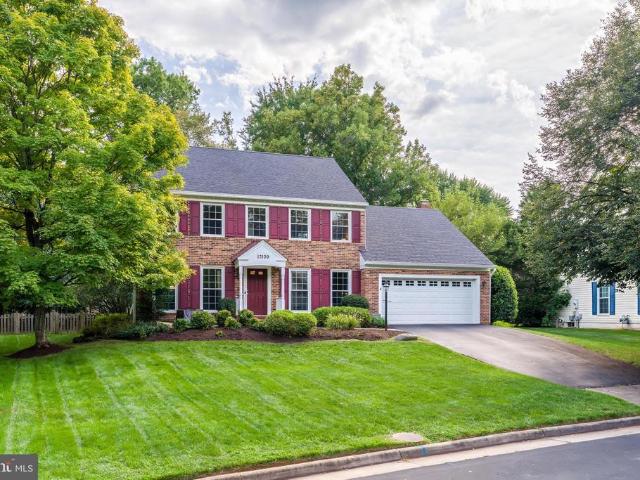
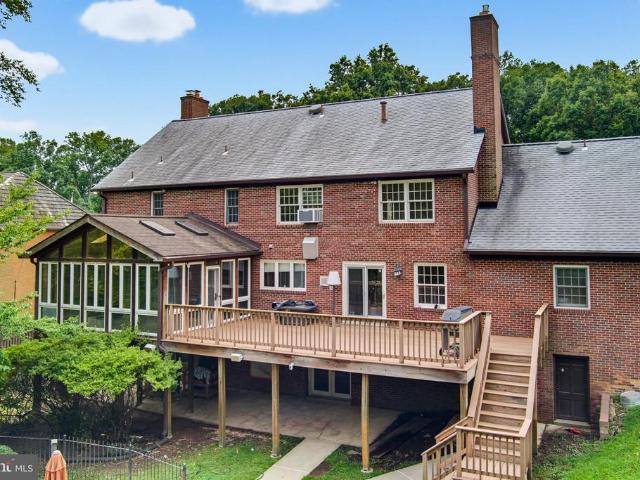
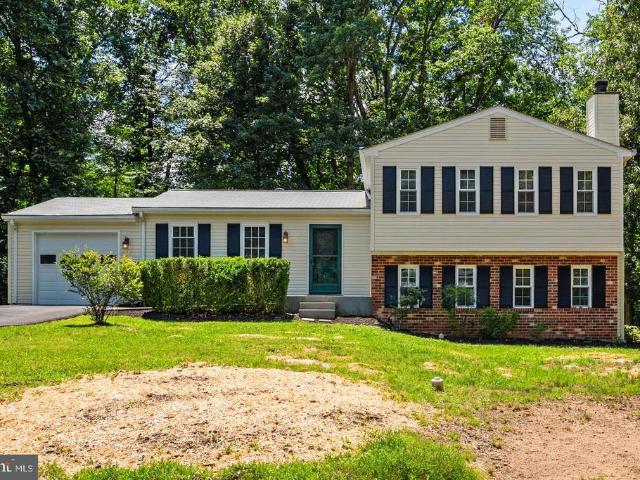
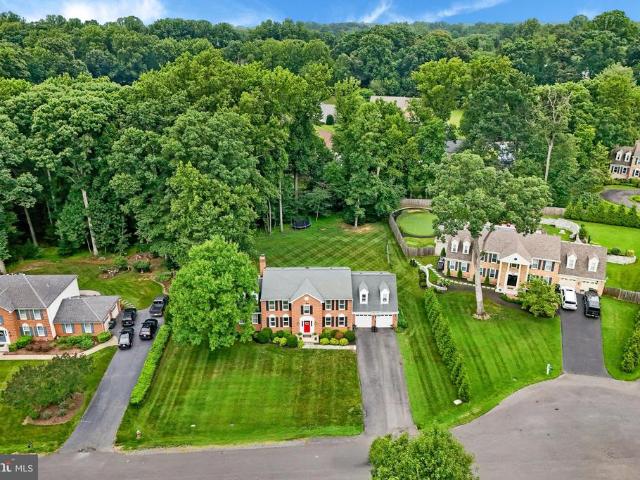
Welcome to 13109 Laneview Court, a beautifully maintained brick-front Colonial nestled on a quiet cul-de-sac in the sought-after community of Franklin Farm, known for its highly rated schools and fantastic community amenities. A charming flagstone walkway leads to the inviting front porch, setting the tone for this warm and welcoming home. Inside, hardwood floors, abundant natural light, and a thoughtful floor plan create an inviting atmosphere throughout the main level. The formal living and dining rooms are ideal for entertaining, while the private main-level office offers a perfect space for working from home. The renovated kitchen is both stylish and functional, featuring granite countertops, stainless steel appliances, a beautiful backsplash, and a spacious island with seating. The adjoining eat-in area and kitchen enjoy beautiful views of the private backyard and open seamlessly to the large family room, creating a wonderful gathering space. A striking stacked-stone fireplace cre
USD 1,125,000
Could you also be interested in
1609 Fieldthorn Drive
View photo
Townhouse · for sale
USD 499,000
USD 396/sq.ft
1609 Fieldthorn Drive
Wolf Trap
· 1,259 sq.ft · 2 Bedrooms · 2 Baths · Townhouse
· Patio · Fireplace · Equipped kitchen
Wolf Trap · 1,259 sq.ft · 2 Bedrooms · 2 Baths · Townhouse · Patio · Fireplace · Equipped kitchen
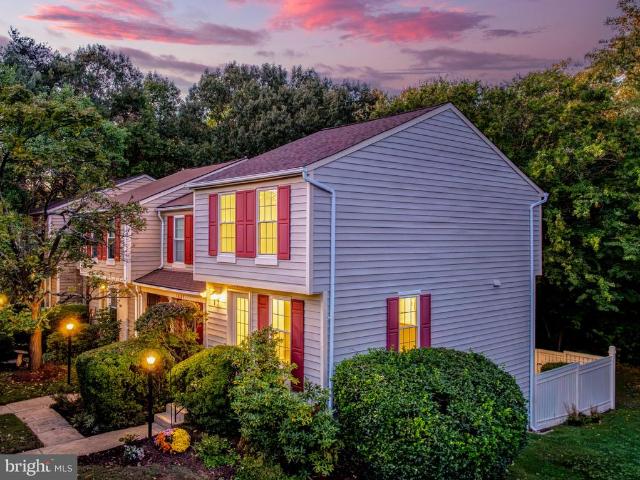
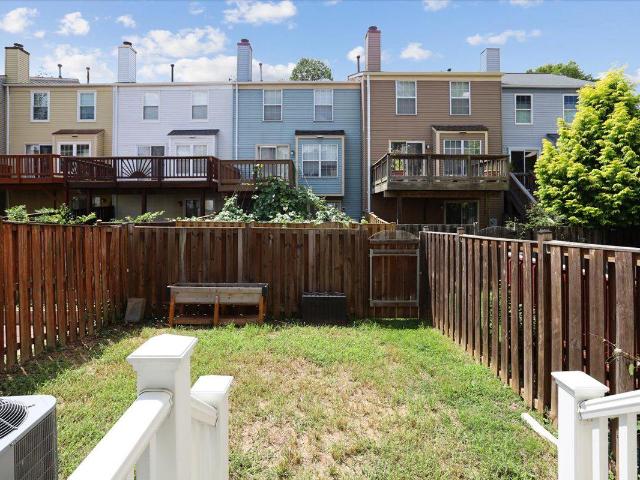
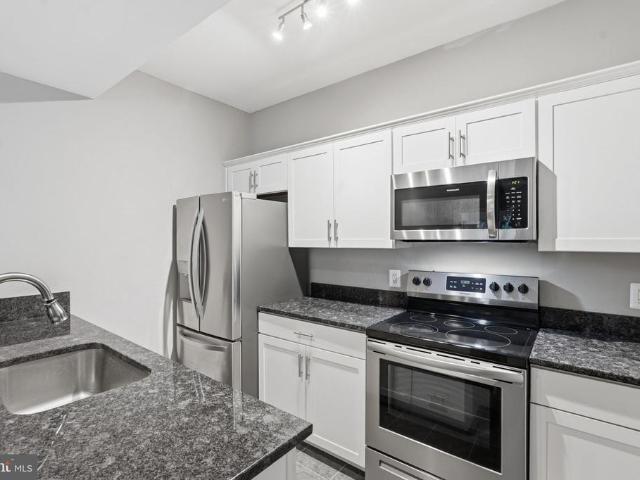
This is the house where I can walk to Trader Joe's and still feel like I live in the woods. I have loved that about it since the day I moved in. Inside, I redid the whole kitchen with white shaker cabinets, quartz counters, and built-ins, and the bar overhang opens it to the dining and family room so the person cooking is never off by themselves. Because this is an end unit, there are windows on the side and the natural light reaches every level. Laminate floors run through the main and upper levels, and the coat closet on the main level can easily become a powder room. I have the estimate and schematics to hand over. Upstairs, two generous bedrooms share a nicely updated full bath, and the primary has its own separate vanity and opens right into that bath. Closet space is generous throughout. The lower level has a large rec room with a wood burning fireplace, a refreshed full bath, the washer and dryer, and a big unfinished area for storage. The rec room walks out to the patio and a f
USD 499,000
8122 Birnam Wood Drive
View photo
House · for sale
USD 1,675,000
USD 374/sq.ft
8122 Birnam Wood Drive
Wolf Trap
· 4,478 sq.ft · 4 Bedrooms · 2 Baths · House
· Swimming pool · Deck · Fireplace · Equipped kitchen
Wolf Trap · 4,478 sq.ft · 4 Bedrooms · 2 Baths · House · Swimming pool · Deck · Fireplace · Equipped kitchen
Welcome to 8122 Birnam Wood Drive, in sought-after McLean Hamlet featuring a spacious interior, thoughtful updates, and a wonderful flat, private lot backing to Spring Hill Elementary! The main level offers beautiful hardwood floors, a spacious kitchen with center island, 5-burner gas cooktop, stainless steel appliances, abundant cabinetry and pantry, plus a sunny breakfast area with bay window and deck access. The formal dining room and inviting living room feature crown molding, hardwood floors, and large bay windows. Upstairs, the expansive owners suite provides a true private retreat with tray ceiling, two walk-in closets, built-in bookshelves, and a flexible office and sitting room with a wood-burning fireplace. The updated owners bath features dual vanities, glass-enclosed shower, lighted medicine cabinets, Jacuzzi tub, and abundant natural light. Three additional spacious bedrooms, a full hall bath, additional office, and ample storage complete the upper levels. The walk-down lo
USD 1,675,000
8220 Crestwood Heights Drive # 1603
View photo
Condo · for sale
USD 549,000
USD 536/sq.ft
8220 Crestwood Heights Drive # 1603
Wolf Trap
· 1,023 sq.ft · 1 Bedroom · 2 Baths · Condo
· Balcony · Equipped kitchen
Wolf Trap · 1,023 sq.ft · 1 Bedroom · 2 Baths · Condo · Balcony · Equipped kitchen
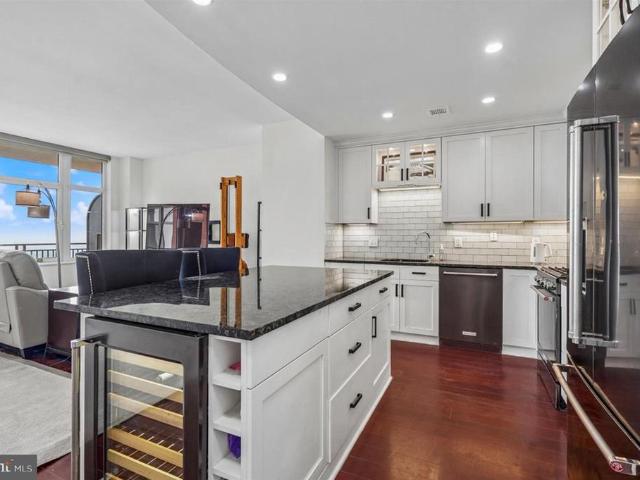
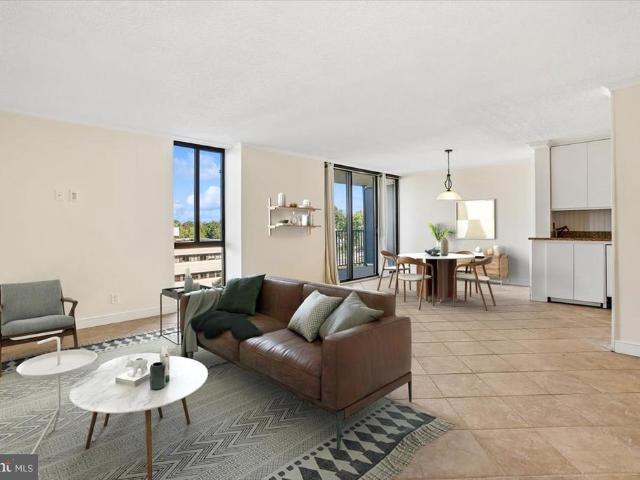
Experience elevated urban living from the 16th floor of One Park Crest in Tysons. This stunning one-bedroom plus den residence offers two full baths, expansive northeast-facing views, and more than $165,000 in high-end improvements. The kitchen and both bathrooms were professionally renovated by Case Design, showcasing exceptional craftsmanship, sophisticated modern finishes, and all-new appliances. Natural light fills the home through a wall of windows, with panoramic views extending from the family room and full-length balcony to the primary bedroom, looking northeast toward the Potomac River. The spacious open floor plan features a large family room, generous dining area, and beautifully renovated kitchen highlighted by striking Volga Blue granite countertops, a center island, and stainless-steel appliances. Hardwood floors add warmth throughout the living areas. The primary bedroom features a beautifully renovated bath with an impressive walk-in shower and distinctive pebble-stone
USD 549,000
13225 Rolling Plains Court
View photo
Townhouse · for sale
USD 619,900
USD 278/sq.ft
13225 Rolling Plains Court
Wolf Trap
· 2,228 sq.ft · 3 Bedrooms · 2 Baths · Townhouse
· Garden · Office room · Fireplace · Equipped kitchen · Cellar
Wolf Trap · 2,228 sq.ft · 3 Bedrooms · 2 Baths · Townhouse · Garden · Office room · Fireplace · Equipped kitchen · Cellar
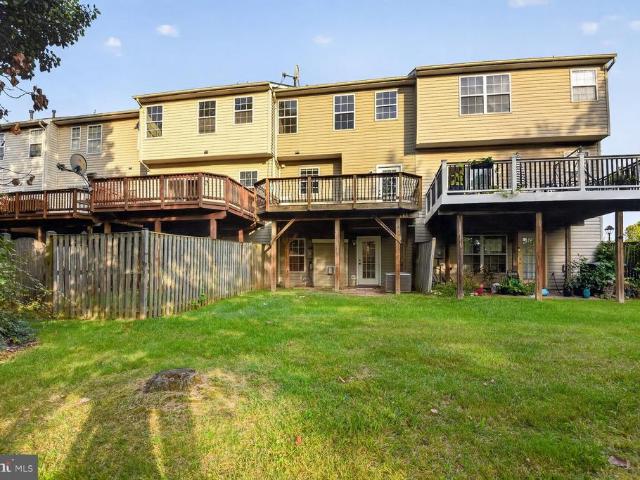
Welcome to 13225 Rolling Plains Ct in the heart of Herndon, VA! This spacious and well-appointed townhouse offers 2,236 square feet of comfortable living space, making it the ideal blend of convenience and thoughtful design. Step inside to discover a warm and inviting entry level basemesnt featuring a cozy fireplace, perfect for relaxing evenings. The fully finished basement adds an extra level of versatility, ideal for a recreation room, home office, or additional living area. You'll also appreciate the convenience of an in-unit stainless steel washer and dryer, making laundry a breeze; as well as an additional guest bath on this level. The basement opens up to the spacious backyard! Upsairs in the main level, the eat-in kitchen is tailored for functionality, complete with a pantry and plenty of cabinets for all of your storage needs. A spacious living and dining areas with a bay window open up the space for holiday dinners and gatherings. This level also offers a convenient guest bat
USD 619,900
2984 Braxton Wood Court
View photo
Townhouse · for sale
USD 595,000
USD 493/sq.ft
2984 Braxton Wood Court
Wolf Trap
· 1,206 sq.ft · 2 Bedrooms · 2 Baths · Townhouse
· Garden · Fireplace · Equipped kitchen · Parking
Wolf Trap · 1,206 sq.ft · 2 Bedrooms · 2 Baths · Townhouse · Garden · Fireplace · Equipped kitchen · Parking
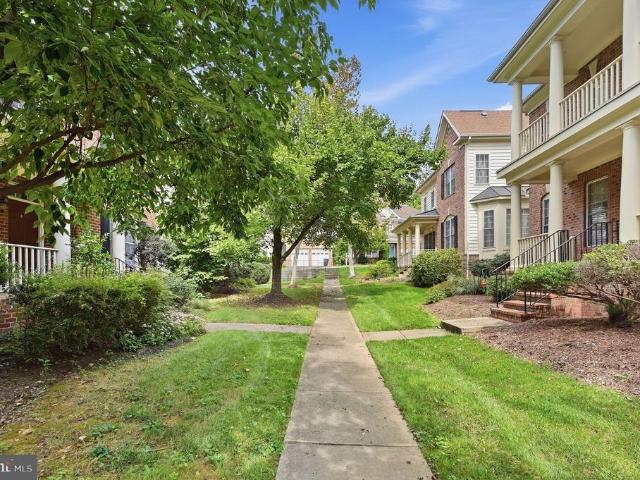
Well-maintained 3-level townhome featuring two spacious bedrooms, each with its own en-suite bath, plus a main-level powder room. The main level has hardwood floors, recessed lighting, Smart lighting in the living and dining rooms, a Nest thermostat, and a spacious kitchen with granite countertops, stainless steel appliances, and ample cabinet space. The dining area walks out to a fully fenced backyard. The finished lower level includes a large family room with a wood-burning fireplace, Smart lighting, a utility room with washer and dryer, abundant storage space, rough-in for a future full bath and Smart lighting. New Water Heater January 2026. Kitchen renovation and roof replacement were completed in 2017. Two assigned parking spaces #74. Conveniently located approximately 1 mile from the Vienna Metro with easy access to Route 66, the Mosaic District, Merrifield, shopping, restaurants, and major commuter routes
USD 595,000
11760 Sunrise Valley Drive # 304
View photo
Condo · for sale
USD 389,999
USD 426/sq.ft
11760 Sunrise Valley Drive # 304
Wolf Trap
· 915 sq.ft · 2 Bedrooms · 2 Baths · Condo
· Balcony · Fireplace · Swimming pool · Lift · Parking
Wolf Trap · 915 sq.ft · 2 Bedrooms · 2 Baths · Condo · Balcony · Fireplace · Swimming pool · Lift · Parking
This one has Gas fireplace. *. Soaring windows overlooking pool! Stainless Steel Appliances with Granite Counter Tops, Engineered Hardwood floors, All freshly painted, Newly replaced HVAC system and Water Heater, Dual bedroom suite w/ 2 huge walk in closets, Balcony, Fireplace in LR, 2 underground parking next to each other and are closest to the elevator doors
USD 389,999
1264 Lamplighter Way
View photo
House · for sale
USD 1,150,000
USD 458/sq.ft
1264 Lamplighter Way
Wolf Trap
· 2,508 sq.ft · 4 Bedrooms · 3 Baths · House
· Deck · Fireplace · Equipped kitchen · Cellar
Wolf Trap · 2,508 sq.ft · 4 Bedrooms · 3 Baths · House · Deck · Fireplace · Equipped kitchen · Cellar
Located in North Reston in the popular Old Chatham neighborhood, this lovely Bridgewater model is situated on a quiet cul-de-sac. The cape cod charm of 1264 Lamplighter Way is matched by its versatile floor plan, offering four bedrooms, 3.5 bathrooms and a two story deck overlooking mature trees and the Piney Run Tributary. The main level, with its cozy gas fireplace and beautiful hardwood floors, has plenty of space for entertaining, with the family room offering easy access to the large deck. The kitchen is equipped with stainless steel appliances and has plenty of table space if one opts to have every day meals there instead of the separate dining room. Upstairs you'll find three bedrooms, with the generous-sized primary suite offering two closets and a cathedral ceiling. The upper-floor laundry room adds to the home's functionality, making chores a breeze. The fully finished basement, complete with a walkout onto the second deck, offers endless possibilities-whether you envision a
USD 1,150,000
10105 Sorrel Avenue
View photo
House · for sale
USD 2,075,000
USD 390/sq.ft
10105 Sorrel Avenue
Wolf Trap
· 5,307 sq.ft · 5 Bedrooms · 5 Baths · House
· Patio · Sauna · Deck · Fireplace · Equipped kitchen · Parking · Swimming pool
Wolf Trap · 5,307 sq.ft · 5 Bedrooms · 5 Baths · House · Patio · Sauna · Deck · Fireplace · Equipped kitchen · Parking · Swimming pool
Welcome to luxury living in one of Potomacs most sought-after locations, just minutes from Congressional Country Club. Situated on a beautifully landscaped. 72-acre lot, this impressive residence offers approximately 6,000 square feet of thoughtfully designed living space. Fresh paint, newly refinished hardwood floors and an updated kitchen create a polished, move-in-ready interior. The main level features a grand two-story foyer, elegant living room with a wood-burning fireplace, spacious family room, formal dining room, breakfast room and sunroom. Upstairs, the generous primary suite includes a private en suite bath, while four additional bedrooms and three full bathrooms provide plenty of room for family and guests. The finished lower level is designed for entertaining, complete with a recreation room and wet bar, game room, sauna, full bath, and versatile bonus room. Outside, enjoy your own private retreat with a deck, patio, in-ground pool and sport court. A two-car garage complet
USD 2,075,000
1151 Dominion Court
View photo
House · for sale
USD 5,400,000
USD 434/sq.ft
1151 Dominion Court
Wolf Trap
· 12,422 sq.ft · 7 Bedrooms · 8 Baths · House
Wolf Trap · 12,422 sq.ft · 7 Bedrooms · 8 Baths · House
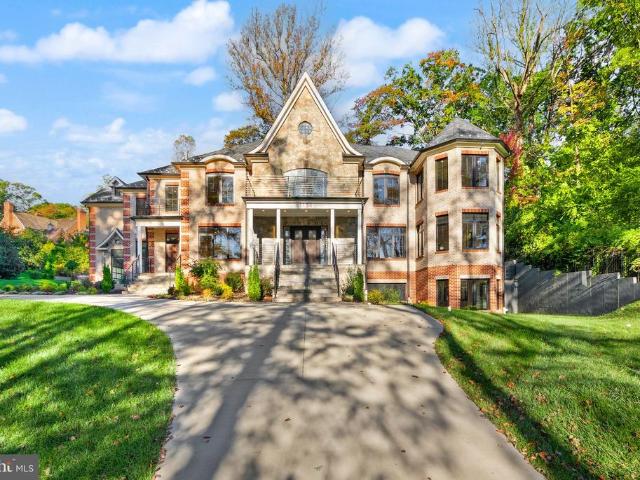
Introducing an extraordinary newly built estate offering over 12,000 square feet of exceptional craftsmanship, sophisticated design, and luxurious living. Featuring. *7 spacious bedrooms and 8.5 beautifully appointed bathrooms*, this impressive residence seamlessly blends timeless architectural elegance with the scale, comfort, and conveniences of modern luxury. A striking brick and stone exterior, dramatic rooflines, upgraded aluminum doors and windows, and an elegant covered front entrance create an unforgettable first impression. A grand circular driveway enhances the home's impressive curb appeal, offering both elegance and convenience. Throughout the residence, exquisite luxury trim finishes and meticulous attention to detail showcase exceptional craftsmanship. Designed for both grand entertaining and everyday living, the home features a breathtaking. *two-story family room*, creating a dramatic yet inviting gathering space filled with natural light. A beautiful sunroom, ideal as
USD 5,400,000
2905 Bleeker Street # 205
View photo
Condo · for sale
USD 4,000,000
USD 2,382/sq.ft
2905 Bleeker Street # 205
Wolf Trap
· 1,679 sq.ft · 2 Bedrooms · 2 Baths · Condo
· Balcony · Equipped kitchen · Parking
Wolf Trap · 1,679 sq.ft · 2 Bedrooms · 2 Baths · Condo · Balcony · Equipped kitchen · Parking
This is the largest luxury unit on the 2nd flooralmost 1,700 sq ftand its loaded with upgrades. Youll have two private garage parking spaces (99 & 100), which is a huge bonus. As a bright corner unit, it gets amazing natural light thanks to the wall of windows, and it even has its own private balcony. The living and dining areas feel open, airy, and welcoming. The kitchen is a true standout with a big quartz island, upgraded stainless steel appliances, Caf 42' cabinets, a pantry, and plenty of storage. The main level features beautiful wood floors, with upgraded ceramic tile in the kitchen. All the bathrooms have been tastefully upgraded, including a spalike owners bath with ceramic tile. The bedrooms have upgraded carpet and padding, plus a generous walkin closet. Youll also love having your own washer and dryer right in the unit. The condo fee is very reasonable at $396 and covers water, sewer, common areas, and more. The location couldnt be betterquick access to I66 and I495, walkin
USD 4,000,000
12000 Market Street # 329
View photo
Condo · for sale
USD 488,888
USD 468/sq.ft
Updated
12000 Market Street # 329
Wolf Trap
· 1,044 sq.ft · 2 Bedrooms · 2 Baths · Condo
· Fireplace · Equipped kitchen
Wolf Trap · 1,044 sq.ft · 2 Bedrooms · 2 Baths · Condo · Fireplace · Equipped kitchen
Welcome home to The Savoy, where the energy of Reston Town Center is right outside your door. This Duvall model condominium has two bedrooms and two full baths, and its been refreshed from top to bottom so you can simply unpack and settle in. Step inside to a freshly painted interior in a calm, neutral palette, paired with new luxury vinyl plank flooring that ties the living spaces together. A wood-burning fireplace anchors the main living area and adds character and warmth on cooler evenings. The living and dining areas open to one another, giving you flexible space for quiet nights at home, weekend brunches, or hosting friends. The kitchen has been updated with brand new appliances and offers plenty of cabinet storage and counter space for everyday cooking and entertaining. The two bedrooms sit apart from each other for added privacy. The primary suite includes its own en-suite bath, and the second bedroom has convenient access to the second full bath. It works equally well as a gues
USD 488,888
2422 Ivywood Road
View photo
House · for sale
USD 724,950
USD 437/sq.ft
2422 Ivywood Road
Wolf Trap
· 1,658 sq.ft · 3 Bedrooms · 2 Baths · House
· Fireplace · Equipped kitchen · Cellar
Wolf Trap · 1,658 sq.ft · 3 Bedrooms · 2 Baths · House · Fireplace · Equipped kitchen · Cellar
Mid-Century Modern Charm meets the ultimate Reston lifestyle! Nestled on a wooded lot in the highly sought-after Stratton Woods community, this captivating multi-level residence features 3 bedrooms, 2 full bathrooms, and 1 half bathroom. The main level welcomes you with beautiful hardwood floors, a freshly painted interior, and a striking, remodeled open-concept kitchen complete with granite countertops and custom cabinetry. Upstairs, the home features a brand-new primary bathroom, offering a fresh and private retreat. The versatile floor plan provides incredible flexibility, featuring a finished basement complete with a cozy wood-burning fireplace, a convenient half bathroom, and a generous laundry and storage space. Outside, the property is a private haven perfect for weekend barbecues, gardening, or simply unwinding under a serene canopy of mature trees. Residents enjoy access to Restons extensive network of walking and biking trails, creating an ideal balance of nature and communit
USD 724,950
9982 Blackberry Lane
View photo
House · for sale
USD 1,775,000
USD 495/sq.ft
9982 Blackberry Lane
Wolf Trap
· 3,584 sq.ft · 6 Bedrooms · 4 Baths · House
· Patio · Office room · Deck · Fireplace · Equipped kitchen
Wolf Trap · 3,584 sq.ft · 6 Bedrooms · 4 Baths · House · Patio · Office room · Deck · Fireplace · Equipped kitchen
Set on 5.6 private acres in Great Falls, this beautifully renovated 6-bedroom, 4-bath home combines refined interiors with peaceful surroundings. Hardwood floors run throughout, enhancing the homes bright, open feel. The main level features a light-filled living room with deck access, a chefs kitchen with Viking range, wall oven, granite countertops, and maple cabinetry, plus a dining room and inviting family room with wood-burning fireplace. A stunning sunroom with walls of windows and skylights opens to the wraparound deck. A main-level bedroom/office, full bath, and spacious mudroom/laundry complete this floor. Upstairs, the owners suite offers multiple closets and a renovated bath with travertine floors, double vanity, and frameless glass shower. Two additional bedrooms, a loft, bonus room, and full bath provide flexible living space. The newly renovated walk-out lower level offers spacious rec room with wet bar and sliding glass doors to patio. Additionally there is a full bathroo
USD 1,775,000
9183 Topaz Street
View photo
House · for sale
USD 1,259,999
USD 264/sq.ft
9183 Topaz Street
Wolf Trap
· 4,768 sq.ft · 4 Bedrooms · 4 Baths · House
· Patio · Fireplace · Equipped kitchen · Parking
Wolf Trap · 4,768 sq.ft · 4 Bedrooms · 4 Baths · House · Patio · Fireplace · Equipped kitchen · Parking
Welcome to 9183 Topaz Street in Fairfax, a spacious and beautifully maintained home built in 2005. Offering nearly 4,773 square feet of living space, this Fairfax home features a bright, open layout, a gourmet kitchen with a large island, a welcoming family room with fireplace, and plenty of room for entertaining. The spacious primary suite includes walk-in closets and a spa-like bath, while the fully finished lower level provides additional space for relaxing, entertaining, working from home, or exercising. A private patio and two-car garage add even more convenience. HVAC is from 2021, new water heater from April 2026, and a home warranty that will convey with the sale of the home. This home is located in a convenient Northern Virginia location. Located just minutes from the Vienna/Fairfax-GMU Metro, Mosaic District, I-66, I-495, shopping, restaurants, and entertainment, 9183 Topaz Street offers a wonderful combination of space, comfort, and easy access to everything Fairfax and Nort
USD 1,259,999
3007 Fairhill Road
View photo
House · for sale
USD 880,000
USD 415/sq.ft
3007 Fairhill Road
Wolf Trap
· 2,120 sq.ft · 3 Bedrooms · 3 Baths · House
· Equipped kitchen · Parking
Wolf Trap · 2,120 sq.ft · 3 Bedrooms · 3 Baths · House · Equipped kitchen · Parking
Welcome to this beautifully updated brick ranch in the sought-after Fairhill on the Boulevard neighborhood of Fairfax. This spacious 3-bedroom, 3-bath home offers approximately 1,947 square feet of comfortable living space with an additional fully finished lower level. The main level features fresh interior paint and partial flooring replacement, a bright living room, a separate dining area, and a well-appointed kitchen with built-in microwave, dishwasher, and electric range. The large primary bedroom includes its own private bath, with two additional bedrooms and a full hall bath completing the main level. The finished walk-up lower level provides a generous recreation room, a full bath, a laundry area, and abundant storage. Additional highlights include a detached 3-car garage, a screened porch, and a level 0.32-acre lot. Conveniently located near major commuter routes, shopping, and dining. Schedule your showing today
USD 880,000
9475B Sprague Avenue # 8
View photo
Condo · for sale
USD 1,164,990
USD 591/sq.ft
9475B Sprague Avenue # 8
Wolf Trap
· 1,970 sq.ft · 3 Bedrooms · 2 Baths · Condo
· Balcony · Swimming pool
Wolf Trap · 1,970 sq.ft · 3 Bedrooms · 2 Baths · Condo · Balcony · Swimming pool
The 3.2.0A is the largest design. It's a very limited 3-bedroom, 2-bath southwest corner home with light pouring in from two sides, open-concept living, two private balconies, and a spacious primary suite with dual walk-in closets. MetroWest Square is located in a highly walkable community near metro access, parks, and vibrant Fairfax conveniences, residents also gain access to pool, fitness, and courtyard spaces for elevated everyday living. Please call for an appointment for individualized attention
USD 1,164,990
8419 Wesleyan Street
View photo
House · for sale
USD 1,950,000
USD 787/sq.ft
Updated
8419 Wesleyan Street
Wolf Trap
· 2,476 sq.ft · 3 Bedrooms · 2 Baths · House
Wolf Trap · 2,476 sq.ft · 3 Bedrooms · 2 Baths · House
Two Parcels. One Cul-de-Sac. Steps to Dunn Loring Metro & Vienna Now offered at $1,950,000, a rare 1.08-acre, two-parcel assemblage on a quiet cul-de-sac in Dunn Loring Woods, one of the most walkable land opportunities in Vienna. At about $975,000 per parcel, it gives builders, developers, and end-users a strong entry point into a market where new luxury homes regularly trade in the $2.5m to $3.2m range. Location is what makes this one different. You can walk to the Dunn LoringMerrifield Metro station with easy access to Mosaic District dining, shopping, and entertainment. The shops, restaurants, parks, and community events of the historic Town of Vienna, including the W&OD Trail, are a short walk or bike ride away. Few parcels this size offer this kind of walkable lifestyle. The two separate parcels allow several approaches: build two new homes, create a private estate on more than an acre, or hold the land for its long-term value. The cul-de-sac setting gives privacy and calm while
USD 1,950,000
3179 Summit Square Drive # 2 C3
View photo
Condo · for sale
USD 350,000
USD 280/sq.ft
Updated
3179 Summit Square Drive # 2 C3
Wolf Trap
· 1,249 sq.ft · 2 Bedrooms · 1 Bath · Condo
· Garden · Balcony · Equipped kitchen · Swimming pool · Lift · Parking
Wolf Trap · 1,249 sq.ft · 2 Bedrooms · 1 Bath · Condo · Garden · Balcony · Equipped kitchen · Swimming pool · Lift · Parking
One of the largest condos at Four Winds Oakton, 1,250 square feet, the oversized bright primary bedroom with a big walk-in closet, and the secondly midsized bedroom, share a dual entry access enormous bathroom; Spacious living area connecting to a huge balcony; cozy dining area next to the elegant kitchen boasted of granite countertops; Washer/dryer in unit; fresh painted wall and ceiling, renovated beautiful flooring; elevator in the building, convenient for delivery and senior. Located beside I-66 and minutes to Metro, the community tucked into a peaceful setting with ample free parking, close to cafes, dining, and shopping, and less than 10 minutes from Blake Lane Park, Borge Street Park, and Oakmont Rec Center. Community amenities include a fitness center, outdoor pool, shared garden, picnic and grilling stations. (Loose furniture in the premise are conveyable upon request with negotiable price)
USD 350,000
8220 Crestwood Heights Drive # 908
View photo
Condo · for sale
USD 750,000
USD 605/sq.ft
8220 Crestwood Heights Drive # 908
Wolf Trap
· 1,238 sq.ft · 2 Bedrooms · 2 Baths · Condo
· Balcony · Security · Swimming pool · Parking
Wolf Trap · 1,238 sq.ft · 2 Bedrooms · 2 Baths · Condo · Balcony · Security · Swimming pool · Parking
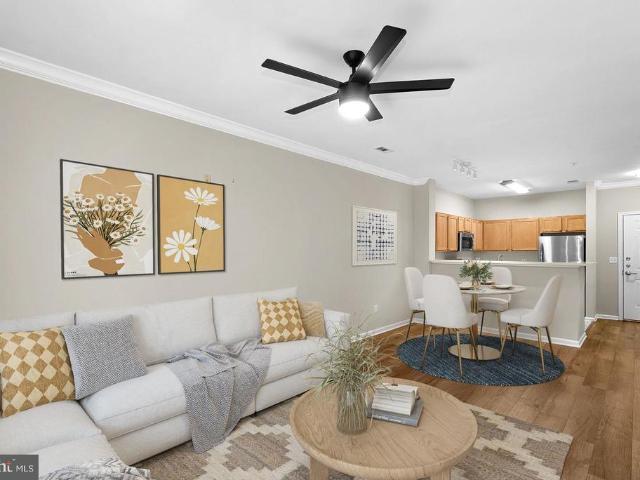
Spacious 2BR/2BA condo at One Park Crest with open-concept living/dining areas, two full en-suite baths, and balcony. Includes 2 assigned parking spaces (P3-063 & P3-064) and storage unit L88. Luxury building amenities include 24-hour concierge/security, rooftop pool with panoramic Tysons views, updated fitness center, renovated party/club room, billiards room, library, guest suites, and outdoor seating. Conveniently located near The Boro, Whole Foods, Tysons Galleria, Wegmans, Capital One Center, Silver Line Metro, Route 123, Route 267, I-495, DC, and Dulles International Airport. Enjoy the best of Tysons Corner shopping, dining, entertainment, commuting, and urban convenience
USD 750,000
12155 Penderview Terrace # 823
View photo
Condo · for sale
USD 335,000
USD 384/sq.ft
12155 Penderview Terrace # 823
Wolf Trap
· 872 sq.ft · 2 Bedrooms · 1 Bath · Condo
· Patio · Terrace · Fireplace · Equipped kitchen
Wolf Trap · 872 sq.ft · 2 Bedrooms · 1 Bath · Condo · Patio · Terrace · Fireplace · Equipped kitchen
Nestled within the sought-after Penderbrook Square Condominium community, 12155 Penderview Terrace #823 offers a beautifully maintained second floor layout designed for both comfort and convenience. This inviting residence features approximately 876 square feet of thoughtfully designed living space, including an open-concept living and dining area, an updated kitchen, two bedrooms, one full bath, and a private outdoor patio. The spacious main living area is accented by a cozy wood-burning fireplace, custom built-in shelving with desk space, and abundant natural light that creates a warm and welcoming atmosphere. The kitchen has been tastefully updated with white cabinetry, granite countertops, stainless steel appliances, breakfast bar seating, and an oversized walk-in pantry that provides exceptional storage. The primary bedroom features a tray ceiling, ceiling fan, and an expansive walk-in closet, while the second bedroom offers direct access to the private patio and attached storage
USD 335,000
6800 Fleetwood Road # 515
View photo
Condo · for sale
USD 279,000
USD 345/sq.ft
6800 Fleetwood Road # 515
Wolf Trap
· 807 sq.ft · 1 Bedroom · 1 Bath · Condo
· Equipped kitchen · Security · Swimming pool
Wolf Trap · 807 sq.ft · 1 Bedroom · 1 Bath · Condo · Equipped kitchen · Security · Swimming pool
Discover the charm of this inviting 1-bedroom, 1.5-bathroom apartment nestled in the desirable McLean House North community. This contemporary unit features an open floor plan that seamlessly connects the dining area and galley kitchen, perfect for entertaining. The spacious primary bath boasts a walk-in shower, adding a touch of luxury to your daily routine. Enjoy the convenience of in-unit laundry with washer and dryer hookups, ensuring that chores are a breeze. The building offers a wealth of amenities, including a refreshing outdoor pool, exercise room, and concierge services, enhancing your lifestyle with comfort and ease. Located just minutes from public transportation options, including a bus stop and metro station, commuting is simple. The community is surrounded by lush parks and recreational areas, perfect for outdoor activities and relaxation. With a strong sense of community and a variety of nearby conveniences, including shopping and dining, this property is not just a pla
USD 279,000
11556 Holly Briar Lane
View photo
House · for sale
USD 1,495,000
USD 317/sq.ft
11556 Holly Briar Lane
Wolf Trap
· 4,704 sq.ft · 5 Bedrooms · 4 Baths · House
· Garden · Office room · Fireplace
Wolf Trap · 4,704 sq.ft · 5 Bedrooms · 4 Baths · House · Garden · Office room · Fireplace
Open house cancelled. Under contract. *. Amazing new price. This could be yours! Perfectly situated on a cul-de-sac, an elegant brick-front home with exceptional backyard in Amberwoods of Great Falls! This home is a classic Laurelwood floor-plan with the 3-level builder extension which gives you a main-level office/flex space, primary suite sitting room, and lower level hobby room! Plus. a Bonus Room giving you 5 Bed/3bath upstairs! Over 4700 sq ft total AND a gorgeous Sunroom addition! Welcome Home. Inviting entrance with elegant curved staircase and adjacent formal living & dining rooms. Gleaming NEWLY refinished hardwoods on main level! Charming Family room with a beautiful white-brick fireplace wall and elegant built-in cabinetry. The breakfast room has a darling coffee bar for the mornings and a wine bar for the evenings! You will immediately fall in love with the sunroom addition which has beautiful shiplap wall finishes and gorgeous exposed beams! Superb entertainment flow out t
USD 1,495,000
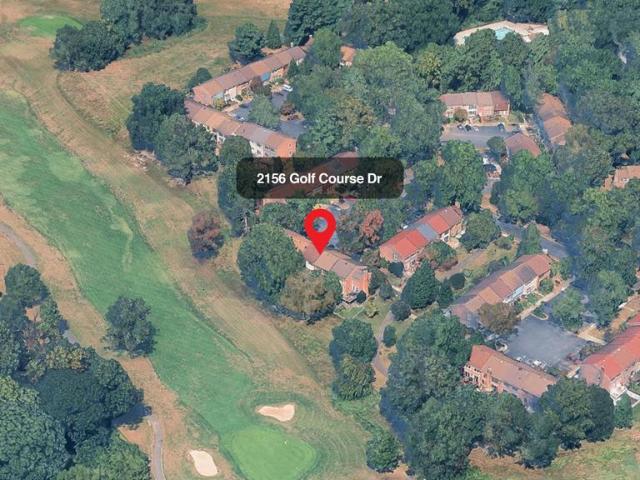
2156 Golf Course Drive
View photo
Townhouse · for sale
USD 650,000
USD 365/sq.ft
2156 Golf Course Drive
Wolf Trap
· 1,776 sq.ft · 3 Bedrooms · 3 Baths · Townhouse
· Patio · Garden · Deck · Equipped kitchen · Swimming pool · Parking
Wolf Trap · 1,776 sq.ft · 3 Bedrooms · 3 Baths · Townhouse · Patio · Garden · Deck · Equipped kitchen · Swimming pool · Parking
Beautifully renovated townhome backing directly onto the fairway in a quiet, tree-lined Reston neighborhood, minutes from Reston Town Center and Wiehle Metro. The open main level connects a large kitchen, living area (pre-wired for a wall-mounted TV), and full-size dining space, with a low maintenance deck for grilling and golf course views and a covered patio with bistro lights below. The updated kitchen features a granite peninsula that seats three, stainless appliances and a pantry. Upstairs, the primary suite offers a newly tiled bath and two oversized closets, while two sunny bedrooms share an updated full bath. The walkout lower level has a tiled multi-purpose recreation room with full bath, a workshop/storage room, and laundry room with LG washer and dryer. Newer energy-efficient HVAC and water heater. Two parking spaces out front and low-maintenance perennial gardens. Walk to tennis, pool, tot lots, and Reston trails. Minutes to Wegmans, dining, and schools. Welcome home
USD 650,000
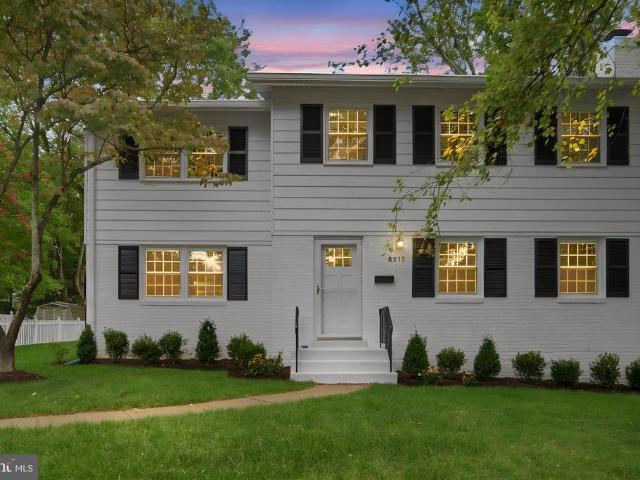
8215 Bucknell Drive
View photo
House · for sale
USD 1,289,900
USD 448/sq.ft
8215 Bucknell Drive
Wolf Trap
· 2,874 sq.ft · 4 Bedrooms · 3 Baths · House
· Equipped kitchen · Cellar
Wolf Trap · 2,874 sq.ft · 4 Bedrooms · 3 Baths · House · Equipped kitchen · Cellar
Welcome to 8215 Bucknell Drive, where thoughtful renovation meets timeless comfort in one of Viennas sought-after neighborhoods. Prepare to fall in love with this beautifully transformed, from top to bottom, home. This lovely property offers the rare opportunity to enjoy the feel of a brand-new home while living in an established neighborhood. Inside, youll find a completely renovated interior featuring a stunning new kitchen, beautifully updated bathrooms, and new flooring throughout. The thoughtfully designed updates create a fresh, modern aesthetic while maintaining the warmth and functionality that make a house feel like a home. Beyond the cosmetic upgrades, the major systems have been taken care of to include a new HVAC system, new water heater, and new roof, giving the next owner peace of mind for years to come. With 4 bedrooms, 3.5 baths and nearly 3,000 square feet of beautifully renovated living space, to include a screened-in porch and walk-out basement, this home offers a ve
USD 1,289,900
3203 Wheatland Farms Drive
View photo
House · for sale
USD 1,800,000
USD 305/sq.ft
3203 Wheatland Farms Drive
Wolf Trap
· 5,899 sq.ft · 5 Bedrooms · 4 Baths · House
· Garden · Equipped kitchen
Wolf Trap · 5,899 sq.ft · 5 Bedrooms · 4 Baths · House · Garden · Equipped kitchen
Welcome to 3203 Wheatland Farms Drive, a stately brick Colonial on a quiet street, set on a premium, flat, and private 0.86-acre lot in one of Oakton's most sought-after neighborhoods, where homes rarely come available. With 5,902 finished square feet across three levels, this 5-bedroom, 4.5-bath home has been exceptionally well maintained and thoughtfully updated throughout. Professional landscaping and mature trees frame a broad front lawn that creates a gracious first impression, and the flat, open lawn continues along one side and into the back, offering rare room to run, play, and spread out. Beyond the lawn, the backyard backs to trees and delivers a level of privacy that is hard to find this close to everything. Inside, the open-concept main level flows easily from room to room, with fresh neutral paint, hardwood floors in the foyer, hallway, kitchen, and breakfast nook, and new Stainmaster PetProtect carpet throughout much of the main level and the entire upper level. A dramati
USD 1,800,000
11570 Woodhollow Court
View photo
Townhouse · for sale
USD 615,000
USD 324/sq.ft
11570 Woodhollow Court
Wolf Trap
· 1,894 sq.ft · 3 Bedrooms · 3 Baths · Townhouse
· Patio · Equipped kitchen
Wolf Trap · 1,894 sq.ft · 3 Bedrooms · 3 Baths · Townhouse · Patio · Equipped kitchen
Welcome to this beautifully updated Reston townhome offering nearly 2,200 square feet on three finished levels. Enjoy exceptional privacy with the home backing directly to the 72 wooded acres of Restons Walker Nature Center. Hardwood floors extend throughout the main and upper levels, while the updated kitchen features granite countertops, a breakfast bar, custom tile backsplash and recessed lighting. Upstairs youll find three comfortable bedrooms and updated baths, including a spacious primary suite with private bath, walk-in closet and dressing area. The primary bedroom, second bedroom, living room and lower-level family room all enjoy tranquil views of mature trees. The WALK-OUT lower level, complete with a full bath and plenty of storage, offers flexible living space and opens to a spacious hardscaped patio and fenced rear yardperfect for relaxing or entertaining surrounded by nature. Sliding glass doors on both the main and lower levels bring in plenty of natural light and showcas
USD 615,000

Get email alerts

Don't miss out: be the first to know about new properties

The alert was correctly created

On subscribing you accept the conditions of use and the privacy policy
Alert
Receive new ads in your inbox
Save this search
Receive alerts for new listings

We'll send you an email when we have new properties for: "Properties for sale in Wolf Trap"

The alert was correctly created

Clarks Crossing, Wolf Trap Hunter Mill district Fairfax County Virginia
Four Corners, Wolf Trap Hunter Mill district Fairfax County Virginia
Get email alerts and be the first to see new listings
Required field
On subscribing I accept the terms of the privacy policy
Perfect! You'll soon start receiving new listings via email
Alert
Receive an email when we have new ads for Properties for sale in Wolf Trap
Save this search
Filters

Bedrooms

Size (sq.ft)

sq.ft
sq.ft

Price

USD
USD

Property type

Bathrooms

Clear all filters
Receive notifications when new entries are published.