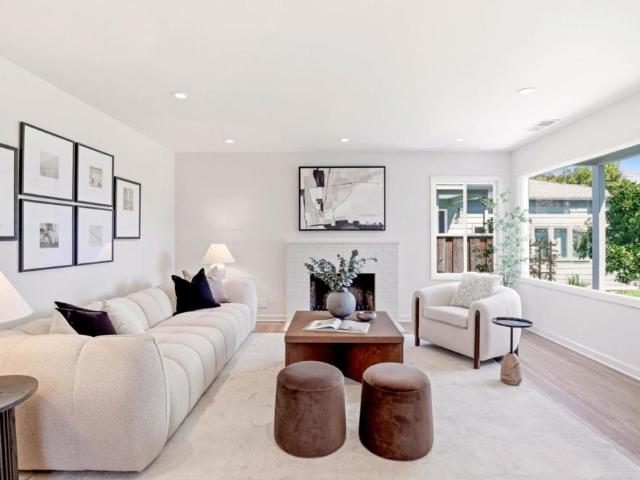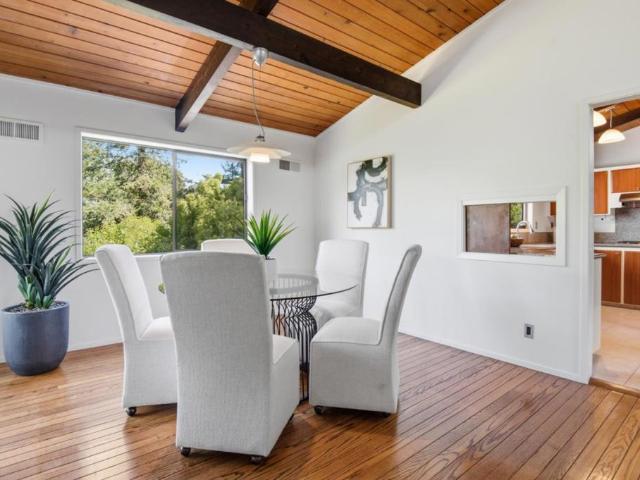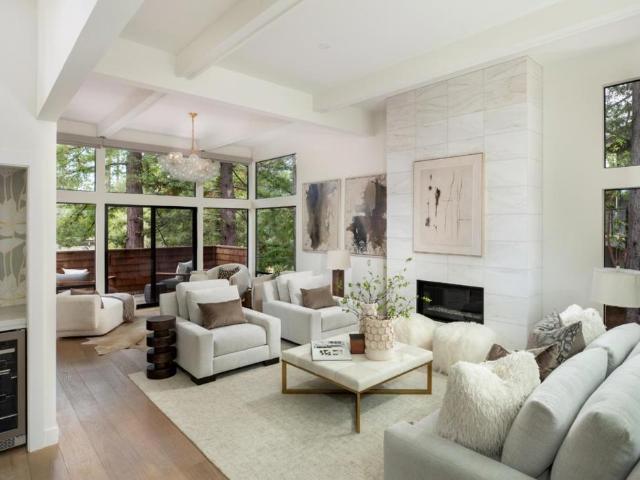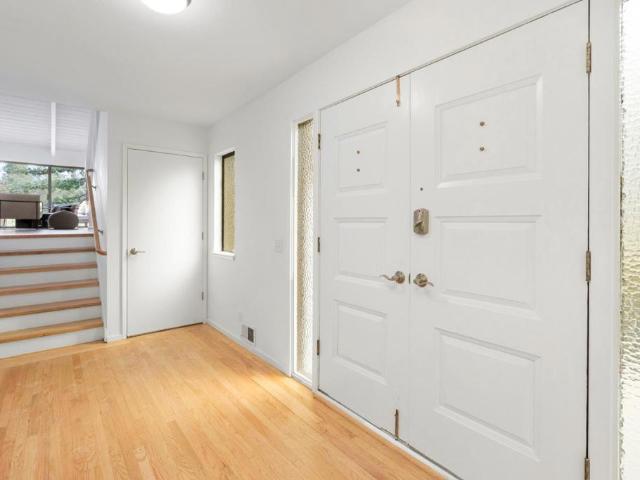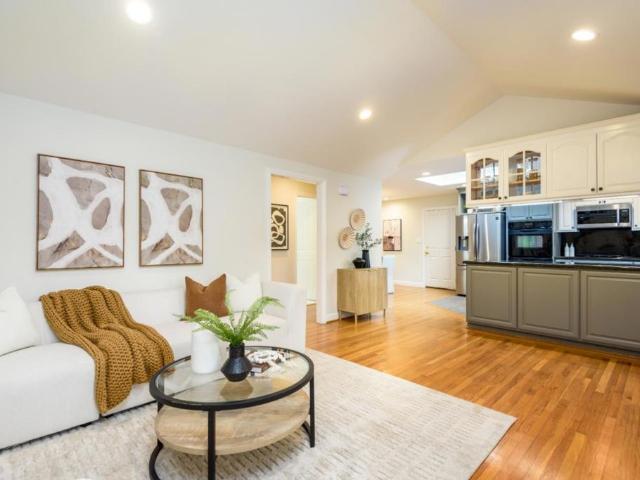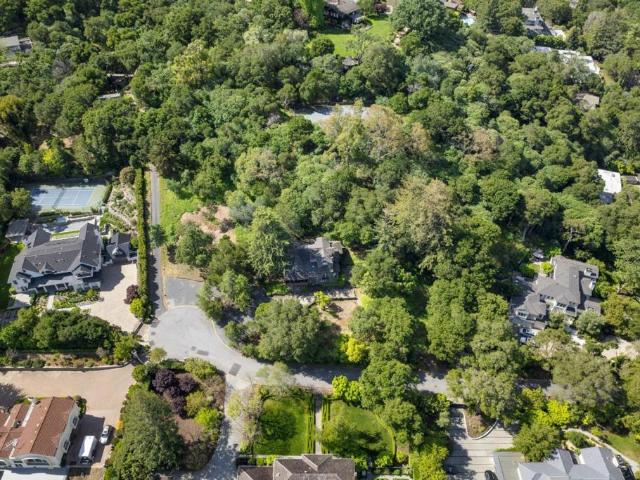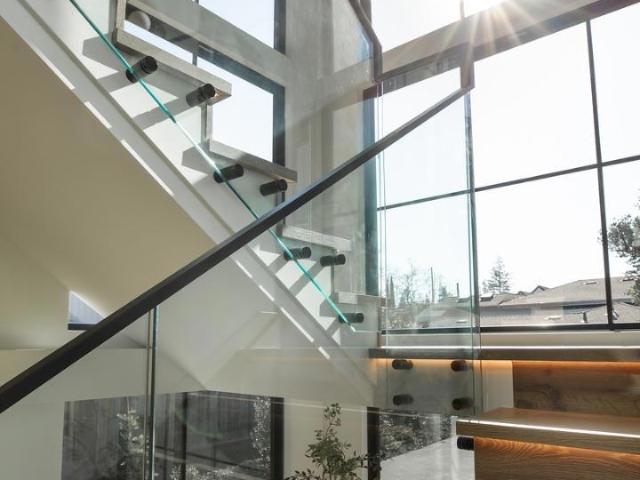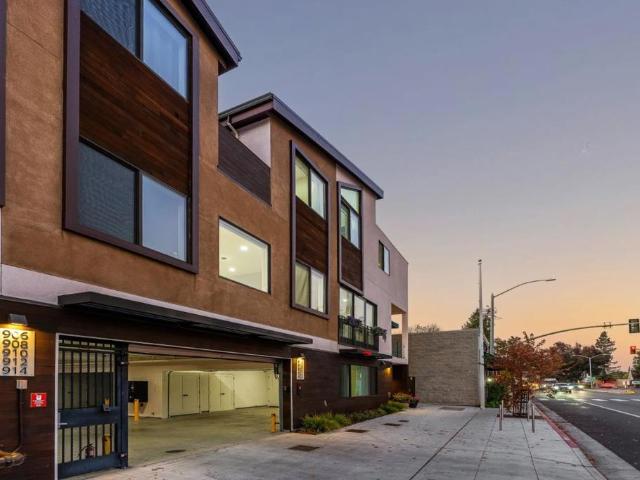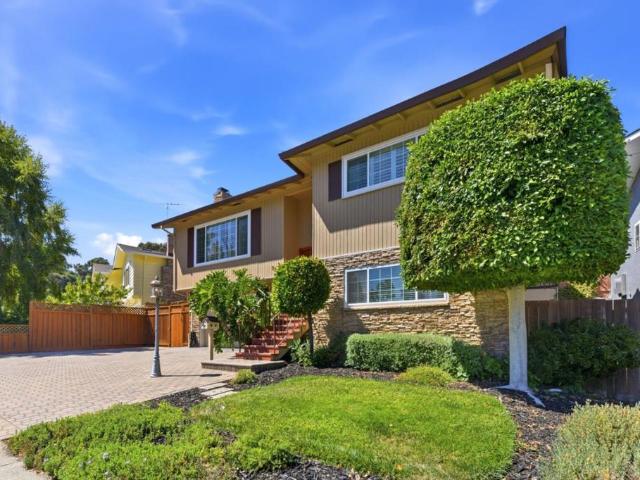
182 properties for sale in Woodside Highlands

1 Redberry Rdg, Portola Valley, US, CA
View photo
House · for sale
USD 7,495,000
1 Redberry Rdg, Portola Valley, US, CA
Woodside Highlands
· 5 Bedrooms · 8 Baths · House
· Office room · Balcony · Fireplace · Parking
Woodside Highlands · 5 Bedrooms · 8 Baths · House · Office room · Balcony · Fireplace · Parking
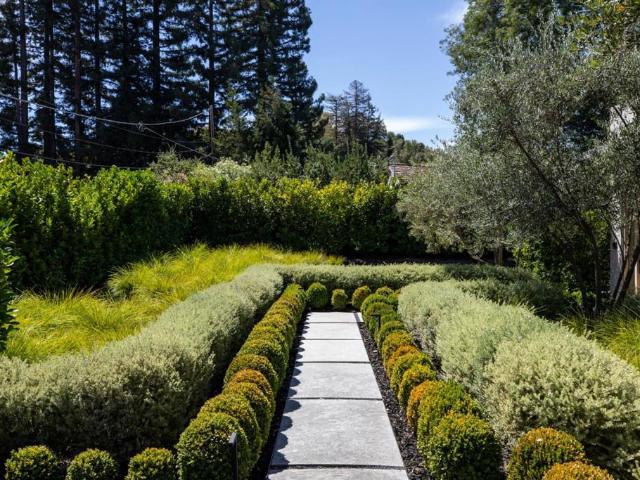
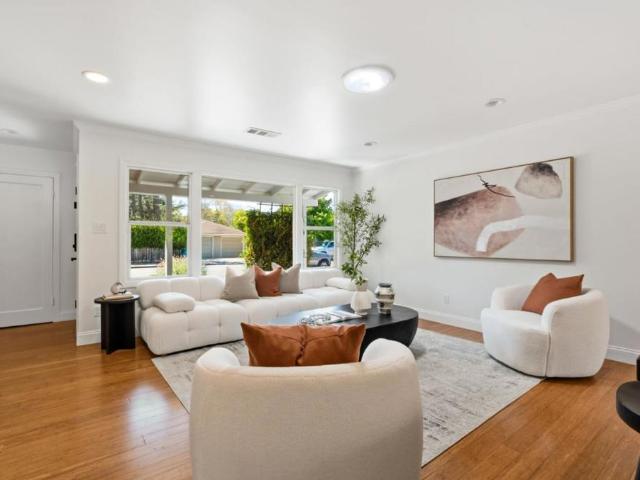
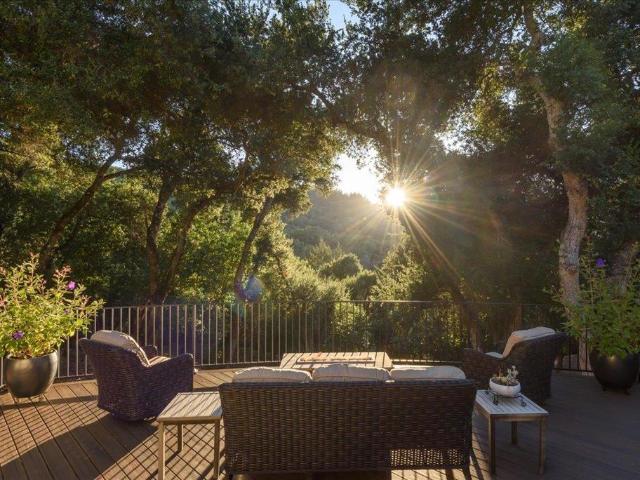
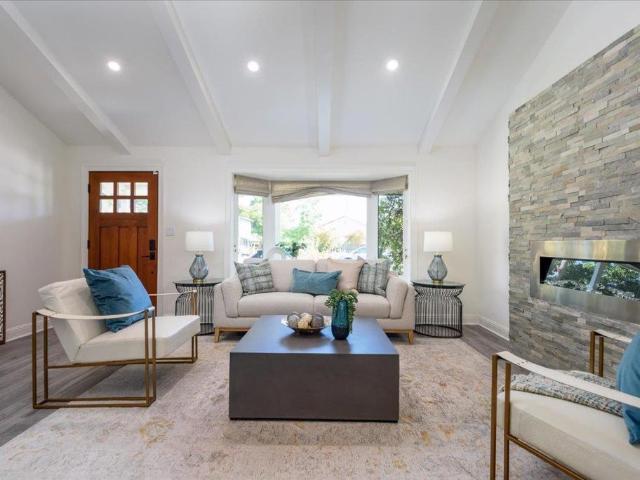
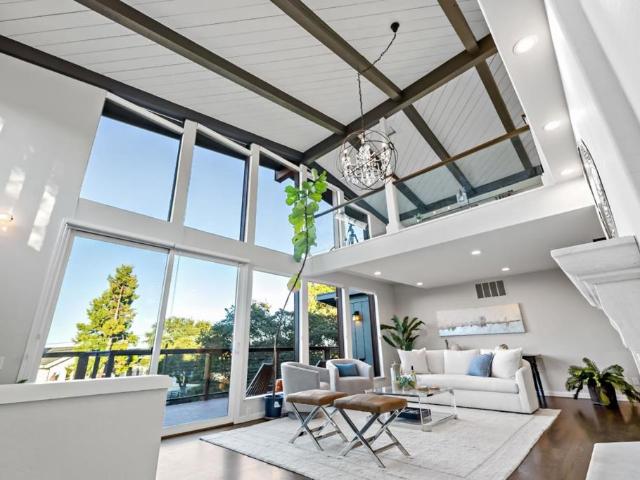
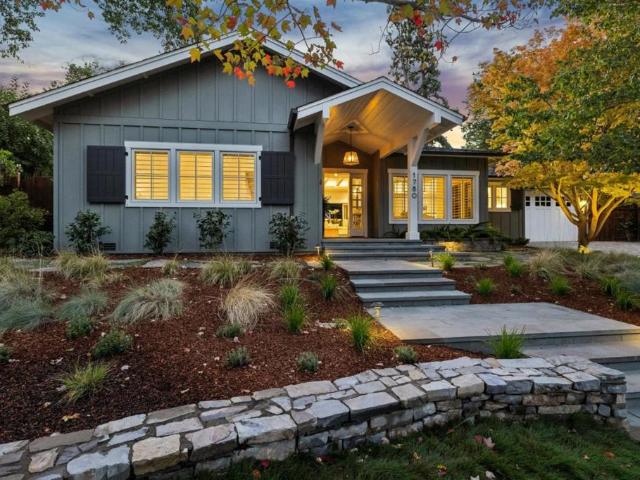
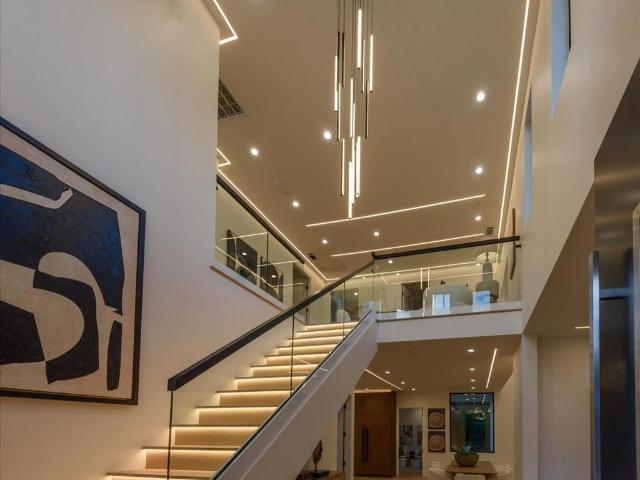
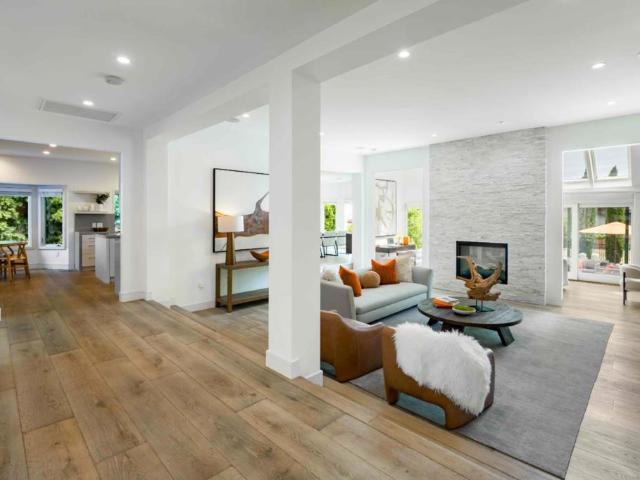
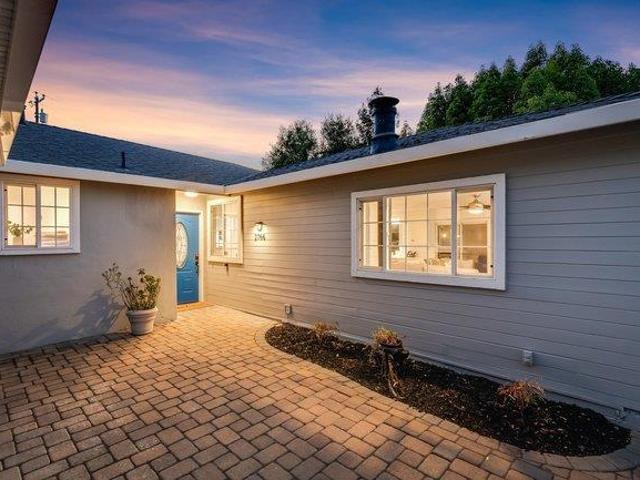
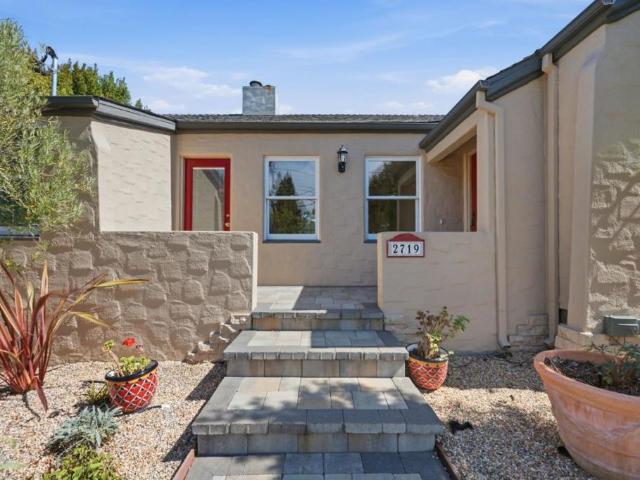
On the market for the first time, this exceptional Craftsman home is located in prestigious Blue Oaks, an enclave of estate homes surrounded by 285 acres of open space & trails. Built by Chessler Construction in 2003, the home showcases timeless architecture, exquisite woodwork, & a flexible multi-level floor plan designed for today's lifestyle. Set on approx. 1.29 acres, the property enjoys a backdrop of natural beauty with miles of nearby hiking trails, plus sweeping views out to the San Francisco Bay & East Bay hills from the top level. Main level is ideal for both grand entertaining & comfortable everyday living, offering formal venues, professional office, & seamless connection to expansive outdoor spaces that include front & rear terraces, loggia with fireplace, plus an in-ground spa & outdoor shower. Primary suite has Bay views & each bedroom has private balconies & elegantly appointed bathrooms. Finishing touches include an attached 4-car garage, backup generator, & a community
USD 7,495,000
13204 Wright Way
View photo
House · for sale
USD 5,588,888
USD 1,719/sq.ft
13204 Wright Way
Woodside Highlands
· 3,251 sq.ft · 4 Bedrooms · 3 Baths · House
· Garden · Office room · Fireplace · Equipped kitchen · Parking
Woodside Highlands · 3,251 sq.ft · 4 Bedrooms · 3 Baths · House · Garden · Office room · Fireplace · Equipped kitchen · Parking
Nestled on a serene 2.5 acre setting surrounded by rolling hills, mature trees, and wildlife, this custom-built Los Altos Hills retreat offers exceptional privacy, timeless design, and everyday comfort. With 3,256 sq. ft. 4 bedrooms, and 3.5 bathrooms, the thoughtfully designed floor plan features elegant formal living and dining rooms for entertaining alongside inviting everyday living spaces. The large kitchen has abundant storage and counter space that overlooks a charming view of nature. The expansive ground-floor primary suite is a private sanctuary with a luxurious bath and generous proportions. Both the formal living room and family room open directly to the backyard, creating seamless indoor-outdoor living. The family room features a cozy wood-burning stove fireplace and wet bar, perfect for gathering with family and friends. Additional bedrooms offer flexibility for guests, a home office, recreation room, or hobbies. A spacious 3-car garage includes an oversized workshop/stora
USD 5,588,888
176 Los Trancos Circle
View photo
House · for sale
USD 3,500,000
USD 1,186/sq.ft
176 Los Trancos Circle
Woodside Highlands
· 2,949 sq.ft · 4 Bedrooms · 4 Baths · House
· Fireplace · Equipped kitchen · Air conditioning · Heating
Woodside Highlands · 2,949 sq.ft · 4 Bedrooms · 4 Baths · House · Fireplace · Equipped kitchen · Air conditioning · Heating
Located in Portola Valley, this spacious 2,960 sq ft home features four bedrooms and four full bathrooms. The kitchen is equipped with built-in gas oven range, microwave, hood over range, island, and garbage disposal, opening to a combined kitchen and family room area. Enjoy two fireplaces, one in the living room and another in the primary bedroom, providing warmth and ambiance. The home includes a dining area with a breakfast bar, central forced air gas heating, and central AC for comfort. Laundry facilities are conveniently located inside the home. The property sits on a 17,623 sq ft lot and falls within the Portola Valley Elementary school district
USD 3,500,000
740 Alameda De Las Pulgas
View photo
House · for sale
USD 1,899,000
USD 1,389/sq.ft
740 Alameda De Las Pulgas
Woodside Highlands
· 1,367 sq.ft · 4 Bedrooms · 2 Baths · House
· Fireplace · Equipped kitchen · Parking · Air conditioning · Heating
Woodside Highlands · 1,367 sq.ft · 4 Bedrooms · 2 Baths · House · Fireplace · Equipped kitchen · Parking · Air conditioning · Heating
Welcome to 740 Alameda De Las Pulgas, a beautifully remodeled 4-bedroom, 2-bathroom home in a desirable Redwood City location. Offering approximately 1,370 sq. Ft. of living space on an expansive 8,700 sq. Ft. lot, this move-in-ready home combines stylish updates, flexible living space, and income potential. The flexible floor plan features a private primary suite, two additional main-level bedrooms, and an upstairs bedroom that can also serve as a family room, media room, or office. Both bathrooms have been remodeled with Italian marble. The designer kitchen features soapstone countertops, marble backsplash, stainless steel appliances, and breakfast bar seating. Additional highlights include hardwood and marble flooring, gas fireplace, central heating and AC, dual-pane windows, and a one-car garage with laundry. A standout feature is the. *detached studio/ADU of approximately 150 sq. Ft. (Buyer to verify) *, currently occupied by a tenant and generating rental income. The extra-deep l
USD 1,899,000
26140 Rancho Manuella Lane
View photo
House · for sale
USD 11,800,000
USD 1,341/sq.ft
26140 Rancho Manuella Lane
Woodside Highlands
· 8,794 sq.ft · 5 Bedrooms · 6 Baths · House
· Office room · Parking · Sauna · Equipped kitchen · Swimming pool · Cellar
Woodside Highlands · 8,794 sq.ft · 5 Bedrooms · 6 Baths · House · Office room · Parking · Sauna · Equipped kitchen · Swimming pool · Cellar
Contemporary masterpiece with 2-story guest house, pool pavilion, plus pool and spa on just over 1 acre of manicured gated grounds. Exotic woods of curly maple, pear, and Sapele mahogany complement maple and Halila limestone floors and counters in Brazilian granite and limestone. Graceful curves adorn walls, ceilings, windows, and cabinetry that maximizes storage. 5 bedrooms and 6.5 baths, library, lounge, full bar, 9-seat theatre, 2,000 bottle wine cellar, fitness center with steam & sauna, plus 2 offices one with secret Orient Express train car room with overhead train track that runs through both rooms. The guest house is designed in a Japanese teahouse style and the pavilion has a full kitchen for poolside entertaining. Meticulously landscaped grounds have many water features including streams, ponds, and waterfalls. Behind the scenes is home automation, security, whole-home backup generator, radiant heat & EV charging in the 5 car garage. Desirable cul-de-sac and close-in location
USD 11,800,000
309 Olive Hill Lane
View photo
House · for sale
USD 11,000,000
USD 3,440/sq.ft
309 Olive Hill Lane
Woodside Highlands
· 3,197 sq.ft · 2 Bedrooms · 3 Baths · House
· Swimming pool
Woodside Highlands · 3,197 sq.ft · 2 Bedrooms · 3 Baths · House · Swimming pool
Discover an exceptional opportunity to create a dream home or reimagine the existing Neoclassical residence on one of central Woodsides most desirable streets. Spanning just over 3.4 acres, this expansive property showcases rare Bay views. There is an existing planning study for guidance in future opportunities. Positioned at the end of a private lane, the setting reflects the essence of Woodside country living, with lush perimeter trees and vast open land that offer a serene and private natural environment. The gated property includes an existing one-level home, a pool, and an original tennis court. Just one mile from Woodside Town Center and acclaimed Woodside Elementary School, and only minutes to Stanford University, Sand Hill Road venture capital firms, and the heart of Silicon Valley, this location offers both seclusion and convenience
USD 11,000,000
918 La Mesa Drive
View photo
House · for sale
USD 3,750,000
USD 1,131/sq.ft
918 La Mesa Drive
Woodside Highlands
· 3,315 sq.ft · 4 Bedrooms · 3 Baths · House
· Office room · Deck · Equipped kitchen
Woodside Highlands · 3,315 sq.ft · 4 Bedrooms · 3 Baths · House · Office room · Deck · Equipped kitchen
Perched on an elevated corner lot, this spacious contemporary residence is filled with natural light and showcases marvelous Bay views. Skylights and oversized windows illuminate the dramatic two-story entry foyer, creating a bright and airy atmosphere that enhances the home's open-concept design. Expansive views serve as a stunning backdrop to the living room, primary suite, and wraparound outdoor decks, seamlessly blending indoor and outdoor living. The thoughtfully designed kitchen, complete with an informal eating area, opens to both the family room and formal dining room, offering an ideal layout for everyday living and effortless entertaining. The flexible floor plan provides excellent separation of space. Two bedrooms on the main level share a hall bathroom, while upstairs, the luxurious primary suite serves as a private sanctuary. Connected by an elevated walkway, it is thoughtfully separated from the guest suite and dedicated office area. Move-in ready and located in a highly
USD 3,750,000
101 Alma Street 1101
View photo
Condo · for sale
USD 2,100,000
USD 1,423/sq.ft
101 Alma Street 1101
Woodside Highlands
· 1,475 sq.ft · 3 Bedrooms · 3 Baths · Condo
· Equipped kitchen · Security
Woodside Highlands · 1,475 sq.ft · 3 Bedrooms · 3 Baths · Condo · Equipped kitchen · Security
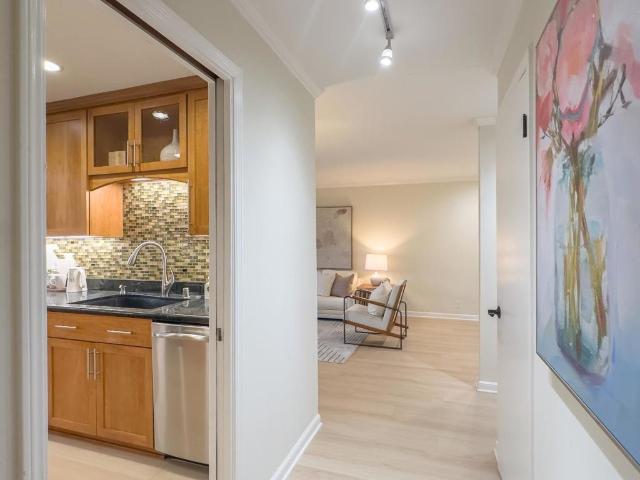
Welcome to one of Downtown Palo Alto's most coveted full-service residences. Perched above the tree-lined streets on the 11th floor, this beautifully remodeled corner unit three-bedroom, three-bath home at 101 Alma Street offers an exceptional blend of sophisticated design, effortless comfort, and breathtaking Bay Area vistas. Filled with natural light, the expansive open floor plan showcases floor-to-ceiling windows, new wide-plank flooring, and seamless indoor-outdoor living. At its heart, the stunning chef's kitchen features custom cabinetry, premium stainless-steel appliances, quartz countertops & refined contemporary finishes, flowing effortlessly into elegant living and dining spaces designed for both everyday living and stylish entertaining. Spa-inspired bathrooms, abundant storage, air conditioning, and thoughtfully curated upgrades complete this exceptional residence. Life at 101 Alma is defined by unparalleled service & convenience w/ 24-hour concierge & security, package rec
USD 2,100,000
1100 Old La Honda Road
View photo
House · for sale
USD 3,195,000
USD 1,115/sq.ft
1100 Old La Honda Road
Woodside Highlands
· 2,863 sq.ft · 3 Bedrooms · 3 Baths · House
· Patio · Garden · Deck · Equipped kitchen · Parking
Woodside Highlands · 2,863 sq.ft · 3 Bedrooms · 3 Baths · House · Patio · Garden · Deck · Equipped kitchen · Parking
Luxury retreat offers a serene escape on 9+ acres, secured by an electronic gate. Under 2 miles and just minutes to Alices restarant. Stunning style on one level, the home features dramatic light-filled interiors with an open-concept design, SOARING CEILINGS, and abundant sliding glass doors and skylights. Bamboo floors, vertical grain cabinetry, and polished concrete counters. The main rooms revolve around a central patio with a stunning heritage oak tree, while an expansive rear deck with a large spa beneath the redwoods and a sunswept front yard for gardening enhance the outdoor experience. Three privately located bedrooms, each with its own bath, ensure comfort and flexibility. An equally well-appointed ADU above the garage includes a kitchen, bath, and laundry. Total privacy directly adjacent to MidPen open space. Flat useable grounds with large vegetable garden, ample of paved parking, large ground level deck and heritage oak entertainment area for large parties. Open sunny side
USD 3,195,000
1340 American Way
View photo
House · for sale
USD 5,095,000
USD 1,806/sq.ft
1340 American Way
Woodside Highlands
· 2,820 sq.ft · 4 Bedrooms · 3 Baths · House
· Garden · Equipped kitchen
Woodside Highlands · 2,820 sq.ft · 4 Bedrooms · 3 Baths · House · Garden · Equipped kitchen
Located on a quiet cul-de-sac in highly desirable West Menlo Park, this new construction transitional home sits on a spacious lot with a large backyard. The home features a generous dining room and an open living area. Black-frame windows, quartz countertops, and wide-plank hardwood floors elevate the interior. Expansive multi-slide stacking glass doors create seamless indoor-outdoor living to the backyard. The chefs kitchen serves features top-tier Wolf and Sub-Zero appliances, an oversized island with seating, soft-close cabinetry, and a spacious walk-in pantry. A private ADU with kitchenette and en suite bath offers flexibility for guests or extended family. Upstairs features a loft, a laundry room with sink and built-ins, and a serene primary suite with a spa-like bath, soaking tub, and walk-in shower. Two additional bedrooms complete the second floor. Located near highly ranked schools, close to Sharon Hills Park and Atherton, with easy access to downtown Menlo Park, Stanford Univ
USD 5,095,000
2674 Briarfield Ave
View photo
House · for sale
USD 1,999,000
USD 1,643/sq.ft
2674 Briarfield Ave
Woodside Highlands
· 1,216 sq.ft · 3 Bedrooms · 2 Baths · House
· Garden · Office room · Gym · Deck · Equipped kitchen · Swimming pool · Cellar
Woodside Highlands · 1,216 sq.ft · 3 Bedrooms · 2 Baths · House · Garden · Office room · Gym · Deck · Equipped kitchen · Swimming pool · Cellar
Welcome to the home that keeps on giving! This light and bright 3 bedroom, 2 bath home sits on a spacious corner lot and offers the perfect blend of comfort, style, and energy efficiency. Featuring owned solar, two Tesla Powerwall batteries, an EV charger, and incredibly low electric bills, this home delivers lasting value and peace of mind. Designed for effortless living and entertaining, the open floor plan features hardwood floors, recessed lighting, and French doors that open to a lovely backyard with a sparkling pool, spa, Trex decking, and artificial grass. The updated kitchen offers stainless steel appliances, a center island, and easy access to the indoor laundry room. A finished basement of approximately 600 sq. Ft. with its own private entrance provides incredible flexibility as a home office, gym, playroom, guest space, or potential ADU (buyer to verify). Ideally located near Woodside Plaza, Roosevelt Shopping Center, parks, restaurants, Highway 280, and top rated schools, t
USD 1,999,000
3569 Altamont Way
View photo
House · for sale
USD 2,388,000
USD 1,212/sq.ft
3569 Altamont Way
Woodside Highlands
· 1,970 sq.ft · 4 Bedrooms · 2 Baths · House
· Patio · Garden · Fireplace · Equipped kitchen · Air conditioning · Swimming pool
Woodside Highlands · 1,970 sq.ft · 4 Bedrooms · 2 Baths · House · Patio · Garden · Fireplace · Equipped kitchen · Air conditioning · Swimming pool
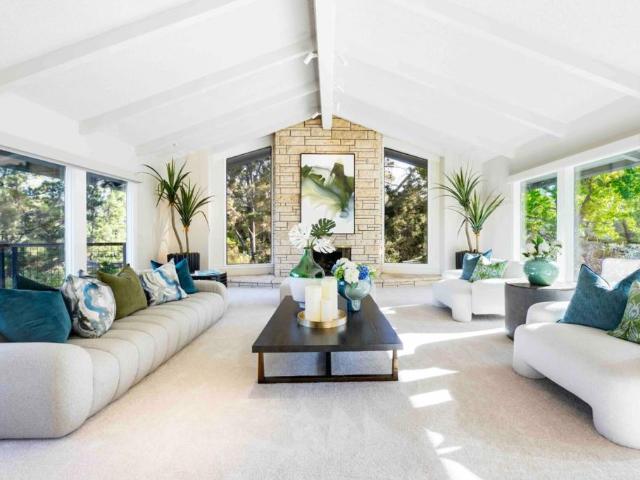
Nestled on a peaceful street in one of Redwood City's most sought-after neighborhoods, this beautifully updated single level residence blends timeless elegance with modern comfort in an exceptional setting. Thoughtfully designed for both everyday living and effortless entertaining, the light-filled floor plan features approximately 1,975 sf with 4 spacious bedrooms & 2 remodeled bathrooms on a generous 7,453 sf lot. The inviting living room showcases new white oak hardwood floors, a classic wood-burning fireplace, custom built-ins, and expansive windows capturing views to the bay. The remodeled chef's kitchen boasts Taj Mahal quartz countertops, ceramic tile backsplash, stainless steel appliances, and a center island, flowing seamlessly into the dining area and spacious family room. Step outside to a spectacular resort-inspired backyard featuring a sparkling pool with natural stone coping, jetted spa with cascading waterfall, expansive entertaining patio, lush landscaping, and gated ac
USD 2,388,000
1569 Oxford St
View photo
Townhouse · for sale
USD 1,244,999
USD 770/sq.ft
1569 Oxford St
Woodside Highlands
· 1,615 sq.ft · 3 Bedrooms · 2 Baths · Townhouse
· Garden · Office room · Deck · Equipped kitchen · Air conditioning
Woodside Highlands · 1,615 sq.ft · 3 Bedrooms · 2 Baths · Townhouse · Garden · Office room · Deck · Equipped kitchen · Air conditioning
Rare corner-unit at Oakwood Villas — the most private location in the community, with only one shared wall and a larger backyard than typical units. Real hardwood floors downstairs, soaring ceilings with skylights upstairs, and an oversized primary suite big enough for a king bed plus a home office, nursery, or sitting area — complete with a walk-in closet. Kitchen renovated with Jenn Air and Whirlpool appliances, updated bathroom vanities, brand new carpet, and central A/C with remote Ecobee control. Enjoy your morning coffee on the private all-weather deck off the primary suite, or unwind under the mature lemon tree in the backyard. The guest bedroom also features a custom-organized walk-in closet. Extras include a hardwired Ring doorbell and a centralized sprinkler/fire alarm system that helps keep insurance costs low. Oakwood Villas offers some of the lowest HOA dues in the area with strong reserves, and dues include both interior and exterior insurance coverage, plus roof, stucco,
USD 1,244,999
3085 William Avenue
View photo
House · for sale
USD 1,200,000
USD 1,185/sq.ft
3085 William Avenue
Woodside Highlands
· 1,012 sq.ft · 4 Bedrooms · House
· Patio · Garden · Parking
Woodside Highlands · 1,012 sq.ft · 4 Bedrooms · House · Patio · Garden · Parking
3085 & 3087 William Avenue is an excellent opportunity for an investor or owner-occupier to acquire a prime Redwood City Duplex. Both homes are Two-Bedroom / One-Bath Units and currently occupied with tenants paying great rents on a month-to-month basis. Both tenants are currently on a RUBS program (Ratio Utility Billing System), allowing the landlord to recapture a significant amount of expenses that are billed directly through Special Assessments on the Property Tax Bill this makes the cash flow for a Landlord even more attractive. Both homes have carport parking in the rear which offers the ability to create private patios / yards. The property is in close proximity to all the dining, shopping & entertainment amenities of Downtown Redwood City. Strategically located between San Francisco and San Jose, Redwood City continues to be one of the most dynamic and rapidly growing cities on the mid-Peninsula. The area has experienced significant expansion, with an influx of major technology
USD 1,200,000
319 Bryant Street
View photo
House · for sale
USD 1,699,000
USD 1,610/sq.ft
319 Bryant Street
Woodside Highlands
· 1,055 sq.ft · 2 Bedrooms · 1 Bath · House
Woodside Highlands · 1,055 sq.ft · 2 Bedrooms · 1 Bath · House
Located in one of Palo Alto's most coveted neighborhoods, this charming original home enjoys a premier Downtown Palo Alto location just 2 blocks from vibrant University Avenue, renowned restaurants, boutiques, Caltrain, Stanford University, and beautiful neighborhood parks, all while offering the tranquility of a charming residential street. This home is one you won't want to miss!
USD 1,699,000
389 Moore Road
View photo
House · for sale
USD 12,995,000
USD 956/sq.ft
389 Moore Road
Woodside Highlands
· 13,584 sq.ft · 7 Bedrooms · 8 Baths · House
· Parking · Sauna · Gym · Equipped kitchen · Swimming pool
Woodside Highlands · 13,584 sq.ft · 7 Bedrooms · 8 Baths · House · Parking · Sauna · Gym · Equipped kitchen · Swimming pool
Lowest price per square foot @ $956 in Woodside, Atherton or Portola Valley. Spectacular Monterey colonial home on 6+ private acres. Long gated driveway & large motor court the estate shows tremendous original character and beauty. Improvements include a stunning primary bath, a complete new roof & gutters & Exterior paint 2025. 3 expansive levels with grand public rooms, large eat-in kitchen, English Pub bar, recreation/media room and fitness room with sauna, wine room for approx. 1,000 bottles. Seven large bedrooms, including two primary suites, a full two bedroom attached apartment, a separate 1 bedroom guest house privately located on the grounds with a separate 2 car garage and parking. Additionally, attached 4 car garage, large swim pool, tennis court and Stable for 5 horses & riding arena, Hay storage, wash rack, multiple areas for trailers & RV parking. Beautiful Western & Southern hills views. Award winning Las Lomitas Elementary Schools K-8. Nearby to town center, easy commut
USD 12,995,000
675 Sharon Park Drive 311
View photo
Condo · for sale
USD 860,000
USD 877/sq.ft
675 Sharon Park Drive 311
Woodside Highlands
· 980 sq.ft · 2 Bedrooms · 2 Baths · Condo
· Balcony · Swimming pool · Lift · Parking
Woodside Highlands · 980 sq.ft · 2 Bedrooms · 2 Baths · Condo · Balcony · Swimming pool · Lift · Parking
Welcome to Lincoln Green, located in the prestigious Sharon Heights neighborhood of Menlo Park! This bright and spacious top-floor 2BR/2BA unit is completely move-in ready and shines with pride of ownership. Why youll love this home: Fresh Updates: Brand new interior paint and plush new carpeting throughout. Relaxing Views: Large private balcony overlooking the sparkling pool and lush greenbelts. Primary Suite: Generous layout featuring a massive walk-in closet. Convenience: Elevator access, reserved covered parking, and extra storage. Resort-Style Living: Enjoy access to a beautiful clubhouse, swimming pool, and pristine, verdant landscaping. Unbeatable Silicon Valley Location: Stroll to Sharon Park and Sharon Heights Shopping Center. Minutes from Sand Hill Road, Stanford University, Stanford Shopping Center, I-280, and top-rated, award-winning schools! This incredible opportunity won't last long. Reach out to me today for a private tour!
USD 860,000
163 Crescent Avenue
View photo
House · for sale
USD 3,495,000
USD 1,877/sq.ft
163 Crescent Avenue
Woodside Highlands
· 1,862 sq.ft · 3 Bedrooms · 2 Baths · House
· Garden · Deck · Fireplace · Equipped kitchen
Woodside Highlands · 1,862 sq.ft · 3 Bedrooms · 2 Baths · House · Garden · Deck · Fireplace · Equipped kitchen
Nestled on one of the most coveted streets in the Corte Madera neighborhood, 163 Crescent Ave offers a rare blend of immediate comfort and future possibility. This two-story residence has been thoughtfully updated and is completely move-in ready, inviting you to start your Portola Valley chapter the moment you turn the key. This home features 3 bright bedrooms & two bathrooms, a new updated kitchen, 2 fireplaces and a great deck that draws you outside overlooking beautiful views of the backyard and mature landscaping with beautiful mature gardens that create a lush, private backdrop for the fenced backyard, a perfect setting for morning coffee or hosting weekend gatherings under the sun. Location is everything here. Youll find yourself just moments away from local shopping, dining, schools and an extensive trail networks that make this area so beloved by outdoor enthusiasts. While the home is stunning as-is, the true standout feature is its potential. The lower level bosus space offers
USD 3,495,000
307 Olive Hill Lane
View photo
House · for sale
USD 34,995,000
USD 5,400/sq.ft
307 Olive Hill Lane
Woodside Highlands
· 6,480 sq.ft · 6 Bedrooms · 5 Baths · House
· Garden · Terrace · Equipped kitchen · Swimming pool · Cellar
Woodside Highlands · 6,480 sq.ft · 6 Bedrooms · 5 Baths · House · Garden · Terrace · Equipped kitchen · Swimming pool · Cellar
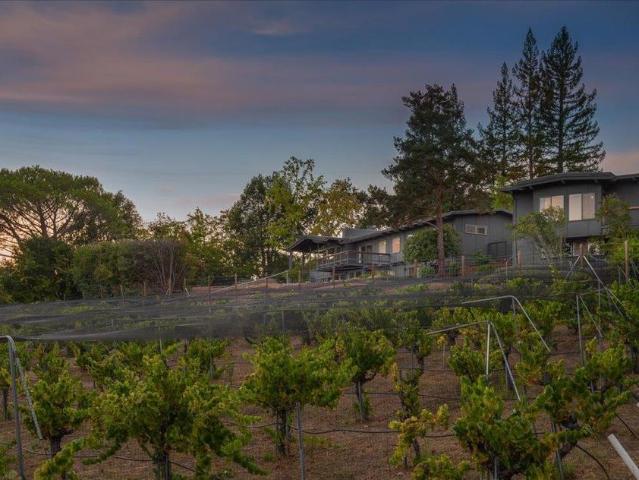
One of Woodside's premier estates, encompassing nearly 10,000 square feet across all structures, this property offers exceptional scale, quality, and lifestyle, highlighted by a classically styled main residence and a brand-new guest house crafted with authentic European detail. The main home is luxuriously appointed across two levels, with nearly every room opening to the outdoors. A state-of-the-art theatre and a temperature-controlled wine cellar are just two of many standout features. The newly completed guest house pairs handmade roof tiles and Genoise eaves inspired by the South of France with state-of-the-art smart home technology. Designed for entertaining, the guest house opens to a new saltwater pool and spa and expansive limestone terrace with a full outdoor kitchen and easy catering access. A 310-vine Cabernet vineyard anchors the south-facing gardens, while heritage olive trees and oaks, a fragrant parterre rose garden, bountiful orchard, and raised vegetable beds enhance
USD 34,995,000
2140 Monterey Avenue
View photo
House · for sale
USD 4,395,000
USD 1,673/sq.ft
2140 Monterey Avenue
Woodside Highlands
· 2,626 sq.ft · 4 Bedrooms · 3 Baths · House
· Garden · Office room · Fireplace · Equipped kitchen
Woodside Highlands · 2,626 sq.ft · 4 Bedrooms · 3 Baths · House · Garden · Office room · Fireplace · Equipped kitchen
Nestled in the heart of Menlo Parks coveted Las Lomitas School District, this beautifully appointed 2,630 sq ft home blends timeless elegance with modern sophistication. A welcoming formal entry opens to an inviting living room with classic fireplace and a gracious formal dining room, ideal for both intimate dinners and festive gatherings. The open and spacious kitchen, thoughtfully designed with a center island and prep sink, flows seamlessly into the family room with its own fireplace framed by built-in bookshelves, both overlooking the park like, freshly landscaped backyard, firepit area serene retreat for entertaining, al fresco dining, or relaxed everyday living. The main level en suite with full bath provides flexibility for guests, multi-generational living, or a private home office. Upstairs, find three bedrooms, including a luxurious primary suite retreat with a walk-in closet and a spa inspired bath featuring an oversized soaking tub, dual vanities, and a glass enclosed showe
USD 4,395,000
40 Montana Lane
View photo
House · for sale
USD 6,498,000
USD 2,012/sq.ft
40 Montana Lane
Woodside Highlands
· 3,229 sq.ft · 4 Bedrooms · 3 Baths · House
· Office room · Fireplace · Equipped kitchen · Cellar
Woodside Highlands · 3,229 sq.ft · 4 Bedrooms · 3 Baths · House · Office room · Fireplace · Equipped kitchen · Cellar
Situated at the crown of the cul-de-sac, a majestic, storybook estate bordering Atherton in the heart of West Menlo Park. Truly exquisite, is this timeless Craftsman built in 2007 w/ an abundance of period details. Opulence begins at the front door, leading to a grand living room w/ soaring ceilings, overlooked by a second floor landing w/ custom built-in book shelves. A gourmet chef's eat-in kitchen awaits w/ soapstone countertops, custom cabinetry, stainless steel appliances w/ a 5-burner gas stove, a large custom island, & even an office. Impressive attention to detail throughout including French doors, wainscoting, crown moldings, baseboards, hardwood floors, a secured wine cellar, plus a see-through fireplace. All upstairs bedrooms are complimented w/ vaulted ceilings, including a sumptuous primary bedroom w/ suite w/ walk-in closet & closet organizer. Enjoy the spacious porch w/ built-in heaters & 2 different seating areas overlooking the lush landscaping w/ mature trees, water f
USD 6,498,000
1567 Hawes Court
View photo
House · for sale
USD 1,795,000
USD 661/sq.ft
1567 Hawes Court
Woodside Highlands
· 2,713 sq.ft · House
· Garden · Office room · Parking
Woodside Highlands · 2,713 sq.ft · House · Garden · Office room · Parking
Nestled on a quiet residential street in the heart of Redwood City, this spacious duplex presents a rare opportunity for both homeowners and investors alike. The property features two well-maintained units, including a generous 3-bedroom, 2-bathroom owner's unit with a private backyard perfect for entertaining, gardening, or simply relaxing in peace. The second unit offers 2 bedrooms and 1 bathroom, ideal for rental income, extended family, or a private home office setup. Each unit includes its own private garage, providing secure parking and additional storage space. Located just minutes from vibrant downtown Redwood City, Caltrain, and parks, this property combines the best of suburban tranquility with urban convenience. Whether you're looking to live in one unit and rent the other, or add a strong-performing asset to your investment portfolio, this duplex is a must-see
USD 1,795,000
2438 Massachusetts Avenue
View photo
House · for sale
USD 1,690,000
USD 1,401/sq.ft
2438 Massachusetts Avenue
Woodside Highlands
· 1,206 sq.ft · 3 Bedrooms · 1 Bath · House
· Garden · Equipped kitchen
Woodside Highlands · 1,206 sq.ft · 3 Bedrooms · 1 Bath · House · Garden · Equipped kitchen
Located in the highly sought-after Woodside Plaza neighborhood, this inviting home offers an exceptional blend of comfort, functionality & future potential. Hardwood floors, abundant natural light, and a thoughtfully designed floor plan create a warm & welcoming atmosphere throughout. The formal dining room, kitchen & primary bedroom each open directly to the backyard, creating seamless indoor-outdoor flow and expanding the home's living & entertaining spaces. Designed to accommodate a variety of lifestyles, the flexible layout is well suited for everyday living, entertaining, guests, or today's work-from-home needs. The expansive backyard is a rare offering, providing exceptional privacy, versatility, and room to grow. Whether envisioned as a peaceful retreat, outdoor entertaining destination, play area, or future expansion opportunity, the generous grounds offer possibilities that are increasingly difficult to find on the Peninsula. Ideally located near Woodside Plaza shopping and di
USD 1,690,000
15 Hidden Valley Lane
View photo
House · for sale
USD 38,800,000
USD 4,210/sq.ft
15 Hidden Valley Lane
Woodside Highlands
· 9,214 sq.ft · 6 Bedrooms · 7 Baths · House
· Parking · Cellar
Woodside Highlands · 9,214 sq.ft · 6 Bedrooms · 7 Baths · House · Parking · Cellar
This extraordinary Woodside estate spans 6.4 level acres w/sun-swept vineyards & western hill views. The compound comprises multiple architecturally significant buildings, including the main residence, guest house, a multi-room wellness studio w/wine cellar & 6-car garages plus a working lab w/anti-static flooring. Designed for exceptional privacy & self-sufficiency, the property features a 35kW photovoltaic solar system, a 125kW whole-house backup generator, & a 1,600 amp electrical service. A comprehensive, enterprise-grade infrastructure includes a network w/fiber connectivity linking each building to the main racks, supported by a firewall, 26 ethernet switches, & 15 Wi-Fi access points. A whole-house audio system powered by advanced network amplifiers & Lutron-app controlled light further elevate the living experience. The grounds are equally compelling, with a well for irrigation, a clay tennis court, lighted sport court, & approximately 2 acres of Pinot Noir grafted aged vines.
USD 38,800,000
670 La Mesa Drive
View photo
House · for sale
USD 6,850,000
USD 1,946/sq.ft
670 La Mesa Drive
Woodside Highlands
· 3,520 sq.ft · 5 Bedrooms · 4 Baths · House
· Patio · Garden · Equipped kitchen
Woodside Highlands · 3,520 sq.ft · 5 Bedrooms · 4 Baths · House · Patio · Garden · Equipped kitchen
Stunning new construction Craftsman residence in the sought-after Ladera neighborhood of Portola Valley. This home features a bright, open-concept floor plan with expansive living spaces that flow to the backyard through large stacking glass sliders and a covered patio for indoor-outdoor living. The chefs kitchen includes Wolf and Sub-Zero appliances, ceiling-height cabinetry, quartz countertops with full-height backsplash, a large waterfall-edge island, walk-in pantry, and butlers pantry with additional counter space, storage, sink, and second dishwasher. A private first-floor ADU offers flexibility for guests or multigenerational living. Upstairs, a loft provides additional living space alongside three secondary bedrooms and a laundry room with sink and storage. The primary suite features a large walk-in closet and spa-like bath with soaking tub and oversized walk-in shower. Located in the Ladera community near open space, parks, hiking and biking trails, and convenient access to Sta
USD 6,850,000

Get email alerts

Don't miss out: be the first to know about new properties

The alert was correctly created

On subscribing you accept the conditions of use and the privacy policy
Alert
Receive new ads in your inbox
Save this search
Receive alerts for new listings

We'll send you an email when we have new properties for: "Properties for sale in Woodside Highlands"

The alert was correctly created

Redwood Junction, Redwood City San Mateo CCD San Mateo County California
Palomar Park
Get email alerts and be the first to see new listings
Required field
On subscribing I accept the terms of the privacy policy
Perfect! You'll soon start receiving new listings via email
Alert
Receive an email when we have new ads for Properties for sale in Woodside Highlands
Save this search
Filters

Bedrooms

Size (sq.ft)

sq.ft
sq.ft

Price

USD
USD

Property type

Bathrooms

Clear all filters
Receive notifications when new entries are published.