142 properties for sale in Woodside Highlands

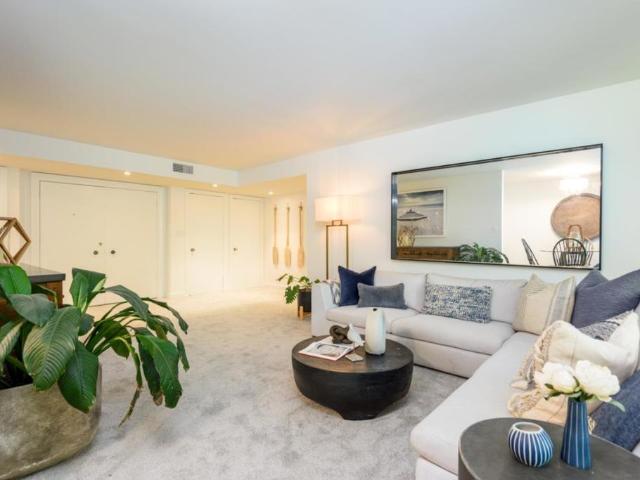
1100 Sharon Park Drive 13
View photo
Condo · for sale
USD 1,262,500
USD 1,010/sq.ft
1100 Sharon Park Drive 13
Woodside Highlands
· 1,249 sq.ft · 2 Bedrooms · 2 Baths · Condo
· Equipped kitchen · Swimming pool · Lift · Parking
Woodside Highlands · 1,249 sq.ft · 2 Bedrooms · 2 Baths · Condo · Equipped kitchen · Swimming pool · Lift · Parking
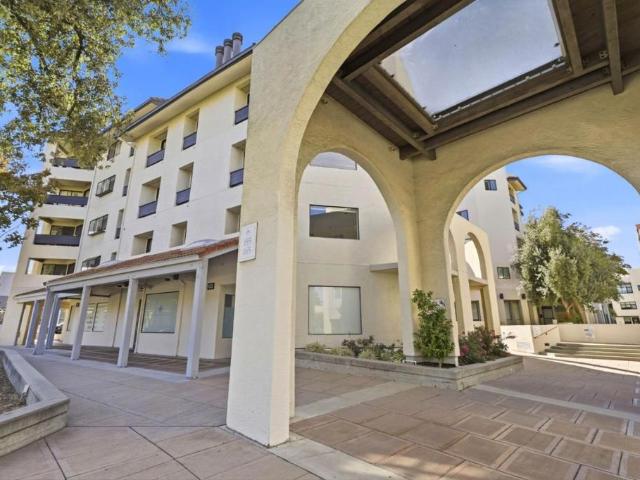
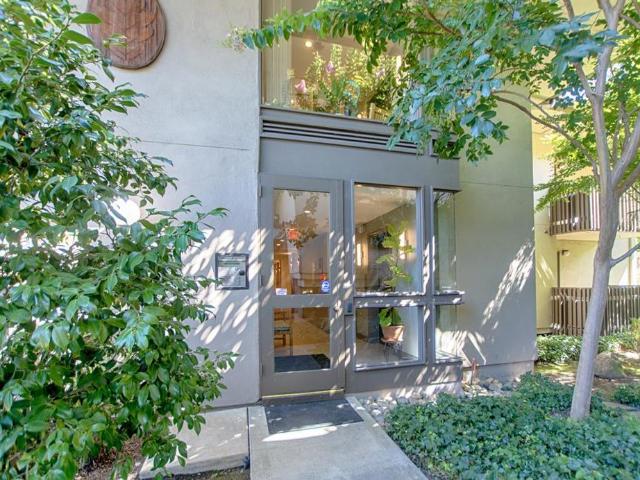
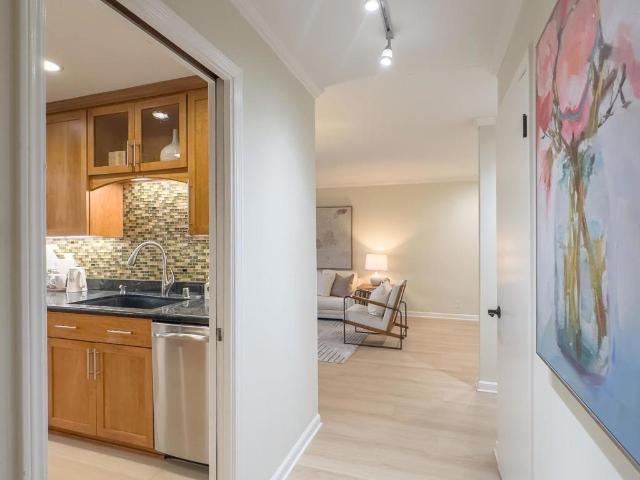
Set'behind the gates' in Sharon Heights with the immaculate fairways and greens of the Sharon Heights Golf and Country Club bordering the private drive, this exceptionally quiet and private condominium simply sparkles. The newly updated kitchen and bathrooms shine with a fresh, modern look, (*with laundry inside*) while the expansive living room feels delightfully open and airy. Two generous bedrooms, one currently furnished with a murphy bed, offer ample private living space. And the 2 reserved parking spaces are just steps from the elevator. Enjoy the day with a stroll to admire the rolling fairways and manicured greens or spend the afternoon lounging by the nearby association pool. The good life awaits!
USD 1,262,500
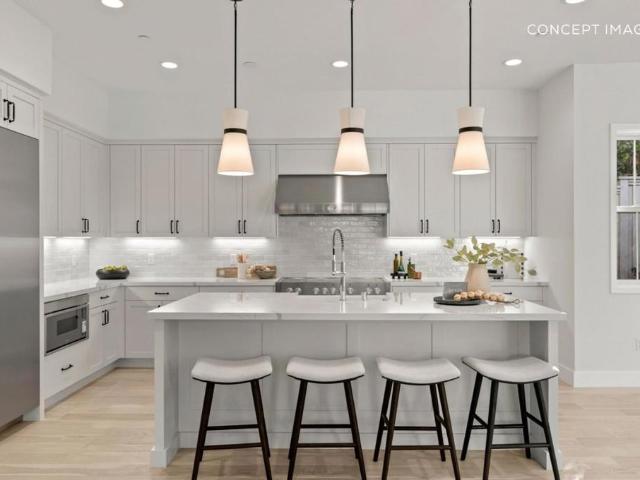
150 Inner Circle
View photo
House · for sale
USD 4,650,000
USD 1,449/sq.ft
150 Inner Circle
Woodside Highlands
· 3,208 sq.ft · 4 Bedrooms · 4 Baths · House
· Equipped kitchen
Woodside Highlands · 3,208 sq.ft · 4 Bedrooms · 4 Baths · House · Equipped kitchen
Mt. Carmel is one of Redwood Citys more established residential pockets, tucked between downtown Redwood City and the Emerald Hills area. The traditional-style Sequoia Plan comes to Inner Circle, a low-traffic, tree-lined street where new construction at this scale and finish is not common. The floor plan is built around an expansive great room and kitchen with Wolf and Sub-Zero appliances, alongside a dedicated dining area. The first floor also includes a private ADU with its own living area, kitchenette, bedroom, and en suite bath, offering a flexible space for extended family, long-term guests, or a dedicated workspace. Upstairs, an extended primary suite offers more space than a standard configuration, with a dedicated bath and walk-in shower. Two secondary bedrooms, each with a private en suite bath, complete the upper level. Downtown Redwood City, downtown San Carlos, El Camino Real, and Woodside Road are each under 10 minutes away
USD 4,650,000
2121 Valparaiso Avenue
View photo
House · for sale
USD 3,750,000
USD 1,666/sq.ft
2121 Valparaiso Avenue
Woodside Highlands
· 2,250 sq.ft · 4 Bedrooms · 3 Baths · House
· Patio · Garden · Equipped kitchen
Woodside Highlands · 2,250 sq.ft · 4 Bedrooms · 3 Baths · House · Patio · Garden · Equipped kitchen
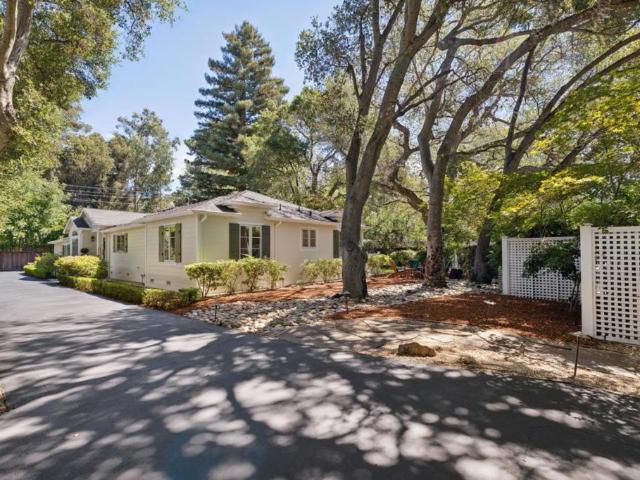
Beautifully updated 4-bedroom, 3-bath home featuring high-end finishes, a gourmet chefs kitchen with Viking gas range, hardwood floors throughout, and abundant storage. The spacious patio with built-in BBQ island and private backyard are perfect for indoor-outdoor living and entertaining. Ideally located near acclaimed Las Lomitas schools, parks, restaurants, Stanford, and Sand Hill Road. Virtual Staging & Design Concepts: Select listing photos are AI altered to illustrate alternative furnishings, decor, and optional cosmetic improvements, including proposed ivory kitchen cabinetry and landscaping concepts. These furnishings and improvements may not exist at the property and are not included in the sale. Original, unaltered photos are also provided for comparison. Images are conceptual only; buyers should verify the property's actual condition through inspections
USD 3,750,000
1507 Valota Road
View photo
House · for sale
USD 3,298,000
USD 972/sq.ft
1507 Valota Road
Woodside Highlands
· 3,391 sq.ft · 4 Bedrooms · 2 Baths · House
· Office room · Gym · Fireplace · Equipped kitchen · Parking
Woodside Highlands · 3,391 sq.ft · 4 Bedrooms · 2 Baths · House · Office room · Gym · Fireplace · Equipped kitchen · Parking
Price improvment': space, style & comfort! Beautifully remodeled 4-bedroom, 2.5-bath home featuring 9-foot ceilings, a chef-inspired kitchen with large breakfast bar, spacious living and family room, and a cozy fireplace. The private primary suite offers a walk-in closet and spa-like bath with soaking tub, oversized steamer shower, dual vanity, and skylight. Three additional bedrooms provide flexibility for guests, office, or hobbies. Upstairs, the expansive game room is perfect for a media room, gym, playroom, or entertaining. Enjoy mature landscaping and fruit trees, automatic driveway gate, side-yard access for RV/boat parking, and an impressive 4-car garage with abundant storage. A rare combination of space, thoughtful updates, and exceptional functionality on a lot over 10,500sf!
USD 3,298,000
1286 Woodside Road
View photo
Condo · for sale
USD 970,000
USD 715/sq.ft
1286 Woodside Road
Woodside Highlands
· 1,356 sq.ft · 2 Bedrooms · 2 Baths · Condo
· Patio · Office room · Fireplace · Equipped kitchen · Parking
Woodside Highlands · 1,356 sq.ft · 2 Bedrooms · 2 Baths · Condo · Patio · Office room · Fireplace · Equipped kitchen · Parking
Set among mature redwoods and manicured grounds, this beautifully updated FIRST FLOOR condominium is a quiet rear unit offering a rare blend of modern style, comfort, tranquility, and privacy. The spacious open floor plan creates a bright, inviting atmosphere, while a versatile bonus space off the entry is ideal for a home office or flex space. The living room features a sleek gas fireplace and opens to a private front patio surrounded by lush greenery. The updated eat-in kitchen offers an electric cooktop, oven, modern lighting, generous cabinetry, and ample pantry storage. The spacious primary suite enjoys abundant natural light, a walk-in closet, and an updated ensuite bath with dual sinks. Both bedrooms open directly to private patio areas, creating peaceful outdoor spaces for relaxing or entertaining. Additional highlights include luxury vinyl flooring, in-unit washer and dryer, assigned parking, and access to a sparkling community pool and shared outdoor spaces. Set away from the
USD 970,000
140 Stone Pine Lane
View photo
House · for sale
USD 2,498,000
USD 1,110/sq.ft
140 Stone Pine Lane
Woodside Highlands
· 2,250 sq.ft · 3 Bedrooms · 2 Baths · House
· Garden · Terrace · Deck · Balcony · Fireplace · Equipped kitchen
Woodside Highlands · 2,250 sq.ft · 3 Bedrooms · 2 Baths · House · Garden · Terrace · Deck · Balcony · Fireplace · Equipped kitchen
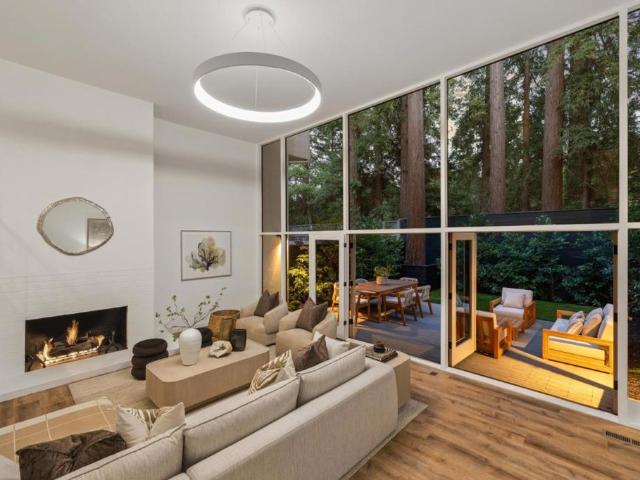
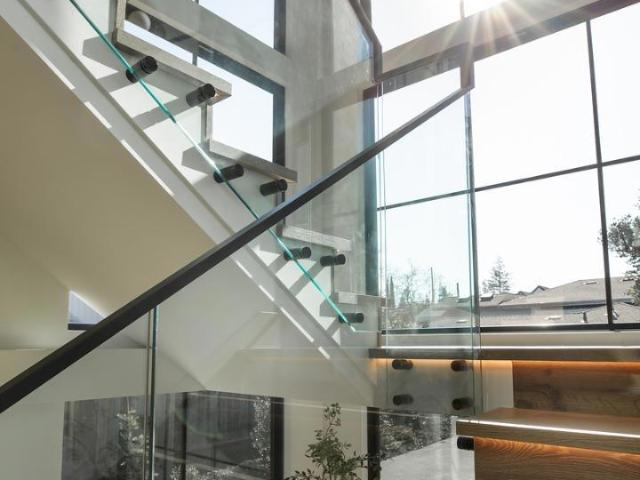
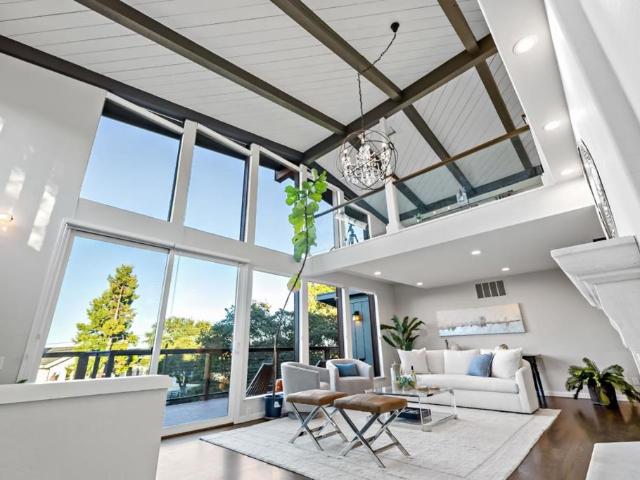
Chic, sophisticated & designed for effortless living, this exceptional home offers a distinctly urban lifestyle just blocks from downtown Menlo Park & Stanford. The residence combines dramatic architecture, stylish updates & exceptional convenience in a low-maintenance setting. The showpiece living room makes a stunning first impression with soaring ceilings, fireplace & spectacular double-height wall of glass framing a backdrop of majestic redwoods. French doors extend the living space to a newly landscaped private backyard featuring a modern terrace, turf & perimeter privacy hedging, creating an idyllic setting for entertaining & relaxing. The dining room adjoins an updated kitchen with crisp white cabinetry, quartz counters & stainless appliances. The adjacent family room allows for social meal preparation, while a private balcony provides another outdoor retreat. Upstairs, the spacious primary suite features a private deck & updated bath, accompanied by two additional bedrooms with
USD 2,498,000
165 Forest Avenue 2C
View photo
Condo · for sale
USD 1,499,800
USD 1,170/sq.ft
165 Forest Avenue 2C
Woodside Highlands
· 1,281 sq.ft · 2 Bedrooms · 2 Baths · Condo
· Patio · Fireplace · Equipped kitchen
Woodside Highlands · 1,281 sq.ft · 2 Bedrooms · 2 Baths · Condo · Patio · Fireplace · Equipped kitchen
Stylish and sophisticated downtown Palo Alto inside corner condo unit blending contemporary comfort with distinctive architectural character. Newly refinished oak hardwood floors flow through the open living and dining areas, highlighted by abundant natural light and a wood-burning fireplace with a seamless marble slab surround. The open kitchen features custom rich dark-wood cabinetry, premium stone countertops, stainless steel appliances, a unique bronze-tinted glass backsplash, and a generous peninsula ideal for cooking and entertaining. Custom built-in buffet cabinetry enhances the dining area. Spacious bedrooms offer hardwood floors, ample closest spaces, and newly installed Mitsubishi mini-split individual climate control; the primary suite includes a built-in workspace and sliding doors open to a private patio. Spa-inspired baths feature floor-to-ceiling natural stone tile, heated floors, frameless glass enclosures, Grohe thermostatic fixtures, a soaking tub, sculptural black ve
USD 1,499,800
333 Walsh Road
View photo
House · for sale
USD 9,850,000
USD 1,910/sq.ft
333 Walsh Road
Woodside Highlands
· 5,156 sq.ft · 5 Bedrooms · 3 Baths · House
Woodside Highlands · 5,156 sq.ft · 5 Bedrooms · 3 Baths · House
Own a remarkable 1.4 acre parcel in Atherton, nestled at the end of a tranquil cul-de-sac. A perfect opportunity to build your dream home without compromise. The lot offers natural beauty and privacy in a park-like setting, creating a tranquil oasis that feels far from the hustle and bustle yet is close to the coveted Las Lomitas school district, prestigious private schools, Highway 280, and nearby shopping districts. Just minutes from Stanford University and Sand Hill Road, this property combines convenience and exclusivity
USD 9,850,000
600 Moore Road
View photo
House · for sale
USD 14,900,000
USD 2,084/sq.ft
600 Moore Road
Woodside Highlands
· 7,147 sq.ft · 7 Bedrooms · 7 Baths · House
· Garden · Office room · Sauna · Equipped kitchen · Swimming pool · Cellar
Woodside Highlands · 7,147 sq.ft · 7 Bedrooms · 7 Baths · House · Garden · Office room · Sauna · Equipped kitchen · Swimming pool · Cellar
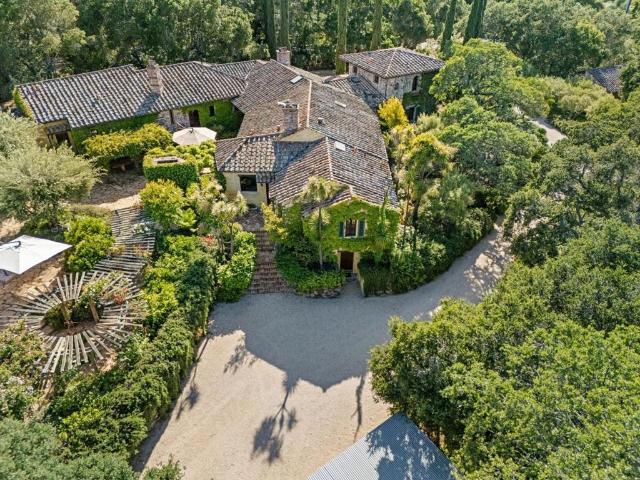
A rare, fully realized legacy compound offering the soul of a European retreat in the heart of Woodside. Hidden within 3.2 acres of curated gardens and ancient oaks, this meticulously renovated sanctuary blends old-world artistry, artisan tile, and beamed ceilings with the peace of mind of enterprise-grade infrastructure. The grounds are a private resort masterpiece designed for serene living, anchored by a rare clay tennis court, a waterfall grotto, a pool and spa, a pitch-and-putt green, and a bocce court. The main residence features four refined suites, a professional grade kitchen, a magnificent wine cellar, and a private executive office. Multi-generational living is perfected with a 2-bedroom family cottage, a 1-bedroom guest house, and a detached fitness center with sauna and Tonal strength training equipment. Beyond the charm, the estate offers total autonomy with redundant internet access, a backup generator, and advanced surveillance. This is the ultimate turnkey acquisition:
USD 14,900,000
1866 Valparaiso Avenue
View photo
House · for sale
USD 7,595,000
USD 1,488/sq.ft
1866 Valparaiso Avenue
Woodside Highlands
· 5,102 sq.ft · 5 Bedrooms · 5 Baths · House
· Garden · Office room · Deck · Fireplace · Equipped kitchen
Woodside Highlands · 5,102 sq.ft · 5 Bedrooms · 5 Baths · House · Garden · Office room · Deck · Fireplace · Equipped kitchen
Striking new construction residence blends clean architectural lines with organic warmth and a refined, natural palette. Set back behind a long gated driveway, the home is filled with natural light and expansive walls of glass and custom lighting. Public spaces flow seamlessly, beginning with a formal living room featuring and an elevated linear fireplace. The formal dining area and sleek open concept kitchen showcases concealed Gaggenau appliances, and Amarula marble with built in casual dining area. Impressive family room features a skylit vaulted ceiling, linear fireplace, and stacking glass doors to the rear deck, plus adjacent multi-use room and dedicated office. Upstairs, the tranquil primary suite offers a sitting area and refreshment bar, customized walk-in closet, and spa-inspired bath Three additional en-suite bedrooms continue the same elevated level of finish. An attached one-bedroom ADU (included in 5,110sq ft) with private entrance provides flexible options. The rear yard
USD 7,595,000
720 Temescal Way
View photo
House · for sale
USD 3,699,000
USD 1,013/sq.ft
720 Temescal Way
Woodside Highlands
· 3,649 sq.ft · 5 Bedrooms · 3 Baths · House
· Patio · Garden · Office room · Sauna · Swimming pool · Deck · Balcony · Fireplace · Equipped kitchen
Woodside Highlands · 3,649 sq.ft · 5 Bedrooms · 3 Baths · House · Patio · Garden · Office room · Sauna · Swimming pool · Deck · Balcony · Fireplace · Equipped kitchen
Set on a rare 12,183-square-foot lot in Emerald Hills, 720 Temescal Way pairs Bay views and dramatic architecture with exceptional indoor-outdoor living. The approximately 3,650-square-foot, five-bedroom, three-bath residence opens to a soaring great room with walls of glass, hardwood floors, a fireplace & direct access to a view deck ideal for relaxed living and entertaining. The generous kitchen offers abundant cabinetry, expansive stone work surfaces, premium appliances & an adjoining dining area framed by garden outlooks. A dedicated office, view-oriented loft & separate family or media room offer flexibility for work, guests & recreation. The spacious primary suite features a sitting area, fireplace, balcony access, large bath & fitted walk-in closet. Additional bedrooms are thoughtfully separated for privacy & flexibility. Outside, multiple decks & patios connect to mature landscaping, an outdoor kitchen, hot tub, sauna, swim-current pool & established gardens. An inviting privat
USD 3,699,000
820 Chimalus Drive
View photo
House · for sale
USD 2,998,888
USD 2,048/sq.ft
820 Chimalus Drive
Woodside Highlands
· 1,464 sq.ft · 3 Bedrooms · 2 Baths · House
· Garden · Fireplace · Equipped kitchen · Parking · Air conditioning
Woodside Highlands · 1,464 sq.ft · 3 Bedrooms · 2 Baths · House · Garden · Fireplace · Equipped kitchen · Parking · Air conditioning
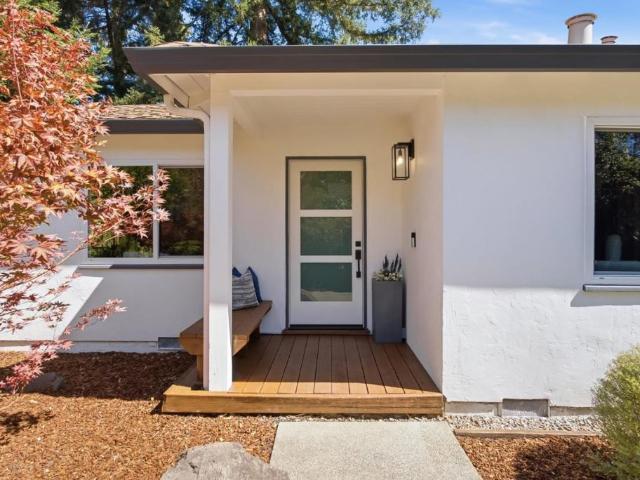
Exquisite, remodeled ranch home on premier street in tranquil Barron Park! Fantastic contemporary curb appeal. Sun-filled 3 bedroom/2 bath residence showcasing designer touches, wood and tile floors, dual pane windows, Nest thermostat and central A/C throughout. A wood-burning fireplace with a modern anthracite mantel anchors the formal living room with relaxing views of the yard. Timeless Chefs kitchen with crisp white shaker cabinets, marbleized quartz countertops, stainless steel appliances, gas stove and a custom geometric backsplash. The kitchen is open to the dining room, to gather under the striking bubble chandelier. Two spacious bedrooms with large closet space share a sophisticated hallway bathroom with double sinks, trendy black fixtures, separate shower and tub, in marble and blue tones. Next to the 1-car garage, there is a third bedroom with separate entrance, perfect for office or guest quarters, with an adjacent modern bathroom. Laundry with stacked XL Electrolux washer/
USD 2,998,888
389 Moore Road
View photo
House · for sale
USD 12,995,000
USD 1,167/sq.ft
389 Moore Road
Woodside Highlands
· 11,130 sq.ft · 7 Bedrooms · 7 Baths · House
· Parking · Sauna · Gym · Equipped kitchen · Swimming pool
Woodside Highlands · 11,130 sq.ft · 7 Bedrooms · 7 Baths · House · Parking · Sauna · Gym · Equipped kitchen · Swimming pool
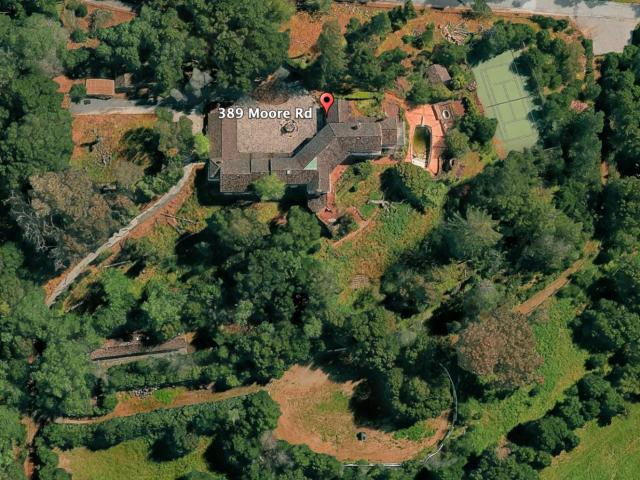
Spectacular Monterey Colonial home on 6+ private acres. Long gated driveway & large motor court. Estate shows tremendous character and beauty. Improvements include a stunning primary bath, a complete new roof & gutters & Exterior paint 2025. 3 expansive levels with grand public rooms, large eat-in kitchen, English Pub bar, recreation/media room and fitness room with sauna, wine room for approx. 1,000 bottles. Seven large bedrooms, including two primary suites, a full two bedroom attached apartment, a separate 1 bedroom guest house privately located on the grounds with a separate 2 car garage and parking. Additionally, attached 4 car garage, large swim pool, tennis court and Stable for 5 horses & riding arena, Hay storage, wash rack, multiple areas for parking trailers. Beautiful Western & Southern hills views. Award winning Las Lomitas Elementary Schools K-8. Nearby to town center, easy commute to SF or Silicon Valley. Main house 3 level total13,590 sf per Relist county records, 5,560
USD 12,995,000
2315 Sharon Road
View photo
Townhouse · for sale
USD 1,499,000
USD 1,016/sq.ft
2315 Sharon Road
Woodside Highlands
· 1,475 sq.ft · 3 Bedrooms · 2 Baths · Townhouse
· Equipped kitchen · Parking
Woodside Highlands · 1,475 sq.ft · 3 Bedrooms · 2 Baths · Townhouse · Equipped kitchen · Parking
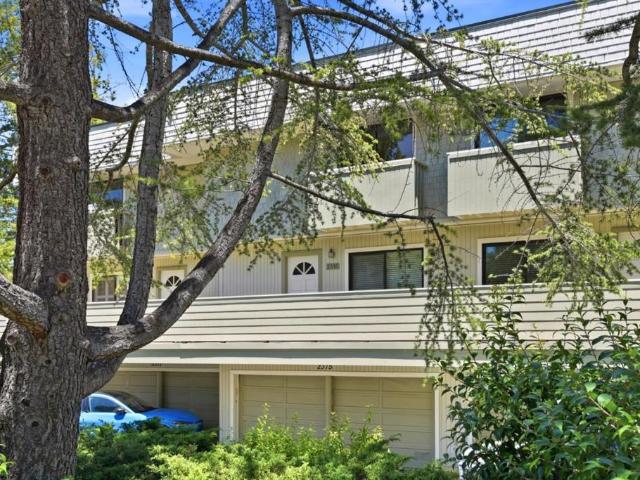
A fresh opportunity to experience one of Menlo Park's strongest value propositions. Now repositioned at $1,499,000. 3 doors down, a model match Reversed Floorplan @ 2309 Sharon Rd just closed 10/2/26 for $1.65MM; that unit had access to the Garage/Laundry from the main level. Curious how the numbers compare? Ask your agent to send you the MLS Virtual Tour to access the CCG Value Analyzer comparing Price/HOA dues/est. Prop tax w/ nearby alternatives. We believe buyers should compare the complete financial picture, not just a single monthly expense. This 3 bd/2.5 ba offers an exceptional floor-plan, remodeled kitchen, updated bathrooms, fresh paint, new carpet, abundant natural light & a side-by-side 2-car garage w/ approx 250 sq. Ft. bonus/storage room ideal for office/fitness/hobby space/addtl storage. HOA approval has now been obtained for a proposed interior washer/dryer installation; contractor estimate approx. 6,500. Residents enjoy a community pool & beautifully maintained grounds
USD 1,499,000
1818 Madison Avenue
View photo
House · for sale
USD 1,498,000
USD 1,434/sq.ft
1818 Madison Avenue
Woodside Highlands
· 1,044 sq.ft · 2 Bedrooms · 1 Bath · House
· Garden · Deck · Parking
Woodside Highlands · 1,044 sq.ft · 2 Bedrooms · 1 Bath · House · Garden · Deck · Parking
Welcome to 1818 Madison Avenue, a charming home nestled along a picturesque tree-lined street in Redwood Citys desirable Central Park neighborhood. Vibrant rose bushes enhance the homes classic curb appeal. Filled with natural light, this inviting home features newer wood laminate flooring, a stainless-steel range and hood, a beautifully remodeled bathroom with dual vanity, new light fixtures, fresh interior paint, and a newly painted front porch and backyard deck. Step outside to an expansive backyard offering an abundance of space for entertaining, play, gardening, or simply relaxing outdoors. The large, flat 6,000 sq. Ft. lot is a standout feature, offering exciting possibilities to create your dream backyard, expand the home, or add a detached ADU. Additional highlights include a separate laundry room and 120V exterior outlet at the garage. Tucked away on a quiet residential street just blocks from Alameda de las Pulgas yet convenient to everything Redwood City has to offer, this h
USD 1,498,000
2065 Oakley Avenue
View photo
House · for sale
USD 5,175,000
USD 1,760/sq.ft
2065 Oakley Avenue
Woodside Highlands
· 2,939 sq.ft · 4 Bedrooms · 3 Baths · House
· Garden · Equipped kitchen
Woodside Highlands · 2,939 sq.ft · 4 Bedrooms · 3 Baths · House · Garden · Equipped kitchen
Experience this exceptional new modern farmhouse, featuring timeless architecture and light-filled living spaces. The open-concept main level is ideal for everyday life, with stacking glass doors that create a seamless connection to the backyard. The chef's kitchen serves as the heart of the home, featuring premium Wolf and Sub-Zero appliances, a spacious center island, and a walk-in pantry. A private ADU with its own kitchenette, bedroom, and en suite bath offers exceptional flexibility for guests or multigenerational living. Upstairs, a versatile loft provides additional space, accompanied by a laundry room with sink and built-in storage. The primary suite features a generous walk-in closet and a spa-inspired bath with a freestanding soaking tub and walk-in shower. Two secondary bedrooms complete the second level. Ideally located on a quiet street in West Menlo Park, near Las Lomitas and La Entrada schools, Alameda de las Pulgas shopping and dining, downtown Menlo Park, Stanford Univ
USD 5,175,000
2140 Santa Cruz Avenue B106
View photo
Condo · for sale
USD 850,000
USD 887/sq.ft
2140 Santa Cruz Avenue B106
Woodside Highlands
· 958 sq.ft · 2 Bedrooms · 2 Baths · Condo
· Balcony · Swimming pool
Woodside Highlands · 958 sq.ft · 2 Bedrooms · 2 Baths · Condo · Balcony · Swimming pool
Welcome to comfortable, carefree living in the desirable 55+ Menlo Commons community, where privacy, convenience and an amenity-rich lifestyle in a prime Menlo Park location. This charming 2-bedroom, 2-bath end-unit condo offers the ease of ground-level, single-story living with no stairs, along with the added privacy of an end location. Designed for year-round comfort, the home features heating and radiant-heated floors and window air-conditioning unit for those warm summer days. There is an in-unit washer and dryer and a private balcony to enjoy quiet outdoor moments. Amenities include a pool, spa, fitness center, clubhouse a BBQ picnic area and charming gazebo. The secure, gated community provides an added sense of privacy and peace of mind. And the location is exceptional. Enjoy easy access to Stanford University and Stanford Hospital, VA Palo Alto Medical, Stanford Shopping Center, Town & Country Village, theaters, museums, botanical gardens, restaurants and more. Whether you're l
USD 850,000
461 Burgess Drive 9
View photo
Condo · for sale
USD 989,000
USD 858/sq.ft
461 Burgess Drive 9
Woodside Highlands
· 1,152 sq.ft · 2 Bedrooms · 2 Baths · Condo
· Fireplace · Equipped kitchen · Parking
Woodside Highlands · 1,152 sq.ft · 2 Bedrooms · 2 Baths · Condo · Fireplace · Equipped kitchen · Parking
Welcome to this beautifully updated top-floor residence in the heart of Menlo Park, which offers an exceptional combination of style, comfort, and location. Located across from a beautiful neighborhood park and the Menlo Park Recreation Center, this light-filled home offers serene park views while being only moments from downtown. Thoughtfully updated throughout, the residence features new flooring, a spacious living room with a gas fireplace and custom built-ins, and an inviting dining area filled with natural light. The remodeled kitchen features stone countertops, a subway tile backsplash, and quality GE appliances. Two nicely sized bedrooms and beautifully renovated bathrooms with elegant finishes complete this luxury unit. In-unit laundry and two dedicated parking spaces (one covered and one uncovered), add everyday convenience. Just blocks from downtown Menlo Park and Caltrain, and close to Stanford University and downtown Palo Alto, this inviting residence offers an outstanding
USD 989,000
9 Sequoia Drive
View photo
House · for sale
USD 899,000
USD 360/sq.ft
9 Sequoia Drive
Woodside Highlands
· 2,497 sq.ft · 3 Bedrooms · 2 Baths · House
· Office room · Deck · Equipped kitchen · Swimming pool
Woodside Highlands · 2,497 sq.ft · 3 Bedrooms · 2 Baths · House · Office room · Deck · Equipped kitchen · Swimming pool
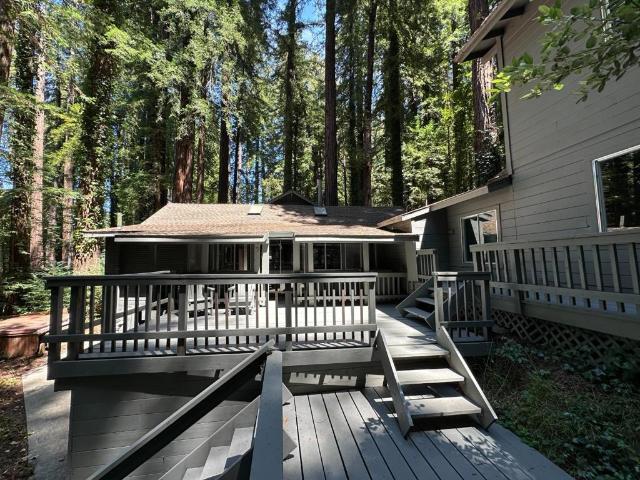
Tucked among mature redwoods and offering a rare sense of privacy, this charming cabin-like 3-bedroom, 2-bath home feels like a secluded retreat surrounded by nature. Located near the quaint town of La Honda, the property is close to the national forest, hiking trails, and the river, creating a peaceful setting that feels more like a 10-acre retreat than a 16,923± sq. Ft. parcel. Inside, an updated kitchen, vaulted ceilings, skylights, and an inviting open floor plan create a bright and comfortable living space, complemented by two versatile loft spaces ideal for an office, reading nook, sleeping area, or creative retreat. Abundant outdoor living is yours to enjoy with plenty of decks and spaces for relaxing, entertaining, and taking in the surrounding redwoods. The private setting offers an ideal escape for full-time living or a weekend getaway. Listing includes an additional APN: 083-105-. Residents also enjoy access to a neighborhood community featuring a pool, tennis courts, and re
USD 899,000
61 Lloyden Drive
View photo
House · for sale
USD 4,799,000
USD 1,783/sq.ft
61 Lloyden Drive
Woodside Highlands
· 2,691 sq.ft · 4 Bedrooms · 3 Baths · House
· Office room · Gym · Equipped kitchen · Parking · Air conditioning · Heating
Woodside Highlands · 2,691 sq.ft · 4 Bedrooms · 3 Baths · House · Office room · Gym · Equipped kitchen · Parking · Air conditioning · Heating
Located in Atherton, this 4-bedroom, 3-bath home offers approximately 2,700 sq ft of living space, plus a 200 + sq ft guest quarters/office/gym (complete with a Murphy Bed), on a 14,390 sq ft lot. Remodeled kitchen features a Viking gas cooktop, Thermador double ovens, new quartz countertops, pantry, new Thermador refrigerator and appliances. Brand new MB bathroom and remodeled bathrooms. The layout includes a primary suite with walk-in closet, formal dining room, and a family room combined with the kitchen. Additional amenities include high and vaulted ceilings, skylights, and central forced air heating with central AC. Laundry is equipped with washer and dryer. The property includes a one-car garage. A level 2 electric vehicle hookup. Complete interior and exterior painting, refinished maple hardwood floors, luxury kitchen and bathroom fixtures, newer appliances. Flexible office/gym/guest quarters with new luxury vinyl flooring, new custom cabinets, office desk combination complete w
USD 4,799,000
14521 Pescadero
View photo
House · for sale
USD 2,198,000
USD 1,041/sq.ft
14521 Pescadero
Woodside Highlands
· 2,110 sq.ft · 3 Bedrooms · 2 Baths · House
· Garden · Office room · Parking · Swimming pool · Deck · Fireplace · Equipped kitchen
Woodside Highlands · 2,110 sq.ft · 3 Bedrooms · 2 Baths · House · Garden · Office room · Parking · Swimming pool · Deck · Fireplace · Equipped kitchen
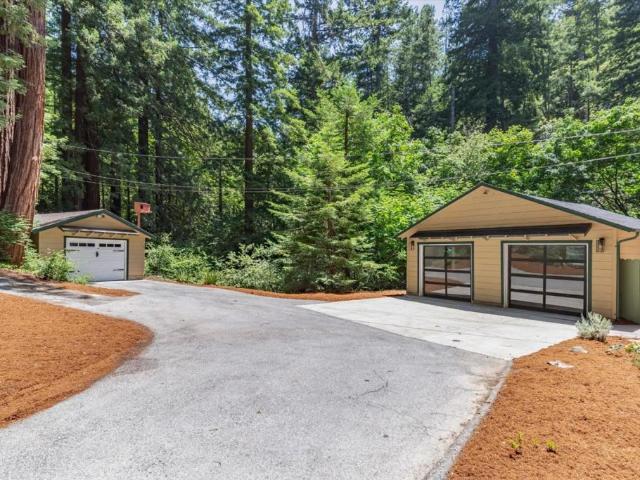
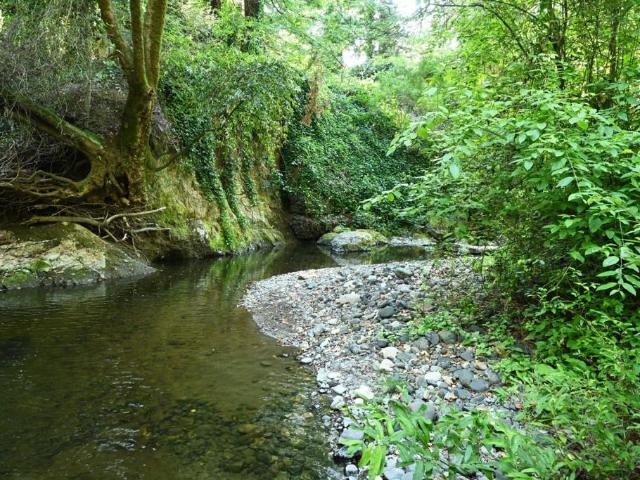
Creekside La Honda Sanctuary! The 3-bedroom, 2-bath main residence situated on 1.6 acres w/ a detached cedar office, 2-car garage, & separate 1 car garage or workshop! This sun-filled property offers a rare combination of peaceful country living & convenient access to Silicon Valley, just 30 minutes from Palo Alto & 10 minutes from the Beach. Surrounded by redwoods and scenic open space, the setting provides exceptional privacy within a welcoming community. The home features vaulted ceilings, wood floors, and a striking stone fireplace, creating a warm and inviting interior. The updated kitchen is designed for both everyday use & entertaining, while the spacious primary suite includes a spa-inspired bath. Outdoor living is equally compelling, with expansive decks & a relaxing hot tub overlooking a serene creek. The soothing sounds of flowing water & the surrounding redwoods create a truly immersive natural experience. The generous, usable grounds offer endless possibilities from garden
USD 2,198,000
6975 La Honda Road
View photo
House · for sale
USD 1,100,000
USD 786/sq.ft
6975 La Honda Road
Woodside Highlands
· 1,399 sq.ft · 3 Bedrooms · 2 Baths · House
· Garden · Fireplace · Parking
Woodside Highlands · 1,399 sq.ft · 3 Bedrooms · 2 Baths · House · Garden · Fireplace · Parking
New price and interest rate buy-down offered. Above the gentle curve of the San Gregorio Creek with its own private beach, this rare and use-able 3-acre property offers a peaceful retreat minutes from the center of La Honda. The home features timeless charm with its wrap-around porch, fireplace, and views of the soaring redwoods. A flexible floor plan includes three sleeping areas and a bonus room. The attached two-car garage includes EV charging capability, back-up generator and an upstairs workshop with plenty of storage. Super opportunity to use as either a full-time residence or weekend escape. Rich in history, once the site of The Big Tree Inn, the home retains its timeless charm while benefiting from key updates including an upgraded foundation, updated electrical, septic, and a private well. Adjacent to the home an open, flat meadow, framed by evergreen trees, presents exceptional possibilities. How will you enjoy this? Garden, farm, keep animals, add outbuildings, the opportuni
USD 1,100,000

Get email alerts

Don't miss out: be the first to know about new properties

The alert was correctly created

On subscribing you accept the conditions of use and the privacy policy
Alert
Receive new ads in your inbox
Save this search
Receive alerts for new listings

We'll send you an email when we have new properties for: "Properties for sale in Woodside Highlands"

The alert was correctly created

Palomar Park
Fairmeadow, Palo Alto city West Santa Clara CCD Santa Clara County California
Get email alerts and be the first to see new listings
Required field
On subscribing I accept the terms of the privacy policy
Perfect! You'll soon start receiving new listings via email
Alert
Receive an email when we have new ads for Properties for sale in Woodside Highlands
Save this search
Filters

Bedrooms

Size (sq.ft)

sq.ft
sq.ft

Price

USD
USD

Property type

Bathrooms

Clear all filters
Receive notifications when new entries are published.