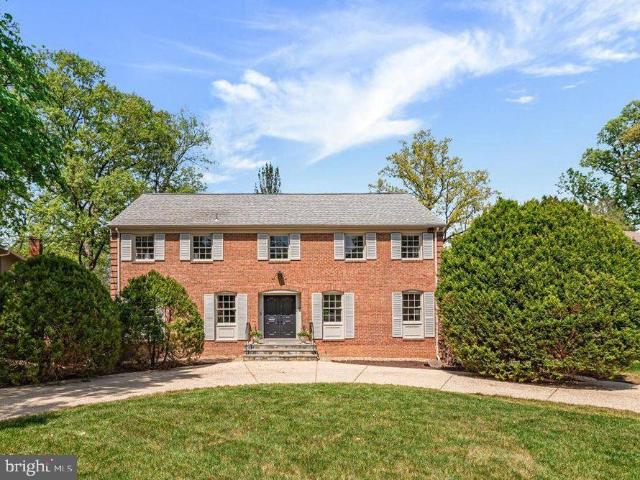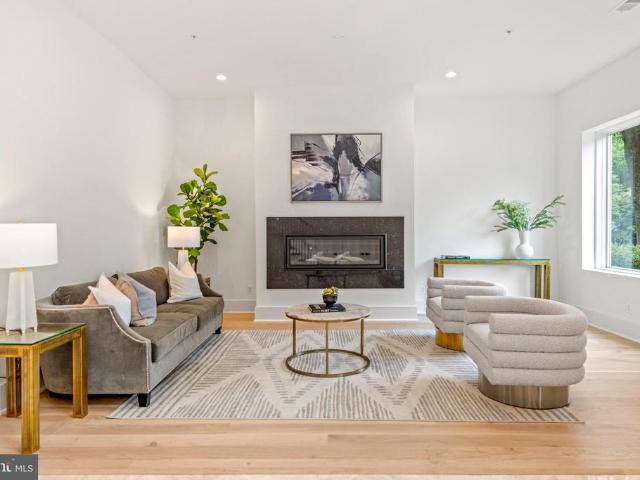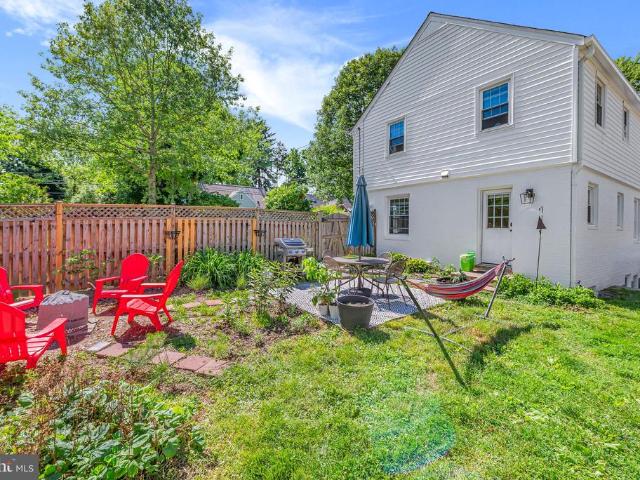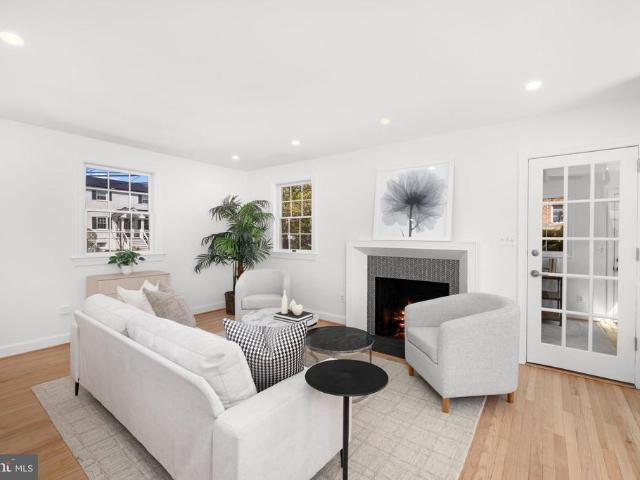
2,114 properties for sale in Woodside Mews

823 Bonifant Street
View photo
House · for sale
USD 775,000
USD 473/sq.ft
823 Bonifant Street
Woodside Mews
· 1,636 sq.ft · 4 Bedrooms · 3 Baths · House
· Fireplace · Equipped kitchen
Woodside Mews · 1,636 sq.ft · 4 Bedrooms · 3 Baths · House · Fireplace · Equipped kitchen
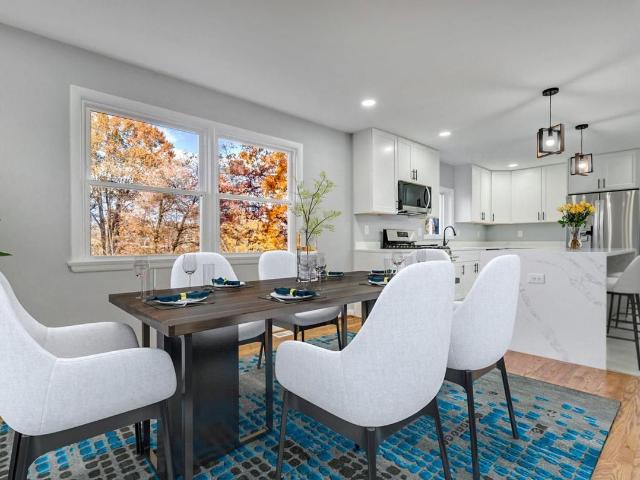
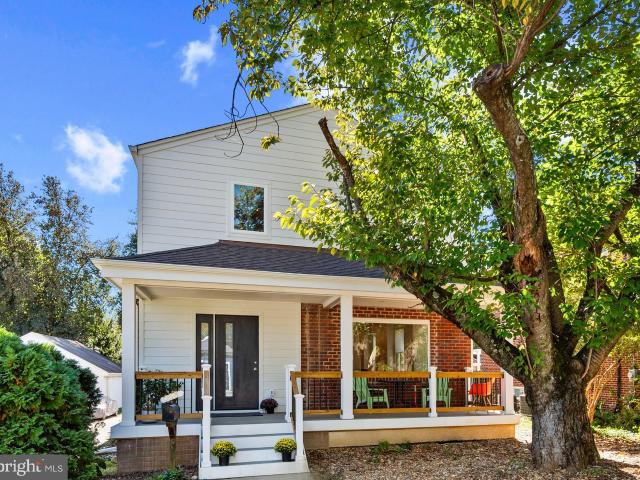
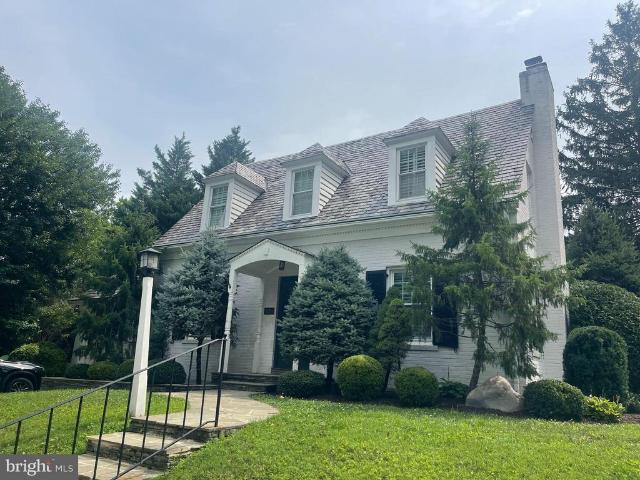
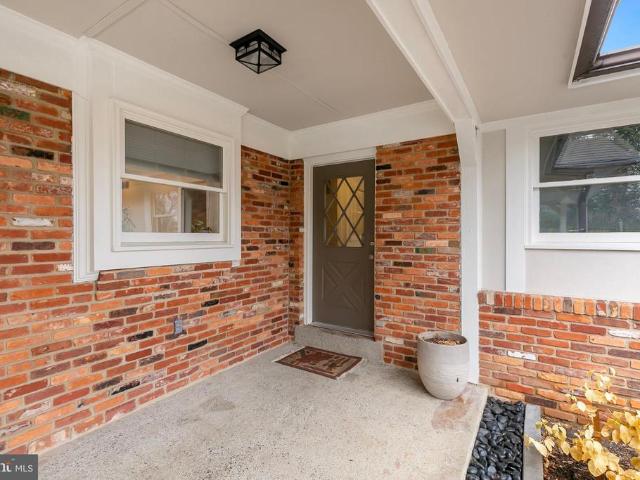
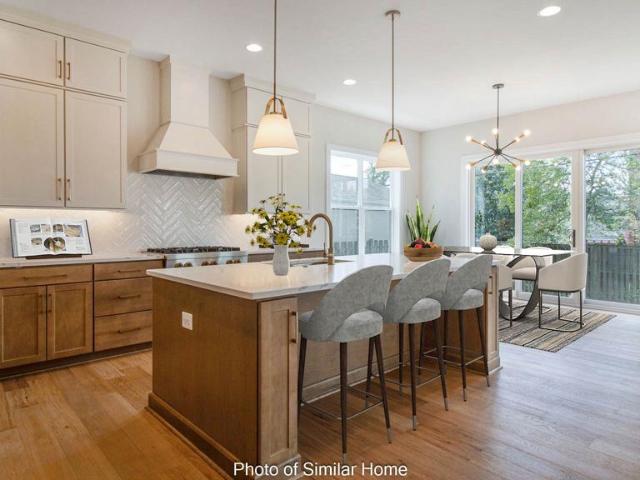
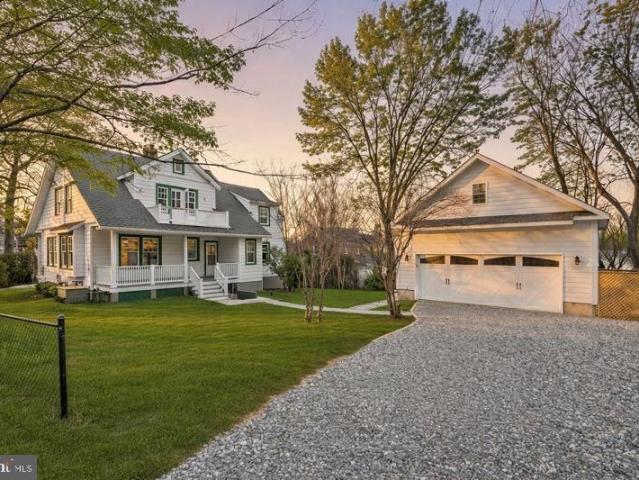
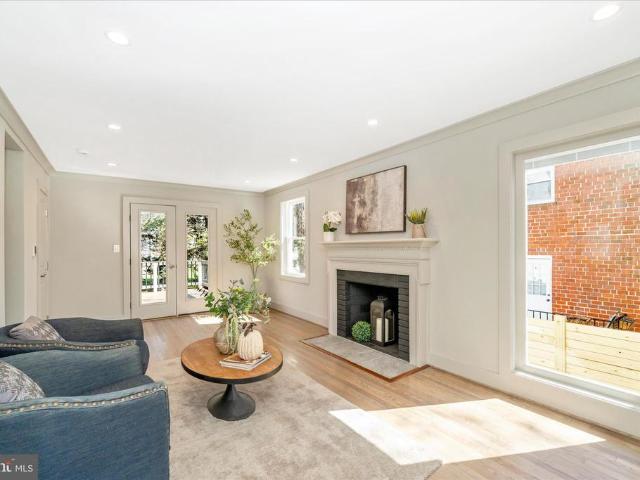
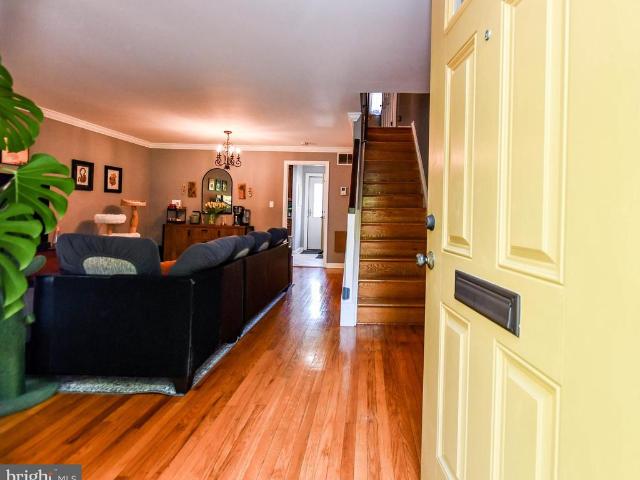
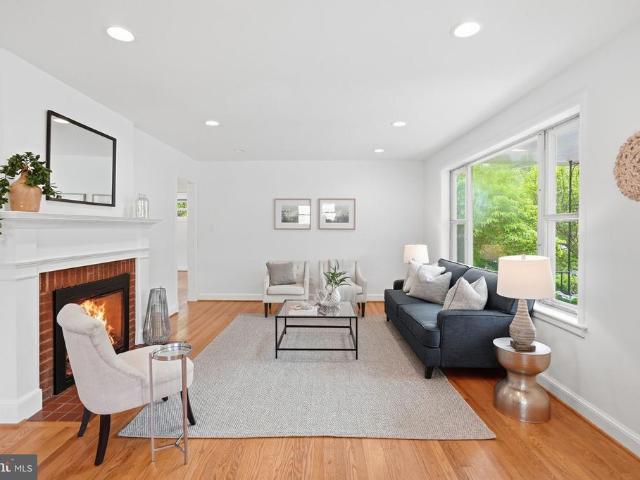
New listing! Open Sunday, June 28th from 2. 4 pm! Located in the heart of downtown Silver Spring, 823 Bonifant is the ideal mix of an urban/suburban lifestyle. This updated cape cod is sited on an expansive 8,300 square foot lot providing the perfect green backdrop yet steps from commercial convenience. The welcoming front porch draws you into the spacious living room, anchored by a cozy fireplace flanked with windows adding light. The bright dining room flows into the updated kitchen featuring excellent storage, expansive prep space and an updated appliance package anchored by an induction stove. The main level features two large bedrooms and an updated full hall bathroom. Upstairs are the home's two additional bedrooms, and a second full bathroom as well as extensive under eaves storage. The lower level, which features a separate side entrance, is a blank canvas ready for your touch. The sellers recently added a custom water proofing system and installed a brand-new full bathroom, th
USD 775,000
10207 Brunswick Avenue
12 pictures
House · for sale
USD 599,500
USD 366/sq.ft
10207 Brunswick Avenue
Woodside Mews
· 1,636 sq.ft · 3 Bedrooms · 2 Baths · House
· Garden · Office room · Fireplace · Equipped kitchen
Woodside Mews · 1,636 sq.ft · 3 Bedrooms · 2 Baths · House · Garden · Office room · Fireplace · Equipped kitchen
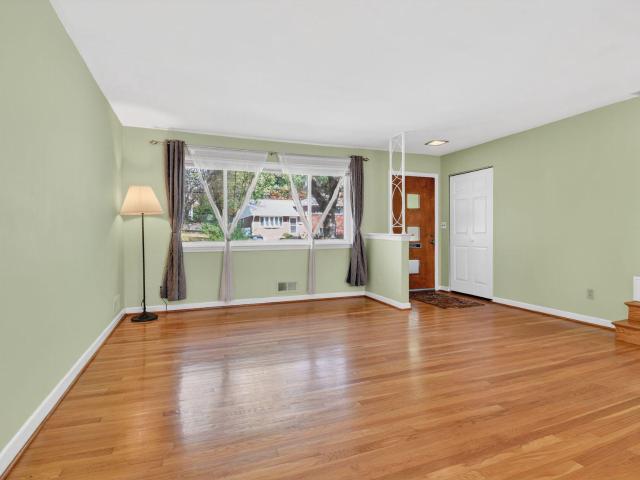
Perched above the street in the established Carroll Knolls community, 10207 Brunswick Avenue offers classic brick rambler charm, a welcoming covered front porch, and a thoughtful layout with inviting indoor and outdoor living spaces. The main level is filled with natural light, beginning with a comfortable living room anchored by a wood-burning fireplace and a large picture window that frames the front vantage point. The dining area connects easily to the open, updated kitchen, which features granite countertops, stainless steel appliances, and full-height cabinetry for excellent storage. Three spacious bedrooms and an updated full bathroom complete this level, along with rear access to the backyard for easy everyday flow. The finished lower level adds meaningful flexibility and function. A large recreation room provides generous space for gathering, play, fitness, or media, while a separate den offers an ideal setting for a home office, guest space, or playroom. This level also includ
USD 599,500
402 Dale Drive
12 pictures
House · for sale
USD 700,000
USD 425/sq.ft
402 Dale Drive
Woodside Mews
· 1,647 sq.ft · 4 Bedrooms · 2 Baths · House
· Fireplace · Equipped kitchen
Woodside Mews · 1,647 sq.ft · 4 Bedrooms · 2 Baths · House · Fireplace · Equipped kitchen
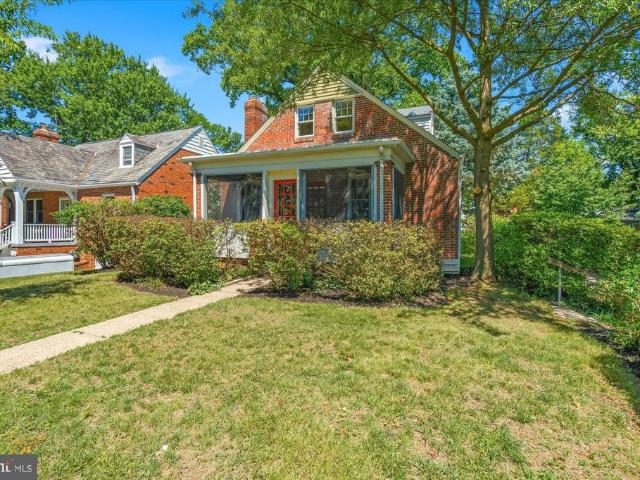
Welcome to the charming Woodside neighborhood. This delightful Cape Cod home exudes warmth and character. Built in 1934, its timeless white brick exterior and a well-maintained interior invite you to create lasting memories. Enjoy the fine details of beautiful hardwood floors, original glass doorknobs, and solid construction. Step inside to discover a traditional floor plan that seamlessly blends comfort and functionality. The spacious living room features wood floors, a large window overlooking mature trees, and a cozy stone fireplace, perfect for gathering on chilly evenings. The formal dining room, with built-in corner china cabinets, sidelight sconces, crown moldings, and chair railings, sets the stage for memorable meals with family and friends. The kitchen is equipped with granite counters, stainless steel tile, and essential appliances, including a gas range, dishwasher, and refrigerator, making meal preparation a breeze. With four large bedrooms and two full bathrooms, theres a
USD 700,000
1409 Crestridge Dr, Silver Spring, MD
5 pictures
House · for sale
USD 949,500
1409 Crestridge Dr, Silver Spring, MD
Woodside Mews
· 5 Bedrooms · 3 Baths · House
· Cellar
Woodside Mews · 5 Bedrooms · 3 Baths · House · Cellar
Step into this beautifully renovated Rambler, where every detail has been thoughtfully updated to offer the perfect blend of style and functionality. Featuring a spacious walkout basement, this home is ideal for entertaining, relaxing, or expanding your living space. Highlights Include: Brand-new modern bathrooms with sleek finishes. Open-concept chefs kitchenbright, airy, and ready for your personal touch. Newly installed HVAC system and hot water heater for year-round comfort. Energy-efficient windows that flood the home with natural light. Gleaming, refinished hardwood floors throughout. Durable 3-year-old roof for peace of mind Located in a quiet, established neighborhood with easy access to local amenities, this turnkey gem wont last long. Schedule your tour today and fall in love with your future home!
USD 949,500
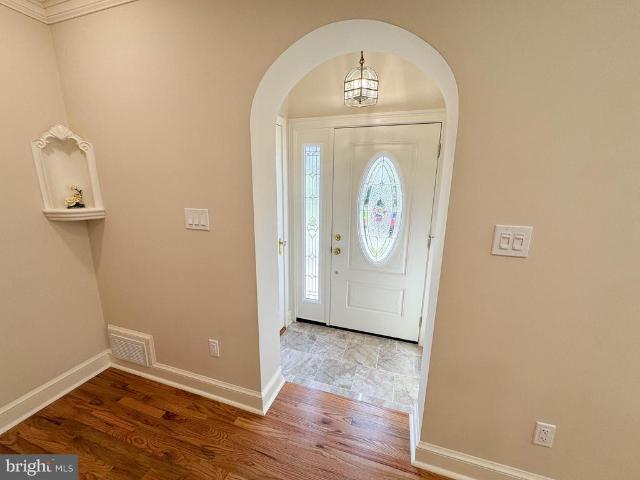
708 Hankin St, Silver Spring, MD 20910 | MLS #MDMC2204
View photo
House · for sale
USD 1,350,000
USD 482/sq.ft
708 Hankin St, Silver Spring, MD 20910 | MLS #MDMC2204
Woodside Mews
· 2,799 sq.ft · 6 Bedrooms · 6 Baths · House
· Office room · Equipped kitchen
Woodside Mews · 2,799 sq.ft · 6 Bedrooms · 6 Baths · House · Office room · Equipped kitchen
Welcome to this beautifully updated home, ideally located just minutes from downtown Silver Spring. This tastefully renovated residence features six spacious bedrooms and five-and-a-half bathrooms, including a main-level primary suite and dedicated office—perfect for today’s modern lifestyle. The open-concept floor plan is filled with abundant natural light, highlighting the gourmet kitchen with stainless steel appliances and sleek quartz countertops. An inviting addition provides flexible space ideal for a playroom, media room, or family retreat. Enjoy the convenience of being within walking distance to the local playground and metro, while savoring the comfort, style, and thoughtful design that make this home truly special
USD 1,350,000
2729 Washington Ave, Chevy Chase, MD 20815 | MLS #MDMC2223
View photo
House · for sale
USD 2,129,000
USD 538/sq.ft
2729 Washington Ave, Chevy Chase, MD 20815 | MLS #MDMC2223
Woodside Mews
· 3,950 sq.ft · 5 Bedrooms · 6 Baths · House
· Patio · Fireplace · Equipped kitchen
Woodside Mews · 3,950 sq.ft · 5 Bedrooms · 6 Baths · House · Patio · Fireplace · Equipped kitchen
BeaconCrest Homes is proud to present an exceptional new construction opportunity in this highly sought-after neighborhood of Chevy Chase. Perfectly situated just minutes from downtown Bethesda and Washington, DC, this premier residence offers the ultimate in luxury living and modern convenience. Meticulously designed and to be delivered in 2026, this exquisite home will feature soaring 10-foot ceilings and a thoughtfully crafted main level ideal for today’s lifestyle. Highlights include a private study—perfect for remote work—a spacious mudroom with custom built-ins, and a stunning open-concept kitchen and family room. The kitchen flows effortlessly to a rear patio, making indoor-outdoor living and entertaining a breeze. The family room is anchored by a stylish fireplace and enhanced by a refined coffered ceiling. Upstairs, the expansive primary suite is a true sanctuary, showcasing a dramatic beamed ceiling, two oversized walk-in closets, and a spa-inspired bath retreat. Three additi
USD 2,129,000
1310 Midwood Pl, Silver Spring, MD 20910 | MLS #MDMC2220
View photo
House · for sale
USD 1,150,000
USD 288/sq.ft
1310 Midwood Pl, Silver Spring, MD 20910 | MLS #MDMC2220
Woodside Mews
· 3,983 sq.ft · 5 Bedrooms · 4 Baths · House
· Patio · Office room · Fireplace · Equipped kitchen · Cellar
Woodside Mews · 3,983 sq.ft · 5 Bedrooms · 4 Baths · House · Patio · Office room · Fireplace · Equipped kitchen · Cellar
Welcome to 1310 Midwood Place, a beautifully renovated home tucked away on a quiet double cul-de-sac—the perfect spot to learn to ride a bike. Offering almost 4,000 square feet of finished living space. The large entry welcomes guests into the home. The light-filled living room and spacious dining room flow seamlessly to the eat-in kitchen. The large office is perfect for getting work done, and the den offers space to relax alongside the fireplace. The expansive primary suite features a newly renovated spa-like bath with dual sinks and an oversized shower, plus both a walk-in closet and a separate dressing area. Three additional oversized bedrooms and a renovated hall bath complete the upper level. The fully finished lower level with it’s own access feels like a home of its own, perfect for long stay guests or an au pair. It even has room for a night of poker and drinks in with the in-home bar and wine cellar. The large patio extends your living space outdoors, perfect for summer barbe
USD 1,150,000
8609 Woodbrook Lane
View photo
House · for sale
USD 1,999,900
USD 426/sq.ft
8609 Woodbrook Lane
Woodside Mews
· 4,693 sq.ft · 5 Bedrooms · 5 Baths · House
· Office room · Fireplace · Equipped kitchen · Parking
Woodside Mews · 4,693 sq.ft · 5 Bedrooms · 5 Baths · House · Office room · Fireplace · Equipped kitchen · Parking
Welcome to 8609 Woodbrook Ln | New Construction Home on a Quiet Cul-De-Sac | 5 Bed | 5 Bath | 4,700 SF | 7,500 SF Lot | Large Outdoor Entertainment Area | Attached 1-Car Garage & Driveway Property Highlights Include: A thoughtfully designed floor plan spanning approximately 4,700 square feet, a dramatic 2-level entry foyer w/ large format marble tiling, wide-plank white oak hardwood flooring throughout, expansive windows providing abundant natural light, a gourmet kitchen centered around a massive island with seating for 5, shaker-style cabinetry w/ brushed nickel fixtures, quartz countertops and backsplash, and professional-grade Bosch and Thermador appliances, dual primary suites situated on separate levels offering flexibility for multi-generational living or long-term guests, a formal living room with a gas fireplace, a dedicated office/playroom flex space, mudroom and pantry combination just off the garage, substantial attic storage space accessible through the upper-level primary
USD 1,999,900
1905 Brisbane Street
View photo
House · for sale
USD 685,000
USD 349/sq.ft
1905 Brisbane Street
Woodside Mews
· 1,959 sq.ft · 3 Bedrooms · 2 Baths · House
· Patio · Garden · Office room · Equipped kitchen
Woodside Mews · 1,959 sq.ft · 3 Bedrooms · 2 Baths · House · Patio · Garden · Office room · Equipped kitchen
Beautifully updated center-hall Colonial on an extra large corner lot. The main level features a separate foyer entrance, a renovated kitchen and dining room with yard access, and a convenient powder room. The upper level offers three bedrooms and two full baths, including a beautifully renovated primary suite bath. The finished lower level boasts versatile space for a home office, recreation room, laundry, storage, and a quarter bath. Outside, enjoy the financial savings of fully owned solar panels, the fenced sides and rear yards, patio and firepit area, outside shed, and an unbeatable location! Convientely located with walking distance to the Forest Glen Metro, Sligo Creek Park and trails, the local farmers market, and neighborhood parks!
USD 685,000
2612 Spencer Road
12 pictures
House · for sale
USD 1,225,000
USD 632/sq.ft
2612 Spencer Road
Woodside Mews
· 1,938 sq.ft · 3 Bedrooms · 3 Baths · House
· Office room · Fireplace · Equipped kitchen
Woodside Mews · 1,938 sq.ft · 3 Bedrooms · 3 Baths · House · Office room · Fireplace · Equipped kitchen
Welcome to 2612 Spencer Road, a beautifully reimagined, and fully renovated, residence in the coveted Rock Creek Forest community. Completed in 2026, this comprehensive renovation blends refined design with everyday functionality, offering thoughtfully curated living space featuring 34 bedrooms and 3 full bathrooms. The main level sets a sophisticated tone with a spacious living room centered around a professionally restored wood-burning fireplace with a contemporary tile surround. The transverse staircase is positioned at the rear of the living room, maximizing the footprint and creating a sense of expansive and open space throughout the main level. A sun-filled office or cozy den space, complete with a private exterior entrance, provides the ideal setup for a home office or creative retreat. Complemented by a convenient coat closet located at the base of the stairs and ample storage throughout. At the heart of the home, the open-concept kitchen and dining area features top-of-the-lin
USD 1,225,000
9421 Thornhill Road
12 pictures
House · for sale
USD 949,900
USD 380/sq.ft
9421 Thornhill Road
Woodside Mews
· 2,497 sq.ft · 3 Bedrooms · 2 Baths · House
· Fireplace
Woodside Mews · 2,497 sq.ft · 3 Bedrooms · 2 Baths · House · Fireplace
Welcome to this charming all-brick Colonial with slate roof (replaced 2020), nestled in the serene, tree-lined North Hills neighborhood. Seamlessly blending original craftsmanship (1934) with modern living and luxury touches, this meticulously restored (2026) home offers four levels of sophisticated living. From the new high-efficiency windows throughout, new exterior doors, new 200-amp heavy up electrical service to the restored Murano-style chandelier, the homes unique 1930s character melds harmoniously with its technology and comfort upgrades. Walking through the etched-glass front door, guests are welcomed into the marble foyer with its vaulted ceiling. Step into a light-filled living room featuring brand-new solid oak hardwoods throughout the lower level, original architectural scrollwork and trim, and a wood-burning fireplace illuminated by art-focused recessed lighting. Ornate crown molding flows effortlessly into the formal dining room, which is ideal for entertaining. Just bey
USD 949,900
9734 Glen Ave, Unit 20197, Silver Spring, MD 20910 | MLS #MDMC2216
View photo
Condo · for sale
USD 250,000
USD 236/sq.ft
9734 Glen Ave, Unit 20197, Silver Spring, MD 20910 | MLS #MDMC2216
Woodside Mews
· 1,055 sq.ft · 3 Bedrooms · 1 Bath · Condo
Woodside Mews · 1,055 sq.ft · 3 Bedrooms · 1 Bath · Condo
Post auction. Make an offer and buy it now! 1 Story Condo located in Silver Spring, Maryland within Montgomery County. Residents can enjoy the nearby attractions such as Holy Cross Hospital, Sligo Creek Golf Course & Athletic Fields, Wheaton Mall, & +u002F. 10 miles to Downtown Washington DC. A few minutes from RED Line Forest Glen METRO. Easy Access to Major Traffic Artery 495 Beltway. Deposit: $20,000
USD 250,000
1213 Dale Drive
12 pictures
House · for sale
USD 950,000
USD 339/sq.ft
1213 Dale Drive
Woodside Mews
· 2,799 sq.ft · 4 Bedrooms · 3 Baths · House
· Garden · Deck · Balcony · Equipped kitchen
Woodside Mews · 2,799 sq.ft · 4 Bedrooms · 3 Baths · House · Garden · Deck · Balcony · Equipped kitchen
Welcome to your Silver Spring sanctuary. This meticulously maintained home at 1213 Dale Drive is built for the entertainer. The heart of the home is a chef-inspired kitchen featuring sleek stone countertopswith a built-in wine coolerperfect for hosting. The layout is an older configuration, and is both practical and functional in its layout, giving some privacy. The deck is accessed through the dining room, and there are no stairs to the private fenced backyard, a real plus for those who hate stairs. Transition seamlessly from the elegant, crown-molded living room to your private backyard oasis. Whether youre hosting dinner on the spacious deck, unwinding on the balcony, or sharing stories around the fire pit, this home offers the ultimate indoor-outdoor lifestyle
USD 950,000
8201 Larry Place
View photo
House · for sale
USD 1,100,000
USD 646/sq.ft
New
8201 Larry Place
Woodside Mews
· 1,701 sq.ft · 2 Bedrooms · 2 Baths · House
· Patio · Garden · Fireplace · Equipped kitchen · Parking
Woodside Mews · 1,701 sq.ft · 2 Bedrooms · 2 Baths · House · Patio · Garden · Fireplace · Equipped kitchen · Parking
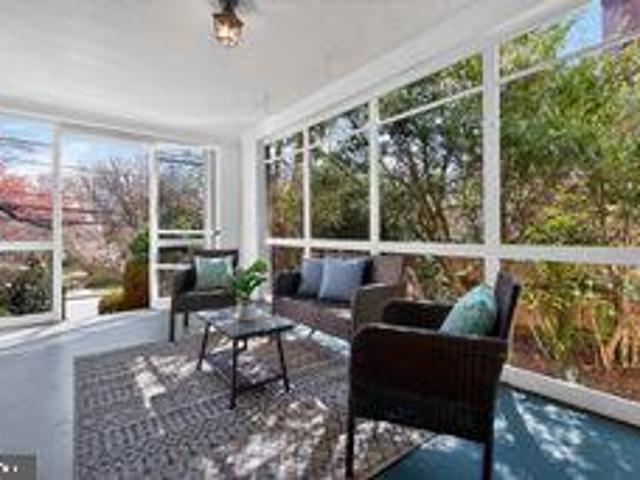
Stunning Chevy Chase home set on a beautifully landscaped corner lot with a wonderful screened porch, offering exceptional indoor and outdoor living. The main level features a spacious living room with a fireplace and custom built-in bookshelves, a gourmet eat-in kitchen with an adjoining breakfast area, a separate formal dining room, and a versatile study highlighted by a large picture window and skylight, powder room and access to the expansive screened porch, patio, and yard. Upstairs are two generously sized bedrooms and a full bath. The finished lower level offers a recreation room with a fireplace, an additional room with a small window and adjoining full bath, a laundry room with a washer and dryer and shelves and outside exit. Additional features include a one-car garage and driveway. Ideally located just minutes from the restaurants and shops of downtown Bethesda, Friendship Heights, and Washington, DC, with easy access to multiple Metro stations, bus lines, I-495, and the fut
USD 1,100,000
1102 Edgevale Rd, Silver Spring, MD 20910 | MLS #MDMC2230
View photo
House · for sale
USD 1,325,000
USD 289/sq.ft
1102 Edgevale Rd, Silver Spring, MD 20910 | MLS #MDMC2230
Woodside Mews
· 4,575 sq.ft · 7 Bedrooms · 4 Baths · House
· Garden · Fireplace
Woodside Mews · 4,575 sq.ft · 7 Bedrooms · 4 Baths · House · Garden · Fireplace
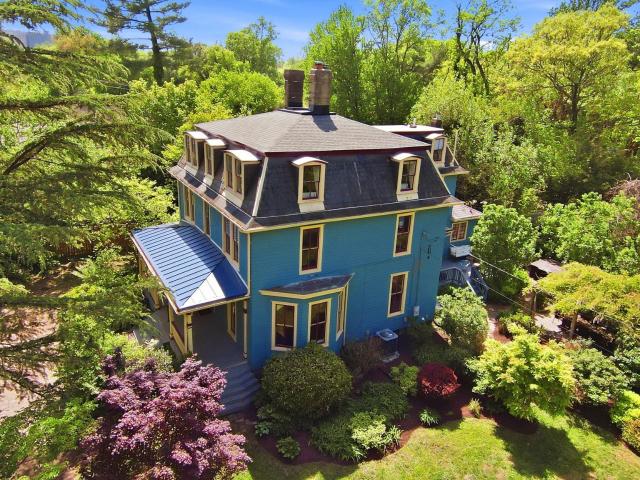
Known as the Wilbur House, or “Sunnyside, ” this remarkable Second Empire Victorian offers a rare blend of historic character, architectural presence, and timeless charm. Built circa 1887 and sited on nearly a half acre, the residence is among the original estates positioned along the Ashton-Colesville Turnpike and retains many of its defining period details, including a mansard roof, original windows, interior paneling, hardwood floors, ceiling roses, moldings, and fireplaces. A private drive leads through beautifully tended gardens with an in-ground irrigation system, arriving at a brick paved walkway and a welcoming porch—one of three porches found throughout the home. Inside, double entry doors open to an impressive foyer anchored by a striking staircase with hand-turned newel posts and spindles, paneled wainscoting, and original hardwood flooring. To the right, the light-filled double parlor features original floor-to-ceiling windows, an arched bay window overlooking the side yard
USD 1,325,000
3559 Hamlet Place
12 pictures
Condo · for sale
USD 1,035,000
USD 485/sq.ft
3559 Hamlet Place
Woodside Mews
· 2,131 sq.ft · 3 Bedrooms · 2 Baths · Condo
· Equipped kitchen
Woodside Mews · 2,131 sq.ft · 3 Bedrooms · 2 Baths · Condo · Equipped kitchen
Property Taxes, Water, and All Exterior Maintenance are INCLUDED in HOA/Co-op Fee. Assoc. Fee $641.54 + Taxes $654.96 = $1,296.50 Welcome to 3559 Hamlet Place a beautifully updated and well maintained 3-bedroom, 2 full and 2 half bath townhome offering turnkey living in the heart of Chevy Chase. Designed for modern living, the main level features an open floor plan with seamless flow between the kitchen, dining, and living spaces ideal for both everyday comfort and effortless entertaining. Hamlet Place is a hidden gem, perfectly positioned among towering mature trees and lush, curated plantings. This tranquil wooded backdrop creates a sense of privacy, beauty and quiet escape. Hardwood floors, recessed lighting, and large windows create a bright, inviting atmosphere throughout. The ample sized kitchen is anchored by quartz countertops, updated appliances, and thoughtful finishes that blend style and function. Upstairs, the spacious primary suite offers a fully renovated bath with walk-
USD 1,035,000
1714 Luzerne Avenue
View photo
House · for sale
USD 975,000
USD 334/sq.ft
1714 Luzerne Avenue
Woodside Mews
· 2,917 sq.ft · 4 Bedrooms · 3 Baths · House
· Office room · Fireplace · Equipped kitchen
Woodside Mews · 2,917 sq.ft · 4 Bedrooms · 3 Baths · House · Office room · Fireplace · Equipped kitchen
Welcome to 1714 Luzerne Avenue, a beautifully maintained residence nestled in Woodside Park. Pride of ownership is evident throughout this meticulously cared-for home, offering over 2,900 square feet of thoughtfully designed living space with 4 bedrooms and 3.5 bathrooms. Upon arrival, you will be greeted by lush, mature landscaping that creates an inviting first impression. Inside, the sun-filled main level features hardwood floors, generous room sizes, and a versatile floor plan designed for both comfortable everyday living and entertaining. The spacious living and dining rooms are anchored by a gas fireplace, while a bonus front den with custom built-ins provides the perfect space for a home office, library, or additional gathering area. The well-appointed kitchen is a chef's dream, featuring upgraded granite countertops, two sinks, two dishwashers, a gas range, pantry storage, and an eat-in area. Adjacent to the kitchen an expansive family room addition offers abundant living space
USD 975,000
2021 Lansdowne Way
12 pictures
House · for sale
USD 670,000
USD 235/sq.ft
2021 Lansdowne Way
Woodside Mews
· 2,842 sq.ft · 4 Bedrooms · 2 Baths · House
· Garden · Office room · Swimming pool · Deck · Fireplace · Equipped kitchen
Woodside Mews · 2,842 sq.ft · 4 Bedrooms · 2 Baths · House · Garden · Office room · Swimming pool · Deck · Fireplace · Equipped kitchen
Multiple offers received. Offer deadline 6/8/26 7pm*. Welcome to this charming Cape Cod Tudor-style home, where timeless character meets comfortable living. Superior commuter location just off 495 and close to the Forest Glen Metro. From the moment you arrive, youll be drawn in by its storybook appeal and warm, inviting presence. The main level offers a thoughtful layout featuring a cozy family room with fireplace, formal dining room, kitchen, spacious bedrooms, a full bath, and flexible space ideal for a home office or guest bedroomperfect for convenient one-level living. Just off the kitchen, step down into the year-round sunroom filled with natural light, creating a cozy retreat for morning coffee, reading, or relaxing in any season. From there, enjoy the backyard deck and jacuzzi perfect for entertaining, unwinding, and taking in the fresh air. Upstairs, youll find a private oasis that can serve as a primary bedroom suite, guest retreat, creative studio, or flexible living space ta
USD 670,000
9329 Harvey Road
12 pictures
House · for sale
USD 1,050,000
USD 319/sq.ft
9329 Harvey Road
Woodside Mews
· 3,283 sq.ft · 3 Bedrooms · 4 Baths · House
· Fireplace · Equipped kitchen · Parking
Woodside Mews · 3,283 sq.ft · 3 Bedrooms · 4 Baths · House · Fireplace · Equipped kitchen · Parking
Tucked away on a quiet cul-de-sac, this beautifully landscaped 3-bedroom, 4-bath rancher offers exceptional indoor-outdoor living, generous parking, and a level of craftsmanship rarely found. Originally built by a builder for his own residence, the home blends thoughtful design, abundant natural light, and extensive updates throughout. A covered front porch and expansive private driveway accommodating 67 vehicles, along with a carport, create an inviting and practical arrival. Inside, rich hardwood floors flow through the main living areas, setting a warm and elegant tone. The fully renovated kitchen is the heart of the home, featuring quartz countertops, soft-close cabinetry and drawers, stainless steel appliances, gas cooking, a skylight, and a striking 12-foot island with breakfast barperfect for everyday living and entertaining alike. Adjacent to the kitchen, a cozy sitting area showcases an all-brick wood-burning fireplace, recessed lighting, and seamless circulation for gathering
USD 1,050,000
2729 Washington Avenue
9 pictures
House · for sale
USD 2,129,000
USD 538/sq.ft
2729 Washington Avenue
Woodside Mews
· 3,950 sq.ft · 5 Bedrooms · 5 Baths · House
· Patio · Fireplace · Equipped kitchen
Woodside Mews · 3,950 sq.ft · 5 Bedrooms · 5 Baths · House · Patio · Fireplace · Equipped kitchen
BeaconCrest Homes is proud to present an exceptional new construction opportunity in this highly sought-after neighborhood of Chevy Chase. Perfectly situated just minutes from downtown Bethesda and Washington, DC, this premier residence offers the ultimate in luxury living and modern convenience. Meticulously designed and to be delivered in 2026, this exquisite home will feature soaring 10-foot ceilings and a thoughtfully crafted main level ideal for todays lifestyle. Highlights include a private studyperfect for remote worka spacious mudroom with custom built-ins, and a stunning open-concept kitchen and family room. The kitchen flows effortlessly to a rear patio, making indoor-outdoor living and entertaining a breeze. The family room is anchored by a stylish fireplace and enhanced by a refined coffered ceiling. Upstairs, the expansive primary suite is a true sanctuary, showcasing a dramatic beamed ceiling, two oversized walk-in closets, and a spa-inspired bath retreat. Three additiona
USD 2,129,000
9403 warren street, silver spring, us, md
View photo
House · for sale
USD 1,199,000
9403 warren street, silver spring, us, md
Woodside Mews
· 4 Bedrooms · 4 Baths · House
· Fireplace · Equipped kitchen
Woodside Mews · 4 Bedrooms · 4 Baths · House · Fireplace · Equipped kitchen
This one is a masterpiece. Set on a classic Silver Spring street, 9403 Warren St is an impeccably restored historic bungalow expanded with a seamless addition and finished to a level you rarely see, all in keeping with the Historic guidelines. No details were spared, with all original components either restored, or masterfully matched. The restoration pairs timeless character with peace of mind thanks to a new roof, true divided light insulated windows for both the highest quality and craftsmanship to match the original design, all-new mechanical systems, all new appliances, and even a whole home generator. Inside, the original charm takes center stage with restored hardwood floors, rich trim work, a showcase fireplace, and carefully revived period details, complemented by curated lighting and hardware that feel authentic to the home’s era, while at the same time boasting top of the line modern conveniences, like wireless Lutron and Skylink 3 way switches. The updated kitchen is both s
USD 1,199,000
10405 Inwood Avenue
12 pictures
House · for sale
USD 735,000
USD 369/sq.ft
10405 Inwood Avenue
Woodside Mews
· 1,991 sq.ft · 4 Bedrooms · 3 Baths · House
· Deck · Fireplace · Equipped kitchen · Air conditioning · Cellar
Woodside Mews · 1,991 sq.ft · 4 Bedrooms · 3 Baths · House · Deck · Fireplace · Equipped kitchen · Air conditioning · Cellar
This stunning 4-bedroom, 3.5-bath home perfectly combines luxury, comfort, and functionality. The bright living room features a cozy wood-burning fireplace, while the brand-new upgraded kitchen offers quartz countertops and stainless steel appliances. Every detail has been refreshedhardwood floors, all-new bathrooms, new roof, new windows, new AC system, plus a new water heater and furnace ensure modern comfort throughout. Upstairs, youll find master bedroom and bathroom with a double vanity, two bedrooms and a full bath. The finished basement provides a large recreation room, additional bedroom ideal for guests or extended family, a new full bathroom, and a laundry area with new washer and dryer. Step outside and fall in love with this beautiful, newly built large deck. The perfect space for relaxing, entertaining, and enjoying the outdoors. Located just minutes from major routesI-495 and Georgia Ave close to Forest Glen Metro, nearby restaurants, shopping, and parks. Move-in ready! A
USD 735,000
9828 Hollow Glen Place # 2560
3 pictures
Condo · for sale
USD 419,000
USD 409/sq.ft
9828 Hollow Glen Place # 2560
Woodside Mews
· 1,023 sq.ft · 3 Bedrooms · 1 Bath · Condo
· Equipped kitchen
Woodside Mews · 1,023 sq.ft · 3 Bedrooms · 1 Bath · Condo · Equipped kitchen
Coming soon! Beautiful 3-bedroom home featuring customized shelving for added style and functionality, granite countertops in the kitchen, and an included washer and dryer for everyday convenience. A well-maintained space offering comfort, storage, and practical upgrades throughout
USD 419,000
10226 Leslie Street
12 pictures
House · for sale
USD 550,000
USD 228/sq.ft
10226 Leslie Street
Woodside Mews
· 2,411 sq.ft · 3 Bedrooms · 3 Baths · House
· Office room · Fireplace · Equipped kitchen · Cellar
Woodside Mews · 2,411 sq.ft · 3 Bedrooms · 3 Baths · House · Office room · Fireplace · Equipped kitchen · Cellar
Prime Investment Opportunity and Exceptional Value in Silver Spring! This mid-century 4-Level split home is situated on an expansive 0.25 Acre Lot (one of the largest within the vicinity) in the desirable Carroll Knolls neighborhood. Boasting 4 finished levels of living space, this home features sun-filled living and dining areas, fireplace and spacious kitchen with breakfast bar on the main level. Upper level features 3 bedrooms and 2 full baths. Lower level has a large walk-out basement, 3rd full bath, large laundry room and recreation room. A rare additional 4th level in the sub-basement provides a quiet and private study room or home office. Recent updates include New Roof (Nov 2021), partial Sewer Lines replaced (July 2022) and new furnace motor (Nov 2025). Premium location with easy access to I-495, Georgia Avenue and Capitol View Homewood Park. Walking distance to two Metros (Forest Glen and Wheaton stations) and Kensington MARC transit hub. Enjoy shopping at nearby Westfield Wh
USD 550,000
71 Ellsworth Heights Street
12 pictures
Townhouse · for sale
USD 995,000
USD 450/sq.ft
71 Ellsworth Heights Street
Woodside Mews
· 2,207 sq.ft · 3 Bedrooms · 3 Baths · Townhouse
· Equipped kitchen
Woodside Mews · 2,207 sq.ft · 3 Bedrooms · 3 Baths · Townhouse · Equipped kitchen
This stunning end-unit townhouse is the one youve been waiting for. Built in 2016 and LEED certified, this home delivers a rare combination of high-end finishes, thoughtful design, and an unbeatable location all just steps from the very best that Downtown Silver Spring has to offer. As a coveted end unit, this 3-bedroom, 3.5 bathroom home spans approximately 2,200 square feet and is flooded with natural light from oversized windows on three sides. Rich hardwood floors flow throughout every level, and the open-concept main floor is designed for both everyday living and effortless entertaining. The gourmet kitchen is the centerpiece of the home, featuring gleaming quartz countertops, stainless steel appliances, a generous island with seating, and ample cabinetry. It opens seamlessly to the dining and living areas. A conveniently located powder room rounds out the main level. The primary suite offers a serene retreat with a walk-in closet and a spa-inspired en-suite bath. Two additional b
USD 995,000

Get email alerts

Don't miss out: be the first to know about new properties

The alert was correctly created

On subscribing you accept the conditions of use and the privacy policy
Alert
Receive new ads in your inbox
Save this search
Receive alerts for new listings

We'll send you an email when we have new properties for: "Properties for sale in Woodside Mews"

The alert was correctly created

Forest Glen, District 13 Montgomery County Maryland
Silverton, Silver Spring District 13 Montgomery County Maryland
Get email alerts and be the first to see new listings
Required field
On subscribing I accept the terms of the privacy policy
Perfect! You'll soon start receiving new listings via email
Alert
Receive an email when we have new ads for Properties for sale in Woodside Mews
Save this search
Filters

Bedrooms

Size (sq.ft)

sq.ft
sq.ft

Price

USD
USD

Property type

Bathrooms

Clear all filters
Receive notifications when new entries are published.