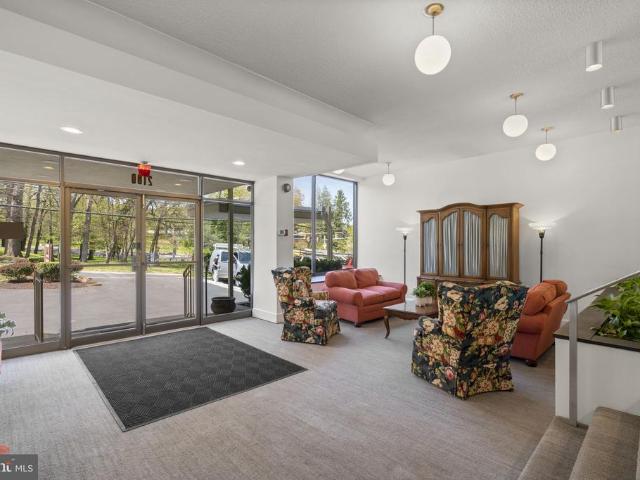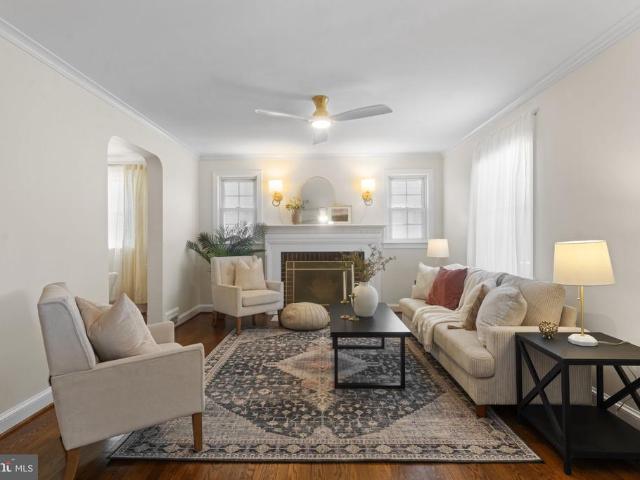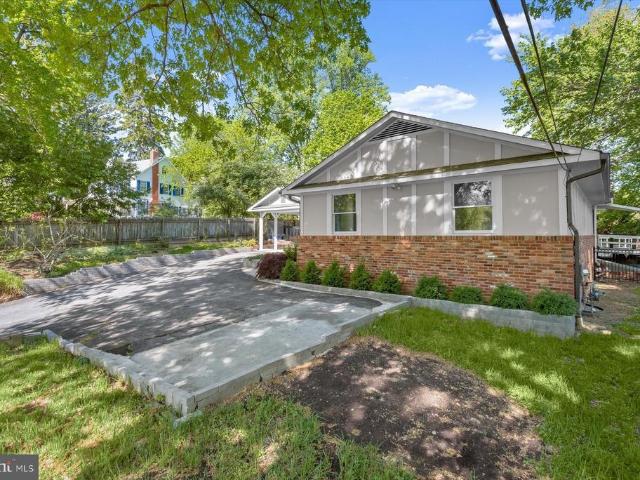
2,114 properties for sale in Woodside Mews

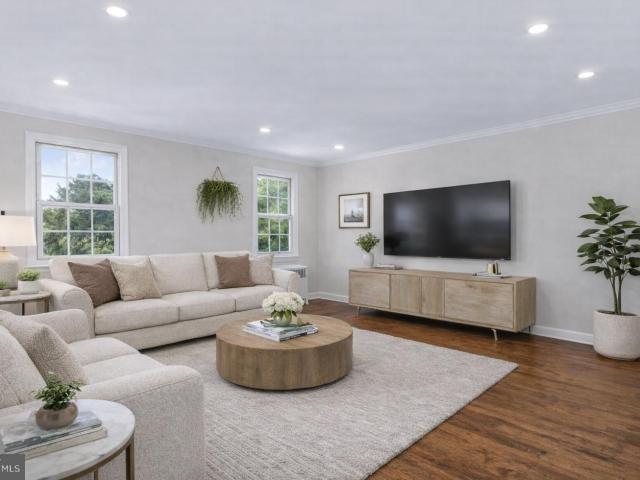
2300 Colston Dr, Unit 201, Silver Spring, MD 20910 | MLS #MDMC2228
View photo
Condo · for sale
USD 325,000
USD 377/sq.ft
2300 Colston Dr, Unit 201, Silver Spring, MD 20910 | MLS #MDMC2228
Woodside Mews
· 861 sq.ft · 2 Bedrooms · 1 Bath · Condo
· Equipped kitchen
Woodside Mews · 861 sq.ft · 2 Bedrooms · 1 Bath · Condo · Equipped kitchen
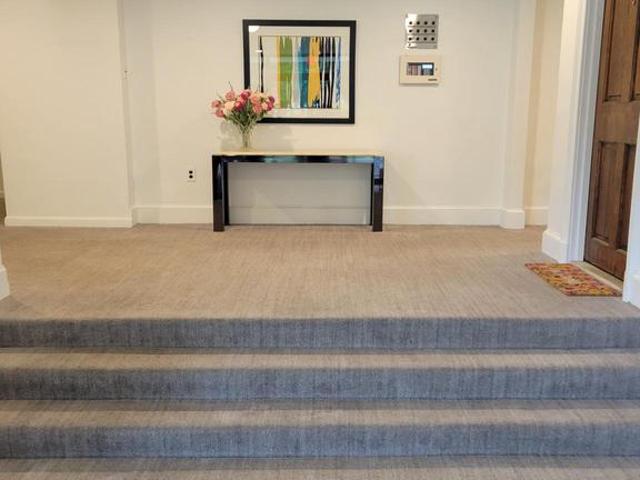
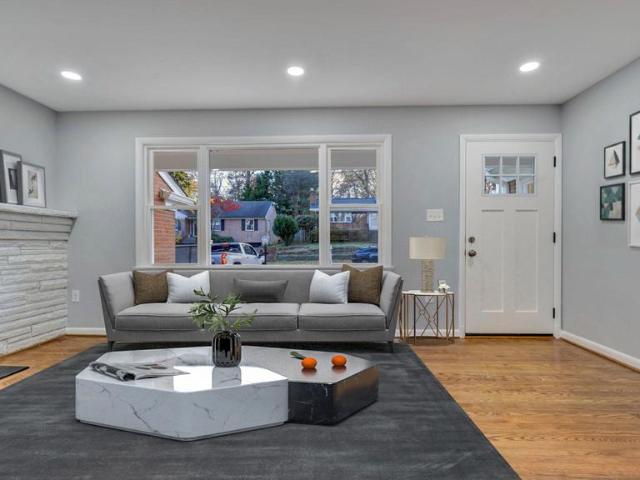
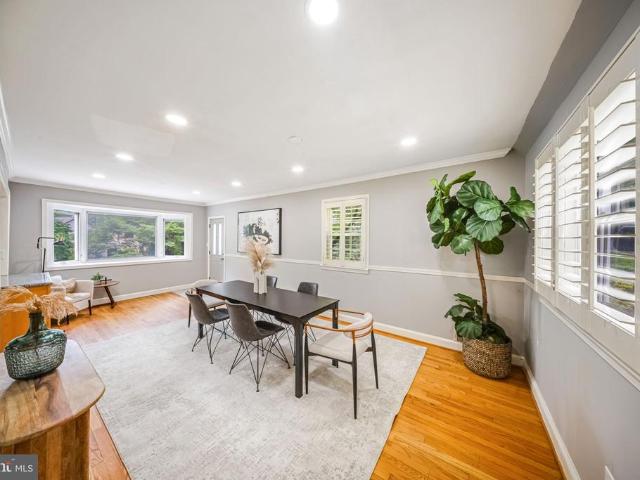
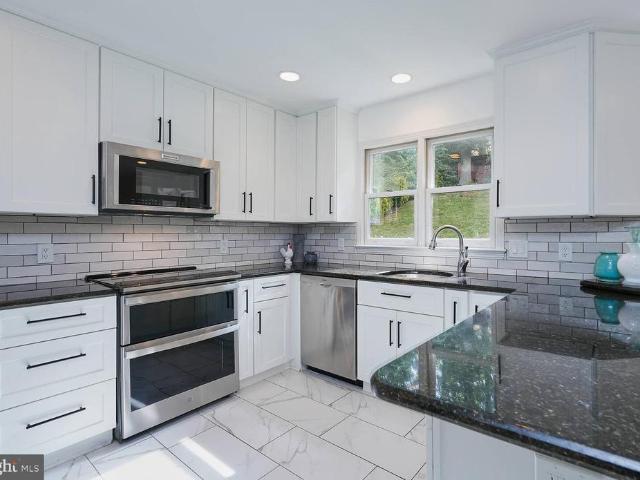
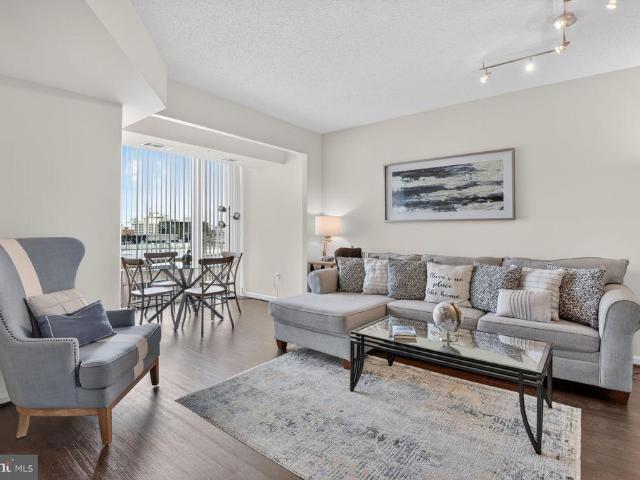
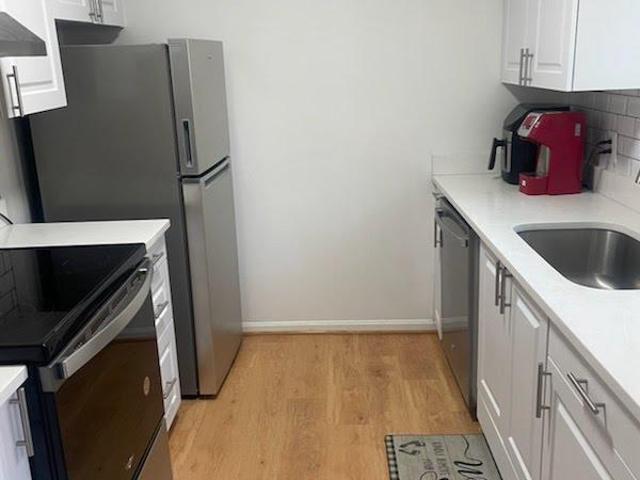
Welcome to this updated 2-bedroom, 1-bath condominium in Silver Spring. This well-maintained unit features a renovated kitchen with new appliances, offering a modern and functional space for everyday living. The upgraded bathroom and recent plumbing improvements add to the home’s overall comfort and efficiency. The layout provides a practical flow with comfortable living spaces and ample natural light. Conveniently located near shopping, dining, and major commuter routes, this home offers easy access to everything Silver Spring has to offer. The unit offers the potential for a loft addition, providing an excellent opportunity to expand and customize the space. Any proposed modifications are subject to condo association approval. The new owner will be required to submit a formal application, including architectural plans and contractor information, in accordance with the association’s guidelines. Please refer to the community's Rules and Regulations for full details on the approval proc
USD 325,000
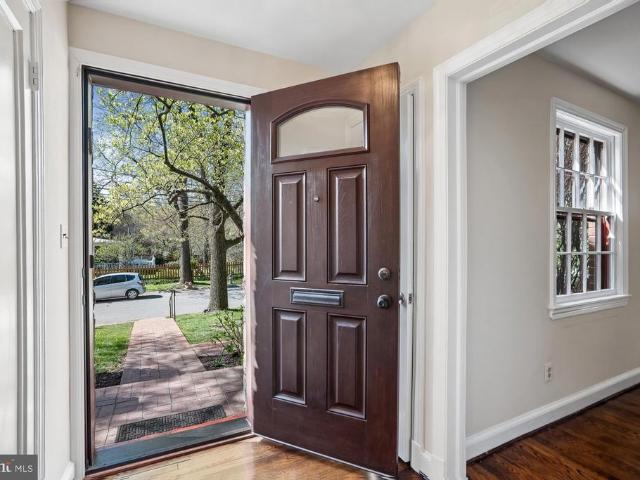
3231 Coquelin Terrace
12 pictures
House · for sale
USD 975,000
USD 441/sq.ft
3231 Coquelin Terrace
Woodside Mews
· 2,207 sq.ft · 4 Bedrooms · 2 Baths · House
· Garden · Terrace · Parking · Deck · Fireplace · Equipped kitchen
Woodside Mews · 2,207 sq.ft · 4 Bedrooms · 2 Baths · House · Garden · Terrace · Parking · Deck · Fireplace · Equipped kitchen
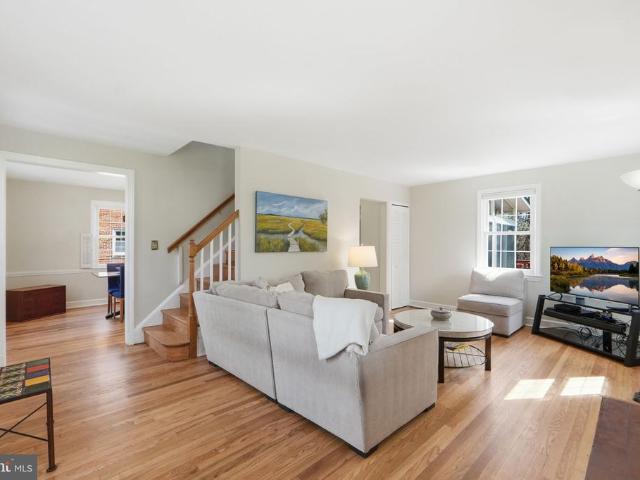
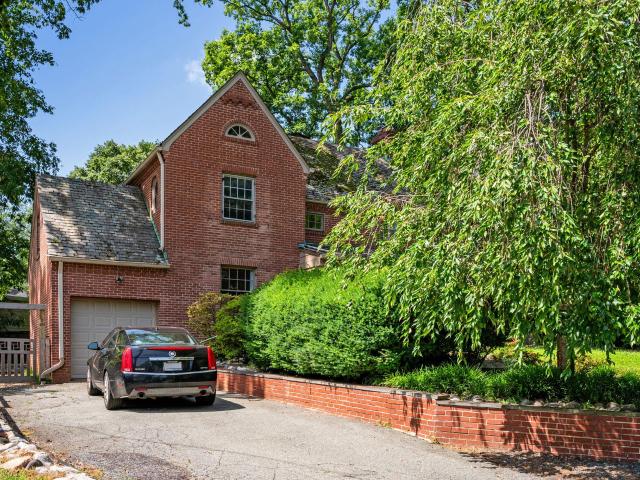
Space abounds in this Classic brick Colonial with endless possibilities on a sprawling, picturesque lot with mature plantings, lush green yard and large deck great for entertaining. A center hall entry with powder room is flanked by a den and spacious living room with fireplace; the lovely dining room adjoins the table-space kitchen and family area. At the back of the home, an expansive family room with skylights, vaulted ceilings and a fireplace. This bright gathering space enjoys access to the backyard a serene setting where the orchestra of birds serenades you. Nature lovers' paradise. One car garage with additional driveway parking with new stone paver driveway. The garage has kitchen entry and backyard access. Upstairs, there are four bedrooms and two bathrooms. The primary is accented by vaulted beamed ceilings, 3 closets and en-suite bathroom. It features double-sink vanity and glass enclosed tub-shower. Hardwood floors are found throughout the home. Bring your vision for the vi
USD 975,000
2100 Washington Avenue # 5 A
View photo
Condo · for sale
USD 289,900
USD 274/sq.ft
2100 Washington Avenue # 5 A
Woodside Mews
· 1,055 sq.ft · 2 Bedrooms · 2 Baths · Condo
· Balcony · Equipped kitchen · Parking
Woodside Mews · 1,055 sq.ft · 2 Bedrooms · 2 Baths · Condo · Balcony · Equipped kitchen · Parking
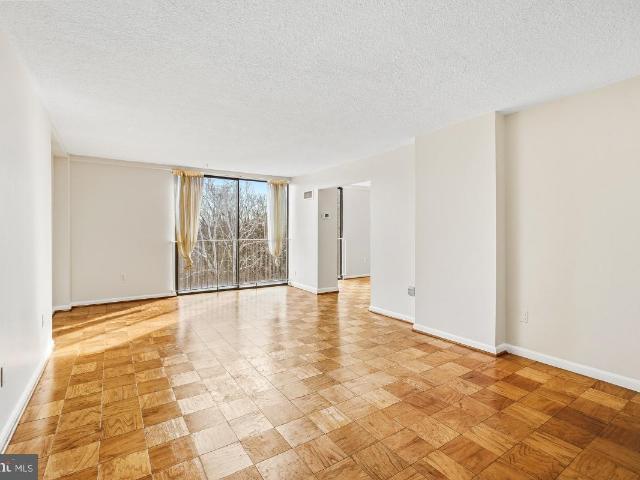
Coming Soon! Beautifully maintained and spacious 2BR/2BA condominium filled with natural light from its Floor to Ceiling windows! Freshly painted with an open floor plan, hardwood parquet floors, updated lighting, an updated kitchen featuring stainless steel appliances, quartz counter tops, a premium finish carried through to both bathrooms. Enjoy beautiful views from the expansive private balcony that extends from the living room to the bedroom. Secure building with assigned garage parking, a private storage unit, and guest parking. Condo fee includes all utilities (gas, electricity, water and heating). Ideally located within walking distance to Metro, and bus routes, with easy access to Chevy Chase, and Washington, DC. Served by the highly regarded MCPS schools
USD 289,900
930 Wayne Ave, Unit 405, Silver Spring, MD 20910 | MLS #MDMC2233
View photo
Condo · for sale
USD 485,000
USD 385/sq.ft
930 Wayne Ave, Unit 405, Silver Spring, MD 20910 | MLS #MDMC2233
Woodside Mews
· 1,259 sq.ft · 2 Bedrooms · 2 Baths · Condo
· Office room · Equipped kitchen
Woodside Mews · 1,259 sq.ft · 2 Bedrooms · 2 Baths · Condo · Office room · Equipped kitchen
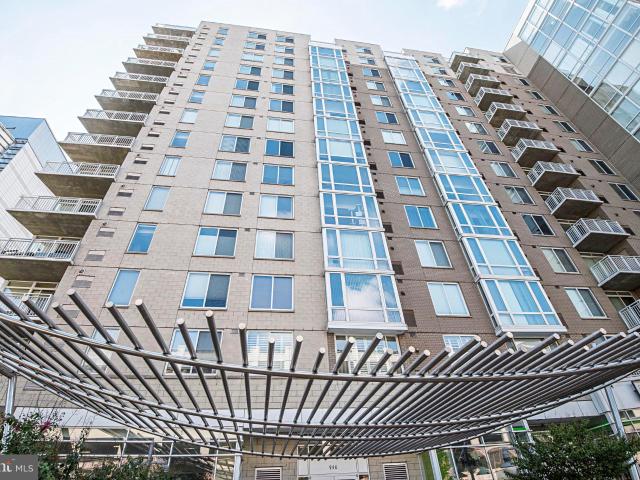
Set in a vibrant and well-connected corner of Downtown Silver Spring, this corner residence at the Crescent offers a lifestyle that feels both effortless and invigorating. Floor-to-ceiling windows fill the home with natural light throughout the day, creating a bright and airy atmosphere whether you're easing into the morning or relaxing at the end of the day. The layout flows seamlessly from the sunlit living area, highlighted by newly installed hardwood floors, into a well-appointed kitchen with granite countertops and stainless steel appliances. The primary suite serves as a peaceful retreat with a spacious walk-in closet, an additional closet, and a private bath, while the second bedroom and full bath provide versatility for guests, a home office, or both. Life here extends far beyond your front door. Step outside and enjoy one of the most vibrant and convenient neighborhoods in the DC area, with restaurants, grocery stores, coffee shops, and entertainment just moments away. Whether
USD 485,000
2406 Churchill Road
12 pictures
House · for sale
USD 624,000
USD 396/sq.ft
2406 Churchill Road
Woodside Mews
· 1,572 sq.ft · 3 Bedrooms · 1 Bath · House
· Garden · Fireplace · Equipped kitchen
Woodside Mews · 1,572 sq.ft · 3 Bedrooms · 1 Bath · House · Garden · Fireplace · Equipped kitchen
Welcome home to this charming Silver Spring home, perfectly suited for those seeking comfort, convenience, and space to enjoy both indoors and out. *. Ideally located just minutes from the Beltway and within walking distance to the Forest Glen Metro (Red Line), your daily commute and weekend plans couldnt be easier. Whether you're heading into DC or exploring nearby shops and restaurants, everything is right at your fingertips. *. From the moment you arrive, youll appreciate the inviting curb appeal and thoughtfully landscaped yard. Step inside to find warm hardwood floors on two levels, fresh neutral paint, and abundant natural light that fills the home with a welcoming feel. *. The main level offers a functional and comfortable layout. The living room, complete with a fireplace (as-is), is the perfect place to unwind after a long day. The dining room easily accommodates gatherings with friends and family, and the updated kitchen features generous cabinet and counter space, along with
USD 624,000
2100 Washington Ave, Unit 9B, Silver Spring, MD 20910 | MLS #MDMC2213
View photo
Condo · for sale
USD 305,000
USD 232/sq.ft
2100 Washington Ave, Unit 9B, Silver Spring, MD 20910 | MLS #MDMC2213
Woodside Mews
· 1,313 sq.ft · 3 Bedrooms · 2 Baths · Condo
· Office room · Balcony · Equipped kitchen · Parking
Woodside Mews · 1,313 sq.ft · 3 Bedrooms · 2 Baths · Condo · Office room · Balcony · Equipped kitchen · Parking
Move-in ready! Spacious and sun filled, this 3BRu002F2BA condo offers over 1,300 sq. Ft. of comfortable living in Silver Spring at the junction of Chevy Chase, Bethesda and Upper Northwest D. C. An entry foyer with coat closet opens to an expansive living room with large floor-to-ceiling windows and wood floors, flowing into a separate dining area and updated kitchen. Step outside to enjoy and unwind on a large private balcony with peaceful treetop views. The owner’s suite includes a full bathroom and two spacious closets. The two well sized bedrooms—perfect for guests, a dedicated home office, exercise room, or hobby space—along with a second full bathroom. A standout feature of this home is the unmatched exceptional value: the monthly condo fee covers ALL utilities fees, plus one assigned garage parking space and access to overflow parking. Secure building with on-site resident management and intercom building access. The community is in the BCC School cluster. The building’s ground
USD 305,000
2100 Washington Avenue # 9D
12 pictures
Condo · for sale
USD 275,000
2100 Washington Avenue # 9D
Woodside Mews
· 2 Bedrooms · 2 Baths · Condo
· Balcony · Equipped kitchen
Woodside Mews · 2 Bedrooms · 2 Baths · Condo · Balcony · Equipped kitchen
Rare Opportunity in the Heart of Silver Spring! Welcome to 2100 Washington Ave #9D, a rarely available 2-bedroom, 2-bathroom condo offering 1,055 square feet of beautifully updated living space. Homes in this sought-after building seldom come on the market, making this an exceptional opportunity. Step inside to discover a stunning renovated kitchen featuring quartz countertops, stainless steel appliances, and modern finishesperfect for both everyday living and entertaining. Both bathrooms have been tastefully renovated, providing a fresh, contemporary feel throughout the home. Enjoy your morning coffee or evening unwind on the grand private balcony, offering an ideal extension of your living space. The layout is spacious and functional, with generous room sizes and abundant natural light. Ideally located minutes from Washington, DC, this condo offers easy access to major commuter routes, including Wisconsin Ave, Connecticut Ave, 16th Street, and EastWest Highway, and is Metro accessibl
USD 275,000
617 Lycoming Street
12 pictures
House · for sale
USD 875,000
USD 467/sq.ft
617 Lycoming Street
Woodside Mews
· 1,873 sq.ft · 4 Bedrooms · 3 Baths · House
· Garden · Office room · Equipped kitchen
Woodside Mews · 1,873 sq.ft · 4 Bedrooms · 3 Baths · House · Garden · Office room · Equipped kitchen
If youve been looking for a home that feels like a retreat but lives like a neighborhood, this is it. Tucked on a quiet cul-de-sac and surrounded by mature trees, gardens, and green space, this home feels like a peaceful retreat while still being close to everything. This classic 1940s home blends timeless charm with thoughtful modern upgrades and offers four bedrooms, two full baths, and two half baths across multiple finished levels. Inside, youll find hardwood floors, warm and inviting living spaces, and updates throughout that make the home feel both classic and comfortable. The updated kitchen features new countertops, appliances, lighting, and bar seating, and opens into bright living and dining spaces perfect for everyday living and entertaining. The main level also includes a bedroom with built-in bookcases and a heated sunroom that makes the perfect office, reading room, or cozy retreat. Step outside and youll really understand what makes this home special. The shaded back pat
USD 875,000
9329 Harvey Road
12 pictures
House · for sale
USD 999,900
USD 340/sq.ft
9329 Harvey Road
Woodside Mews
· 2,939 sq.ft · 3 Bedrooms · 4 Baths · House
· Garden · Swimming pool · Deck · Fireplace · Equipped kitchen
Woodside Mews · 2,939 sq.ft · 3 Bedrooms · 4 Baths · House · Garden · Swimming pool · Deck · Fireplace · Equipped kitchen
Tucked away on a peaceful cul-de-sac, this beautifully landscaped 3BR/4BA rancher offers an exceptional lifestyle centered around its stunning resort-style backyarda true entertainers paradise. The fully fenced outdoor retreat features a built-in pool, Jacuzzi, and pool house with full bath, creating the perfect setting for summer gatherings, weekend relaxation, and unforgettable poolside entertaining. A freshly painted wraparound deck overlooks the entire backyard oasis, seamlessly connecting indoor and outdoor living. Originally built by a builder for his own residence, the home showcases thoughtful design, abundant natural light, and numerous updates throughout. The renovated kitchen features quartz countertops, stainless steel appliances, gas cooking, soft-close cabinetry, skylight, and an impressive 12-foot island with breakfast barideal for hosting. A cozy sitting area with an all-brick wood-burning fireplace and a light-filled sunroom further enhance the homes welcoming layout.
USD 999,900
3400 Coquelin Terrace
View photo
House · for sale
USD 1,999,999
USD 440/sq.ft
3400 Coquelin Terrace
Woodside Mews
· 4,542 sq.ft · 5 Bedrooms · 4 Baths · House
· Terrace · Equipped kitchen
Woodside Mews · 4,542 sq.ft · 5 Bedrooms · 4 Baths · House · Terrace · Equipped kitchen
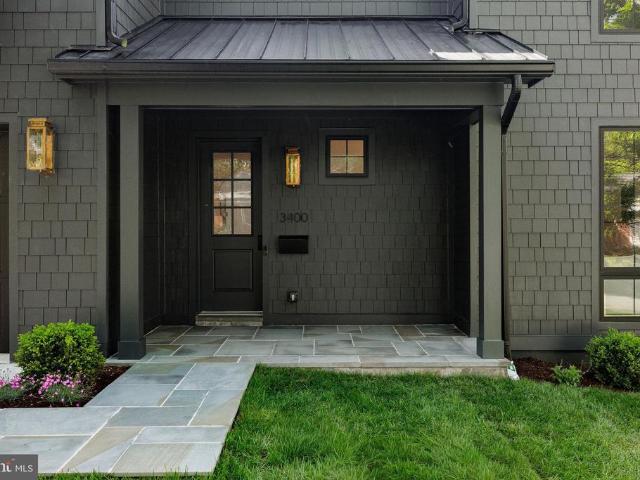
Thoughtfully designed and beautifully finished, this newly constructed residence by Urban Restoration, offers a rare blend of craftsmanship, scale, and modern livability on a large fenced lot in Chevy Chase. Ideally positioned at 3400 Coquelin Terrace, the home combines a quiet residential setting with convenient access to neighborhood parks, retail, and commuter routes. From the moment you arrive, the homes striking curb appeal is defined by its refined exterior palette, copper gas lanterns, and inviting covered front porch. Inside, rich sand-and-stain-in-place hardwood flooring and solid core doors set the tone for quality throughout. The main level is anchored by a chefs kitchen designed for both everyday living and entertaining, featuring custom inset two-tone cabinetry, an oversized island, dual dishwashers, a 60' refrigerator/freezer, a 48' dual fuel range, a separate wall oven and built-in microwave, and a dedicated wine fridge, along with dual sinks. The kitchen flows seamlessl
USD 1,999,999
1409 Crestridge Drive
12 pictures
House · for sale
USD 949,500
USD 471/sq.ft
1409 Crestridge Drive
Woodside Mews
· 2,013 sq.ft · 5 Bedrooms · 3 Baths · House
· Cellar
Woodside Mews · 2,013 sq.ft · 5 Bedrooms · 3 Baths · House · Cellar
Step into this beautifully renovated Rambler, where every detail has been thoughtfully updated to offer the perfect blend of style and functionality. Featuring a spacious walkout basement, this home is ideal for entertaining, relaxing, or expanding your living space. Highlights Include: Brand-new modern bathrooms with sleek finishes. Open-concept chefs kitchenbright, airy, and ready for your personal touch. Newly installed HVAC system and hot water heater for year-round comfort. Energy-efficient windows that flood the home with natural light. Gleaming, refinished hardwood floors throughout. Durable 3-year-old roof for peace of mind Located in a quiet, established neighborhood with easy access to local amenities, this turnkey gem wont last long. Schedule your tour today and fall in love with your future home!
USD 949,500
9920 Capitol View Avenue
View photo
House · for sale
USD 649,000
USD 325/sq.ft
9920 Capitol View Avenue
Woodside Mews
· 1,991 sq.ft · 4 Bedrooms · 2 Baths · House
· Patio · Garden · Deck · Fireplace · Equipped kitchen
Woodside Mews · 1,991 sq.ft · 4 Bedrooms · 2 Baths · House · Patio · Garden · Deck · Fireplace · Equipped kitchen
Welcome to 9920 Capitol View Avenuewhere timeless character, thoughtful updates, and an unbeatable location create a home that's as inviting as it is functional. Nestled beneath mature trees on a beautifully landscaped lot in the Capitol View Park Historic DistrictMontgomery County's first designated historic districtthis beautifully maintained 4-bedroom, 2-bath home offers three finished levels of comfortable living. Located in Silver Spring (20910) on the Kensington border, you'll enjoy the charm and convenience of Downtown Kensington with the benefit of slightly lower Silver Spring taxes. Natural light fills the inviting living room, highlighted by gleaming hardwood floors, recessed lighting, custom built-ins, and a cozy wood-burning fireplace. The adjoining dining room provides the perfect setting for everyday living and entertaining while opening onto an elevated rear deck overlooking the backyard and patio, creating a seamless indoor-outdoor living experience. The updated kitchen
USD 649,000
9505 Columbia Boulevard
12 pictures
House · for sale
USD 1,299,000
USD 374/sq.ft
9505 Columbia Boulevard
Woodside Mews
· 3,466 sq.ft · 5 Bedrooms · 3 Baths · House
· Equipped kitchen
Woodside Mews · 3,466 sq.ft · 5 Bedrooms · 3 Baths · House · Equipped kitchen
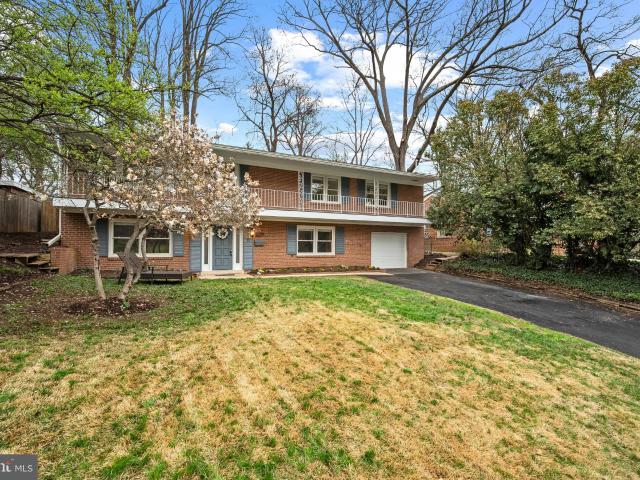
Welcome to this beautifully updated colonial-contemporary in the highly sought-after Woodside Forest neighborhood of Silver Spring. Nestled on a quiet street with tree-lined median, and just steps from tranquil Sligo Creek Park, this home offers the perfect blend of peaceful surroundings and unbeatable convenience. Enjoy easy access to the Capital Beltway, Forest Glen and Silver Spring Metros, walking/biking trails, downtown Silver Spring, and Washington D. C.all within minutes. Inside, youll love the freshly painted interior, refinished hardwood floors, an open, sun-filled layout, and thoughtful updates throughout. The front living room welcomes you with versatility and warmth. A spacious formal dining room flows directly to the remodeled kitchen, where granite countertops, crisp white cabinetry, stainless steel appliances, and a large peninsula create a stylish and functional hub. A well-appointed eat-in breakfast areawith space for a full table and chairs, an adjacent pantry, and pr
USD 1,299,000
2402 Colston Drive # 2402 C 103
View photo
Condo · for sale
USD 235,000
USD 321/sq.ft
2402 Colston Drive # 2402 C 103
Woodside Mews
· 732 sq.ft · 1 Bedroom · 1 Bath · Condo
· Gym · Parking · Equipped kitchen
Woodside Mews · 732 sq.ft · 1 Bedroom · 1 Bath · Condo · Gym · Parking · Equipped kitchen
Pristine one bedroom located within walking distance to Rock Creek Park, grocery store, restaurants, (including the famous Parkway Deli and Daily Dish) gym, bus stop and upcoming Lyttonsville Purple Line Stop. Great commuter location and just a 10 minute ride to Bethesda and Downtown Silver Spring. The open and bright spacious living/dining area allows for easy entertaining and the ample bedroom boasts 2 closets. Tasteful updates include a kitchen remodel with stainless steel appliances and stone countertops, new window casings and baseboards, and subtle painted accent walls. The home features hardwood floors throughout, off street parking, washer/dryer in unit and pets are allowed! And this lovely unit is located in a private area of the community overlooking lovely green space. All utilities are included in the reasonable condo fee. Nothing left to do but move in
USD 235,000
1522 Dale
View photo
House · for sale
USD 1,125,000
USD 389/sq.ft
1522 Dale
Woodside Mews
· 2,885 sq.ft · 5 Bedrooms · 4 Baths · House
· Garden · Fireplace · Equipped kitchen
Woodside Mews · 2,885 sq.ft · 5 Bedrooms · 4 Baths · House · Garden · Fireplace · Equipped kitchen
Welcome to 1522 Dale Drive, a beautiful home in the sought-after Woodside Forest neighborhood, just one mile from the heart of downtown Silver Spring. Combining timeless character with generous living space, this five-bedroom, four-and-a-half-bath home offers the perfect balance of comfort, elegance, and versatility. Inside, you'll find an inviting layout designed for both everyday living and entertaining, complemented by beautiful hardwood floors throughout much of the home and three fireplaces that add warmth and architectural charm. The expansive sunroom, overlooking the backyard, is a standout featureoffering the perfect place to enjoy your morning coffee, unwind with a book, or entertain guests year-round. The kitchen is thoughtfully appointed with a premium Sub-Zero refrigerator and offers ample space for preparing meals and gathering with family and friends. Upstairs, you'll find four generously sized bedrooms, including a spacious primary suite with a spa-like en-suite bathroom
USD 1,125,000
1213 Dale Dr, Silver Spring, MD 20910 | MLS #MDMC2223
View photo
House · for sale
USD 950,000
USD 339/sq.ft
1213 Dale Dr, Silver Spring, MD 20910 | MLS #MDMC2223
Woodside Mews
· 2,799 sq.ft · 4 Bedrooms · 3 Baths · House
· Garden · Deck · Balcony · Equipped kitchen
Woodside Mews · 2,799 sq.ft · 4 Bedrooms · 3 Baths · House · Garden · Deck · Balcony · Equipped kitchen
Welcome to your Silver Spring sanctuary. This meticulously maintained home at 1213 Dale Drive is built for the entertainer. The heart of the home is a chef-inspired kitchen featuring sleek stone countertopswith a built-in wine cooler—perfect for hosting. The layout is an older configuration, and is both practical and functional in its layout, giving some privacy. The deck is accessed through the dining room, and there are no stairs to the private fenced backyard, a real plus for those who hate stairs. Transition seamlessly from the elegant, crown-molded living room to your private backyard oasis. Whether you’re hosting dinner on the spacious deck, unwinding on the balcony, or sharing stories around the fire pit, this home offers the ultimate indoor-outdoor lifestyle
USD 950,000
930 Wayne Avenue # 907
12 pictures
Condo · for sale
USD 325,000
USD 407/sq.ft
930 Wayne Avenue # 907
Woodside Mews
· 797 sq.ft · 1 Bedroom · 1 Bath · Condo
· Equipped kitchen · Parking · Lift
Woodside Mews · 797 sq.ft · 1 Bedroom · 1 Bath · Condo · Equipped kitchen · Parking · Lift
Experience the essence of urban living at the Crescent Condominium in Downtown Silver Spring. From the ninth floor, floor-to-ceiling windows fill the spacious living area with light and offer sweeping views. The gourmet kitchen features granite countertops and a breakfast bar that opens seamlessly to the living space, while rich hardwood floors create a warm and cohesive feel throughout. A thoughtfully designed dual-entry bathroom is accessible from both the bedroom and the main living area, and generous closet space provides plenty of room for storage. For added convenience, the condo conveys with an assigned garage parking space located directly next to the elevator. Enjoy the many amenities of the Crescent, a pet-friendly building with an on-site manager. Take advantage of the fitness center, billiard room, and lounge available exclusively to residents. Located in the vibrant Downtown Silver Spring area, this condo is just steps away from Whole Foods, a plethora of dining options su
USD 325,000
9838 Hollow Glen Pl, Unit 2544, Silver Spring, MD 20910 | Compass
View photo
Condo · for sale
USD 420,000
USD 410/sq.ft
9838 Hollow Glen Pl, Unit 2544, Silver Spring, MD 20910 | Compass
Woodside Mews
· 1,023 sq.ft · 3 Bedrooms · 2 Baths · Condo
· Equipped kitchen · Parking
Woodside Mews · 1,023 sq.ft · 3 Bedrooms · 2 Baths · Condo · Equipped kitchen · Parking
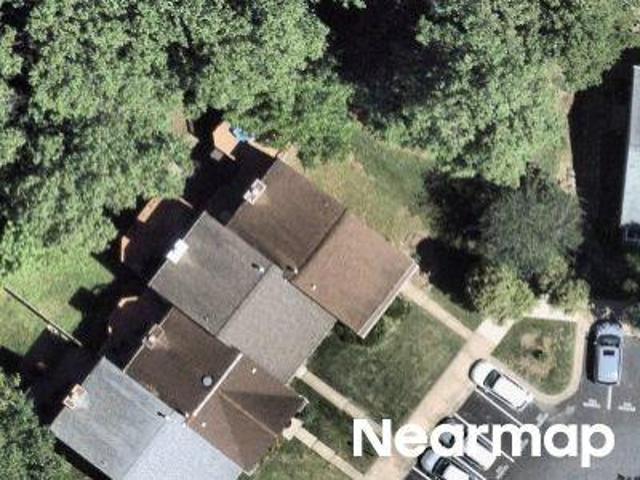
Welcome to 9838 Hollow Glen Pl #2544, a charming and thoughtfully updated townhouse in a convenient Silver Spring location near Metro access. The main level offers a comfortable living and dining room combination, a fully renovated kitchen with all-new appliances, new flooring, and a gas-to-electric stove conversion, plus new dining room lighting and a convenient half bathroom—perfect for everyday living and entertaining. The hardwood floors have been beautifully refinished throughout the home, adding warmth and character to every room. The windows have also been updated, enhancing energy efficiency and comfort. Washer and dryer can be installed on the main level in closet. Upstairs, the second floor features three well-sized bedrooms and a full bathroom for ample space and privacy. There are two community laundry rooms, with one conveniently located immediately in front of the condo under #9832. The home also includes one assigned parking space and access to a community tot lot—an ide
USD 420,000
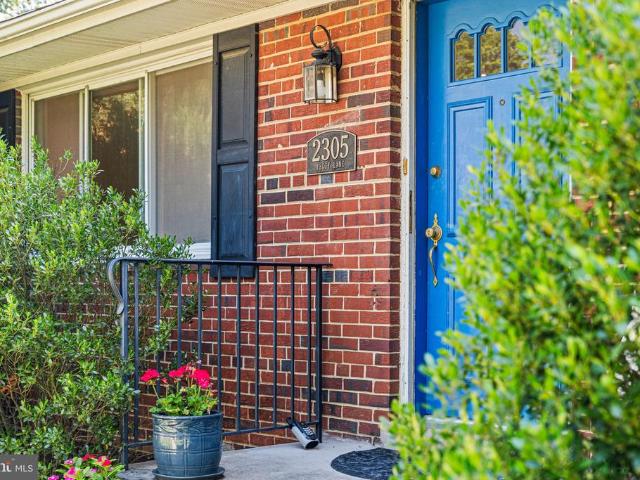
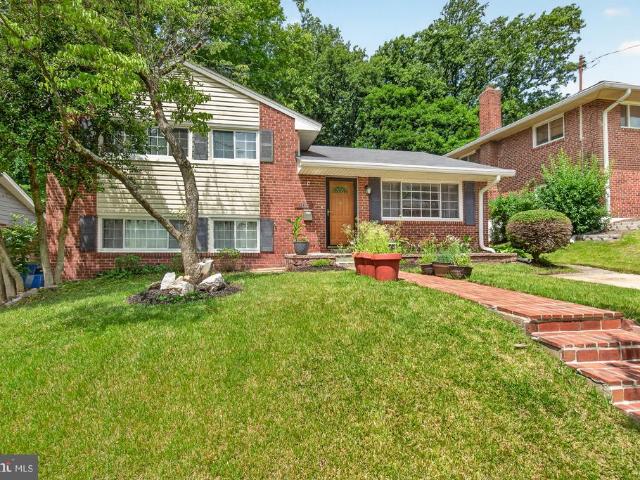
2305 Peggy Lane
12 pictures
House · for sale
USD 949,900
USD 436/sq.ft
2305 Peggy Lane
Woodside Mews
· 2,174 sq.ft · 4 Bedrooms · 2 Baths · House
· Garden · Deck · Equipped kitchen
Woodside Mews · 2,174 sq.ft · 4 Bedrooms · 2 Baths · House · Garden · Deck · Equipped kitchen
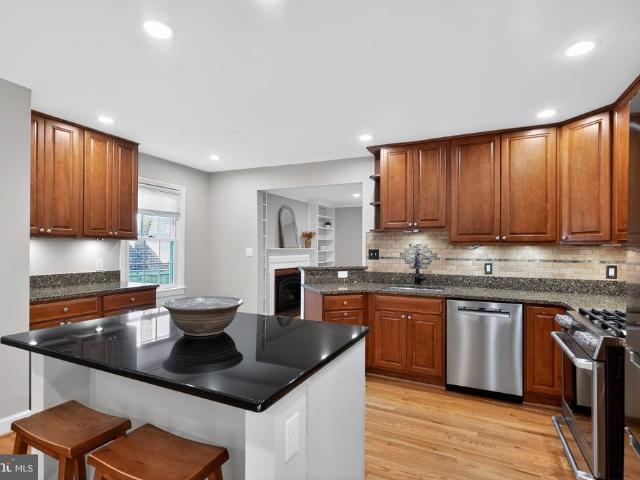
An impressive list of major updates and a huge, private, fully fenced backyard + expansive deck make this home a standout in sought-after Rock Creek Forest, complete with 3 bedrooms + office/guest room and 2.5 baths. With just a few steps from the entry and all primary living spaces on one level, the home offers a comfortable, easy-living floor plan that is increasingly hard to find. The thoughtfully designed main floor offers three bedrooms and two full baths, including a primary suite with its own en-suite bath. Hardwood floors span the sun-filled main level, where an open kitchen features new quartz countertops, sink and disposal, stainless steel appliances, and great flow for everyday living and entertaining. The walk-out lower level adds even more flexibility with a spacious recreation room, guest bedroom or office, a convenient half bath and new carpet. There is tons of storage off of the laundry area and in multiple large closets. Outside, the backyard steals the show. The large
USD 949,900
10202 Leslie Street
View photo
House · for sale
USD 614,900
USD 263/sq.ft
10202 Leslie Street
Woodside Mews
· 2,336 sq.ft · 3 Bedrooms · 3 Baths · House
· Garden
Woodside Mews · 2,336 sq.ft · 3 Bedrooms · 3 Baths · House · Garden
Nestled in the serene enclave of Carroll Knolls, this exquisite split-level residence embodies the perfect blend of timeless elegance and modern comfort. Built in 1956, this charming brick home has been thoughtfully designed to cater to a lifestyle of luxury and ease offering tons of beautifully finished living space. As you step inside, you are greeted by a warm and inviting atmosphere that flows seamlessly throughout the home. The spacious layout features three generously sized bedrooms and three and a half bathrooms, providing ample space for relaxation and rejuvenation. Each room is bathed in natural light, especially the sunroom addition! The thoughtful design ensures that every corner of this home is utilized to its fullest potential. The exterior of the property is equally captivating, set on a well-manicured 0.15-acre lot that provides a perfect backdrop for outdoor enjoyment. The lush surroundings invite you to create your own outdoor oasis, whether it be a tranquil garden or
USD 614,900
1724 Dublin Drive
12 pictures
House · for sale
USD 780,000
USD 340/sq.ft
1724 Dublin Drive
Woodside Mews
· 2,293 sq.ft · 4 Bedrooms · 2 Baths · House
· Garden · Office room · Fireplace · Equipped kitchen · Cellar
Woodside Mews · 2,293 sq.ft · 4 Bedrooms · 2 Baths · House · Garden · Office room · Fireplace · Equipped kitchen · Cellar
OPEN HOUSE Sunday June 14, 1-4. Presenting 1724 Dublin Drivean expanded, beautifully maintained, renovated Cape Cod nestled in the heart of the desirable Forest Estates subdivision. Situated on a quiet street, this charming home is surrounded by mature tree-lined streets, sidewalks, and convenient access to public transportation, shops, and popular parks. It features four bedrooms, two full bathrooms, a walk-in closet in the primary bedroom, a main-level office, hardwood floors throughout, a clean-burning gas-insert fireplace, built-in bookshelves, newer windows, an optional whole-house water filtration system, Bosch and GE Caf appliances, and a backyard ideal for both everyday living and entertaining. The result is a seamless blend of classic charm and modern functionality you will love to make your own. The addition completed in 2019 significantly enhances the home's living space, expanding the kitchen, dining, and family room areas. The basement is a blank canvas. With a traditional
USD 780,000
Tufa Ter
View photo
House · for sale
Request Details
New
Tufa Ter
Woodside Mews
· 1,625 sq.ft · 2 Baths · House
Woodside Mews · 1,625 sq.ft · 2 Baths · House
This home is in preforeclosure, which means the homeowner is in default (missed payments). Therefore, there could be an opportunity to strike a great deal with the owner and the bank
Request Details
16th St NW
View photo
House · for sale
Request Details
Updated
16th St NW
Woodside Mews
· 2,433 sq.ft · 4 Bedrooms · 4 Baths · House
Woodside Mews · 2,433 sq.ft · 4 Bedrooms · 4 Baths · House
This home is in preforeclosure, which means the homeowner is in default (missed payments). Therefore, there could be an opportunity to strike a great deal with the owner and the bank
Request Details
Quackenbos St NE
View photo
House · for sale
Request Details
New
Quackenbos St NE
Woodside Mews
· 1,324 sq.ft · 3 Bedrooms · 2 Baths · House
Woodside Mews · 1,324 sq.ft · 3 Bedrooms · 2 Baths · House
This home is in preforeclosure, which means the homeowner is in default (missed payments). Therefore, there could be an opportunity to strike a great deal with the owner and the bank
Request Details
Vermont Ave NW
View photo
Townhouse · for sale
USD 497,600
USD 310/sq.ft
New
Vermont Ave NW
Woodside Mews
· 1,604 sq.ft · 3 Bedrooms · 2 Baths · Townhouse
Woodside Mews · 1,604 sq.ft · 3 Bedrooms · 2 Baths · Townhouse
This is a Real Estate-Owned (REO)/post-foreclosure home owned or managed by a bank. All offers are considered; however, the highest and best will most likely be accepted
USD 497,600

Get email alerts

Don't miss out: be the first to know about new properties

The alert was correctly created

On subscribing you accept the conditions of use and the privacy policy
Alert
Receive new ads in your inbox
Save this search
Receive alerts for new listings

We'll send you an email when we have new properties for: "Properties for sale in Woodside Mews"

The alert was correctly created

Forest Glen, District 13 Montgomery County Maryland
Silverton, Silver Spring District 13 Montgomery County Maryland
Get email alerts and be the first to see new listings
Required field
On subscribing I accept the terms of the privacy policy
Perfect! You'll soon start receiving new listings via email
Alert
Receive an email when we have new ads for Properties for sale in Woodside Mews
Save this search
Filters

Bedrooms

Size (sq.ft)

sq.ft
sq.ft

Price

USD
USD

Property type

Bathrooms

Clear all filters
Receive notifications when new entries are published.