300 houses for sale in Worthington Club Estates

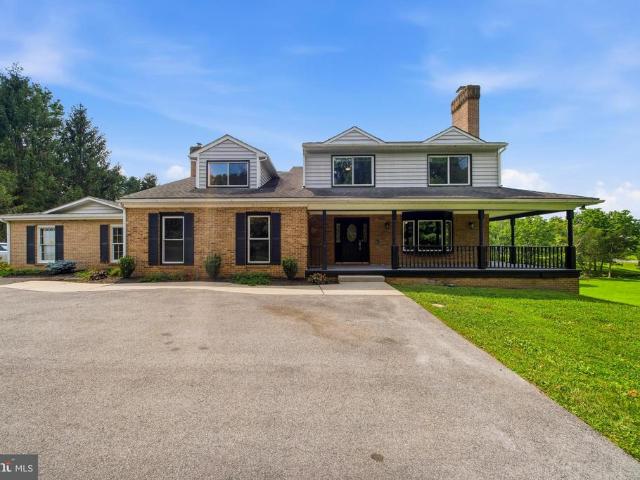
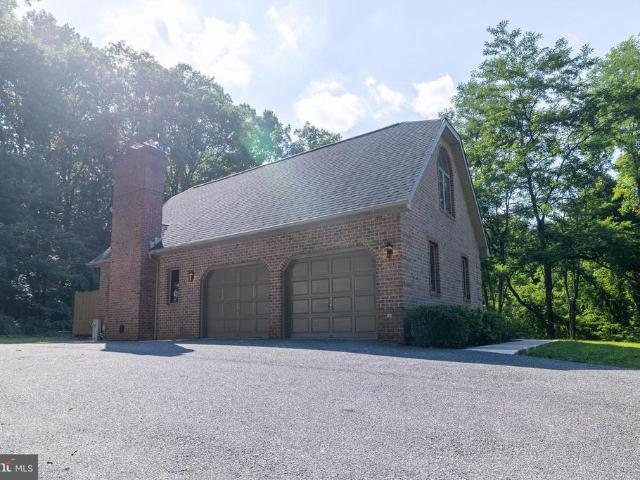
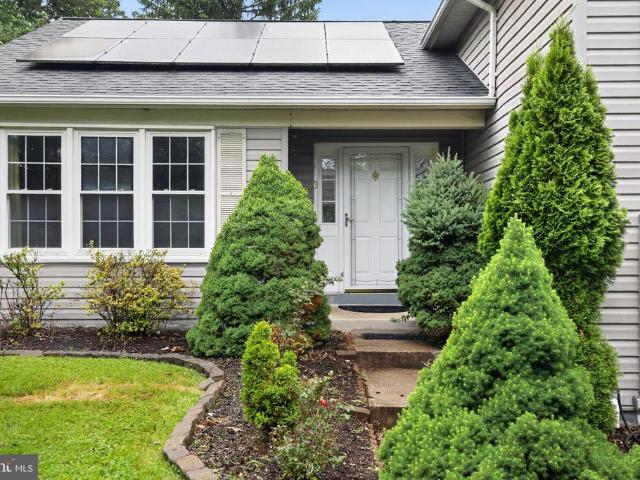
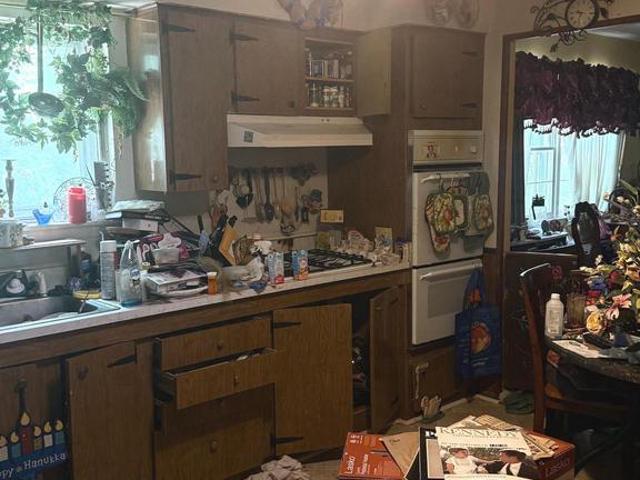
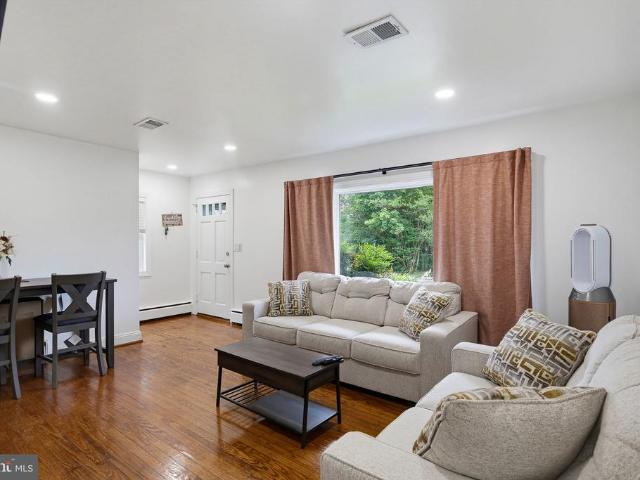
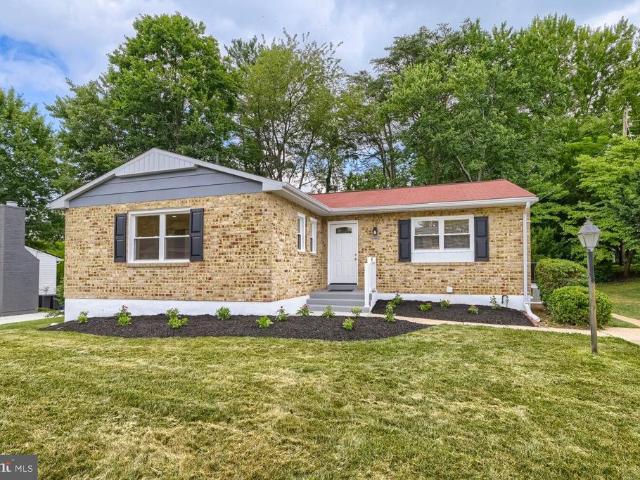
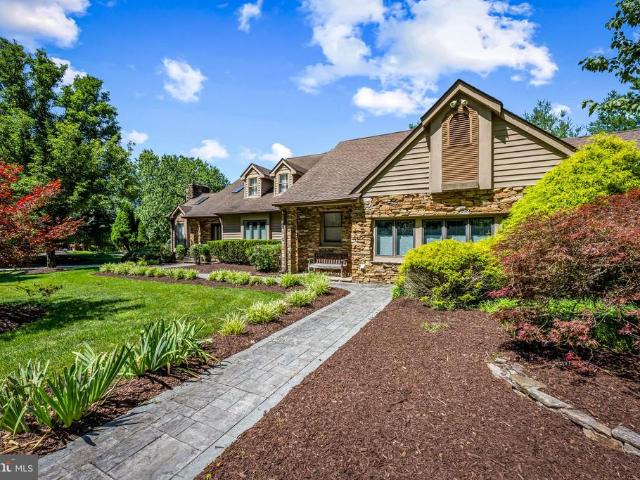
Embleton Rd
View photo
House · for sale
USD 330,796
USD 219/sq.ft
Updated
Embleton Rd
Worthington Club Estates
· 1,507 sq.ft · 3 Bedrooms · 1 Bath · House
Worthington Club Estates · 1,507 sq.ft · 3 Bedrooms · 1 Bath · House
This is a Real Estate-Owned (REO)/post-foreclosure home owned or managed by a bank. All offers are considered; however, the highest and best will most likely be accepted
USD 330,796
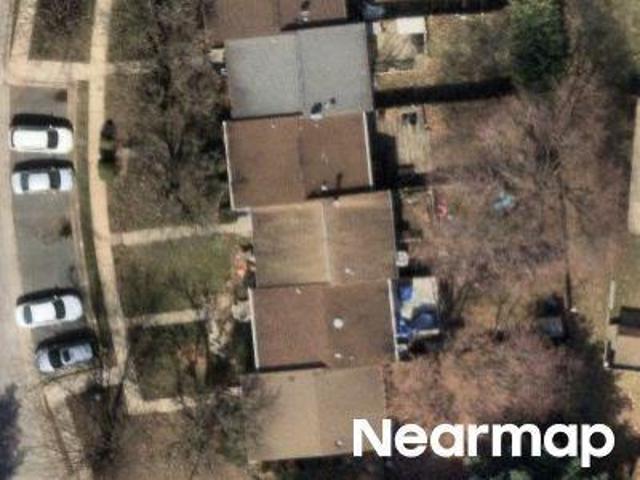
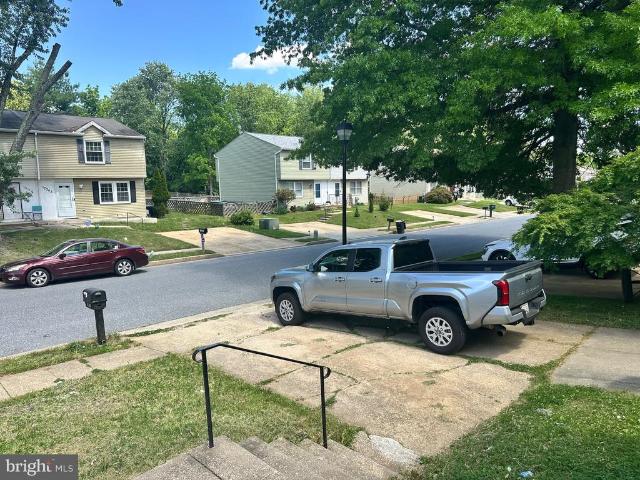
Chins Ct
View photo
Townhouse · for sale
Request Details
Updated
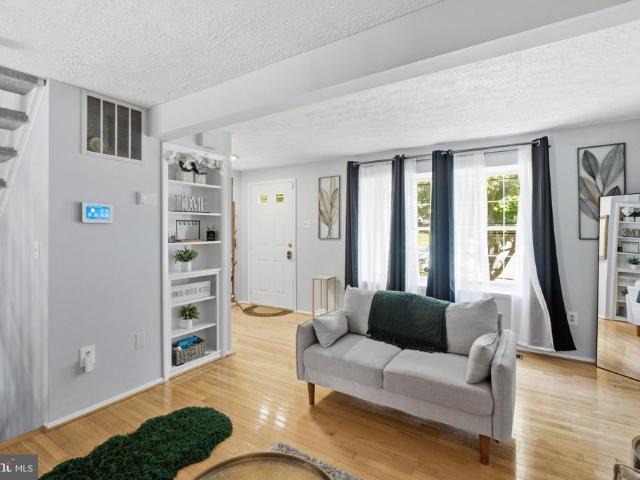
Chins Ct
Worthington Club Estates
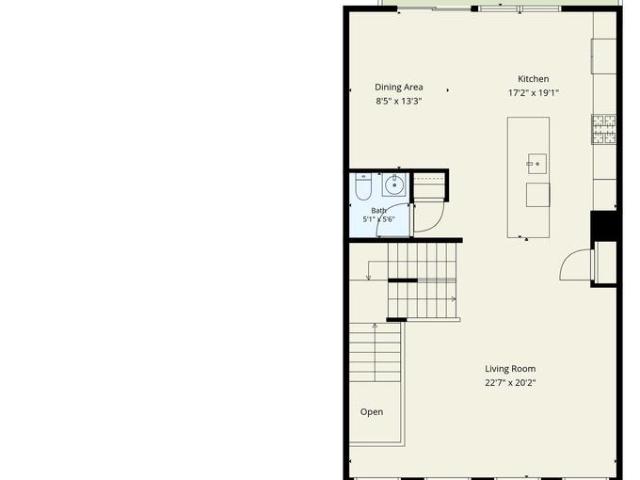
· 1,216 sq.ft · 1 Bath · Townhouse
Worthington Club Estates · 1,216 sq.ft · 1 Bath · Townhouse
This home is in preforeclosure, which means the homeowner is in default (missed payments). Therefore, there could be an opportunity to strike a great deal with the owner and the bank
Request Details
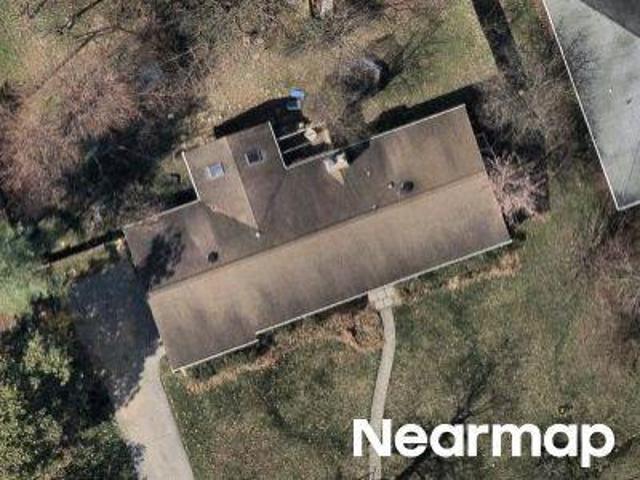
Midfield Rd
View photo
House · for sale
Request Details
Updated
Midfield Rd
Worthington Club Estates
· 2,874 sq.ft · 2 Baths · House
Worthington Club Estates · 2,874 sq.ft · 2 Baths · House
This home is in preforeclosure, which means the homeowner is in default (missed payments). Therefore, there could be an opportunity to strike a great deal with the owner and the bank
Request Details
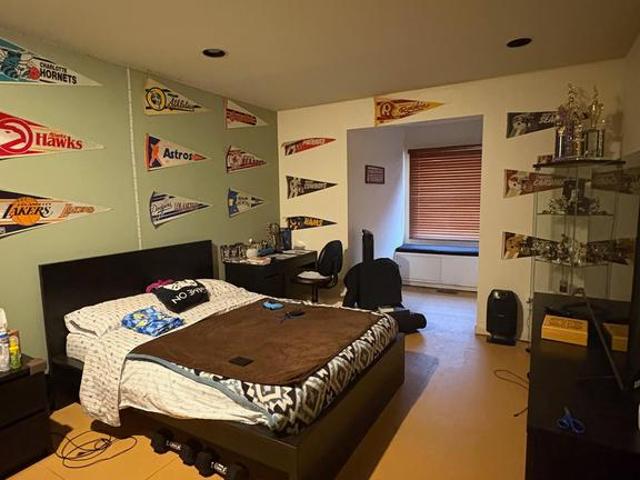
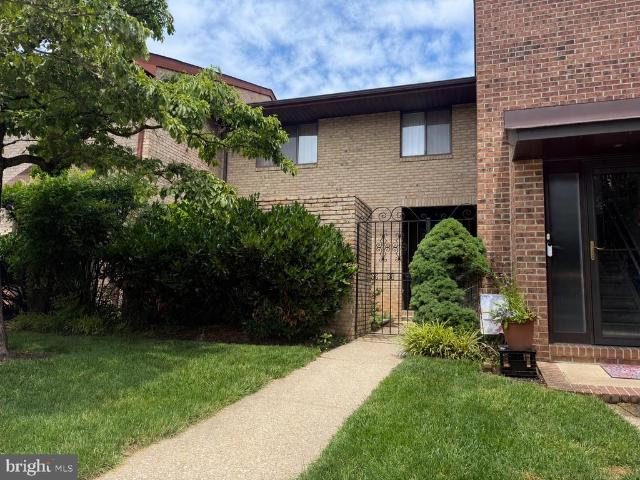
23 Raisin Tree Circle
View photo
Townhouse · for sale
USD 629,900
USD 262/sq.ft
New
23 Raisin Tree Circle
Worthington Club Estates
· 2,400 sq.ft · 3 Bedrooms · 3 Baths · Townhouse
· Patio · Sauna · Gym · Swimming pool · Cellar
Worthington Club Estates · 2,400 sq.ft · 3 Bedrooms · 3 Baths · Townhouse · Patio · Sauna · Gym · Swimming pool · Cellar
Located in the desirable Greene Tree community of Pikesville, this Ascot model offers a spacious layout, numerous amenities, and the convenience of gated living. This home is being offered with select furnishings and equipment, including an adjustable king bedroom set, two additional bedroom sets, dining table and chairs, desk, three televisions, outdoor patio set, dry sauna, and various gym/workout items. The finished basement has been redesigned to maximize usable space and features a full bathroom with shower, two separate rooms, and an additional large storage area. Greene Tree is a gated community with a staffed gatehouse and offers access to amenities including tennis courts, pickleball courts, swimming pool, landscaping services, snow removal. Recent updates include new roofs installed in 2021 and an updated HVAC system. The upper level may benefit from cosmetic updates to flooring and closets and is being offered as-is, providing an opportunity for customization to suit persona
USD 629,900
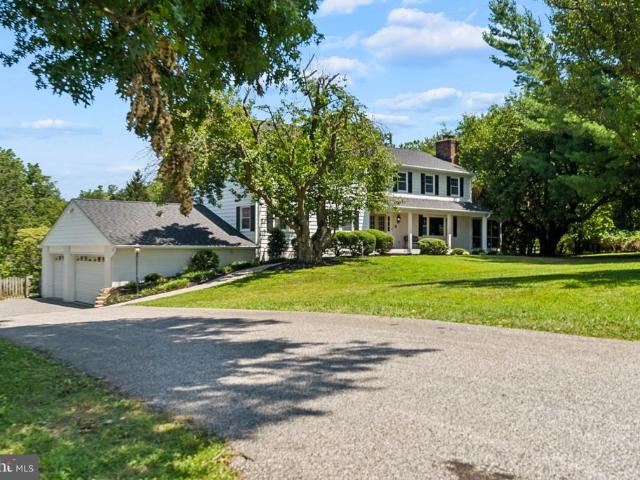
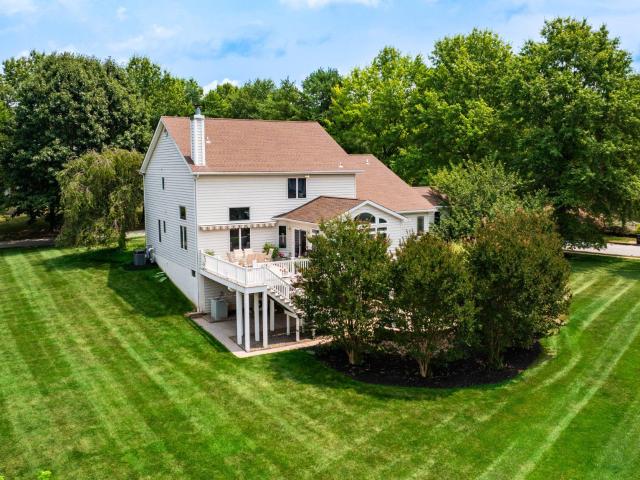
13021 Gent Road
View photo
House · for sale
USD 949,000
USD 183/sq.ft
13021 Gent Road
Worthington Club Estates
· 5,177 sq.ft · 5 Bedrooms · 5 Baths · House
· Office room · Deck · Fireplace · Equipped kitchen · Swimming pool
Worthington Club Estates · 5,177 sq.ft · 5 Bedrooms · 5 Baths · House · Office room · Deck · Fireplace · Equipped kitchen · Swimming pool
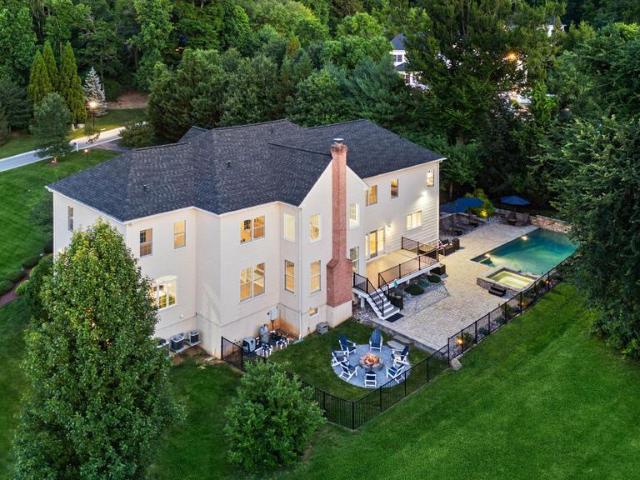
You will feel like you are living in a resort in this beautifully updated home with 2.22 private acres, saltwater pool and tennis court. The home includes Five Bedrooms and 5 1/2 Bathrooms, including TWO Primary Suites, a bedroom with ensuite bath and two additional spacious bedrooms. Exotic hardwoods add a level of elegance from the moment you enter the home. The main level includes a gourmet kitchen which was completed in 2024 and features GE Cafe appliances, an 8x4 island with seating for four, two large pantry cabinets, tons of cabinet space, and gorgeous quartzite counters and backsplashes. The breakfast area is connected to a large family room with woodburning fireplace and leads to a large deck. A formal dining room off the kitchen provides access to a screened in porch. There is also a main level bedroom, en-suite bath and dedicated office space. Head upstairs to find a massive owner's suite with large bedroom, sitting room, walk-in closet and a super bath. Enjoy your morning c
USD 949,000
30 Latimore Way
View photo
House · for sale
USD 850,000
USD 186/sq.ft
30 Latimore Way
Worthington Club Estates
· 4,564 sq.ft · 5 Bedrooms · 3 Baths · House
· Fireplace · Equipped kitchen
Worthington Club Estates · 4,564 sq.ft · 5 Bedrooms · 3 Baths · House · Fireplace · Equipped kitchen
Welcome to this exceptional stacked stone-front home, gracefully sited on a beautifully landscaped three-quarter-acre corner lot in the highly sought-after Worthington Park community. A lighted brick paver walkway leads to the inviting entrance, where soaring ceilings, abundant natural light, timeless neutral dcor, and impeccable maintenance create an immediate sense of elegance. Meticulously cared for and truly move-in ready, this home offers an exceptional blend of luxury, comfort, and thoughtful design. The flowing circular floor plan begins with a dramatic two-story foyer showcasing beautiful hardwood floors that extend throughout the living room, dining room, and center hall. At the heart of the home is the impressive two-story family room, highlighted by a marble fireplace and seamlessly connected to the beautifully appointed gourmet kitchen. Designed for both everyday living and entertaining, the kitchen features custom Brookhaven solid maple cabinetry, granite countertops with
USD 850,000
12424 Falls Road
View photo
House · for sale
USD 914,900
USD 165/sq.ft
12424 Falls Road
Worthington Club Estates
· 5,522 sq.ft · 5 Bedrooms · 3 Baths · House
· Equipped kitchen
Worthington Club Estates · 5,522 sq.ft · 5 Bedrooms · 3 Baths · House · Equipped kitchen
Welcome to this exceptional 4,700-square-foot home, perfectly situated on a private 1.19-acre lot. Offering 5 spacious bedrooms and 3.5 bathrooms, this beautifully updated property combines generous living spaces with modern upgrades throughout. Recent improvements provide peace of mind and contemporary style, including new windows (2025), a new water heater (2025), and a newly added in-law suite, offering exceptional flexibility for multigenerational living or extended guests. In 2024, the home underwent extensive renovations featuring a stunning new kitchen with updated appliances, a luxurious primary bathroom, new carpeting, and a newly paved drivewaycreating a move-in-ready home designed for today's lifestyle. Whether you're entertaining in the expansive living areas or enjoying the privacy of the picturesque 1.19-acre setting, this home offers the perfect balance of comfort, functionality, and elegance. Conveniently located while providing the serenity of country-style living, thi
USD 914,900
2202 Caves Road
View photo
House · for sale
USD 849,000
USD 198/sq.ft
2202 Caves Road
Worthington Club Estates
· 4,284 sq.ft · 4 Bedrooms · 4 Baths · House
· Garden · Fireplace · Equipped kitchen
Worthington Club Estates · 4,284 sq.ft · 4 Bedrooms · 4 Baths · House · Garden · Fireplace · Equipped kitchen
Nestled on a picturesque 1.26-acre homesite in the sought-after Pinewood Farm community, this exceptional Tudor-style residence offers timeless architecture, refined finishes, light-filled interiors, and an idyllic setting surrounded by mature trees. Boasting four spacious bedrooms, four full baths, and a powder room, this home is thoughtfully designed for elegant entertaining and comfortable everyday living. A welcoming foyer opens to beautifully appointed formal living and dining rooms, while crown molding throughout the main level adds timeless sophistication. At the heart of the home, the gourmet kitchen is sure to impress with upgraded granite countertops, abundant cabinetry, sleek stainless steel appliances, a double wall oven, cooktop, range hood, a generous center island with breakfast seating, and picturesque views of the backyard. Just off the kitchen, the inviting family room is anchored by a striking stone fireplace and custom built-in cabinetry, creating a warm and welcomi
USD 849,000
26 Spectator Lane
View photo
Townhouse · for sale
USD 315,000
USD 219/sq.ft
26 Spectator Lane
Worthington Club Estates
· 1,432 sq.ft · 3 Bedrooms · 2 Baths · Townhouse
· Garden · Office room · Deck · Equipped kitchen · Cellar
Worthington Club Estates · 1,432 sq.ft · 3 Bedrooms · 2 Baths · Townhouse · Garden · Office room · Deck · Equipped kitchen · Cellar
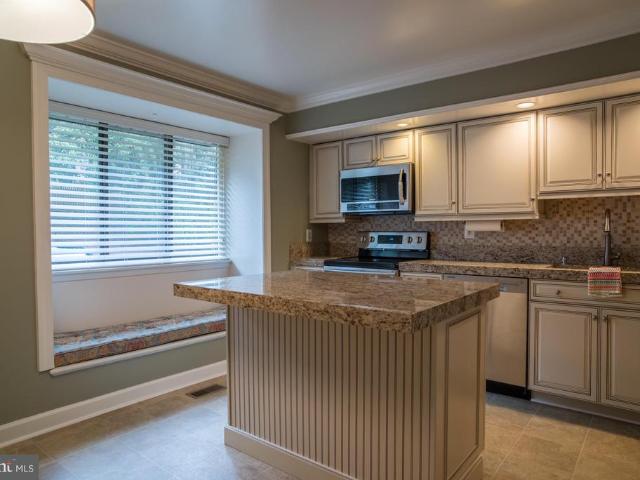
Welcome home to this beautifully updated end-of-group townhome offering comfort, style, and a private setting backing to woods! The main level features gleaming hardwood floors throughout the spacious living and dining rooms, an updated half bath, and an updated kitchen with granite countertops, stainless steel appliances, and space for a breakfast bar or small dining table. The dining room opens to a rear deck with brand-new decking boards (2026), creating the perfect spot to relax or entertain. Upstairs, the spacious primary bedroom offers double closets and private access to the updated full bath. The finished walkout lower level provides additional living space with direct access to the backyard, making it ideal for a living room, home office, or recreation area. Recent updates include new carpet (2026), luxury vinyl plank flooring in the kitchen and half bath (2026), a new basement sliding glass door (2026), and new deck boards (2026), giving the home a fresh, move-in ready feel.
USD 315,000
800 Berrymans Lane
View photo
House · for sale
USD 845,000
USD 247/sq.ft
800 Berrymans Lane
Worthington Club Estates
· 3,412 sq.ft · 5 Bedrooms · 2 Baths · House
· Equipped kitchen
Worthington Club Estates · 3,412 sq.ft · 5 Bedrooms · 2 Baths · House · Equipped kitchen
Welcome to a truly exceptional opportunity to own a beautifully renovated private retreat, perfectly positioned well back from Berrymans Lane along a long, tree-lined driveway. Surrounded by mature woods and offering remarkable privacy, this move-in-ready home combines modern updates, resort-style outdoor living, and everyday convenienceall with no HOA and USDA financing eligibility for qualified buyers. Extensively renovated from top to bottom, this home has been thoughtfully updated to provide the perfect balance of comfort, style, and functionality. Nearly every major living space has been refreshed with new flooring, fresh paint, updated lighting and fixtures, beautifully renovated bathrooms, and a stunning remodeled kitchen that serves as the heart of the home. The main level features an inviting, flowing layout where the kitchen, dining, and living spaces connect naturally, creating an ideal setting for everyday living as well as entertaining family and friends. Designed to embra
USD 845,000
12342 Bonmot Place
View photo
Townhouse · for sale
USD 319,900
USD 207/sq.ft
12342 Bonmot Place
Worthington Club Estates
· 1,539 sq.ft · 3 Bedrooms · 3 Baths · Townhouse
· Garden · Deck · Equipped kitchen · Cellar
Worthington Club Estates · 1,539 sq.ft · 3 Bedrooms · 3 Baths · Townhouse · Garden · Deck · Equipped kitchen · Cellar
WELCOME to Reisterstown! This semi detached home has NO HOA and is ready for a new owner! This home has 3 finished levels with over 1835 FT. Of interior living space! On the main level, you will find the living room, dining room and eat in kitchen, with a rear exit that leads to your private deck. Going upstairs youll find three nicely, size bedrooms, and two full bathrooms. The master suite has its own private bathroom! Going down to the basement youll find the family room, another full bathroom, the laundry area and slider doors that lead to your fence in rear yard. Recent upgrades and updates include a new roof installed in 2026, Nearly renovated master bathroom 2026, fresh paint on level of the property, the kitchen has been upgraded 2026, New carpet installed on the stairs and basement and deck has new Boards. Put this on your to view list and make this house yours!
USD 319,900
40 Caveswood Lane
View photo
House · for sale
USD 3,500,000
USD 461/sq.ft
40 Caveswood Lane
Worthington Club Estates
· 7,589 sq.ft · 6 Bedrooms · 5 Baths · House
· Terrace
Worthington Club Estates · 7,589 sq.ft · 6 Bedrooms · 5 Baths · House · Terrace
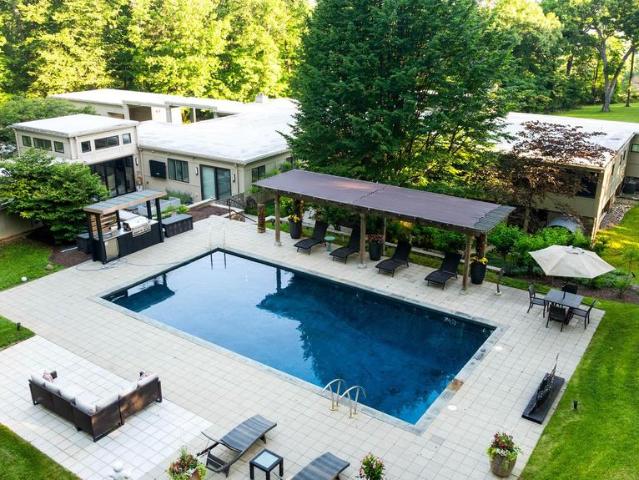
ESSENCE Live authentically. A striking mid-century modern estate set on 3.69 acres in the coveted Caves Valley. Extraordinary views of Caves Valley Golf Course in the distance. Long horizontal lines and walls of glass dissolve the boundary between indoors and the cascading woodlands. Every space magnificently sited to capture the scenery. Enduring architecture for our times. Spaces that make you pause and want to be there. Covered walkways connect the wings of the house. Expansion without interruption. This breathtaking setting is optimized by the artistic footprint of the house that creates inviting courtyards which punctuate the landscape. Whether it's sunrise or sunset, choose your terrace. A very private and generous luxury guest suite exists on the first floor. It lives as two houses within one. Embrace the ease of a one level lifestyle. The finished lower level offers a multitude of functionality. Venture to the great outdoors. Swim laps and grill under the stars. Shaded pergola
USD 3,500,000
318 Kimrick
View photo
Townhouse · for sale
USD 460,000
USD 190/sq.ft
318 Kimrick
Worthington Club Estates
· 2,411 sq.ft · 3 Bedrooms · 2 Baths · Townhouse
Worthington Club Estates · 2,411 sq.ft · 3 Bedrooms · 2 Baths · Townhouse
Rare outdoor living, extensive updates, and an unbeatable location! Tucked within one of Timonium's most desirable communities, this beautifully updated home is one of the few that features a private, gated bluestone front patioan inviting outdoor retreat perfect for morning coffee, evening gatherings, or simply enjoying the peaceful surroundings. Inside this 3 bedroom 2 full bath, 2 half bath home, you'll find everything you need. Beautiful hardwood flooring on the main level, updated lighting, modern bathrooms, plush carpeting, and a newer HVAC system will provide comfort and peace of mind. The thoughtfully updated interior blends style and function, creating spaces that are equally suited for everyday living and entertaining, inside and out. The location is hard to beat. Just moments from Valley Fields North, the community pavilion, playground, and open green space, you'll enjoy easy access to recreation right outside your door. Commuters will appreciate the quick access to I-83 and
USD 460,000
3 Pheasant Run Court
View photo
House · for sale
USD 569,000
USD 242/sq.ft
3 Pheasant Run Court
Worthington Club Estates
· 2,347 sq.ft · 3 Bedrooms · 2 Baths · House
· Garden · Office room · Deck · Fireplace · Equipped kitchen · Parking
Worthington Club Estates · 2,347 sq.ft · 3 Bedrooms · 2 Baths · House · Garden · Office room · Deck · Fireplace · Equipped kitchen · Parking
Welcome home to this beautifully maintained detached home tucked away on a quiet cul-de-sac in the highly desirable Hunt Ridge community of Timonium. Offering 3 spacious bedrooms, 2.5 bathrooms, and an attached garage, this home combines comfort, convenience, and energy efficiency. Step inside to find freshly painted interiors, hardwood flooring, and spacious living areas designed for both everyday living and entertaining. The inviting family room features a cozy wood-burning fireplace, creating the perfect space to relax and unwind. The kitchen offers ample cabinet and counter space and flows seamlessly into the main living areas. Upstairs, you'll find a generously sized primary suite with a private bath, along with two additional bedrooms and a full hall bathroom. The lower level provides additional flexible living space, ideal for a recreation room, home office, fitness area, or extra storage. Enjoy outdoor living on the rear deck overlooking the backyard, perfect for entertaining,
USD 569,000
8 Sunnyking Drive
View photo
House · for sale
USD 739,900
USD 202/sq.ft
8 Sunnyking Drive
Worthington Club Estates
· 3,649 sq.ft · 7 Bedrooms · 2 Baths · House
· Office room · Fireplace · Equipped kitchen · Parking · Swimming pool
Worthington Club Estates · 3,649 sq.ft · 7 Bedrooms · 2 Baths · House · Office room · Fireplace · Equipped kitchen · Parking · Swimming pool
Turnkey perfection in this spacious single family home in Sunnybrook Farms that has been renovated with several additions, has an inground pool and offer a separate tenant house! Updates include: roof 2018, HVAC 2022, siding 2022, addition to kitchen 2022, added 2 bedrooms over garage 2022, LPV flooring on main level 2022, water heater 2026, motherboard was replaced. Tenant house new floors and heat wrap 2024, water heater 2022. An amazing Kitchen offers modern cabinetry, state of the art appliance, large island, quartz counters and added pantry, formal dining room, family room with fireplace and bedroom/office complete the main level. Upper level offers an en suite primary bedroom that was enlarged with sitting room and ample closet space, upper laundry room, 5 additional bedroom, the 2 added bedrooms have mini-split systems. Completely finished lower level with a large rec room with ceramic tile floors and another bedroom. The Tenant house has been renovated with LPV flooring, offers
USD 739,900
9536 Meadows Farm Drive
View photo
House · for sale
USD 639,000
9536 Meadows Farm Drive
Worthington Club Estates
· 4 Bedrooms · 2 Baths · House
· Garden · Deck · Equipped kitchen · Parking
Worthington Club Estates · 4 Bedrooms · 2 Baths · House · Garden · Deck · Equipped kitchen · Parking
This is a must see! If you do not view this home in person and make an offer you will be very upset for not submitting an offer. This is ONE BEAUTIFUL HOME for that one luck family! Home is totally rebuilt because of fire 2 years ago. Re-built from the foundation up! Outside Structure consist of brick and vinyl siding with backyard and deck. This house has everything you can think of for your dream home. Huge luxury kitchen, island and breakfast area, great looking vinyl plank flooring throughout main level, 2 story family room off kitchen with slider door leading out to the backyard and deck. There is a separate area for dining and living room is just beyond the dining area. Lighting is well thought out with recess, pendant and sconce lighting where needed. The laundry room is separate from the family room and within close proximity to the garage when coming in. Upper level bedrooms are great sizes for the family with lighting from ceiling fans for each room. The owner's bedroom and l
USD 639,000
5 Barnstable Court
View photo
House · for sale
USD 825,000
USD 220/sq.ft
5 Barnstable Court
Worthington Club Estates
· 3,746 sq.ft · 4 Bedrooms · 4 Baths · House
Worthington Club Estates · 3,746 sq.ft · 4 Bedrooms · 4 Baths · House
Coming Soon! 5 Barnstable Court is deeded together with 3 Barnstable Court (vacant land). The combined acreage for both lots is 2.11 acres
USD 825,000
312 Cherry Chapel Road
View photo
House · for sale
USD 275,000
USD 143/sq.ft
312 Cherry Chapel Road
Worthington Club Estates
· 1,916 sq.ft · 4 Bedrooms · 2 Baths · House
Worthington Club Estates · 1,916 sq.ft · 4 Bedrooms · 2 Baths · House
Whether you're an investor searching for your next renovation project or a buyer looking to build equity while creating your dream home, this property offers incredible potential. Located in the desirable Reisterstown area, this single-family home features a newer roof and is ready for its next chapter. The property is being sold as part of a third party sale and will require approval, cleanout and renovation, making it an excellent value-add opportunity. Conveniently located near Sacred Heart Church, I-795, and major commuter routes, you'll enjoy easy access to shopping, dining, and everything the area has to offer. Bring your vision and unlock the possibilities
USD 275,000
3 Austin Road
View photo
House · for sale
USD 350,000
USD 222/sq.ft
3 Austin Road
Worthington Club Estates
· 1,572 sq.ft · 3 Bedrooms · 1 Bath · House
· Equipped kitchen · Parking · Cellar
Worthington Club Estates · 1,572 sq.ft · 3 Bedrooms · 1 Bath · House · Equipped kitchen · Parking · Cellar
Discover this ranch-style residence nestled in the Slade community. This meticulously maintained home boasts 1,580 sq. Ft (estimated) living space, featuring 3 bedrooms and 1.5 baths. Inside find an open floor plan with hardwood floors and recessed lighting. The kitchen, equipped with stainless steel appliances and upgraded Granite countertops. Outside is a chain linked fenced. The fully finished basement offers additional living space, while the attached garage and ample driveway parking ensure convenience. Experience the perfect blend of comfort and sophistication in this exceptional property, where every detail has been thoughtfully curated for an exclusive lifestyle. Recent updates: 2023. Furnace/Boiler, Water Heater, Soft Water Tank, Reverse Osmosis water filtration in Kitchen, and S/S Appliances. The home is close to everything for shopping, 795, and metro
USD 350,000
113 Danbury Road
View photo
House · for sale
USD 459,900
USD 177/sq.ft
113 Danbury Road
Worthington Club Estates
· 2,594 sq.ft · 4 Bedrooms · 3 Baths · House
· Deck · Equipped kitchen · Air conditioning
Worthington Club Estates · 2,594 sq.ft · 4 Bedrooms · 3 Baths · House · Deck · Equipped kitchen · Air conditioning
L-shaped rancher in a heart on Reisterstown. New kitchen with 42' cabinets, quartz counter, and SS appliances. Fully renovated bathrooms. Three nice size bedrooms on Main level. Large fourth bedroom in Lower level with third bathroom. Huge family room. Hardwood floor entire main level. New windows and doors, new hot water heater, new washer and gas dryer, gas furnace, and AC 2017. New deck. House located on quit street close to all Reisterstown amenities and I795
USD 459,900
77 Seminary Farm Road
View photo
House · for sale
USD 1,195,000
USD 224/sq.ft
77 Seminary Farm Road
Worthington Club Estates
· 5,317 sq.ft · 3 Bedrooms · 3 Baths · House
· Fireplace · Equipped kitchen
Worthington Club Estates · 5,317 sq.ft · 3 Bedrooms · 3 Baths · House · Fireplace · Equipped kitchen
This architecturally distinctive home presents an exceptional opportunity to own a unique spacious home in one of Luthervilles most sought-after communities. Beautifully positioned on a professionally landscaped corner lot, this custom-designed home has been lovingly maintained by its original owners for more than 30 years and is ready for its next chapter. Offering approximately 6,300 total square feet, including 4,522 square feet above grade and approximately 800 finished square feet on the lower level, the home features an outstanding floor plan with soaring ceilings in the living room and dining room area, with expansive living spaces, and incredible flexibility. The main level is highlighted by a spacious first-floor primary suite featuring a large en-suite bath and two walk-in closets. The dramatic two-story living and dining room area showcases a stunning floor-to-ceiling stone fireplace, while the oversized family room, eat-in kitchen, mudroom, and laundry room provide exceptio
USD 1,195,000
14017 Fox Hill Road
View photo
Townhouse · for sale
USD 659,000
USD 266/sq.ft
14017 Fox Hill Road
Worthington Club Estates
· 2,476 sq.ft · 3 Bedrooms · 3 Baths · Townhouse
· Patio · Deck · Equipped kitchen
Worthington Club Estates · 2,476 sq.ft · 3 Bedrooms · 3 Baths · Townhouse · Patio · Deck · Equipped kitchen
Coming soon! Discover sophisticated living in this 2,481-square-foot luxury townhome tucked away in the sought-after Hunt Valley Overlook community. Every inch of this residence reflects thoughtful design and high-end finishes, starting with a versatile finished lower level family room or guest suite featuring rich hardwood floors, a full bath, and seamless access to a sunny walk-out patio and greenspace. The heart of the home is a stunning gourmet kitchen that will delight any chef. Its anchored by a massive granite center island and equipped with a gas cooktop, double oven, and premium cabinetry. The main levels open floor plan feels airy and elegant, accented by timeless crown molding, a striking coffered ceiling, neutral decor, upgraded designer lighting and the refined touch of plantation shutters. Transition easily from the spacious living and dining areas to the private composite deck. This outdoor retreat overlooks lush, manicured greenery and includes a dedicated gas line for
USD 659,000
2111 Chapel Valley Lane
View photo
Townhouse · for sale
USD 465,000
USD 206/sq.ft
2111 Chapel Valley Lane
Worthington Club Estates
· 2,250 sq.ft · 3 Bedrooms · 2 Baths · Townhouse
· Garden · Equipped kitchen
Worthington Club Estates · 2,250 sq.ft · 3 Bedrooms · 2 Baths · Townhouse · Garden · Equipped kitchen
Beautifully maintained 3BR 2FB 2HB townhome in Five Farms neighborhood. Updated kitchen and baths, wood floors on main level, partially finished lower level with sliders that lead out to backyard
USD 465,000
1100 Saddle Creek Court
View photo
House · for sale
USD 1,690,000
USD 243/sq.ft
1100 Saddle Creek Court
Worthington Club Estates
· 6,943 sq.ft · 5 Bedrooms · 6 Baths · House
· Patio · Equipped kitchen · Swimming pool
Worthington Club Estates · 6,943 sq.ft · 5 Bedrooms · 6 Baths · House · Patio · Equipped kitchen · Swimming pool
Live authentically. A rare jewel gracefully perched on a premium elevated lot in coveted Hunt Valley Chase. A grand two-story foyer is highlighted by a dramatic dual staircase and adorned with an exquisite custom crystal chandelier. Soaring ceilings, abundant natural light, new flooring and designer finishes evoke an atmosphere of timeless elegance throughout. Create culinary masterpieces in the kitchen of your dreams that has been completely reimagined with quartz countertops, a striking waterfall island, integrated cabinet lighting, premium new appliances and more. An entertainer's destination with a built-in wine bar and an additional full bar area with a sink and refrigerator. Open the doors and relish your outdoor oasis, jumping into the heated saltwater pool with cascading waterfalls and an integrated spa. Laugh under the stars as you roast marshmallows on the outdoor patio. Run and play in the expansive open field. Gather friends and family together in the elegant dining room or
USD 1,690,000
21 Willwood Court
View photo
Townhouse · for sale
USD 409,900
USD 223/sq.ft
21 Willwood Court
Worthington Club Estates
· 1,830 sq.ft · 4 Bedrooms · 3 Baths · Townhouse
· Deck · Cellar
Worthington Club Estates · 1,830 sq.ft · 4 Bedrooms · 3 Baths · Townhouse · Deck · Cellar
Investor Alert! This home is ready for someone to make it their own! Beautiful brick end-of-group townhome. Great floorplan, big deck, finished basement with full bath. Three beds and two baths upstairs. Primary has large en-suite and walk-in closet. This home has so much potential. Inspections are solely for information purposes only-Sellers will not make any repairs. Amazing access to I-695 and Baltimore. Come see it before it is GONE!
USD 409,900

Get email alerts

Don't miss out: be the first to know about new properties

The alert was correctly created

On subscribing you accept the conditions of use and the privacy policy
Alert
Receive new ads in your inbox
Save this search
Receive alerts for new listings

We'll send you an email when we have new properties for: "Houses for sale in Worthington Club Estates"

The alert was correctly created

Caves Valley
Sugarvale Estates
Get email alerts and be the first to see new listings
Required field
On subscribing I accept the terms of the privacy policy
Perfect! You'll soon start receiving new listings via email
Alert
Receive an email when we have new ads for Houses for sale in Worthington Club Estates
Save this search
Filters

Bedrooms

Size (sq.ft)

sq.ft
sq.ft

Price

USD
USD

Property type

Bathrooms

Clear all filters
Receive notifications when new entries are published.