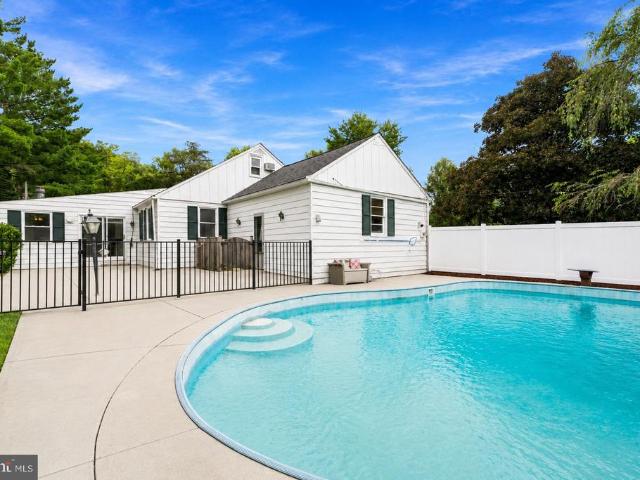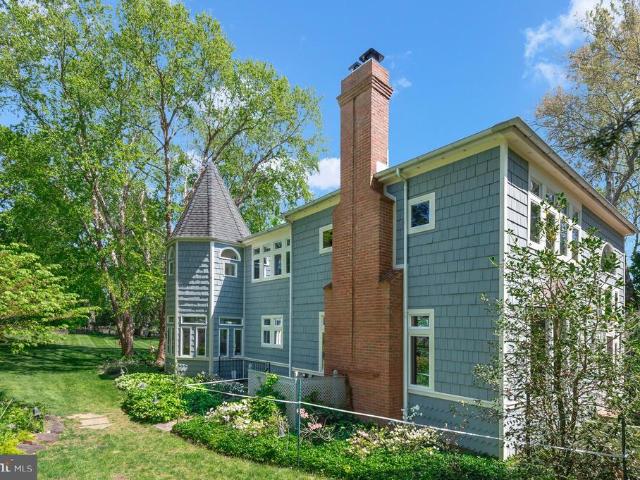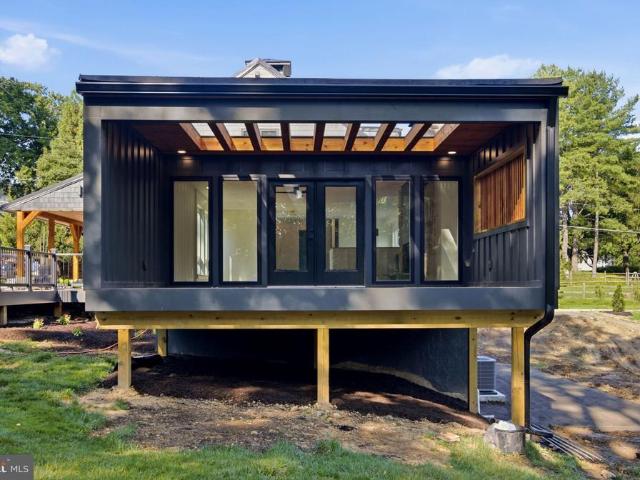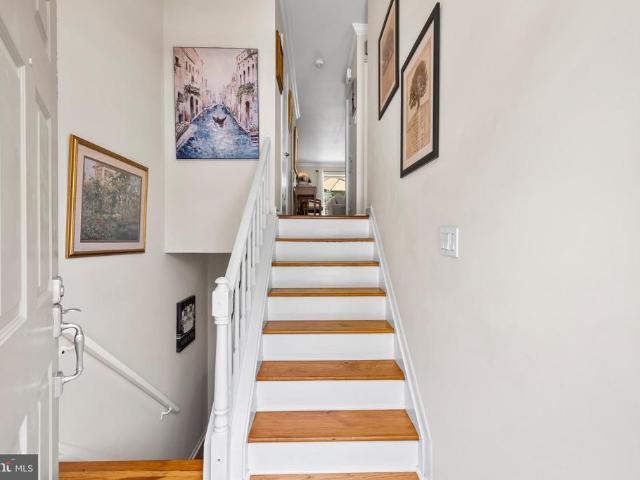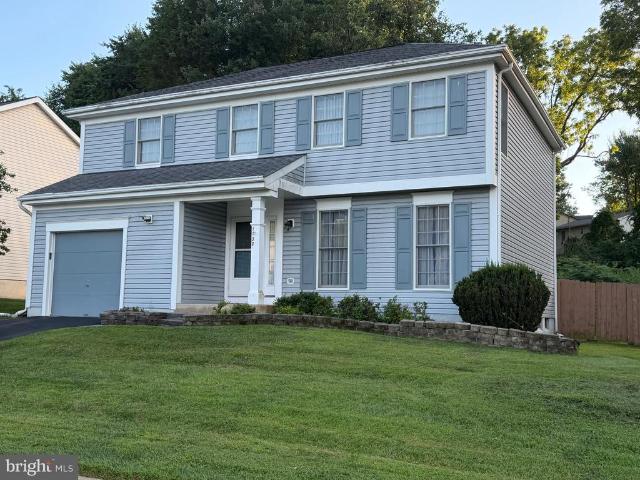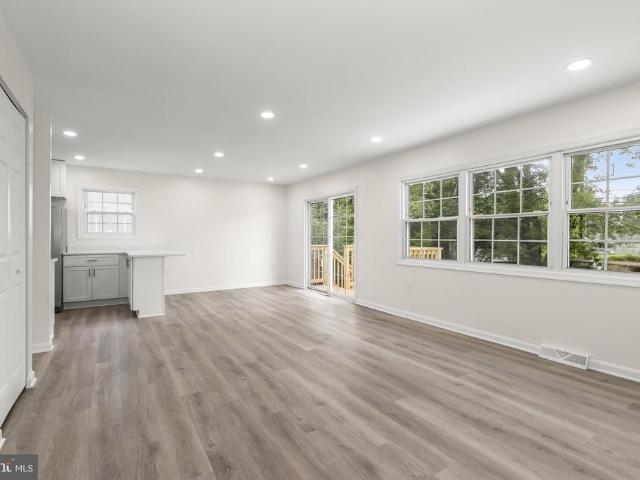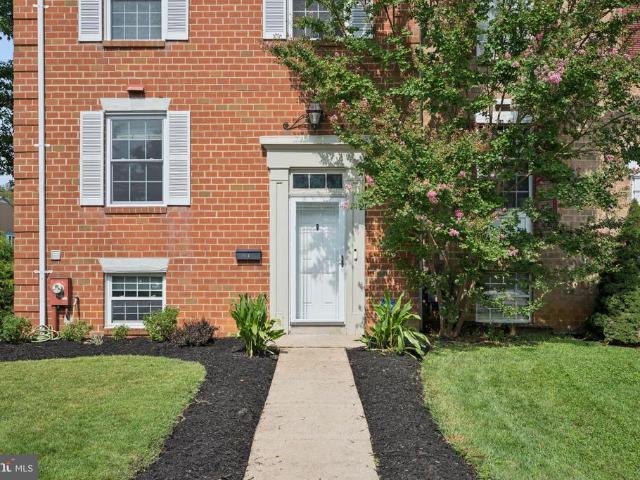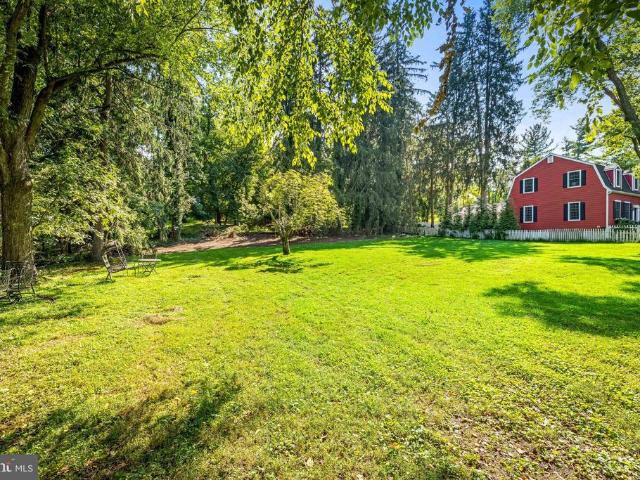
300 houses for sale in Worthington Club Estates

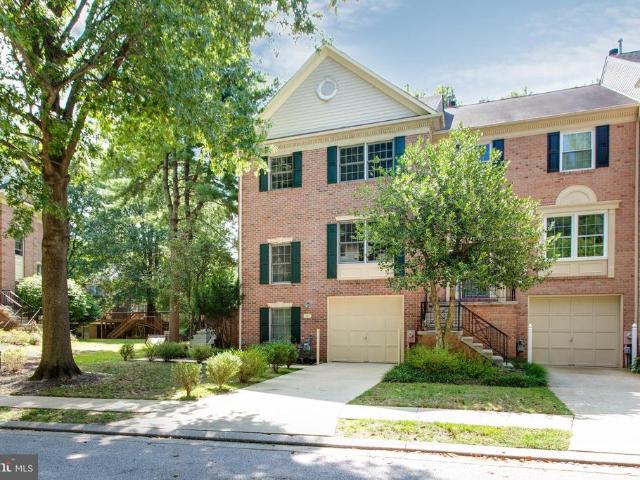
752 Leister Drive
View photo
Townhouse · for sale
USD 540,000
USD 254/sq.ft
752 Leister Drive
Worthington Club Estates
· 2,120 sq.ft · 4 Bedrooms · 3 Baths · Townhouse
· Deck · Equipped kitchen
Worthington Club Estates · 2,120 sq.ft · 4 Bedrooms · 3 Baths · Townhouse · Deck · Equipped kitchen
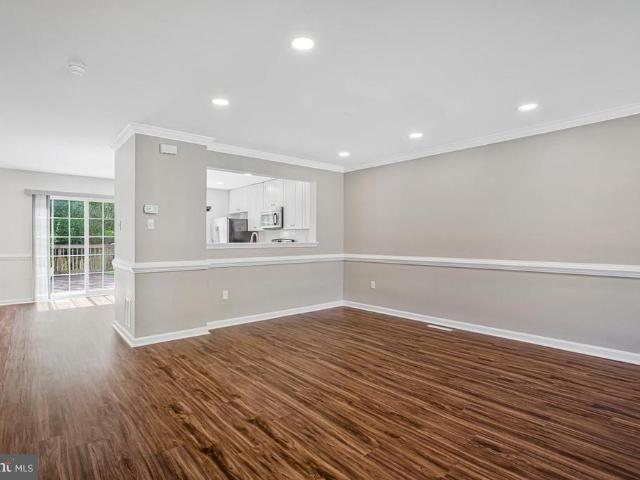
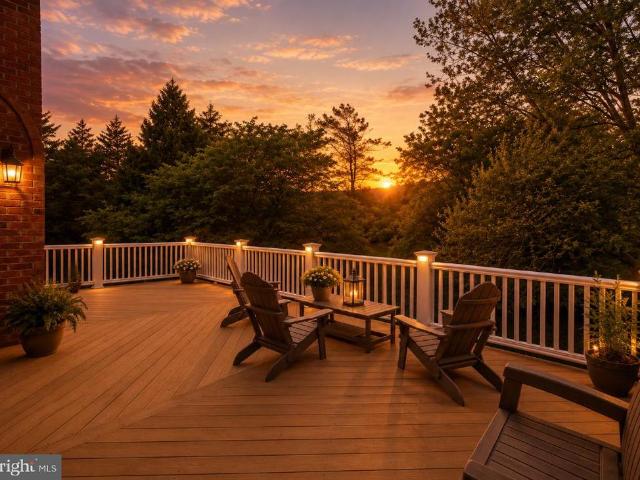
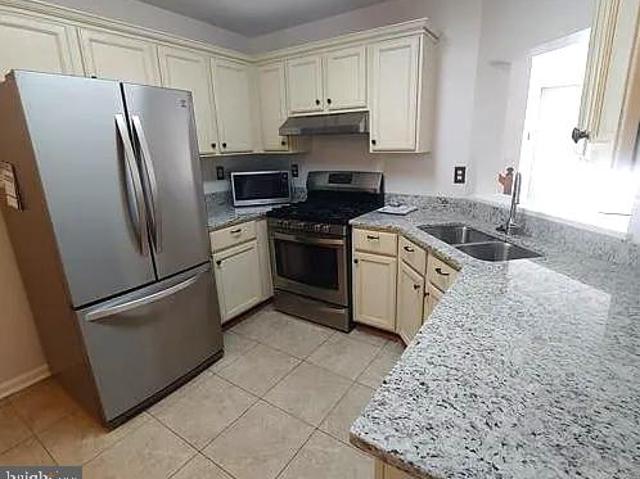
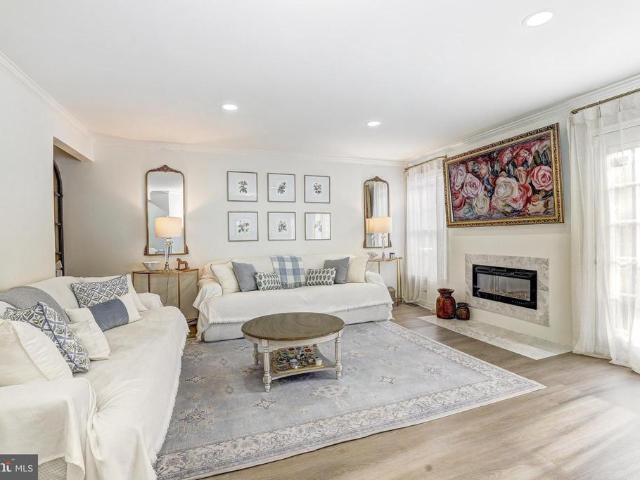
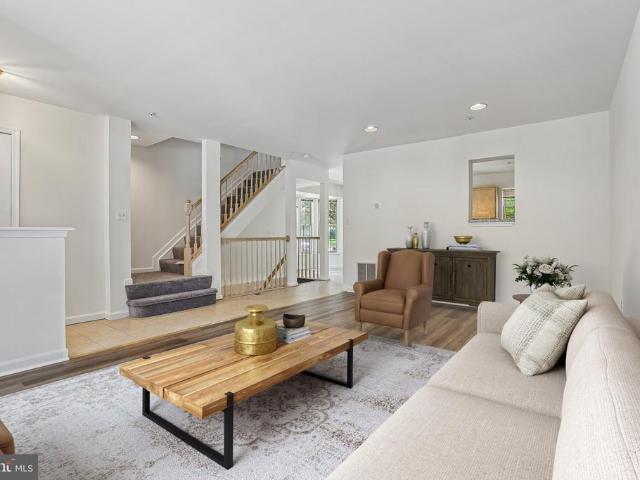
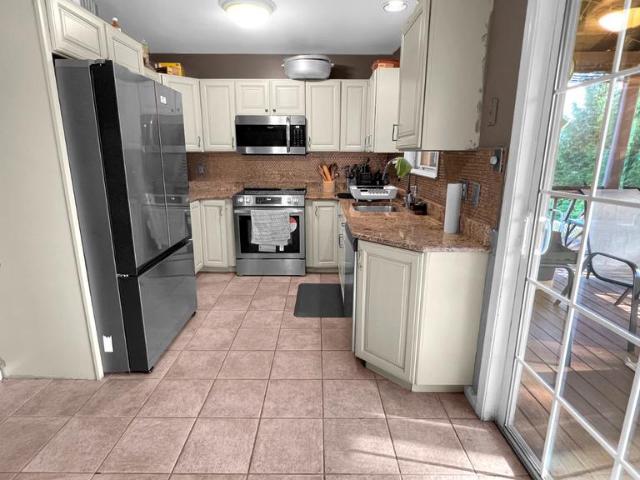
Welcome to this beautiful townhome in the desirable Chapel Gate community of Lutherville! Step inside to a welcoming foyer that opens to the main living area, with hardwood floors and abundant natural light. The spacious living room features crown molding and flows seamlessly into the dining room with sliding glass doors leading to the brand-new deck backing to woods, perfect for indoor-outdoor entertaining. The kitchen offers ample cabinet and pantry storage, space for a breakfast table, and a large window that fills the room with natural light. Upstairs, the spacious primary suite boasts vaulted ceilings, a walk-in closet, and an updated en-suite bath featuring a double vanity, tiled walk-in shower, and separate soaking tub. Two additional bedrooms, a full hall bath with tile flooring and tub/shower combination, and a laundry closet with new washer and dryer complete the upper level. The finished lower level provides additional living space with a cozy family room featuring recessed
USD 540,000
625 Lavenham Court
View photo
Townhouse · for sale
USD 575,000
USD 265/sq.ft
625 Lavenham Court
Worthington Club Estates
· 2,164 sq.ft · 4 Bedrooms · 2 Baths · Townhouse
· Patio · Garden · Office room · Fireplace · Equipped kitchen
Worthington Club Estates · 2,164 sq.ft · 4 Bedrooms · 2 Baths · Townhouse · Patio · Garden · Office room · Fireplace · Equipped kitchen
Meticulously maintained and move-in ready, this beautifully updated 34 bedroom home offers stylish living spaces, thoughtful improvements, and a neutral palette that complements any dcor. The reimagined kitchen, renovated in 2017, serves as the heart of the home with a large center island, abundant workspace, and sliding glass doors opening to a beautifully landscaped, fully fenced backyard featuring an exceptional recently hardscaped and landscaped patio completed in 2024perfect for relaxing or entertaining on these wonderful summer mornings and evenings. The spacious primary suite provides a peaceful retreat with a beautifully remodeled en-suite bath, while two additional full baths and two half bathsincluding a convenient main-level powder roomoffer comfort and flexibility. The finished lower level expands the living space with a cozy wood-burning fireplace, half bath, generous storage, and a versatile bonus room ideal as a fourth bedroom, guest suite, home office, or fitness space.
USD 575,000
8423 Thornton Road
View photo
House · for sale
USD 429,900
USD 281/sq.ft
8423 Thornton Road
Worthington Club Estates
· 1,528 sq.ft · 3 Bedrooms · 2 Baths · House
· Fireplace · Cellar
Worthington Club Estates · 1,528 sq.ft · 3 Bedrooms · 2 Baths · House · Fireplace · Cellar
Located in the popular Thornleigh neighborhood, this Colonial is a'diamond in the rough'. Owned by the original family, this home has been a rental for the past ten years. It is in very good condition, however, it is in need of updating to'HGTV' standards. There are three Bedrooms, and 2 1/2 Baths plus a flush in the basement. A woodburning fireplace in the Living Room has not been used in ten years. There is an unfinished basement ready for a lovely playroom or exercise room. The extra large lot would lend itself to an addition. While the home is in very good condition, it is being sold As Is, so the owners will allow inspections for informational purposes only. They have priced it accordingly and look forward to a new family who will love it as much as they have since 1960. Note: basketball stand outside is excluded from the sale. Pictures will be up on June 23,2026
USD 429,900
218 Timber Grove Road
View photo
House · for sale
USD 398,500
USD 284/sq.ft
218 Timber Grove Road
Worthington Club Estates
· 1,399 sq.ft · 4 Bedrooms · 2 Baths · House
· Office room · Equipped kitchen
Worthington Club Estates · 1,399 sq.ft · 4 Bedrooms · 2 Baths · House · Office room · Equipped kitchen
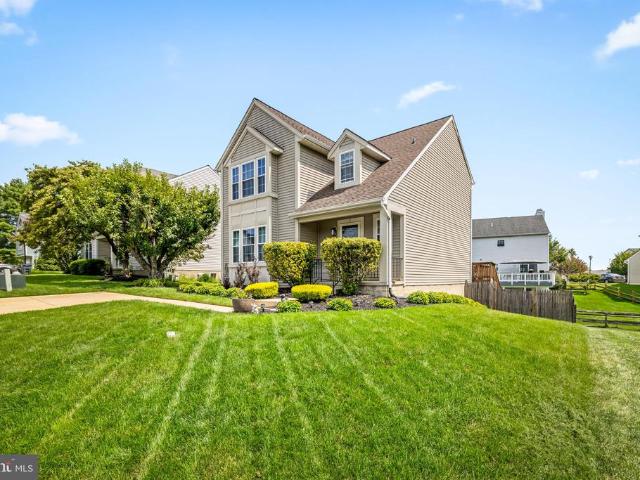
Welcome to 218 Timber Grove Road, Reisterstown, MD 21136! This 4-bedroom, 2-bath split foyer offers comfortable living spaces, abundant natural light, and a spacious layout designed for everyday living. The main level features a bright and inviting living room with vaulted ceilings and a large front-facing window that fills the space with natural light. The adjoining dining area helps make a seamless transition from dining to lounging. The Kitchen is bright and offers white cabinetry, ample counter space, and room for a breakfast table, creating a light and airy atmosphere for both daily meals and entertaining. The main level also offers three generously sized bedrooms down the hall and a shared full bath. The lower level expands the living space with a large family room, providing the perfect setting for movie nights, game days, or a home office setup. An additional bedroom and full bath offer flexibility for guests, multigenerational living, or private workspace needs. A screened por
USD 398,500
13110 Old Hanover Road
View photo
House · for sale
USD 450,000
USD 221/sq.ft
13110 Old Hanover Road
Worthington Club Estates
· 2,034 sq.ft · 3 Bedrooms · 2 Baths · House
· Fireplace · Equipped kitchen
Worthington Club Estates · 2,034 sq.ft · 3 Bedrooms · 2 Baths · House · Fireplace · Equipped kitchen
Thoughtful updates, generous living spaces, and a convenient location come together in this well-maintained home on a spacious lot in Reisterstown. Located at 13110 Old Hanover Road, this three-bedroom, two-bath property offers a blend of character, functionality and important system improvements that provide peace of mind for years to come. A large covered front porch creates a welcoming first impression and offers a comfortable place to relax. Inside, hardwood floors extend through the living and dining rooms, adding warmth and continuity to the main level. The living room features a gas fireplace that serves as an inviting focal point, while the dining room includes a chair rail and ample space for everyday meals and special gatherings. The updated kitchen combines style and practicality with Corian countertops, stainless steel appliances, a ceramic tile backsplash, replacement windows, and a custom butcher block workspace. Two large bedrooms and a full bathroom complete the main le
USD 450,000
1503 Near Thicket Lane
View photo
House · for sale
USD 900,000
USD 224/sq.ft
1503 Near Thicket Lane
Worthington Club Estates
· 4,015 sq.ft · 4 Bedrooms · 4 Baths · House
· Parking · Cellar
Worthington Club Estates · 4,015 sq.ft · 4 Bedrooms · 4 Baths · House · Parking · Cellar
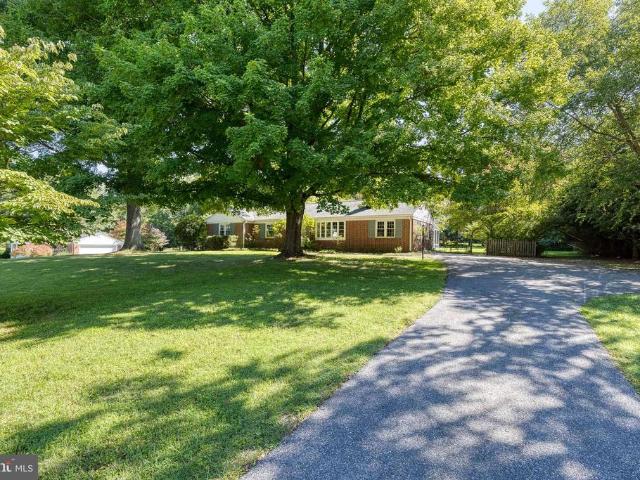
Beautiful 4 Bedroom, 4 1/2 bath home nicely situated on 2.75 acres. Private, wooded lot. Renovated bathrooms. Finished basement. Possible inlaw suite. Stone walkways. Refinished hardwood floors. Newly paved driveway. Recently replaced roof. Newly epoxied garage floor. Located in a highly sought after community. Convenient to I-83 and I-695
USD 900,000
21 Barthel Court
View photo
House · for sale
USD 745,000
USD 219/sq.ft
21 Barthel Court
Worthington Club Estates
· 3,401 sq.ft · 4 Bedrooms · 4 Baths · House
· Patio · Garden · Fireplace · Equipped kitchen
Worthington Club Estates · 3,401 sq.ft · 4 Bedrooms · 4 Baths · House · Patio · Garden · Fireplace · Equipped kitchen
If you are looking for peace and tranquility, don't miss this opportunity to own this ideally located rancher nestled on a cul-de-sac in the Falls Rd corridor. This home is conveniently located just minutes from everything you need. Private schools, shopping centers, restaurants and more. Situated on 1.14 acres this well-maintained home offers one-level living at its best. As you enter the light-filled house, a generous entry area, formal dining room, and a sunken living room welcome you. The floor plan flows seamlessly into the combined kitchen and great room. This is the heart of the home! The beautiful updated kitchen includes stainless steel appliances, granite countertops, wood laminate floors and a lovely garden window that overlooks the backyard. The great room, featuring vaulted ceilings, wood laminate floors, and a floor-to-ceiling brick fireplace, is a great space for entertaining or relaxing. Sliders lead out to the huge back patio, making it easy to host outdoor gatherings.
USD 745,000
3909 Thoroughbred Lane
View photo
House · for sale
USD 679,900
USD 215/sq.ft
Updated
3909 Thoroughbred Lane
Worthington Club Estates
· 3,154 sq.ft · 5 Bedrooms · 3 Baths · House
· Equipped kitchen
Worthington Club Estates · 3,154 sq.ft · 5 Bedrooms · 3 Baths · House · Equipped kitchen
Welcome to 3909 Thoroughbred Lane! A fully renovated 5 bedroom, 3 bathroom home offering an interior with modern design and country undertones. Situated on a picturesque acre with a peaceful natural setting allows plenty of space for outdoor activities and a place to relax on a beautiful day. The new kitchen, bathrooms, flooring, paint, plumbing, light fixtures and windows leave nothing left for the buyers to do but move right in. Great location with easy access to Owings Mills Blvd and route 695. One year home warranty included. Schedule your appointment today!
USD 679,900
11814 Park Heights Avenue
View photo
House · for sale
USD 2,950,000
USD 255/sq.ft
11814 Park Heights Avenue
Worthington Club Estates
· 11,550 sq.ft · 5 Bedrooms · 4 Baths · House
· Terrace · Parking · Fireplace · Equipped kitchen
Worthington Club Estates · 11,550 sq.ft · 5 Bedrooms · 4 Baths · House · Terrace · Parking · Fireplace · Equipped kitchen
Welcome to Three Ponds, a 14-acre estate tucked away in historic Caves Valley. The newly renovated Georgian home is perched on a hill overlooking fields, wooded areas, three ponds, and a three bedroom, three bath guest home. At over 10K square feet, the main house has 5 bedrooms, 4 full, and 3 half baths. This includes a private 1 bed/ 1 bath guest suite above the oversized 2 car garage. The home is fully wired for sound and has a state-of-the-art security/sound system as well as main level and bedroom level laundry rooms. The brand-new kitchen boasts a full-sized walk-in butlers pantry, two large quartz islands, white oak floors, a Wolf 6 burner range with griddle, grill, and 2 ovens, a Sub-Zero fridge, ice maker, coffee/wet bar, 2 dishwashers, custom shades, and French doors that open to the outdoor terrace, which overlooks the valley. Perfect for entertaining, the main level also provides a lounge with a wet bar, wine fridge, ice maker, wood burning fireplace, as well as an exterior
USD 2,950,000
12318 Boncrest Drive
View photo
Townhouse · for sale
USD 280,000
USD 187/sq.ft
12318 Boncrest Drive
Worthington Club Estates
· 1,496 sq.ft · 3 Bedrooms · 2 Baths · Townhouse
· Equipped kitchen
Worthington Club Estates · 1,496 sq.ft · 3 Bedrooms · 2 Baths · Townhouse · Equipped kitchen
Welcome to 12318 Boncrest Drive in the Bonita community. A non-HOA neighborhood that invites you to stroll on beautiful sunny days along the sidewalks; a neighborhood with a close-knit feel while being conveniently located near abundant services, shopping and recreation options like the Reisterstown Sportsplex and Regional Park! When you step into this adorable home, coats, shoes and backpacks can be easily stored out of sight in the double coat closet before entering the living room that features handsome solid oak floors and a large bay window that lets in the morning sun. You'll enjoy meal prep in the kitchen that boasts stainless steel appliances including a new Whirlpool 5-burner range and LG dishwasher and is open with the dining area for easy weekday meals and entertaining alike. Upstairs presents three bedrooms with new attractive, durable LVP flooring. The lower level has a spacious recreation room that is poised for your personalized lifestyle needs like an exercise room, pla
USD 280,000
1049 Campbell Meadow Road
View photo
Townhouse · for sale
USD 420,000
USD 191/sq.ft
1049 Campbell Meadow Road
Worthington Club Estates
· 2,196 sq.ft · 3 Bedrooms · 3 Baths · Townhouse
· Office room · Fireplace · Equipped kitchen
Worthington Club Estates · 2,196 sq.ft · 3 Bedrooms · 3 Baths · Townhouse · Office room · Fireplace · Equipped kitchen
Gorgeous, thoughtfully renovated threelevel bumpout townhome offering exceptional space and abundant natural light. The remodeled kitchen features new countertops, backsplash, and cabinetry, along with an island, brandnew appliances, and a bright breakfast nook. The adjoining family room showcases a gas fireplace and sunfilled windows, creating a warm and inviting gathering space. Upstairs, youll find three bedrooms, including a spacious owners suite with a private bath featuring a doublesink vanity, soaking tub, and separate shower. The lower level provides even more versatility with a generous recreation room with a second gas fireplace, a full bath, and an additional finished room ideal for guests, a home office, or hobbies. Allnew luxury vinyl flooring and carpet run throughout the home, no stone was left unturned in this beautifully updated interior
USD 420,000
603 Saint Georges Station
View photo
Townhouse · for sale
USD 274,000
USD 194/sq.ft
603 Saint Georges Station
Worthington Club Estates
· 1,410 sq.ft · 3 Bedrooms · 1 Bath · Townhouse
Worthington Club Estates · 1,410 sq.ft · 3 Bedrooms · 1 Bath · Townhouse
Welcome to 603 Saint Georges Station! This beautifully maintained and move-in-ready home offers the perfect blend of comfort, style, and peace of mind. From the moment you step inside, the pride of ownership is evident in every corner of this pristine property. The bright and airy living space features brand-new windows and a new glass sliding door (installed in 2023), flooding the home with natural light while providing excellent energy efficiency. Step through the slider to enjoy your outdoor space, perfect for morning coffee or evening relaxation. Major mechanical updates have already been taken care of for you, including a brand-new hot water heater (2025), ensuring worry-free living for years to come. Located in the highly desirable Reisterstown community, this home puts you just minutes away from local shopping, dining, parks, and major commuter routes. Dont miss your chance to own this turnkey gemschedule your tour today!
USD 274,000
12230 Greenspring Avenue
View photo
House · for sale
USD 589,900
USD 307/sq.ft
12230 Greenspring Avenue
Worthington Club Estates
· 1,916 sq.ft · 3 Bedrooms · 1 Bath · House
· Equipped kitchen
Worthington Club Estates · 1,916 sq.ft · 3 Bedrooms · 1 Bath · House · Equipped kitchen
Welcome to this beautifully restored 1931 farmhouse, a true nature lovers paradise tucked away in a serene, private setting. This one-of-a-kind property offers the rare opportunity to feel like youre living in your own peaceful sanctuary, while still being just minutes from everything you need. From the moment you arrive, youll be captivated by the charm, character, and lush surroundings. Inside, the home blends timeless farmhouse details with thoughtful modern updates. Sun-filled living spaces feature stunning hardwood floors (2021), fresh neutral tones, and an effortless flow ideal for both everyday living and entertaining. Spacious living and dining areas are complemented by large windows and French doors that bring the outdoors in. The updated kitchen offers both style and function with new flooring, countertops, and cooktop (2024), along with abundant cabinetry and prep space, perfect for hosting gatherings or enjoying quiet mornings at home. A standout feature of the home is the
USD 589,900
926 Nicodemus Road
View photo
House · for sale
USD 860,000
USD 269/sq.ft
926 Nicodemus Road
Worthington Club Estates
· 3,197 sq.ft · 4 Bedrooms · 3 Baths · House
· Office room · Parking · Deck · Fireplace · Equipped kitchen
Worthington Club Estates · 3,197 sq.ft · 4 Bedrooms · 3 Baths · House · Office room · Parking · Deck · Fireplace · Equipped kitchen
Price refinement on this beautiful colonial home in Reisterstown with over 3.0 acres of secluded land. That offers an abundance of natural beauty and wildlife. Many updates include, new well pump 2 years, Vivint alarm system, expanded driveway, new garage door openers 3 years, new washer & dryer, new dishwasher (to be installed), built-in shelving. Main Level features formal living and Dining rooms, updated airy kitchen with center island and granite counter tops, ceramic tile flooring, opens to an inviting family room with wood burning fireplace, there is also a private main level office. Upper level offers a chic primary suite with ample closet space and updated bath. 3 additional spacious bedrooms and full bath. The fully finished lower level offers an exercise room, bright over-sized family room with another full bath and outside entrance. There is a side load 2 car garage with built-in shelving for storage, trek deck along the entire rear of home over looking the expansive back ya
USD 860,000
245 Candytuft Road
View photo
House · for sale
USD 350,000
USD 246/sq.ft
245 Candytuft Road
Worthington Club Estates
· 1,421 sq.ft · 4 Bedrooms · 1 Bath · House
· Garden · Equipped kitchen
Worthington Club Estates · 1,421 sq.ft · 4 Bedrooms · 1 Bath · House · Garden · Equipped kitchen
Beautifully maintained split-foyer home offering 4 bedrooms and timeless charm in a convenient Reisterstown location! Lovingly cared for by the current owners for many years, this home combines warmth, character, and thoughtful updates throughout. Step inside to discover stunning hickory wood flooring throughout the main level and a bright, inviting living room featuring a beautiful large bay window that fills the space with natural light. The tastefully updated eat-in kitchen offers 42-inch cabinetry, granite countertops, stainless steel appliances, and ample space for everyday living and entertaining. Just off the kitchen, the dining room provides the perfect setting for gatherings and leads to a gorgeous screened-in porch, ideal for enjoying your morning coffee or relaxing evenings overlooking the backyard. The main level also features three generously sized bedrooms and a beautifully updated full bath with tasteful finishes. The lower level offers even more living space with a cozy
USD 350,000
12221 Rohan Court
View photo
House · for sale
USD 499,500
USD 240/sq.ft
12221 Rohan Court
Worthington Club Estates
· 2,077 sq.ft · 3 Bedrooms · 2 Baths · House
· Parking · Cellar
Worthington Club Estates · 2,077 sq.ft · 3 Bedrooms · 2 Baths · House · Parking · Cellar
Tucked away on a quiet private cul-de-sac, this well-maintained 3-bedroom home offers comfort, functionality, and a desirable setting in the heart of Owings Mills. Situated on a peaceful lot, the home features a flowing floor plan designed for both everyday living and easy entertaining. Inside, youll find spacious living areas filled with natural light, a finished basement providing additional flexible living space, and thoughtful upkeep throughout the home. The layout offers a seamless flow between rooms, creating a warm and inviting atmosphere. Additional highlights include a one-car garage, private outdoor surroundings, and a convenient location close to shopping, dining, and major commuter routes. A wonderful opportunity to own a move-in ready home in a sought-after cul-de-sac setting
USD 499,500
9 Virginia Avenue
View photo
House · for sale
USD 550,000
USD 340/sq.ft
9 Virginia Avenue
Worthington Club Estates
· 1,615 sq.ft · 3 Bedrooms · 1 Bath · House
· Office room · Fireplace · Equipped kitchen
Worthington Club Estates · 1,615 sq.ft · 3 Bedrooms · 1 Bath · House · Office room · Fireplace · Equipped kitchen
Tucked away on a quiet dead-end street, this thoughtfully updated Reisterstown home offers the perfect blend of character, comfort, and modern upgrades throughout. From the moment you arrive, the lush, mature landscaping sets a welcoming tone that carries through every corner of the property. The main level impresses with two generously sized bedrooms, a large living room anchored by a stunning stone fireplace, and a beautifully renovated eat-in kitchen featuring brand new granite countertops and cabinetry. The updated full bathroom is a standout feature, showcasing a large tiled walk-in shower that adds a touch of spa-like luxury to the everyday routine. Just off the living room, a side addition sun room and reading nook offers a quiet retreat ideal as a home office, reading escape, or relaxed sitting area. New flooring, windows, and roof round out the list of improvements, giving buyers true peace of mind from day one. The entire top floor serves as a private third bedroom suite a ve
USD 550,000
114 Gentlebrook Road
View photo
Townhouse · for sale
USD 379,000
USD 281/sq.ft
114 Gentlebrook Road
Worthington Club Estates
· 1,345 sq.ft · 3 Bedrooms · 2 Baths · Townhouse
· Equipped kitchen
Worthington Club Estates · 1,345 sq.ft · 3 Bedrooms · 2 Baths · Townhouse · Equipped kitchen
Bring your most discerning buyer! No expense was spared in the complete 2026 renovation of this exceptional townhouse in the sought-after Pleasant Hills community. Renovated from top to bottom with meticulous attention to detail, virtually everything inside the home is brand new and thoughtfully designed to meet today's standards for luxury living. The bright and open floor plan features a spacious living room, formal dining area, recessed lighting, a beautiful bay window, and sliding glass doors that fill the home with natural light. The show-stopping kitchen boasts high-end soft-close custom cabinetry, upgraded countertops, stainless steel appliances, a center island, and pantry storageperfectly blending elegance and functionality. Throughout the home, you'll find brand-new custom double-hung windows, premium luxury vinyl plank flooring, plush designer carpeting, and upgraded designer lighting fixtures. The spacious primary suite features a walk-in closet and a beautifully renovated
USD 379,000
13 Burwood Court
View photo
House · for sale
USD 689,000
USD 250/sq.ft
13 Burwood Court
Worthington Club Estates
· 2,756 sq.ft · 3 Bedrooms · 3 Baths · House
· Equipped kitchen
Worthington Club Estates · 2,756 sq.ft · 3 Bedrooms · 3 Baths · House · Equipped kitchen
Welcome to 13 Burwood Court in the coveted 21093. Nestled within a serene, wooded setting, this custom-built 2018 home offers an uncommon balance of peaceful living and everyday convenience. Surrounded by mature trees and frequent visits from local wildlife, the property backs to expansive preserved forest, creating a truly natural backdrop that can never be impacted by future development. Located at the end of a well-established cul-de-sac, the neighborhood provides outstanding privacy, limited through traffic, and a quiet retreat-like atmosphere, all while remaining less than 15 minutes from shopping, dining, and convenient access to I-695 and I-83. Designed for easy living and effortless entertaining, the home features an open-concept floor plan highlighted by Brazilian cherry hardwood flooring throughout. The heart of the home is the spacious Great Room, which flows seamlessly into the gourmet kitchen featuring a large center island ideal for gatherings, meal preparation, or everyd
USD 689,000
20 Jefferson Avenue
View photo
House · for sale
USD 850,000
USD 229/sq.ft
20 Jefferson Avenue
Worthington Club Estates
· 3,703 sq.ft · 4 Bedrooms · 3 Baths · House
· Office room · Equipped kitchen
Worthington Club Estates · 3,703 sq.ft · 4 Bedrooms · 3 Baths · House · Office room · Equipped kitchen
Welcome to a home that is just two years young and significantly better than new. Avoid the wait and extra expense of new construction; this pristine property already features the premium upgrades and meticulous details that builders often leave out. The seller has invested over $100,000 in additional enhancements since moving in, making this the perfect place to call home. The care poured into this property is evident the moment you step inside. The main level is designed for effortless daily living and entertaining, with a spacious functional open layout. A dedicated main-level office space provides the perfect quiet retreat for remote work. At the heart of the home is a chef-inspired kitchen featuring gleaming quartz countertops, an upgraded appliance package with induction cooktop, a massive central island, and a separate eat-in area for a casual dining table. The generously sized walk-in pantry accommodates a deep freezer too. Upstairs, the intelligent layout continues with four s
USD 850,000
322 Cherry Chapel Road
View photo
House · for sale
USD 469,900
USD 202/sq.ft
322 Cherry Chapel Road
Worthington Club Estates
· 2,325 sq.ft · 3 Bedrooms · 3 Baths · House
· Deck · Equipped kitchen
Worthington Club Estates · 2,325 sq.ft · 3 Bedrooms · 3 Baths · House · Deck · Equipped kitchen
Nestled at the end of a quiet side road and surrounded by the peaceful beauty of nature, this exceptional split-level home offers the perfect blend of timeless charm, thoughtful updates, and expansive living space. Lovingly cared for and meticulously maintained by the same owner for 30 years, every inch of this home reflects pride of ownership and attention to detail. From the moment you step inside, you are welcomed by gleaming hardwood floors and an airy, light-filled main level designed for both comfortable everyday living and effortless entertaining. The expansive open concept living and dining rooms create an inviting atmosphere, with oversized windows that fill the space with natural light and a seamless flow that leads directly into the beautifully renovated kitchen and out to the oversized deck beyond. The kitchen is both stylish and functional, featuring rich walnut-toned cabinetry, elegant granite countertops, stainless steel appliances, and a charming built-in breakfast tabl
USD 469,900
624 Oak Farm Court
View photo
House · for sale
USD 899,990
USD 190/sq.ft
624 Oak Farm Court
Worthington Club Estates
· 4,725 sq.ft · 5 Bedrooms · 3 Baths · House
· Fireplace · Equipped kitchen · Parking
Worthington Club Estates · 4,725 sq.ft · 5 Bedrooms · 3 Baths · House · Fireplace · Equipped kitchen · Parking
Welcome to The Oaks at Five Farms, one of the areas most coveted communities. This stunning 5BR, 3.5 Bath home, with 2-Car Garage, offers over 4,500 sq. Ft. across three beautifully finished levels and features the largest model in the neighborhood. A dramatic twostory foyer opens to elegant formal living and dining rooms, a firstfloor office, and a spacious chefs kitchen with granite counters, stainless steel appliances, island, recessed lighting, and breakfast nook. The impressive twostory family room showcases a gas fireplace with floor-to-ceiling stone and a wall of windows that flood the space with natural light. The upper level includes four generous bedrooms, a second office, and two full baths. The luxurious primary suite features two walkin closets and a fully renovated spa bath with soaking tub, walkin shower, and double vanity. The finished lower level provides exceptional additional living space with a large recreation room, fifth bedroom, third full bath, and flexible area
USD 899,990
815 Hillstead Drive
View photo
House · for sale
USD 1,975,000
USD 235/sq.ft
815 Hillstead Drive
Worthington Club Estates
· 8,385 sq.ft · 6 Bedrooms · 6 Baths · House
· Terrace · Parking
Worthington Club Estates · 8,385 sq.ft · 6 Bedrooms · 6 Baths · House · Terrace · Parking
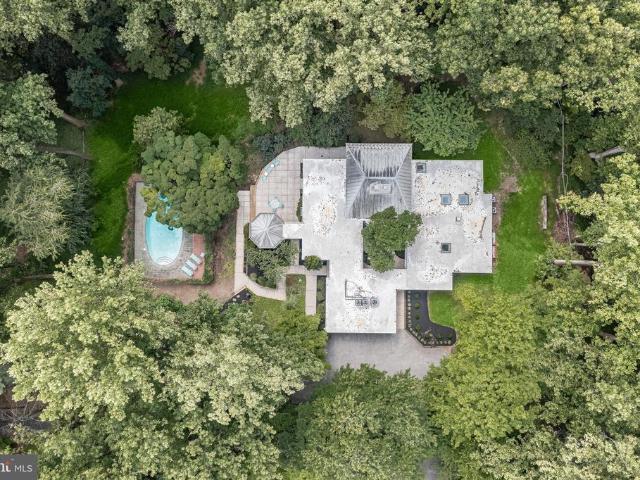
Privately set on 3.46 acres in Lutherville, 815 Hillstead Drive is a stately all-brick Georgian Colonial of exceptional scale, craftsmanship, and construction quality that is simply not replicated in today's market. A concrete slate roof rated for over 100 years and solid all-brick construction signal the standard this home was built to and has been maintained at. Nearly 10,000 total square feet across three fully finished levels, 6 bedrooms, 6 full and 3 half baths, a 3-car garage, and a 46-foot bluestone terrace with precast stone balustrade that opens to one of the most coveted views in Baltimore County: sweeping, unobstructed pastoral vistas across rolling private grounds and a mature tree canopy that stretch as far as the eye can see. From the moment you step into the grand two-story foyer, the craftsmanship is unmistakable. Elaborate dentil crown molding runs the full perimeter of every principal room. Custom built-in cabinetry, floor-to-ceiling mahogany bookcases, and arched dis
USD 1,975,000
10 Crestline Court
View photo
House · for sale
USD 15,500,000
USD 2,938/sq.ft
10 Crestline Court
Worthington Club Estates
· 5,274 sq.ft · 4 Bedrooms · 3 Baths · House
· Patio · Garden · Equipped kitchen · Parking
Worthington Club Estates · 5,274 sq.ft · 4 Bedrooms · 3 Baths · House · Patio · Garden · Equipped kitchen · Parking
Perched on one of Greenspring Valleys most sought-after streets, this exceptional 4-bedroom, 3-bath home blends timeless charm with thoughtful modern updates. Set on 2.59 beautifully landscaped acres, the property was extensively renovated in 2009 with an emphasis on quality craftsmanship, functional design, and elegant living. The exterior was reimagined with Hardie Plank siding, a new asphalt shingle roof, copper gutters and downspouts, and a stunning bluestone patio accented with outdoor lightingcreating a true backyard retreat. Inside, the home offers an ideal layout for both everyday living and entertaining, featuring curated finishes, custom details, Marvin windows, and French doors that seamlessly connect the indoor and outdoor spaces. The gourmet kitchen is equipped with high-end appliances, granite countertops, and easy access to a mudroom, pantry, and dedicated laundry room off the attached two-car garage. Flow effortlessly from the kitchen into the formal dining room, inviti
USD 15,500,000
11300 John Carroll Rd, Owings Mills, MD 21117 | MLS #MDBC2153
View photo
House · for sale
USD 4,350,000
USD 402/sq.ft
11300 John Carroll Rd, Owings Mills, MD 21117 | MLS #MDBC2153
Worthington Club Estates
· 10,818 sq.ft · 5 Bedrooms · 8 Baths · House
Worthington Club Estates · 10,818 sq.ft · 5 Bedrooms · 8 Baths · House
The Residences of Caves Valley Golf Club—11300 John Carroll Road is a property of distinction, embodying a rare union of timeless luxury, precision craftsmanship, and masterful care within one of the region’s most prestigious enclaves. Designed to seamlessly balance grand-scale entertaining with refined everyday living, this exceptional estate features 5 bedrooms, 5 full baths, and 3 powder rooms. A resplendent foyer welcomes with soaring 12-foot ceilings and striking herringbone cherry flooring, setting the tone for the home’s elegant design. Expansive, light-filled living spaces unfold with effortless flow, framed by oversized windows that capture picturesque views. The grand family room offers an inviting gathering space, complemented by a light-filled extension with travertine flooring and walls of windows. The richly appointed library showcases floor-to-ceiling custom cherry paneling, 8-foot paneled pocket doors, a coffered ceiling, and refined millwork, while the intimate living
USD 4,350,000

Get email alerts

Don't miss out: be the first to know about new properties

The alert was correctly created

On subscribing you accept the conditions of use and the privacy policy
Alert
Receive new ads in your inbox
Save this search
Receive alerts for new listings

We'll send you an email when we have new properties for: "Houses for sale in Worthington Club Estates"

The alert was correctly created

Caves Valley
Sugarvale Estates
Get email alerts and be the first to see new listings
Required field
On subscribing I accept the terms of the privacy policy
Perfect! You'll soon start receiving new listings via email
Alert
Receive an email when we have new ads for Houses for sale in Worthington Club Estates
Save this search
Filters

Bedrooms

Size (sq.ft)

sq.ft
sq.ft

Price

USD
USD

Property type

Bathrooms

Clear all filters
Receive notifications when new entries are published.