194 houses for sale in Worthington Club Estates

507 Talbott Avenue
View photo
House · for sale
USD 440,000
USD 219/sq.ft
507 Talbott Avenue
Worthington Club Estates
· 2,002 sq.ft · 3 Bedrooms · 1 Bath · House
· Garden · Fireplace
Worthington Club Estates · 2,002 sq.ft · 3 Bedrooms · 1 Bath · House · Garden · Fireplace
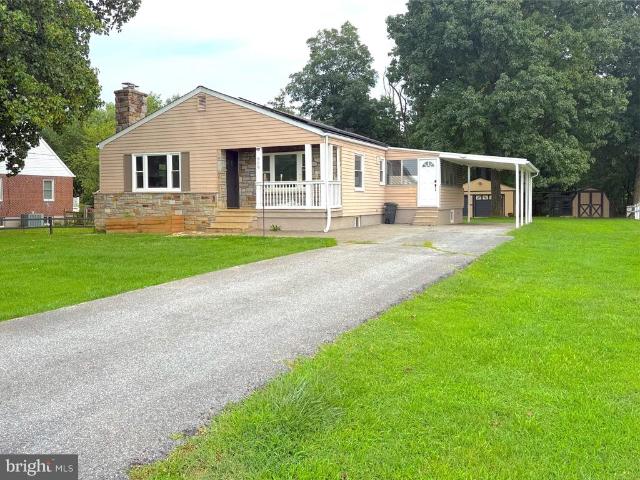
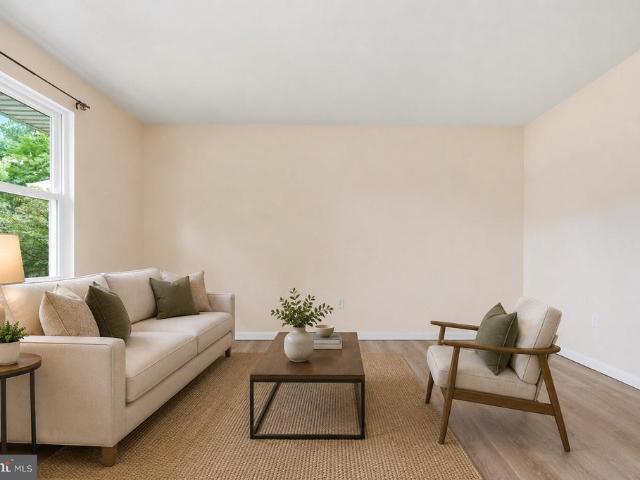
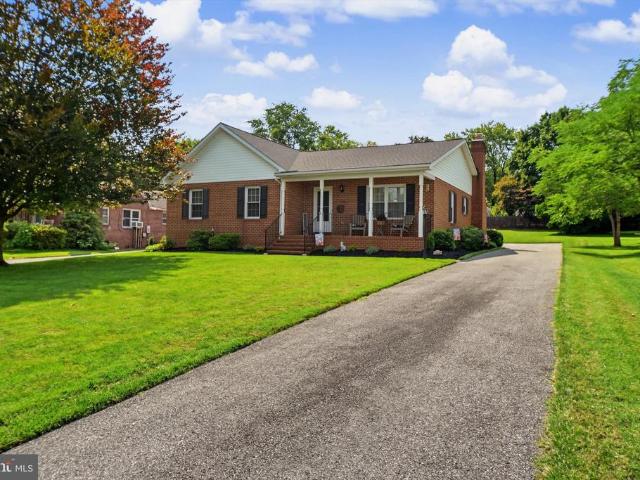
Tree lined streets. A quiet neighborhood. Sought after schools. An oversized level yard. What more does a homeowner need! How about a main level family room addition, a lower level recreation room with its own backyard entrance, and a spacious living room with a wood burning fireplace! Oh, and don't forget the three bedrooms, a full bath on the upper level and another in the lower level, beautiful hardwood floors, and brand-new carpet in both the lower level rec room and the main-level family room. There's even a Cinch Home Warranty! All you need to do is unpack! Come see a gardener's dream yard-or perhaps your kids or your friends lacrosse field! And with Fall just around the corner, it's the perfect time for backyard barbecues, football games and making memories. Call me, I'm happy to open the door and welcome you home, or stop by our open house on August 30th the day this wonderful home goes active! It's never too late to start a new beginning!
USD 440,000
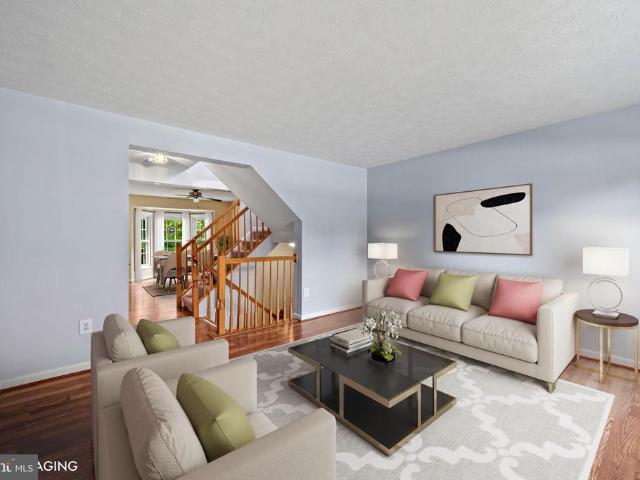
41 Rosland Court
View photo
Townhouse · for sale
USD 399,000
USD 250/sq.ft
41 Rosland Court
Worthington Club Estates
· 1,593 sq.ft · 3 Bedrooms · 2 Baths · Townhouse
· Equipped kitchen
Worthington Club Estates · 1,593 sq.ft · 3 Bedrooms · 2 Baths · Townhouse · Equipped kitchen
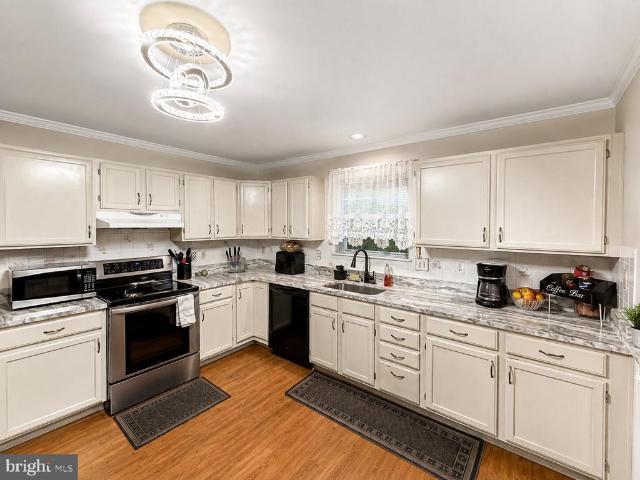
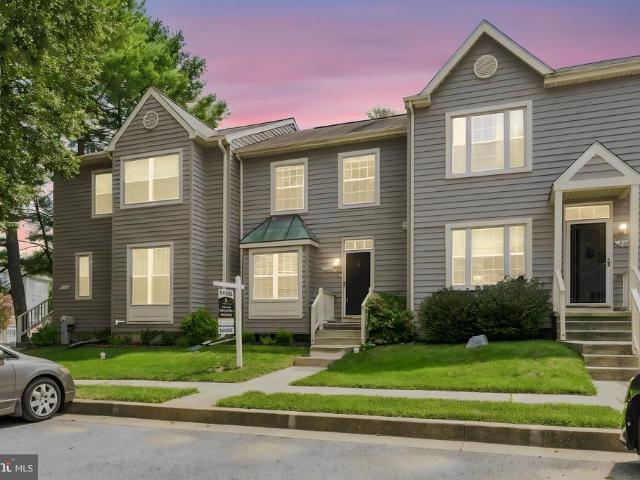
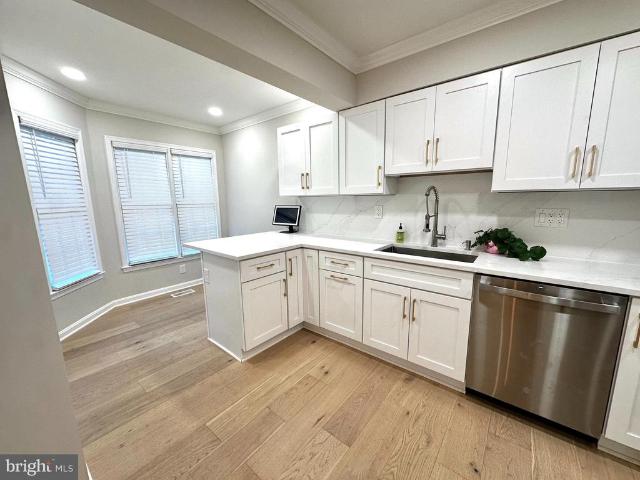
Welcome to this stunning end-of-group townhouse, nestled in the heart of Pikesville, MD. This meticulously maintained home boasts 3 bedrooms and 2.5 baths, offering an ideal blend of comfort and modern style. Step inside to discover a bright and inviting living space featuring recently replaced windows that flood the rooms with natural light. The main level showcases elegant laminate plank flooring, providing a seamless flow throughout. You will feel like you are walking thru a new home. The well-appointed kitchen is a chef's delight with recent updated sleek stainless-steel appliances, white cabinets and quartz counter space for culinary adventures. Open layout transitions smoothly from cooking areas to dining spacesperfect for entertaining guests or family gatherings. On the upper level are three spacious bedrooms, each designed for relaxation after a long day. The master suite offers its own private sanctuary with an en-suite bath showcasing modern fixtures. Separate tiled shower an
USD 399,000
316 Leyton Road
View photo
House · for sale
USD 375,000
USD 292/sq.ft
316 Leyton Road
Worthington Club Estates
· 1,281 sq.ft · 4 Bedrooms · 2 Baths · House
· Patio · Deck
Worthington Club Estates · 1,281 sq.ft · 4 Bedrooms · 2 Baths · House · Patio · Deck
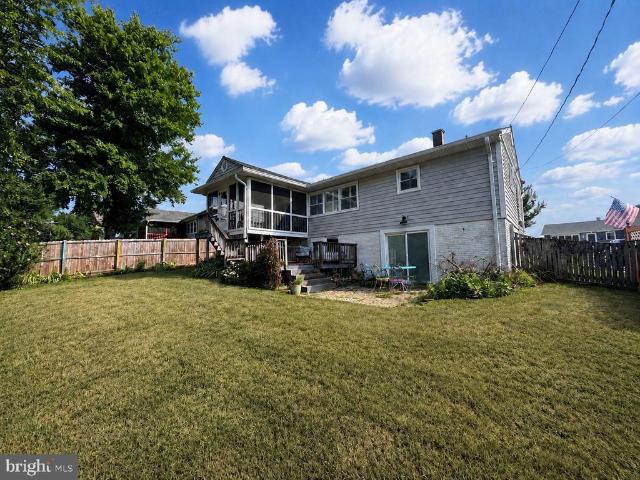
Well-cared-for split foyer offering comfortable living spaces and plenty of flexibility. This home features gleaming hardwood floors, 4 bedrooms, and 2 full baths. The main level offers an inviting living room with an open flow to the formal dining room. The lower level provides an expansive family room, possible 4th bedroom, bonus room, tool room, and laundry/utility room. The roof and siding are approximately 2 years old. Enjoy outdoor living with both a patio and screened rear deck overlooking a nice-sized yardperfect for relaxing, entertaining, and enjoying the outdoors. A great opportunity to make this well-maintained home your own!
USD 375,000
11 Craftsman Court
View photo
Townhouse · for sale
USD 289,900
USD 207/sq.ft
11 Craftsman Court
Worthington Club Estates
· 1,399 sq.ft · 3 Bedrooms · 2 Baths · Townhouse
· Patio · Office room · Equipped kitchen
Worthington Club Estates · 1,399 sq.ft · 3 Bedrooms · 2 Baths · Townhouse · Patio · Office room · Equipped kitchen
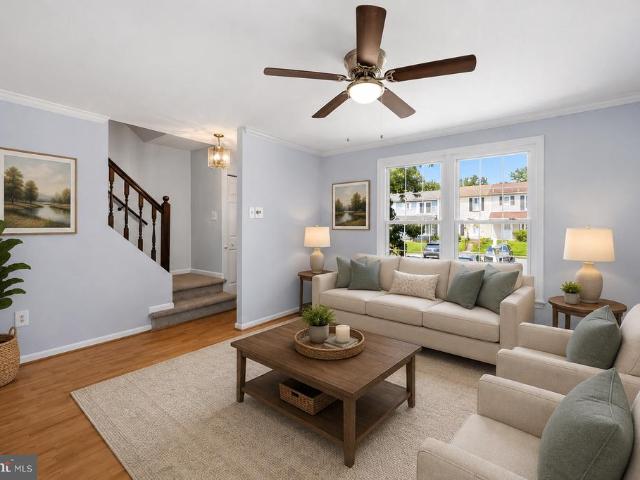
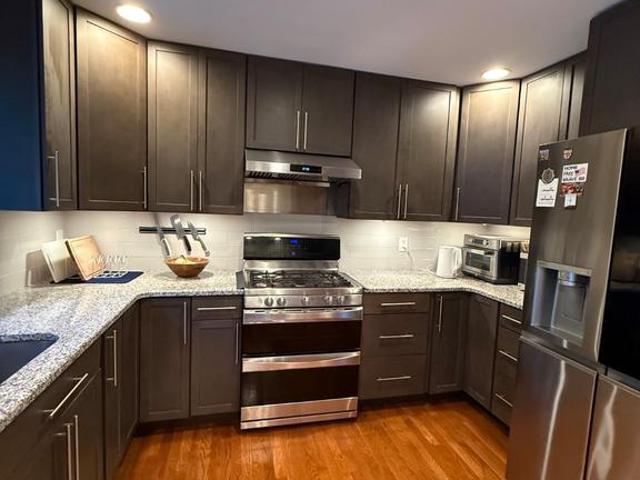
Welcome to 11 Craftsman Court, a beautifully updated three-bedroom, two-and-a-half-bath home conveniently located in St. Georges Station. With fresh paint, brand-new carpeting, updated living spaces, and several major mechanical improvements already completed, this home is move-in ready. The main level features an inviting living room with laminate wood flooring and a ceiling fan. The updated kitchen offers warm maple cabinetry, granite countertops, upgraded stainless steel appliances, and access to the deckperfect for outdoor dining, grilling, or relaxing. A convenient half bath completes the main level. Upstairs, youll find three comfortable bedrooms, each featuring brand-new carpeting and fresh paint, along with a full bathroom. The finished lower level provides even more living space with a large family room featuring updated carpeting and a walkout to the paver patio. A second full bathroom makes this level ideal for guests, a home office, workout space, or an additional living ar
USD 289,900
22 Iron Mill Garth
View photo
Townhouse · for sale
USD 550,000
USD 199/sq.ft
22 Iron Mill Garth
Worthington Club Estates
· 2,756 sq.ft · 3 Bedrooms · 2 Baths · Townhouse
· Fireplace · Equipped kitchen
Worthington Club Estates · 2,756 sq.ft · 3 Bedrooms · 2 Baths · Townhouse · Fireplace · Equipped kitchen
Stunning Hunt Valley Home! Step inside this beautifully updated and thoughtfully designed home, where timeless elegance meets comfortable everyday living. Ideally situated near the shopping, dining, and amenities of Cockeysville and Hunt Valley, as well as the popular NCR Trail, this exceptional property offers both convenience and a wonderful residential setting. The spacious living room is filled with natural light from a large picture window and features sophisticated crown molding and attractive built-in shelving. The adjacent dining room creates an inviting atmosphere for gatherings, with elegant chair rail detailing and a beautiful sparkling chandelier. At the heart of the home, the expansive eat-in kitchen combines style and functionality with granite countertops, a center island, modern tile backsplash, stainless steel appliances, pantry, and a convenient planning station. The adjoining breakfast area offers a warm and welcoming retreat, highlighted by a dramatic gas fireplace
USD 550,000
502 Whinstone Drive
View photo
House · for sale
USD 925,000
USD 180/sq.ft
502 Whinstone Drive
Worthington Club Estates
· 5,124 sq.ft · 5 Bedrooms · 4 Baths · House
· Equipped kitchen
Worthington Club Estates · 5,124 sq.ft · 5 Bedrooms · 4 Baths · House · Equipped kitchen
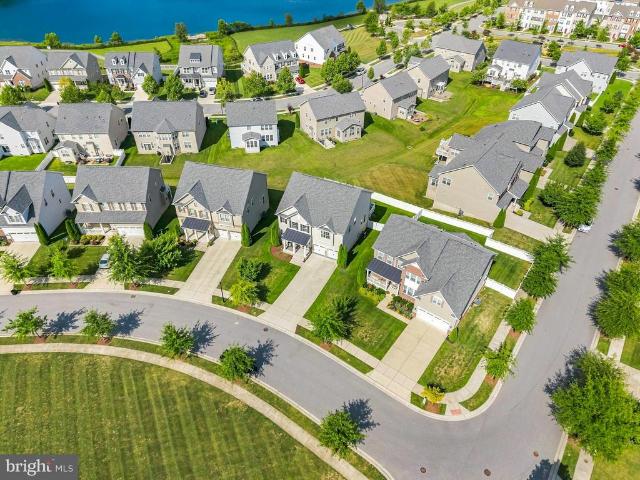
Welcome to 502 Whinstone Drive, where timeless elegance, modern designer style, and exceptional craftsmanship define one of Quarry Place's most impressive residences. As the largest model in the community, this exceptional home offers over 5,000 finished square feet of beautifully designed living space with 5 bedrooms and 4.5 baths. Expertly designed with high-end finishes, sophisticated style, and exceptional attention to detail throughout, every space has been thoughtfully elevated to create a home that is both visually stunning and effortlessly livable. The light-filled main level showcases beautiful luxury vinyl plank flooring, 9 foot ceilings, extensive crown molding, elegant formal and casual living spaces, and an open-concept layout designed for both everyday living and effortless entertaining. At the heart of the home is a stunning gourmet kitchen featuring an oversized quartz island with seating, sleek dark cabinetry, stainless steel appliances, a glass mosaic tiled backsplash
USD 925,000
7 Fila Way
View photo
Townhouse · for sale
USD 599,900
USD 231/sq.ft
7 Fila Way
Worthington Club Estates
· 2,594 sq.ft · 3 Bedrooms · 3 Baths · Townhouse
· Balcony · Fireplace · Equipped kitchen · Parking
Worthington Club Estates · 2,594 sq.ft · 3 Bedrooms · 3 Baths · Townhouse · Balcony · Fireplace · Equipped kitchen · Parking
Beautifully maintained and truly move-in ready, this 3-bedroom, 3.5-bath townhome in sought-after Hunt Valley Overlook offers newer construction, thoughtful upgrades, an oversized 2-car garage, and three finished levelsall in an incredibly convenient location. Built in 2018 and offered at an exceptional value, this is low-maintenance living without compromise. The main level features 9' ceilings and a bright, open layout with spacious living and dining areas. The beautifully appointed kitchen offers granite countertops, stainless steel appliances, abundant cabinetry, a separate pantry, and an easy connection to the inviting family room. A stacked-stone corner gas fireplace, added in 2023, creates a warm focal point, while custom plantation shutters throughout add timeless style and privacy. Just off the kitchen, the private balcony features a retractable awning added in 2024perfect for outdoor dining or relaxing in the shade. The entry level offers exceptional flexibility and is curren
USD 599,900
909 Chromine Road
View photo
House · for sale
USD 399,900
USD 146/sq.ft
909 Chromine Road
Worthington Club Estates
· 2,734 sq.ft · 3 Bedrooms · 1 Bath · House
· Garden · Fireplace · Equipped kitchen
Worthington Club Estates · 2,734 sq.ft · 3 Bedrooms · 1 Bath · House · Garden · Fireplace · Equipped kitchen
Welcome to a home where classic character, comfortable one-level living and a peaceful country-inspired setting come together in Reisterstown. This charming 3-bedroom, 1-bath Cape Cod offers an inviting retreat surrounded by mature trees, a spacious lawn and beautiful views across neighboring farmland. Inside, you'll find warm hardwood floors, abundant natural light and a spacious living area highlighted by a distinctive stone fireplace that adds character you simply don't find in every home. The kitchen features generous cabinetry, granite countertops, stainless steel appliances and a tile backsplash, while the adjoining dining area enjoys wonderful views of the surrounding landscape. A covered and enclosed side porch creates an additional space to relax, enjoy your morning coffee or unwind at the end of the day while taking in the property's peaceful surroundings. Outside, the expansive yard offers plenty of room for gardening, outdoor entertaining, pets or simply enjoying more space
USD 399,900
156 Kelly Way
View photo
Townhouse · for sale
USD 769,990
USD 522/sq.ft
156 Kelly Way
Worthington Club Estates
· 1,475 sq.ft · 3 Bedrooms · 3 Baths · Townhouse
· Deck · Equipped kitchen
Worthington Club Estates · 1,475 sq.ft · 3 Bedrooms · 3 Baths · Townhouse · Deck · Equipped kitchen
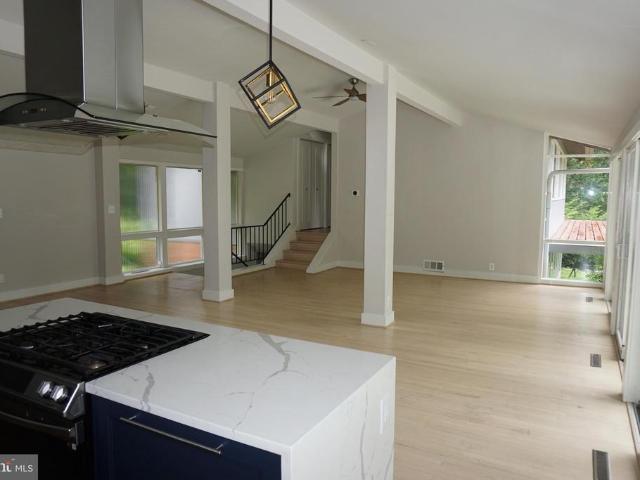
Great location near the fire pit and grilling area! This stunning home offers two beautifully finished levels with 3 bedrooms and 3 full baths. Enjoy an open, thoughtfully designed layout featuring a large deck with stairs and an areaway. The gourmet kitchen showcases navy cabinetry, Iced White quartz countertops, two wall ovens, and a separate microwave. High-level wide-plank flooring adds an elegant finishing touch throughout. With an incredible location and desirable floor plan, this home is a must-see. Don't miss the opportunity to bring your buyers! Photos are for illustration purposes. Agents must accompany buyer during first visit to the community
USD 769,990
202 Arms Chapel Road
View photo
House · for sale
USD 450,000
USD 269/sq.ft
202 Arms Chapel Road
Worthington Club Estates
· 1,668 sq.ft · 3 Bedrooms · 2 Baths · House
· Garden · Office room · Deck · Equipped kitchen
Worthington Club Estates · 1,668 sq.ft · 3 Bedrooms · 2 Baths · House · Garden · Office room · Deck · Equipped kitchen
Welcome home to this spacious split foyer offering bright, inviting living spaces and thoughtful updates throughout! The main level features durable LVP flooring and a beautifully updated kitchen with abundant cabinetry, quartz countertops, tile backsplash, stainless steel appliances, and plenty of natural light. The adjoining dining area provides easy access to the expansive composite deck, perfect for outdoor dining and entertaining. Generously sized bedrooms offer ample closet space, including a spacious primary suite, while the updated full bath features a modern tiled tub and shower surround. There are two additional bedrooms and a full bathroom for guests. The finished lower level adds even more room to spread out with a large, versatile recreation and family room, ideal for movie nights, a game area, home office, or entertaining. Outside, enjoy a large, level, fully fenced backyard with plenty of room to play, garden, entertain, or simply relax. The home also features a one-car
USD 450,000
415 E Cherry Hill Road
View photo
House · for sale
USD 470,000
USD 232/sq.ft
415 E Cherry Hill Road
Worthington Club Estates
· 2,024 sq.ft · 4 Bedrooms · 2 Baths · House
· Garden · Office room · Deck
Worthington Club Estates · 2,024 sq.ft · 4 Bedrooms · 2 Baths · House · Garden · Office room · Deck
Welcome to 415 E. Cherry Hill Road, Reisterstown, MD 21136a beautifully maintained 4-bedroom, 2.5-bath home offering the perfect combination of space, comfort, and convenience. Step inside to discover a bright and inviting floor plan with generous living spaces designed for both everyday living and entertaining. Featuring four spacious bedrooms, two full bathrooms and a half bathroom, this home provides plenty of flexibility for growing families, guests, or a home office. Step outside onto the freshly painted rear deck, the perfect place to enjoy your morning coffee, host summer barbecues, or simply relax while overlooking the backyard. It offers an ideal extension of the homes living space for outdoor entertaining and peaceful evenings. Location is everything, and this home truly delivers! Situated just three doors from the community pool and clubhouse, youll enjoy convenient access to neighborhood amenities, making it easy to spend your summers by the pool and participate in communit
USD 470,000
3 Bertwell Court
View photo
House · for sale
USD 774,500
USD 187/sq.ft
3 Bertwell Court
Worthington Club Estates
· 4,133 sq.ft · 5 Bedrooms · 4 Baths · House
· Office room · Equipped kitchen
Worthington Club Estates · 4,133 sq.ft · 5 Bedrooms · 4 Baths · House · Office room · Equipped kitchen
An Offer Deadline has been set for Sunday @ 7pm*. A true timonium unicorn! This one-of-a-kind home offers a rare combination of size, space, and functionality that is nearly impossible to find in this price range. Expanded by two additions, this home offers over 4,100 square feet of total living spaceand the floor plan is truly unique, with five bedrooms and four full, updated bathrooms all on the upper level, plus a spacious bonus room that could easily serve as a 6th bedroom, home office, exercise room, playroom, or whatever your lifestyle requires. The main level features beautiful hardwood floors that continue throughout the entire upper level, along with a thoughtfully designed open floor plan that creates a seamless connection between the kitchen, family room, and expansive addition, offering an exceptional amount of space for everyday living and entertaining. Recessed lighting is thoughtfully installed throughout the home, creating a bright and welcoming atmosphere. The kitchen
USD 774,500
114 2Nd Avenue
View photo
House · for sale
USD 480,000
USD 150/sq.ft
114 2Nd Avenue
Worthington Club Estates
· 3,197 sq.ft · 3 Bedrooms · 3 Baths · House
· Fireplace · Equipped kitchen
Worthington Club Estates · 3,197 sq.ft · 3 Bedrooms · 3 Baths · House · Fireplace · Equipped kitchen
Welcome to 114 2nd Ave! A warm, inviting ALL-BRICK Rancher set on a beautiful, LEVEL 1/3 ACRE lot. Its where every day living feels both comfortable and familiar. Designed for gathering, relaxing and feeling at home, this young, CUSTOM BUILT sanctuary offers the ideal blend of space and functionality in a HIGHLY DESIRABLE and ULTRA CONVENIENT LOCATION. With 34 bedrooms and 3.5 bathrooms, theres plenty of room for family, friends and flexible living arrangements. As you step through, youll find that the thoughtfully designed EAT-IN KITCHEN opens directly to the family room, creating a comfortable space centered around a mantled BRICK FIREPLACE. Close by is the convenient main floor laundry. Across the way, youll find the cozy PRIMARY BEDROOM SUITE with a walk-in closet and private bath. Just outside of it, make sure to see the OVERSIZED WALK-IN STORAGE AREA/CLOSET with built-in shelving and surprising space! Just down the hall, youll find the additional 2 bedrooms and nicely sized hall
USD 480,000
4602 Mews Drive
View photo
Townhouse · for sale
USD 299,900
USD 158/sq.ft
4602 Mews Drive
Worthington Club Estates
· 1,894 sq.ft · 2 Bedrooms · 1 Bath · Townhouse
· Deck · Equipped kitchen
Worthington Club Estates · 1,894 sq.ft · 2 Bedrooms · 1 Bath · Townhouse · Deck · Equipped kitchen
Welcome to this beautifully updated townhome in the sought-after Five Oaks section of New Town in Owings Mills. The bright, open main level features luxury vinyl plank flooring and a spacious living area that flows seamlessly into the dining space and renovated kitchen. The kitchen is appointed with white cabinetry, granite countertops, stainless steel appliances, a stylish tile backsplash, and a breakfast bar for additional seating. Sliding glass doors lead to a generously sized deck overlooking a peaceful wooded backdrop, creating the perfect setting for relaxing or entertaining. Upstairs, you'll find two spacious bedrooms with luxury vinyl flooring, including a primary suite with direct access to the updated dual-entry full bath featuring a soaking tub, separate shower, updated vanity, and tile flooring. The finished walkout lower level expands the living space with a large recreation room, updated carpeting, a convenient half bath, and a laundry/storage area with access to the fenc
USD 299,900
12 River Oaks Circle
View photo
Townhouse · for sale
USD 625,000
USD 223/sq.ft
12 River Oaks Circle
Worthington Club Estates
· 2,799 sq.ft · 3 Bedrooms · 3 Baths · Townhouse
· Parking · Deck · Fireplace · Equipped kitchen
Worthington Club Estates · 2,799 sq.ft · 3 Bedrooms · 3 Baths · Townhouse · Parking · Deck · Fireplace · Equipped kitchen
Welcome to this beautifully renovated home in the sought-after community of Greene Tree! Thoughtfully updated and designed for modern living, this 3-bedroom, 3-bath home offers stylish finishes, spacious living areas, and exceptional community amenities. Beautiful white oak engineered hardwood floors flow throughout the home on all 3 levels, creating a warm and sophisticated feel. The main level offers a gourmet kitchen with GE stainless steel appliances, quartz countertops, breakfast bar, dedicated pantry, all overlooking a separate formal dining room perfect for entertaining. From the dining room is an expansive living room space with a brick detailed wood burning fireplace, an array of natural light, and french doors that give access to the rear deck. This level also features an updated powder room with high end finishes, main level laundry, and access to the attached private 1 car garage. As you enter the upper level, you'll want to head right over to the gorgeous spa-like primary
USD 625,000
534 Kinsale
View photo
Townhouse · for sale
USD 495,000
USD 255/sq.ft
534 Kinsale
Worthington Club Estates
· 1,938 sq.ft · 4 Bedrooms · 2 Baths · Townhouse
· Fireplace · Equipped kitchen
Worthington Club Estates · 1,938 sq.ft · 4 Bedrooms · 2 Baths · Townhouse · Fireplace · Equipped kitchen
Beautifully updated 4BR/3.5BA Townhome located in Mays Chapel North community. This brick-front townhome pairs classic curb appeal with an impressive list of recent improvements, and with no home directly across the street, The big-ticket items have already been handled: a new roof (2021), replacement windows and select blinds (2022), refrigerator and kitchen hood (2023), HVAC system with smart Google thermostat (2024), first-floor toilet, and shower door (2024), electric fireplace along with primary bath faucets, shower fixtures, and exhaust fan (2025), and most recently a new washer, fresh front landscaping, and a replaced water service line from the home to the shutoff (2026). Lower-level TV mounts convey with the property. Chimney cap recently sanded and painted. This home delivers move-in-ready comfort just minutes from shopping, dining, the community pool, and Route 83 for an easy commute in any direction. Coming sooner than expected! The new anticipated Active Date is 08/31/2026
USD 495,000
11 Brook Hill Court
View photo
House · for sale
USD 750,000
USD 321/sq.ft
11 Brook Hill Court
Worthington Club Estates
· 2,336 sq.ft · 4 Bedrooms · 3 Baths · House
· Fireplace · Equipped kitchen · Parking
Worthington Club Estates · 2,336 sq.ft · 4 Bedrooms · 3 Baths · House · Fireplace · Equipped kitchen · Parking
Stunning Pulte Colonial tree lined, established, quiet Cul-de-Sac. Welcome to this spacious single-family Pulte Colonial home, perfectly tucked away in a quiet cul-de-sac. Boasting 4 bedrooms and 3.5 bathrooms, this former model home is packed with premium builder upgrades. The grand two-story foyer welcomes you with a magnificent staircase, wainscoting, hardwood floors, and extra-tall windows that flood the home with natural light. The main level features an eat-in kitchen that flows seamlessly onto a walk-out deckideal for outdoor entertaining and grill masters alike. Cozy up by the fireplace in the inviting den, or head downstairs to the fully finished lower level. This multifunctional walk-outlower level includes a second fireplace, a media/game room, or a potential 5th bedroom/ in-law suite, complete with a full bath and a separate ground-level entrance. Additional highlights include custom blinds, premium window treatments, plush carpeting, a two-car attached garage with extra st
USD 750,000
14 Fitzharding Place
View photo
Townhouse · for sale
USD 325,000
USD 194/sq.ft
14 Fitzharding Place
Worthington Club Estates
· 1,668 sq.ft · 3 Bedrooms · 2 Baths · Townhouse
· Patio · Deck · Equipped kitchen · Swimming pool · Cellar
Worthington Club Estates · 1,668 sq.ft · 3 Bedrooms · 2 Baths · Townhouse · Patio · Deck · Equipped kitchen · Swimming pool · Cellar
This stylish townhome, fully remodeled in 2020, is perfect for first-time homebuyers and is very affordable, making it an ideal choice for those entering the market. It has been meticulously maintained and features luxury vinyl plank flooring throughout the main and basement levels, an upgraded kitchen with custom cabinets, granite countertops, a stylish tile backsplash, stainless steel appliances, and a recently upgraded stove. Both the full bath on the bedroom level and the half bath on the main level have been beautifully remodeled, with an additional full bath added in the finished basement. The spacious bedrooms include newer flooring, and the primary bedroom boasts an expanded walk-in closet for extra storage. Enjoy the serene views of the woods while relaxing on the main level deck or the basement walk-out patio. Additional upgrades include a brand new roof installed in 2022. The community offers fantastic amenities such as a swimming pool, tennis courts, tot lots, and picnic ar
USD 325,000
14110 Greencroft Lane
View photo
House · for sale
USD 950,000
USD 220/sq.ft
14110 Greencroft Lane
Worthington Club Estates
· 4,306 sq.ft · 4 Bedrooms · 2 Baths · House
· Fireplace · Equipped kitchen
Worthington Club Estates · 4,306 sq.ft · 4 Bedrooms · 2 Baths · House · Fireplace · Equipped kitchen
Welcome to 14110 Greencroft Lane, which is surrounded by the beauty of nature and all the conveniences of Hunt Valley. This spacious four-bedroom, two full bath, and one-half bath home has been meticulously updated. It sits on a 1.54-acre lot, overlooking the scenic views of the Greencroft Neighborhood. The large windows add plenty of natural light to the enjoyable living experience. There have been many new updates that include Hardwood Floors, Carpeting, LED Recessed Lighting, Fresh Paint throughout, landscaping and exterior lighting. The spacious Primary Bedroom with ensuite bathroom opens to a changing area and large walk-in closet. The expansive eat-in Kitchen features SS Appliances, updated counters and cabinets, fireplace, sliding glass doors that lead to the screened-in porch. The Kitchen also opens to the large Family Room with fireplace and built-ins. The updated bathrooms include new fixtures and counters. A fully finished lower level features a Recreation Room with fireplac
USD 950,000
444 Garrison Forest Road
View photo
House · for sale
USD 875,000
USD 305/sq.ft
444 Garrison Forest Road
Worthington Club Estates
· 2,863 sq.ft · 4 Bedrooms · 3 Baths · House
· Garden · Equipped kitchen
Worthington Club Estates · 2,863 sq.ft · 4 Bedrooms · 3 Baths · House · Garden · Equipped kitchen
Beautiful Mid Century Modern Tucked Away Well off the Main Road in Greenspring Valley Neighborhood. Large lot w/ Private Back Yard, Surrounded w/ Mature Shade Trees, New Kitchen and Bathrooms, Open Floor Plan w/ Large Windows, Lots of Light. Call Listing Agent w/ any Questions
USD 875,000
2026 Greenspring Valley Road
View photo
House · for sale
USD 2,999,000
USD 189/sq.ft
2026 Greenspring Valley Road
Worthington Club Estates
· 15,823 sq.ft · 6 Bedrooms · 6 Baths · House
· Garden · Terrace · Swimming pool
Worthington Club Estates · 15,823 sq.ft · 6 Bedrooms · 6 Baths · House · Garden · Terrace · Swimming pool
Live authentically. Relish the majestic tree lined drive. Stone and glass architecture punctuates the landscape in a meaningful and enduring way. Nestled in Greenspring Valley on 12.3 acres, this light-filled estate is designed for gathering, celebrating, and connecting. Modern floor plan. Expanses of glass that make every space a joy to be in. Live connected to nature. Experience chromatherapy. Vivid, saturated color washes throughout the home make you feel vibrant. Glowing glass gallery. Inviting screened porch, expansive terrace, enchanting gardens. Two-story guest house, studio for creative pursuits with full bath, and dog run. Sparkling pool, private tennis and pickleball court (lined for both), and barn/stables ready to embrace your aesthetic. A 150-year-old American beech tree, ancient and sculptural, anchors the view from the living and dining rooms and has cradled generations of young climbers in its branches. A lively estate that celebrates intimate and grand gatherings with
USD 2,999,000
4 Chartwell Court
View photo
House · for sale
USD 599,999
USD 141/sq.ft
4 Chartwell Court
Worthington Club Estates
· 4,241 sq.ft · 4 Bedrooms · 3 Baths · House
· Office room · Fireplace · Equipped kitchen
Worthington Club Estates · 4,241 sq.ft · 4 Bedrooms · 3 Baths · House · Office room · Fireplace · Equipped kitchen
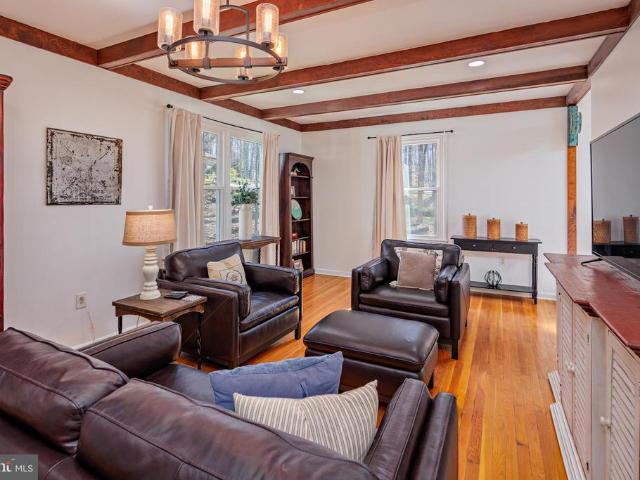
Short sale approved at list price! Charming Colonial nestled on a picturesque 1.3-acre lot, offering over 4,200 square feet of living space filled with character and charm. A welcoming foyer opens to an inviting living room highlighted by exposed wood beams, a cozy fireplace, and timeless architectural details. The gourmet island kitchen is designed for both everyday living and entertaining, featuring stainless steel appliances, granite countertops, abundant cabinetry, and a spacious breakfast area. The main level also includes a private office that can easily serve as a fifth bedroom, a bright and airy sunroom with vaulted ceilings, and a convenient powder room. Upstairs, you'll find four generously sized bedrooms and three full baths, including an impressive primary suite complete with a walk-in closet and a luxurious spa-inspired bath featuring double vanities and a glass-enclosed shower. The fully finished walk-out lower level provides exceptional additional living space ideal for
USD 599,999
3 Biehl Court
View photo
House · for sale
USD 600,000
USD 209/sq.ft
3 Biehl Court
Worthington Club Estates
· 2,863 sq.ft · 4 Bedrooms · 2 Baths · House
· Equipped kitchen
Worthington Club Estates · 2,863 sq.ft · 4 Bedrooms · 2 Baths · House · Equipped kitchen
Located in close proximity to prestigious scenic Worthington Valley, this beautifully updated colonial offers the perfect balance of timeless elegance, modern updates, and exceptional conveniencejust minutes from Hunt Valley, I-83, and downtown Baltimore. Privately situated on a quiet cul-de-sac, the home is thoughtfully designed for both comfortable everyday living and effortless entertaining. A striking upgraded double front-door entry welcomes you into a dramatic two-story foyer, where gleaming hardwood floors and an open, light-filled floor plan create an inviting first impression. The expansive formal living and dining rooms are enhanced by floor-to-ceiling windows and hardwood flooring, providing refined spaces for both casual gatherings and special occasions. At the heart of the home, the updated kitchen features abundant cabinetry, granite countertops, an undermount sink, stainless steel appliances, and generous workspace. Overlooking the inviting family room with custom built-
USD 600,000
12227 Statewood Road
View photo
House · for sale
USD 675,000
USD 175/sq.ft
12227 Statewood Road
Worthington Club Estates
· 3,853 sq.ft · 4 Bedrooms · 3 Baths · House
· Deck · Fireplace · Equipped kitchen
Worthington Club Estates · 3,853 sq.ft · 4 Bedrooms · 3 Baths · House · Deck · Fireplace · Equipped kitchen
Available for immediate occupancy. Welcome home to this move-in ready 4-bedroom, 3-bath Colonial located in Reisterstown! From the moment you step through the impressive two-story foyer, you'll appreciate the exceptional care and meticulous maintenance that has gone into this beautiful home. The spacious kitchen is a chef's delight, featuring Corian countertops, cherry cabinetry, a gas range with decorative backsplash, ceramic tile flooring, and recessed lighting. Just off the kitchen, the sun-filled breakfast room has a vaulted ceiling and French doors leading to a large deck, creating the perfect space for entertaining or relaxing. All window treatments convey with the home purchase which is an added bonus. The family room offers hardwood floors, crown molding, a cozy gas fireplace, ceiling fan, and surround sound speakers. The formal living room features hardwood flooring, recessed lighting, and French doors connecting both the foyer and dining room, while the elegant dining room sh
USD 675,000
10 Stream Court
View photo
House · for sale
USD 999,000
USD 222/sq.ft
10 Stream Court
Worthington Club Estates
· 4,489 sq.ft · 5 Bedrooms · 5 Baths · House
· Office room · Swimming pool · Gym · Deck
Worthington Club Estates · 4,489 sq.ft · 5 Bedrooms · 5 Baths · House · Office room · Swimming pool · Gym · Deck
ESSENCE Live authentically. Lovingly maintained oasis in the heart of Greenspring Valley. Original owners. Divine outdoor spaces with a screened-in porch made for living. Expansive wrap around deck. An optimal perch for dining al fresco while you watch the sunset over the water. Resort style heated pool with jacuzzi and PebbleTec. Lush private grounds in sought after Valley Heights II with generous space between houses. Excellent walking community. There is a 2 and a 5 mile loop within the neighborhood. Get your steps in! Luxury first floor primary suite recently renovated. A truly elegant retreat. Sublime radiant flooring. Fully finished lower level with direct access to pool. Wall of glass. Impressive gym. Office/bedroom with plenty of natural light and full bath. Electric car charger. Security cameras and TV's connected to a Savant System. Close to everywhere you want to be. Cultivate your existence. The art of uniting human and home. LOCAL FLAVOR AND PROVISIONS John Brown Store, Gr
USD 999,000

Get email alerts

Don't miss out: be the first to know about new properties

The alert was correctly created

On subscribing you accept the conditions of use and the privacy policy
Alert
Receive new ads in your inbox
Save this search
Receive alerts for new listings

We'll send you an email when we have new properties for: "Houses for sale in Worthington Club Estates"

The alert was correctly created

Caves Valley
Sugarvale Estates
Get email alerts and be the first to see new listings
Required field
On subscribing I accept the terms of the privacy policy
Perfect! You'll soon start receiving new listings via email
Alert
Receive an email when we have new ads for Houses for sale in Worthington Club Estates
Save this search
Filters

Bedrooms

Size (sq.ft)

sq.ft
sq.ft

Price

USD
USD

Property type

Bathrooms

Clear all filters
Receive notifications when new entries are published.