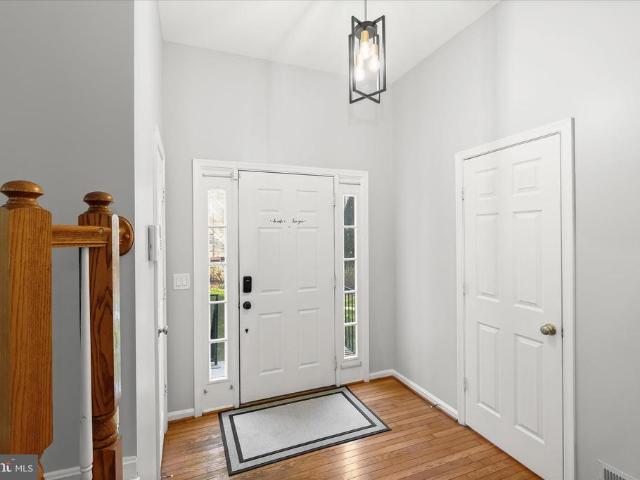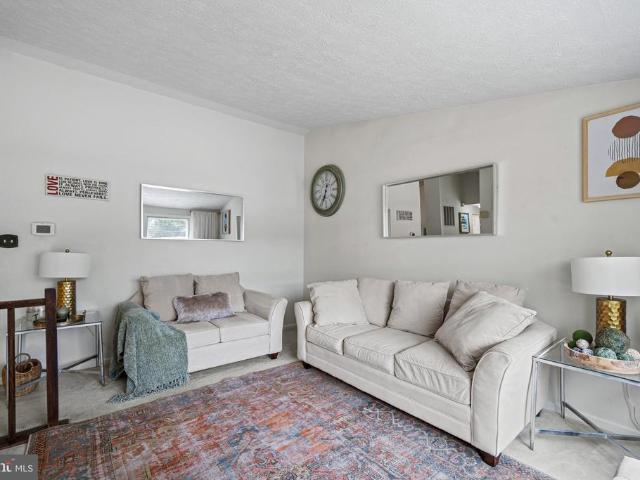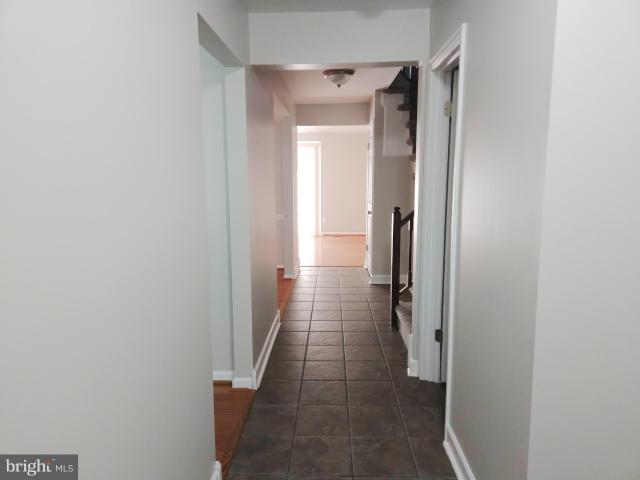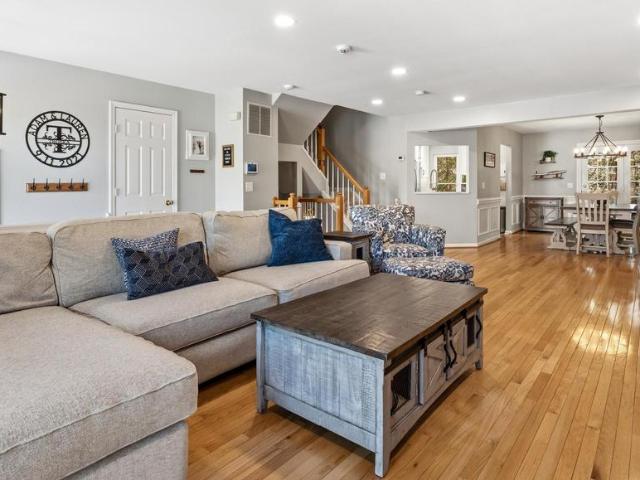
299 houses for sale in Worthington Club Estates

9 Crestline Court
View photo
House · for sale
USD 1,500,000
USD 431/sq.ft
9 Crestline Court
Worthington Club Estates
· 3,477 sq.ft · 5 Bedrooms · 4 Baths · House
· Terrace · Fireplace · Equipped kitchen · Swimming pool
Worthington Club Estates · 3,477 sq.ft · 5 Bedrooms · 4 Baths · House · Terrace · Fireplace · Equipped kitchen · Swimming pool
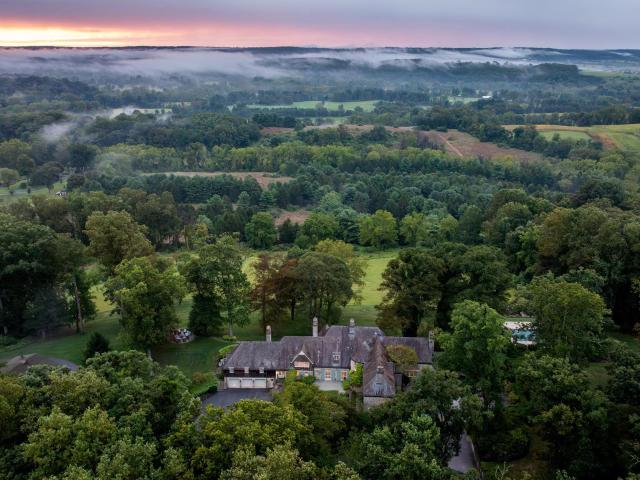
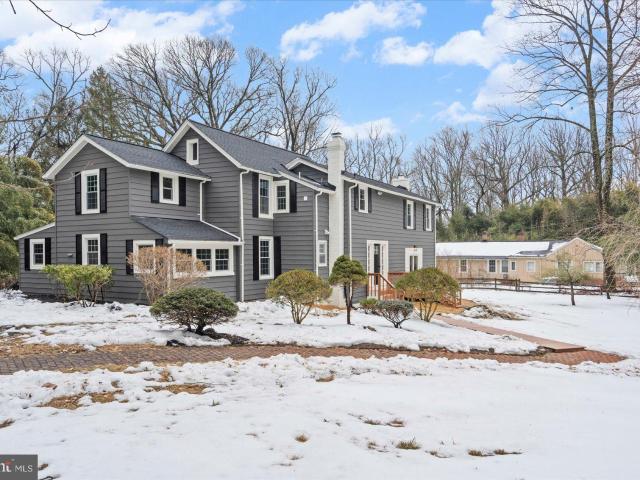
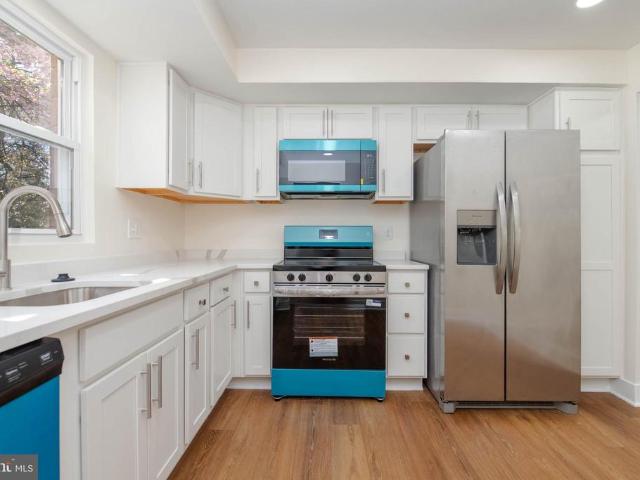
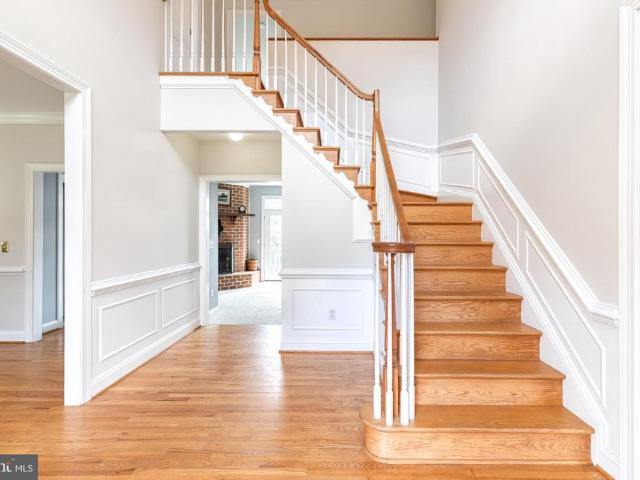
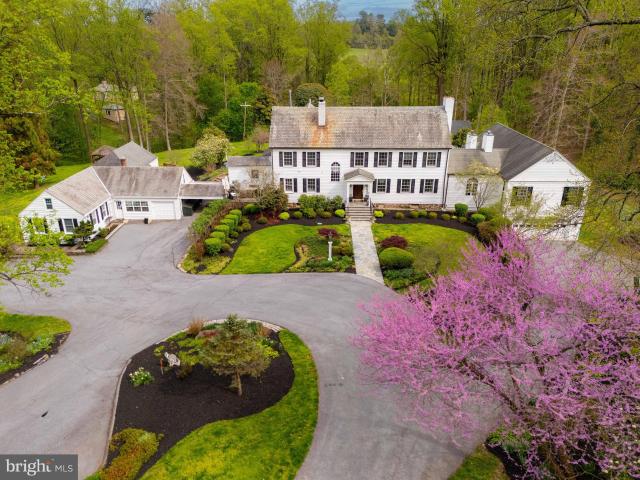
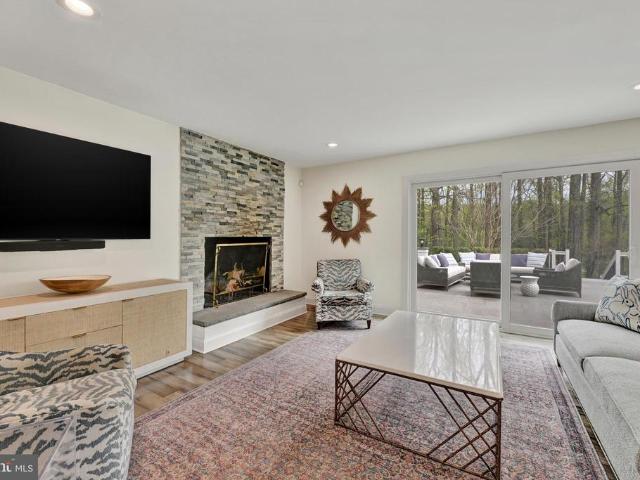
Nestled in the serene Greenspring Valley, this stunning Colonial home, beautifully renovated in 2020, and with many custom features added by the present owners offers a perfect blend of modern comfort and timeless charm. Spanning 3,480 sq. ft. This spacious residence features five inviting bedrooms and four full bathrooms, ensuring privacy for all. The kitchen boasts stainless steel Viking appliances, a built-in microwave, generous pantry, and a combination of custom cabinetry and quartz counter tops makes for a cook's dream. Enjoy meals at the bright breakfast area gazing out on the terrace, or the elegant dining room, both designed for comfort and style. The Family room w/woodburning fireplace is adjacent to the Living room and easily expands your entertaining area. And don't forget the private Den, a perfect getaway. The main floor laundry behind the kitchen adds convenience to your daily routine. The exterior is equally impressive, featuring extensive hardscaping, a personal pool,
USD 1,500,000
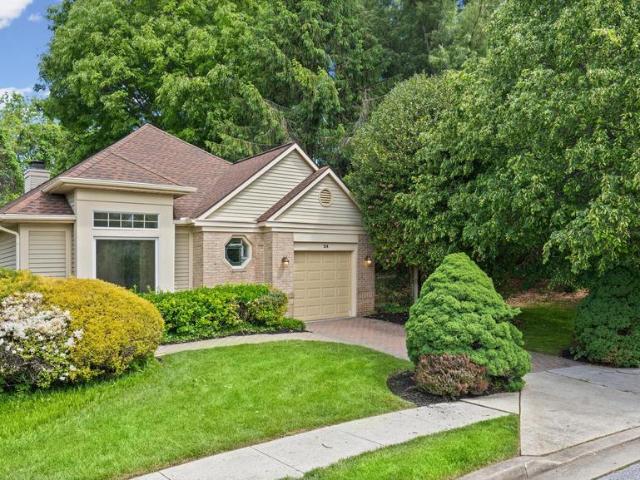
24 Stags Leap Court
View photo
House · for sale
USD 524,900
USD 240/sq.ft
24 Stags Leap Court
Worthington Club Estates
· 2,185 sq.ft · 3 Bedrooms · 2 Baths · House
· Fireplace · Equipped kitchen
Worthington Club Estates · 2,185 sq.ft · 3 Bedrooms · 2 Baths · House · Fireplace · Equipped kitchen
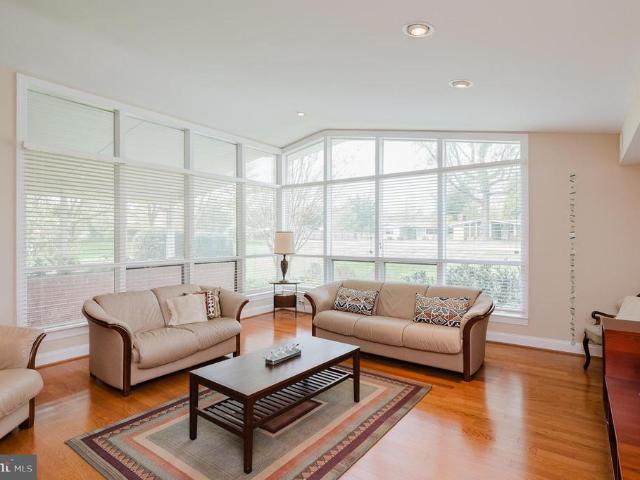
Welcome to this beautifully updated one-story home in Cobblestone, where beautiful landscaping, timeless finishes, and easy living come together. From the moment you step inside, youre greeted by hardwood floors throughout the home and a warm, inviting layout designed for both everyday comfort and entertaining. The formal dining area is perfect for hosting family dinners and special occasions, while the spacious living room with vaulted ceilings offers an open, airy feel. Cozy up by the dual-sided fireplace, which also connects to the informal living area for added charm and flexibility. Just off this space, the open eat-in kitchen features abundant cabinetry, generous prep space, quartz countertops, stainless steel appliances, a tile backsplash, a large pantry, and a built-in table for quick bites or casual meals. The spacious primary suite is a true retreat with vaulted ceilings, hardwood floors, and a walk-in closet. The ensuite bath includes dual vanities, a soaking tub, and a walk
USD 524,900
804 Suburbian Road
View photo
House · for sale
USD 429,900
USD 268/sq.ft
804 Suburbian Road
Worthington Club Estates
· 1,604 sq.ft · 4 Bedrooms · 2 Baths · House
· Garden · Deck · Fireplace · Equipped kitchen
Worthington Club Estates · 1,604 sq.ft · 4 Bedrooms · 2 Baths · House · Garden · Deck · Fireplace · Equipped kitchen
Beautifully renovated home in Reisterstown featuring a bright, open floor plan and modern finishes throughout. The main level includes a gourmet kitchen with upgraded countertops, stainless steel appliances, and three bedrooms with a full bath. The fully finished lower level offers a spacious recreation room with a brick fireplace, a fourth bedroom, and a second full bath. Exterior features include an oversized deck, a fenced backyard, and a private driveway. Move-in ready and perfectly designed for comfort
USD 429,900
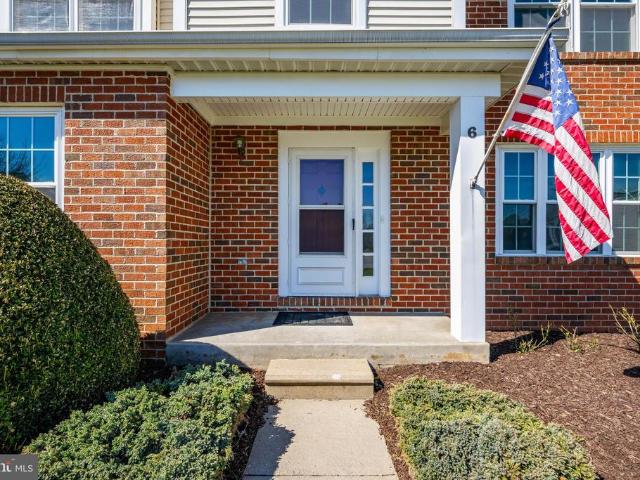
6 Holland Court
View photo
House · for sale
USD 495,000
USD 172/sq.ft
6 Holland Court
Worthington Club Estates
· 2,863 sq.ft · 5 Bedrooms · 2 Baths · House
· Deck · Equipped kitchen
Worthington Club Estates · 2,863 sq.ft · 5 Bedrooms · 2 Baths · House · Deck · Equipped kitchen
Beautiful brick-accented single-family residence offering 5 bedrooms, 2 full bathrooms, 2 half bathrooms, and 3,476 square feet, tucked away on a cul-de-sac in desirable Reisterstown. The traditional main level welcomes you with a gracious foyer and a convenient powder room. Plush carpeting flows from the formal living room effortlessly into the adjacent formal dining room, ideal for both everyday living and entertaining. The thoughtfully designed kitchen features stainless steel appliances, sleek knobless white cabinetry, a breakfast bar, a pantry, and a sunlit breakfast area with direct access to the deck. Open to the breakfast area is a spacious family room, creating a comfortable and connected gathering space. The upper level hosts four carpeted bedrooms and two full bathrooms, including a spacious primary suite with a cathedral ceiling, walk-in closet, separate vanity or makeup station, and a private ensuite bath. The walk-out lower level expands the living space with a large recr
USD 495,000
6 Evan Way, Pikesville, MD 21208 | MLS #MDBC2158
View photo
House · for sale
USD 4,750,000
USD 146/sq.ft
6 Evan Way, Pikesville, MD 21208 | MLS #MDBC2158
Worthington Club Estates
· 32,346 sq.ft · 8 Bedrooms · 16 Baths · House
· Equipped kitchen
Worthington Club Estates · 32,346 sq.ft · 8 Bedrooms · 16 Baths · House · Equipped kitchen
Impressive Estate offering over 31,000 Square Feet of High Lux Living & Entertaining Tucked away in the sought-after Anton North community, this exceptional all-brick grand residence offers privacy, scale, and refined upgrades on a picturesque 3.47-acre corner lot. Built in 2023, with a partially finished interior showcases impressive architectural details across 31,000 square feet including 9’+ ceilings, cathedral and vaulted spaces, skylights, and a three-story gathering hall with a dramatic cascading center stair. Floor plans include details that set the stage for tremendous potential and customization. Designed for both everyday living and grand high lux entertaining, the interior is plumbed for 2 gourmet kitchens, gas cooking, butler’s pantry, large fridge and freezer niches, multiple dining and living combinations, breakfast area, and a variety of flexible spaces including a studio, efficiency suite, and two entry-level en-suite bedrooms. Luxury touches are prepped and ready to b
USD 4,750,000
905 Lindellen Avenue
View photo
House · for sale
USD 340,000
USD 223/sq.ft
905 Lindellen Avenue
Worthington Club Estates
· 1,518 sq.ft · 3 Bedrooms · 1 Bath · House
· Garden · Office room · Equipped kitchen · Cellar
Worthington Club Estates · 1,518 sq.ft · 3 Bedrooms · 1 Bath · House · Garden · Office room · Equipped kitchen · Cellar
This beautifully updated corner home combines timeless features with modern comforts. The spacious kitchen features tile flooring, sleek granite countertops, and a vintage gas Caloric stove that works well, perfect for any home chef. (If the buyer prefers a different stove, a credit will be given) The main floor boasts refinished hardwood floors, newly installed windows (2023 and 2025), and a bright, welcoming living room that opens onto a cozy deckideal for outdoor relaxation. The home sits on a large corner lot with a big front yard and a nicely landscaped backyard, enclosed by a beautiful bamboo fence and featuring a shed for extra storage. A fully finished basement offers a versatile den area anchored by a beautiful electric chimney, plus an extra room with a walk-in closetperfect for an office or storage. To ensure the lower level stays perfectly cozy and comfortable during the winter months, the basement is also equipped with a dedicated wall heater. The basement also includes a
USD 340,000
3600 Butler Rd, Glyndon, MD 21136 | MLS #MDBC2140
View photo
House · for sale
USD 9,950,000
USD 731/sq.ft
3600 Butler Rd, Glyndon, MD 21136 | MLS #MDBC2140
Worthington Club Estates
· 13,606 sq.ft · 5 Bedrooms · 10 Baths · House
Worthington Club Estates · 13,606 sq.ft · 5 Bedrooms · 10 Baths · House
Live authentically. Sunny Hill Farm circa 1937. Brilliantly designed by William McMillan, storied architect. McMillan was also commissioned locally to design Alfred Vanderbilt's residence at Sagamore. McMillan married Grace G. Roosevelt, granddaughter of Theodore Roosevelt. They lived their days out at Sunny Hill. This is the second time it has been offered. A significant estate perched on 261 glorious acres with spectacular panoramic views of Worthington Valley. Masterful architecture. This English Country estate was sited in a way that dances with the sun. Your sense of arrival is punctuated by a very purposeful Moon Gate. I can only imagine an architect who is just as avid of a yachtsman would incorporate such a feature to connect with a framed view of the cosmos. Remarkable. Poetic interior and exterior courtyards grace every space. Soothing fountains are placed just so. Artistically framed views abound. Dazzling use of expansion and contraction. Sunny Hill will have a profound eff
USD 9,950,000
305 Janet Road
View photo
House · for sale
USD 499,000
USD 254/sq.ft
305 Janet Road
Worthington Club Estates
· 1,959 sq.ft · 5 Bedrooms · 2 Baths · House
· Patio · Garden · Swimming pool · Deck · Fireplace · Equipped kitchen
Worthington Club Estates · 1,959 sq.ft · 5 Bedrooms · 2 Baths · House · Patio · Garden · Swimming pool · Deck · Fireplace · Equipped kitchen
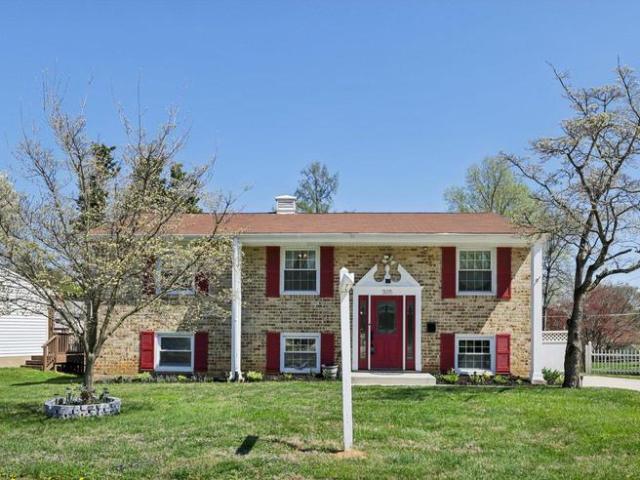
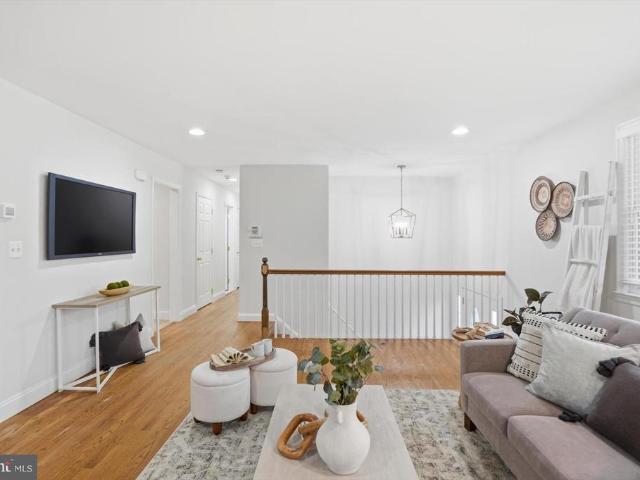
!Price Improvement! Welcome home to 305 Janet Road, in the sought after Chartley community of Reisterstown. Get ready to fall in love with this beautifully updated 5-bedroom, 2-bath split foyer home offering nearly 2,000 square feet of versatile and inviting living space! Designed for both everyday comfort and unforgettable entertaining, this home truly has it all. Host elegant gatherings on the main level in the bright living room and separate dining room, or keep things relaxed downstairs where a second kitchen, spacious family room, dining area, and cozy fireplace create the perfect setting for casual get-togethers. The fully finished lower level also offers incredible flexibilityperfect for multigenerational living or as an income-producing opportunity. Step into the sun-drenched, charming sunroom and through the French doors to your very own backyard oasiscomplete with a pool, hot tub, patio, deck, and lush landscaping, all fully fenced for privacy. This is outdoor living at its f
USD 499,000
1802 Leadburn Road
View photo
House · for sale
USD 674,900
USD 282/sq.ft
1802 Leadburn Road
Worthington Club Estates
· 2,390 sq.ft · 6 Bedrooms · 3 Baths · House
· Fireplace
Worthington Club Estates · 2,390 sq.ft · 6 Bedrooms · 3 Baths · House · Fireplace
Welcome home to this beautifully updated 2,200 Sq Ft +/. Spacious property that truly checks every boxoffering the perfect combination of modern upgrades, functional living, and an unbeatable location. Step inside and youll immediately appreciate the thoughtful updates and flexible layout designed for todays lifestyle. 5 generously sized bedrooms with the option for a 6th bedroom or private home officeideal for remote work, guests, or multi-generational living. 3 full custom tile bathrooms featuring stylish finishes and modern design. A fully finished lower level complete with a wood-burning fireplace, creating the perfect space to relax, entertain, or host game nights. The home offers multiple living areas, giving you the flexibility to spread out while still maintaining that warm, connected feel throughout. Whether youre hosting friends, working from home, or just enjoying a quiet night in, this home adapts to your lifestyle effortlessly. Added peace of mind knowing a new roof was in
USD 674,900
7 Cornfield Court
View photo
House · for sale
USD 685,000
USD 200/sq.ft
7 Cornfield Court
Worthington Club Estates
· 3,423 sq.ft · 5 Bedrooms · 3 Baths · House
· Deck · Equipped kitchen · Parking
Worthington Club Estates · 3,423 sq.ft · 5 Bedrooms · 3 Baths · House · Deck · Equipped kitchen · Parking
Tucked away at the end of a quiet cul-de-sac, this stunning 5-bedroom, 3.5-bath home offers the perfect blend of privacy, space, and elegant design. A long, private driveway leads you to a welcoming front porch and a grand entrance highlighted by a beautiful chandelier that sets the tone for the rest of the home. Inside, youll find a thoughtfully designed layout featuring a formal dining room, a spacious living room, and a warm, inviting family room; ideal for both everyday living and entertaining. The kitchen is a true centerpiece, complete with custom cabinetry, stainless steel appliances, and gleaming granite countertops. From here, step outside to a large deck with a retractable awning, perfect for outdoor dining and relaxing in comfort. The primary suite is a luxurious retreat, featuring a vaulted ceiling, a generous walk-in closet, and a beautifully customized en-suite bathroom with both a soaking tub and a separate shower. Additional highlights include a 2-car garage equipped wi
USD 685,000
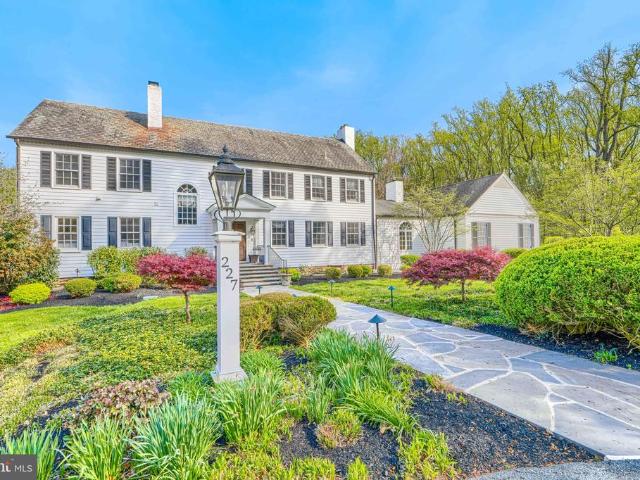
227 Greenspring Valley Road
View photo
House · for sale
USD 2,750,000
USD 272/sq.ft
227 Greenspring Valley Road
Worthington Club Estates
· 10,075 sq.ft · 6 Bedrooms · 5 Baths · House
· Fireplace · Equipped kitchen
Worthington Club Estates · 10,075 sq.ft · 6 Bedrooms · 5 Baths · House · Fireplace · Equipped kitchen
Set on nearly five acres of exquisitely landscaped grounds, this extraordinary estate seamlessly blends historic character with sophisticated modern luxury. Anchored by an original log structure and thoughtfully expanded over time, the residence offers a rare combination of architectural significance, grand scale, and refined comfort. A gracious foyer introduces elegant formal spaces, including a beautifully proportioned living room, an inviting library/den with custom built-ins, and a distinguished dining room adorned with classic millwork. Designed for both intimate living and large-scale entertaining, the home unfolds into a stunning sunroom with limestone flooring, skylights, and multiple French doors opening to expansive bluestone terraces. At the heart of the home, the gourmet kitchen features marble surfaces, premium appliances, and custom cabinetry, flowing effortlessly into a warm and inviting breakfast room with fireplace. The dramatic family roomhoused within the original hi
USD 2,750,000
12 Stone Gate
View photo
House · for sale
USD 725,000
USD 161/sq.ft
12 Stone Gate
Worthington Club Estates
· 4,489 sq.ft · 5 Bedrooms · 3 Baths · House
· Patio · Garden · Fireplace · Equipped kitchen
Worthington Club Estates · 4,489 sq.ft · 5 Bedrooms · 3 Baths · House · Patio · Garden · Fireplace · Equipped kitchen
Nestled on a private cul-de-sac in the highly desirable Cobblestone community, this spectacularly updated home offers the perfect blend of luxury, comfort, and convenience. Designed for both everyday living and entertaining, the home features a sought-after first-floor primary suite and an exceptional gourmet kitchen created by a professional chef, complete with a Viking stove, prep sink, abundant counter space, and an oversized pantry area with adjoining mudroom. The dramatic two-story family room and living area showcase soaring vaulted ceilings and an expansive wall of windows and sliding glass doors, filling the home with natural light and creating a bright, open, and airy atmosphere throughout. Step outside to enjoy the large patio and fully fenced backyard ideal for outdoor gatherings, relaxation, and play. Upstairs, a spacious loft-style family room with a cozy gas fireplace provides additional flexible living space. The fully finished lower level expands the home even further w
USD 725,000
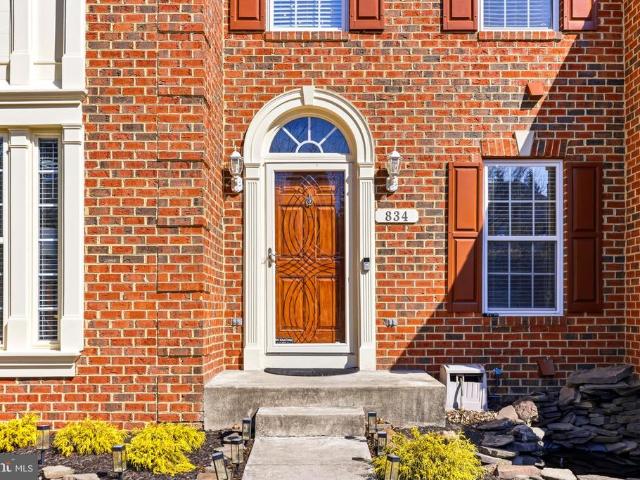
834 Crystal Palace Court
View photo
House · for sale
USD 794,900
USD 199/sq.ft
834 Crystal Palace Court
Worthington Club Estates
· 3,993 sq.ft · 5 Bedrooms · 3 Baths · House
· Fireplace · Equipped kitchen · Parking
Worthington Club Estates · 3,993 sq.ft · 5 Bedrooms · 3 Baths · House · Fireplace · Equipped kitchen · Parking
Welcome to 834 Crystal Palace Court, a stately brick-front home in Owings Mills offering over 3,900 sq feet of living space, five bedrooms, three and a half baths, and an attached two-car garage. A charming pond greets you as you approach the entrance. Inside, a bright two-story foyer with rich hardwood floors sets the tone. To the left is a private study/flex space, and to the right, a powder room and laundry room for everyday convenience. The main level opens into a spacious living area with a cozy fireplace and large windows that fill the home with natural light. The kitchen is thoughtfully designed with a stunning 12-foot granite island featuring built-in storage, sleek black tile backsplash, recessed lighting, high-end appliances including the stove, microwave, dishwasher, and refrigerator. Separate from the island, a quartz breakfast bar and two dedicated coffee stations create stylish and functional gathering spaces. The adjoining sunroom is a standout feature, highlighted by dr
USD 794,900
216 Glyndon Drive
View photo
House · for sale
USD 424,900
USD 240/sq.ft
216 Glyndon Drive
Worthington Club Estates
· 1,765 sq.ft · 4 Bedrooms · 2 Baths · House
· Garden · Equipped kitchen
Worthington Club Estates · 1,765 sq.ft · 4 Bedrooms · 2 Baths · House · Garden · Equipped kitchen
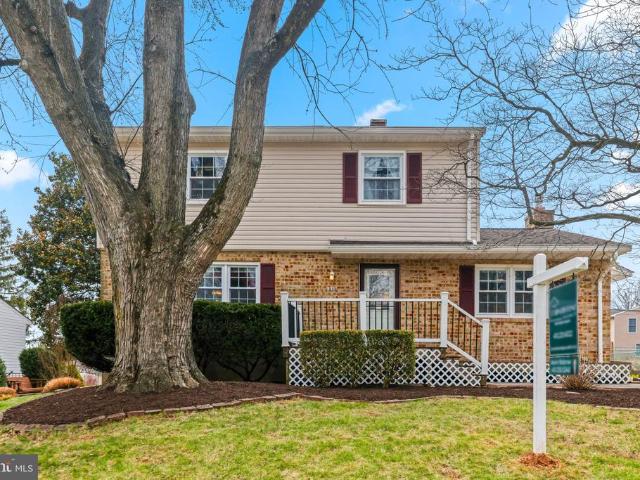
This charming colonial has been well maintained and boasts 4 spacious bedrooms and 2.5 bathrooms with 1,700+ square feet of finished living space. Freshly painted throughout. The kitchen opens to the family room. The family room has a slider to the backyard porch. Fully fenced backyard oasis with shed and garden beds. Great central location, convenient to shops and nearby dining. Move-in ready!
USD 424,900
11936 Thurloe Drive
View photo
Townhouse · for sale
USD 600,000
USD 254/sq.ft
11936 Thurloe Drive
Worthington Club Estates
· 2,357 sq.ft · 4 Bedrooms · 3 Baths · Townhouse
· Deck · Fireplace · Equipped kitchen
Worthington Club Estates · 2,357 sq.ft · 4 Bedrooms · 3 Baths · Townhouse · Deck · Fireplace · Equipped kitchen
Introducing this sun-filled end-of-group townhome in the highly sought-after Chapel Gate neighborhood in Mays Chapel, offering four bedrooms and three and a half bathrooms across four finished levels. Step inside to an inviting main level featuring a neutral color palette, recessed lighting, and rich hardwood floors. The foyer includes a convenient coat closet and half bathroom. Prepare your favorite meals in the updated kitchen equipped with stainless steel appliances, including a gas range, black granite countertops, tile backsplash, maple cabinetry, pantry, and space for a breakfast table. The open-concept dining and living areas are ideal for everyday living and entertaining, highlighted by a cozy wood-burning fireplace and access to a rear deck backing to trees for added privacy and tranquility. Upstairs, the primary bedroom suite showcases a soaring vaulted ceiling, walk-in closet, and a well-appointed ensuite bathroom with a soaking tub, walk-in shower, skylight, and dual-sink v
USD 600,000
3 Robins Nest Court
View photo
House · for sale
USD 330,000
USD 195/sq.ft
3 Robins Nest Court
Worthington Club Estates
· 1,690 sq.ft · 3 Bedrooms · 2 Baths · House
· Garden · Equipped kitchen
Worthington Club Estates · 1,690 sq.ft · 3 Bedrooms · 2 Baths · House · Garden · Equipped kitchen
Fantastic opportunity to own a spacious split-level home on a quiet cul-de-sac in desirable Randallstown. Featuring 3 bedrooms, 2 full baths, and 1 half bath, this home offers a functional layout with great flow throughout. The kitchen includes granite countertops, a separate dining area, and opens nicely into the main living spaces, making it ideal for both everyday living and entertaining. Step outside to a gorgeous flat backyard backing to trees, offering exceptional privacy and the perfect setting for barbecues, gatherings, or simply relaxing outdoors. Conveniently located near 695, shopping, dining, and other everyday amenities, this home combines comfort, location, and value. While some cosmetic updates could make this home truly shine, it has already seen improvements and presents an outstanding opportunity for buyers to build equity in a well-established community
USD 330,000
3 Tullycross Ct, Lutherville Timonium, MD 21093 | MLS #MDBC2160
View photo
Townhouse · for sale
USD 457,500
USD 224/sq.ft
3 Tullycross Ct, Lutherville Timonium, MD 21093 | MLS #MDBC2160
Worthington Club Estates
· 2,034 sq.ft · 3 Bedrooms · 4 Baths · Townhouse
· Office room · Deck · Fireplace
Worthington Club Estates · 2,034 sq.ft · 3 Bedrooms · 4 Baths · Townhouse · Office room · Deck · Fireplace
Welcome to this beautifully maintained brick townhome in the highly desirable community of Mays Chapel. This spacious home offers three generously sized bedrooms and three full baths plus one-half bath on the main level. The main level has hardwood floors throughout the open living and dining areas, creating a warm and inviting atmosphere perfect for entertaining. The finished lower level expands your living space with a cozy family room with a fireplace ideal for relaxing along with a versatile bonus room that can serve as a home office, guest space, or fitness area. Step outside to the rear deck, perfect for outdoor dining, morning coffee, or simply enjoying peaceful surroundings. Some images have been virtually staged
USD 457,500
11928 Thurloe Drive
View photo
Townhouse · for sale
USD 550,000
USD 237/sq.ft
11928 Thurloe Drive
Worthington Club Estates
· 2,314 sq.ft · 4 Bedrooms · 2 Baths · Townhouse
· Office room · Equipped kitchen · Cellar
Worthington Club Estates · 2,314 sq.ft · 4 Bedrooms · 2 Baths · Townhouse · Office room · Equipped kitchen · Cellar
Welcome to the highly sought after community of Chapel Gate in Mays Chapel. This well maintained townhouse combines thoughtful updates with comfortable everyday living. The main level features hardwood flooring and a beautifully appointed dining room with classic wainscoting detail. The standout of the home is the fully updated kitchen (2022), designed for both functionality and style. It features quartz countertops, a commercial grade Viking stove, a new refrigerator, and a dedicated wine and beverage fridge, creating an ideal space for cooking, entertaining, and gathering. The upstairs offers 3 well sized bedrooms and 2 full baths. The primary features a walk in closet, soaking tub, and walk in shower. The fully finished basement provides flexible living space perfect for a recreation room, home office, or guest area. Updated bay windows and basement windows (2024)
USD 550,000
10634 Park Heights Ave, Owings Mills, MD 21117 | MLS #MDBC2152
View photo
House · for sale
USD 634,999
USD 259/sq.ft
10634 Park Heights Ave, Owings Mills, MD 21117 | MLS #MDBC2152
Worthington Club Estates
· 2,443 sq.ft · 3 Bedrooms · 3 Baths · House
· Fireplace · Cellar
Worthington Club Estates · 2,443 sq.ft · 3 Bedrooms · 3 Baths · House · Fireplace · Cellar
Beautiful Colonial offering warm, inviting interior spaces filled with natural light, hardwood floors, and two charming fireplaces. Spacious living and dining areas flow perfectly for everyday comfort and entertaining. Well-sized bedrooms, excellent storage, and an unfinished basement provide flexibility and future potential. A thoughtfully designed layout that feels open, bright, and welcoming, plus a bonus. 5-acre parcel for added value
USD 634,999
211 Bond Avenue
View photo
House · for sale
USD 445,000
USD 209/sq.ft
211 Bond Avenue
Worthington Club Estates
· 2,120 sq.ft · 4 Bedrooms · 2 Baths · House
· Office room · Equipped kitchen
Worthington Club Estates · 2,120 sq.ft · 4 Bedrooms · 2 Baths · House · Office room · Equipped kitchen
This impeccably maintained home offers space, comfort, and thoughtful updates throughout. The traditional main-level layout features a welcoming living room, spacious family room, formal dining room, kitchen, private den/office, and a bright sunroomproviding plenty of room for everyday living, work, and entertaining. The sunroom even has an electric heater / air conditioner installed so the space can be used comfortably throughout the year. The main level also includes a convenient half bath and a combination of solid wood and laminate flooring that is both attractive and durable. The homes exterior offers classic curb appeal with a beautiful blend of brick and vinyl siding, along with an updated front porch and tasteful landscaping. Out back, youll find a roomy fenced yardperfect for relaxing, entertaining, or playalong with a storage shed ideal for keeping outdoor equipment and maintenance tools organized. Upstairs, there are four spacious bedrooms, including a comfortable primary su
USD 445,000
8119 Greenspring Valley Road
View photo
Townhouse · for sale
USD 335,000
USD 202/sq.ft
8119 Greenspring Valley Road
Worthington Club Estates
· 1,658 sq.ft · 3 Bedrooms · 2 Baths · Townhouse
· Garden · Office room · Deck · Fireplace · Equipped kitchen · Swimming pool
Worthington Club Estates · 1,658 sq.ft · 3 Bedrooms · 2 Baths · Townhouse · Garden · Office room · Deck · Fireplace · Equipped kitchen · Swimming pool
Spacious townhome featuring 3 bedrooms, 2 full bathrooms, and 2 half baths, thoughtfully laid out across three levels. The upper level includes 3 bedrooms and 2 full bathrooms, while half baths are conveniently located on both the main level and lower level. The main floor offers a functional kitchen with granite countertops, stainless steel appliances, and ample cabinet space, flowing into comfortable living and dining areas. The finished lower level includes a fireplace, providing additional space ideal for a family room, office, or entertainment area. A dedicated utility room offers extra storage along with a washer and dryer setup. Interior features include laminate flooring, carpet, and neutral paint throughout, creating a versatile and comfortable living environment. Enjoy outdoor living with a deck and fenced backyard, perfect for relaxing or entertaining. The community also offers access to a pool, adding to the overall lifestyle appeal. Conveniently located in Owings Mills wit
USD 335,000
8403 Topping
View photo
House · for sale
USD 839,000
USD 236/sq.ft
8403 Topping
Worthington Club Estates
· 3,552 sq.ft · 4 Bedrooms · 3 Baths · House
· Garden · Equipped kitchen · Parking
Worthington Club Estates · 3,552 sq.ft · 4 Bedrooms · 3 Baths · House · Garden · Equipped kitchen · Parking
Bright and spacious 4-bedroom home in a prime Pikesville location! This well-maintained property features 3 full baths and 2 half baths, offering plenty of room for comfortable living. Enjoy the convenience of a 2-car garage and a thoughtfully designed layout filled with natural light throughout. Step outside to your own private backyard oasis, complete with a sparkling poolperfect for relaxing or entertaining. A standout feature is the beautiful in-law suite, offering its own private entrance and a separate kitchen, ideal for extended family, guests, or flexible living arrangements. A rare combination of space, versatility, and locationthis home has it all!
USD 839,000
27 Cornbury Court
View photo
Townhouse · for sale
USD 349,000
USD 168/sq.ft
27 Cornbury Court
Worthington Club Estates
· 2,067 sq.ft · 3 Bedrooms · 2 Baths · Townhouse
· Equipped kitchen
Worthington Club Estates · 2,067 sq.ft · 3 Bedrooms · 2 Baths · Townhouse · Equipped kitchen
Multiple Offers received. Deadline for submissions Monday 5/11/26 7pm Welcome to 27 Cornbury Court, where modern updates meet effortless living. This stunning 3-level townhouse has been meticulously refreshed to offer a turnkey experience in the heart of Owings Mills. 3 Bedrooms 2 Full Bathrooms 2 Half Bathrooms New 30 year shingle Roof installed 2025. New attic insulation 2025 New HVAC. Furnace and Exterior heat pump condenser 2026 New Stainless steel Appliances 2026. Community Pool and kids pool grounds renovated 2025 Community Tot lot. HOA includes water Light-filled main level featuring contemporary finishes and a seamless flow between the spacious living area and the gourmet-inspired kitchen. The upper level boasts a serene primary suite complete with a private full bath and walk-in closet, accompanied by two additional bright bedrooms and a second updated full bath. The finished walk-out lower level adds incredible versatility with an expansive recreation room and a convenient ha
USD 349,000
10925 Falls Road
View photo
House · for sale
USD 715,000
USD 275/sq.ft
10925 Falls Road
Worthington Club Estates
· 2,594 sq.ft · 3 Bedrooms · 2 Baths · House
· Garden · Deck
Worthington Club Estates · 2,594 sq.ft · 3 Bedrooms · 2 Baths · House · Garden · Deck
Set on 1.47 acres yet just minutes from Green Spring Station, I-695, and I-83, this thoughtfully designed custom home offers the best of both worlds. Nearly 2,600 square feet with 3 bedrooms and 2 full, 1 half bath, and a layout ideal entertaining and everyday living. Solar panels are Power Purchase Agreement that would transfer to the new owner. It allows owners to buy power at an extremely reduced cost from the power company! Large windows bring in incredible natural light throughout, while the front porch, deck and large yard create the perfect backdrop for relaxed evenings, hosting friends, or simply enjoying the space. All with easy access to downtown and many of Baltimores top private schools
USD 715,000
227 Greenspring Valley Rd, Owings Mills, MD 21117 | MLS #MDBC2153
View photo
House · for sale
USD 2,750,000
USD 272/sq.ft
227 Greenspring Valley Rd, Owings Mills, MD 21117 | MLS #MDBC2153
Worthington Club Estates
· 10,075 sq.ft · 6 Bedrooms · 7 Baths · House
· Fireplace · Equipped kitchen
Worthington Club Estates · 10,075 sq.ft · 6 Bedrooms · 7 Baths · House · Fireplace · Equipped kitchen
Set on nearly five acres of exquisitely landscaped grounds, this extraordinary estate seamlessly blends historic character with sophisticated modern luxury. Anchored by an original log structure and thoughtfully expanded over time, the residence offers a rare combination of architectural significance, grand scale, and refined comfort. A gracious foyer introduces elegant formal spaces, including a beautifully proportioned living room, an inviting libraryu002Fden with custom built-ins, and a distinguished dining room adorned with classic millwork. Designed for both intimate living and large-scale entertaining, the home unfolds into a stunning sunroom with limestone flooring, skylights, and multiple French doors opening to expansive bluestone terraces. At the heart of the home, the gourmet kitchen features marble surfaces, premium appliances, and custom cabinetry, flowing effortlessly into a warm and inviting breakfast room with fireplace. The dramatic family room—housed within the origin
USD 2,750,000

Get email alerts

Don't miss out: be the first to know about new properties

The alert was correctly created

On subscribing you accept the conditions of use and the privacy policy
Alert
Receive new ads in your inbox
Save this search
Receive alerts for new listings

We'll send you an email when we have new properties for: "Houses for sale in Worthington Club Estates"

The alert was correctly created

Caves Valley
Sugarvale Estates
Get email alerts and be the first to see new listings
Required field
On subscribing I accept the terms of the privacy policy
Perfect! You'll soon start receiving new listings via email
Alert
Receive an email when we have new ads for Houses for sale in Worthington Club Estates
Save this search
Filters

Bedrooms

Size (sq.ft)

sq.ft
sq.ft

Price

USD
USD

Property type

Bathrooms

Clear all filters
Receive notifications when new entries are published.