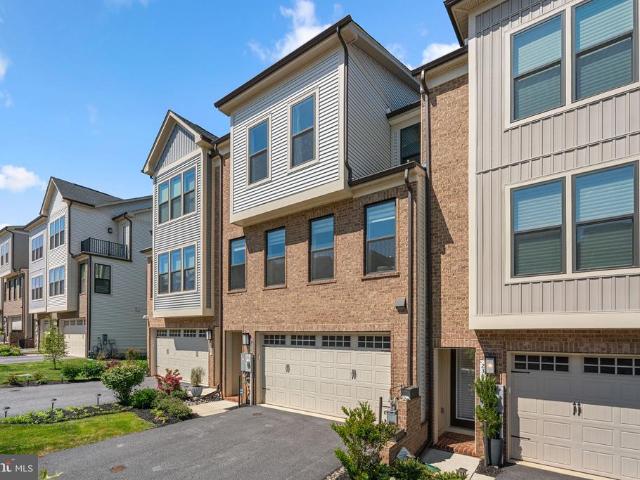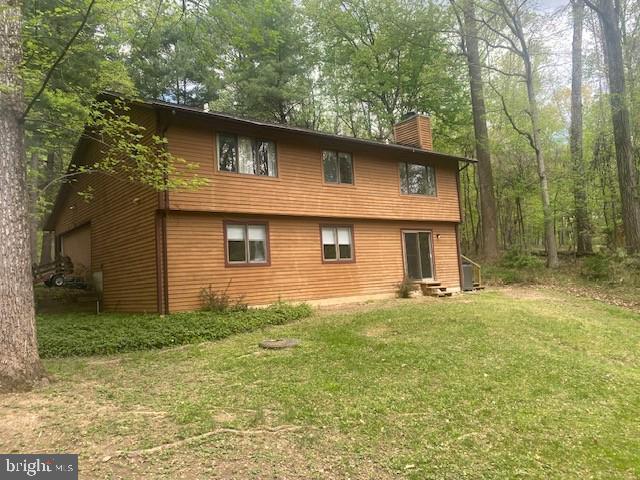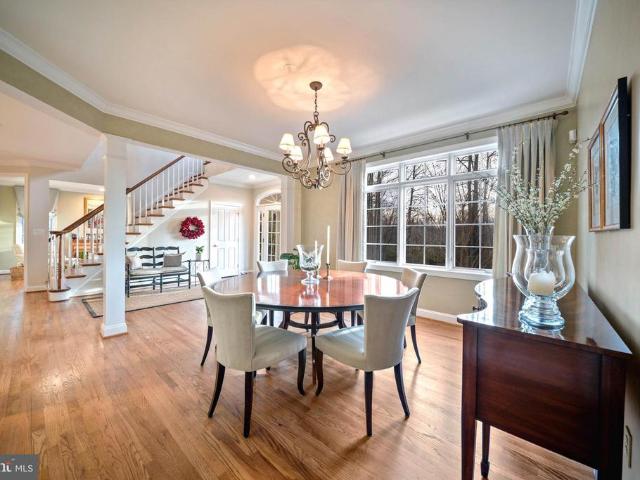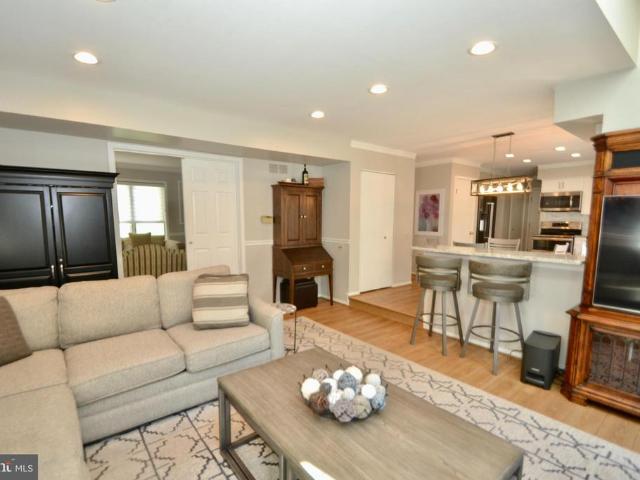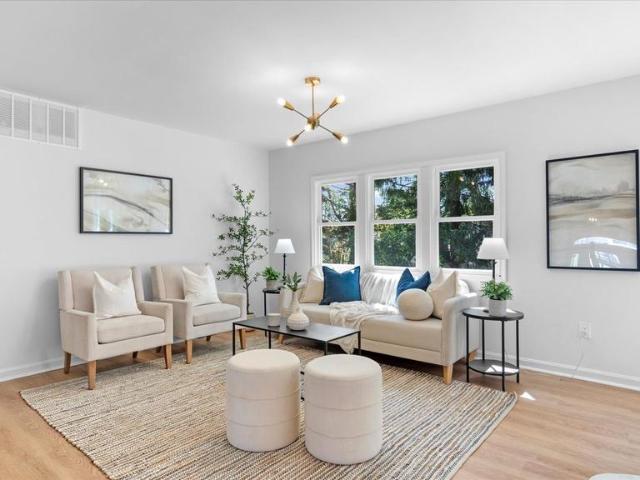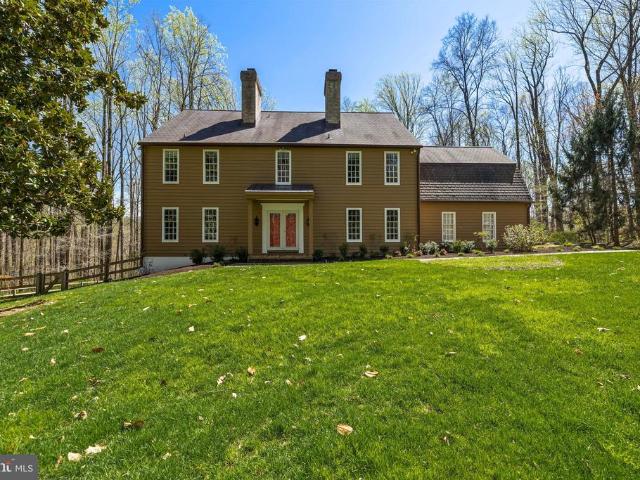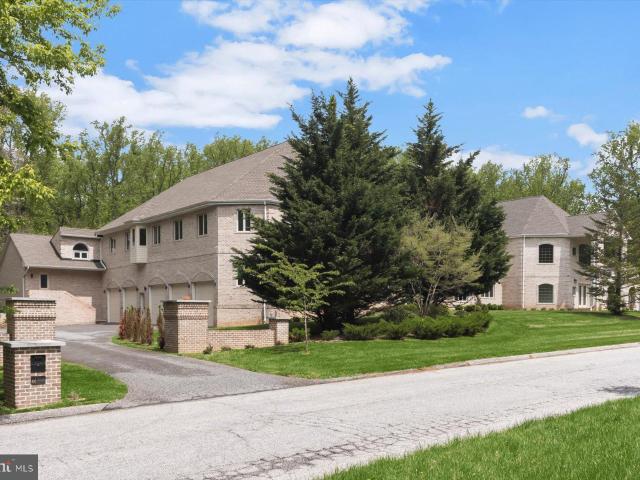
300 houses for sale in Worthington Club Estates

50 Beecham Court
View photo
House · for sale
USD 915,000
USD 186/sq.ft
50 Beecham Court
Worthington Club Estates
· 4,919 sq.ft · 5 Bedrooms · 4 Baths · House
· Fireplace · Parking
Worthington Club Estates · 4,919 sq.ft · 5 Bedrooms · 4 Baths · House · Fireplace · Parking
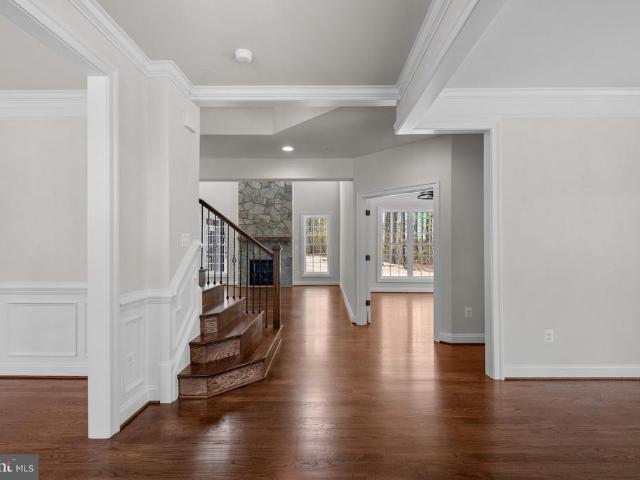
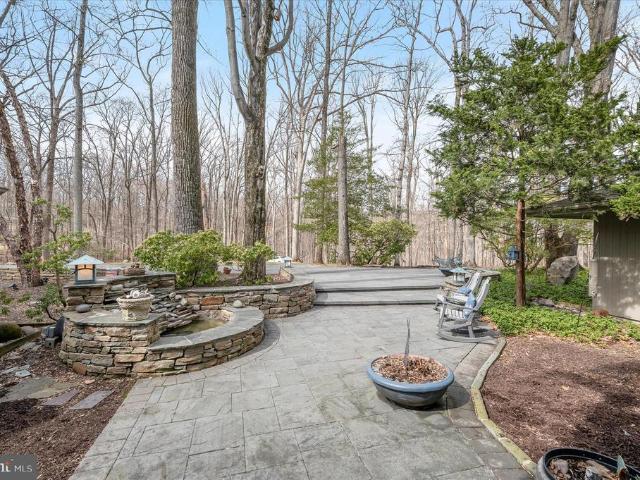
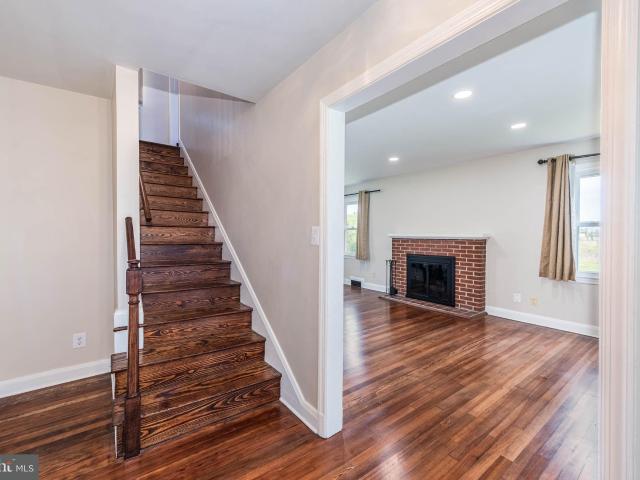
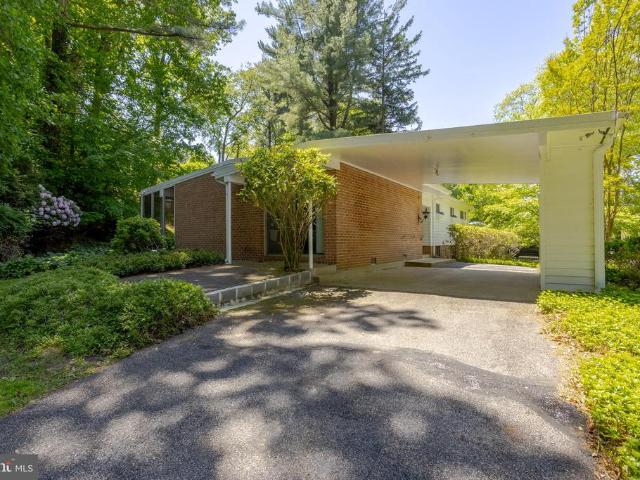
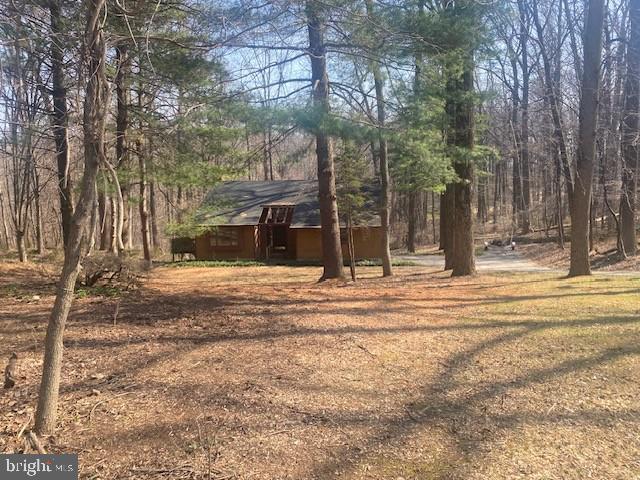
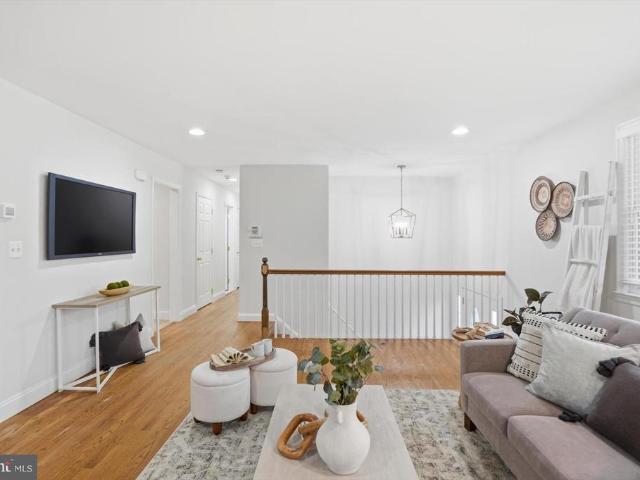
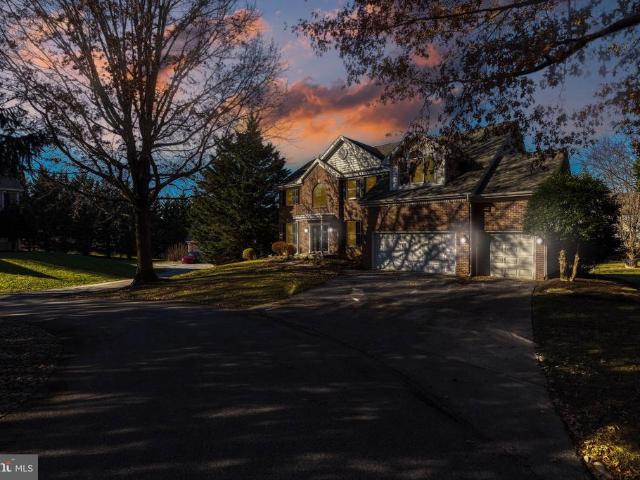
Open house canceled! Experience extraordinary luxury in the prestigious Worthington Park community in Owings Mills, where timeless elegance meets modern sophistication. Perfectly positioned at the end of a quiet court, this impeccably renovated residence offers both privacy and presence. Arrive in style and pull directly into your expansive three-car garage, sheltered from the elements, before stepping into a breathtaking two-story foyer that immediately captivates. From the moment you enter, sweeping sightlines reveal a dramatic family room and an elegant formal dining space, introducing an open-concept floor plan designed for elevated entertaining and effortless everyday living. Every inch of this home has been thoughtfully curated with high-end finishes and designer touches. The soaring two-story family room, anchored by a warm and inviting fireplace, creates a striking yet comfortable gathering space filled with natural light. Flow seamlessly into the sunlit breakfast area and the
USD 915,000
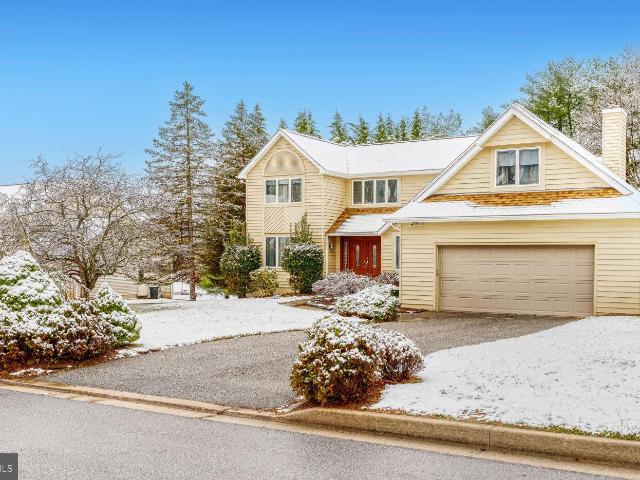
3724 Ashley Way, Owings Mills, MD 21117 | MLS #MDBC2168
View photo
House · for sale
USD 719,999
USD 167/sq.ft
3724 Ashley Way, Owings Mills, MD 21117 | MLS #MDBC2168
Worthington Club Estates
· 4,295 sq.ft · 5 Bedrooms · 4 Baths · House
· Garden · Deck · Fireplace · Equipped kitchen · Cellar
Worthington Club Estates · 4,295 sq.ft · 5 Bedrooms · 4 Baths · House · Garden · Deck · Fireplace · Equipped kitchen · Cellar
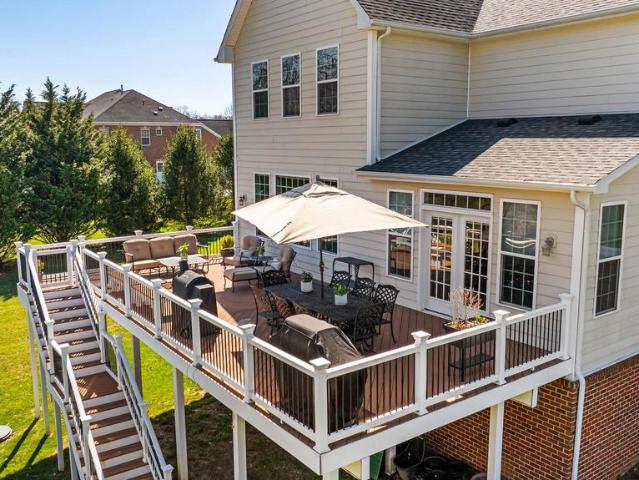
Tucked on a quiet, non-through street in Velvet Hills, this beloved home has spent years wrapped in family dinners, holiday mornings, and the everyday moments that make a house feel like home. Now, it's ready for its next chapter. The kitchen is built for gathering — abundant cabinetry, a wall pantry, granite counters, stainless steel appliances, and a center island where conversations always seem to happen. Sliding doors open to the deck, perfect for morning coffee or summer cookouts. Hardwood floors and recessed lighting frame the living and dining space, made for celebrations. When it's time to slow down, the family room's wood-burning fireplace sets the tone for quiet evenings in. Upstairs, four bedrooms include a spacious primary suite with a private en-suite and walk-in closet. The finished walk-out basement adds a fifth bedroom, full bath, and a game room ready for however you choose to use it. A brand-new gas furnace, a private level backyard, and years of memories already made
USD 719,999
127 Nob Hill Park Drive # BENTON II
View photo
House · for sale
USD 1,069,990
USD 301/sq.ft
127 Nob Hill Park Drive # BENTON II
Worthington Club Estates
· 3,552 sq.ft · 4 Bedrooms · 3 Baths · House
· Equipped kitchen · Parking
Worthington Club Estates · 3,552 sq.ft · 4 Bedrooms · 3 Baths · House · Equipped kitchen · Parking
Set near the end of a peaceful no-through street in Reisterstown, this clear, level 2.26-acre homesite offers the rare opportunity to thoughtfully design and customize a home that fits your lifestyle. All without HOA restrictions or covenants. Surrounded by the natural beauty of rural Baltimore County, the setting feels tucked away and tranquil while still providing suburban-style access to major commuter routes including 140 and 795, along with nearby shopping, dining, parks, and everyday conveniences. Easy and expansive, the Benton II offers a bright and open floorplan designed around spacious everyday living and seamless gathering spaces. A dramatic central family room flows effortlessly into the oversized kitchen and sun-filled morning room, while formal entry spaces, a walk-in pantry, butlers pantry, mudroom with built-in organization, and oversized garage create thoughtful functionality throughout. The beautifully designed Owners Suite is the highlight of the upper level, featuri
USD 1,069,990
11103 Hollowbrook Road
View photo
Townhouse · for sale
USD 342,000
USD 168/sq.ft
11103 Hollowbrook Road
Worthington Club Estates
· 2,034 sq.ft · 3 Bedrooms · 2 Baths · Townhouse
· Office room · Equipped kitchen · Cellar
Worthington Club Estates · 2,034 sq.ft · 3 Bedrooms · 2 Baths · Townhouse · Office room · Equipped kitchen · Cellar
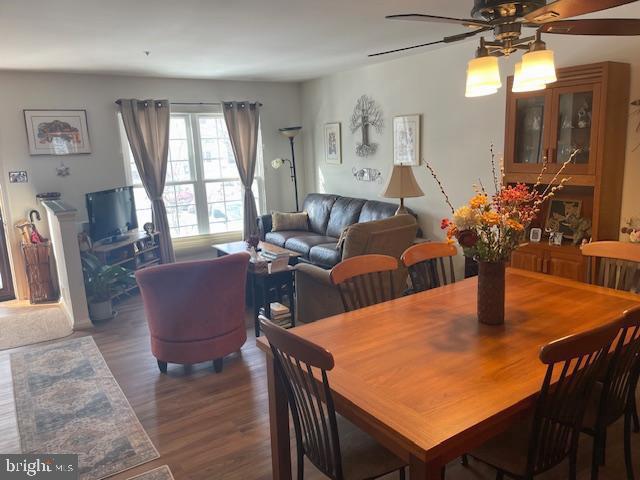
Nestled in the charming Pleasant Hills community, this delightful Colonial townhouse offers a perfect blend of comfort and functionality. Built in 1997, this home features a traditional floor plan that invites you to experience a warm and welcoming atmosphere. The open combination dining and living area creates a seamless flow, perfect for entertaining or simply enjoying quiet evenings at home. Modern updated kitchen with granite counter tops with large center island, with seperate breakfast area, plenty of pantry space. Modern appliances, including a dishwasher, electric oven/range, and disposal, make daily living a breeze. Gas heat. With three spacious bedrooms and two and a half bathrooms, theres ample room for relaxation and privacy. Primary bath has a new wall to wall walk in shower with attached seat and 2 grab bars. The full finished basement provides endless possibilities, whether you envision a recreation room, home office, or additional storage space. Natural light fills the
USD 342,000
200 Ashland Road
View photo
House · for sale
USD 2,350,000
USD 347/sq.ft
200 Ashland Road
Worthington Club Estates
· 6,760 sq.ft · 5 Bedrooms · 5 Baths · House
· Fireplace
Worthington Club Estates · 6,760 sq.ft · 5 Bedrooms · 5 Baths · House · Fireplace
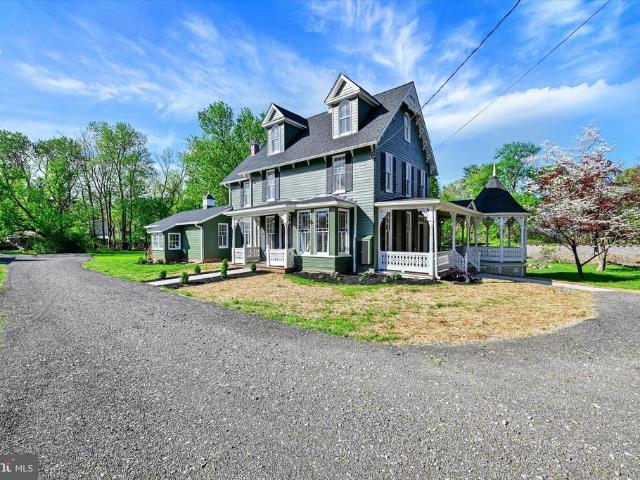
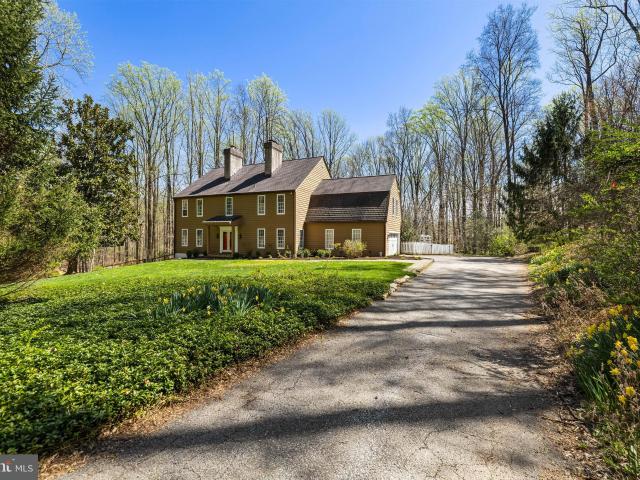
Live Authentically. For those who value architecture over excess, craftsmanship over trend, and homes with a meaningful story to tell, the Ashland School House stands in a category of its own. Commissioned in 1881 by Ashland Iron Works for its families, designed by Baltimore Architect Frank E. Davis, constructed by Robert G. Merryman. This architecturally significant Queen Anne residence, adapted for residential use in the 1930s, and updated over the years, was recently expanded and elevated with curated detail by its current owners. Every surface, system, and finish has been approached with respect for the homes architectural legacy and an eye toward elevated daily living. Elements rooted in history. Butler Quarry marble ashlar, southern gumwood paneling and trim, heart pine floors, soaring glazed windows, exposed trusses and 25 ft barrel roll ceilings, stone fireplace with cozy inglenook seating are subtly grounding in a fast-moving world. Modern amenities for the discerning. Quiet m
USD 2,350,000
505 Bond Avenue
View photo
House · for sale
USD 650,000
USD 208/sq.ft
505 Bond Avenue
Worthington Club Estates
· 3,111 sq.ft · 4 Bedrooms · 4 Baths · House
· Garden · Parking
Worthington Club Estates · 3,111 sq.ft · 4 Bedrooms · 4 Baths · House · Garden · Parking
Step into the perfect harmony of past and present at 505 Bond Ave, a breathtakingly restored Victorian masterpiece. From the moment you arrive, you'll be captivated by its timeless architecture, meticulously blended with modern comforts to create an extraordinary living experience. This home masterfully blends timeless historic charm with modern convenience. With a brand-new roof, comprehensive insulation, and updated utilities, it offers all the character of a classic property without any of the usual worriesdelivering both beauty and peace of mind in equal measure. Nestled on an oversized private lot, this property offers a tranquil retreat in the heart of it all. The expansive yard provides ample space for relaxation, outdoor entertaining, or even future landscaping dreams. The detached garage/barn is a standout feature, offering endless possibilitieswhether you envision it as extra storage, a workshop, or your very own creative haven. Inside, every detail has been thoughtfully upgr
USD 650,000
12600 Bonita
View photo
House · for sale
USD 1,990,000
USD 237/sq.ft
12600 Bonita
Worthington Club Estates
· 8,364 sq.ft · 5 Bedrooms · 6 Baths · House
· Garden
Worthington Club Estates · 8,364 sq.ft · 5 Bedrooms · 6 Baths · House · Garden
Nestled in the heart of Worthington Valley, this extraordinary contemporary rancher at 12600 Bonita Avenue offers over 8,000 square feet of interior living space on more than 16 private acres. Surrounded by forest conservation land and abundant wildlife, the property provides exceptional privacy while showcasing beautifully landscaped grounds with specimen trees, garden beds, a fruit-bearing fig tree, and wild raspberries. A circular drive welcomes you with a stone water fountain and stone entry porch. Double doors with exquisite, seeded glass and clerestory windows welcome family and friends. Inside, a dramatic two-story foyer and lighted niches are sided by a music room overlooking a sculpture garden, while the extended foyer and stone wall offers a sightline into the dramatic light-filled great room. Designed for both grand entertaining and everyday living, the home features soaring two-story vaulted and beamed ceilings, expansive picture windows, skylights, and integrated whole-hou
USD 1,990,000
2705 Spring Hill Rd, Pikesville, MD 21208 | MLS #MDBC2160
View photo
House · for sale
USD 649,900
USD 243/sq.ft
2705 Spring Hill Rd, Pikesville, MD 21208 | MLS #MDBC2160
Worthington Club Estates
· 2,669 sq.ft · 3 Bedrooms · 3 Baths · House
· Fireplace · Equipped kitchen
Worthington Club Estates · 2,669 sq.ft · 3 Bedrooms · 3 Baths · House · Fireplace · Equipped kitchen
Experience the perfect blend of timeless charm and modern sophistication in this reimagined farmhouse, ideally set on over a half-acre of picturesque land with breathtaking pastoral views. Boasting more than 2,600 square feet of thoughtfully designed living space, this home welcomes you with a classic wraparound porch—perfect for morning coffee or evening sunsets. Step inside to a spacious entryway that opens to a warm and inviting living room, anchored by a cozy wood-burning fireplace and filled with natural light. A separate formal dining room offers an elegant setting for gatherings and flows effortlessly into the gourmet kitchen, complete with granite countertops, stainless steel appliances, abundant cabinetry, and generous prep space—ideal for entertaining and everyday living alike. Upstairs, retreat to the stunning primary suite, a true sanctuary featuring the rare convenience of en suite laundry and a spa-inspired bath designed for relaxation. Enjoy dual vanities, a striking fre
USD 649,900
3207 Midfield Road
View photo
House · for sale
USD 699,900
USD 315/sq.ft
3207 Midfield Road
Worthington Club Estates
· 2,217 sq.ft · 4 Bedrooms · 3 Baths · House
· Patio · Sauna · Fireplace · Equipped kitchen
Worthington Club Estates · 2,217 sq.ft · 4 Bedrooms · 3 Baths · House · Patio · Sauna · Fireplace · Equipped kitchen
Beautifully renovated split-level home offering an open and airy floor plan designed for comfortable living and effortless entertaining. The bright and spacious living room features a cozy fireplace and sliding doors leading to the rear patio, seamlessly blending indoor and outdoor living. The dining room includes a custom built-in and sliders opening to the screened porch perfect for relaxing or hosting guests. The sleek modern kosher kitchen is a standout, featuring quartz countertops, a large center island, abundant cabinetry, and sliding doors to the side patio. A convenient powder room completes the main level. Upstairs, the spacious primary suite offers dual closets and a beautifully renovated en-suite bath with a walk-in shower and private sauna. Two additional generously sized bedrooms and an updated hall bath complete the upper level. The lower level provides exceptional additional living space with a large rec room, fourth bedroom, full bath, cedar closet, and laundry area. T
USD 699,900
5 Timber Run Ct, Reisterstown, MD 21136 | MLS #MDBC2157
View photo
House · for sale
USD 574,900
USD 298/sq.ft
5 Timber Run Ct, Reisterstown, MD 21136 | MLS #MDBC2157
Worthington Club Estates
· 1,927 sq.ft · 4 Bedrooms · 3 Baths · House
· Parking
Worthington Club Estates · 1,927 sq.ft · 4 Bedrooms · 3 Baths · House · Parking
Beautiful contemporaryu002F split level in Sagamore II. Wooded 1.32-acre in a park like setting. Efficiently designed 4 bed 2.5 baths with attached 2 car garage in just under 2,000 finished sq feet. HOA is self managed with very nominal voluntary dues. This one won't last!
USD 574,900
Worthington Ave, Glyndon, MD 21136 | MLS #MDBC2135
View photo
House · for sale
USD 4,950,000
USD 373/sq.ft
Worthington Ave, Glyndon, MD 21136 | MLS #MDBC2135
Worthington Club Estates
· 13,261 sq.ft · 6 Bedrooms · 5 Baths · House
· Garden · Fireplace · Equipped kitchen
Worthington Club Estates · 13,261 sq.ft · 6 Bedrooms · 5 Baths · House · Garden · Fireplace · Equipped kitchen
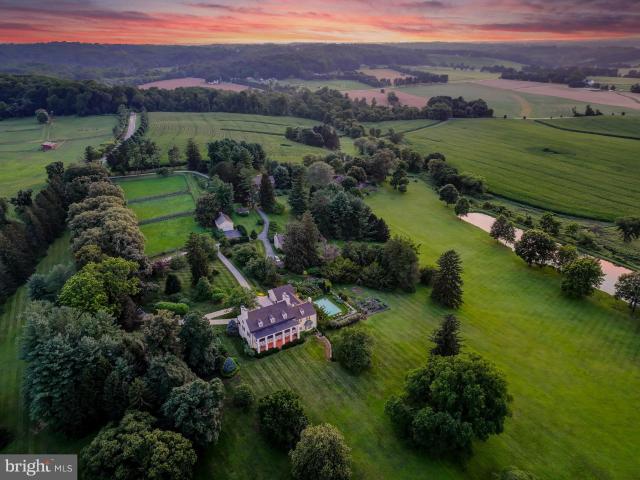
Live authentically. Montmorenci | Circa 1741. Built by Samuel Worthington. Commanding views overlooking Worthington Valley, Montmorenci is a storied estate steeped in history. Revel in the sense of arrival as you meander the tree-lined drive. The welcoming crunch of gravel in the roundabout as you step to enter. A grand living hall whets your appetite for what's to come. Feel the difference that balanced proportions and the layering of a timeless European aesthetic can make in your daily life. Original details intact. Exceptional handcrafted millwork lends grace and depth to generous, light-filled rooms designed for living and gathering. Relish the farm to table healthy lifestyle. Vegetables and herbs teaming with flavor picked directly from your garden. The chef’s kitchen invites connection, anchored by a fireplace and glorious views of the pond in the distance. Entertain effortlessly. Experience functionality and flow that has been meticulously designed for gatherings both intimate a
USD 4,950,000
202 Castletown Rd, Lutherville Timonium, MD 21093 | MLS #MDBC2159
View photo
Townhouse · for sale
USD 519,900
USD 215/sq.ft
202 Castletown Rd, Lutherville Timonium, MD 21093 | MLS #MDBC2159
Worthington Club Estates
· 2,411 sq.ft · 3 Bedrooms · 4 Baths · Townhouse
· Patio · Parking · Deck · Fireplace · Equipped kitchen
Worthington Club Estates · 2,411 sq.ft · 3 Bedrooms · 4 Baths · Townhouse · Patio · Parking · Deck · Fireplace · Equipped kitchen
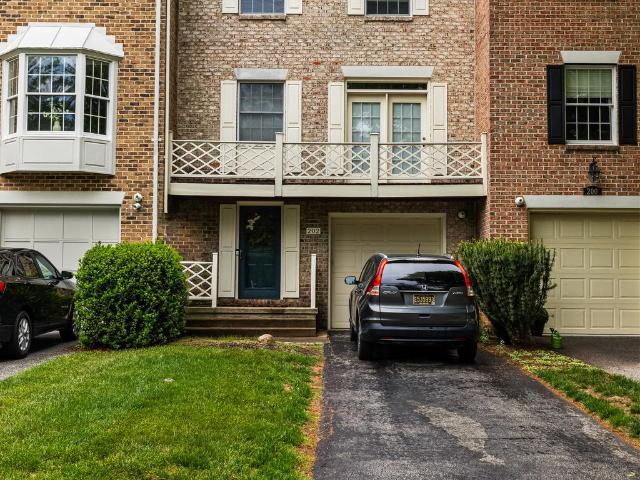
New Price! Lovely Interior Townhouse with 3 Bedrooms, 2u002F2 Baths and a 1 car-garage in Mays Chapel 'The Towns. ' Filled with natural light and high ceilings. 1st level has the family room with a wood burning fireplace and access to the patio, powder room & laundry. 2nd level offers eat-in kitchen, traditional dining & living room, powder room and a deck off the kitchen & an overlook off the living room. 3rd level has the primary wu002Fbath and two closets, 2 additional bedrooms & hall bath. The one car garage has extra storage closets and access to the 1st level. Sits back off the road. Easy to show
USD 519,900
1130 Kingsbury Road
View photo
House · for sale
USD 480,000
USD 196/sq.ft
1130 Kingsbury Road
Worthington Club Estates
· 2,443 sq.ft · 4 Bedrooms · 2 Baths · House
· Patio · Garden · Equipped kitchen
Worthington Club Estates · 2,443 sq.ft · 4 Bedrooms · 2 Baths · House · Patio · Garden · Equipped kitchen
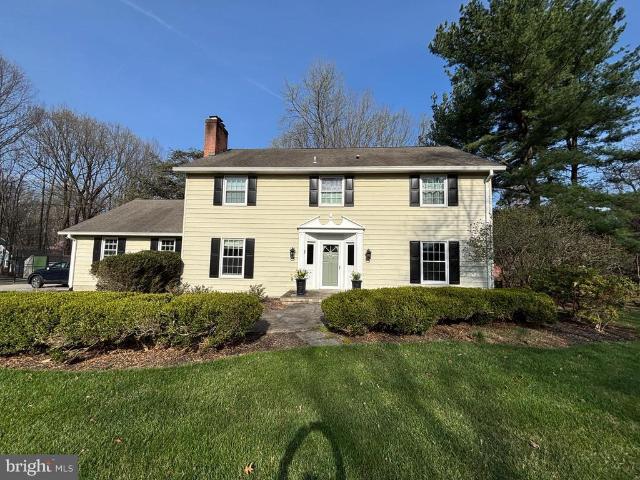
Welcome to 1130 Kingsbury Road in the sought-after Timberscape community! Offering the perfect blend of comfort, charm, and convenience. From the moment you arrive, the homes inviting curb appeal stands out, featuring a full front porch, brick front, manicured lawn, and thoughtfully designed landscaping. Out back, youll find a fully fenced yard that backs to wooded area, offering both privacy and a scenic backdrop. The paver patio just off the family room is perfect for relaxing or entertaining, and the yard strikes that ideal balanceplenty of space to enjoy without being overwhelming to maintain. Inside, this classic two-story colonial offers a functional and welcoming layout. The main level includes a foyer and center hallway, bright living room, formal dining room, convenient half bath, and an eat-in kitchen that opens directly to the family roommaking it easy to stay connected whether youre hosting or enjoying a quiet evening at home. Upstairs, there are four generously sized bedro
USD 480,000
Happy Hollow Road
View photo
House · for sale
USD 929,999
USD 241/sq.ft
Happy Hollow Road
Worthington Club Estates
· 3,853 sq.ft · 4 Bedrooms · 3 Baths · House
· Garden · Swimming pool · Deck
Worthington Club Estates · 3,853 sq.ft · 4 Bedrooms · 3 Baths · House · Garden · Swimming pool · Deck
A Family Oasis | 12314 Happy Hollow Road 2 Acres of Serenity, Space & Fun Welcome to your own private resort. Nestled on two sprawling acres in the coveted Falls Road corridor, this exceptional 4-bedroom, 3.5-bath home offers the perfect balance of luxury, comfort, and active livingdesigned for both everyday enjoyment and unforgettable entertaining. The Ultimate Backyard Retreat, step outside and experience a lifestyle centered around recreation and relaxation. Whether you're ready to get your pickle on on the private Sport Court, shoot hoops, or cool off in the shimmering inground pool, every day feels like a getaway. Unwind year-round in the hot tub, or gather with friends and family on the new low. Maintenance deck, seamlessly connected to the home through double sliders. A convenient main-level full bath makes post-pool living effortless. Sophisticated Primary Suite upstairs, retreat to your own luxurious sanctuary. The recently renovated spa-inspired primary bath features a soakin
USD 929,999
232 Hickory Hollow Court
View photo
Townhouse · for sale
USD 750,000
USD 261/sq.ft
232 Hickory Hollow Court
Worthington Club Estates
· 2,863 sq.ft · 3 Bedrooms · 2 Baths · Townhouse
· Equipped kitchen · Parking
Worthington Club Estates · 2,863 sq.ft · 3 Bedrooms · 2 Baths · Townhouse · Equipped kitchen · Parking
SIMPLY GORGEOUS 3 bedroom, 2 full bath, 2 half bath luxury garage townhome ideally situated on a premium lot with breathtaking picturesque views of Hunt Valley in the highly sought-after Longview Ridge community! Built in 2023, this stunning home is loaded with upgrades galore and showcases designer finishes throughout. Step inside and immediately appreciate the abundant natural light, high ceilings including 9-foot ceilings on the top two levels, LED recessed lighting, gorgeous top-of-the-line wide plank LVP flooring, and a wide open floor plan designed for modern living and entertaining. The main level is an entertainers dream, featuring a spectacular chef-inspired kitchen complete with a huge island with quartz cascading waterfall countertops, custom tile backsplash extending all the way to the ceiling, sleek stainless steel appliances, stylish range hood, and thoughtful designer details at every turn. Just off the main living area, enjoy your own private retreat on the inviting enc
USD 750,000
5 Timber Run Court
View photo
House · for sale
USD 599,900
USD 311/sq.ft
5 Timber Run Court
Worthington Club Estates
· 1,927 sq.ft · 4 Bedrooms · 2 Baths · House
· Parking
Worthington Club Estates · 1,927 sq.ft · 4 Bedrooms · 2 Baths · House · Parking
Beautiful contemporary/ split level in Sagamore II. Wooded 1.32-acre in a park like setting. Efficiently designed 4 bed 2.5 baths with attached 2 car garage in just under 2,000 finished sq feet. HOA is self managed with very nominal voluntary dues. This one won't last!
USD 599,900
11 Hillsyde Court
View photo
House · for sale
USD 1,499,918
USD 268/sq.ft
11 Hillsyde Court
Worthington Club Estates
· 5,586 sq.ft · 4 Bedrooms · 4 Baths · House
· Gym · Fireplace · Equipped kitchen
Worthington Club Estates · 5,586 sq.ft · 4 Bedrooms · 4 Baths · House · Gym · Fireplace · Equipped kitchen
Offer deadline sunday april 26tg midnight. Sellers prefer no escalation clauses. Text heidi when you submit. ESSENCE Live authentically. Nestled in a private woodland lot, mature trees wrap this distinguished home in natural beauty that shifts with every season loved by its original owners since the day it was built. Warm hardwood floors carry you through bright, connected spaces. The renovated kitchen is a culinary dream perfect for a quiet weeknight or a full holiday feast. It opens seamlessly to the dining area and great room, where a soaring brick fireplace and walls of windows draw the great outdoors inside. The paneled library with handsome cabinetry and window seat is a reader's sanctuary. The award-winning laundry room bring joy to the everyday moments. The primary suite is quiet, spacious, and treetop-facing the kind of stillness that makes mornings linger. The bath is pure indulgence, drawn for soaking and built for unwinding. Below, a billiard room, wet bar, and home gym off
USD 1,499,918
3750 Spring Lake Lane
View photo
House · for sale
USD 549,900
USD 252/sq.ft
3750 Spring Lake Lane
Worthington Club Estates
· 2,174 sq.ft · 4 Bedrooms · 2 Baths · House
· Parking · Equipped kitchen
Worthington Club Estates · 2,174 sq.ft · 4 Bedrooms · 2 Baths · House · Parking · Equipped kitchen
Immaculately maintained 4 bed/2.5 bath colonial with many updates! Updates include: roof and gutter guards 2025, outside and inside freshly painted, refreshed exterior cedar, updated new kitchen with stainless appliances, all bathrooms updated, entire main level lvp flooring, over sized 2 car garage, brand new sump pump. Conveniently located to major roadways, shopping, restaurants. No hoa!
USD 549,900
804 Suburbian Road
View photo
House · for sale
USD 429,900
USD 268/sq.ft
804 Suburbian Road
Worthington Club Estates
· 1,604 sq.ft · 4 Bedrooms · 2 Baths · House
· Garden · Deck · Fireplace · Equipped kitchen
Worthington Club Estates · 1,604 sq.ft · 4 Bedrooms · 2 Baths · House · Garden · Deck · Fireplace · Equipped kitchen
Beautifully renovated home in Reisterstown featuring a bright, open floor plan and modern finishes throughout. The main level includes a gourmet kitchen with upgraded countertops, stainless steel appliances, and three bedrooms with a full bath. The fully finished lower level offers a spacious recreation room with a brick fireplace, a fourth bedroom, and a second full bath. Exterior features include an oversized deck, a fenced backyard, and a private driveway. Move-in ready and perfectly designed for comfort
USD 429,900
901 Chestnut Ridge Drive
View photo
House · for sale
USD 1,375,000
USD 267/sq.ft
901 Chestnut Ridge Drive
Worthington Club Estates
· 5,145 sq.ft · 4 Bedrooms · 3 Baths · House
· Fireplace · Equipped kitchen
Worthington Club Estates · 5,145 sq.ft · 4 Bedrooms · 3 Baths · House · Fireplace · Equipped kitchen
Nestled in the prestigious Fallswood community, this exquisite Colonial residence offers a harmonious blend of luxury and comfort, set on a sprawling 2.64-acre lot that backs onto serene parkland. With 5,148 square feet of thoughtfully designed living space, this home is a sanctuary for those who appreciate a tranquil setting. Step inside to discover a warm and inviting atmosphere, accentuated by rich wood floors and elegant crown moldings that flow throughout the main level. The heart of the home is the spacious kitchen, featuring a charming chefs kitchen complete with a large island, ample table space, and built-in custom cabinetry. This culinary haven is equipped with high-end appliances, including a double wall oven, induction cooktop, and built-in microwave, sub-zero refrigerator and a beverage fridge, ensuring that every meal is a delight. The adjacent family room, perfect for gatherings, boasts a cozy fireplace, and a wet bar creating an inviting ambiance for relaxation. The mai
USD 1,375,000
6 Evan Way, Pikesville, MD 21208 | MLS #MDBC2158
View photo
House · for sale
USD 4,750,000
USD 146/sq.ft
6 Evan Way, Pikesville, MD 21208 | MLS #MDBC2158
Worthington Club Estates
· 32,346 sq.ft · 8 Bedrooms · 16 Baths · House
· Equipped kitchen
Worthington Club Estates · 32,346 sq.ft · 8 Bedrooms · 16 Baths · House · Equipped kitchen
Impressive Estate offering over 31,000 Square Feet of High Lux Living & Entertaining Tucked away in the sought-after Anton North community, this exceptional all-brick grand residence offers privacy, scale, and refined upgrades on a picturesque 3.47-acre corner lot. Built in 2023, with a partially finished interior showcases impressive architectural details across 31,000 square feet including 9’+ ceilings, cathedral and vaulted spaces, skylights, and a three-story gathering hall with a dramatic cascading center stair. Floor plans include details that set the stage for tremendous potential and customization. Designed for both everyday living and grand high lux entertaining, the interior is plumbed for 2 gourmet kitchens, gas cooking, butler’s pantry, large fridge and freezer niches, multiple dining and living combinations, breakfast area, and a variety of flexible spaces including a studio, efficiency suite, and two entry-level en-suite bedrooms. Luxury touches are prepped and ready to b
USD 4,750,000
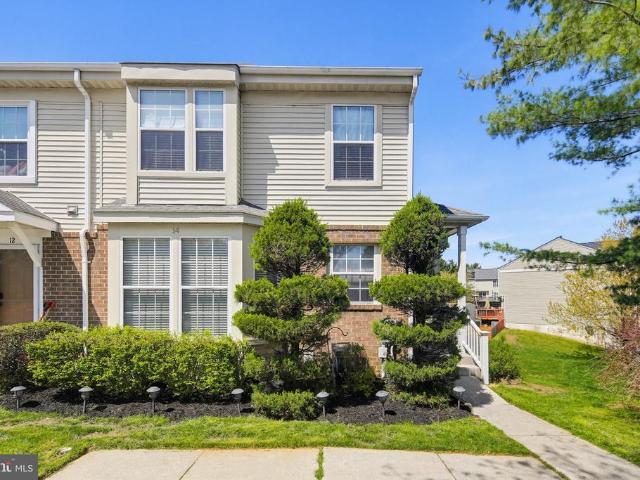
14 Shelton Court
View photo
Townhouse · for sale
USD 381,000
USD 226/sq.ft
14 Shelton Court
Worthington Club Estates
· 1,679 sq.ft · 3 Bedrooms · 2 Baths · Townhouse
· Deck · Fireplace · Equipped kitchen · Swimming pool
Worthington Club Estates · 1,679 sq.ft · 3 Bedrooms · 2 Baths · Townhouse · Deck · Fireplace · Equipped kitchen · Swimming pool
If you're looking for a townhome in Timbergrove (or Reisterstown for that matter), look no further*this is IT*Dynamite 3 finished level end unit townhome on a great cul-de-sac lot*Updates/upgrades galore*Granite tops in kitchen*Updated baths throughout*Updated floors throughout*Corner fireplace in main level living room AND in lower level family room*Wrap deck overlooking trees/privacy in the rear*Original owner has taken the utmost of care here. And updated/upgraded just about everything*Community clubhouse and pool*A truly special home waiting for its new owner! EXCLUDE the DR light fixture (seller has 1 to replace OR will hang buyer's fixture if provided) and all flat screen TV's (hardware/wiring will stay). *AGENTS: please review agent comments
USD 381,000
1004 Coachford Court
View photo
House · for sale
USD 1,789,000
USD 256/sq.ft
1004 Coachford Court
Worthington Club Estates
· 6,986 sq.ft · 6 Bedrooms · 6 Baths · House
· Fireplace · Equipped kitchen
Worthington Club Estates · 6,986 sq.ft · 6 Bedrooms · 6 Baths · House · Fireplace · Equipped kitchen
Welcome to 1004 Coachford Ct. Poised on 2.6 private acres and gently surrounded by a serene expanse of protected woods, this distinguished 2010 custom home offers nearly 7,000 sq. Ft. of refined living space. Sunlight, scale, and a sense of calm define the main level, where high ceilings and elegant sightlines lead your eye toward tranquil woodland views anchored by a sophisticated gas fireplace. The kitchen, thoughtfully updated in Spring 2022, enhances the homes everyday livability with fresh style and modern functionality. The upper level offers exceptional luxury with five bedrooms, each with its own ensuite bath, including a spacious primary suite. A dedicated upperlevel HVAC system, replaced less than three years ago, ensures tailored comfort throughout the private wing. A new water heater was installed in Spring 2025, complementing the homes strong mechanical profile. With expansive interior spaces, peaceful natural surroundings, and timeless architectural presence, this residen
USD 1,789,000
1802 Leadburn Road
View photo
House · for sale
USD 674,900
USD 282/sq.ft
1802 Leadburn Road
Worthington Club Estates
· 2,390 sq.ft · 6 Bedrooms · 3 Baths · House
· Fireplace
Worthington Club Estates · 2,390 sq.ft · 6 Bedrooms · 3 Baths · House · Fireplace
Welcome home to this beautifully updated 2,200 Sq Ft +/. Spacious property that truly checks every boxoffering the perfect combination of modern upgrades, functional living, and an unbeatable location. Step inside and youll immediately appreciate the thoughtful updates and flexible layout designed for todays lifestyle. 5 generously sized bedrooms with the option for a 6th bedroom or private home officeideal for remote work, guests, or multi-generational living. 3 full custom tile bathrooms featuring stylish finishes and modern design. A fully finished lower level complete with a wood-burning fireplace, creating the perfect space to relax, entertain, or host game nights. The home offers multiple living areas, giving you the flexibility to spread out while still maintaining that warm, connected feel throughout. Whether youre hosting friends, working from home, or just enjoying a quiet night in, this home adapts to your lifestyle effortlessly. Added peace of mind knowing a new roof was in
USD 674,900
901 Chestnut Ridge Dr, Lutherville Timonium, MD 21093 | MLS #MDBC2157
View photo
House · for sale
USD 1,375,000
USD 267/sq.ft
901 Chestnut Ridge Dr, Lutherville Timonium, MD 21093 | MLS #MDBC2157
Worthington Club Estates
· 5,145 sq.ft · 4 Bedrooms · 5 Baths · House
· Fireplace · Equipped kitchen
Worthington Club Estates · 5,145 sq.ft · 4 Bedrooms · 5 Baths · House · Fireplace · Equipped kitchen
Nestled in the prestigious Fallswood community, this exquisite Colonial residence offers a harmonious blend of luxury and comfort, set on a sprawling 2.64-acre lot that backs onto serene parkland. With 5,148 square feet of thoughtfully designed living space, this home is a sanctuary for those who appreciate a tranquil setting. Step inside to discover a warm and inviting atmosphere, accentuated by rich wood floors and elegant crown moldings that flow throughout the main level. The heart of the home is the spacious kitchen, featuring a charming chefs kitchen complete with a large island, ample table space, and built-in custom cabinetry. This culinary haven is equipped with high-end appliances, including a double wall oven, induction cooktop, and built-in microwave, sub-zero refrigerator and a beverage fridge, ensuring that every meal is a delight. The adjacent family room, perfect for gatherings, boasts a cozy fireplace, and a wet bar creating an inviting ambiance for relaxation. The mai
USD 1,375,000

Get email alerts

Don't miss out: be the first to know about new properties

The alert was correctly created

On subscribing you accept the conditions of use and the privacy policy
Alert
Receive new ads in your inbox
Save this search
Receive alerts for new listings

We'll send you an email when we have new properties for: "Houses for sale in Worthington Club Estates"

The alert was correctly created

Caves Valley
Sugarvale Estates
Get email alerts and be the first to see new listings
Required field
On subscribing I accept the terms of the privacy policy
Perfect! You'll soon start receiving new listings via email
Alert
Receive an email when we have new ads for Houses for sale in Worthington Club Estates
Save this search
Filters

Bedrooms

Size (sq.ft)

sq.ft
sq.ft

Price

USD
USD

Property type

Bathrooms

Clear all filters
Receive notifications when new entries are published.