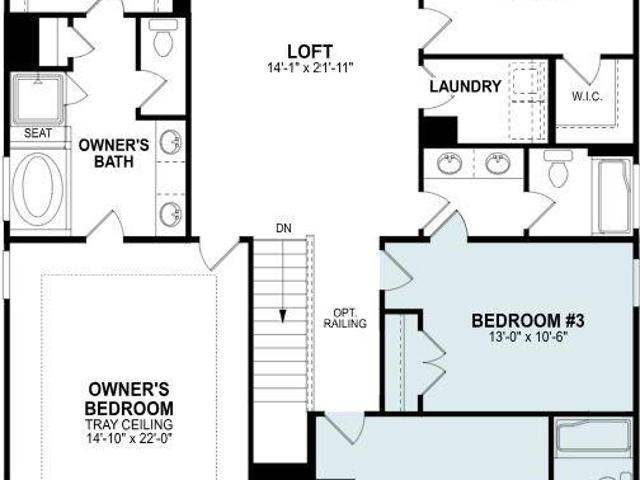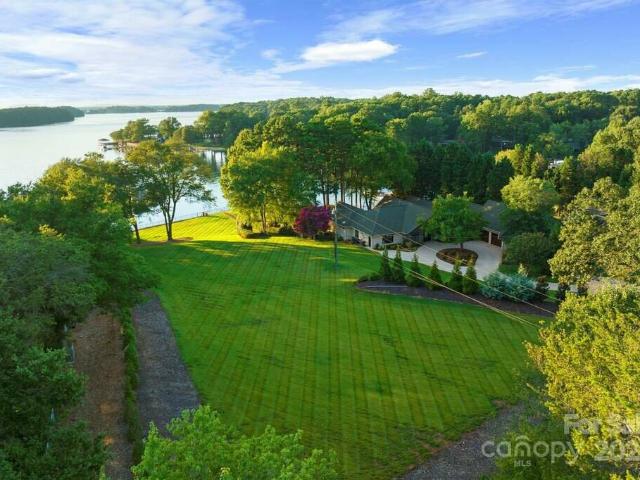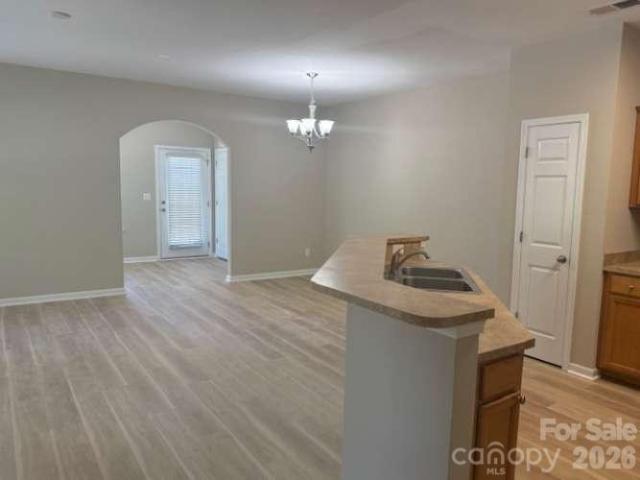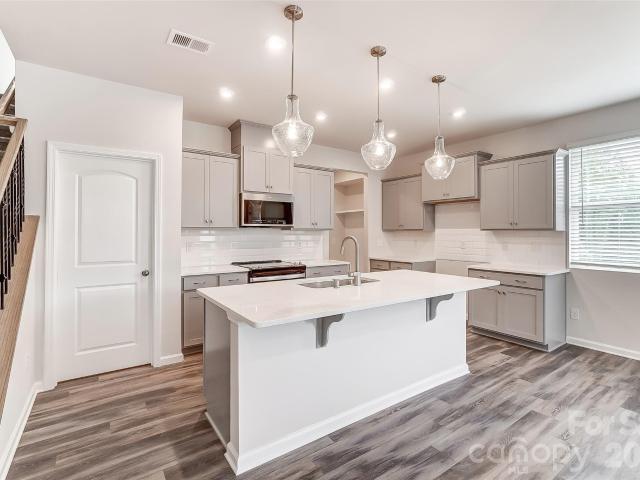
360 houses for sale in Wynfield Creek

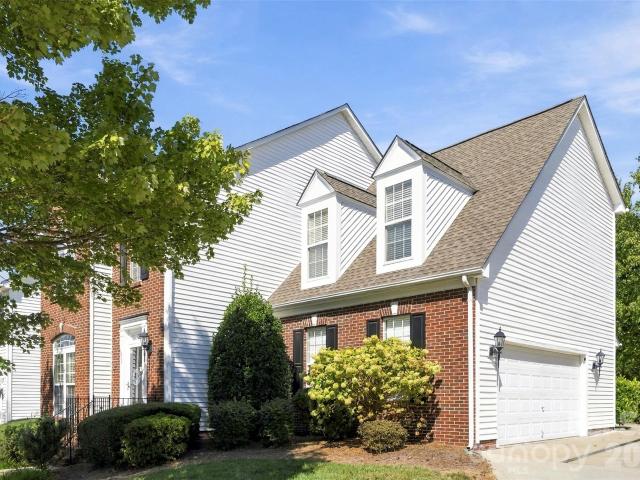
10048 Switchyard Drive
View photo
House · for sale
USD 459,000
USD 280/sq.ft
New
10048 Switchyard Drive
Wynfield Creek
· 1,636 sq.ft · 3 Bedrooms · 2 Baths · House
Wynfield Creek · 1,636 sq.ft · 3 Bedrooms · 2 Baths · House
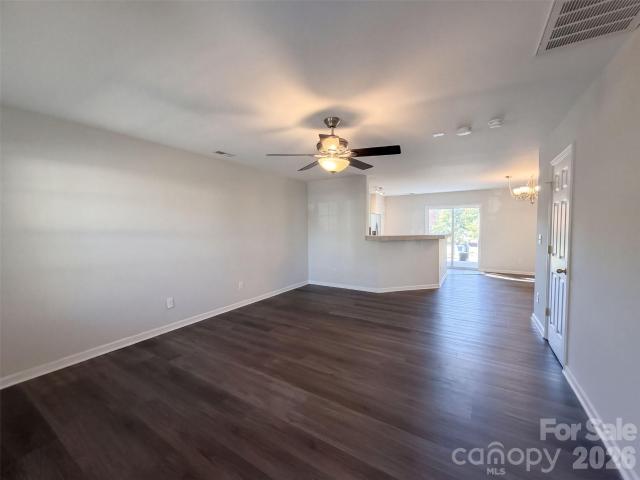
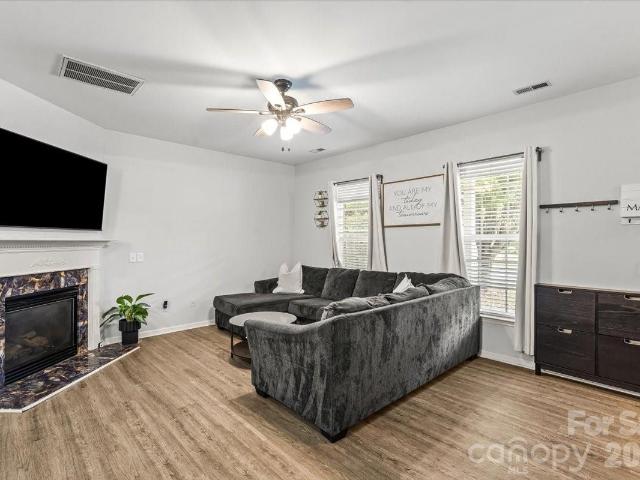
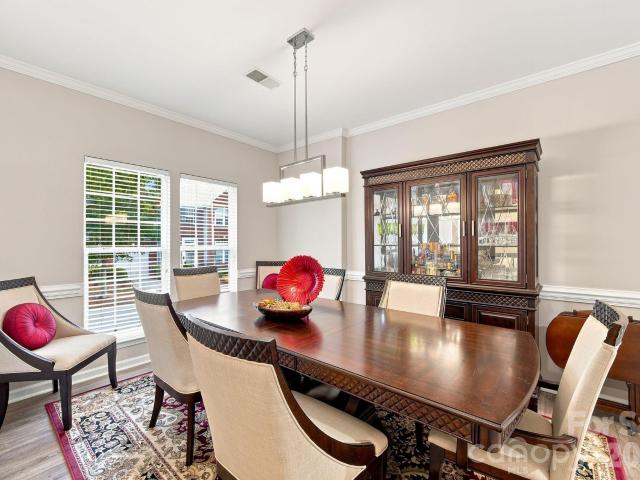
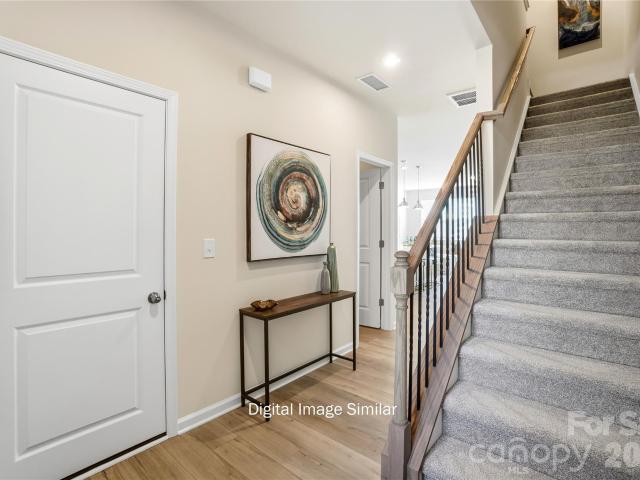
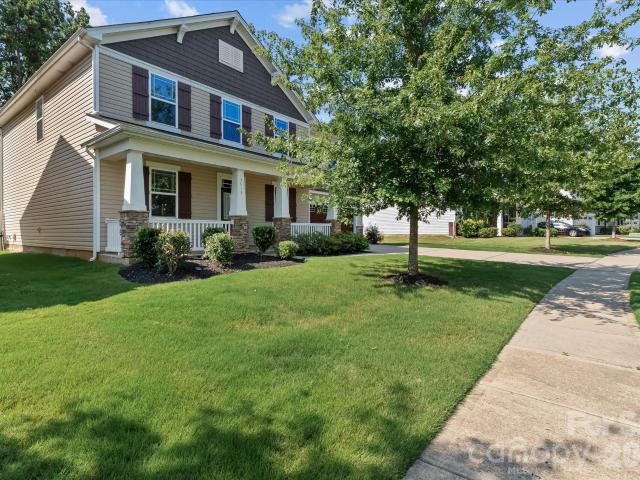
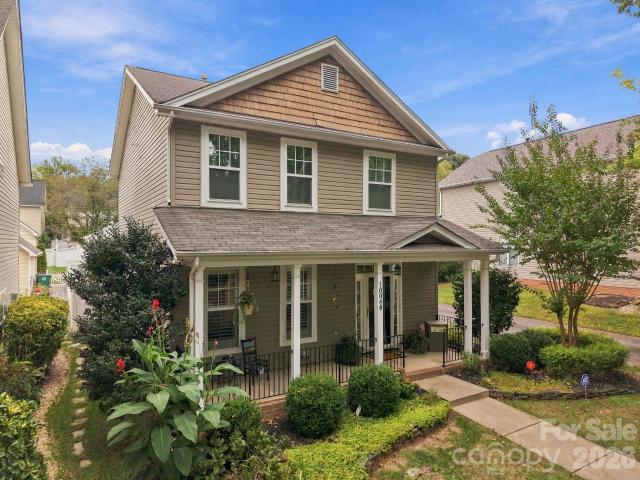
Brand new water heater! Enjoy the convenience of a fresh upgrade at 10048 Switchyard Dr in Cornelius! Ideally located just 5 minutes from the shopping, dining, and entertainment at Birkdale Village, this home offers easy access to everyday conveniences while keeping you close to local schools and other area amenities. Whether you're commuting, running errands, or enjoying everything the Cornelius area has to offer, this location makes it easy. Don't miss the opportunity to make this home your own in a desirable Lake Norman area location!
USD 459,000
10139 Caldwell Depot Road
View photo
House · for sale
USD 465,000
USD 236/sq.ft
10139 Caldwell Depot Road
Wynfield Creek
· 1,970 sq.ft · 3 Bedrooms · 2 Baths · House
· Garden · Parking · Equipped kitchen
Wynfield Creek · 1,970 sq.ft · 3 Bedrooms · 2 Baths · House · Garden · Parking · Equipped kitchen
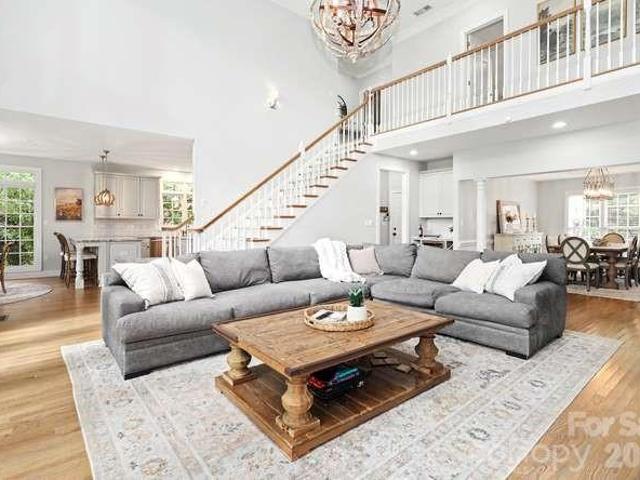
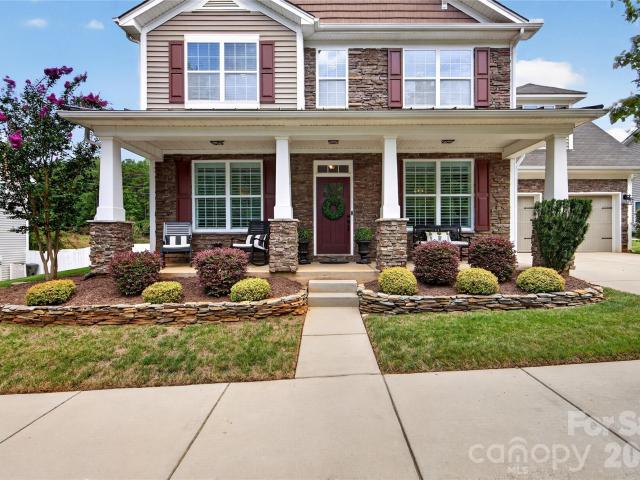
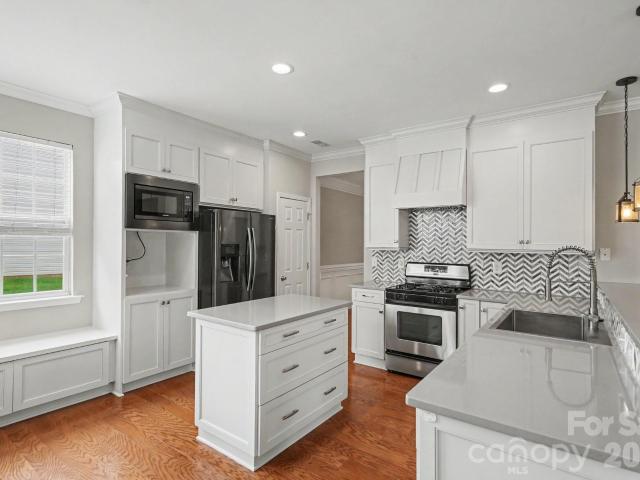
Charming and well kept 3-bedroom, 2.5-bath home is nestled in the highly desirable Caldwell Station community. Featuring hardwood floors throughout both the main and upper levels, new paint, fresh landscaping, a spacious detached 2 car garage, and a large fenced backyard. The beautifully updated kitchen features quartz countertops, a marble herringbone tile backsplash, a gas cooktop with a vented hood, stainless steel appliances, updated lighting, and additional recessed lighting. The spacious primary suite includes a beautifully renovated bathroom with white cabinetry, quartz countertops, modern fixtures, and a custom-tiled shower. Conveniently located near shopping, dining, parks, and major highways, this exceptional home is situated within a highly sought-after school district. Don’t miss the opportunity to make this one yours!
USD 465,000
14903 Beatties Ford Road
View photo
House · for sale
USD 389,000
USD 396/sq.ft
Updated
14903 Beatties Ford Road
Wynfield Creek
· 980 sq.ft · 3 Bedrooms · 1 Bath · House
· Garden · Equipped kitchen · Parking
Wynfield Creek · 980 sq.ft · 3 Bedrooms · 1 Bath · House · Garden · Equipped kitchen · Parking
Incredible opportunity on a full acre of land, just 4 minutes from Blythe Landing Boat Dock, just 9 minutes from Freedom Boat Club on Lake Norman and don't forget, just 7 minutes from Birkdale Village! This beautifully renovated, all-brick ranch features a modern kitchen with new cabinets and stainless-steel appliances, updated LVP flooring throughout, a fully remodeled bath, and individual mini-split HVAC units in every room. Outside, enjoy ultimate freedom and versatility—complete with a fully operational chicken coop, backyard walking trails through the woods, a detached carport, and ample space to park your RV, boat, or horse trailer, and best of all, no HOA! Endlessly customizable and move-in ready! Please note: seller is leaving the refrigerator, washer, dryer and all TV's!
USD 389,000
15027 Beatties Ford Road
View photo
House · for sale
USD 1,200,000
USD 338/sq.ft
15027 Beatties Ford Road
Wynfield Creek
· 3,541 sq.ft · 3 Bedrooms · 2 Baths · House
· Equipped kitchen
Wynfield Creek · 3,541 sq.ft · 3 Bedrooms · 2 Baths · House · Equipped kitchen
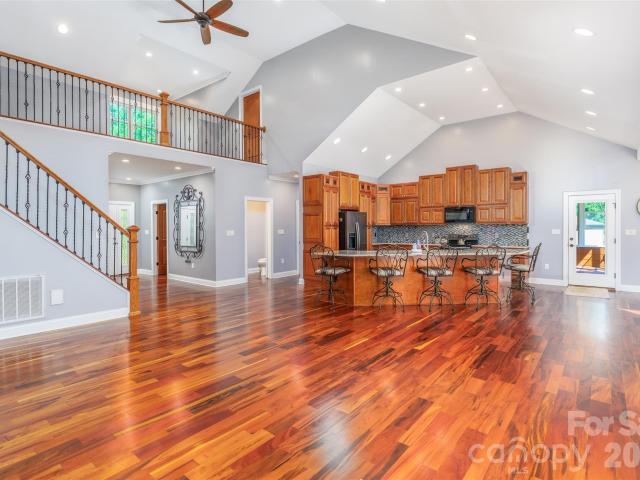
Huge price reduction! Now $65k below appraisal! Set on 4.52 acres, this property offers a combination of comfortable living, serious workspace, & tons of vehicle storage. Its ideal for a mechanic, contractor, tradesperson, car collector, restoration specialist, racing professional, or entrepreneur who wants to keep work, equipment, vehicles, and home life all in one place! This home offers privacy without giving up convenience. Lake Norman access at Blythe Landing is only minutes away, along with the shopping and dining at Birkdale Village. Charlotte International Airport is approx 25 minutes away. The 3,001 gross sqft (2,457 sqft currently finished) custom home features cathedral ceilings, Brazilian tiger wood floors. The kitchen has granite countertops, abundant cherry cabinetry with soft close and a large island breakfast bar in an open living area with a loft. The primary suite includes a spacious bath with granite counters & an oversized tiled walk-in shower designed for two. Gran
USD 1,200,000
6022 New River Drive
View photo
House · for sale
USD 619,990
USD 213/sq.ft
6022 New River Drive
Wynfield Creek
· 2,906 sq.ft · 4 Bedrooms · 4 Baths · House
· Office room · Fireplace · Equipped kitchen
Wynfield Creek · 2,906 sq.ft · 4 Bedrooms · 4 Baths · House · Office room · Fireplace · Equipped kitchen
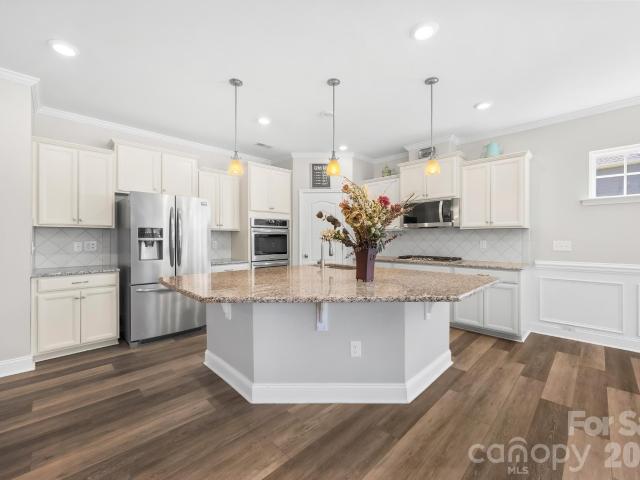
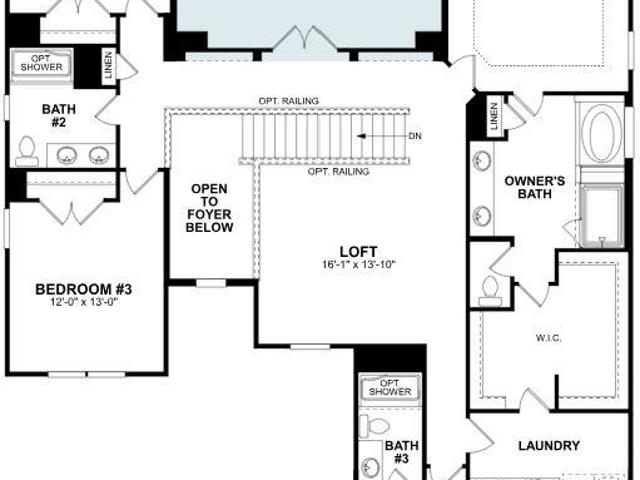
Welcome to Enclave at Riverdale, a new home community in Huntersville just minutes from Birkdale Village, Lake Norman, and Uptown Charlotte! This beautifully designed Cypress plan offers 4 bedrooms, 4 baths, a dedicated home office, loft, third-floor bedroom and bath, and more than 2,900 square feet of thoughtfully designed living space. The open main level features a private office with glass doors, a spacious family room with a gas fireplace with a shiplap wall and black slate surround and a designer kitchen with white and gray cabinetry, quartz countertops, a herringbone tile backsplash, Frigidaire Gallery appliances, gas cooktop, wall oven, and under-cabinet lighting. Guest suite with bathroom on the main level features a 4-ft tiled shower. Upstairs, the luxurious primary suite includes a private sitting room and spa-inspired bath with a tiled luxury shower, dual vanities, and a rain shower head. On the upper level you will also find the laundry room conveniently located as well as
USD 619,990
5041 San Francisco Circle
View photo
House · for sale
USD 499,000
USD 190/sq.ft
5041 San Francisco Circle
Wynfield Creek
· 2,626 sq.ft · 5 Bedrooms · 3 Baths · House
· Equipped kitchen
Wynfield Creek · 2,626 sq.ft · 5 Bedrooms · 3 Baths · House · Equipped kitchen
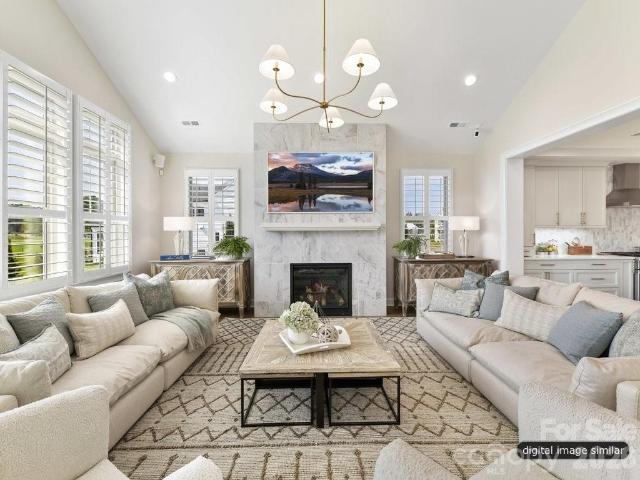
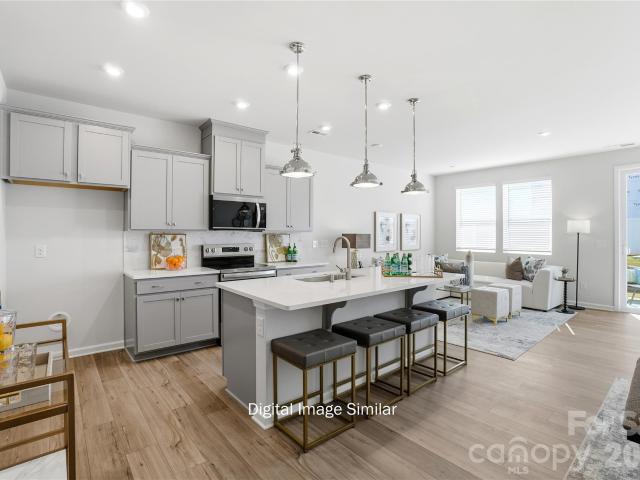
Public Open House Saturday, 10/3 from 12-2pm, be sure to stop by! Experience modern living in this beautifully crafted new construction home located in a well-established north Charlotte area with convenient access to major highways, shopping, dining, and outdoor recreation. Designed with a focus on both elegance and functionality, this spacious five-bedroom residence offers a versatile layout. A main-floor guest suite provides added flexibility, while the open-concept living areas are perfect for gatherings and everyday comfort. The gourmet kitchen is a true showstopper, featuring quartz countertops, soft-close cabinetry, a large island, and ample workspace for culinary enthusiasts. Upstairs, the expansive primary suite offers a peaceful retreat with generous closet space and a spa-like bathroom, complemented by well-sized secondary bedrooms. Images may depict a similar home and not the actual property
USD 499,000
9206 Rotherham Lane
View photo
House · for sale
USD 314,000
USD 219/sq.ft
9206 Rotherham Lane
Wynfield Creek
· 1,432 sq.ft · 3 Bedrooms · 2 Baths · House
· Garden · Fireplace · Equipped kitchen
Wynfield Creek · 1,432 sq.ft · 3 Bedrooms · 2 Baths · House · Garden · Fireplace · Equipped kitchen
Welcome home to this charming ranch tucked away on a cul-de-sac in the desirable Treyburn community. A covered entry leads you into a light-filled living room with soaring cathedral ceilings and a cozy wood-burning fireplace — the perfect spot to ease into a slow Saturday morning. The open layout continues into the kitchen and dining area, creating an effortless flow for both everyday living and entertaining. The spacious primary suite features a vaulted ceiling, a walk-in closet you’ll actually love, and a well-appointed bath with a garden tub, separate shower, and double vanities. Two additional bedrooms and a full hall bath complete this comfortable one-level design. Step outside to a fenced backyard offering a blank canvas ready for your vision whether that’s a garden, fire pit, or play space. Recent updates include a new architectural shingle roof and gutters (2026). A new gas hot water heater, a 3-year-old LG washer and dryer, and refrigerator conveys with the home. Minutes from
USD 314,000
10523 Trolley Run Drive
View photo
Townhouse · for sale
USD 266,000
USD 226/sq.ft
10523 Trolley Run Drive
Wynfield Creek
· 1,173 sq.ft · 2 Bedrooms · 2 Baths · Townhouse
· Equipped kitchen
Wynfield Creek · 1,173 sq.ft · 2 Bedrooms · 2 Baths · Townhouse · Equipped kitchen
10523 Trolley Run Dr, Cornelius NC 28031 is a townhouse built in 2005. The kitchen features a walk-in pantry, an accent backsplash, and stainless steel appliances, creating a well-equipped space for cooking and entertaining. The primary bathroom includes double sinks for everyday convenience. This residence combines practical design with comfortable living spaces, delivering functional amenities throughout every room. Included 100-Day Home Warranty with buyer activation
USD 266,000
16032 Covington Point Lane
View photo
House · for sale
USD 979,000
USD 269/sq.ft
16032 Covington Point Lane
Wynfield Creek
· 3,638 sq.ft · 4 Bedrooms · 3 Baths · House
· Patio · Office room · Equipped kitchen
Wynfield Creek · 3,638 sq.ft · 4 Bedrooms · 3 Baths · House · Patio · Office room · Equipped kitchen
Lovely golf course home located in the popular and active Birkdale Golf neighborhood. This property enjoys a great combination of golf course views as well as mature trees providing privacy. The primary is a nice size and conveniently located on the main level including a walk in closet and ensuite bath. The dining room space is generous which opens to a large sunlit family room basking in the natural light from the wall of windows. This room opens to the kitchen space with includes an eat in dining niche, and updated kitchen with a gas cooktop and double wall ovens. Ready to host your next dinner party or family holiday get togethers. Walk out the glass door off the family room onto the gorgeous stone patio. Dine al fresco, sit at the built in stone bar and watch the golfers go by or huddle around the built in fire pit. This home is built to enjoy the wonderful Carolina weather! There is a designated office, a laundry room with sink and half bath that round out this level. The upstair
USD 979,000
6535 Cashion Road
View photo
House · for sale
USD 1,627,375
USD 418/sq.ft
6535 Cashion Road
Wynfield Creek
· 3,886 sq.ft · 4 Bedrooms · 4 Baths · House
· Parking · Swimming pool
Wynfield Creek · 3,886 sq.ft · 4 Bedrooms · 4 Baths · House · Parking · Swimming pool
Introducing Classica's newest Select Lot Opportunity! Discover an exclusive homesite on the highly sought after Cashion Road, offering nearly 2 acres to create and customize your dream home! With plenty of space for pool, expansive outdoor living, a detached garage, and more, the possibilities are endless with no HOA. Enjoy a beautiful tree-lined rear property line that provides exceptional privacy, all while being just minutes from Birkdale Village, Blythe Landing, shopping, dining and more! Choose from 12 of our Award Winning Luxury floorplans home design and customize the home to fit your needs. Two homesites available, this featured homesite is the larger of the two. While the second homesite offers approximately. 7 of an acre. Both include raised concrete foundation, covered outdoor living, and 3 car sideload garage and a generous landscape package included. Visit our stunning Napa model in Stephens Farm conveniently located just around the corner from Cashion Road and experience
USD 1,627,375
16113 Foreleigh Road
View photo
House · for sale
USD 599,000
USD 193/sq.ft
16113 Foreleigh Road
Wynfield Creek
· 3,100 sq.ft · 4 Bedrooms · 3 Baths · House
· Fireplace · Equipped kitchen
Wynfield Creek · 3,100 sq.ft · 4 Bedrooms · 3 Baths · House · Fireplace · Equipped kitchen
Come see this stunning 1.5-Story home in the desirable Lakemont subdivision! This beautifully maintained Lennar home (the'Empire' floor plan) offers 4 bedrooms, 3.5 bathrooms, and nearly 3,000 sq. Ft. of thoughtful living space. This property combines classic architectural detail with modern everyday convenience. Main-level highlights include an open & airy layout, flowing main floor featuring luxury vinyl plank flooring, tall ceilings, and abundant natural light throughout. The gourmet kitchen is equipped with gas cooktop, double ovens, convection features, large central island, walk-in pantry, and direct flow into the living area—ideal for entertaining. The inviting Den/Living Area is centered around a cozy gas-log fireplace. Off that space you'll find the primary suite. A spacious main-level sanctuary complete with a generous walk-in closet and en-suite bath with extended shower and bench seat. All this on the main floor and still there is a secluded second full bath, two guest bedr
USD 599,000
14569 Greenpoint Lane
View photo
Townhouse · for sale
USD 410,000
USD 162/sq.ft
14569 Greenpoint Lane
Wynfield Creek
· 2,530 sq.ft · 3 Bedrooms · 2 Baths · Townhouse
· Patio · Fireplace · Equipped kitchen
Wynfield Creek · 2,530 sq.ft · 3 Bedrooms · 2 Baths · Townhouse · Patio · Fireplace · Equipped kitchen
From the moment you pull up, this end-unit townhome feels more like a single-family home than a townhome and that feeling continues once you step inside. Tucked into the vibrant golf course community of Skybrook, this home offers the space, privacy and everyday comforts that make it easy to settle in and stay awhile. The main level has been refreshed with newer carpet and LVP flooring in the dining area, while the large living room creates an inviting place to gather. The updated kitchen sits just beyond, with Corian countertops, a generous island, plenty of workspace and sleek black stainless appliances. Just beyond the kitchen, the expansive family room steals the show with vaulted ceilings, a gas fireplace and French doors that open to what may quickly become your favorite part of the home. Step outside to the custom screened porch and paver patio, where the wooded backdrop creates a peaceful setting for morning coffee, dinner with friends or simply unwinding at the end of the day.
USD 410,000
9025 Davis Crossing Court
View photo
House · for sale
USD 374,900
USD 204/sq.ft
9025 Davis Crossing Court
Wynfield Creek
· 1,830 sq.ft · 3 Bedrooms · 2 Baths · House
· Garden
Wynfield Creek · 1,830 sq.ft · 3 Bedrooms · 2 Baths · House · Garden
Move in ready 3bd, 2.5 bathroom with massive bonus room! Private, fully fenced in backyard at 0.39 acres — All appliances — including the refrigerator, washer, and dryer — are included with the sale of the home. This Low HOA community is 5 minutes from access to highways and 10 minutes from shopping such as. Target, Lowes, Pet Smart & more. Now Sellers are offering $2,000 towards closing cost and $1,800 lender credit available for this home!
USD 374,900
14515 Greenpoint Lane
View photo
Townhouse · for sale
USD 494,900
USD 128/sq.ft
14515 Greenpoint Lane
Wynfield Creek
· 3,843 sq.ft · 4 Bedrooms · 3 Baths · Townhouse
· Office room · Deck · Fireplace · Equipped kitchen · Cellar
Wynfield Creek · 3,843 sq.ft · 4 Bedrooms · 3 Baths · Townhouse · Office room · Deck · Fireplace · Equipped kitchen · Cellar
Primary Suite on Main Level. Unique for area! Welcome to luxury living at its finest in Skybrook, a picturesque community in highly sought after, Huntersville, NC! This beautiful townhome graciously offers 3851 square feet of space, built for effortless living and entertaining. On the main level, enjoy the primary suite, including a spacious walk-in closet, a spa-like bath with dual vanities, a deep, soaking tub and a separate walk-in shower. The heart of the home includes an open family room and a fully equipped kitchen with stainless steel appliances. Also enjoy a secondary sitting area with gas fireplace—perfect for morning coffee or evening cocktails. You can also enjoy views from your private deck overlooking the golf course. Upstairs there are two generous bedrooms and a flex space that can be used as a private home office, guest room or a dedicated hobby space. You’ll also enjoy a fully finished walkout basement that can be used as a home theater, game lounge, rec room or as add
USD 494,900
5208 Wyes Oak Lane
View photo
Townhouse · for sale
USD 329,990
USD 196/sq.ft
5208 Wyes Oak Lane
Wynfield Creek
· 1,679 sq.ft · 3 Bedrooms · 2 Baths · Townhouse
· Equipped kitchen
Wynfield Creek · 1,679 sq.ft · 3 Bedrooms · 2 Baths · Townhouse · Equipped kitchen
Location, Location, Location and incredible incentives! Beautiful Adriana, where modern design meets effortless luxury. This beautifully crafted townhome offers 3 spacious bedrooms, 2.5 spa-inspired baths, and a stylish upstairs loft, all within 1,681 square feet of open, light-filled living designed for the way you actually live today. From morning coffee in your sunlit kitchen to cozy evenings in your expansive living space, the Adriana feels both elevated and inviting. Whether you’re working from home, entertaining friends, or simply craving a low-maintenance lifestyle with high-end appeal, this home adapts seamlessly to every season of your life. Located in The Townes at Cheyney, a vibrant North Charlotte community, you’ll enjoy resort-style amenities, professionally maintained landscaping, and a true lock-and-leave lifestyle—all just minutes from Uptown Charlotte, Charlotte Douglas International Airport, and the best of Huntersville’s shopping and dining scene. With quick access t
USD 329,990
7513 Meridale Forest Drive
View photo
House · for sale
USD 499,000
USD 190/sq.ft
7513 Meridale Forest Drive
Wynfield Creek
· 2,616 sq.ft · 4 Bedrooms · 2 Baths · House
· Garden · Equipped kitchen
Wynfield Creek · 2,616 sq.ft · 4 Bedrooms · 2 Baths · House · Garden · Equipped kitchen
Welcome to modern living in 7513 Meridale Forest Drive! Built in 2019, this meticulously crafted 4-bedroom, 2.5-bathroom home offers 2,617 sq ft of impeccably designed living space designed for both effortless daily living and unforgettable hosting. Step inside to an open-concept main level with seamless flow, soaring natural light, and high-end finishes. The chef's kitchen serves as the heart of the home, expanding naturally into main gathering areas. Take Friday night movie sessions to the next level in your private dedicated home theater setup the ultimate space for blockbuster nights, big game Sundays, or gaming marathons. Extend your living space outdoors to a backyard retreat engineered for entertaining. Fire up the built-in outdoor kitchen for weekend BBQs, enjoy alfresco dining under the stars, or relax in your private outdoor haven. Upstairs, the spacious primary suite provides a peaceful sanctuary alongside three additional generous bedrooms and flexible spaces. Complete with
USD 499,000
5217 Wyes Oak Lane
View photo
Townhouse · for sale
USD 359,990
USD 233/sq.ft
5217 Wyes Oak Lane
Wynfield Creek
· 1,539 sq.ft · 3 Bedrooms · 2 Baths · Townhouse
· Balcony · Equipped kitchen · Parking
Wynfield Creek · 1,539 sq.ft · 3 Bedrooms · 2 Baths · Townhouse · Balcony · Equipped kitchen · Parking
Location, Location, Location and incredible incentives! Charming Murphy floor plan — where style, convenience, and comfort come together in one of Charlotte’s most connected locations. Perfectly positioned near Birkdale Village, Northlake Mall, Concord Mills, Charlotte Douglas International Airport, and major highways I-77 & I-485, this stunning townhome places shopping, dining, entertainment, and commuting right at your fingertips. Thoughtfully designed with 3 spacious bedrooms, 2.5 baths, and an open-concept layout that flows effortlessly for entertaining and everyday living, the Murphy plan offers the ideal balance of functionality and modern charm. Fall in love with the beautifully designed kitchen featuring generous space for gathering, cooking, and creating memories. Step outside to your second-story balcony — the perfect place to enjoy morning coffee, evening wine, or peaceful sunset moments. The rear-entry two-car garage adds both convenience and privacy, while the low-maintena
USD 359,990
6403 Torrence Trace Drive
View photo
House · for sale
USD 527,000
USD 210/sq.ft
Updated
6403 Torrence Trace Drive
Wynfield Creek
· 2,508 sq.ft · 4 Bedrooms · 2 Baths · House
· Garden · Office room · Parking · Deck · Fireplace · Equipped kitchen
Wynfield Creek · 2,508 sq.ft · 4 Bedrooms · 2 Baths · House · Garden · Office room · Parking · Deck · Fireplace · Equipped kitchen
Beautiful Huntersville Home! This home exudes charm with a rocking chair front porch. Impeccably maintained home with hardwood floors on the 1st level! Updated plantation shutters with Pottery Barn curtain rods and curtains. Chef's kitchen w/granite counters, 42' cabinets w/crown molding & top of the line SS appliances including a gas range. This open floor plan has beautiful sight lines to the screened in porch and deep wooded back yard. The updated deck has new composite decking and the rear yard is very private. This is one of the best lots in the entire neighborhood. The first floor offers a breakfast area, dining room w/chair rail & shadow boxing, and an office with french doors. The family room features a fireplace and mantel with the TV mount in place. Over-sized primary bedroom w/walk-in closet, primary bath w/garden tub, dual vanities w/granite counters. The large 4th bedroom would also work well as a bonus room. The two car garage and screened-in porch have high end epoxy flo
USD 527,000
10541 Trolley Run Drive
View photo
Townhouse · for sale
USD 309,500
USD 230/sq.ft
10541 Trolley Run Drive
Wynfield Creek
· 1,345 sq.ft · 2 Bedrooms · 2 Baths · Townhouse
· Equipped kitchen · Parking
Wynfield Creek · 1,345 sq.ft · 2 Bedrooms · 2 Baths · Townhouse · Equipped kitchen · Parking
Recently updated and move-in ready end-unit townhouse in Caldwell Station! Brand new luxury vinyl flooring installed in the entire first floor in July 2026. You'll love using the brand new s/s kitchen appliances including refrigerator, range, dishwasher and microwave recently installed in July 2026. New satin nickel hardware installed on all interior doors and upgraded 2' shades on all windows. The home was professionally painted throughout in neutral colors in July 2026. Upstairs you'll find 2 bedroom suites each with a private bath, walk-in closets, ceiling fans and laminate flooring. Washer and dryer is also located on the second floor. Private parking directly behind the home. Relax and enjoy the community pool, playground area and clubhouse with fitness center. The HOA maintains all lawn care & landscaping and exterior maintenance making this truly maintenance free living! Close to I-77, shops and restaurants. Truly a move-in ready home waiting for you!
USD 309,500
11206 Pond Valley Court
View photo
House · for sale
USD 399,999
USD 195/sq.ft
11206 Pond Valley Court
Wynfield Creek
· 2,045 sq.ft · 3 Bedrooms · 2 Baths · House
· Garden · Office room · Fireplace
Wynfield Creek · 2,045 sq.ft · 3 Bedrooms · 2 Baths · House · Garden · Office room · Fireplace
Welcome to this beautifully maintained 3-bedroom, 2.5-bath home tucked away on a quiet cul-de-sac lot in desirable Hucks Landing. Inside, you'll find a spacious and functional floor plan featuring a versatile loft area perfect for a home office, playroom, or second living space. The private, fenced backyard is ideal for entertaining or relaxing, complete with an outdoor fireplace for year-round enjoyment. Conveniently located near shopping, dining, major highways, and all that Charlotte has to offer, this home combines comfort, privacy, and location
USD 399,999
9210 Rotherham Lane
View photo
House · for sale
USD 299,900
USD 250/sq.ft
9210 Rotherham Lane
Wynfield Creek
· 1,195 sq.ft · 3 Bedrooms · 2 Baths · House
· Patio · Garden · Fireplace · Equipped kitchen · Parking
Wynfield Creek · 1,195 sq.ft · 3 Bedrooms · 2 Baths · House · Patio · Garden · Fireplace · Equipped kitchen · Parking
Charming brick ranch in Charlotte! This 3BR/2BA. Hardwood floors, a cozy fireplace, and a white kitchen that anchors the main living space. Enjoy a private backyard patio with mature trees. 1-car garage, move-in ready — schedule your showing today!
USD 299,900
16109 N Point Road
View photo
House · for sale
USD 4,250,000
USD 757/sq.ft
16109 N Point Road
Wynfield Creek
· 5,608 sq.ft · 5 Bedrooms · 3 Baths · House
Wynfield Creek · 5,608 sq.ft · 5 Bedrooms · 3 Baths · House
Some of the most spectacular sunsets on Lake Norman set the stage for this exceptional waterfront home in Lookout Point. With expansive water views, a private covered dock and nearly an acre framed by mature trees, this is a setting that is truly hard to replicate. Completely rebuilt in 2017, the 5-bedroom, 3.5-bath home was redesigned with open living spaces, tall ceilings and abundant natural light. All finishes were updated as part of the transformation, creating a fresh, timeless interior with generous spaces that flow naturally for everyday living and entertaining—all designed to keep the lake and its views at the center of the experience. The nearly one-acre property offers exceptional privacy and room to enjoy the outdoors, whether spending the day on the water from your private dock or gathering outside as the sun sets across the lake. The home is offered fully furnished, making this an incredible opportunity to begin enjoying lake life from day one. Lookout Point is one of Lak
USD 4,250,000
10216 Edgecliff Road
View photo
House · for sale
USD 599,900
USD 206/sq.ft
10216 Edgecliff Road
Wynfield Creek
· 2,906 sq.ft · 4 Bedrooms · 3 Baths · House
· Office room · Fireplace
Wynfield Creek · 2,906 sq.ft · 4 Bedrooms · 3 Baths · House · Office room · Fireplace
Enjoy the Skybrook lifestyle with a setting that gives you beautiful golf-course surroundings without without feeling like you’re sitting directly in the line of play. Backing to the driving range and mature trees, this home offers a peaceful backdrop just steps to one of Skybrook’s best features. The rocking-chair front porch immediately sets the tone with classic Southern charm, while the screened porch in the back is the perfect place to slow down, enjoy your morning coffee, or unwind at the end of the day. Inside, the main living spaces feel warm, comfortable, and connected, with wood floors, granite countertops, stainless steel appliances, and a great room centered around a gas-log fireplace. Large windows bring in natural light and keep beautiful views part of everyday life. Upstairs, four bedrooms offer plenty of room for family and guests, while the third-level bonus room adds even more flexibility for a home office, playroom, media space, or whatever your lifestyle needs. And
USD 599,900
7204 Helmans Drive
View photo
House · for sale
USD 588,000
USD 197/sq.ft
7204 Helmans Drive
Wynfield Creek
· 2,971 sq.ft · 5 Bedrooms · 4 Baths · House
· Fireplace · Equipped kitchen
Wynfield Creek · 2,971 sq.ft · 5 Bedrooms · 4 Baths · House · Fireplace · Equipped kitchen
Welcome to The Fenmore! Walking in from the front covered porch, you are greeted with a warm and inviting foyer with a formal dining room. The home opens up to your main living space, finished with crown molding and easily maintainable EVP flooring. The kitchen is a chefs dream, with stainless steel appliances, a gas cooktop with an overhead wooden exhaust hood and a kitchen island, complete with a sink. The family room is spacious and cozy with a gas fireplace. Through the atrium door is an extended covered porch, perfect for entertaining or just enjoying a morning coffee. To finish this level is a main level guest bedroom and a full shared bathroom. Upstairs you will find a spacious loft that adds an extra space for entertaining. There are 3 additional bedrooms, one with its own private bathroom and another shared bathroom. The laundry room is centrally located and is finished with overhead cabinets that adds a sleek style. Walking into the Owner's suite, you will be greeted with cro
USD 588,000
14717 NC Hwy 73 Highway, Huntersville, US, NC
View photo
House · for sale
USD 4,490,000
14717 NC Hwy 73 Highway, Huntersville, US, NC
Wynfield Creek
· 3 Bedrooms · 3 Baths · House
· Office room · Equipped kitchen
Wynfield Creek · 3 Bedrooms · 3 Baths · House · Office room · Equipped kitchen
Opportunities like this don’t come around often. Set on a meticulously landscaped 0.94-acre lot with panoramic views of Lake Norman, this stunning 3-bedroom, 2.5-bath home is a rare lakefront find. From the moment you arrive, the larger driveway and pristine grounds set the tone for a home that’s equal parts luxurious and inviting. Inside, a bright, open-concept layout features modern updates throughout, including a chef’s kitchen with a gas range, stainless steel appliances, large island, and walk-in pantry—designed to impress and built to enjoy. The home also boasts a built-in office, providing the perfect space for remote work or personal projects. The home’s generous bedrooms offer comfort and space, while the upstairs loft serves as a flexible bonus room with unlimited potential. The exterior features a sunroom and a screened-in porch—ideal for both relaxation and enjoying the view. Step outside and take in sweeping, uninterrupted views of the lake—your own private sanctuary. With
USD 4,490,000
17450 Caldwell Track Drive
View photo
Townhouse · for sale
USD 310,000
USD 202/sq.ft
17450 Caldwell Track Drive
Wynfield Creek
· 1,528 sq.ft · 3 Bedrooms · 2 Baths · Townhouse
· Equipped kitchen · Swimming pool · Parking
Wynfield Creek · 1,528 sq.ft · 3 Bedrooms · 2 Baths · Townhouse · Equipped kitchen · Swimming pool · Parking
End-unit townhome in Caldwell Station recently updated in 2026! This bright two-story home offers abundant natural light and open living space with brand new luxury vinyl planking throughout main level. You'll also love the kitchen with the brand new s/s refrig, range, and microwave with large island overlooking the spacious great room, breakfast area and the light-filled Sunroom. There is also a separate dining room/flex room. Entire home was painted in June 2026. Upstairs you'll find a large primary bedroom with private bath, two additional bedrooms, full bath and laundry. Upgraded 2' shades on all windows and satin nickel hardware on all interior doors. Private parking directly in back of home. Enjoy all the amenities that the community offers including pool, fitness center, club house and playground. Low-maintenance living at its finest with all exterior maintenance, roof, lawn & landscaping taken care of by HOA so you can relax and enjoy your home! Move-in ready!
USD 310,000
5225 Wyes Oak Lane
View photo
Townhouse · for sale
USD 389,990
USD 225/sq.ft
5225 Wyes Oak Lane
Wynfield Creek
· 1,733 sq.ft · 3 Bedrooms · 2 Baths · Townhouse
· Balcony · Equipped kitchen · Parking
Wynfield Creek · 1,733 sq.ft · 3 Bedrooms · 2 Baths · Townhouse · Balcony · Equipped kitchen · Parking
Location, Location, Location and incredible incentives! The stylish and unique Oliver — where modern style meets smart, effortless living. This brand-new rear-load townhome is thoughtfully designed for buyers who want more than just a home — they want a lifestyle. Featuring 3 bedrooms, 2.5 baths, a wide-open main living level, and a chef-inspired kitchen with an oversized pantry, The Oliver blends function with flair at every turn. Upstairs, you’ll find a spacious loft and a large private balcony, creating the perfect setting for relaxing evenings, morning coffee, or entertaining under the open sky. A generous 2-car garage tucked neatly in the rear adds everyday convenience without sacrificing curb appeal. Ideally located just minutes from Uptown Charlotte, Charlotte Douglas International Airport, and major corridors including I-77 and I-485, this home offers unbeatable access to work, dining, and entertainment — all while enjoying low-maintenance living. Stylish. Functional. Perfectly
USD 389,990
8520 Bridgegate Drive
View photo
House · for sale
USD 769,990
USD 189/sq.ft
8520 Bridgegate Drive
Wynfield Creek
· 4,069 sq.ft · 5 Bedrooms · 4 Baths · House
· Fireplace · Equipped kitchen
Wynfield Creek · 4,069 sq.ft · 5 Bedrooms · 4 Baths · House · Fireplace · Equipped kitchen
Welcome to the Blythe! Walking in from your front covered porch you are greeted with an inviting and homey 2-story foyer. Off to one side is a formal dining room with a tray ceiling. The home opens up to the kitchen, breakfast area and family room. The kitchen is equipped with stainless steel appliances, gas cooktop, overhead wooden exhaust hood and kitchen island with a stainless steel farm sink. The family room has plenty of natural lighting and a gas fireplace for those colder nights. Walking through the atrium door you'll find an extended covered porch, ideal for entertaining or enjoying a morning coffee. You'll notice throughout the main living areas and dining room is 5' crown molding and easily maintainable EVP flooring, as well as soft close drawers throughout the home. Finishing the main level is a guest bedroom and a shared full bathroom complete with a tiled shower. Upstairs you'll find 3 additional bedrooms, one with its own private bathroom, a shared bathroom, a spacious l
USD 769,990
14515A NC Hwy 73 Highway
View photo
House · for sale
USD 5,950,000
USD 1,069/sq.ft
14515A NC Hwy 73 Highway
Wynfield Creek
· 5,565 sq.ft · 5 Bedrooms · 4 Baths · House
· Office room · Fireplace · Equipped kitchen · Swimming pool
Wynfield Creek · 5,565 sq.ft · 5 Bedrooms · 4 Baths · House · Office room · Fireplace · Equipped kitchen · Swimming pool
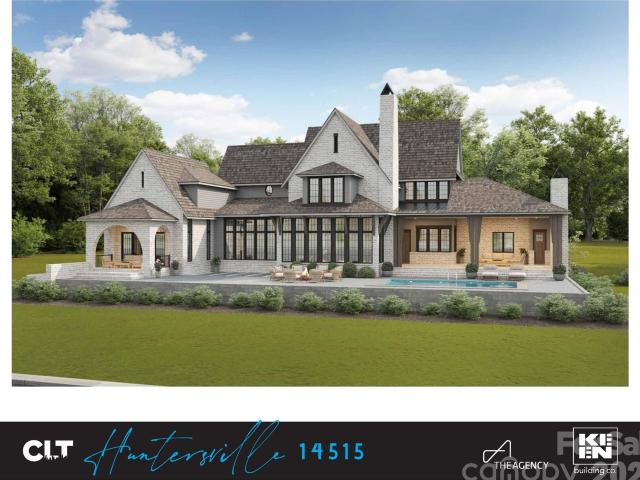
Proposed new construction on one of the last distinguished waterfront estates of this size on Lake Norman's southern shore — 1.94 cleared, build-ready acres with 234 feet of prime shoreline, a naturally occurring sandy beach, and sweeping east-facing big-water views. Presented with a to-be-built country manor concept by Keen Building Company, designed specifically for this site's setbacks, shoreline, and views: 5,570 square feet with a main-level primary suite, dedicated office, scullery-served kitchen, great room with stone fireplace surround, upstairs loft and media room, screened porch, and a pool bath supporting the outdoor living plan — priced with the builder so cost isn't a guess. Renderings and floor plan available. The lot is also offered on its own (MLS 4366-), and buyers are not required to use the featured builder — the concept illustrates what this extraordinary site can carry. On the quieter southern stretch of the lake with quick access to Birkdale Village and the Highwa
USD 5,950,000
5226 Wyes Oak Lane
View photo
Townhouse · for sale
USD 349,990
USD 208/sq.ft
5226 Wyes Oak Lane
Wynfield Creek
· 1,679 sq.ft · 3 Bedrooms · 2 Baths · Townhouse
· Equipped kitchen
Wynfield Creek · 1,679 sq.ft · 3 Bedrooms · 2 Baths · Townhouse · Equipped kitchen
Location, Location, Location and incredible incentives! Beautiful Adriana, where modern design meets effortless luxury. This beautifully crafted townhome offers 3 spacious bedrooms, 2.5 spa-inspired baths, and a stylish upstairs loft, all within 1,681 square feet of open, light-filled living designed for the way you actually live today. From morning coffee in your sunlit kitchen to cozy evenings in your expansive living space, the Adriana feels both elevated and inviting. Whether you’re working from home, entertaining friends, or simply craving a low-maintenance lifestyle with high-end appeal, this home adapts seamlessly to every season of your life. Located in The Townes at Cheyney, a vibrant North Charlotte community, you’ll enjoy resort-style amenities, professionally maintained landscaping, and a true lock-and-leave lifestyle—all just minutes from Uptown Charlotte, Charlotte Douglas International Airport, and the best of Huntersville’s shopping and dining scene. With quick access t
USD 349,990

Get email alerts

Don't miss out: be the first to know about new properties

The alert was correctly created

On subscribing you accept the conditions of use and the privacy policy
Alert
Receive new ads in your inbox
Save this search
Receive alerts for new listings

We'll send you an email when we have new properties for: "Houses for sale in Wynfield Creek"

The alert was correctly created

Crater Park
West Sugar Creek
Get email alerts and be the first to see new listings
Required field
On subscribing I accept the terms of the privacy policy
Perfect! You'll soon start receiving new listings via email
Alert
Receive an email when we have new ads for Houses for sale in Wynfield Creek
Save this search
Filters

Bedrooms

Size (sq.ft)

sq.ft
sq.ft

Price

USD
USD

Property type

Bathrooms

Clear all filters
Receive notifications when new entries are published.