177 houses for sale in Yarnallton

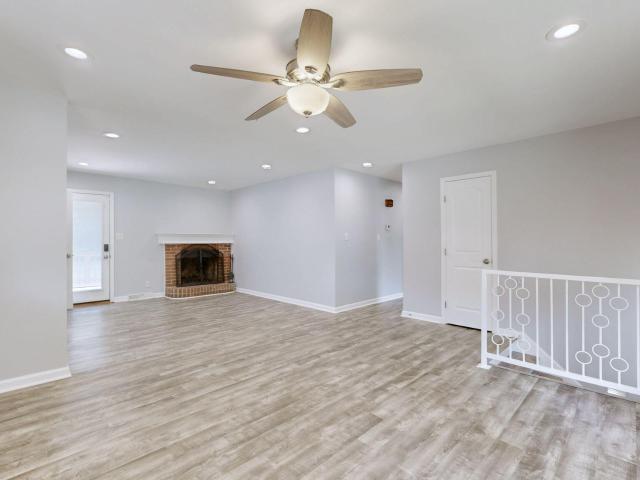
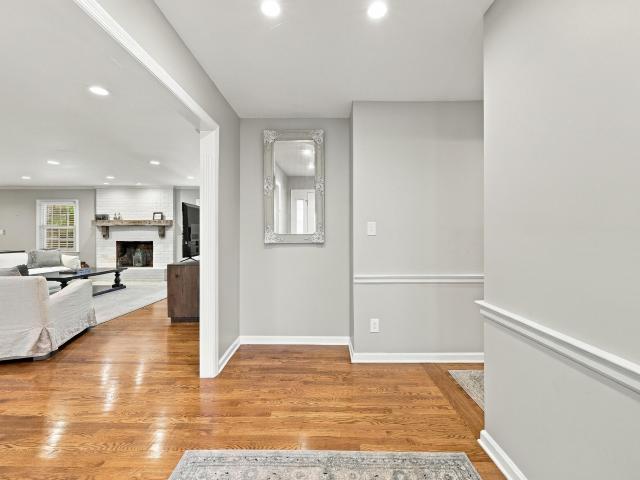
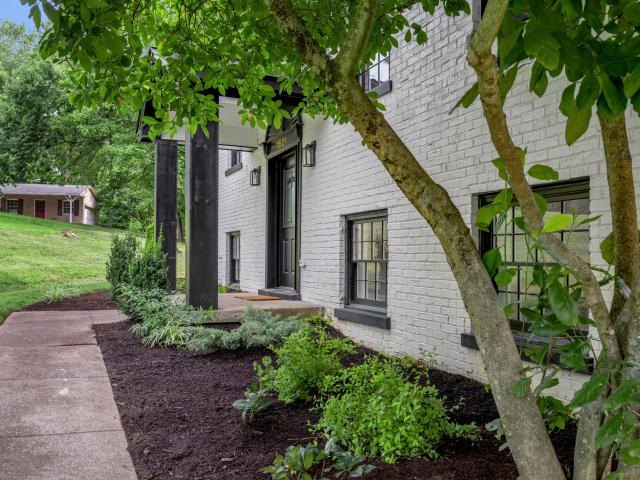
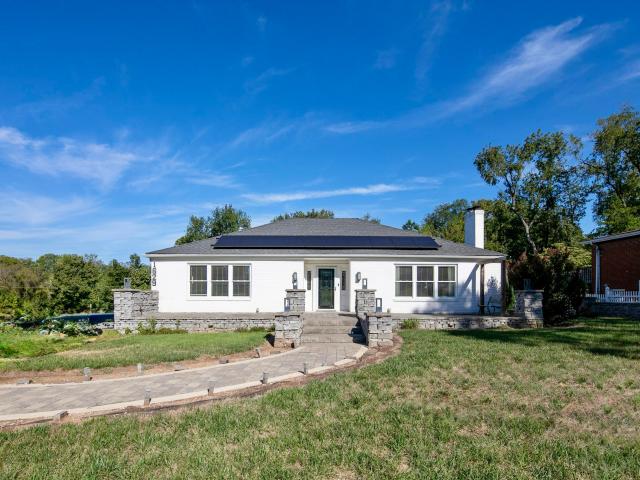
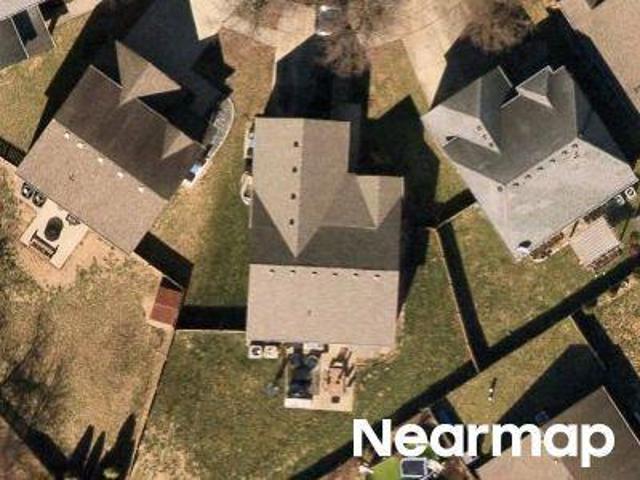
820 Celia Lane
View photo
House · for sale
USD 389,900
USD 123/sq.ft
820 Celia Lane
Yarnallton
· 3,154 sq.ft · 4 Bedrooms · 3 Baths · House
· Patio · Garden · Fireplace · Cellar
Yarnallton · 3,154 sq.ft · 4 Bedrooms · 3 Baths · House · Patio · Garden · Fireplace · Cellar
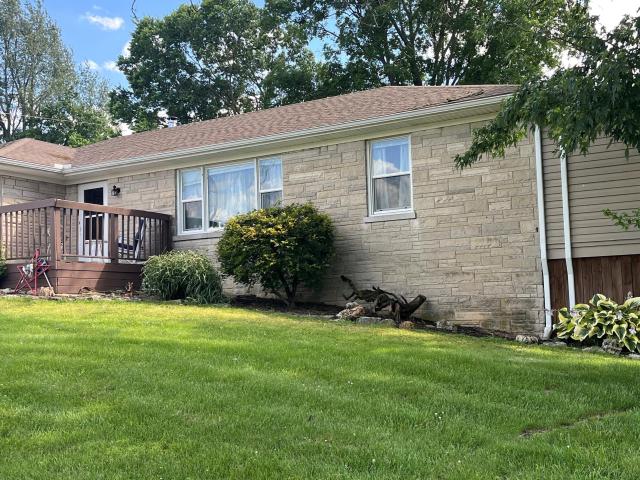
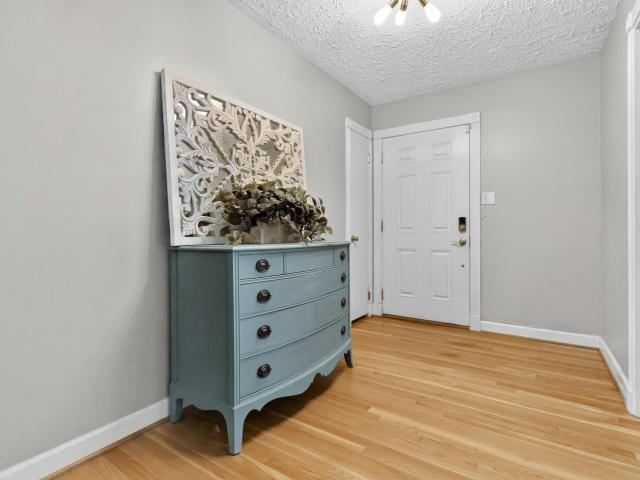
Space, character and opportunity come together at 820 Celia Lane! Situated on a spacious corner lot in the established Gardenside neighborhood, this 4-bedroom, 3-full-bath ranch offers a versatile floor plan with plenty of room to make it your own. Inside, hardwood floors add warmth and character, while multiple living spaces provide comfort for everyday living and entertaining. The oversized living room is filled with natural light and offers views of the backyard, while the dining room features a fireplace and an inviting setting for gathering and entertaining. The partially finished basement adds even more living space with a family room, bedroom and full bath, along with unfinished areas offering flexibility for storage, hobbies or future use. Outside, the fenced backyard and patio provide plenty of room to relax, entertain, garden or create an outdoor retreat of your own. Located inside New Circle Road, you'll enjoy convenient access to UK, downtown Lexington, hospitals, shopping,
USD 389,900
2784 Kearney Creek Lane
View photo
House · for sale
USD 555,000
USD 153/sq.ft
2784 Kearney Creek Lane
Yarnallton
· 3,627 sq.ft · 4 Bedrooms · 3 Baths · House
· Garden · Fireplace · Cellar
Yarnallton · 3,627 sq.ft · 4 Bedrooms · 3 Baths · House · Garden · Fireplace · Cellar
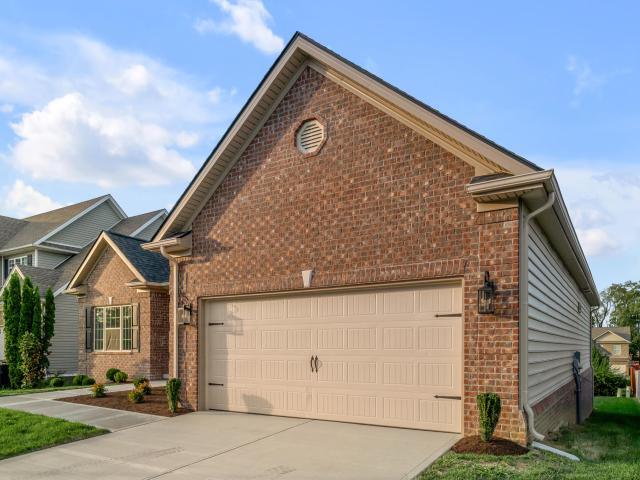
The most popular Manor plan built by Commonwealth Designs. This home has all your heart desires. A split design Ranch on a partially finished walk out basement boasting 9' ceiling on the main floor, foyer, open stairwell to basement, Gorgeous 42' designer Painted White cabinets with gorgeous Quartz countertops, large island sink with stainless faucet and built in trash can. The Great features a ventless fireplace with build in bookcase3 and bookshelves. The primary bedroom has recessed can lights, ceiling fan and into the primary bathrooom you will have a beautiful tiled shower with frameless shower door, double bowl vanity, enclosed toilet and a walk in closet. 2 additional bedroom and bath will complete the main floor. Down to the basement will take you to a large rec room with lots of recessed lighting and atrium door that lead out the a beautiful backyard and to complete the basement finish there is a bedroom with a closet and a full bath. Call for a private showing today
USD 555,000
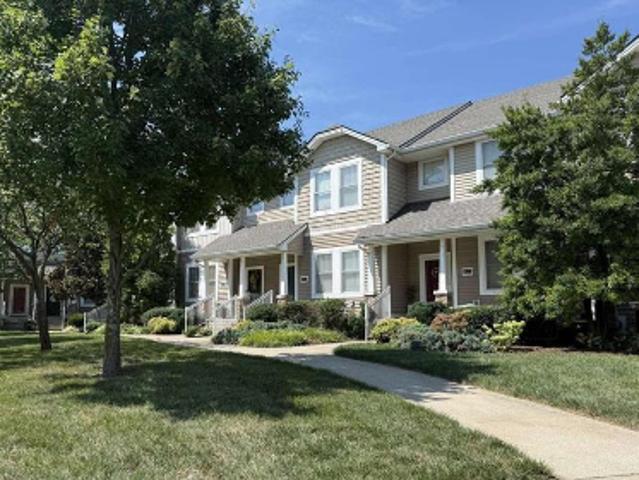
856 Pinkney Drive
View photo
House · for sale
USD 375,000
USD 178/sq.ft
856 Pinkney Drive
Yarnallton
· 2,099 sq.ft · 4 Bedrooms · 3 Baths · House
· Garden · Office room · Equipped kitchen · Cellar
Yarnallton · 2,099 sq.ft · 4 Bedrooms · 3 Baths · House · Garden · Office room · Equipped kitchen · Cellar
Welcome to 856 Pinkney Drive! This beautifully updated brick split-foyer home offers 4 bedrooms, 3 full bathrooms, and over 2,100 square feet of finished living space in a convenient Lexington location. The main level features an inviting open layout with abundant natural light, updated flooring, a spacious living area, and a renovated kitchen complete with granite countertops, modern cabinetry, and stainless steel appliances. The primary suite offers a private full bath, while the additional bedrooms provide flexibility for family, guests, or a home office. Downstairs, the finished basement expands the living space with a large family room, a fourth bedroom, a full bathroom, and additional storage, making it ideal for multi-generational living, entertaining, or working from home. Enjoy the large backyard, mature landscaping, and established neighborhood setting while being just minutes from shopping, dining, schools, parks, the University of Kentucky, and downtown Lexington. With majo
USD 375,000
2828 Dan Patch Drive
View photo
House · for sale
USD 900,000
USD 179/sq.ft
2828 Dan Patch Drive
Yarnallton
· 5,005 sq.ft · 7 Bedrooms · 4 Baths · House
· Cellar
Yarnallton · 5,005 sq.ft · 7 Bedrooms · 4 Baths · House · Cellar
There are homes that have been renovated, and then there are homes that have been completely reimagined with a level of care and craftsmanship that is immediately apparent. Welcome to this stunning ranch on a basement in the highly desirable Spindletop neighborhood of Lexington, Kentucky, where the character of Central Kentucky's renowned horse country meets thoughtful, modern living. Steeped in Lexington's equestrian tradition, Spindletop is a community where rolling landscapes, beautiful homes, and the rich heritage of the Bluegrass come together. Its location offers the rare opportunity to enjoy the peaceful character of horse country while remaining conveniently connected to all that Lexington has to offer. From the moment you enter, it is clear that no detail was overlooked. Renovated from head to toe, this exceptional home offers 7 bedrooms, 4 full bathrooms, and a powder room on the main level, providing an incredible amount of space for everyday living, entertaining, and hostin
USD 900,000
1521 Pine Meadow Road
View photo
House · for sale
USD 399,900
USD 146/sq.ft
1521 Pine Meadow Road
Yarnallton
· 2,723 sq.ft · 5 Bedrooms · 2 Baths · House
· Office room · Parking · Deck · Equipped kitchen
Yarnallton · 2,723 sq.ft · 5 Bedrooms · 2 Baths · House · Office room · Parking · Deck · Equipped kitchen
This beautifully refreshed 5 bedroom home is move in ready and full of updates. Step inside to find fresh paint throughout, new lighting, new appliances and a completely renovated kitchen and baths designed for modern living. The spacious layout offers flexibility for families or anyone needing extra room to work or relax. The primary bedroom features ample closet space and will be a comfortable retreat at the end of the day. The additional four bedrooms are perfect for your family, guests, a home office, craft room or a playroom. You will enjoy a coffee or glass of wine on the deck while surrounded by mature trees. Enjoy the convenience of a detached garage with an additional rear storage closet — perfect for tools, hobbies, or seasonal gear. With its updated finishes, generous space, and prime location close to shopping, schools, and parks, this home is priced to sell fast
USD 399,900
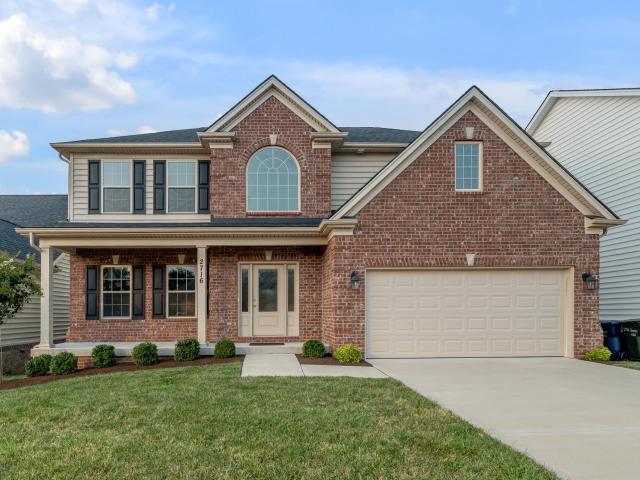
2716 Kearney Creek Lane
View photo
House · for sale
USD 549,900
USD 174/sq.ft
2716 Kearney Creek Lane
Yarnallton
· 3,143 sq.ft · 5 Bedrooms · 3 Baths · House
· Fireplace · Equipped kitchen · Cellar
Yarnallton · 3,143 sq.ft · 5 Bedrooms · 3 Baths · House · Fireplace · Equipped kitchen · Cellar
Featuring'The Armstrong on a finished walk out basement by Commonwealth Designs! Fabulous floor plan featuring 9' Ceilings throughout the 1st floor, Nail down hardwood on 1st floor, 42' White Designer kitchen cabinets with crown molding & quartz countertops, open to a great room which features a ventless fireplace with tile surround accented by built in bookcase & bookshelves. 2nd fl features a large Primary BR and Bath w/a large tiled shower, Raised Vanity and quartz tops. 3 additional Bedrooms, full bath and laundry room will complete the 2nd floor. Finished basement completes this beautiful home with a large rec room, bedroom and full bath
USD 549,900
1629 Parkers Mill Road
View photo
House · for sale
USD 749,000
USD 322/sq.ft
1629 Parkers Mill Road
Yarnallton
· 2,325 sq.ft · 3 Bedrooms · 2 Baths · House
· Garden · Deck · Equipped kitchen · Cellar
Yarnallton · 2,325 sq.ft · 3 Bedrooms · 2 Baths · House · Garden · Deck · Equipped kitchen · Cellar
1629 Parkers Mill offers the very best of the Bluegrass! This lovely brick ranch combines timeless charm and a peaceful rural feel with an incredibly convenient location just minutes from Downtown Lexington, Bluegrass Airport, Keeneland, Beaumont, and a wonderful variety of shopping and dining. This home is a showplace with multiple entertaining areas, beautiful gardens, and private retreats. Spend mornings on the covered back deck overlooking the trees and gorgeous foliage. Spend afternoons gardening or pursuing hobbies in the workspace areas. In the evenings, you could be cooking in the open-area kitchen and hosting a beautiful dinner in the spacious dining room. This traditional-style ranch features three bedrooms, two full bathrooms, lovely hardwood floors and a spacious basement. But it offers so much more than the floor plan suggests. With its inviting spaces, abundant character, and beautiful outdoor surroundings, 1629 Parkers Mill Rd. Is a special place to call home. Schedule y
USD 749,000
John Alden Ln
View photo
House · for sale
Request Details
Updated
John Alden Ln
Yarnallton
· 2,303 sq.ft · 2 Baths · House
Yarnallton · 2,303 sq.ft · 2 Baths · House
This home is in preforeclosure, which means the homeowner is in default (missed payments). Therefore, there could be an opportunity to strike a great deal with the owner and the bank
Request Details
Boiling Springs Dr
View photo
House · for sale
Request Details
Updated
Boiling Springs Dr
Yarnallton
· 1,744 sq.ft · 2 Baths · House
Yarnallton · 1,744 sq.ft · 2 Baths · House
This home is in preforeclosure, which means the homeowner is in default (missed payments). Therefore, there could be an opportunity to strike a great deal with the owner and the bank
Request Details
Athenia Dr
View photo
House · for sale
Request Details
Updated
Athenia Dr
Yarnallton
· 2,809 sq.ft · 3 Baths · House
Yarnallton · 2,809 sq.ft · 3 Baths · House
This home is in preforeclosure, which means the homeowner is in default (missed payments). Therefore, there could be an opportunity to strike a great deal with the owner and the bank
Request Details
Deauville Dr
View photo
House · for sale
Request Details
Updated
Deauville Dr
Yarnallton
· 1,744 sq.ft · 2 Baths · House
Yarnallton · 1,744 sq.ft · 2 Baths · House
This home is in preforeclosure, which means the homeowner is in default (missed payments). Therefore, there could be an opportunity to strike a great deal with the owner and the bank
Request Details
Laurel Hill Rd
View photo
House · for sale
Request Details
Updated
Laurel Hill Rd
Yarnallton
· 1,464 sq.ft · 3 Bedrooms · 2 Baths · House
Yarnallton · 1,464 sq.ft · 3 Bedrooms · 2 Baths · House
This home is in preforeclosure, which means the homeowner is in default (missed payments). Therefore, there could be an opportunity to strike a great deal with the owner and the bank
Request Details
Towne Square Park Unit 1103
View photo
Townhouse · for sale
Request Details
Updated
Towne Square Park Unit 1103
Yarnallton
· 1,647 sq.ft · 2 Bedrooms · 3 Baths · Townhouse
Yarnallton · 1,647 sq.ft · 2 Bedrooms · 3 Baths · Townhouse
This home is in preforeclosure, which means the homeowner is in default (missed payments). Therefore, there could be an opportunity to strike a great deal with the owner and the bank
Request Details
Lucille Dr
View photo
House · for sale
Request Details
Updated
Lucille Dr
Yarnallton
· 1,550 sq.ft · 3 Bedrooms · 2 Baths · House
Yarnallton · 1,550 sq.ft · 3 Bedrooms · 2 Baths · House
This home is in preforeclosure, which means the homeowner is in default (missed payments). Therefore, there could be an opportunity to strike a great deal with the owner and the bank
Request Details
Michelle Park
View photo
House · for sale
Request Details
Updated
Michelle Park
Yarnallton
· 2,120 sq.ft · 3 Bedrooms · 2 Baths · House
Yarnallton · 2,120 sq.ft · 3 Bedrooms · 2 Baths · House
This home is in preforeclosure, which means the homeowner is in default (missed payments). Therefore, there could be an opportunity to strike a great deal with the owner and the bank
Request Details
Spring Valley Ln
View photo
House · for sale
Request Details
Updated
Spring Valley Ln
Yarnallton
· 1,550 sq.ft · 3 Bedrooms · 2 Baths · House
Yarnallton · 1,550 sq.ft · 3 Bedrooms · 2 Baths · House
This home is in preforeclosure, which means the homeowner is in default (missed payments). Therefore, there could be an opportunity to strike a great deal with the owner and the bank
Request Details
Oakwood Dr
View photo
House · for sale
Request Details
Updated
Oakwood Dr
Yarnallton
· 1,658 sq.ft · 2 Baths · House
Yarnallton · 1,658 sq.ft · 2 Baths · House
This home is in preforeclosure, which means the homeowner is in default (missed payments). Therefore, there could be an opportunity to strike a great deal with the owner and the bank
Request Details
Tibbs Ln
View photo
House · for sale
Request Details
Updated
Tibbs Ln
Yarnallton
· 1,421 sq.ft · 3 Bedrooms · 2 Baths · House
Yarnallton · 1,421 sq.ft · 3 Bedrooms · 2 Baths · House
This home is in preforeclosure, which means the homeowner is in default (missed payments). Therefore, there could be an opportunity to strike a great deal with the owner and the bank
Request Details
Dunkirk Dr
View photo
House · for sale
Request Details
Updated
Dunkirk Dr
Yarnallton
· 1,173 sq.ft · 1 Bath · House
Yarnallton · 1,173 sq.ft · 1 Bath · House
This home is in preforeclosure, which means the homeowner is in default (missed payments). Therefore, there could be an opportunity to strike a great deal with the owner and the bank
Request Details
Bennett Ave
View photo
House · for sale
Request Details
Updated
Bennett Ave
Yarnallton
· 721 sq.ft · 1 Bath · House
Yarnallton · 721 sq.ft · 1 Bath · House
This is a Real Estate-Owned (REO)/post-foreclosure home owned or managed by a bank. All offers are considered; however, the highest and best will most likely be accepted
Request Details
Montmullin St
View photo
Townhouse · for sale
Request Details
Updated
Montmullin St
Yarnallton
· Townhouse
Yarnallton · Townhouse
This is a Real Estate-Owned (REO)/post-foreclosure home owned or managed by a bank. All offers are considered; however, the highest and best will most likely be accepted
Request Details
Iron Works Rd
View photo
House · for sale
Request Details
Updated
Iron Works Rd
Yarnallton
· House
Yarnallton · House
This is a Real Estate-Owned (REO)/post-foreclosure home owned or managed by a bank. All offers are considered; however, the highest and best will most likely be accepted
Request Details
Delcamp Dr
View photo
House · for sale
Request Details
Updated
Delcamp Dr
Yarnallton
· 829 sq.ft · 1 Bath · House
Yarnallton · 829 sq.ft · 1 Bath · House
This home is in preforeclosure, which means the homeowner is in default (missed payments). Therefore, there could be an opportunity to strike a great deal with the owner and the bank
Request Details
Furlong Dr
View photo
House · for sale
Request Details
Updated
Furlong Dr
Yarnallton
· 1,335 sq.ft · 1 Bath · House
Yarnallton · 1,335 sq.ft · 1 Bath · House
This home is in preforeclosure, which means the homeowner is in default (missed payments). Therefore, there could be an opportunity to strike a great deal with the owner and the bank
Request Details
416 Glenwood Drive
View photo
House · for sale
USD 399,900
USD 160/sq.ft
New
416 Glenwood Drive
Yarnallton
· 2,497 sq.ft · 4 Bedrooms · 3 Baths · House
· Garden · Swimming pool · Deck · Equipped kitchen · Parking · Cellar
Yarnallton · 2,497 sq.ft · 4 Bedrooms · 3 Baths · House · Garden · Swimming pool · Deck · Equipped kitchen · Parking · Cellar
Welcome home! Don't miss out on this beautiful, well-maintained home located in one of Georgetown's well-established neighborhoods. This 4 bedroom, 3 ½ bath home sits on a large, corner lot located on a quiet, dead-end street and backs up to a horse farm. It is the perfect place to raise your family. Right off the main entrance is a beautiful family room. The kitchen offers a spacious eat in area and large pantry. The master bedroom and bath are located on the main floor. The two rooms in the basement can be used as bedrooms or bonus rooms. The main floor also offers a screened in back porch and sunroom that you can enjoy year round. Your family and friends will enjoy spending time in the gorgeous backyard pool area, complete with a covered deck, hot tub, and fire pit! It is the perfect spot for entertaining and relaxing. With a large garage and two outdoor sheds, there is no shortage of storage in this house. This home is too good to miss. Schedule your showing today! Selling as is. I
USD 399,900
148 Black Water Lane
View photo
House · for sale
USD 324,000
USD 301/sq.ft
New
148 Black Water Lane
Yarnallton
· 1,076 sq.ft · 3 Bedrooms · 2 Baths · House
· Garden · Equipped kitchen
Yarnallton · 1,076 sq.ft · 3 Bedrooms · 2 Baths · House · Garden · Equipped kitchen
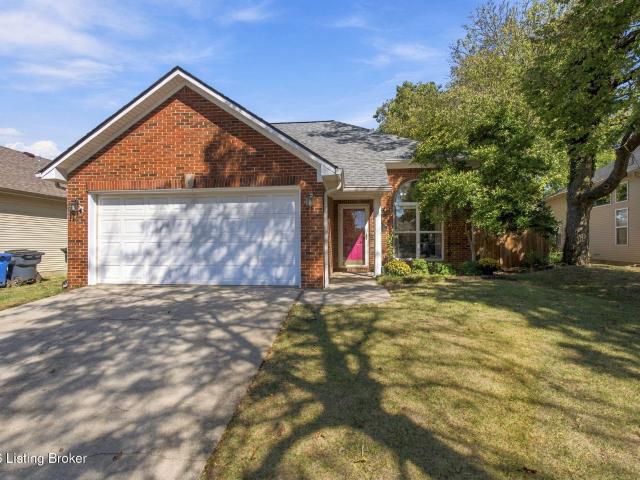
Open House on Sunday 10/11 2-4pm! Charming ranch-style home featuring an open-concept layout that offers comfortable living and easy entertaining. The kitchen boasts beautiful granite countertops and stainless-steel appliances. Major updates include a roof just one year old and a newer HVAC system for added peace of mind. Enjoy the fully fenced backyard, perfect for outdoor gatherings, gardening, pets, or simply relaxing in your own private outdoor space. A wonderful opportunity to own a well-maintained home with desirable features and valuable updates!
USD 324,000
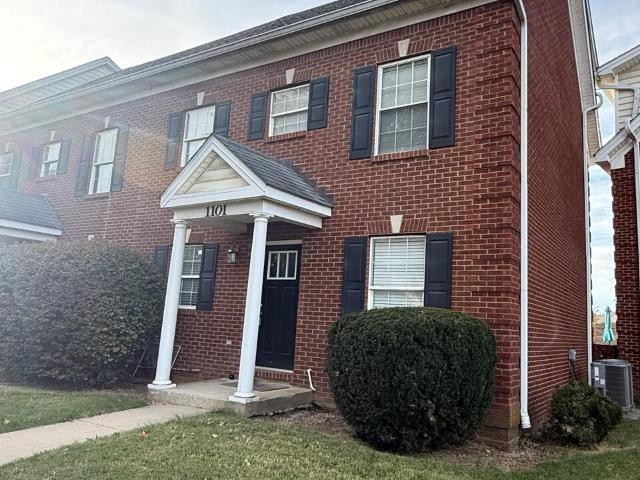
1101 Unity Drive
View photo
Townhouse · for sale
USD 370,000
USD 202/sq.ft
New
1101 Unity Drive
Yarnallton
· 1,830 sq.ft · 4 Bedrooms · 3 Baths · Townhouse
· Deck · Equipped kitchen · Parking
Yarnallton · 1,830 sq.ft · 4 Bedrooms · 3 Baths · Townhouse · Deck · Equipped kitchen · Parking
This 4 bedroom, 3 full bathroom end unit townhome is just minutes from the University of Kentucky campus. The townhouse has a 2-car garage and a floor plan built for flexibility. Whether you're an investor looking for a turnkey student rental or a buyer who wants low-maintenance living near campus, 1101 Unity Drive delivers. This townhome was fully remodeled in 2021, including a new kitchen with new appliances, renovated bathrooms, a new HVAC system, a new water heater, and a new deck. The big-ticket items are done, which means fewer surprises and lower maintenance costs for years to come. The washer and dryer also convey with the property. The deck is perfect for cookouts, relaxing, or game-day gatherings. The 2-car garage is a rare find near campus, where parking is always a challenge, and gives tenants secure, covered parking. Guest parking is also available. Market rent for these units is $2500/mo and current tenants may be willing to extend a lease for another year if buyer would
USD 370,000
2737 Jacquelyn Ln
View photo
House · for sale
USD 330,000
USD 196/sq.ft
2737 Jacquelyn Ln
Yarnallton
· 1,679 sq.ft · 3 Bedrooms · 2 Baths · House
· Patio · Fireplace · Equipped kitchen
Yarnallton · 1,679 sq.ft · 3 Bedrooms · 2 Baths · House · Patio · Fireplace · Equipped kitchen
Be the first to see this new listing at Open House 10/10 -pm! Welcome to 2737 Jacquelyn Ln, a beautifully maintained and updated home in the desirable Masterson Station neighborhood. Step inside to a bright, clean interior featuring a warm neutral color palette and a beautifully designed fireplace that creates an inviting focal point in the living space. New flooring in all bedrooms, the stairs, and primary bath adds to the home's fresh, move-in-ready feel, while granite countertops provide a polished touch in the kitchen. The home has been well cared for where it counts, with HVAC replaced in 2017, a water heater in 2019, and a new roof and gutters in October 2021. Outside, you'll find two patio areas—a spacious back patio and an additional smaller side patio—providing plenty of space to relax, entertain, or enjoy the outdoors. The storage shed will remain with the property. With thoughtful updates, a comfortable layout, and pride of ownership throughout, this lovely home is ready for
USD 330,000
120 Elkhorn Bend Drive
View photo
House · for sale
USD 849,900
USD 165/sq.ft
120 Elkhorn Bend Drive
Yarnallton
· 5,145 sq.ft · 2 Bedrooms · 2 Baths · House
· Swimming pool · Deck · Equipped kitchen
Yarnallton · 5,145 sq.ft · 2 Bedrooms · 2 Baths · House · Swimming pool · Deck · Equipped kitchen
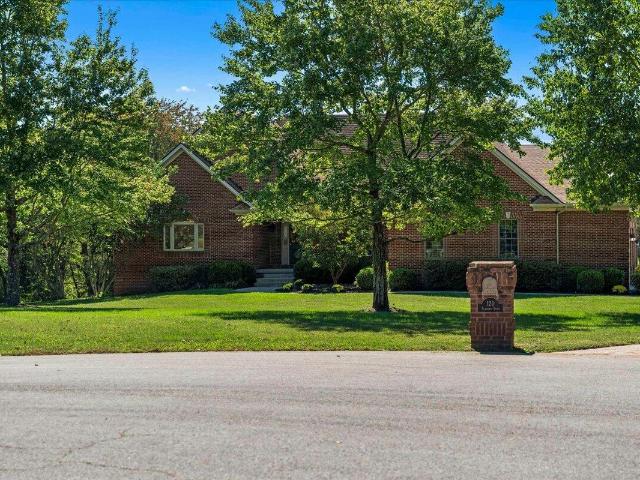
Spacious, well-maintained home situated on the bank of the South Elkhorn Creek just outside of historic Midway, KY. Enjoy the convenience of being located 20 minutes +/. From downtown Lexington, Frankfort, Versailles, Keeneland, and the Bluegrass airport. The entrance to South Elkhorn Bend subdivision winds through an active horse farm, leading to the end of a Cul-de-sac where you will find 120 Elkhorn Bend Drive, a beautiful, 4800 sq ft plus brick home. The main floor features spectacular views of the creek and surrounding farmland from the primary bedroom, living room, and a large eat-in kitchen that leads to a partially covered deck, perfect for entertaining and enjoying sunset family meals. The primary suite includes two walk-in closets, a large bathroom with double bowl vanities, linen closet, jacuzzi tub, and a walk-in shower with two shower heads. Also located on the first floor is a secondary bedroom, adjoining full bathroom, first floor laundry room, and an impressive 2.5+ car
USD 849,900
676 Lucille Drive
View photo
House · for sale
USD 180,000
676 Lucille Drive
Yarnallton
· 3 Bedrooms · 1 Bath · House
· Garden · Cellar
Yarnallton · 3 Bedrooms · 1 Bath · House · Garden · Cellar
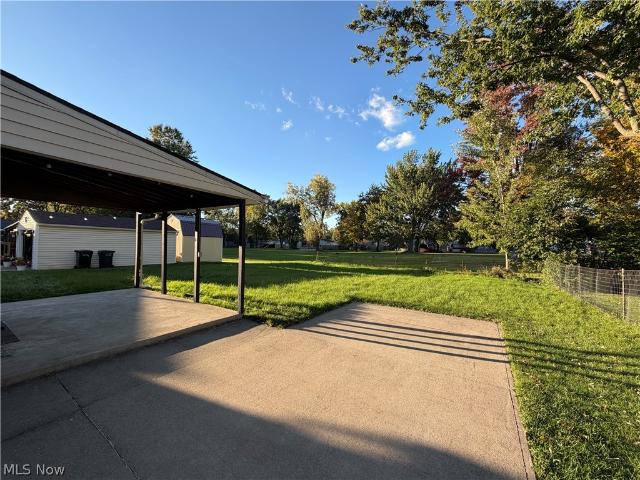
Welcome to 676 Lucille Dr in Elyria! This charming 3-bedroom, 1-bath home offers the perfect blend of comfort, space, and functionality. Step inside to find a welcoming layout with plenty of room to make it your own, along with a large basement providing tons of storage and potential for additional living or recreation space. You’ll also love the convenience of a separate laundry room! Outside, the beautiful over sized backyard offers plenty of room to entertain, relax, garden, or enjoy time with family and friends. Whether you’re a first-time buyer, growing family, or simply looking for a home with great space inside and out, this property is full of possibilities. Come see everything 676 Lucille Dr has to offer and imagine yourself calling it home!
USD 180,000

Get email alerts

Don't miss out: be the first to know about new properties

The alert was correctly created

On subscribing you accept the conditions of use and the privacy policy
Alert
Receive new ads in your inbox
Save this search
Receive alerts for new listings

We'll send you an email when we have new properties for: "Houses for sale in Yarnallton"

The alert was correctly created

Mason Headley
Speigle Heights
Get email alerts and be the first to see new listings
Required field
On subscribing I accept the terms of the privacy policy
Perfect! You'll soon start receiving new listings via email
Alert
Receive an email when we have new ads for Houses for sale in Yarnallton
Save this search
Filters

Bedrooms

Size (sq.ft)

sq.ft
sq.ft

Price

USD
USD

Property type

Bathrooms

Clear all filters
Receive notifications when new entries are published.