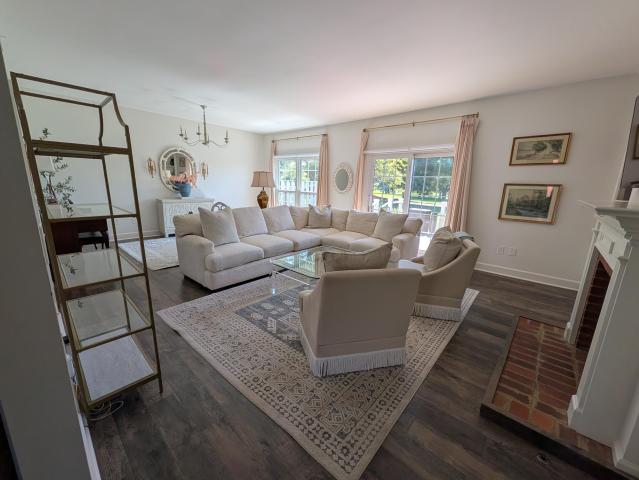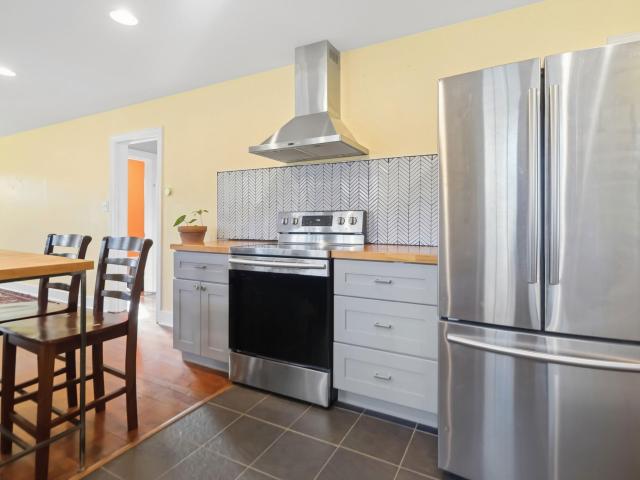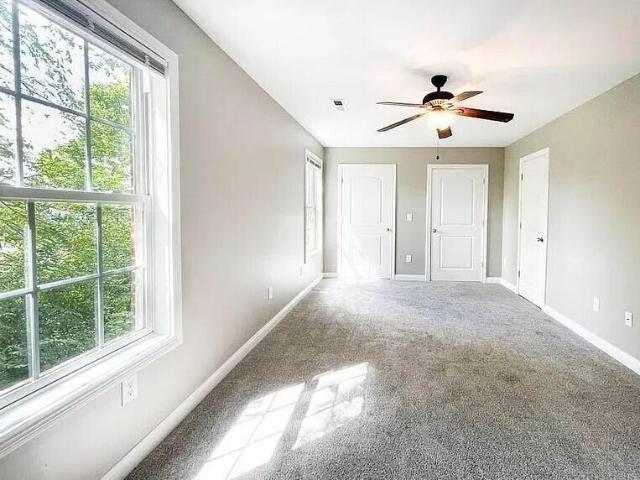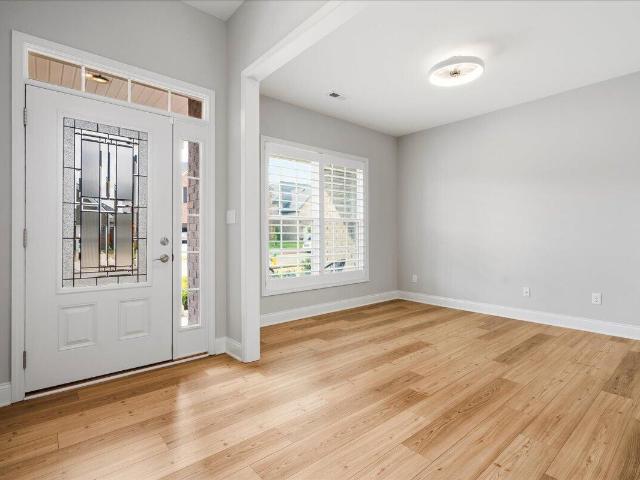
179 houses for sale in Yarnallton

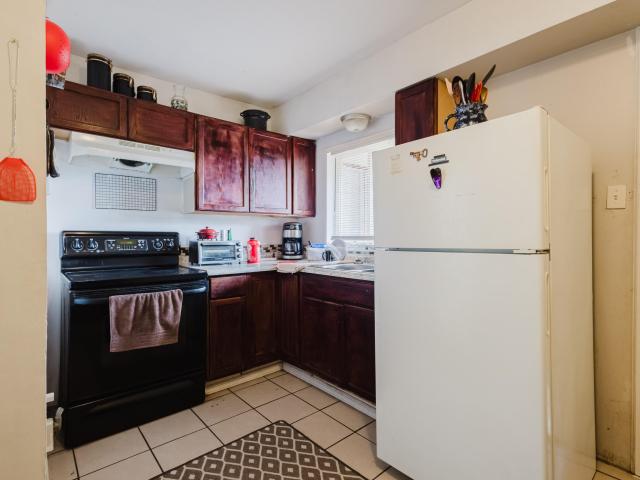
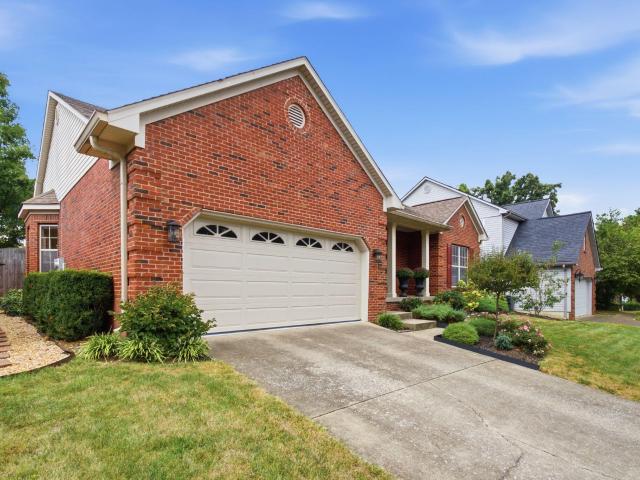
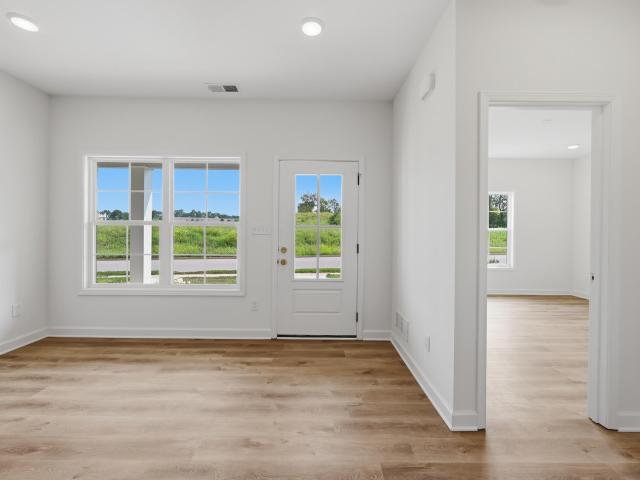
680 Hollow Creek Road
View photo
Townhouse · for sale
USD 376,900
USD 185/sq.ft
680 Hollow Creek Road
Yarnallton
· 2,034 sq.ft · 4 Bedrooms · 2 Baths · Townhouse
· Patio · Equipped kitchen · Parking
Yarnallton · 2,034 sq.ft · 4 Bedrooms · 2 Baths · Townhouse · Patio · Equipped kitchen · Parking
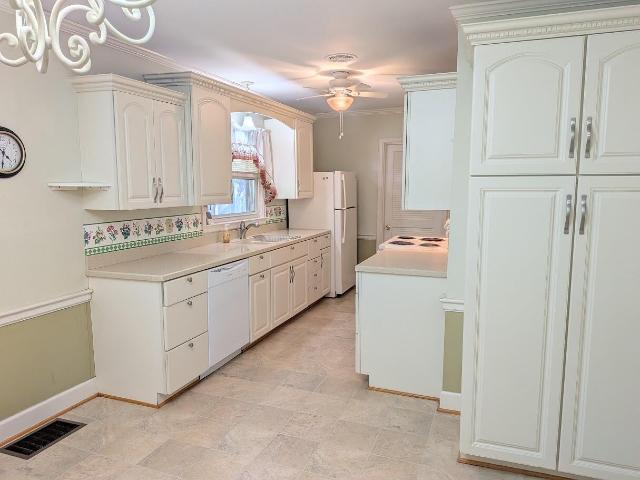
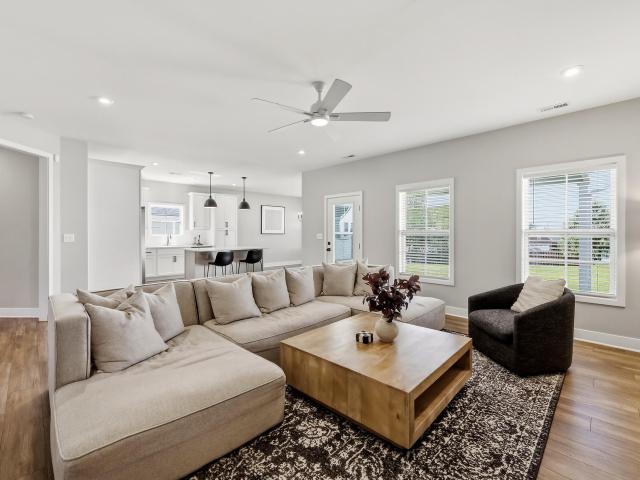
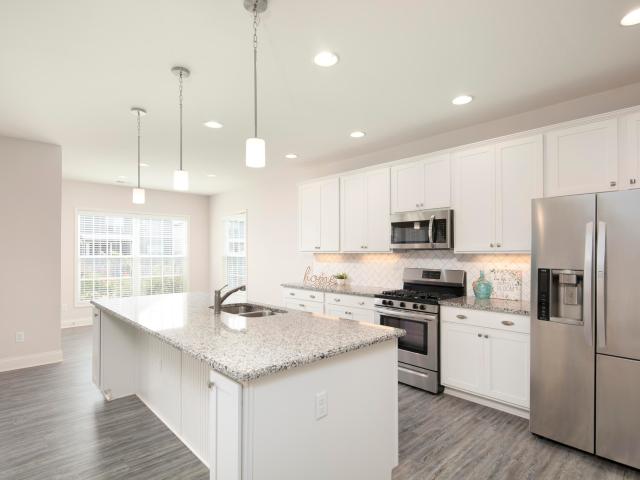
This spacious 4-bedroom, 2.5-bath townhome offers over 2,000 sq ft of modern living. The first-floor primary suite includes a private ensuite bath, while the kitchen features granite countertops, ample cabinetry, and stainless steel appliances. A convenient half-bath and washer/dryer hookup are also located on the main level. Upstairs, three generously sized bedrooms and a full bath provide plenty of space. Additional highlights include a rear-entry 2-car garage and a private patio. Ideally located just minutes from the interstate, downtown, UK, and the Legacy Trail
USD 376,900
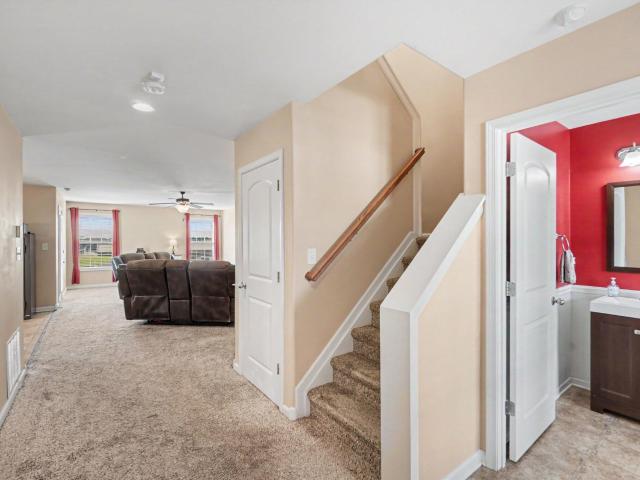
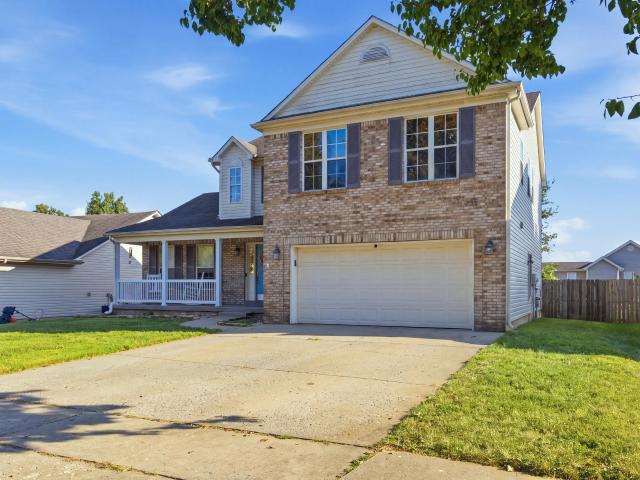
1606 Glover Avenue
View photo
House · for sale
USD 339,000
USD 136/sq.ft
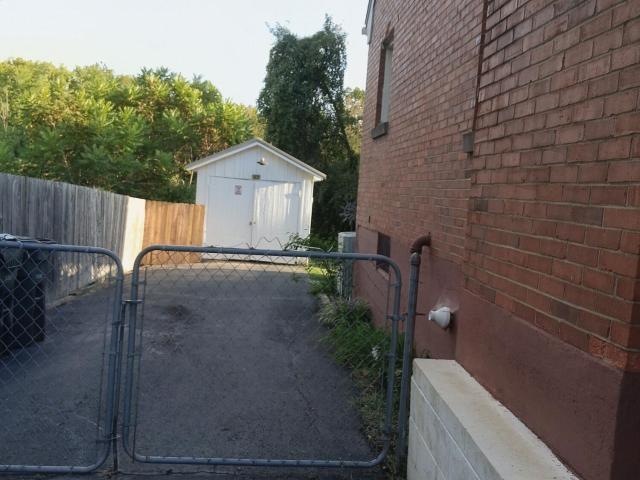
1606 Glover Avenue
Yarnallton
· 2,476 sq.ft · 3 Bedrooms · 2 Baths · House
· Garden · Parking · Deck · Fireplace · Cellar
Yarnallton · 2,476 sq.ft · 3 Bedrooms · 2 Baths · House · Garden · Parking · Deck · Fireplace · Cellar
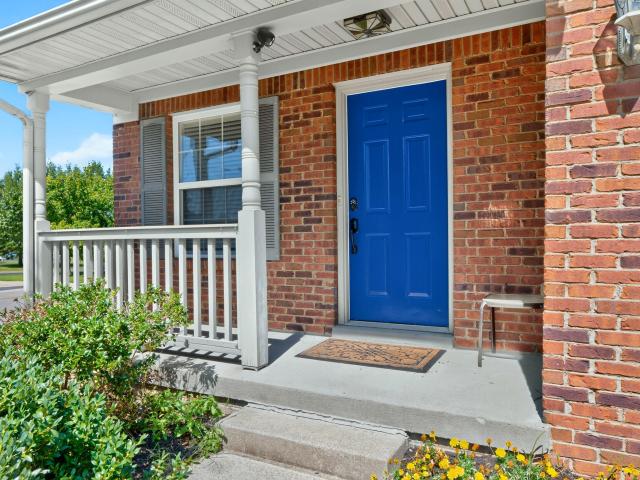
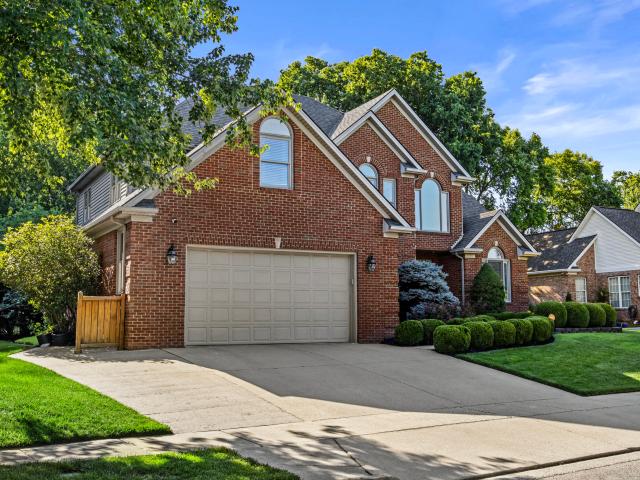
The location of this charming property offers convenient access to downtown, shopping, hospitals, UK, the distillery district, and Keeneland. The surrounding area combines established older homes with lots of new construction and more being built. It is a charming mix of properties in a peaceful desirable setting. With it's mid century character, generous living space, huge deck, 1 car garage, plenty of off-street parking, private yard, versatile basement, workshop and abundant storage, this home offers a wonderful combination of charm and functionality, This 3 bedroom, two full baths lovely home features gleaming original hardwood floors in both of the main floor bedrooms, the hallway, entry room and spacious living room which also features a cozy wood burning fireplace insert, fresh paint, custom shutters and distinctive rounded doorways. A separate dining room offers built in storage cabinets. Hallway leads to full bath and two nice size bedrooms all freshly painted and both with ce
USD 339,000
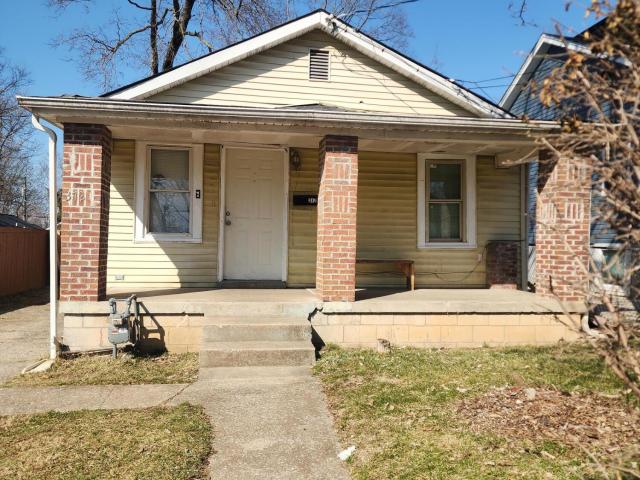
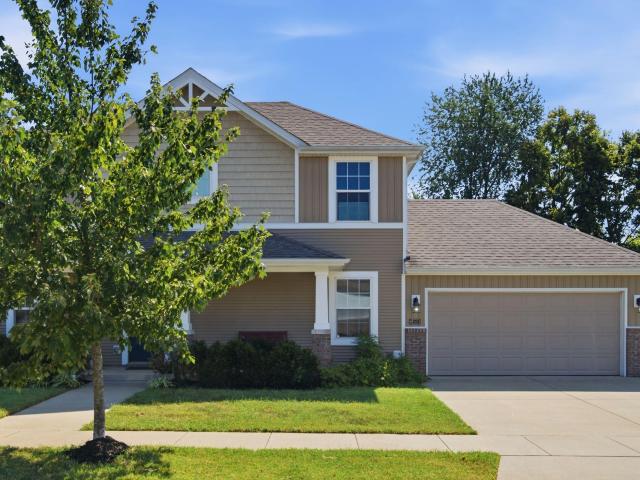
1479 N Forbes Road
View photo
House · for sale
USD 315,000
USD 237/sq.ft
1479 N Forbes Road
Yarnallton
· 1,324 sq.ft · 3 Bedrooms · 1 Bath · House
· Garden · Equipped kitchen · Parking
Yarnallton · 1,324 sq.ft · 3 Bedrooms · 1 Bath · House · Garden · Equipped kitchen · Parking
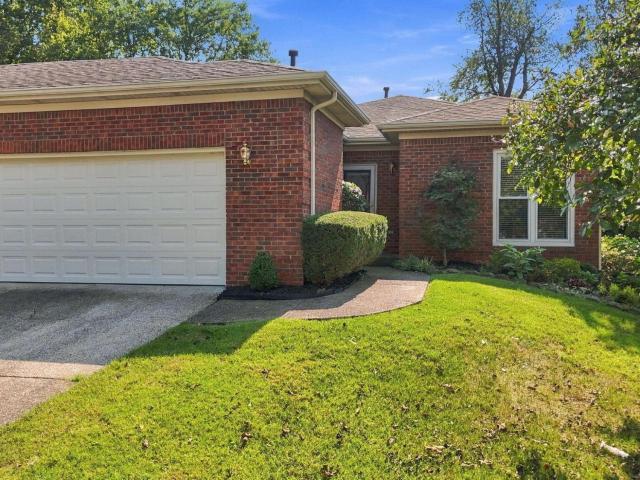
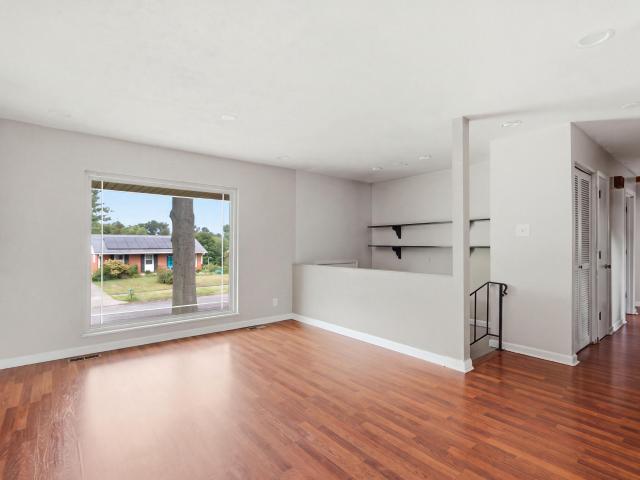
Welcome to this meticulously maintained 3-bedroom ranch nestled in the highly desirable Meadowthorpe neighborhood! From the moment you arrive, you'll appreciate the pride of ownership and thoughtful updates throughout this charming home. Inside, you'll find spacious rooms, beautiful hardwood floors, an updated kitchen and bathroom, and an abundance of storage providing plenty of room for everyday living and entertaining. The home offers a comfortable, inviting layout with the character and warmth that make a house feel like home. A standout feature is the screened-in sunroom, the perfect spot to enjoy your morning coffee, unwind after a long day, or gather with friends and family. Just beyond it is an extra-large, level backyard with a privacy fence, offering a wonderful private outdoor space for entertaining, gardening, pets, or simply enjoying the outdoors. The attached 2-car garage adds even more convenience and valuable storage space. Recent Updates Bathtub & water heater. 2026, Di
USD 315,000
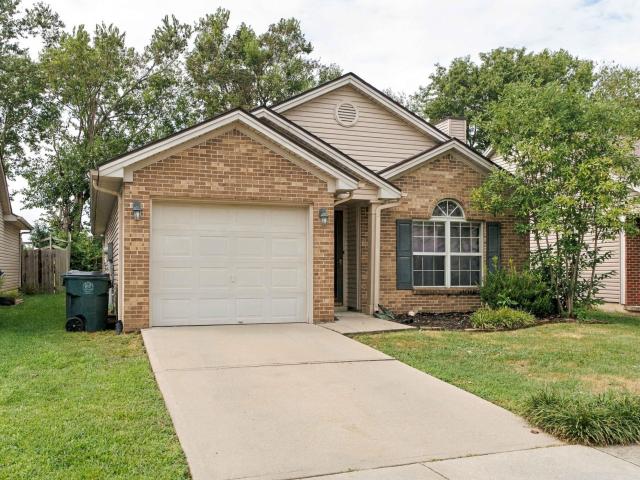
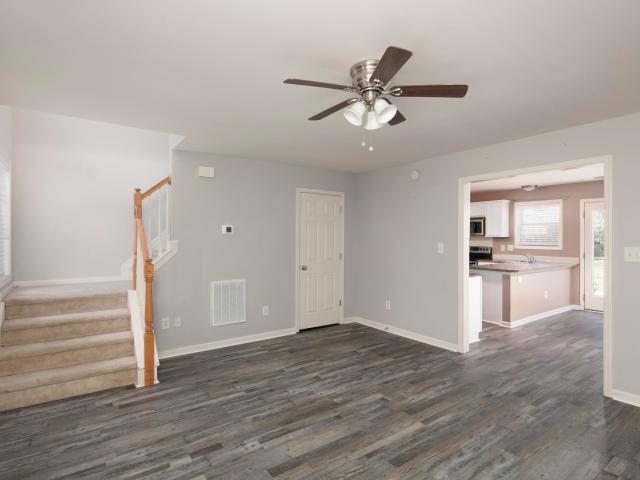
388 Glen Arvin Avenue
View photo
House · for sale
USD 229,900
USD 155/sq.ft
388 Glen Arvin Avenue
Yarnallton
· 1,475 sq.ft · 3 Bedrooms · 2 Baths · House
· Office room · Fireplace · Equipped kitchen · Parking
Yarnallton · 1,475 sq.ft · 3 Bedrooms · 2 Baths · House · Office room · Fireplace · Equipped kitchen · Parking
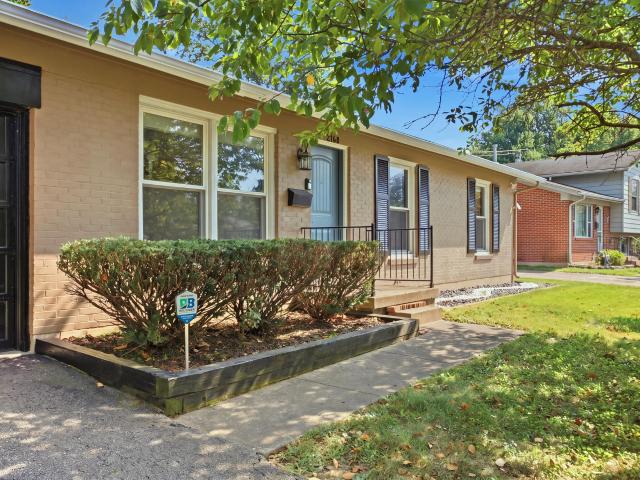
Investor Special! This home features a first floor master bedroom with adjoining full bath, living room with fireplace and galley style kitchen. It also has a large laundry and the upstairs has second full bath, two additional bedrooms and a small home office/bonus room. The roof was replaced three years ago and the garage has been converted to extra living space, but could be converted back if preferred. This property needs some cosmetic updating / repairs, however it could be a great income-producing property, or it could also be a great fixer-upper for someone wanting to put their own personal stamp on it. The home is being sold as-is, so most repairs would be the responsibility of the lender or buyer if requested, so it could impact most traditional financing options. Call today for your personal tour!
USD 229,900
3612 Ironworks Road
View photo
House · for sale
USD 960,000
USD 307/sq.ft
3612 Ironworks Road
Yarnallton
· 3,122 sq.ft · 3 Bedrooms · 2 Baths · House
· Sauna · Parking · Fireplace · Equipped kitchen
Yarnallton · 3,122 sq.ft · 3 Bedrooms · 2 Baths · House · Sauna · Parking · Fireplace · Equipped kitchen
Nestled on 5 beautiful acres, this one-of-a-kind property offers the perfect blend of luxury, comfort, and functionality. Designed for both everyday living and entertaining, this stunning home features an inground pool, expansive outdoor space, and an impressive 30x50 detached garage ideal for RV, boat, or additional vehicle storage. Inside, you'll find high-end finishes throughout including hardwood floors, granite countertops, stainless steel appliances, and a chef's dream kitchen complete with a Z-Line gas range, cooktop, and double ovens. The spacious primary suite is a true retreat featuring a large stone walk-in shower and two walk-in closets. The home boasts geothermal heating and air, a whole-house water softener system, three fireplaces, and a storm shelter for added comfort and peace of mind. Entertain with ease in the oversized gathering room featuring a fireplace, bar area, pool table, and stunning views overlooking the pool. Additional amenities include a relaxing sauna ro
USD 960,000
208 S Winter Street
View photo
House · for sale
USD 485,000
USD 247/sq.ft
208 S Winter Street
Yarnallton
· 1,959 sq.ft · 2 Bedrooms · 2 Baths · House
· Parking · Deck · Equipped kitchen · Cellar
Yarnallton · 1,959 sq.ft · 2 Bedrooms · 2 Baths · House · Parking · Deck · Equipped kitchen · Cellar
The newly renovated Nave-Werhle House is available for purchase. This charming cottage dates to 1877 and is beautifully situated on S. Winter Street in Midway Kentucky. The location is superb, just steps from the Downtown Midway and all of the amenities offered there. The home has been tastefully renovated recently with a new Kitchen and high quality appliances, new primary bathroom with large walk in shower, and newly painted inside and out! Other features include very nice hardwood floors, 10ft ceilings, vaulted ceiling in the primary bedroom, large walk in closet, built in cabinetry in the family room, a charming front porch and side deck/porch, a 1 car detached garage with carport and basement storage area. While technically a two bedroom, two bath residence, it is currently configured as three bedrooms. Take your pick. Either way this a great house in an awesome location
USD 485,000
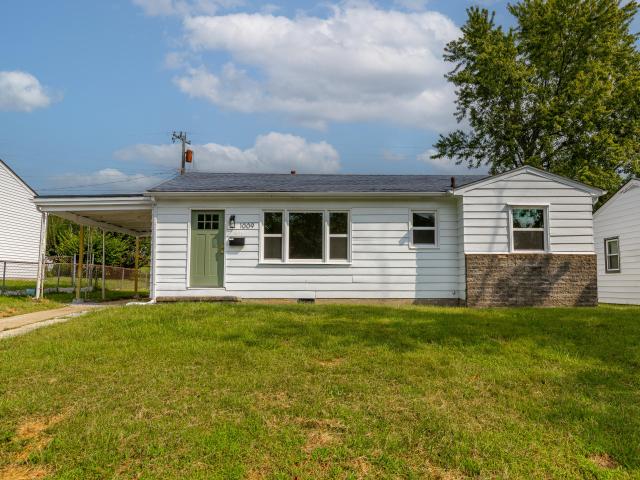
1009 Hudson Avenue
View photo
House · for sale
USD 209,900
USD 224/sq.ft
1009 Hudson Avenue
Yarnallton
· 936 sq.ft · 3 Bedrooms · 1 Bath · House
· Equipped kitchen
Yarnallton · 936 sq.ft · 3 Bedrooms · 1 Bath · House · Equipped kitchen
Updated 3 bedroom 1 bathroom ranch home in the Highlands subdivision. This one level home has been thoroughly remodeled including: new windows, new HVAC/gas furnace, new water heater, new electrical panel, new kitchen/appliances, new flooring, new light fixtures. Nothing left to do but moving in!
USD 209,900
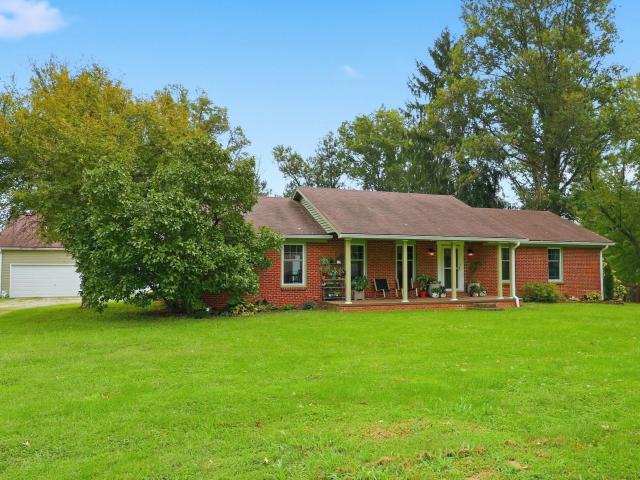
113 Merlin Drive
View photo
House · for sale
USD 385,000
USD 197/sq.ft
113 Merlin Drive
Yarnallton
· 1,948 sq.ft · 4 Bedrooms · 2 Baths · House
· Equipped kitchen
Yarnallton · 1,948 sq.ft · 4 Bedrooms · 2 Baths · House · Equipped kitchen
Welcome home to your private, dreamy sanctuary among magnificent horse farms—a timeless, all-brick ranch nestled on a breathtaking full acre of lush, beautifully landscaped grounds. From the moment you arrive, this property captivates with its perfect blend of classic elegance, modern luxury, and endless outdoor tranquility. Step inside and be instantly greeted by an abundance of glorious natural light pouring through brand-new, energy-efficient windows, illuminating every corner of the thoughtfully updated layout. At the heart of the home lies a true chef's dream: a newly renovated gourmet kitchen equipped with new, high-end appliances, custom finishes, and generous counter space designed for effortlessly hosting dinners or enjoying quiet morning coffees. With four spacious bedrooms and two baths, every room offers a peaceful retreat to unwind at the end of the day. One bedroom features a premium, Murphy bed seamlessly built into custom floor-to-ceiling cabinetry—perfect for effortles
USD 385,000
213 Stallion Run
View photo
House · for sale
USD 278,000
USD 195/sq.ft
213 Stallion Run
Yarnallton
· 1,421 sq.ft · 3 Bedrooms · 2 Baths · House
· Patio · Garden · Equipped kitchen · Parking
Yarnallton · 1,421 sq.ft · 3 Bedrooms · 2 Baths · House · Patio · Garden · Equipped kitchen · Parking
Welcome to Marehaven! This beautifully appointed three-bedroom, 2.5-bath home has a soaring great room with 12-foot ceilings and oversized accent windows that flood the open area with natural light. A spacious dining area flows seamlessly into the broad galley kitchen, offering abundant cabinetry. Round out the first floor with a convenient half bath. Upstairs, the private master suite offers dual closets and a full en-suite bath for serene comfort. Two additional bedrooms share a full hall bath. This home is move-in ready and completed with a roomy two-car garage, a cozy patio, and a fenced back yard. Built in 2004, it's ideally located near parks and just minutes from I-64 and I-75. Don't miss your chance to call this one home!
USD 278,000
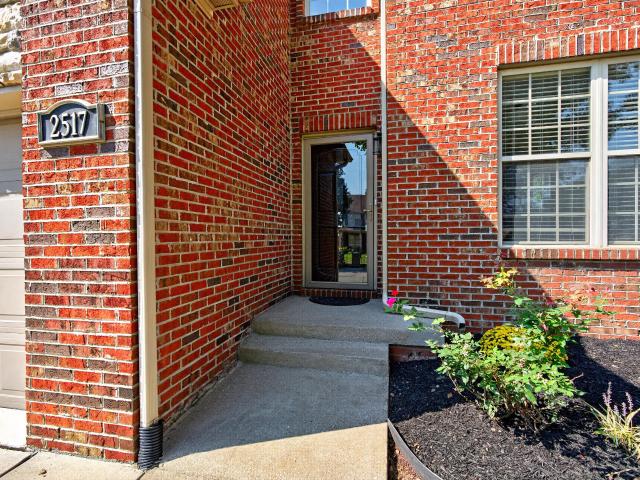
2517 Denburn Court
View photo
House · for sale
USD 399,900
USD 158/sq.ft
2517 Denburn Court
Yarnallton
· 2,530 sq.ft · 4 Bedrooms · 2 Baths · House
· Garden · Equipped kitchen · Parking
Yarnallton · 2,530 sq.ft · 4 Bedrooms · 2 Baths · House · Garden · Equipped kitchen · Parking
Welcome to 2517 Denburn Court! Tucked away on a quiet cul-de-sac and situated on a desirable corner lot, this beautifully updated home in Lexington's Coventry neighborhood offers over 2,500 square feet, 4 bedrooms, 2.5 baths, a 2-car garage, and a large, fully fenced backyard with plenty of room to enjoy. Inside, the refreshed kitchen features quartz countertops, a subway tile backsplash, and a full suite of brand-new Samsung appliances. Brand-new carpet and updated light fixtures throughout give the home a clean, modern feel. Major mechanical improvements include TWO brand-new HVAC systems, providing added comfort and peace of mind. Outside, updated landscaping adds fresh curb appeal and complements the spacious fenced backyard. The location is another standout! Coventry is conveniently located near the rapidly growing Citation Boulevard corridor, with new shopping, dining, residential development, and other conveniences continuing to transform this part of Lexington. Publix at Citati
USD 399,900
438 Elm Street
View photo
House · for sale
USD 650,000
USD 252/sq.ft
438 Elm Street
Yarnallton
· 2,573 sq.ft · 8 Bedrooms · 8 Baths · House
· Parking
Yarnallton · 2,573 sq.ft · 8 Bedrooms · 8 Baths · House · Parking
Absolute auction — sells to the highest bidder regardless of price! Offered at Live On-Site Absolute Auction with Simulcast Internet Bidding. Auction is on Monday, October 12, 2026 @ 12:00 PM (EST). Property sells AS-IS, WHERE-IS with no contingencies. Buyers premium will be added to the final bid price and non-refundable earnest money required. Auction will be held at The Campbell House Inn located at 1375 S Broadway, Lexington KY 40504. Investment property with eight, one bedroom apartments. Includes off street parking, great potential for rental income
USD 650,000
2913 Our Tibbs Trail
View photo
House · for sale
USD 350,000
USD 172/sq.ft
2913 Our Tibbs Trail
Yarnallton
· 2,034 sq.ft · 4 Bedrooms · 2 Baths · House
Yarnallton · 2,034 sq.ft · 4 Bedrooms · 2 Baths · House
Assumable 2.875% interest rate for qualified buyers! Stop scrolling—your dream home in Masterson Station just became ridiculously affordable! Imagine locking in a rate below 3% in today's market! Stop everything you are doing and schedule your showing now before it's gone! Can you even imagine locking in a mortgage payment at 2.875% right now? You are not dreaming, but you DO need to move fast! The original owners have poured so much love and pride into this home, and the moment you step through the front door, you can feel it. Here is what you are going to fall in love with: Space to Live and Grow: Featuring 4 bedrooms, 2.5 bathrooms, and nearly 2,000 square feet! The extended family room gives you all the space you need for cozy movie nights, holiday gatherings, and room to spread out. Move Right In: The appliances are newer, the home is well maintained, and all you have to do is unpack your bags and start making memories! Safety First: Talk about ultimate peace of mind! This home co
USD 350,000
372 Roosevelt Boulevard
View photo
House · for sale
USD 99,900
USD 104/sq.ft
372 Roosevelt Boulevard
Yarnallton
· 958 sq.ft · 2 Bedrooms · 1 Bath · House
· Garden · Parking
Yarnallton · 958 sq.ft · 2 Bedrooms · 1 Bath · House · Garden · Parking
Great price for Investment Opportunity to with immediate cash flow. Home has newer Furnace and Water Heater. Nice sized fenced yard and off street parking. Home needs a little TLC for rental or do remodel and get instant return
USD 99,900
996 Winding Oak Trail
View photo
House · for sale
USD 275,000
USD 228/sq.ft
996 Winding Oak Trail
Yarnallton
· 1,206 sq.ft · 3 Bedrooms · 2 Baths · House
Yarnallton · 1,206 sq.ft · 3 Bedrooms · 2 Baths · House
Charming 3 bedroom, 2 bath home with fresh paint, recently upgraded flooring and open floor plan and great lighting. A clean canvas awaits your personal touch. Well maintained and cared for you can easily move right in and be settled for the holidays
USD 275,000
1325 Silver Springs Drive
View photo
House · for sale
USD 442,900
USD 197/sq.ft
1325 Silver Springs Drive
Yarnallton
· 2,239 sq.ft · 3 Bedrooms · 2 Baths · House
· Patio · Garden · Fireplace · Equipped kitchen · Parking
Yarnallton · 2,239 sq.ft · 3 Bedrooms · 2 Baths · House · Patio · Garden · Fireplace · Equipped kitchen · Parking
Built in 2022 and located in the Newtown Springs neighborhood on a generous lot, this beautifully maintained home offers a bright, open layout designed for everyday living. The spacious kitchen features crisp white cabinetry, quartz countertops, stainless steel appliances and an oversized island with seating, all flowing seamlessly into the dining area and inviting living room. A fireplace framed by custom built-ins creates a warm focal point, while direct access to the backyard makes indoor-outdoor living easy. A half bath and convenient drop zone complete the main level. Upstairs, the expansive primary suite includes a tray ceiling, large walk-in closet and beautifully appointed bath with dual vanities, a tiled shower and soaking tub. Two additional bedrooms, a full bath and a conveniently located laundry room with cabinetry and a folding counter complete the second floor. Outside, enjoy a covered patio overlooking the backyard with plenty of room. An attached two-car garage and move
USD 442,900
1196 Lacy Lane
View photo
House · for sale
USD 459,000
USD 240/sq.ft
1196 Lacy Lane
Yarnallton
· 1,905 sq.ft · 3 Bedrooms · 2 Baths · House
· Garden · Equipped kitchen
Yarnallton · 1,905 sq.ft · 3 Bedrooms · 2 Baths · House · Garden · Equipped kitchen
Open House on Sunday 10/04 2-4pm! Welcome to this beautiful corner-lot home in the desirable Beaumont neighborhood! Featuring an open-concept floor plan, stainless steel kitchen appliances, granite countertops, upstairs loft, and an abundance of windows that fill the home with natural light, this residence offers a bright, inviting, and comfortable living environment. The spacious, fully fenced backyard provides plenty of room for outdoor entertaining, relaxation, and recreation. Recent upgrades include: new LVP flooring throughout the kitchen, stairs, and second floor, new ceramic tile in the master bathroom, brand-new refrigerator and range/oven, new kitchen faucet and lighting fixtures, new smoke detectors, and freshly painted walls and front door
USD 459,000
1560 Player Drive
View photo
Townhouse · for sale
USD 380,000
USD 267/sq.ft
1560 Player Drive
Yarnallton
· 1,421 sq.ft · 2 Bedrooms · 2 Baths · Townhouse
Yarnallton · 1,421 sq.ft · 2 Bedrooms · 2 Baths · Townhouse
Welcome to 1560 Player Drive, a charming ranch-style home nestled in Lexington's desirable Griffin Gate community. Offering the ease and convenience of one-level living, this inviting residence features 2 spacious bedrooms and 2 full bathrooms with a comfortable, thoughtfully designed floor plan. A standout feature is the screened-in porch, creating the perfect spot for morning coffee, evening relaxation, or entertaining while enjoying the outdoors in comfort. The home's warm and welcoming living spaces provide an effortless blend of style and functionality. Enjoy the beauty and convenience of the Griffin Gate lifestyle, with easy access to shopping, dining, downtown Lexington, and I-75. Ranch-style living, a screened-in porch, and a sought-after Lexington location make 1560 Player Drive a wonderful place to call home
USD 380,000
2168 Lansill Road
View photo
House · for sale
USD 260,000
USD 213/sq.ft
2168 Lansill Road
Yarnallton
· 1,216 sq.ft · 3 Bedrooms · 1 Bath · House
· Garden · Parking · Equipped kitchen
Yarnallton · 1,216 sq.ft · 3 Bedrooms · 1 Bath · House · Garden · Parking · Equipped kitchen
Welcome to this charming brick ranch conveniently located on the south side of town, inside New Circle and close to restaurants, parks, shopping, and desirable school districts! Featuring an open floor plan, this home offers a comfortable flow between the living room and eat-in kitchen, with plenty of natural light throughout. Beautiful hardwood floors and crown molding add timeless character and warmth to the living spaces. Aside from the three bedrooms and one bathroom, you'll find a spacious utility room, a one car garage, and a large storage room inside offering excellent storage options and potential for additional use such as a walk in closet, or more. Outside, enjoy a spacious, fully fenced yard with plenty of privacy and room for entertaining. Convenient location, functional living space, and a backyard to enjoy. Come see what this brick ranch has to offer! Currently contingent with a kick out clause
USD 260,000
1542 Player Drive
View photo
Townhouse · for sale
USD 438,000
USD 210/sq.ft
1542 Player Drive
Yarnallton
· 2,077 sq.ft · 3 Bedrooms · 2 Baths · Townhouse
· Deck · Balcony · Fireplace · Equipped kitchen
Yarnallton · 2,077 sq.ft · 3 Bedrooms · 2 Baths · Townhouse · Deck · Balcony · Fireplace · Equipped kitchen
Professional Photos coming soon! Welcome to resort-style living at its absolute finest in the highly coveted, gated community of Griffin Gate! This stunning, completely updated 3-bedroom, 2.5-bathroom home is perfectly positioned to offer sweeping, panoramic views of the golf course from both a main-level recent Trex deck and a private primary suite balcony. Spacious main level, features a great room with a cozy fireplace and custom bookshelves, a formal dining area perfect for entertaining, and a versatile den with skylights. The kitchen is beautifully equipped with white cabinetry, stainless steel appliances, solid surface countertops, and a built-in banquette. The table & chairs will stay with the home. Upstairs, the Primary Bedroom suite has a generous walk-in closet and a spa-like ensuite bathroom with a double-sink vanity, a large jetted soaking tub, and a separate walk-in tiled shower with instant hot water. Two additional, nice-sized, bedrooms share a hall bath with double sink
USD 438,000
459 Delcamp Drive
View photo
House · for sale
USD 229,900
USD 300/sq.ft
459 Delcamp Drive
Yarnallton
· 764 sq.ft · 2 Bedrooms · 1 Bath · House
· Garden · Deck · Fireplace · Equipped kitchen
Yarnallton · 764 sq.ft · 2 Bedrooms · 1 Bath · House · Garden · Deck · Fireplace · Equipped kitchen
Welcome to 459 Delcamp Drive, a charming cottage tucked close to some of Lexington's most loved local spots, including West Sixth Brewing, The Legacy Trail County Club, the Jefferson Street corridor, Greyline Station, and the heart of downtown. This 2-bedroom, 1-bath home offers an inviting open floor plan centered around a beautiful fireplace, an updated kitchen, and original hardwood floors that add warmth and character throughout. Several important improvements have already been taken care of, including a new roof and gutters, a tuckpointed chimney, a fully insulated attic, and the addition of a tankless water heater—giving the next owner fewer big projects to worry about. Step outside to enjoy the covered front porch or private back deck overlooking a well-maintained yard filled with fig trees, raspberries, cherry trees, hydrangeas, a dogwood, smoke bush, hemlocks, and more. With its blend of original charm, thoughtful updates, and a location that puts so much of Lexington within e
USD 229,900
1163 Unity Drive
View photo
Townhouse · for sale
USD 355,000
USD 208/sq.ft
1163 Unity Drive
Yarnallton
· 1,701 sq.ft · 4 Bedrooms · 2 Baths · Townhouse
· Equipped kitchen
Yarnallton · 1,701 sq.ft · 4 Bedrooms · 2 Baths · Townhouse · Equipped kitchen
Conveniently located near the University of Kentucky and Red Mile Road, these 3-story townhomes offer a versatile floor plan and an unbeatable location. The main level features a spacious living area and kitchen, while the second and third floors each include two bedrooms and a shared full bath, providing ample space for a variety of living arrangements. Situated in a well-maintained community, this property is ideal for owner-occupants, professionals, UK students, or investors seeking a prime location with easy access to campus, downtown Lexington, dining, shopping, and major roadways
USD 355,000
728 Hollyhock Drive
View photo
House · for sale
USD 495,000
USD 196/sq.ft
728 Hollyhock Drive
Yarnallton
· 2,519 sq.ft · 3 Bedrooms · 2 Baths · House
· Fireplace · Equipped kitchen
Yarnallton · 2,519 sq.ft · 3 Bedrooms · 2 Baths · House · Fireplace · Equipped kitchen
Welcome to this sprawling ranch, just 3 years old and filled with luxurious finishes and thoughtful upgrades throughout! The beautiful open-concept floor plan is perfect for everyday living and entertaining. The stunning kitchen features gorgeous cabinetry, quartz countertops, a large center island with plenty of space for seating and gathering, farmhouse sink, tile backsplash, vented range hood, gas range, and microwave drawer. The spacious living room is anchored by a stacked-stone gas fireplace flanked by custom built-in shelving, while the dining room makes a statement with floor-to-ceiling board and batten accent walls. Custom plantation blinds add another polished finishing touch. A designated office provides the perfect work-from-home space, while the large laundry room offers plenty of functionality. Two spacious guest bedrooms share a beautifully appointed full bath. The impressive primary suite is filled with natural light and features a board and batten accent wall and luxur
USD 495,000
553 Windflower Way
View photo
House · for sale
USD 449,000
USD 221/sq.ft
553 Windflower Way
Yarnallton
· 2,024 sq.ft · 3 Bedrooms · 2 Baths · House
· Equipped kitchen
Yarnallton · 2,024 sq.ft · 3 Bedrooms · 2 Baths · House · Equipped kitchen
Looking for a Zero-Entry Access ranch home in Lexington? Well, look no more because here it is; the popular Kingsley floorplan by Ball Homes. Only 4 years new, 553 Windflower Way is the home you've been searching for! This beautiful ranch style home features 3 bedrooms, 2 bathrooms, and over 2000sq. Ft. of living space. This zero-entry home has custom details throughout including luxury vinyl plank flooring, granite countertops, stainless steel appliances, and custom kitchen cabinetry. The open-concept living and dining rooms open to a large, sleek kitchen with timeless backsplash details and a massive island that is perfect for entertaining. The eat-in breakfast area is a great place to enjoy your morning coffee or evening tea. The spacious owner's suite will become your private oasis. It's en-suite bathroom with dual vanities, large soaking tub, separate shower, and walk-in closet are sure to please. The versatile floorplan offers two additional generously sized bedrooms and a second
USD 449,000
3049 Old Field Way
View photo
House · for sale
USD 869,000
USD 172/sq.ft
3049 Old Field Way
Yarnallton
· 5,027 sq.ft · 4 Bedrooms · 3 Baths · House
· Garden · Equipped kitchen · Cellar
Yarnallton · 5,027 sq.ft · 4 Bedrooms · 3 Baths · House · Garden · Equipped kitchen · Cellar
Move-in ready and featuring a brand-new roof, this exceptional home offers the perfect combination of luxury, comfort, and functionality. The highly desirable first-floor primary suite boasts a beautifully updated spa-inspired bathroom and a spacious walk-in closet. The remodeled gourmet kitchen is designed to impress, featuring granite countertops, stainless steel GE Profile appliances, a 5-burner gas cooktop, and an expansive walk-in pantry. Situated on a scenic, level, fully fenced lot, the backyard backs to a tree line, walking trail, and Harrods Hill Park, with direct access to the trail leading to Rosa Parks Elementary School. The finished basement is an entertainer's dream, complete with a home theater featuring stadium seating and an upgraded sound system, a wet bar, workout room, game area, full bath, recreation space, and abundant storage. Upstairs, you'll find three oversized bedrooms including an impressive 27-foot-long bedroom each with its own walk-in closet. Offering gen
USD 869,000
2430 Seine Road
View photo
House · for sale
USD 270,000
USD 169/sq.ft
2430 Seine Road
Yarnallton
· 1,593 sq.ft · 3 Bedrooms · 2 Baths · House
· Office room · Cellar
Yarnallton · 1,593 sq.ft · 3 Bedrooms · 2 Baths · House · Office room · Cellar
Welcome home to this spacious 3-bedroom, 2-full-bath home in Lexington's established Holiday Hills neighborhood! Offering approximately 1,594 finished square feet and situated on a generous. 29-acre lot, this home provides plenty of room both inside and out. The functional layout includes comfortable living spaces and a partially finished basement offering additional flexibility for a family room, recreation space, home office, or future finished living area. Enjoy the convenience of being inside New Circle Road with easy access to Versailles Road, shopping, dining, and much of Lexington. With its combination of space, lot size, and location, this home offers an excellent opportunity to make it your own. Schedule your private showing today!
USD 270,000
3292 Bracktown Road
View photo
House · for sale
USD 425,000
USD 181/sq.ft
3292 Bracktown Road
Yarnallton
· 2,336 sq.ft · 3 Bedrooms · 2 Baths · House
· Equipped kitchen
Yarnallton · 2,336 sq.ft · 3 Bedrooms · 2 Baths · House · Equipped kitchen
Rural Setting with City Comforts await you in this new construction home on an oversized lot that is almost a half-acre! This ranch style home offers the conveniences of single story living but also has an upstairs bonus room that could be used as a retreat area, a home office, an arts & crafts room, library or whatever your heart desires. The floorplan is a split bedroom, ranch design, that features a large, designated foyer with secondary bedrooms located up front, that are connected w/ a Jack & Jill bathroom and also allows the Primary Suite to be conveniently located in the back corner of the home to allow for privacy & relaxation! The Primary Suite has a luxurious feeling bathroom & the closet is the size of a bedroom with an abundance of shelving storage solutions for you! The home is an open concept layout that combines the kitchen, dining area & great room. This area of the home features vaulted ceilings, an abundance of natural light, & windows that look out into green spaces
USD 425,000
1761 Headley Green
View photo
House · for sale
USD 425,000
USD 256/sq.ft
1761 Headley Green
Yarnallton
· 1,658 sq.ft · 2 Bedrooms · 2 Baths · House
· Garden · Office room
Yarnallton · 1,658 sq.ft · 2 Bedrooms · 2 Baths · House · Garden · Office room
Welcome to 1761 Headley Green, a beautifully maintained, truly move-in-ready home in Lexington! From the moment you step inside, you'll notice the abundance of natural light and the care that has gone into every detail of this home. Featuring 2 bedrooms and 2 full bathrooms, an office, formal dining room and breakfast nook. The layout is comfortable, functional, and inviting. The bright, airy living spaces create a warm atmosphere that feels like home from the start. Outside, enjoy a fully fenced backyard offering the perfect space for pets, entertaining, or simply relaxing outdoors. Meticulously maintained and ready for its next owner, this gorgeous home is one you can move right into and enjoy!
USD 425,000
408 Meadow Valley Road
View photo
House · for sale
USD 406,000
USD 172/sq.ft
408 Meadow Valley Road
Yarnallton
· 2,357 sq.ft · 4 Bedrooms · 2 Baths · House
· Patio · Office room · Gym · Equipped kitchen · Parking · Cellar
Yarnallton · 2,357 sq.ft · 4 Bedrooms · 2 Baths · House · Patio · Office room · Gym · Equipped kitchen · Parking · Cellar
Welcome to this beautiful 4-bedroom home in the desirable Masterson Station area! The main floor offers a formal living room, dining room, kitchen, and cozy den. Upstairs you'll find four spacious bedrooms including the primary suite and a conveniently located laundry room. The basement includes an approximately 200 sq. Ft. finished room, perfect for an office, gym, or playroom, plus about 796 sq. Ft. of unfinished space ready to make your own. Enjoy a covered back patio and an oversized garage with plenty of extra storage. Conveniently located near Masterson Station Park, shopping, restaurants, Leestown Road, New Circle Road, downtown Lexington, I-75, and the Kentucky Horse Park. With plenty of space inside and out and a great location, this home is ready for its next owner. Schedule your showing today and come see everything it has to offer!
USD 406,000
417 White Oak Trace
View photo
House · for sale
USD 325,000
USD 239/sq.ft
417 White Oak Trace
Yarnallton
· 1,356 sq.ft · 3 Bedrooms · 2 Baths · House
· Garden · Equipped kitchen
Yarnallton · 1,356 sq.ft · 3 Bedrooms · 2 Baths · House · Garden · Equipped kitchen
Welcome home to this beautifully maintained 3-bedroom, 2.5-bath home situated on a desirable corner lot. Thoughtfully cared for and move-in ready, this home offers a comfortable, functional floor plan with modern appeal. The main level features an open-concept kitchen and living area with a half bathroom, creating a spacious and inviting setting for everyday living and entertaining. Upstairs, you'll find a master bedroom with a walk-in closet and a full master bathroom. Two additional bedrooms with convenient access to and additional full bathroom. Outside, enjoy the added space of a corner lot and a privacy-fenced yard—ideal for relaxing, entertaining, or pets. Conveniently located near downtown with easy access to dining, shopping, entertainment, and everything the area has to offer. Built in 2017, exceptionally well cared for, and offering a great combination of location, privacy, and low-maintenance living, this home is ready for its next owner!
USD 325,000
3045 River Run Trail
View photo
House · for sale
USD 299,900
USD 192/sq.ft
3045 River Run Trail
Yarnallton
· 1,561 sq.ft · 3 Bedrooms · 2 Baths · House
· Garden · Equipped kitchen
Yarnallton · 1,561 sq.ft · 3 Bedrooms · 2 Baths · House · Garden · Equipped kitchen
3045 River Run Trail in Masterson Station! Just around the corner from Sandersville Road with its' easy access to school, shopping and restaurants. Inside you'll find lots of natural light, efficient living space with plenty of cabinet storage in the kitchen along with generous dlning area to hold the whole family. On the main level is half bath and laundry space that's out of the way when guests come to visit. Upstairs offers a large primary suite with full bath and walk-in closet. Two more large bedrooms and full bath for the kids to enjoy! Outside the yard is nice and flat with wood fence for the new puppy! You'll love living on River Run Trail and in Masterson Station!
USD 299,900

Get email alerts

Don't miss out: be the first to know about new properties

The alert was correctly created

On subscribing you accept the conditions of use and the privacy policy
Alert
Receive new ads in your inbox
Save this search
Receive alerts for new listings

We'll send you an email when we have new properties for: "Houses for sale in Yarnallton"

The alert was correctly created

Mason Headley
Speigle Heights
Get email alerts and be the first to see new listings
Required field
On subscribing I accept the terms of the privacy policy
Perfect! You'll soon start receiving new listings via email
Alert
Receive an email when we have new ads for Houses for sale in Yarnallton
Save this search
Filters

Bedrooms

Size (sq.ft)

sq.ft
sq.ft

Price

USD
USD

Property type

Bathrooms

Clear all filters
Receive notifications when new entries are published.