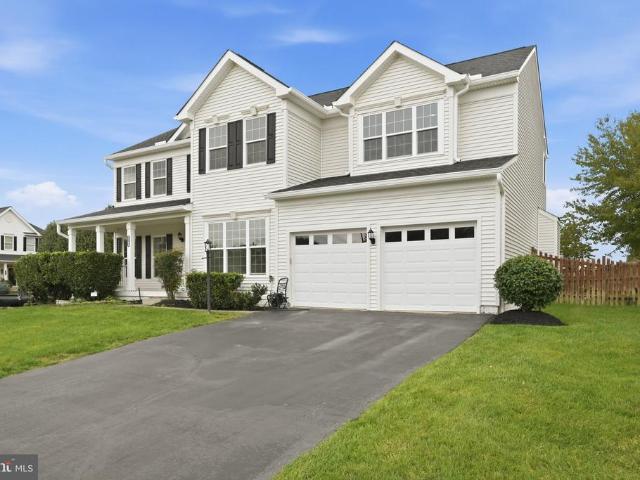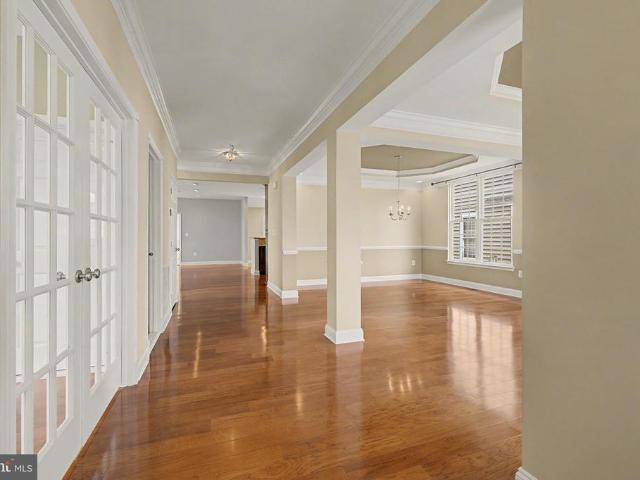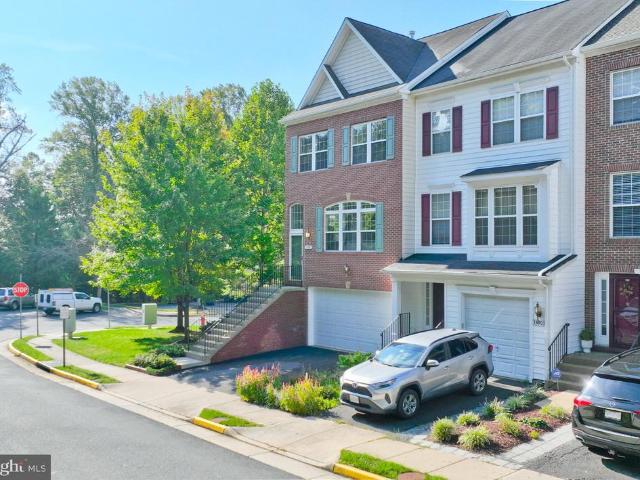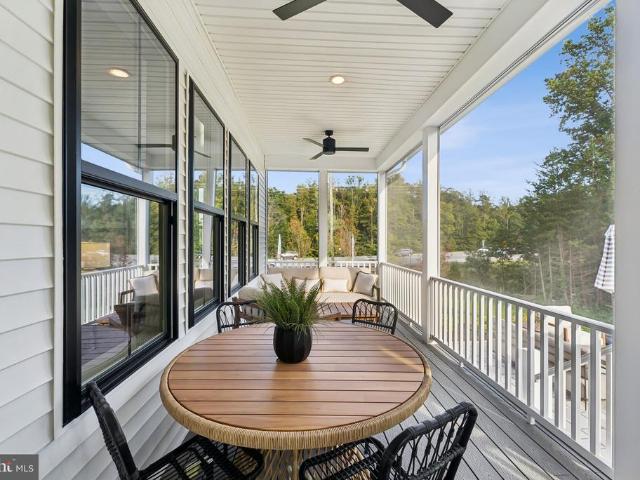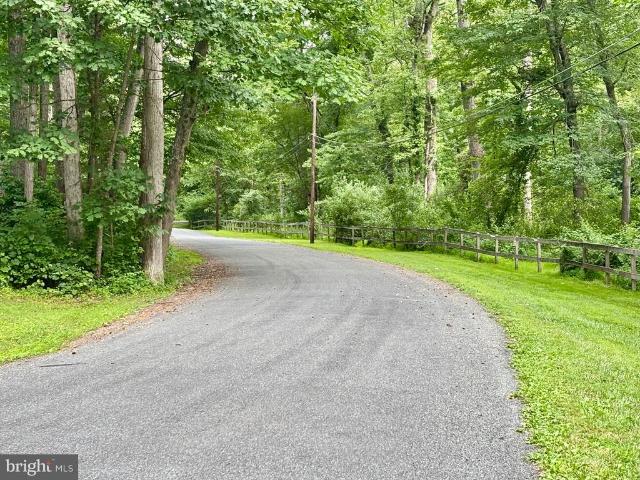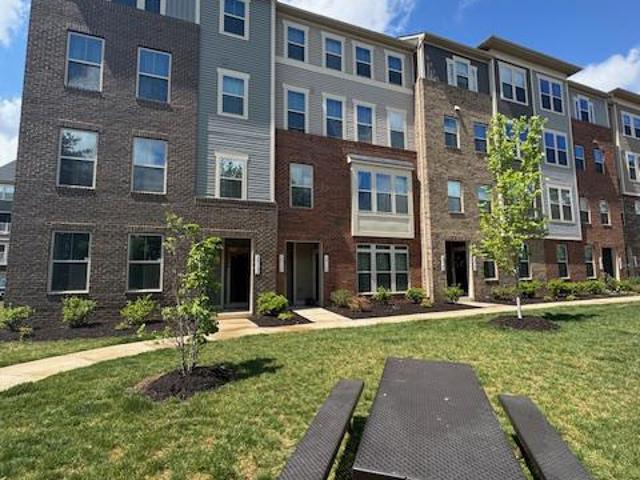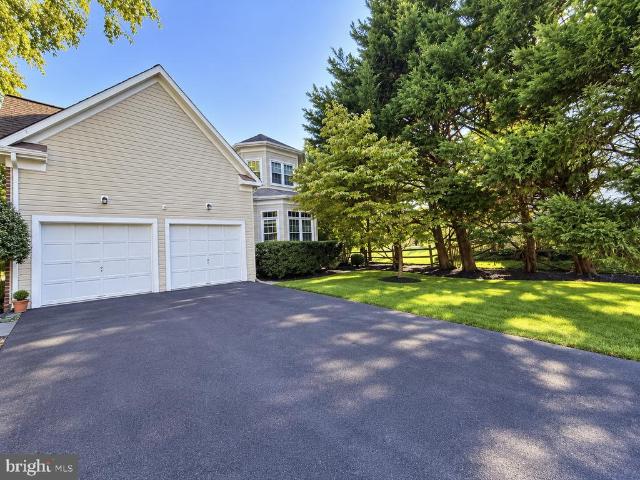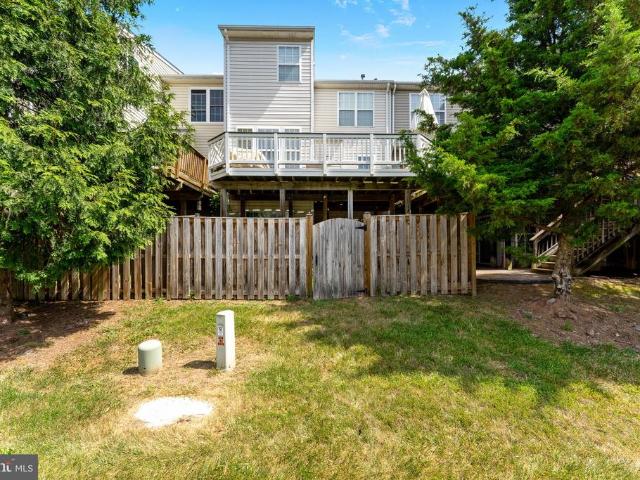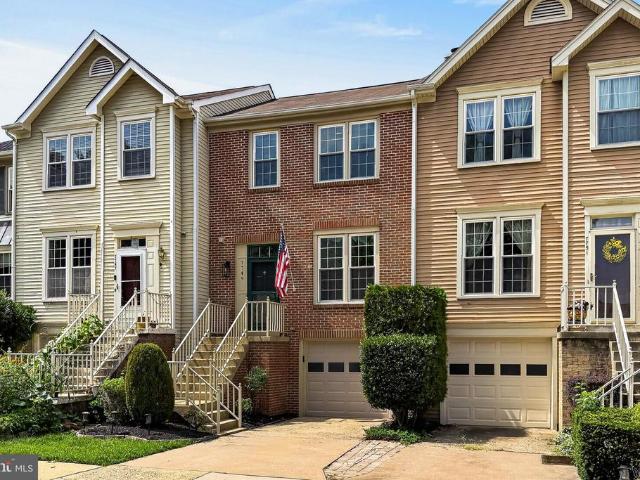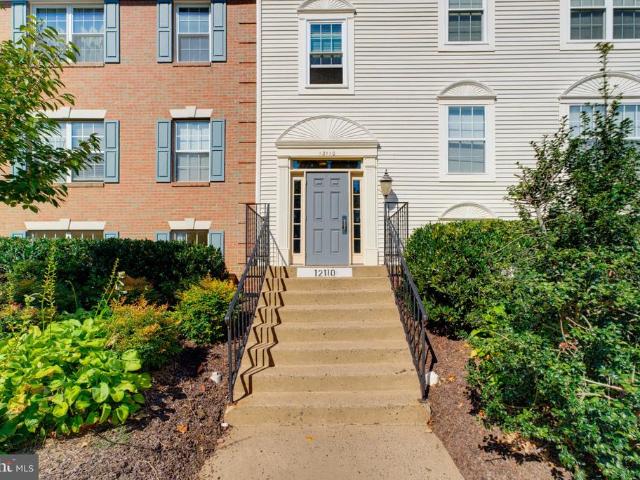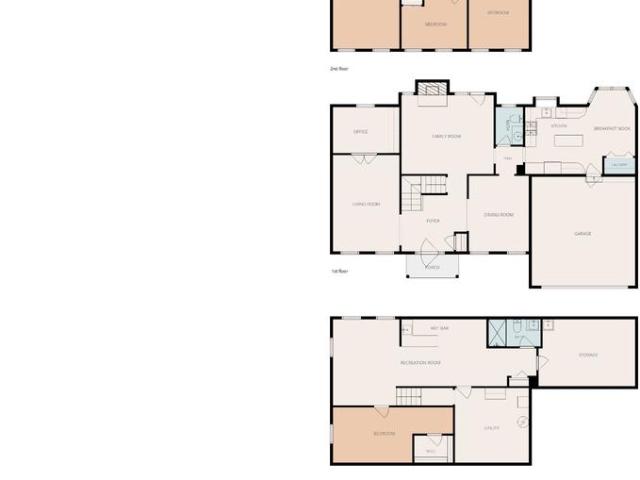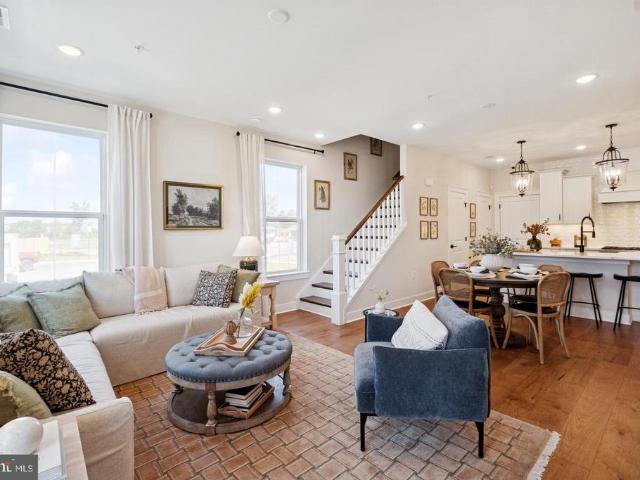
2,574 properties for sale in Yorkshire, Coles district Prince William County Virginia

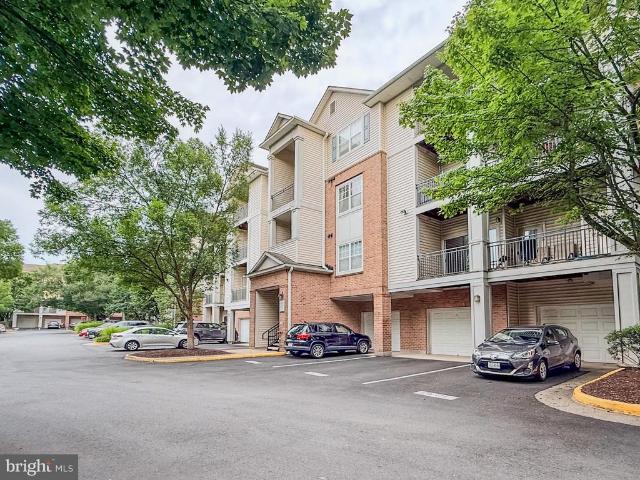
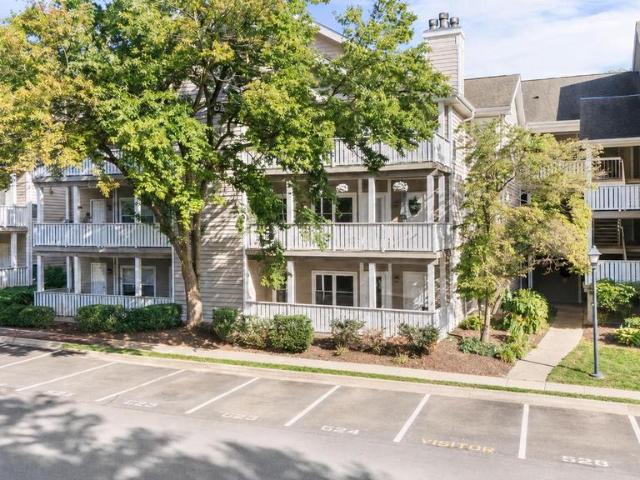
14317 Climbing Rose Way # 104
View photo
Condo · for sale
USD 334,900
USD 324/sq.ft
14317 Climbing Rose Way # 104
Yorkshire, Coles district Prince William County Virginia
· 1,033 sq.ft · 2 Bedrooms · 2 Baths · Condo
· Fireplace · Equipped kitchen
Yorkshire, Coles district Prince William County Virginia · 1,033 sq.ft · 2 Bedrooms · 2 Baths · Condo · Fireplace · Equipped kitchen
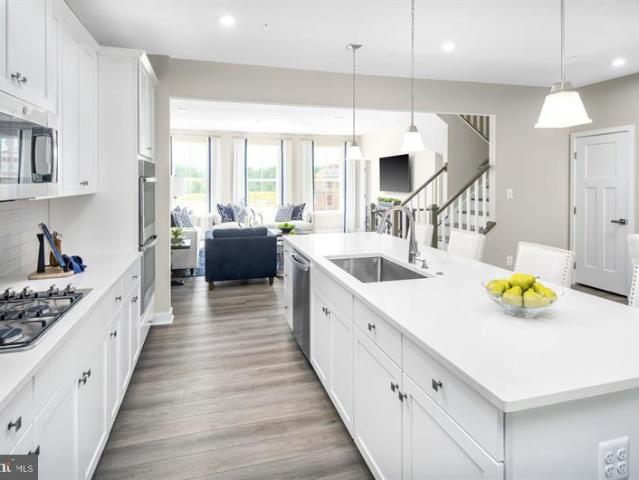
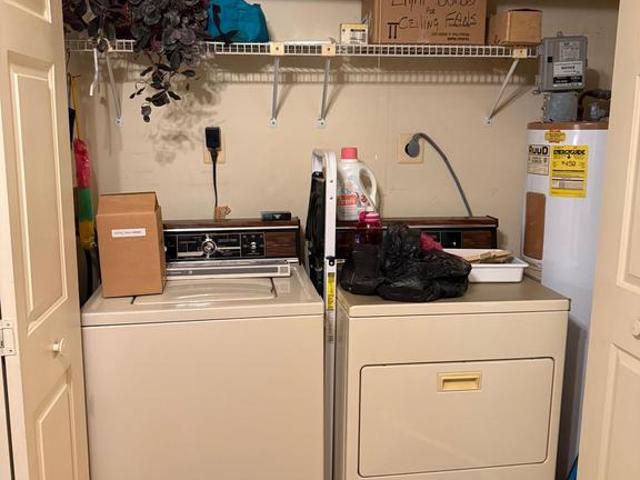
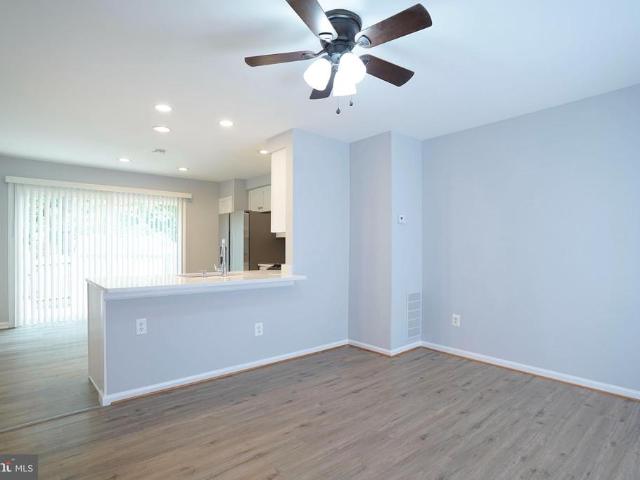
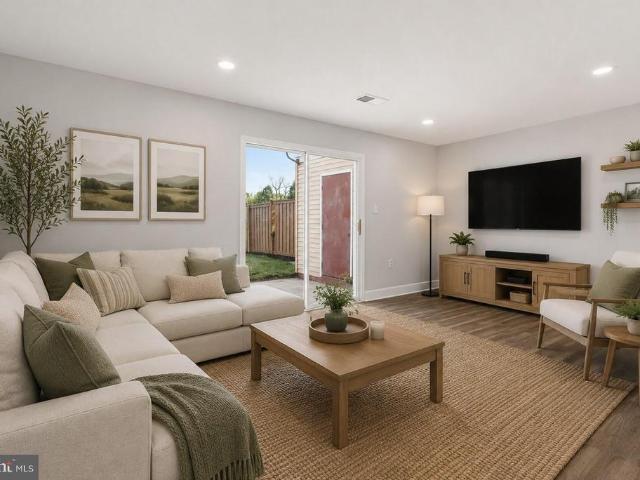
New price reduction. Welcome to this beautifully maintained first-floor condo in the highly desirable Sanderling community. This move-in-ready home features 2 spacious bedrooms, 2 full bathrooms, fresh neutral paint throughout, and brand-new luxury vinyl plank (LVP) flooring installed in 2025 so no carpets in the condo. Step inside to an open-concept layout with soaring ceilings and abundant natural light. The inviting family room centers around a cozy gas fireplace with an elegant surround and mantel, creating the perfect space to relax or entertain. The updated kitchen features brand-new stainless steel appliances (2026), crisp white cabinetry with modern hardware, and plenty of workspace for everyday living and hosting guests. The generously sized primary suite offers a large walk-in closet and a bright en-suite bathroom. The second bedroom is equally spacious and also includes a large walk-in closet, with a full hallway bathroom conveniently located nearby. An in-unit washer and dr
USD 334,900
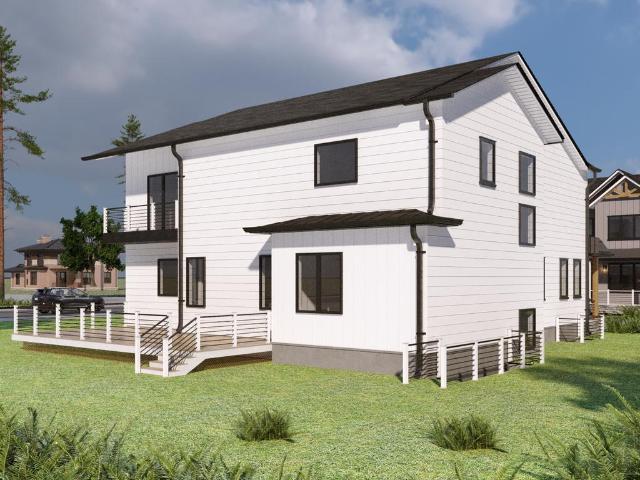
8130 Hillcrest Dr
View photo
House · for sale
USD 1,495,900
USD 311/sq.ft
8130 Hillcrest Dr
Yorkshire, Coles district Prince William County Virginia
· 4,801 sq.ft · 5 Bedrooms · 5 Baths · House
Yorkshire, Coles district Prince William County Virginia · 4,801 sq.ft · 5 Bedrooms · 5 Baths · House
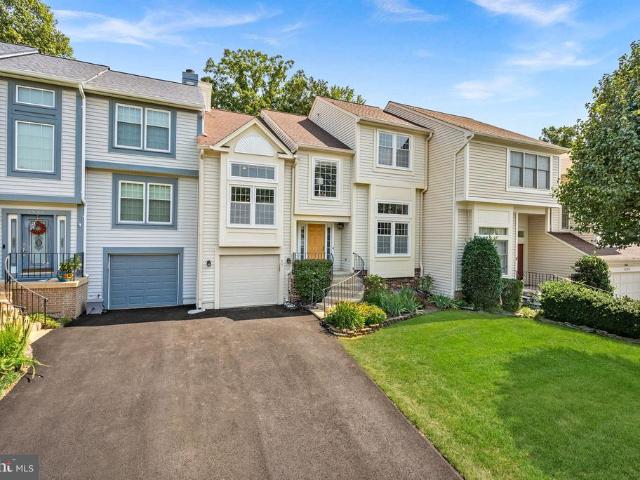
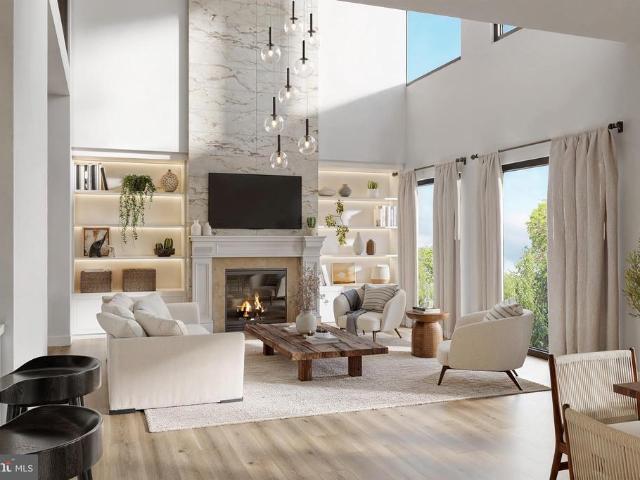
Builder Incentive: Receive a $10,000 closing cost credit from the builder PLUS an additional lender credit equal to 0.50% of the loan amount when using the builder's preferred lender and title company (subject to any product restrictions or requirements, terms apply). Estimated completion: November 2026. Modern architecture meets timeless luxury at 8130 Hillcrest Drive, where clean contemporary design, exceptional craftsmanship, and sophisticated finishes come together on a grand corner lot in a desirable established neighborhood. Surrounded by mature trees and a beautiful blend of custom homes on generously sized lots, this residence offers the perfect balance of privacy, elegance, and everyday livability. Designed with both beauty and functionality in mind, every space has been thoughtfully curated to maximize natural light, openness, and effortless entertaining. Floor-to-ceiling windows, soaring ceilings, and expansive open living areas create a home that feels both grand and welcom
USD 1,495,900
8851 Tenbury Court
View photo
House · for sale
USD 825,000
USD 200/sq.ft
Updated
8851 Tenbury Court
Yorkshire, Coles district Prince William County Virginia
· 4,112 sq.ft · 6 Bedrooms · 3 Baths · House
· Fireplace · Equipped kitchen · Cellar
Yorkshire, Coles district Prince William County Virginia · 4,112 sq.ft · 6 Bedrooms · 3 Baths · House · Fireplace · Equipped kitchen · Cellar
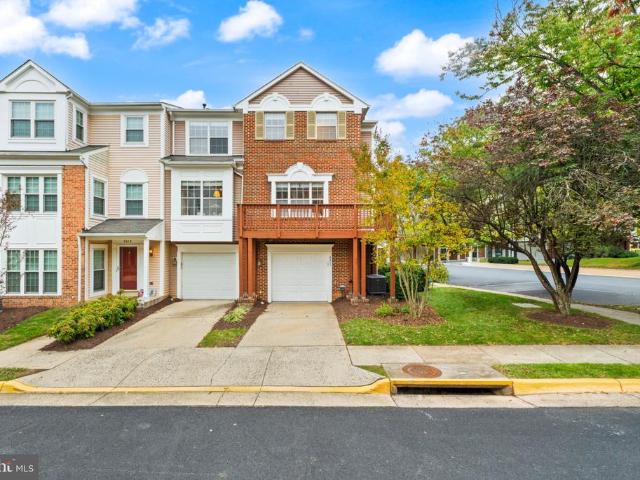
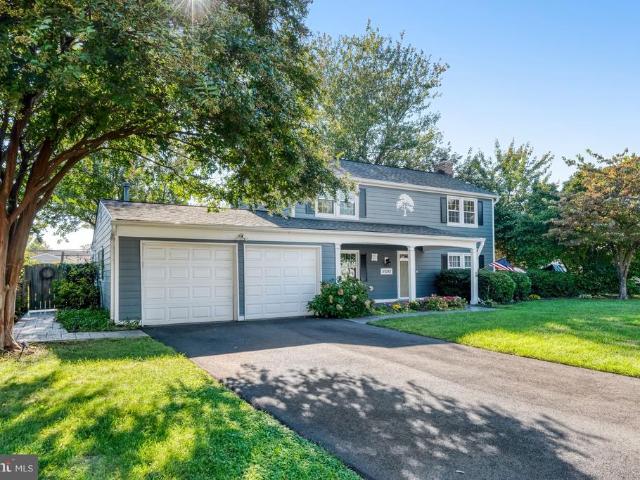
Welcome to 8851 Tenbury Court in Bristow, VA 20136! With over $70,000 in upgrades and improvements, this 6-bedroom single-family home offers 4,120 square feet of total living space, including 3,136 square feet above grade and a 984-square-foot finished walk-out basement. Set on an approximately quarter-acre corner lot in Prince William County, this home combines generous living areas, thoughtful updates, inviting outdoor spaces, and a convenient Northern Virginia location. Improvements include upgraded interior paint, stylish light fixtures, updated carpeting, and refinished bathrooms, creating a fresh look throughout. Beautiful hardwood floors add warmth to the main level, while the spacious family room features a cozy fireplace that serves as a natural gathering place. The extended kitchen features elegant marble countertops and generous space for meal preparation and entertaining. Multiple living areas provide room to spread out, work, unwind, and entertain. With six bedrooms across
USD 825,000
42514 Pelican Drive
View photo
House · for sale
USD 995,000
USD 224/sq.ft
42514 Pelican Drive
Yorkshire, Coles district Prince William County Virginia
· 4,424 sq.ft · 4 Bedrooms · 4 Baths · House
· Garden · Deck · Balcony · Equipped kitchen
Yorkshire, Coles district Prince William County Virginia · 4,424 sq.ft · 4 Bedrooms · 4 Baths · House · Garden · Deck · Balcony · Equipped kitchen
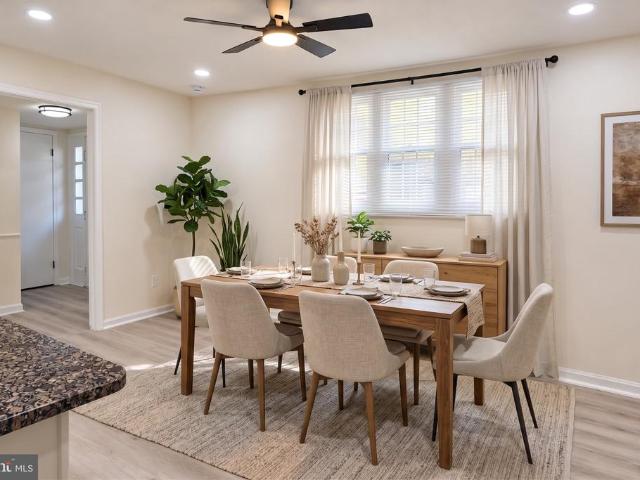
Imagine waking to treetop views, stepping onto your private balcony with a fresh cup of coffee, and realizingyoure not visiting a peaceful retreat. You live here. Welcome to 42514 Pelican Drive, a truly special South Riding home where thoughtful design, natural light, and an enchanting garden setting come together. Positioned on a premium lot overlooking a tree-lined trail, this original-owner home was carefully designed with the builder to create gracious, flexible spaces and thoughtful upgrades throughout. Sunlight pours through two bump-outs and multiple skylights, illuminating the cherry engineered hardwood floors. The open floor plan makes everyday living and entertaining effortless, while the formal living and dining rooms provide an elegant setting for holidays, celebrations, and evenings with friends. The kitchen was designed for real life, with granite countertops, upgraded soft-close cabinetry, gas cooking, and a spacious breakfast area that opens directly to the Trex deck. N
USD 995,000
Could you also be interested in
13901 Gothic Drive
View photo
Townhouse · for sale
USD 709,000
USD 313/sq.ft
13901 Gothic Drive
Yorkshire, Coles district Prince William County Virginia
· 2,260 sq.ft · 3 Bedrooms · 3 Baths · Townhouse
· Equipped kitchen · Parking
Yorkshire, Coles district Prince William County Virginia · 2,260 sq.ft · 3 Bedrooms · 3 Baths · Townhouse · Equipped kitchen · Parking
Welcome to 13901 Gothic Dr, a beautifully maintained brick-front end-unit townhouse offering exceptional space, comfort, and convenience in the heart of Centreville. This desirable home features approximately 2,271 square feet of finished living space across three levels, a 2-car attached garage, and the privacy and additional natural light that come with an end-unit location. Ample off-street parking, including a private driveway and attached 2-car garage, provides plenty of parking for residents and guests. The main level offers a bright and inviting floor plan with hardwood flooring, a spacious living and dining area, and an updated kitchen featuring granite countertops and stainless-steel appliances. The generous primary suite provides a comfortable retreat with a walk-in closet and a private bath. The upper level also offers convenient laundry access and well-proportioned bedrooms. The fully finished walk-out lower level provides valuable additional living space, along with a full
USD 709,000
12401 Wythe House Lane # LOT 209
View photo
House · for sale
USD 1,269,070
USD 222/sq.ft
12401 Wythe House Lane # LOT 209
Yorkshire, Coles district Prince William County Virginia
· 5,694 sq.ft · 6 Bedrooms · 5 Baths · House
· Office room · Deck · Fireplace · Equipped kitchen · Parking
Yorkshire, Coles district Prince William County Virginia · 5,694 sq.ft · 6 Bedrooms · 5 Baths · House · Office room · Deck · Fireplace · Equipped kitchen · Parking
Move In This Fall at Hoadly Falls! The stunning new Zurich floorplan offers three finished levels of living space designed for everyday comfort and entertaining. The main level features a guest suite, dining room, home office, and two-story great room with fireplace and access to a screened, covered deck. The kitchen includes quartz countertops, an oversized island with pendant lighting, a 6-burner range with designer hood, and built-in wall oven and microwave. Upstairs, the primary suite features a bath with dual vanities and a freestanding tub, along with three additional bedrooms and a large loft. The finished lower level offers a recreation room, flex room, and full bath. An oversized 3-car garage provides plenty of parking and storage. Conveniently located near shopping, dining, recreation, and I-95. Schedule your appointment today and make your move this fall! Appointments preferred. Photos and renderings are representative and may show options, upgrades, or decorator enhancement
USD 1,269,070
10834 Henderson Road
View photo
House · for sale
USD 1,449,000
USD 363/sq.ft
10834 Henderson Road
Yorkshire, Coles district Prince William County Virginia
· 3,983 sq.ft · 5 Bedrooms · 3 Baths · House
· Equipped kitchen · Parking
Yorkshire, Coles district Prince William County Virginia · 3,983 sq.ft · 5 Bedrooms · 3 Baths · House · Equipped kitchen · Parking
Completely renovated($300k plus spent) farmhouse at the end of a half mile private road (No HOA! ). PERFECTLY sited on a 5 acre lot allowing total privacy! Very 21st century farmhouse-style colonial with a barn has been completely remodeled with luxury appliances and top-quality finishes. VA ASSUMPTION possible with about 5% down, must substitute eligibility. Rate is 5.625%, saving about $12,000 a year vs. Current rates! The kitchen, renovated in 2020 by EA Home Designs, is the heart of this home-an island that seats four under classic pendant lights invites you to make yourself at home! It offers an Aga Elise 48-inch induction range with 5 burners and 3 ovens (yes, 3! A multi-function oven, a convection oven and a dedicated glide-out broil oven), Frigidaire professional-size side by side refrigerator/freezer, full size dishwasher plus 2 dishwasher drawers, under cabinet lighting, stainless steel farm sink, and floor-to-ceiling cabinetry between the kitchen and garage creates a perfect
USD 1,449,000
24750 Monk Meadows Terrace
View photo
Condo · for sale
USD 599,000
USD 241/sq.ft
24750 Monk Meadows Terrace
Yorkshire, Coles district Prince William County Virginia
· 2,476 sq.ft · 3 Bedrooms · 2 Baths · Condo
· Terrace · Fireplace · Equipped kitchen
Yorkshire, Coles district Prince William County Virginia · 2,476 sq.ft · 3 Bedrooms · 2 Baths · Condo · Terrace · Fireplace · Equipped kitchen
New price! COVERED SKY LANAI PANORAMIC FIREPLACE TREE-LINED VIEWS Welcome to this beautifully maintained Picasso model in sought-after Arcola Town Center, offering the space, setting, and upgrades that make this home truly stand out. With 3 bedrooms, 2.5 baths and approximately 2,481 square feet, the home features a bright, open floor plan designed for comfortable everyday living and effortless entertaining. The spacious main level is filled with natural light and features generous living and dining areas, a convenient powder room, and a beautifully appointed gourmet kitchen with stainless steel appliances, double wall ovens, an oversized center island, abundant cabinetry, and a full pantry. The kitchen opens seamlessly to the family room, creating a warm and inviting gathering space. One of this home's signature features is the covered Sky Lanai with panoramic masonry fireplacea wonderful extension of the living space for morning coffee, relaxing by the fire, watching the game, or ent
USD 599,000
2801 Gibson Oaks Drive
View photo
House · for sale
USD 1,430,000
USD 229/sq.ft
2801 Gibson Oaks Drive
Yorkshire, Coles district Prince William County Virginia
· 6,222 sq.ft · 5 Bedrooms · 5 Baths · House
· Lift
Yorkshire, Coles district Prince William County Virginia · 6,222 sq.ft · 5 Bedrooms · 5 Baths · House · Lift
A stunning 4 bed, 5.5 bath colonial-style home with 6000+ sqft living space in the highly desirable Oak Hill community. This gorgeous home offers numerous appealing features that inspire comfortable everyday living and elevated suburban lifestyle great construction quality, timeless design, superb craftmanship, upscale amenities, top-tier public schools, and peaceful neighborhood. This beloved property has been diligently upkept to preserve the enduring beauty, contemporize residential appliances, and add new safety/convenience amenities. Whole house window replacement (2023), new energy saving water heater (2024), glide stair lift, and new upper-level HAVC system (2026), A grand two-story foyer with hardwood staircase sets the tone for an elegant and inviting home. The 10-foot ceilings on main level and large windows throughout the house bring plenty of sunlight and scenic views into the home. Crown & chair rail molding and beautiful hardwood floor add an elegant touch to this home. T
USD 1,430,000
42795 Shaler Street
View photo
Townhouse · for sale
USD 699,000
USD 282/sq.ft
42795 Shaler Street
Yorkshire, Coles district Prince William County Virginia
· 2,476 sq.ft · 3 Bedrooms · 3 Baths · Townhouse
· Office room · Gym · Parking · Cellar
Yorkshire, Coles district Prince William County Virginia · 2,476 sq.ft · 3 Bedrooms · 3 Baths · Townhouse · Office room · Gym · Parking · Cellar
Stop the search. If youve been waiting for a meticulously upgraded, zero-compromise home in the heart of Loudoun County, this is it. This pristine 3-level brick colonial townhome redefines move-in ready, blending premium modern finishes with an unmatched outdoor lifestyle. The Interior Experience: Step inside to a flawless main level featuring brand-new, ultra-durable luxury vinyl plank (LVP) flooring that flows seamlessly through the open floor plan. Upstairs, the commitment to high-end living continues with fully upgraded bedroom-level bathrooms and a stunning, custom-designed primary bedroom closet built to maximize your wardrobe space. Downstairs, the fully finished basement offers ultimate flexibility, featuring both interior and exterior accessperfect for a private home office, gym, or entertainment lounge. The Upgraded Garage & Tech: Car enthusiasts and tech lovers, take note: The garage has been completely overhauled with premium RaceDeck flooring and is already fully EV-charge
USD 699,000
13013 Kimbrough Lane
View photo
House · for sale
USD 465,000
USD 315/sq.ft
13013 Kimbrough Lane
Yorkshire, Coles district Prince William County Virginia
· 1,475 sq.ft · 3 Bedrooms · 2 Baths · House
Yorkshire, Coles district Prince William County Virginia · 1,475 sq.ft · 3 Bedrooms · 2 Baths · House
This is a move in ready home! No hoa! New HVAC (2026) Roof (2024) Water Heater (2024) Carpet (2026) Paint (2026) This is a well cared for split level home located in the Lindendale Section of Dale City Virginia. The floor-plan boasts 1,475 sq. Ft. meticulously maintained with three bedrooms and two bathrooms. The heart of the home is on the lower level and features a dining area, a family room with wood burning stove, beamed ceilings, lots of natural light and access to a wonderful sunroom and laundry area. There is also a full bath on this level of the home. Trust me when we say the sunroom will become your favorite spot in the house for game night or your favorite past time. On the upper level is the third family room, along with three bedrooms and a full bath, this level is the quiet part of the house. Then we need to tell you about the expansive asphalt driveway. It can accommodate up to six vehicles, ensuring convenience for guests or your company vehicle! The Lindendale Section o
USD 465,000
4106 Hamlin
View photo
House · for sale
USD 650,000
USD 475/sq.ft
4106 Hamlin
Yorkshire, Coles district Prince William County Virginia
· 1,367 sq.ft · 3 Bedrooms · 2 Baths · House
· Equipped kitchen
Yorkshire, Coles district Prince William County Virginia · 1,367 sq.ft · 3 Bedrooms · 2 Baths · House · Equipped kitchen
No hoa! Refreshed split-foyer/bi-level in Brookfield: New flooring, New windows, Fresh beautiful Sherwin-Williams paint throughout, Lower-level kitchen with soft-close cabinets opening to a full screened porch. Backs to greenspace, a fire pit for campfires and burning any old dry logs and twigs, (hotdogs, S'mores), a creek, and walking trails on a. 39-acre lot a true park-like setting. New vinyl-clad windows, spacious living/family area, breakfast + dining spaces. Outstanding value with long-term location upside. A must-see!
USD 650,000
13280 Lawrence Lane
View photo
House · for sale
USD 799,000
USD 211/sq.ft
13280 Lawrence Lane
Yorkshire, Coles district Prince William County Virginia
· 3,778 sq.ft · 4 Bedrooms · 3 Baths · House
· Equipped kitchen
Yorkshire, Coles district Prince William County Virginia · 3,778 sq.ft · 4 Bedrooms · 3 Baths · House · Equipped kitchen
Welcome to 13280 Lawrence Lane, where style, space, and comfort come together! This well-maintained 4-bedroom, 3.5-bath Colonial located on a large. 40 acre private lot backing to trees in Kingsbrooke. This home features beautiful wood floors, elegant crown molding, and inviting living spaces. A standout feature is the bright and spacious sunroom, showcasing a vaulted ceiling, expansive windows, and abundant natural lightan ideal spot to relax, read, or enjoy views of the surrounding greenery. Enjoy entertaining in your open-concept main living space with a gourmet kitchen including SS appliances, ample cabinets and views to the outdoors. The upper level offers four comfortable bedroom space, a welcoming hallway and a thoughtfully designed layout. The bedrooms feature neutral finishes and ceiling fans, while the primary suite provides a spacious bath with an extended vanity and separate shower and a conveniently located hall bath. The finished lower levels offers two separate areas, a
USD 799,000
9121 Dartford Place
View photo
House · for sale
USD 809,000
USD 231/sq.ft
9121 Dartford Place
Yorkshire, Coles district Prince William County Virginia
· 3,488 sq.ft · 5 Bedrooms · 3 Baths · House
· Fireplace · Equipped kitchen · Cellar
Yorkshire, Coles district Prince William County Virginia · 3,488 sq.ft · 5 Bedrooms · 3 Baths · House · Fireplace · Equipped kitchen · Cellar
Excellent location! Welcome to this beautifully upgraded 5 BR, 3.5 BA Colonial (Bradbury Model) by Richmond American Homes, perfectly situated in the highly sought-after Kingsbrooke community. Meticulously maintained by the original owner, this home truly shows pride of ownership throughout. HOUSE HIGHLIGHTS: Main & Upper Levels: Gleaming hardwood floors span the entire main and upper staircase/hallway. The main level features a formal dining room and a spacious family room anchored by a cozy fireplace. Gourmet Kitchen: Features a center island, granite countertops, and newer stainless-steel appliancesperfect for eating in and entertaining. Primary Suite: A stunning retreat with soaring vaulted ceilings, two large walk-in closets, and a gorgeous luxury master bath featuring a soaking tub, a separate shower, and dual sinks. Fully Finished Walk-Out Basement: Upgraded with stylish Luxury Vinyl Plank (LVP) flooring, it includes a massive recreation area, a legal 5th bedroom/den wired with
USD 809,000
4427 Daisy Reid Avenue
View photo
Townhouse · for sale
USD 703,985
USD 277/sq.ft
4427 Daisy Reid Avenue
Yorkshire, Coles district Prince William County Virginia
· 2,540 sq.ft · 4 Bedrooms · 3 Baths · Townhouse
· Office room · Equipped kitchen · Parking
Yorkshire, Coles district Prince William County Virginia · 2,540 sq.ft · 4 Bedrooms · 3 Baths · Townhouse · Office room · Equipped kitchen · Parking
Step up to space and style with NVHomes at Reid's Prospect in Woodbridge, Virginia. Designed for the way you live today, this innovative floorplan pairs elegant finishes with exceptional functionality, creating a home that feels as effortless as it is impressive. On the entry level, a spacious two-car garage provides everyday convenience, while a generously sized recreation room offers the flexibility to entertain, relax, or create the space that best suits your lifestyle. For added versatility, select the optional first-floor bedroom with a full bath, ideal for guests, multigenerational living, or a private home office. The main living level is designed to bring people together. A striking center island anchors the gourmet kitchen, seamlessly connecting the space to the expansive great room and dining area. Whether hosting intimate dinners, gathering with family and friends, or simply enjoying a quiet evening at home, the open-concept design adapts beautifully to every occasion. Upsta
USD 703,985
6537 Palisades Drive
View photo
Townhouse · for sale
USD 675,000
USD 331/sq.ft
6537 Palisades Drive
Yorkshire, Coles district Prince William County Virginia
· 2,034 sq.ft · 3 Bedrooms · 2 Baths · Townhouse
· Garden · Deck · Equipped kitchen
Yorkshire, Coles district Prince William County Virginia · 2,034 sq.ft · 3 Bedrooms · 2 Baths · Townhouse · Garden · Deck · Equipped kitchen
Welcome to Green Trails, one of Centreville's most desirable townhome communities, where mature trees, exceptional amenities, and a commuter-friendly location create the perfect place to call home. This beautifully updated split-level townhome offers a refreshing alternative to the traditional three-level layout, with an architecturally distinctive floor plan that blends openness, functionality, and privacy. Staggered landings and short half-flights of stairs create a natural flow between living spaces while maintaining defined areas for relaxing, entertaining, and everyday living. Sunlight pours through the home, highlighting the dramatic two-story living room with soaring ceilings. Step up the spacious dining room and kitchen featuring granite countertops, a French door refrigerator, stainless steel JennAir range, and abundant counter space. Step out to the expansive deck overlooking a fenced backyard and mature treescreating a peaceful outdoor retreat that's perfect for entertaining
USD 675,000
4311 Chariot Court # 122
View photo
Condo · for sale
USD 539,900
USD 353/sq.ft
4311 Chariot Court # 122
Yorkshire, Coles district Prince William County Virginia
· 1,528 sq.ft · 3 Bedrooms · 2 Baths · Condo
· Balcony · Fireplace · Equipped kitchen · Parking
Yorkshire, Coles district Prince William County Virginia · 1,528 sq.ft · 3 Bedrooms · 2 Baths · Condo · Balcony · Fireplace · Equipped kitchen · Parking
Welcome to 4311 Chariot Court, a spacious three-bedroom, end-unit townhome-style condo in Fairfax's desirable Carriage Park community! Offering over 1,500 square feet across three finished levels, this inviting home features an open, functional floor plan, abundant natural light, and thoughtful updates throughout. The main living level features hardwood floors, a cozy gas fireplace, and large windows that fill the space with natural light. The generously sized kitchen offers ample countertop space, stainless steel appliances, and easy access to the dining area, while a wraparound balcony provides the perfect spot to enjoy the outdoors. Upstairs, vaulted ceilings create an airy feel, with three comfortable bedrooms and two full bathrooms completing the upper level. Recent improvements include fresh paint and updated lighting. The attached one-car garage offers additional cabinetry, a workstation, and an oversized storage closet. Residents of Carriage Park enjoy access to community ameni
USD 539,900
14365 St Germain Drive
View photo
Condo · for sale
USD 345,000
USD 267/sq.ft
14365 St Germain Drive
Yorkshire, Coles district Prince William County Virginia
· 1,292 sq.ft · 3 Bedrooms · 2 Baths · Condo
· Equipped kitchen · Swimming pool
Yorkshire, Coles district Prince William County Virginia · 1,292 sq.ft · 3 Bedrooms · 2 Baths · Condo · Equipped kitchen · Swimming pool
Brand new floors, HVAC, water heater, stainless steel appliances, lighting fixtures, sink, fans, backsplash, storm door, closet doors, and much more. Nestled in the serene community of The Meadows, this beautifully renovated condo offers a luxurious lifestyle that seamlessly blends comfort and elegance. With a major renovation completed in 2026, this residence has been thoughtfully designed to cater to modern living while retaining a warm, inviting atmosphere. Spanning 1,302 square feet, this exquisite unit features three spacious bedrooms and one and a half bathrooms, providing ample space for relaxation and entertaining. The open-concept layout is enhanced by luxury vinyl plank flooring. The heart of the home is undoubtedly the stylish kitchen, equipped with brand new appliances and ample counter space, ideal for culinary enthusiasts. Step outside to enjoy the beautifully landscaped surroundings of The Meadows. Although this unit does not feature a pool, the community amenities provi
USD 345,000
7749 Black Horse Court
View photo
Townhouse · for sale
USD 499,900
USD 271/sq.ft
7749 Black Horse Court
Yorkshire, Coles district Prince William County Virginia
· 1,841 sq.ft · 3 Bedrooms · 2 Baths · Townhouse
· Patio · Garden · Deck · Equipped kitchen · Parking
Yorkshire, Coles district Prince William County Virginia · 1,841 sq.ft · 3 Bedrooms · 2 Baths · Townhouse · Patio · Garden · Deck · Equipped kitchen · Parking
Open house. Saturday, 9/26 @ 11 am. 1 pm. Price improvement. Updated & move-in ready. Beautifully updated and thoughtfully designed, this 3-bedroom, 2 full and 2 half bath brick-front townhome offers stylish, flexible living in Manassas. Tucked along a quiet street in the Paradise neighborhood, the home blends polished interiors with inviting outdoor spaces, creating a wonderful setting for everyday comfort and easy entertaining. An attached garage, fresh on trend neutral paint, contemporary lighting, modern updated full baths, a gourmet kitchen, an abundance of windows, deck and paver patio, and a fenced backyard all come together to create instant appeal. Rich hardwood flooring welcomes you inside and continues upstairs to the sunken living room, where twin windows brighten the space with natural light. A decorative column introduces the dining room, offering an elegant setting for everyday meals and special occasions beneath a sparkling chandelier. The gourmet kitchen is designed wi
USD 499,900
12110 Green Ledge Court # 3
View photo
Condo · for sale
USD 387,500
USD 367/sq.ft
12110 Green Ledge Court # 3
Yorkshire, Coles district Prince William County Virginia
· 1,055 sq.ft · 3 Bedrooms · 2 Baths · Condo
· Office room
Yorkshire, Coles district Prince William County Virginia · 1,055 sq.ft · 3 Bedrooms · 2 Baths · Condo · Office room
Open Houses: 1-3 PM Sunday, October 18. Location, lifestyle, and convenience welcome to the heights at penderbrook! Discover the perfect combination of comfort, convenience, and community in this three-bedroom, two-full-bath condominium nestled in the highly desirable Heights at Penderbrook in Fairfax. Whether you're looking for your first home, simplifying your lifestyle, or simply seeking an exceptional location, this is an opportunity to enjoy everything Northern Virginia has to offer! The thoughtfully designed floor plan offers three bedrooms, providing flexibility for comfortable everyday living, overnight guests, or that increasingly valuable home office. Two full bathrooms add convenience, while the ease of condominium living allows you to spend more time enjoying life and less time worrying about exterior maintenance. But what truly sets this home apart is its extraordinary location! Situated in the heart of Fairfax's vibrant Fair Oaks corridor, Penderbrook places an incredible
USD 387,500
10838 Burr Oak Way
View photo
House · for sale
USD 949,000
USD 336/sq.ft
10838 Burr Oak Way
Yorkshire, Coles district Prince William County Virginia
· 2,820 sq.ft · 4 Bedrooms · 3 Baths · House
· Equipped kitchen
Yorkshire, Coles district Prince William County Virginia · 2,820 sq.ft · 4 Bedrooms · 3 Baths · House · Equipped kitchen
Va assumption available for va eligible! Nestled on a private pipestem in the charming Burke Centre Conservancy, this delightful Colonial home offers a perfect blend of comfort and style. With 4 spacious bedrooms and 3.5 bathrooms, this residence is designed for both relaxation and entertaining. Step inside to discover a warm and inviting interior featuring elegant crown moldings, chair railings, and beautiful hardwood floors that flow seamlessly throughout. The gourmet kitchen is a chef's dream, equipped with stainless steel appliances, upgraded countertops, and a convenient island, making meal prep a joy. Enjoy cozy evenings in the family room off the kitchen, or gather in the formal dining room for special occasions. Natural light pours in through bay windows and skylights, enhancing the home's inviting atmosphere. The primary suite boasts a luxurious walk-in closet and a beautifully appointed bathroom with a walk-in shower. Three additional bedrooms and an updated full bath complet
USD 949,000
14969 Deco Circle # LOT 25
View photo
Condo · for sale
USD 586,756
USD 363/sq.ft
14969 Deco Circle # LOT 25
Yorkshire, Coles district Prince William County Virginia
· 1,615 sq.ft · 3 Bedrooms · 2 Baths · Condo
· Equipped kitchen
Yorkshire, Coles district Prince William County Virginia · 1,615 sq.ft · 3 Bedrooms · 2 Baths · Condo · Equipped kitchen
QUICK MOVE-IN*This community of condominium townhomes is conveniently located in the Chantilly area of Fairfax County and boasts a location close to shopping, restaurants, major commuting routes, recreation areas plus on-site outdoor arenas, staged training/exercise zones, EV charging stations, and large playground area. This Maywood home design features a well-appointed Farmhouse-style kitchen with pantry and pantry cabinet, under cabinet lighting, island with pendants above, ceramic tile backsplash, upgraded stainless steel appliances with gas cooking, and upgraded quartz countertops and cabinets; a great room and dining area all with engineered hardwood floors. The upper level includes a primary suite with engineered hardwood floors, TWO walk-in closets, adjoining bath with double vanity with quartz countertops, upgraded ceramic tile flooring and seated walk-in shower with frameless shower door. Plus there are two additional bedrooms, and upper level laundry room with ceramic floori
USD 586,756
26015 Jazzo Lane
View photo
House · for sale
USD 1,675,000
USD 295/sq.ft
26015 Jazzo Lane
Yorkshire, Coles district Prince William County Virginia
· 5,673 sq.ft · 6 Bedrooms · 6 Baths · House
Yorkshire, Coles district Prince William County Virginia · 5,673 sq.ft · 6 Bedrooms · 6 Baths · House
An exceptional opportunity to own one of only four custom-built luxury residencesthe only new construction single-family homes available in South Riding. Privately situated on an exclusive street, these extraordinary Craftsman-inspired homes blend timeless architecture with sophisticated design, offering an elevated lifestyle in one of Northern Virginia's most sought-after communities. This is Lot 1 and EAST facing Thoughtfully designed for both refined everyday living and grand entertaining, this residence offers an impressive almost 5,700 square feet of beautifully finished living space, with 6 expansive bedroom suites and 6.5 exquisitely appointed baths. A private main-level guest suite adds exceptional versatility, offering an ideal retreat for multigenerational living, extended stays, or overnight guests while providing the utmost in comfort and privacy. From the moment you arrive, the impeccable craftsmanship is undeniable. Hardy Plank siding with stone accents, striking black An
USD 1,675,000
13217 Point Pleasant Drive
View photo
House · for sale
USD 799,000
USD 424/sq.ft
13217 Point Pleasant Drive
Yorkshire, Coles district Prince William County Virginia
· 1,884 sq.ft · 3 Bedrooms · 2 Baths · House
· Garden · Fireplace · Equipped kitchen · Parking
Yorkshire, Coles district Prince William County Virginia · 1,884 sq.ft · 3 Bedrooms · 2 Baths · House · Garden · Fireplace · Equipped kitchen · Parking
Welcome home to this beautifully updated Cedarbrooke model in sought-after Greenbriar! This impressive home offers 3 bedrooms, 2.5 bathrooms, a 2-car garage, and stylish updates throughout. Step inside and youll immediately appreciate the warm, inviting feel of this home, highlighted by a cozy fireplace that creates the perfect gathering spot for relaxing evenings at home. The durable Hardie Plank siding adds great curb appeal while offering low-maintenance peace of mind. And just wait until you step outside! The backyard has been transformed into a true outdoor oasis, complete with an outdoor kitchen thats made for entertaining. Whether you're grilling with friends, hosting summer get-togethers, or simply relaxing after a long day, this is the kind of outdoor space youll want to enjoy year-round. Located in the heart of sought-after Greenbriar with NO HOA, youll enjoy easy access to shopping, dining, schools, major commuter routes, and Dulles Airport. Beautifully updated, a fireplace,
USD 799,000
7508 Ali Lane
View photo
House · for sale
USD 489,900
USD 337/sq.ft
7508 Ali Lane
Yorkshire, Coles district Prince William County Virginia
· 1,453 sq.ft · 3 Bedrooms · 2 Baths · House
· Equipped kitchen
Yorkshire, Coles district Prince William County Virginia · 1,453 sq.ft · 3 Bedrooms · 2 Baths · House · Equipped kitchen
This 3-bed, 2-bath single-family home sits on 1.19 peaceful acres with NO HOA. Featuring a new roof replaced in 2024, a fairly new exterior storage shed, and essential appliances including a refrigerator, dishwasher, microwave, and washer/dryer. Enjoy serene country living with plenty of outdoor space, privacy, and freedom from HOA restrictions, all within a prime Nokesville location
USD 489,900
13052 Jessica Grove Place
View photo
Townhouse · for sale
USD 695,000
USD 192/sq.ft
13052 Jessica Grove Place
Yorkshire, Coles district Prince William County Virginia
· 3,606 sq.ft · 3 Bedrooms · 3 Baths · Townhouse
Yorkshire, Coles district Prince William County Virginia · 3,606 sq.ft · 3 Bedrooms · 3 Baths · Townhouse
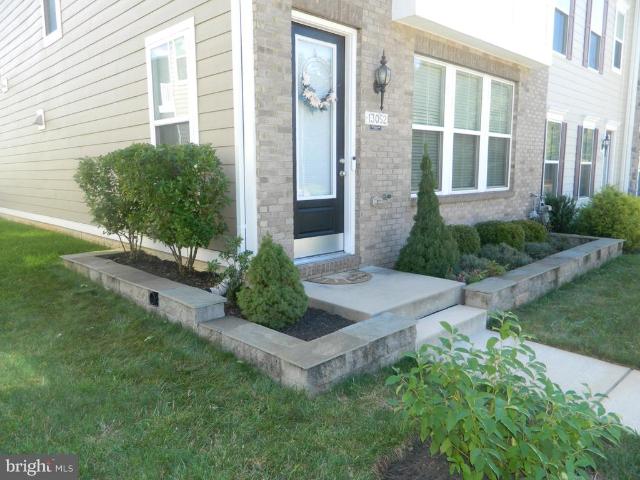
This end-unit townhouse offers an exceptional blend of architectural customization and great location convenience. The exterior features custom front and side landscaping, carefully framed by an elegant stone border. The home has extra side windows and 9 foot ceilings on all three levels providing abundant natural sunlight throughout the day and a comfortable open space feeling. The house was built with front extension and 5-foot rear extension which expanded the interior footprint to accommodate unique design elements, elevated living areas and enhanced versatility across the floor plan. Commuting is easy from this location and daily errands are a breeze with a short walk to the Shops at County Center for your grocery needs, dining options, banking, and UPS services. Commuters will appreciate quick access to major transit routes and thoroughfares for a smooth daily travel routine. Designed for upscale living and an abundance of natural light accentuating custom push-pull blinds throug
USD 695,000
12140 Garden Grove Circle # 404
View photo
Condo · for sale
USD 380,000
USD 320/sq.ft
12140 Garden Grove Circle # 404
Yorkshire, Coles district Prince William County Virginia
· 1,184 sq.ft · 2 Bedrooms · 2 Baths · Condo
· Garden · Office room · Fireplace · Equipped kitchen · Parking · Swimming pool
Yorkshire, Coles district Prince William County Virginia · 1,184 sq.ft · 2 Bedrooms · 2 Baths · Condo · Garden · Office room · Fireplace · Equipped kitchen · Parking · Swimming pool
Welcome to this beautifully maintained 2-bedroom, 2-full-bath, rare 1-car garage condo nestled in the heart of Fairfax! Situated in the highly sought-after Heights at Penderbrook community, this top-floor unit offers a bright and open living space with vaulted ceilings, a cozy fireplace, a built-in desk area, and a built-in bookshelf. The kitchen features ample cabinetry and counter space, seamlessly connecting to the dining area for convenient entertaining. The primary suite boasts a walk-in closet and an en-suite bath and a stand up shower, while the second bedroom, also with a walk-in closet and full bath, provides flexibility for guests, a home office, or roommates. Indulge in community amenities such as a pool, fitness center, tennis courts, and walking trails. Conveniently located near Fair Oaks Mall, Fairfax Corner, GMU, and major commuter routes (I-66, Route 50, Route 29), this condo offers the perfect blend of comfort and convenience
USD 380,000
14717 Basingstoke Loop
View photo
Townhouse · for sale
USD 429,500
USD 480/sq.ft
14717 Basingstoke Loop
Yorkshire, Coles district Prince William County Virginia
· 893 sq.ft · 2 Bedrooms · 2 Baths · Townhouse
· Equipped kitchen · Cellar
Yorkshire, Coles district Prince William County Virginia · 893 sq.ft · 2 Bedrooms · 2 Baths · Townhouse · Equipped kitchen · Cellar
Please note that the price has been reduced. *. Nestled in the charming community of London Town West, this exquisite townhouse offers a perfect blend of traditional elegance and modern comfort. With its inviting faade and meticulously maintained interiors, this residence is a true sanctuary for those seeking a refined lifestyle. Step inside to discover a thoughtfully designed layout that maximizes space and light. The heart of the home features a cozy living area. The kitchen, a culinary enthusiast's dream, is equipped with modern appliances and ample counter space, making meal preparation a delight. This townhouse boasts two generously sized bedrooms, each offering a peaceful retreat at the end of the day. The primary suite features an en-suite bathroom, ensuring privacy and convenience. With two full bathrooms and an additional half bath, guests will feel welcomed and comfortable during their stay. Venture downstairs to the fully finished basement, a versatile space that can be tran
USD 429,500
8081 Community Drive
View photo
Townhouse · for sale
USD 390,000
USD 294/sq.ft
8081 Community Drive
Yorkshire, Coles district Prince William County Virginia
· 1,324 sq.ft · 3 Bedrooms · 2 Baths · Townhouse
· Equipped kitchen
Yorkshire, Coles district Prince William County Virginia · 1,324 sq.ft · 3 Bedrooms · 2 Baths · Townhouse · Equipped kitchen
Completely renovated and move-in ready! This beautifully updated Manassas townhome has been thoughtfully transformed over the past few months with extensive 2026 improvements, including new windows, water heater, flooring throughout, and renovated bathrooms. Originally designed with one full bathroom, the home has been enhanced with the addition of a full bathroom and a convenient half bath on the main level, offering exceptional functionality for todays lifestyle. A standout feature of this home is the thoughtfully designed laundry setup. Unlike many townhomes in the community with this layout, where the washer and dryer are located in the kitchen, this home offers a more functional arrangement with the washer and dryer conveniently located in the hallway, keeping laundry separate from the kitchen and maximizing the functionality of the living space. Enjoy a convenient location just minutes from Historic Old Town Manassas and approximately 10 minutes from the Manassas VRE Station, mak
USD 390,000
5614 Summer Oak Way
View photo
Townhouse · for sale
USD 449,950
USD 342/sq.ft
5614 Summer Oak Way
Yorkshire, Coles district Prince William County Virginia
· 1,313 sq.ft · 3 Bedrooms · 2 Baths · Townhouse
· Deck · Fireplace · Swimming pool · Parking
Yorkshire, Coles district Prince William County Virginia · 1,313 sq.ft · 3 Bedrooms · 2 Baths · Townhouse · Deck · Fireplace · Swimming pool · Parking
New roof has been installed. Seller can cover up to 4% of the buyer's closing costs. BRAND-NEW ROOF (architectural shingles) installed October 2026! Sought-after Burke Centre end-unit townhome that needs some TLC, priced accordingly. A great opportunity for first-time buyers and anyone ready to make a home their own and build equity: FHA 203(k) and conventional renovation loans let you roll updates into your mortgage. Offers 3 bedrooms and 2.5 baths across two finished levels, with a fireplace in the living area, a dining area that walks out to a private deck, and a primary suite upstairs. End-unit privacy, two assigned parking spaces, and a convenient Fairfax County location. Burke Centre residents enjoy outdoor pools, tennis and basketball courts, miles of walking trails, lakes and tot lots, with easy access to Burke Centre Pkwy, the VRE, shopping and dining. Sold as-is. Showings by appointment
USD 449,950

Get email alerts

Don't miss out: be the first to know about new properties

The alert was correctly created

On subscribing you accept the conditions of use and the privacy policy
Alert
Receive new ads in your inbox
Save this search
Receive alerts for new listings

We'll send you an email when we have new properties for: "Properties for sale in Yorkshire, Coles district Prince William County Virginia"

The alert was correctly created

Breeden Forest
Bull Run Mobile Home Park
Get email alerts and be the first to see new listings
Required field
On subscribing I accept the terms of the privacy policy
Perfect! You'll soon start receiving new listings via email
Alert
Receive an email when we have new ads for Properties for sale in Yorkshire, Coles district Prince William County Virginia
Save this search
Filters

Bedrooms

Size (sq.ft)

sq.ft
sq.ft

Price

USD
USD

Property type

Bathrooms

Clear all filters
Receive notifications when new entries are published.