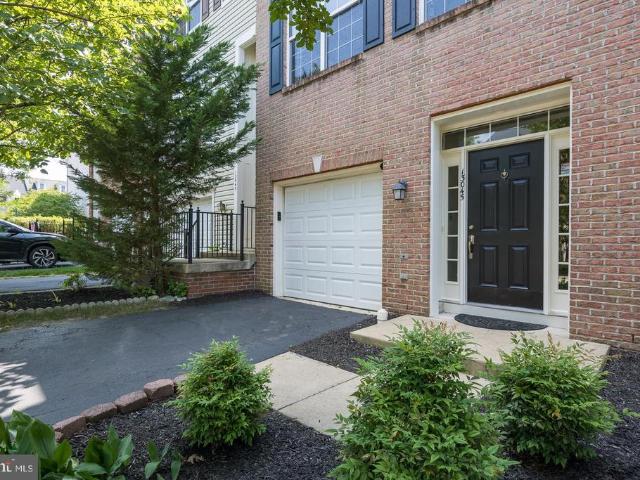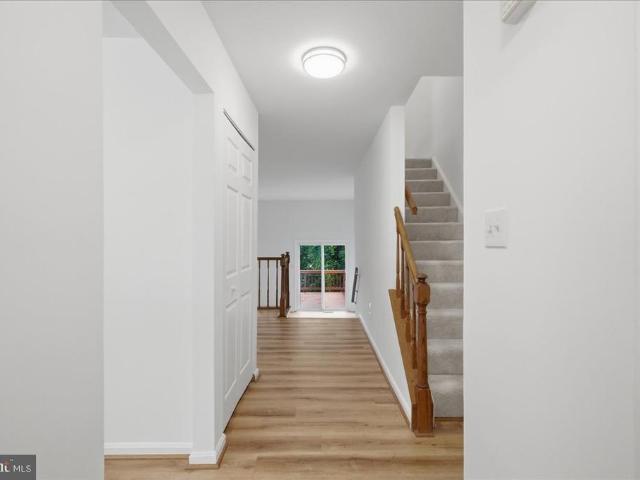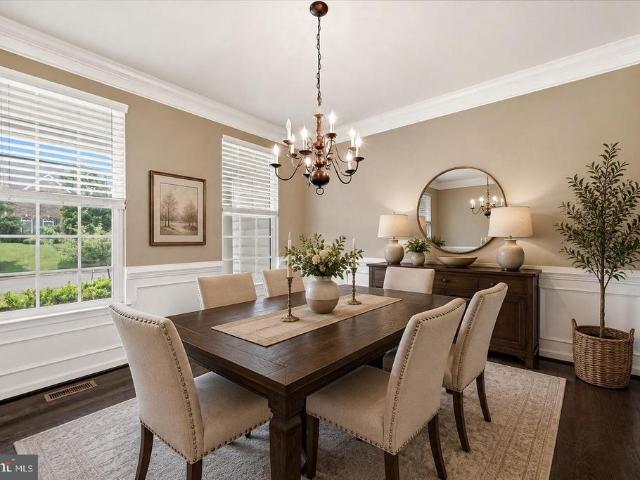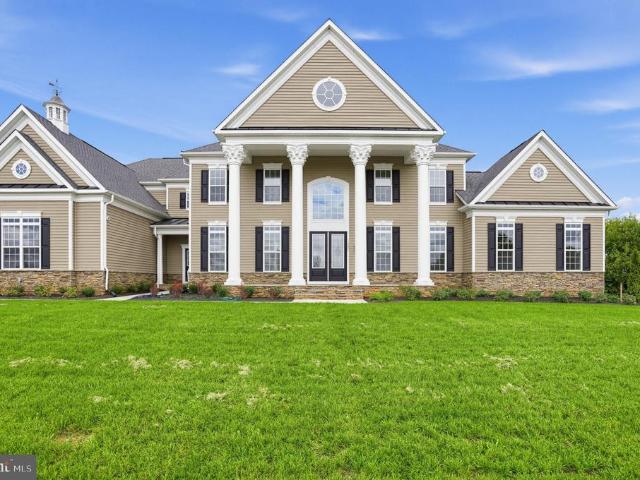
2,584 properties for sale in Yorkshire, Coles district Prince William County Virginia

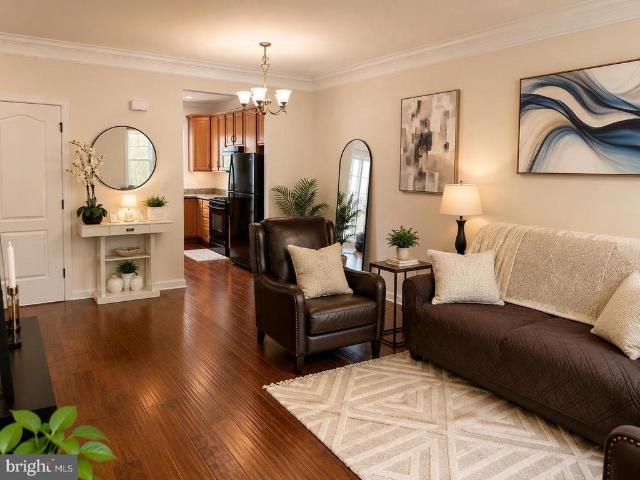
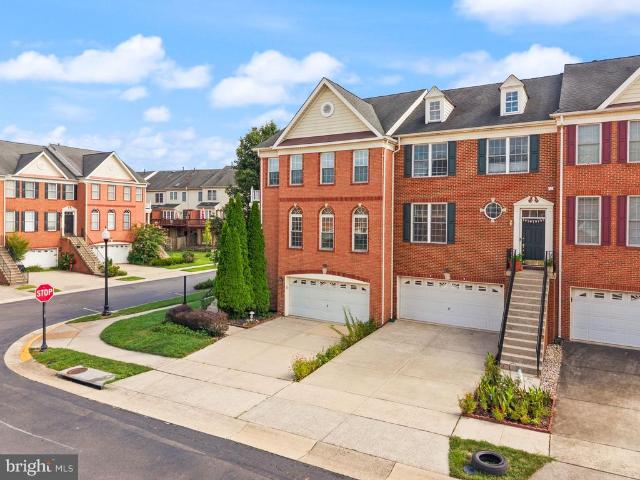
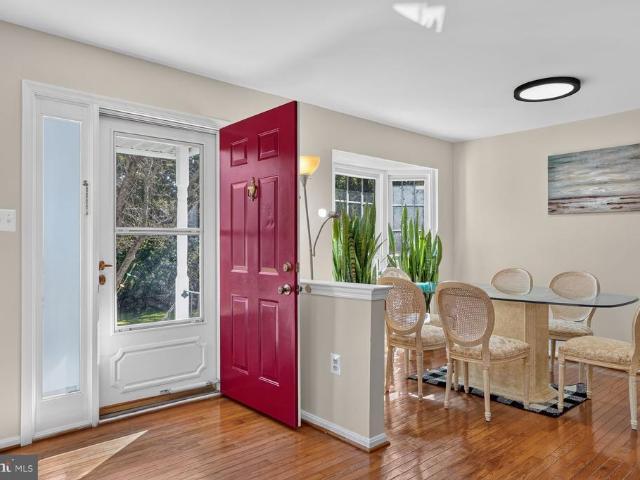
5851 Waterdale
View photo
Townhouse · for sale
USD 539,500
USD 254/sq.ft
Updated
5851 Waterdale
Yorkshire, Coles district Prince William County Virginia
· 2,120 sq.ft · 3 Bedrooms · 2 Baths · Townhouse
· Garden · Office room · Gym · Deck · Equipped kitchen
Yorkshire, Coles district Prince William County Virginia · 2,120 sq.ft · 3 Bedrooms · 2 Baths · Townhouse · Garden · Office room · Gym · Deck · Equipped kitchen
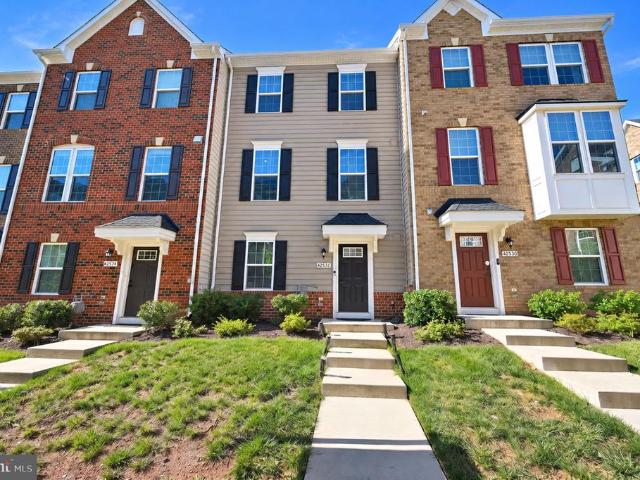
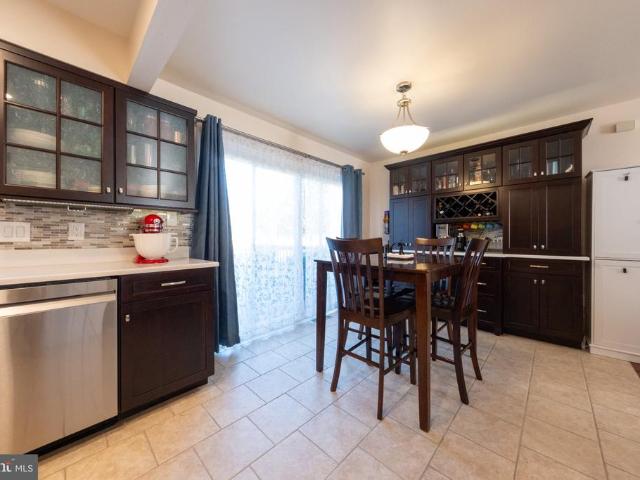
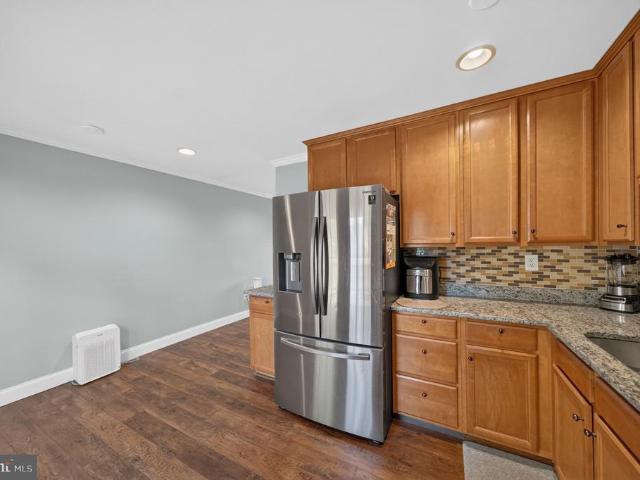
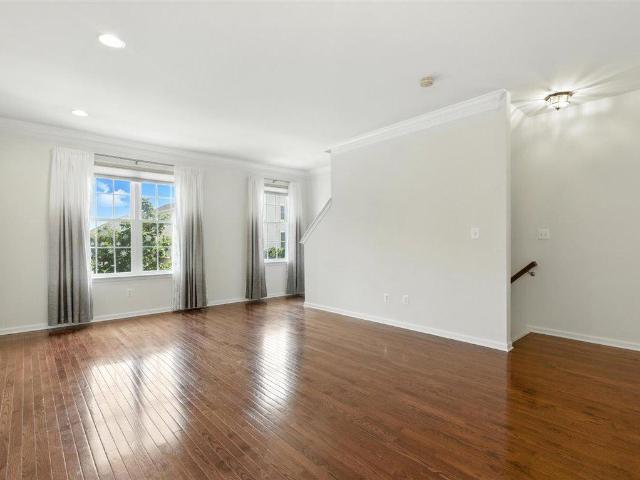
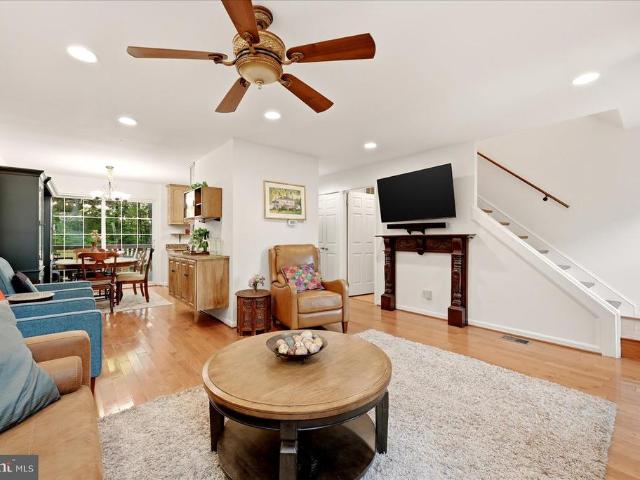
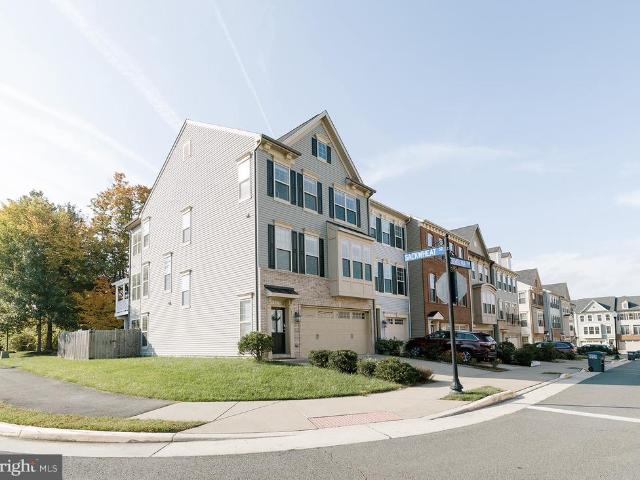
Beautifully updated throughout + end unit + finished walk-out lower level + backs to trees! This impressive 3-bedroom, 2.5-bath townhome combines privacy, generous living space. The sun-filled main level features hardwood floors and spacious living and dining areas. The renovated kitchen shines with granite countertops, stainless steel appliances, stylish backsplash, and updated cabinetry. Upstairs, beautiful hardwood flooring runs throughout the upper level, complementing three comfortable bedrooms and all 2.5 bathrooms have been beautifully renovated with fresh, modern finishes. The finished walk-out lower level adds exceptional flexible living space and opens directly to a private, fully fenced backyard backing to mature treesideal for entertaining, relaxing, a home office, gym, or recreation space. Extensive improvements include roof (2024), HVAC, windows, Plus kitchen, bathrooms, flooring, closet door, interior paint, and lighting updates. Multiple outdoor spaces include a deck, p
USD 539,500
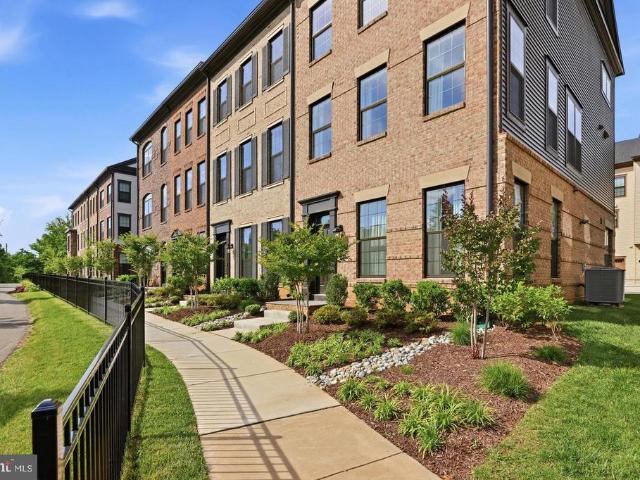
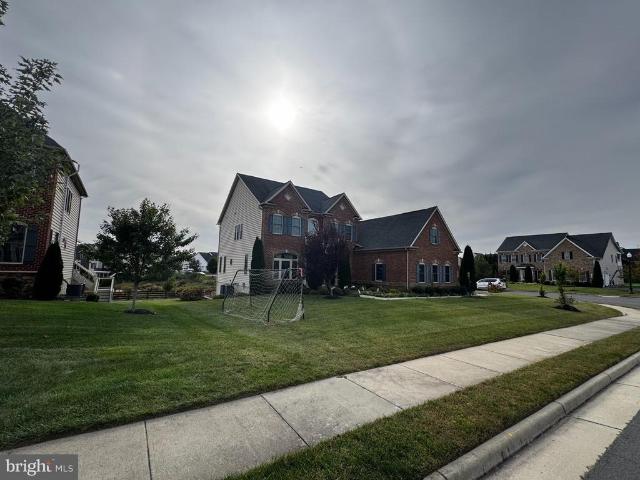
11006 Koman Circle # 201
View photo
Condo · for sale
USD 307,000
USD 297/sq.ft
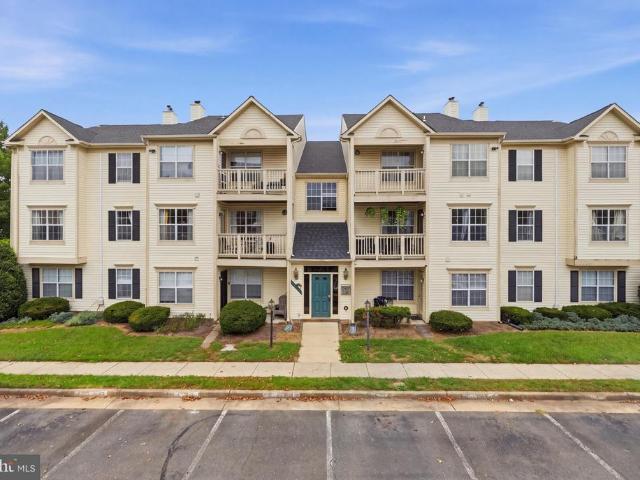
11006 Koman Circle # 201
Yorkshire, Coles district Prince William County Virginia
· 1,033 sq.ft · 2 Bedrooms · 2 Baths · Condo
· Balcony · Fireplace · Equipped kitchen
Yorkshire, Coles district Prince William County Virginia · 1,033 sq.ft · 2 Bedrooms · 2 Baths · Condo · Balcony · Fireplace · Equipped kitchen
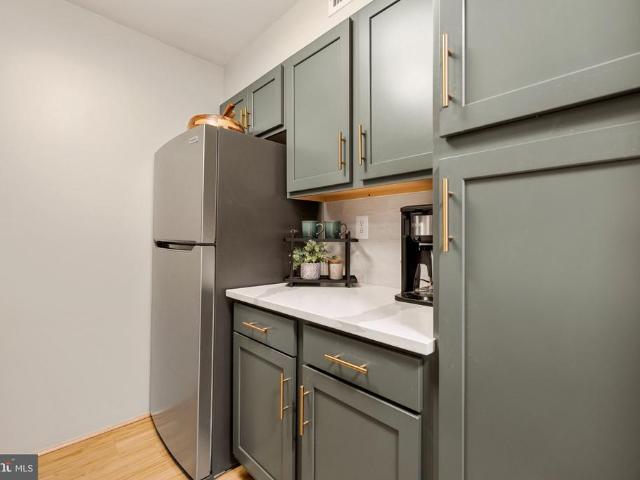
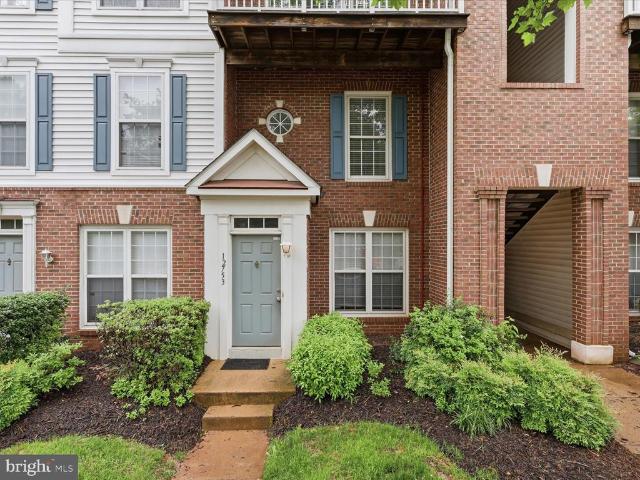
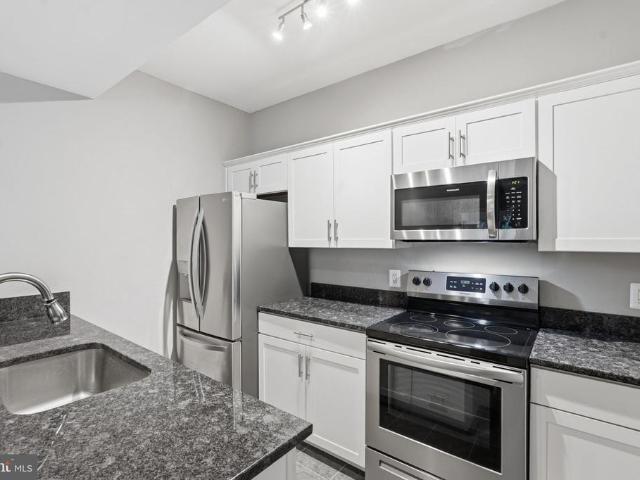
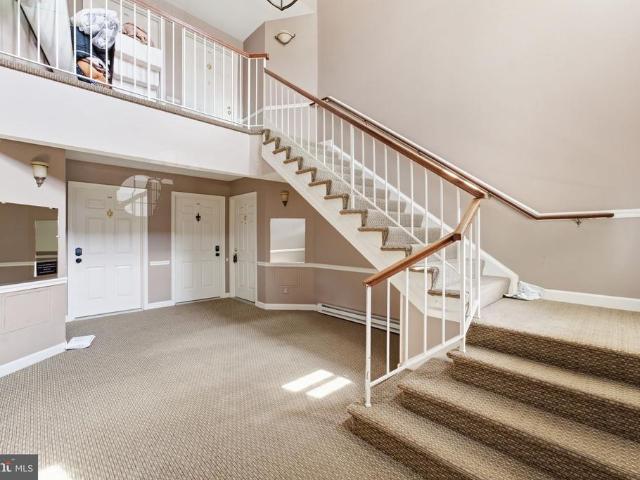
Updated 2-bedroom, 2-bath condo in Stratford at the Glen featuring an open layout, abundant natural light, fireplace and private balcony. The kitchen offers white cabinetry, stainless steel appliances, gas cooking, granite counters and a breakfast bar. Spacious primary suite with walk-in closet and private bath. Water included, plus access to community amenities
USD 307,000
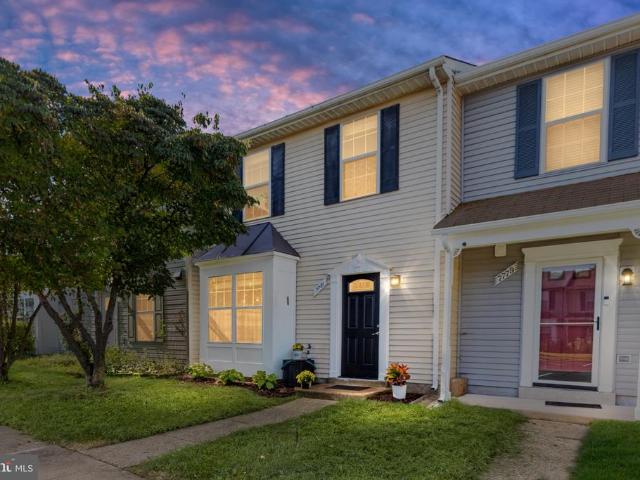
13045 Shenvale Circle
View photo
Townhouse · for sale
USD 550,000
USD 243/sq.ft
13045 Shenvale Circle
Yorkshire, Coles district Prince William County Virginia
· 2,260 sq.ft · 3 Bedrooms · 2 Baths · Townhouse
· Garden · Deck · Fireplace · Parking
Yorkshire, Coles district Prince William County Virginia · 2,260 sq.ft · 3 Bedrooms · 2 Baths · Townhouse · Garden · Deck · Fireplace · Parking
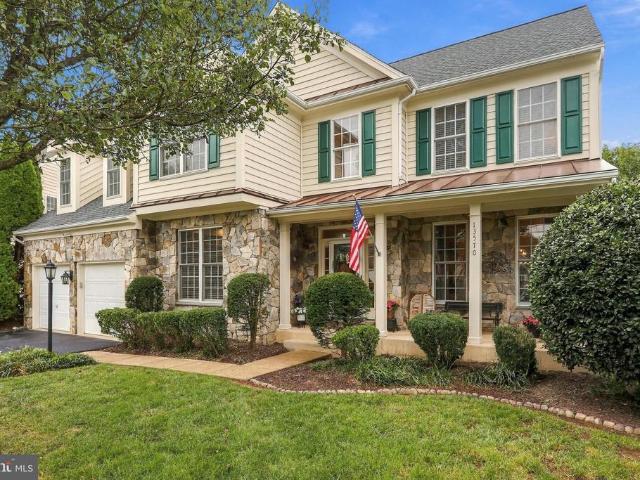
Professional Pictures coming soon*. Why this home stands out: Oversized family room for large couches, chairs, a computer or homework desk, etc. Huge dining room for a hutch, buffet, long dining room table, etc. Half bath on main level. Stairs from the deck down to the back yard beneath which is great for entertaining. Completely turn-key. Feels like a new build. Big $ ticket items have been replaced. Located in a nice quiet corner of the community. Walking path is a stone's throw from the front door. Plenty of visitor parking and driveway fits a car too Welcome to this stunning townhome tucked away in a quiet corner of the coveted Braemar community! Fresh paint and new carpet make the home feel like new construction! Starting on the ground floor level, you'll find a spacious and versatile recreation room with large windows and a walk out to back yard area with new fence! Upstairs, you'll find a huge family room that isn't so typical in a townhouse. A fireplace adds charm and atmospher
USD 550,000
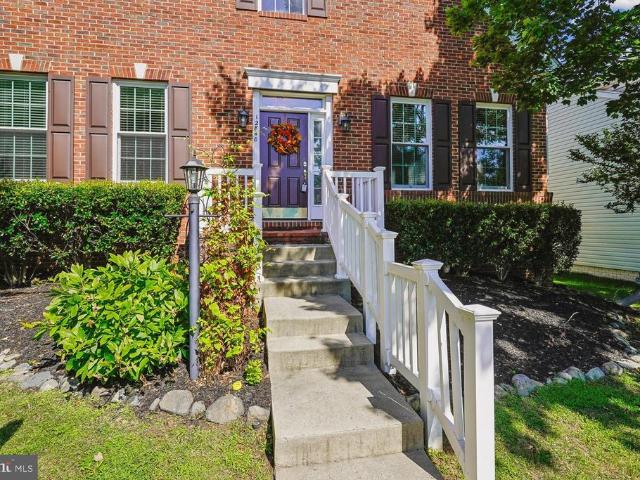
5734 Lakeside Oak Lane
View photo
Townhouse · for sale
USD 624,900
USD 349/sq.ft
5734 Lakeside Oak Lane
Yorkshire, Coles district Prince William County Virginia
· 1,787 sq.ft · 3 Bedrooms · 2 Baths · Townhouse
· Deck · Fireplace · Equipped kitchen · Parking
Yorkshire, Coles district Prince William County Virginia · 1,787 sq.ft · 3 Bedrooms · 2 Baths · Townhouse · Deck · Fireplace · Equipped kitchen · Parking
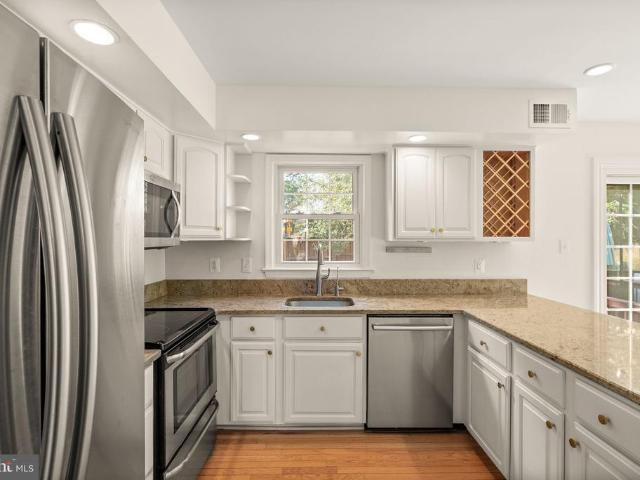
Welcome to 5734 Lakeside Oak Ct! This beautiful interior-unit townhome is in sought-after Burke Centre Conservancy. This sunlit 3BD/2/2BA townhome complete with new paint and flooring frames beautiful uninterrupted views of Lake Barton and the surrounding park! The entry level boasts a large eat-in kitchen with plenty of prep room, a generous dining room overlooking a sunken living room with access to the deck 3 Large Bedrooms and 2 full baths on the newly carpeted upper floor. While on the lower level, plenty of storage space 1/2 bath and an upper level rec room perfect for a game table or craft area. A lower level rec room with a cozy fireplace and access to the screened in porch. Burke Centre Conservancy offers several community pools, tennis courts and hiking trails for the outdoor enthusiast. Two assigned parking spaces just steps from the front door. Enjoy the close proximity to shopping, dining, and major commuter routes, including Rolling Road VRE, Fairfax County Parkway, I-495
USD 624,900
Could you also be interested in
26780 Crusher Drive
View photo
House · for sale
USD 1,100,000
USD 269/sq.ft
26780 Crusher Drive
Yorkshire, Coles district Prince William County Virginia
· 4,080 sq.ft · 4 Bedrooms · 2 Baths · House
· Patio · Office room · Fireplace · Equipped kitchen · Parking
Yorkshire, Coles district Prince William County Virginia · 4,080 sq.ft · 4 Bedrooms · 2 Baths · House · Patio · Office room · Fireplace · Equipped kitchen · Parking
Welcome to this beautiful home in Chantillys Dawsons Corner community, where inviting living spaces, thoughtful design, and everyday convenience come together. From the impressive two-story foyer to the stone patio and versatile walk-up lower level, this home offers room to gather, entertain, work, and unwind. Step inside to a soaring two-story foyer accented by elegant metal staircase balusters and hardwood floors that extend throughout the main level. Formal living and dining rooms provide welcoming spaces for entertaining and special occasions, while a spacious main-level office offers flexibility for working from home, hobbies, or additional guest space. A convenient powder room and mudroom with direct access to the three-car garage add functionality to everyday routines. At the heart of the home, natural light fills the family room, where a dramatic floor-to-ceiling stone gas fireplace creates a warm and inviting focal point. The adjoining gourmet kitchen makes gathering and enter
USD 1,100,000
12221 Parkgate Drive
View photo
House · for sale
USD 1,825,000
USD 191/sq.ft
12221 Parkgate Drive
Yorkshire, Coles district Prince William County Virginia
· 9,537 sq.ft · 8 Bedrooms · 8 Baths · House
Yorkshire, Coles district Prince William County Virginia · 9,537 sq.ft · 8 Bedrooms · 8 Baths · House
An Exceptional Estate Home on 10 Acres in Nokesville | The Mount Vernon by Augustine Homes Welcome to 12221 Parkgate Drive, an extraordinary new estate home set on 10 acres in Meadows of Parkgate, one of Nokesvilles most distinctive luxury communities. Built by Augustine Homes, a Virginia builder recognized for luxury single-family homes, craftsmanship and thoughtful home design, this spectacular Mount Vernon model offers approximately 9,600 finished square feet, 8 bedrooms and 8 full bathsproviding an exceptional combination of elegance, scale and flexibility. Augustine Homes brings more than two decades of experience to the Virginia homebuilding market, with a focus on fine craftsmanship, energy efficiency and creating homes designed for the way people live today. The builders Meadows of Parkgate community offers an unusually private estate setting, with homesites beginning at 10 acres and only seven lots planned for the communitycreating a sense of space and exclusivity that is incr
USD 1,825,000
42800 San Sebastian Terrace
View photo
Condo · for sale
USD 455,000
USD 276/sq.ft
42800 San Sebastian Terrace
Yorkshire, Coles district Prince William County Virginia
· 1,647 sq.ft · 3 Bedrooms · 3 Baths · Condo
· Office room · Terrace · Gym · Deck
Yorkshire, Coles district Prince William County Virginia · 1,647 sq.ft · 3 Bedrooms · 3 Baths · Condo · Office room · Terrace · Gym · Deck
Beautiful Townhome in South Riding! Nestled in the highly desirable Amberlea community of South Riding, this beautifully maintained 3-bedroom, 3.5-bath townhome offers a versatile and functional layout designed for both comfortable everyday living and effortless entertaining. The main level features an inviting open-concept floor plan, highlighted by a bright and sun-filled family room that seamlessly flows into the spacious eat-in kitchenperfect for gatherings and daily living. Step outside to the private deck, ideal for morning coffee, outdoor dining, or relaxing evenings. Upstairs, retreat to the spacious primary suite, complete with a walk-in closet and private en-suite bath. Two additional generously sized bedrooms and a full hallway bath provide plenty of room for family, guests, or a home office setup. The entry level offers incredible flexibility with a bonus fourth bedroom and full bath, making it ideal for guests, a private office, gym, or recreation space. Direct access to t
USD 455,000
12558 Oviation Drive
View photo
Townhouse · for sale
USD 939,900
USD 474/sq.ft
12558 Oviation Drive
Yorkshire, Coles district Prince William County Virginia
· 1,981 sq.ft · 4 Bedrooms · 3 Baths · Townhouse
Yorkshire, Coles district Prince William County Virginia · 1,981 sq.ft · 4 Bedrooms · 3 Baths · Townhouse
With $190,000 in custom upgrades and designer selections beyond builder's standards in every corner! This home is more beautiful and turnkey than a model home. Wait to be impressed. This stunning 1.5 year old end-unit luxury townhome in the most desired enclave at fair lakese in fairafx. In the most coveted homesites, overlooking tranquil LAKE VIEWS and mature greenery, with no homes obstructing the front view and prized southwest exposure that fills every room with abundant natural light throughout the day. From the moment you enter, the home reveals an extraordinary level of craftsmanship. Freshly painted with CUSTOM Benjamin Moore color extends the home's elevated aesthetic, solid LEVEL 4 ENGINEERED HARDWOOD FLOORING runs throughout, complemented by FULL OAK STAIRS, UPGRADED trim and CUSTOM CRWON MOLDING, DESIGNER LIGHTING from CB2, CUSTOM-sized curtains, and a CURATED Benjamin Moore custom paint throughout. Expansive windows pour daylight into an open-concept layout designed to fee
USD 939,900
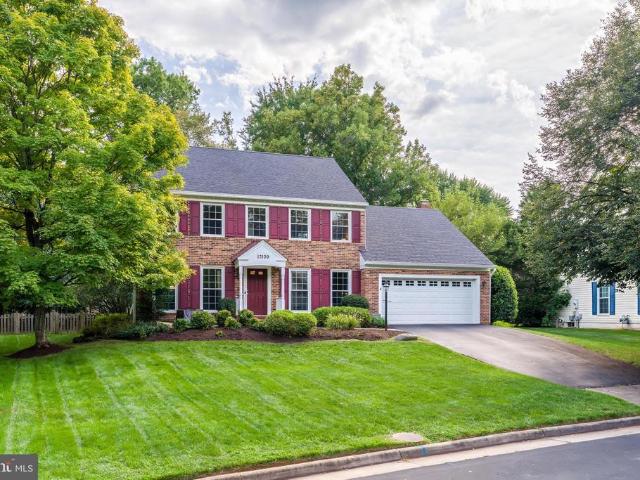
13109 Laneview Court
View photo
House · for sale
USD 1,125,000
USD 370/sq.ft
13109 Laneview Court
Yorkshire, Coles district Prince William County Virginia
· 3,035 sq.ft · 4 Bedrooms · 3 Baths · House
· Garden · Office room · Fireplace · Equipped kitchen
Yorkshire, Coles district Prince William County Virginia · 3,035 sq.ft · 4 Bedrooms · 3 Baths · House · Garden · Office room · Fireplace · Equipped kitchen
Welcome to 13109 Laneview Court, a beautifully maintained brick-front Colonial nestled on a quiet cul-de-sac in the sought-after community of Franklin Farm, known for its highly rated schools and fantastic community amenities. A charming flagstone walkway leads to the inviting front porch, setting the tone for this warm and welcoming home. Inside, hardwood floors, abundant natural light, and a thoughtful floor plan create an inviting atmosphere throughout the main level. The formal living and dining rooms are ideal for entertaining, while the private main-level office offers a perfect space for working from home. The renovated kitchen is both stylish and functional, featuring granite countertops, stainless steel appliances, a beautiful backsplash, and a spacious island with seating. The adjoining eat-in area and kitchen enjoy beautiful views of the private backyard and open seamlessly to the large family room, creating a wonderful gathering space. A striking stacked-stone fireplace cre
USD 1,125,000
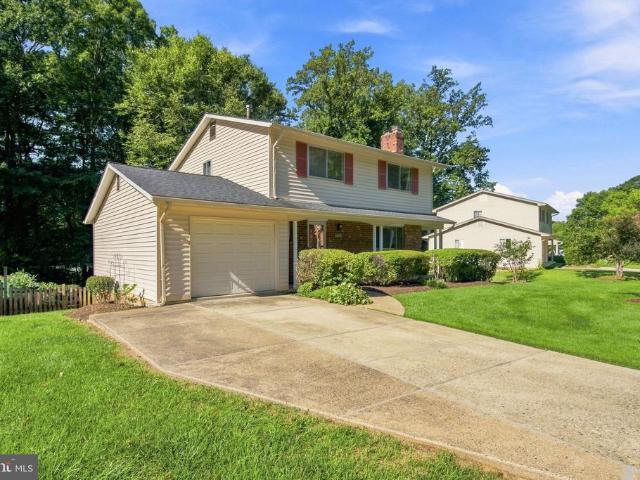
5074 Coleridge Drive
View photo
House · for sale
USD 789,900
USD 403/sq.ft
5074 Coleridge Drive
Yorkshire, Coles district Prince William County Virginia
· 1,959 sq.ft · 4 Bedrooms · 2 Baths · House
· Patio · Garden · Parking · Deck · Fireplace · Equipped kitchen · Swimming pool · Cellar
Yorkshire, Coles district Prince William County Virginia · 1,959 sq.ft · 4 Bedrooms · 2 Baths · House · Patio · Garden · Parking · Deck · Fireplace · Equipped kitchen · Swimming pool · Cellar
Popular Queen Model colonial in Kings Park West. No hoa. This neighborhood is so convenient to Braddock road to I-495, 95 or places out west. The back yard is fantastic! The pool is a short walk away. Close to elementary school and Robinson Secondary. Four nicely sized bedrooms upper level with two remodeled full baths. Refinished hardwood floors upper level. New paint. Updated kitchen with stainless steel appliances. Powder room off kitchen. Separate dining room with slider to a trex deck. One car garage with extra driveway apron. Fireplace in living room on main level and another in lower level family room. Hardwood floors on main level with ceramic tile in the kitchen. Fully finished walkout basement with wet bar. Sliding door to covered patio. Take a stroll into the back yard to enjoy the outdoor fireplace area with plenty of places to sit. Fully fenced back yard too! Many updates including paint 2026, hardwood floor refinishing upper level 2026, roof 2017, air conditioner 2026, de
USD 789,900
42919 Overly
View photo
Townhouse · for sale
USD 699,999
USD 248/sq.ft
42919 Overly
Yorkshire, Coles district Prince William County Virginia
· 2,820 sq.ft · 3 Bedrooms · 2 Baths · Townhouse
· Patio · Garden · Deck · Fireplace · Equipped kitchen · Parking
Yorkshire, Coles district Prince William County Virginia · 2,820 sq.ft · 3 Bedrooms · 2 Baths · Townhouse · Patio · Garden · Deck · Fireplace · Equipped kitchen · Parking
STUNNING BRICK END-UNIT TOWNHOME IN SOUTH RIDING offering approximately 2,826 square feet of spacious living space, a rare 3-level extension, and a side-entry 2-car garage. Featuring 3 bedrooms, 2 full baths, and 2 half baths, this beautifully upgraded home offers an exceptional combination of indoor and outdoor living. The main level features 9' ceilings, crown molding, Brazilian mahogany hardwood floors, and a spacious family room with fireplace. The gourmet kitchen includes granite countertops, center-island cooktop, and bay window, with direct access to the deck overlooking the private fenced backyard. Step down to the stone patio and private hot tubperfect for entertaining or relaxing outdoors. The spacious primary suite features a vaulted ceiling, two walk-in closets with built-ins, and an updated spa-like primary bath with skylight and separate walk-in shower. The finished walkout lower level offers a large recreation room, second fireplace, half bath, and direct access to the f
USD 699,999
42534 Madturkey Run Place
View photo
House · for sale
USD 1,549,000
USD 223/sq.ft
42534 Madturkey Run Place
Yorkshire, Coles district Prince William County Virginia
· 6,932 sq.ft · 5 Bedrooms · 5 Baths · House
· Equipped kitchen · Parking
Yorkshire, Coles district Prince William County Virginia · 6,932 sq.ft · 5 Bedrooms · 5 Baths · House · Equipped kitchen · Parking
Welcome to 42534 Madturkey Run Place, an impressive NV Homes Colonial offering approximately 6,939 square feet of finished living space, 5 spacious bedrooms, 5 full bathrooms, 2 half bathrooms, and 3-car garage, situated on a beautiful 0.33-acre lot. Built in 2016, this elegant residence has been thoughtfully enhanced with numerous upgrades, offering the perfect combination of luxury, comfort, and functionality. Step inside and experience a bright, spacious interior featuring beautiful hardwood floors, soaring ceilings, elegant crown molding, and an inviting open-concept layout. Ideal for both everyday living and entertaining. The gourmet kitchen features a large center island, upgraded countertops, stainless steel appliances, a six-burner stove, double wall ovens, and a beautifully added backsplash. A butler's pantry and formal dining room provide additional convenience and elegance. The spacious primary suite offers a luxurious retreat with custom closet designed for enhanced storage
USD 1,549,000
7781 Gateshead Lane
View photo
Townhouse · for sale
USD 370,000
USD 301/sq.ft
7781 Gateshead Lane
Yorkshire, Coles district Prince William County Virginia
· 1,227 sq.ft · 3 Bedrooms · 1 Bath · Townhouse
· Garden · Deck · Fireplace · Equipped kitchen
Yorkshire, Coles district Prince William County Virginia · 1,227 sq.ft · 3 Bedrooms · 1 Bath · Townhouse · Garden · Deck · Fireplace · Equipped kitchen
Price reduction! Gives room to add up to buy down the interest rate! Beautiful two-level townhouse in Manassas with 3 bedrooms, 1 full bath, and 1 half bath. This home features an eat-in kitchen with granite countertops, stainless steel appliances, ceramic tile flooring, a beautiful bay window providing great natural light, and a water filtration system at the kitchen sink. The separate dining room opens to a spacious living room with a cozy fireplace. Three bedrooms upstairs with new carpet flooring, while the main level features new vinyl flooring and custom under-stairs storage. Both bathrooms have been beautifully updated. The backyard has a newly stained, and sealed deck perfect for entertaining, along with a fenced yard. The home has been freshly painted and features a replaced dishwasher, stacked washer/dryer, attic fan, water heater, heat pump, and outdoor condensing unit. Additional improvements include a replaced front door, exterior lighting in the front and back, smoke dete
USD 370,000
12840 Dunbarton Drive
View photo
House · for sale
USD 649,900
USD 194/sq.ft
12840 Dunbarton Drive
Yorkshire, Coles district Prince William County Virginia
· 3,337 sq.ft · 4 Bedrooms · 3 Baths · House
· Garden · Parking · Fireplace · Equipped kitchen
Yorkshire, Coles district Prince William County Virginia · 3,337 sq.ft · 4 Bedrooms · 3 Baths · House · Garden · Parking · Fireplace · Equipped kitchen
Elegant One Level Living in Amenity Rich Dunbarton This beautifully appointed home whose pride of ownership shines throughout offers true one level living with thoughtful upgrades and modern conveniences. Open airy floor plan, wide doorways and a 2 car garage with ramp access to ensure comfort and ease from the moment you arrive. The main level features solid hardwood floors, a cozy gas fireplace, and a gourmet kitchen designed for both everyday living and entertainingcomplete with a large quartz topped island and stainless-steel appliances. The luxury primary suite is a retreat of its own, boasting an updated spa inspired bath and generous walk in closets. A 5 zone irrigation system and limited by design yard space provide low maintenance and outdoor living. The expansive lower level is ideal for guests, offering two sunny bedrooms, a full bath, and a powder room. A spacious family room with designer carpeting that create the perfect gathering space, while the large storage area keeps
USD 649,900
42532 Tiber Falls Square
View photo
Townhouse · for sale
USD 699,888
USD 331/sq.ft
42532 Tiber Falls Square
Yorkshire, Coles district Prince William County Virginia
· 2,110 sq.ft · 3 Bedrooms · 2 Baths · Townhouse
· Office room · Balcony · Equipped kitchen · Parking
Yorkshire, Coles district Prince William County Virginia · 2,110 sq.ft · 3 Bedrooms · 2 Baths · Townhouse · Office room · Balcony · Equipped kitchen · Parking
Open House Saturday Oct 24th 11am-3pm & Sunday Oct. 25th 12-2pm Welcome to this beautifully maintained, three-level townhome, built in 2022 and lovingly cared for by its original owners. This townhome features 3 bedrooms, 2 Full, 2 Half bathrooms, and a 2-car garage, this practically new home offers a versatile and thoughtfully designed floor plan. The main-level entry leads to a spacious bonus room and full bathroom, providing an ideal option for guests, a home office, or family room. Upstairs, the next level features an open-concept layout with a bright living area, kitchen, and dining space, complemented by LVP flooring, tall ceilings, and recessed lighting. Step out onto the balcony to enjoy your morning coffee or a lovely sunset. The second upper level offers a private primary suite with a walk-in closet and en-suite bathroom, along with anadditional bedroom, a full bathroom, and a conveniently located laundry closet. The home fetures a'Halo H2Zero Ultimate' whole home water filtr
USD 699,888
5809 Cove Landing Road # 303
View photo
Condo · for sale
USD 389,900
USD 416/sq.ft
5809 Cove Landing Road # 303
Yorkshire, Coles district Prince William County Virginia
· 936 sq.ft · 2 Bedrooms · 2 Baths · Condo
· Fireplace · Equipped kitchen
Yorkshire, Coles district Prince William County Virginia · 936 sq.ft · 2 Bedrooms · 2 Baths · Condo · Fireplace · Equipped kitchen
Welcome home to Burke Centre! Tucked away in a private, peaceful setting surrounded by mature trees, this beautifully updated top floor condo pairs a quiet retreat with an unbeatable commuter-friendly location. Easy access with only one flight of stairs. Step inside to discover an open floor plan with gleaming hardwood flooring throughout the main living areas. Anchored by a cozy corner fireplace, the light-filled living room offers plenty of space for relaxing or entertaining. Flowing seamlessly from the living room, the open dining area creates the perfect setting for everyday meals or hosting gatherings with family and friends. Just off the dining area, the beautifully renovated kitchen showcases fresh shaker-style cabinetry (2025), newer stainless steel appliances, sleek quartz countertops, and a classic tile backsplash. Retreat to the peaceful primary bedroom suite, complete with ample closet space and an updated private en suite bathroom (2025) featuring a wide vanity, step-in sh
USD 389,900
13570 Wyecrosse Court
View photo
House · for sale
USD 825,000
USD 201/sq.ft
13570 Wyecrosse Court
Yorkshire, Coles district Prince William County Virginia
· 4,101 sq.ft · 4 Bedrooms · 3 Baths · House
· Office room · Deck · Equipped kitchen
Yorkshire, Coles district Prince William County Virginia · 4,101 sq.ft · 4 Bedrooms · 3 Baths · House · Office room · Deck · Equipped kitchen
Welcome to this beautifully situated Kingsbrooke home, ideally positioned at the top of a cul-de-sac and backing to woods with a conservation area directly behind the property. One of only three homes in the Kingsbrooke community featuring a stone front. The main level features 9-foot ceilings, crown molding, a bay window in the dining room, and a spacious kitchen with a bay window, French doors, 42-inch cabinetry, and convenient pull-out drawers. The family room opens through a slider to the impressive 29 x 14 deck, creating an inviting space for outdoor entertaining while enjoying the wooded backdrop. The main-level office includes built-in bookshelves with lower cabinets, adding both character and functionality. Upstairs, the spacious primary suite features a vaulted ceiling and a raised ceiling in the primary bathroom. A secondary bedroom is enhanced by two charming dormers, adding character and natural light. The finished walkout lower level offers exceptional flexibility with a f
USD 825,000
5426 Cabot Ridge Court
View photo
Townhouse · for sale
USD 599,900
USD 262/sq.ft
New
5426 Cabot Ridge Court
Yorkshire, Coles district Prince William County Virginia
· 2,282 sq.ft · 3 Bedrooms · 3 Baths · Townhouse
· Cellar
Yorkshire, Coles district Prince William County Virginia · 2,282 sq.ft · 3 Bedrooms · 3 Baths · Townhouse · Cellar
4.99% VA assumable loan available with only $546k mortgage balance and $4,086/month including HOA fees. Or if you take out your own mortgage, this listing qualifies for the 0.5% interest rate discount for the first year of ownership. Brand new roof (2026) will be installed before settlement. Modern Fairfax townhouse updated throughout with a spacious primary suite and a flexible finished basement! Tucked on a quiet dead-end street in Fairfaxs highly desirable Woodlynne community, this 3-bedroom, 3.5-bath colonial-style townhouse features thoughtful updates inside and out. Updated windows let natural light pour into every level, and a mix of warm hardwood floors and soft, neutral carpet creates a fresh, move-in-ready feel. A welcoming entry foyer with hardwood floors leads into a bright, cozy living room that sets a relaxed tone. Beyond it, the dining room is ready for everything from weeknight dinners to holiday gatherings. A half bath completes the main level. The updated eat-in kitch
USD 599,900
13915 Cristo Court
View photo
House · for sale
USD 835,000
USD 338/sq.ft
13915 Cristo Court
Yorkshire, Coles district Prince William County Virginia
· 2,465 sq.ft · 3 Bedrooms · 3 Baths · House
· Fireplace · Equipped kitchen · Parking
Yorkshire, Coles district Prince William County Virginia · 2,465 sq.ft · 3 Bedrooms · 3 Baths · House · Fireplace · Equipped kitchen · Parking
Welcome home to this beautifully updated 3 bedroom, 3.5 bath Colonial situated on a premium, quiet cul-de-sac in the highly sought-after Fairways section of Country Club Manor. Featuring a spacious 2-car garage, with EV hook-up, and an ample driveway with parking for multiple vehicles, this property is a true commuter's dream. Turnkey and ready to enjoy, it positions you just minutes from I-66, Route 28, Route 29, and Route 50, offering seamless access to major employment hubs, dining, and retail. Inside, pride of ownership shines across three fully finished levels designed for effortless everyday living and entertaining. The main level welcomes you with gleaming hardwood flooring flowing through the spacious living room, formal dining room, and cozy family room, which features a classic wood-burning fireplace. The heart of the home is the stunningly remodeled kitchen, fully equipped with premium stainless steel appliances, newer cabinetry, Silestone countertops, a custom tile backspla
USD 835,000
9626 Norfolk Street
View photo
House · for sale
USD 459,900
USD 464/sq.ft
9626 Norfolk Street
Yorkshire, Coles district Prince William County Virginia
· 990 sq.ft · 3 Bedrooms · 2 Baths · House
· Garden · Deck · Parking
Yorkshire, Coles district Prince William County Virginia · 990 sq.ft · 3 Bedrooms · 2 Baths · House · Garden · Deck · Parking
Welcome to this beautifully maintained, all-brick rambler offering effortless one-level living in the desirable Westgate of Lomond community. Showcasing timeless curb appeal with a manicured front lawn and an expansive concrete driveway with parking space for up to 8 vehicles, this three-bedroom, two-full-bathroom home delivers low-maintenance comfort and light-filled living spaces throughout. The main-level layout provides seamless flow across the living areas, catering perfectly to accessible everyday living. Step outside to your private outdoor oasis featuring a spacious, flat backyard and a large wooden deck that is ideal for weekend barbecues, outdoor dining, and relaxing in the fresh air. Commuting and daily travel couldn't be more convenient. Situated just minutes from Interstate 66, this home allows for quick access across Northern Virginia and into Washington, D. C. Frequent travelers will appreciate the close proximity to both Washington Dulles International Airport and Manas
USD 459,900
42896 Pamplin Terrace
View photo
Condo · for sale
USD 480,000
USD 291/sq.ft
42896 Pamplin Terrace
Yorkshire, Coles district Prince William County Virginia
· 1,647 sq.ft · 3 Bedrooms · 3 Baths · Condo
· Office room · Terrace · Deck · Equipped kitchen · Parking
Yorkshire, Coles district Prince William County Virginia · 1,647 sq.ft · 3 Bedrooms · 3 Baths · Condo · Office room · Terrace · Deck · Equipped kitchen · Parking
Welcome to this beautifully updated three-level townhouse in Amberlea at South Riding. Offering 3 bedrooms, 3-1/2 bathrooms, flexible living spaces, and a one-car garage with driveway, this home provides comfort and versatility across every level. The entry level features a private bedroom with an adjoining full bathroomideal for guests, a home office, or additional living space. Upstairs, the open-concept main level offers a spacious family and dining area, a powder room, and a well-appointed kitchen with granite countertops, stainless-steel appliances, and a sunny breakfast area. Step outside to the deck, a wonderful extension of the living space for dining, relaxing, or entertaining. The upper level includes two generously sized bedroom suites, each with a private full bathroom, along with a conveniently located washer and dryer. Recent improvements add peace of mind: HVAC. 2024, Washer/Dryer. 2025, Kitchen Sink/Disposal. 2024, Refrigerator. 2023, Full Duct Cleaning. 2025. Residents
USD 480,000
15111 Kamputa Drive
View photo
House · for sale
USD 665,000
USD 334/sq.ft
15111 Kamputa Drive
Yorkshire, Coles district Prince William County Virginia
· 1,991 sq.ft · 4 Bedrooms · 2 Baths · House
· Garden · Deck · Equipped kitchen
Yorkshire, Coles district Prince William County Virginia · 1,991 sq.ft · 4 Bedrooms · 2 Baths · House · Garden · Deck · Equipped kitchen
Welcome to this beautifully renovated 4-bedroom, 2-bath split-foyer home in the desirable Chalet Woods community near Chantilly National Golf & Country Club! Featuring extensive renovations in 2026, this home offers modern upgrades, flexible living spaces, and a fantastic location. The bright and inviting main level features a spacious living room and an updated kitchen with an island and gas range, creating a welcoming space for everyday living and entertaining. One of the standout features is the beautiful sunroom overlooking the spacious, flat backyard, offering the perfect space to relax, enjoy your morning coffee, or entertain guests. The approximately 0.3-acre lot provides plenty of usable outdoor space for gatherings, gardening, pets, or recreation. An expansive deck, mature trees, and storage shed add to the homes outdoor appeal. The fully finished walkout lower level offers a separate living area, ideal for an in-law suite, multigenerational living, guests, or potential rental
USD 665,000
14844 Maidstone Court
View photo
Townhouse · for sale
USD 525,000
USD 338/sq.ft
14844 Maidstone Court
Yorkshire, Coles district Prince William County Virginia
· 1,550 sq.ft · 4 Bedrooms · 2 Baths · Townhouse
· Garden
Yorkshire, Coles district Prince William County Virginia · 1,550 sq.ft · 4 Bedrooms · 2 Baths · Townhouse · Garden
Discover an exceptional setting where privacy, space, and timeless appeal come together. Ideally situated on a premium lot backing to over 600 acres of parkland, this beautifully maintained 4-bedroom, 2.5-bath residence offers a rare combination of natural beauty and comfortable living. One of the few townhomes in London Towne to back directly to expansive parkland, this exceptional property provides a unique opportunity to enjoy a peaceful, nature-filled setting while remaining in a highly desirable community. Enjoy direct access to the beauty of Cub Run Stream Valley Park, featuring over 600 acres of protected natural surroundings, miles of hiking and biking trails, scenic wetlands, and picturesque streams. The expansive parkland views create a tranquil backdrop, offering a rare sense of privacy and connection to nature right in your backyard. Elegant hardwood floors extend throughout the main and upper levels, creating a warm and inviting atmosphere. The thoughtfully designed floor
USD 525,000
12753 Fair Crest Court # 22
View photo
Condo · for sale
USD 454,900
USD 335/sq.ft
12753 Fair Crest Court # 22
Yorkshire, Coles district Prince William County Virginia
· 1,356 sq.ft · 2 Bedrooms · 2 Baths · Condo
· Patio · Equipped kitchen · Heating · Parking
Yorkshire, Coles district Prince William County Virginia · 1,356 sq.ft · 2 Bedrooms · 2 Baths · Condo · Patio · Equipped kitchen · Heating · Parking
Come home to a spacious 2-story floor plan spanning approximately 1,360 square feet. It features two bedrooms, two full bathrooms, and a half bathroom. The main level features a large open-concept living and family room complete with traditional design touches like crown molding, built-in bookcases, and beautiful hardwood flooring. The main floor also includes an open kitchen with a breakfast area/pantry and a convenient half-bath. Bring your barstools to eat around the wide kitchen counter area! Both bedrooms are located upstairs, each equipped with its own dedicated full bathroom (including a primary bath with a soaking tub and walk-in closet space) alongside a dedicated laundry area. The heating and cooling units are powered by natural gas forced-air heating and central electric air conditioning. The ground-level entrance flows right through the main living space to a private rear patio, perfect for outdoor seating. Your new home includes two parking spaces including one dedicated s
USD 454,900
12155 Penderview Terrace # 823
View photo
Condo · for sale
USD 335,000
USD 384/sq.ft
12155 Penderview Terrace # 823
Yorkshire, Coles district Prince William County Virginia
· 872 sq.ft · 2 Bedrooms · 1 Bath · Condo
· Patio · Terrace · Fireplace · Equipped kitchen
Yorkshire, Coles district Prince William County Virginia · 872 sq.ft · 2 Bedrooms · 1 Bath · Condo · Patio · Terrace · Fireplace · Equipped kitchen
Nestled within the sought-after Penderbrook Square Condominium community, 12155 Penderview Terrace #823 offers a beautifully maintained second floor layout designed for both comfort and convenience. This inviting residence features approximately 876 square feet of thoughtfully designed living space, including an open-concept living and dining area, an updated kitchen, two bedrooms, one full bath, and a private outdoor patio. The spacious main living area is accented by a cozy wood-burning fireplace, custom built-in shelving with desk space, and abundant natural light that creates a warm and welcoming atmosphere. The kitchen has been tastefully updated with white cabinetry, granite countertops, stainless steel appliances, breakfast bar seating, and an oversized walk-in pantry that provides exceptional storage. The primary bedroom features a tray ceiling, ceiling fan, and an expansive walk-in closet, while the second bedroom offers direct access to the private patio and attached storage
USD 335,000
13224 Grand Junction Drive
View photo
Townhouse · for sale
USD 725,000
USD 330/sq.ft
13224 Grand Junction Drive
Yorkshire, Coles district Prince William County Virginia
· 2,196 sq.ft · 3 Bedrooms · 3 Baths · Townhouse
· Garden · Deck · Equipped kitchen
Yorkshire, Coles district Prince William County Virginia · 2,196 sq.ft · 3 Bedrooms · 3 Baths · Townhouse · Garden · Deck · Equipped kitchen
Mornings at 13224 Grand Junction start in a kitchen that looks like someone cared about it, with granite counters, espresso shaker cabinets, a tile backsplash and stainless appliances, and a door that opens to the deck so coffee can happen outside. This end unit home in Foxfield has windows on the side that bring in extra light, and hardwood floors run through the main level, where a formal dining room with shadow boxes, chair rail and crown molding sets the stage for holiday dinners and a spacious family room with recessed lighting is where everyone ends up the rest of the time. The fenced backyard with low maintenance turf is right outside, ready for the dog, the kids or a summer cookout, with no mowing and no mud. Upstairs, hardwood continues through three generous bedrooms, and the primary bedroom has the space and the bath to match, with a dual sink vanity, Carrara marble surrounds and a freestanding soaker tub made for long evenings. The hall bath and the main level powder room a
USD 725,000
43337 Semolina Terrace
View photo
Townhouse · for sale
USD 780,000
USD 272/sq.ft
New
43337 Semolina Terrace
Yorkshire, Coles district Prince William County Virginia
· 2,863 sq.ft · 3 Bedrooms · 2 Baths · Townhouse
· Terrace · Deck · Balcony · Equipped kitchen · Parking
Yorkshire, Coles district Prince William County Virginia · 2,863 sq.ft · 3 Bedrooms · 2 Baths · Townhouse · Terrace · Deck · Balcony · Equipped kitchen · Parking
Stunning end-unit townhome offering exceptional space, natural light, and desirable upgrades throughout! Featuring three levels of thoughtfully designed bump-outs and a 4-foot rear extension, this spacious home boasts windows on three sides, creating a bright and inviting atmosphere. The gourmet kitchen features an oversized granite island, perfect for meal preparation and entertaining, while hardwood floors extend throughout the main level. Step outside to the Trex deck (2021) or enjoy the privacy of custom fencing with convenient access to nearby walking trails. The upper level offers a relaxing retreat with a spacious primary suite featuring a bump-out sitting area, a private balcony overlooking the trees, and a luxurious custom bathroom with granite countertops and a separate shower. Additional highlights include a private driveway with parking for two vehicles, plus recent appliance updates: refrigerator (2024), dishwasher (2024), and washer (2025). Enjoy a community with walking
USD 780,000
12935 C Grays Pointe Road # 12935C
View photo
Condo · for sale
USD 325,000
USD 363/sq.ft
12935 C Grays Pointe Road # 12935C
Yorkshire, Coles district Prince William County Virginia
· 893 sq.ft · 1 Bedroom · 1 Bath · Condo
· Office room · Balcony · Fireplace · Equipped kitchen
Yorkshire, Coles district Prince William County Virginia · 893 sq.ft · 1 Bedroom · 1 Bath · Condo · Office room · Balcony · Fireplace · Equipped kitchen
Great price for this one-bedroom with den top-floor living with the space, light & updates youve been waiting for! Welcome to this beautifully updated residence where soaring vaulted ceilings, skylights, and an airy open floor plan create an exceptionally bright and spacious feel. With 894 square feet of interior living space, one bedroom PLUS a versatile den, and more than 100 square feet of private balcony space, this home lives much like a 2-bedroomwithout the price tag of one. The inviting living room is designed for both relaxing and entertaining, featuring a vaulted ceiling, skylight, fireplace, and sliding-door access to the expansive balcony. The den also opens to the balcony, creating a wonderful indoor-outdoor connection and a flexible space for a home office, guest room, reading room, or second living area. Remote-controlled blinds add everyday convenience. The beautifully remodeled kitchen delivers style and functionality with granite countertops, breakfast bar, pendant lig
USD 325,000
5405 Cross Lane # LOT 202
View photo
House · for sale
USD 1,199,220
USD 245/sq.ft
5405 Cross Lane # LOT 202
Yorkshire, Coles district Prince William County Virginia
· 4,876 sq.ft · 6 Bedrooms · 5 Baths · House
· Office room · Parking · Equipped kitchen · Cellar
Yorkshire, Coles district Prince William County Virginia · 4,876 sq.ft · 6 Bedrooms · 5 Baths · House · Office room · Parking · Equipped kitchen · Cellar
Move in this Fall! The Stavanger III at Hoadley Falls offers an open floorplan featuring a dramatic two-story great room with a wall of windows and a spacious screened porch for outdoor living. The farmhouse-style kitchen offers quartz countertops, an oversized island with pendant lighting, upgraded cabinetry, stainless steel appliances, a built-in 6-burner range, wall oven, and walk-in pantry. A private home office, formal dining room, and main-level guest suite with full bath add flexibility. Upstairs, the spacious primary suite features a large walk-in closet, dual vanities, and freestanding tub, plus three additional bedrooms and convenient upper-level laundry. A finished basement, 3 car garage and 1/2 acre lot complete the home. Convenient to shopping, dining, recreation, and I-95. Photos may show options and upgrades. Prices and terms subject to change. *. Appointments preferred. Photos/renderings representative only. May show options, upgrades or decorator enhancements. Contact
USD 1,199,220
43320 Middlecoff
View photo
House · for sale
USD 949,900
USD 382/sq.ft
43320 Middlecoff
Yorkshire, Coles district Prince William County Virginia
· 2,486 sq.ft · 4 Bedrooms · 2 Baths · House
· Deck · Equipped kitchen
Yorkshire, Coles district Prince William County Virginia · 2,486 sq.ft · 4 Bedrooms · 2 Baths · House · Deck · Equipped kitchen
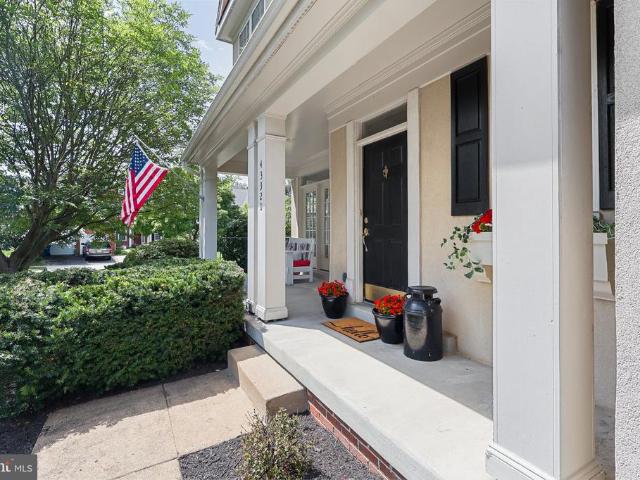
Welcome Home! This charming front porch home situated in one of South Riding's coveted horseshoes in Little River Elementary boundary has it ALL. Natural light seeps through the many windows that adorn this beauty. Private wooded lot on private street. 100K in improvements. Upgrades Include: 2026 Newly stained deck and screened in porch (screened in porch was also re-screened). 2026 New Dishwasher. 2025 Driveway Sealed. 2025 New Hot Water Heater. 2023 New Kitchen Refrigerator. 2023 Kitchen Renovation. 2023 HW Floors Re-Finished and Extended. 2016 NEW Roof. 2016 NEW HVAC (Unit, Panel & Thermostat). 2010 Primary and Secondary Bathroom Renovation And much more. Stay tuned and do not miss this GEM. Welcome home! Please note, some images have been virtually staged
USD 949,900

Get email alerts

Don't miss out: be the first to know about new properties

The alert was correctly created

On subscribing you accept the conditions of use and the privacy policy
Alert
Receive new ads in your inbox
Save this search
Receive alerts for new listings

We'll send you an email when we have new properties for: "Properties for sale in Yorkshire, Coles district Prince William County Virginia"

The alert was correctly created

Breeden Forest
Bull Run Mobile Home Park
Get email alerts and be the first to see new listings
Required field
On subscribing I accept the terms of the privacy policy
Perfect! You'll soon start receiving new listings via email
Alert
Receive an email when we have new ads for Properties for sale in Yorkshire, Coles district Prince William County Virginia
Save this search
Filters

Bedrooms

Size (sq.ft)

sq.ft
sq.ft

Price

USD
USD

Property type

Bathrooms

Clear all filters
Receive notifications when new entries are published.