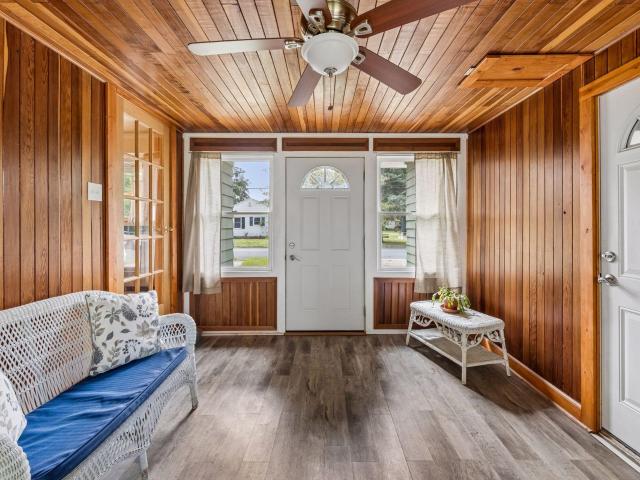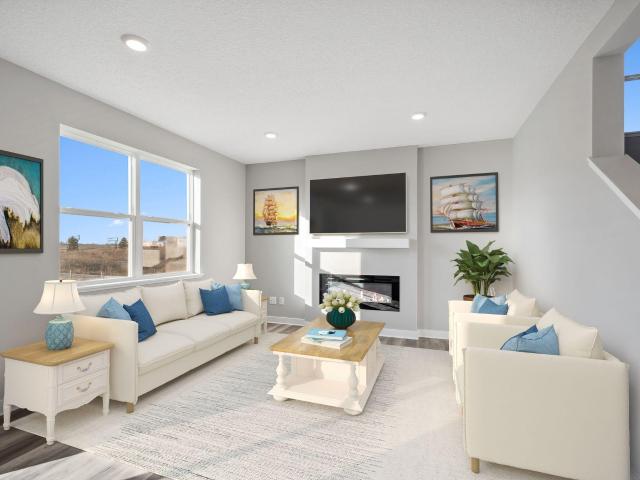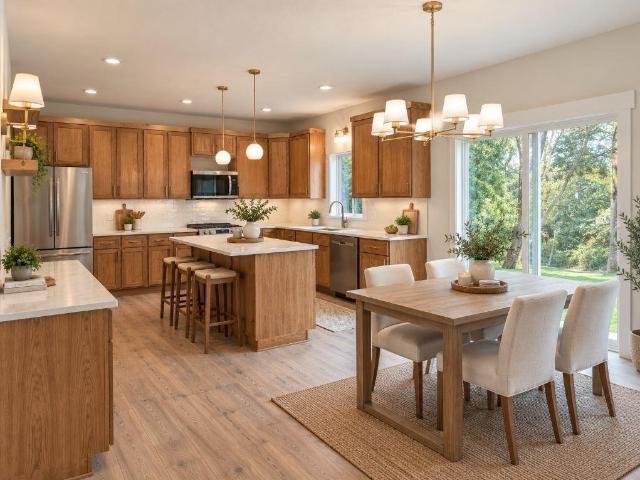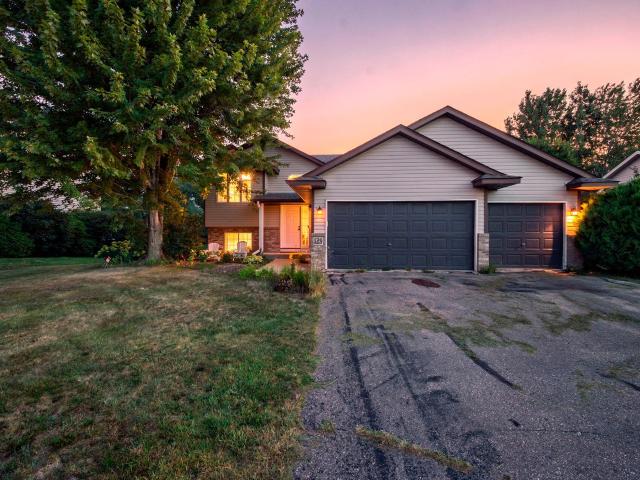
136 properties for sale in 55328

949 Greenlawn Avenue W
View photo
House · for sale
USD 439,805
USD 184/sq.ft
Updated
949 Greenlawn Avenue W
55328
· 2,390 sq.ft · 4 Bedrooms · 2 Baths · House
· Office room · Equipped kitchen
55328 · 2,390 sq.ft · 4 Bedrooms · 2 Baths · House · Office room · Equipped kitchen
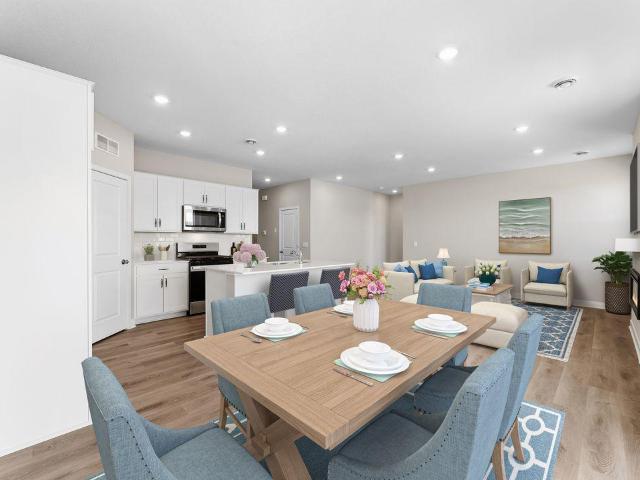
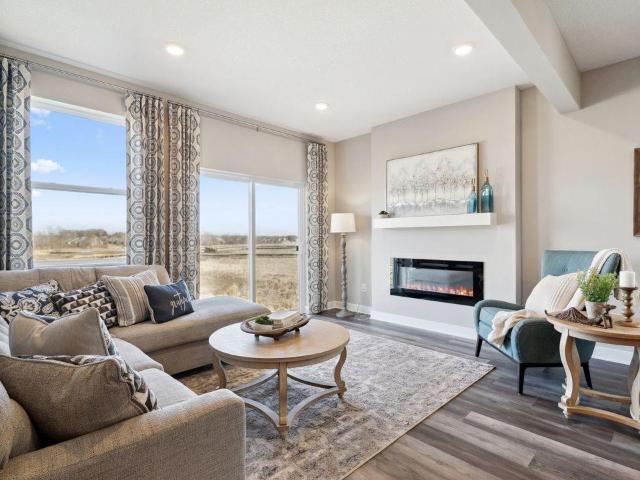
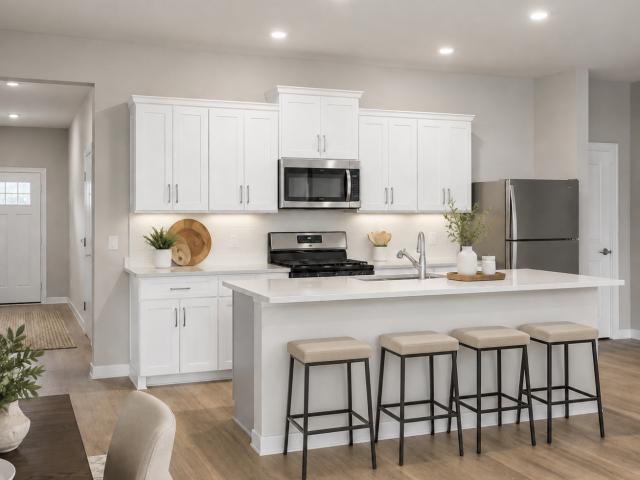
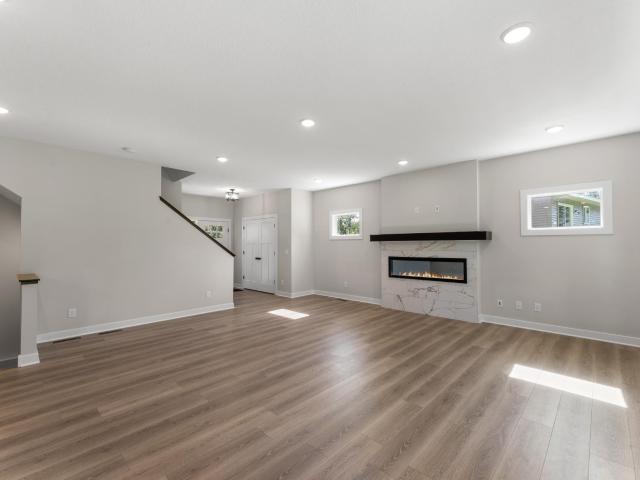
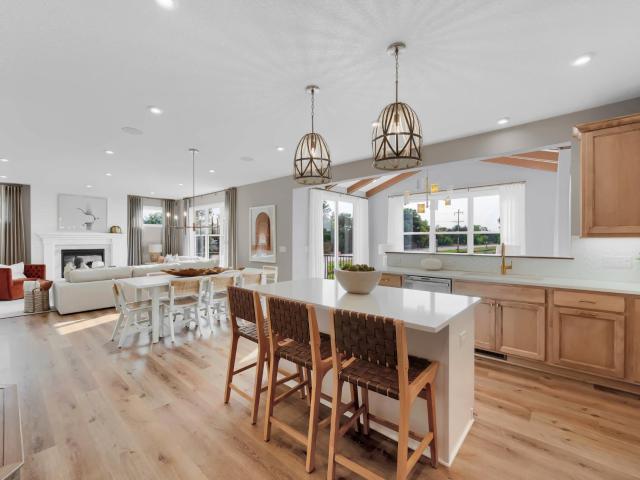
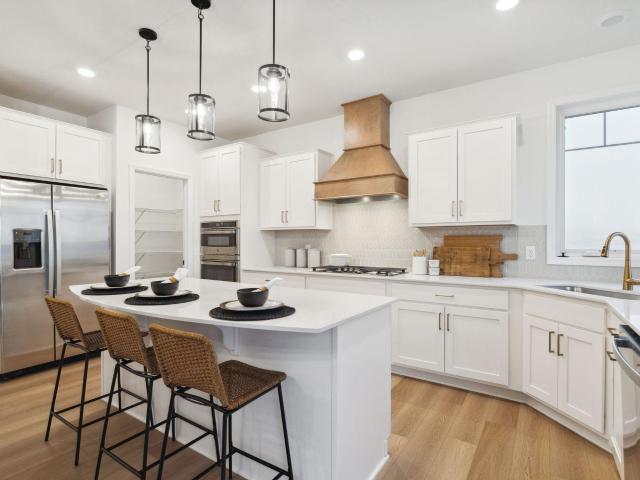
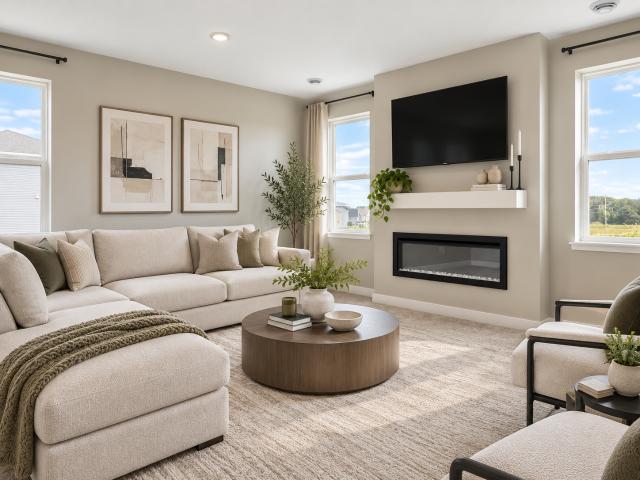
Ask how you can receive up to $20,000 in closing costs when using D. R. Horton’s preferred lender! *. Schedule your tour today before these FINAL 6 two story homes are gone! The new LOUISVILLE floor plan in GREYWOOD is thoughtfully designed for today's lifestyle, offering LARGER ROOMS, abundant STORAGE, a PRIVATE HOME OFFICE, and an open-concept layout that creates connection while still providing comfortable separation between living spaces. At the heart of the home, the beautifully appointed kitchen shines with white cabinetry, QUARTZ COUNTERTOPS, STAINLESS STEEL APPLIANCES, and ample workspace for everything from weeknight dinners to holiday gatherings. The OPEN-CONCEPT MAIN LEVEL flows effortlessly, creating the perfect setting for entertaining family and friends while staying connected to every moment. Upstairs, you'll find all FOUR BEDROOMS conveniently located on one level, ALL WITH WALK-IN CLOSET. The spacious primary suite offers a true retreat with an ENORMOUS WALK-IN CLOSET
USD 439,805
4251 th Street SE
View photo
House · for sale
USD 1,075,000
USD 345/sq.ft
4251 th Street SE
55328
· 3,111 sq.ft · 3 Bedrooms · 2 Baths · House
· Office room · Equipped kitchen
55328 · 3,111 sq.ft · 3 Bedrooms · 2 Baths · House · Office room · Equipped kitchen
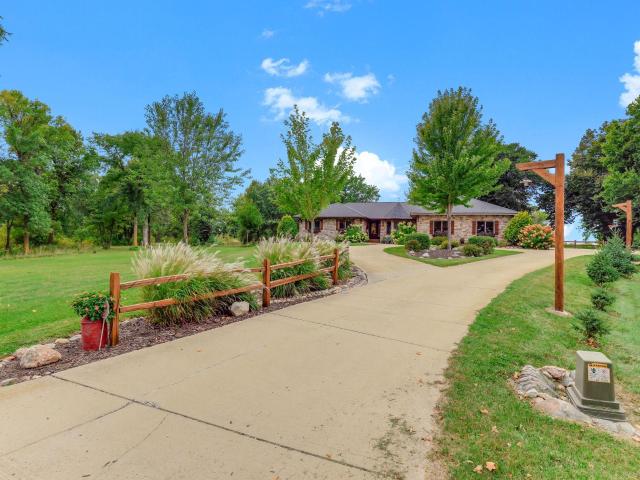
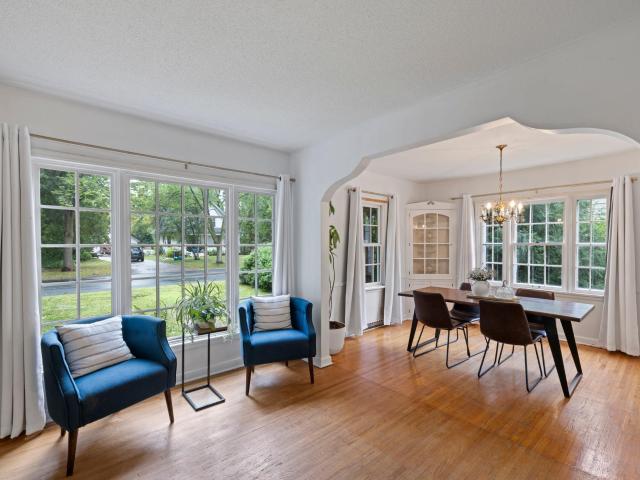
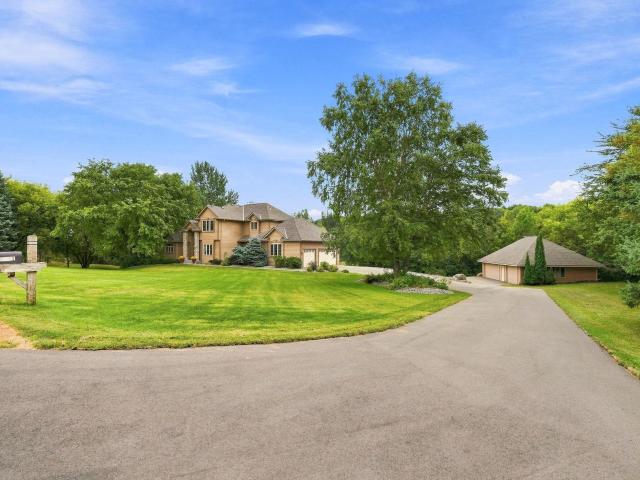
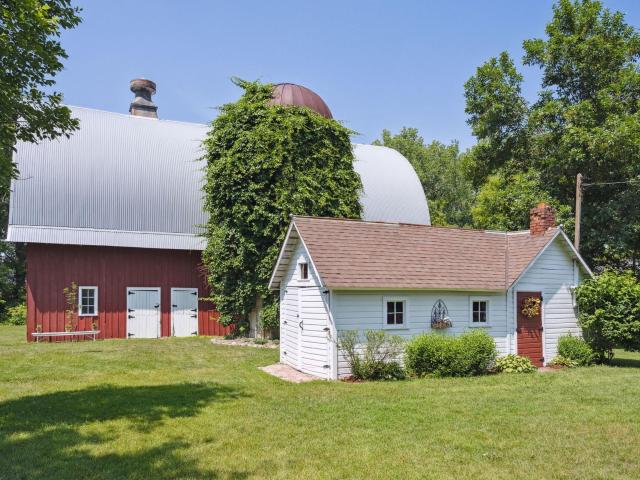
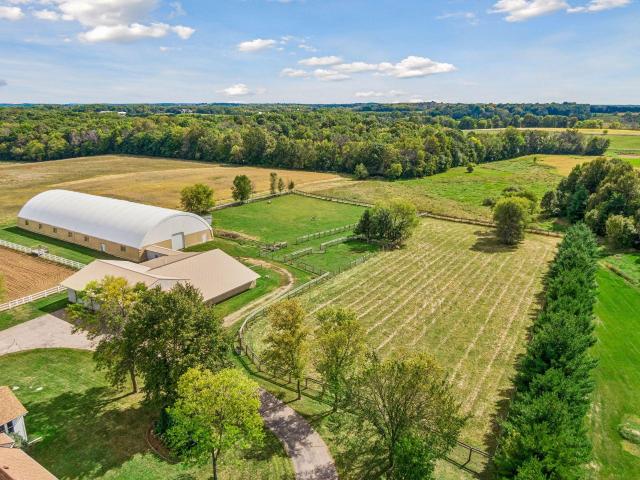
What would you do with 23 acres? This exceptional Delano property offers something increasingly difficult to find: space, privacy, remarkable infrastructure, and the freedom to imagine what comes next. Horses or other animals, farming, equipment, storage, hobbies, recreation, or even space to support a home-based business, subject to county approval, this property was built for possibilities. At the heart of the acreage is a beautifully maintained and thoughtfully updated farmhouse offering 3,120 finished square feet, 3+ bedrooms and 3 bathrooms, with timeless millwork, hardwood floors, high ceilings, fresh paint and new carpet. The updated kitchen features quartz countertops, white cabinetry, stainless appliances and a charming breakfast nook. Generous living and entertaining spaces, a large dining room, three-season porch, office and private main-level bedroom retreat provide character without sacrificing everyday function. Upstairs are two spacious bedrooms, an updated bath and vers
USD 1,075,000
530 Sienna Drive
View photo
House · for sale
USD 504,850
USD 210/sq.ft
530 Sienna Drive
55328
· 2,400 sq.ft · 3 Bedrooms · 3 Baths · House
· Patio · Parking · Cellar
55328 · 2,400 sq.ft · 3 Bedrooms · 3 Baths · House · Patio · Parking · Cellar
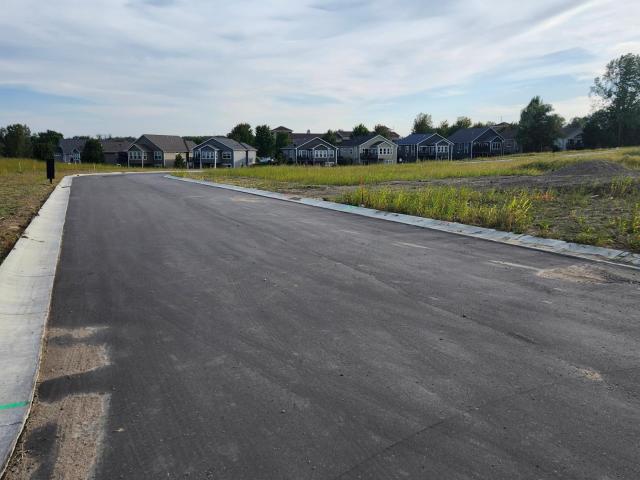
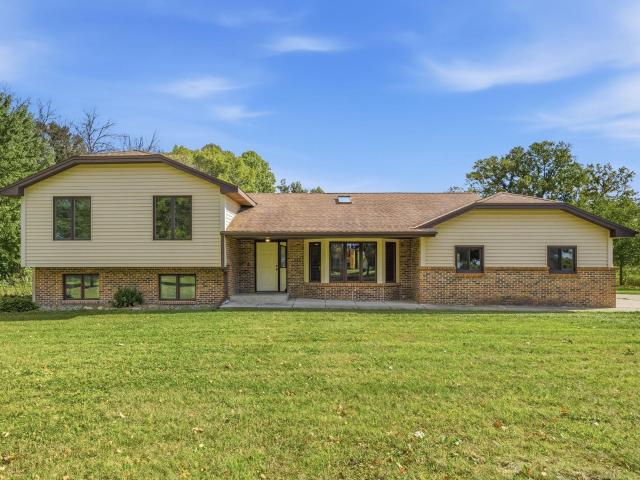
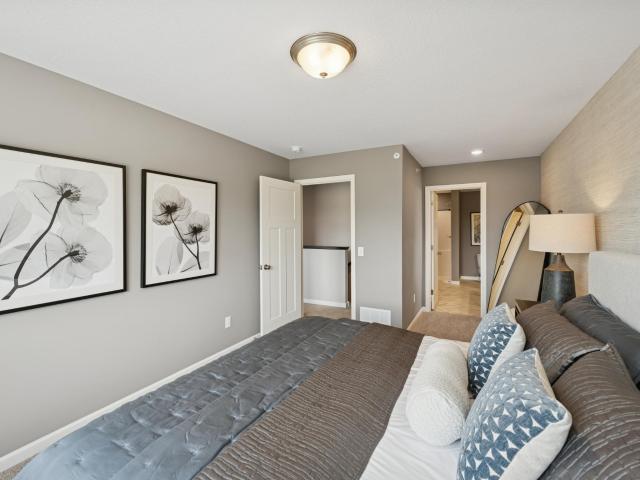
Under construction – house for sale! Check out the Virginia IV in The Cove at River Ridge in Watertown, MN! This beautiful home currently under construction features an open floor plan with 3 bedrooms, 3 bathrooms, and a 3-car garage. Enjoy convenient one-level living with the owner’s suite, a guest bedroom, and an additional bathroom all on the main level. The finished lower level includes a flex room, an additional bedroom and bathroom, and a spacious family room. The home also features a walkout basement with a patio, today’s latest colors and finishes, and modern energy-efficient features. Reach out today for more information or to see this home, and be sure to ask about available builder and lender incentives! Please note: The photos shown online are of a different home in a different development. Colors, finishes, and options may vary
USD 504,850
943 Greenlawn Avenue W
View photo
House · for sale
USD 380,330
USD 257/sq.ft
943 Greenlawn Avenue W
55328
· 1,475 sq.ft · 3 Bedrooms · 2 Baths · House
· Patio · Office room · Equipped kitchen
55328 · 1,475 sq.ft · 3 Bedrooms · 2 Baths · House · Patio · Office room · Equipped kitchen
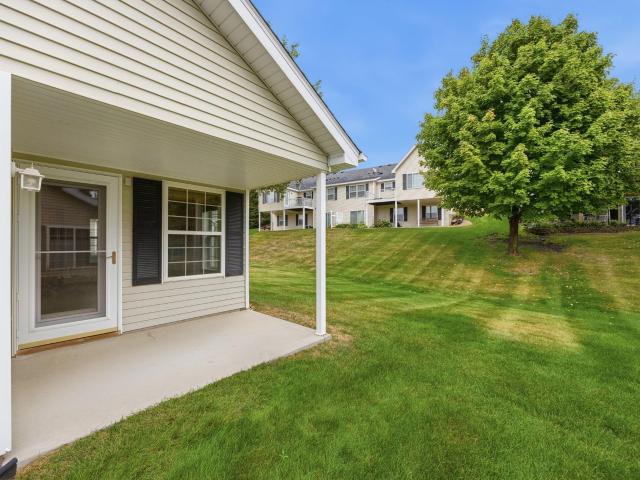
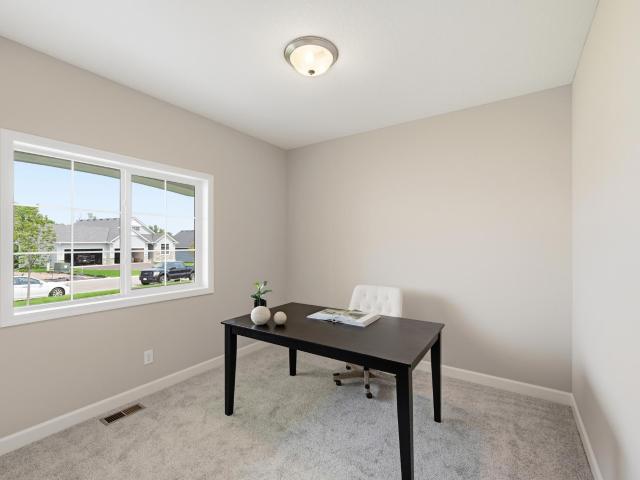
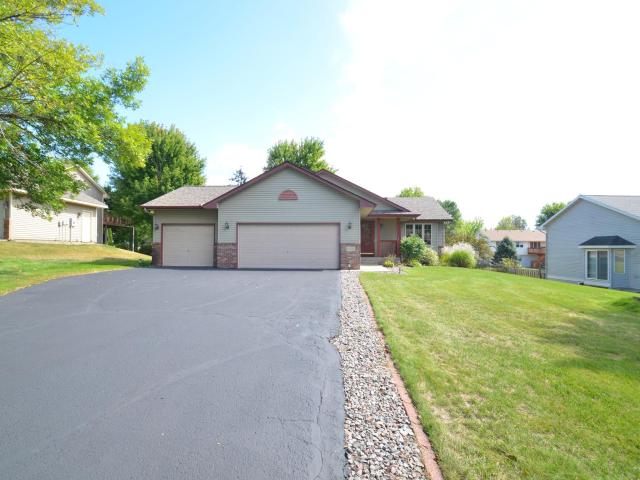
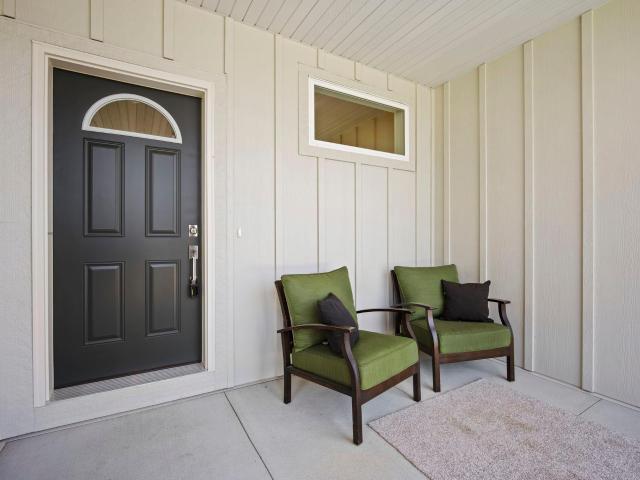
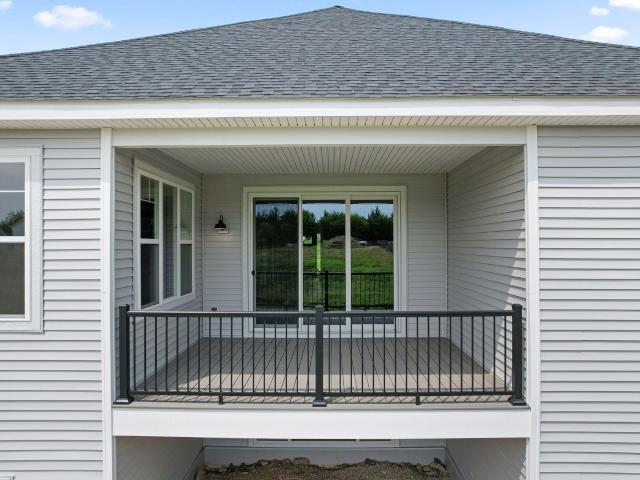
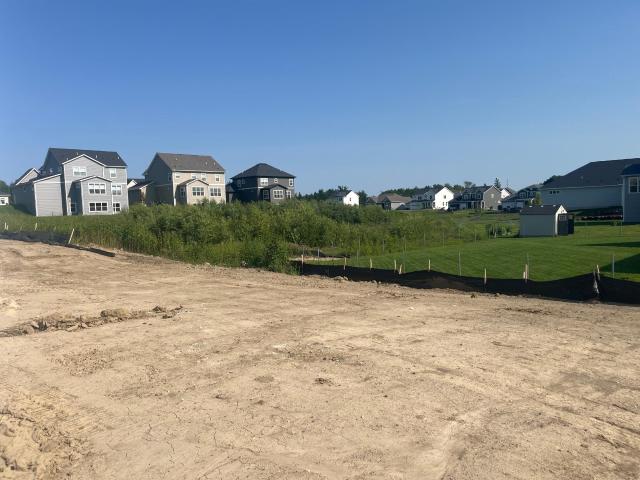
Ask about how you can receive a 5.50% Gov or 5.75% Conv 30-year fixed rate mortgage PLUS up to $5,000 in closing costs on this home! *. Schedule your tour today before these FINAL 3 rambler homes are gone! The popular HARMONY RAMBLER FLOOR PLAN in GREYWOOD offers the ease of one-level living combined with an open-concept design, soaring 9-FOOT CEILINGS, and beautiful views of surrounding green space and nature. Enjoy your morning coffee from the welcoming FRONT PORCH and unwind in the evening on the 14' x 8' REAR PATIO overlooking the farmland. Step inside to find two versatile secondary bedrooms at the front of the home, perfectly suited for guests, a home office, or hobby space, with a full bathroom conveniently located nearby. The spacious main living area was designed with entertaining in mind, featuring a large family room, dedicated dining area, and a stunning kitchen centered around an oversized island that invites gathering and conversation. The well-appointed kitchen showcases
USD 380,330
Could you also be interested in
312 Westminster Avenue SW
View photo
House · for sale
USD 340,000
USD 167/sq.ft
312 Westminster Avenue SW
55328
· 2,034 sq.ft · 3 Bedrooms · 3 Baths · House
· Fireplace · Equipped kitchen
55328 · 2,034 sq.ft · 3 Bedrooms · 3 Baths · House · Fireplace · Equipped kitchen
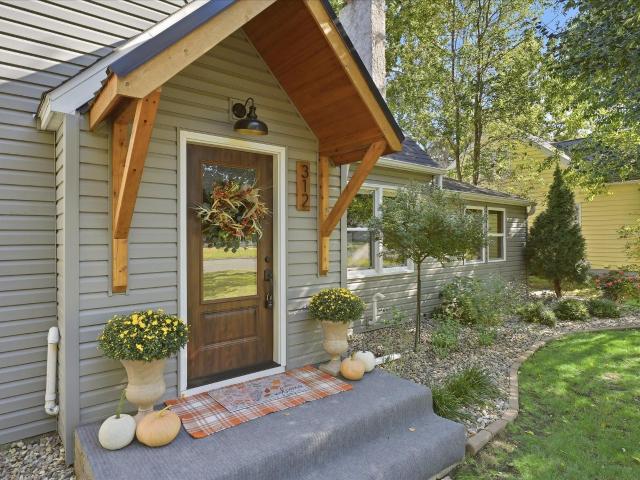
Welcome to the charm and character of 312 Westminster Ave SW in Watertown! This beautifully maintained home blends timeless details with an array of thoughtful updates, creating a warm and inviting space you'll love to call home. Inside, you'll find beautiful hardwood floors, an updated kitchen, and not one, but two fireplaces that add warmth and character throughout the season. The main-floor primary bedroom and laundry offer exceptional convenience, while the back porch provides the perfect spot to relax and enjoy your morning coffee or unwind at the end of the day. Outside, extensive landscaping creates a beautiful setting with plenty of curb appeal and space to enjoy. With its classic charm, modern updates, and wonderful combination of comfort and character, this is a home you won't want to miss!
USD 340,000
2273 Cameron Avenue SE
View photo
House · for sale
USD 649,500
USD 338/sq.ft
2273 Cameron Avenue SE
55328
· 1,916 sq.ft · 3 Bedrooms · 2 Baths · House
· Patio · Garden · Office room · Deck · Fireplace · Equipped kitchen
55328 · 1,916 sq.ft · 3 Bedrooms · 2 Baths · House · Patio · Garden · Office room · Deck · Fireplace · Equipped kitchen
Rare opportunity. 3 ACRES of beautiful grounds AND LAKESHORE all in one! Set on 3 park-like acres with pristine gardens and 40 feet of shoreline on Dean Lake, this property offers a peaceful retreat where you’ll feel like you’re on vacation every day! Enjoy gorgeous lake views, amazing sunrises and an expansive yard with room to unwind, entertain and play. And if this isn't enough, step inside. Just prepare yourself to fall in love! Highlights include a gorgeous kitchen featuring granite countertops, stylish backsplash, and both a large center island and breakfast bar. Living room offers two large patio doors bringing in so much natural light, beautiful views and features a cozy fireplace, creating the perfect gathering space. The main level offers three bedrooms, including a large primary suite with a walk-in closet, private bath and its own access to the deck, plus a convenient main floor laundry room and dedicated office. The unfinished lower level provides excellent potential for f
USD 649,500
561 Greywood Boulevard SW
View photo
House · for sale
USD 440,655
USD 180/sq.ft
561 Greywood Boulevard SW
55328
· 2,443 sq.ft · 5 Bedrooms · 3 Baths · House
· Patio · Office room · Fireplace · Equipped kitchen
55328 · 2,443 sq.ft · 5 Bedrooms · 3 Baths · House · Patio · Office room · Fireplace · Equipped kitchen
Ask how you can receive up to $20,000 in closing costs when using D. R. Horton’s preferred lender! *. Schedule your tour today before these FINAL 6 two story homes are gone! The ELM floor plan offers a versatile and thoughtfully designed layout featuring a MAIN LEVEL BEDROOM AND 3/4 BATHROOM, making it ideal for guests, multi-generational living, or a private home office. The OPEN-CONCEPT MAIN LEVEL creates a bright and inviting atmosphere, perfectly suited for both everyday living and entertaining. At the center of the home, the beautifully designed kitchen showcases QUARTZ COUNTERTOPS, STAINLESS STEEL APPLIANCES, a LARGE CENTER ISLAND, and abundant workspace for gathering with family and friends. Durable LVP HARD SURFACE FLOORING extends throughout the main level, while the sleek ELECTRIC FIREPLACE adds warmth and style to the spacious living area. Just outside, the ENLARGED PATIO provides the perfect space to relax and enjoy the outdoors. The upper level offers even more room to spr
USD 440,655
204 Angel Avenue NW
View photo
House · for sale
USD 250,000
USD 131/sq.ft
204 Angel Avenue NW
55328
· 1,905 sq.ft · 3 Bedrooms · 1 Bath · House
· Parking · Air conditioning
55328 · 1,905 sq.ft · 3 Bedrooms · 1 Bath · House · Parking · Air conditioning
Multiple Offers Recieved*. Seller is reviewing all offers on 9/21/26 at 5:00PM. Wow What a gem with a location that can't be beat. Walk to elementary and high school, down the hill is the towns parade route. The community feels like Mayberry USA. You will love the original charm and character this home has to offer yet works perfect for today. The original doors and knobs are a must see on the second floor. Extra large garage has room for toys, lawn equipment and furniture. Roof was replaced in 2019, some windows are replaced and the outdoor spaces are plentyfull. Enjoy bike trails, mature trees and natural light. New furnace and AC 2025. Come and see this beauty for yourself
USD 250,000
847 Vista Circle
View photo
House · for sale
USD 489,997
USD 222/sq.ft
847 Vista Circle
55328
· 2,207 sq.ft · 4 Bedrooms · 3 Baths · House
· Fireplace · Equipped kitchen
55328 · 2,207 sq.ft · 4 Bedrooms · 3 Baths · House · Fireplace · Equipped kitchen
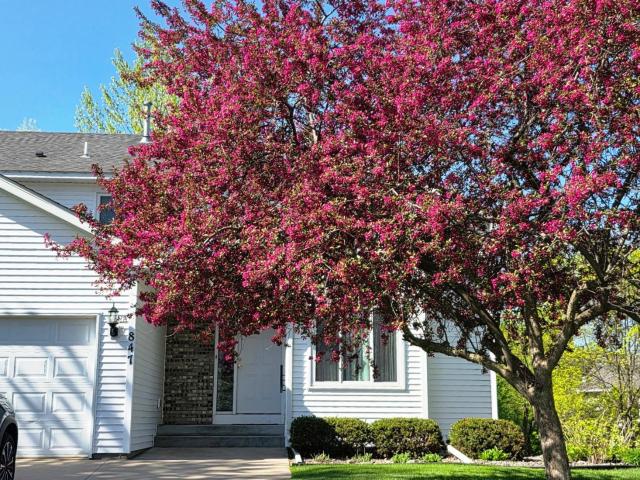
This home is anything but typical. Tucked away on a quiet cul-de-sac, it offers 4 bedrooms and 3 bathrooms with a flexible floor plan designed for a variety of needs. The main level includes a bedroom, 3/4 bath and living room with a fireplace—ideal for an in-law, nanny, or guest suite. Home is wired for whole-home audio and surround sound. Surround sound availability is in both the primary bedroom and family room (equipment not included). Audio system setup remains in the living room built-in cabinetry, providing music capabilities in the living room, dining area, kitchen, and on the 3-season porch. Upstairs, you’ll find 3 bedrooms and 2 bathrooms, including a spacious owner’s suite with walk-in closet, a private full bath, jetted tub, and separate shower, creating a comfortable retreat apart from the home’s versatile main-level living spaces. The main floor also includes kitchen, dining room, laundry and two spacious living areas, providing room for everyone to spread out. The unfini
USD 489,997
646 Marsh Drive
View photo
Townhouse · for sale
USD 329,900
USD 249/sq.ft
646 Marsh Drive
55328
· 1,324 sq.ft · 2 Bedrooms · 2 Baths · Townhouse
· Patio · Fireplace · Equipped kitchen · Parking · Air conditioning
55328 · 1,324 sq.ft · 2 Bedrooms · 2 Baths · Townhouse · Patio · Fireplace · Equipped kitchen · Parking · Air conditioning
Welcome to this well-maintained side-by-side townhome in the sought-after Marsh Ridge neighborhood of Delano! Enjoy convenient one-level living with all living facilities on one level and no stairs. This inviting 2-bedroom, 2-bath home features a vaulted, open layout filled with comfortable living space. The spacious kitchen offers granite countertops, ample cabinetry, and plenty of room for everyday cooking and entertaining. Relax in the living room beside the cozy gas fireplace. The primary suite features a private bath with a walk-in tub for added accessibility and convenience. Outside, enjoy your morning coffee on the covered front porch or unwind on the relaxing back patio. The oversized, heated and insulated 2-car garage provides excellent space for vehicles, storage, and enjoy newly seal coated driveway! Furnace and AC are less than 2 years old! Ideally located close to the neighborhood park, this home offers comfortable, low-maintenance living in a desirable Delano community!
USD 329,900
696 Aspen Lane
View photo
House · for sale
USD 419,900
USD 254/sq.ft
696 Aspen Lane
55328
· 1,647 sq.ft · 3 Bedrooms · 2 Baths · House
· Garden · Fireplace
55328 · 1,647 sq.ft · 3 Bedrooms · 2 Baths · House · Garden · Fireplace
Make Your Move Sales Event! Qualified buyers can enjoy a 4.99% interest rate buydown, paid closing costs, and price reductions on select inventory homes. Must close by 11/13 to receive incentives. See sales consultant for details and eligibility requirements. Welcome to the sought-after Harris floorplan, offering effortless one-level living with a bright, open-concept design perfect for today’s lifestyle. The spacious main level features a cozy fireplace that anchors the living area, creating a warm and inviting space for relaxing or entertaining. Situated on a desirable corner lot, this home offers added curb appeal, extra yard space, and an enhanced sense of openness. Combining comfort, style, and functionality, this home is an exceptional opportunity you won’t want to miss!
USD 419,900
7802 Bridgewater Court
View photo
House · for sale
USD 439,900
USD 276/sq.ft
7802 Bridgewater Court
55328
· 1,593 sq.ft · 3 Bedrooms · 2 Baths · House
· Fireplace · Equipped kitchen
55328 · 1,593 sq.ft · 3 Bedrooms · 2 Baths · House · Fireplace · Equipped kitchen
The best homes don't just fit the life you have today, they leave room for the life that's still ahead. Welcome to the Madison by JP Brooks, where beautiful main-level living, thoughtful design, and future possibilities come together in Greenfield's Kettering Creek Villas. Step inside to a bright, and airy open floor plan. Where the kitchen, dining, and living spaces flow effortlessly together. At the heart of the home, a beautiful fireplace adds warmth and character, creating a welcoming place for quiet evenings or gathering with family and friends. The upgraded kitchen pairs timeless style with everyday function, featuring quartz countertops, stainless steel appliances, tiled backsplash, crown molding and a spacious center island that naturally becomes the gathering spot of the home. Your vaulted owner's suite offers a peaceful retreat with a generous walk-in closet and beautifully appointed ensuite bath featuring an upgraded tiled shower with bench. Two additional bedrooms provide f
USD 439,900
4741 S Lake Sarah Drive
View photo
House · for sale
USD 1,090,000
USD 282/sq.ft
4741 S Lake Sarah Drive
55328
· 3,864 sq.ft · 5 Bedrooms · 3 Baths · House
· Garden · Deck · Fireplace · Equipped kitchen
55328 · 3,864 sq.ft · 5 Bedrooms · 3 Baths · House · Garden · Deck · Fireplace · Equipped kitchen
A unique 5+ acre property offering the room, privacy, and flexibility you’ve been looking for. This 5-bedroom, 5-bath home offers over 3,800 square feet of versatile living space designed for everyday living and entertaining. The open-concept main level features a dramatic two-story living room with 22-foot ceilings, large windows overlooking the private backyard, hardwood floors and a beautiful two-sided stone gas fireplace shared with the kitchen. The spacious kitchen features an informal dining area, custom cabinetry, granite countertops, a large center island with breakfast bar, walk-in pantry, and ample cabinet and storage space. Direct access to the large deck with new composite decking makes outdoor dining and entertaining easy. The main-level primary suite details a spa-like bath and a convenient walk-in closet; pay special attention to the custom shower. Enjoy morning sunrises and night breezes as the room opens up to the expansive deck. Additional living areas on the main flo
USD 1,090,000
7120 Pagenkopf Road
View photo
House · for sale
USD 550,000
USD 244/sq.ft
7120 Pagenkopf Road
55328
· 2,250 sq.ft · 4 Bedrooms · 2 Baths · House
· Equipped kitchen · Parking
55328 · 2,250 sq.ft · 4 Bedrooms · 2 Baths · House · Equipped kitchen · Parking
5+ acres of beautiful property in Orono School District! This 4-bedroom, 3-bath home offers a functional layout with three bedrooms on the same level, including an oversized primary suite with a private full bath and two closets. Home features a kitchen skylight, tons of storage, tiled floors, while vaulted ceilings and old-world charm add character throughout the home. Enjoy the brand-new septic system, 3-season porch & attached insulated 2-car garage. 57x43 outbuilding is insulated & plumbed for heat, offering plenty of space for storage, hobbies, or projects. A great opportunity to enjoy acreage, privacy, and a home with plenty of character. Suitable for horses
USD 550,000
317 Franklin Avenue SW
View photo
House · for sale
USD 299,500
USD 171/sq.ft
317 Franklin Avenue SW
55328
· 1,744 sq.ft · 3 Bedrooms · 2 Baths · House
· Patio · Garden · Equipped kitchen · Air conditioning
55328 · 1,744 sq.ft · 3 Bedrooms · 2 Baths · House · Patio · Garden · Equipped kitchen · Air conditioning
Great opportunity on a spacious Corner Lot! Bring your vision and make this charming 3-bedroom, 2-bath home your own! Situated on a large, fenced corner lot with mature trees, this property offers a wonderful setting and plenty of outdoor space. Enjoy the natural flagstone patio, perfect for relaxing or entertaining, along with a convenient storage shed. The updated kitchen features maple cabinets, granite countertops, stainless steel appliances, and French doors that add character and charm to the home. Several important updates have been completed, including a renovated main-floor bathroom in 2025, new furnace and central air in 2025, updated electrical and plumbing in 2025, and the new sewer liner to t he city connection in 2025. The home is ready for just a little TLC and offers an excellent opportunity for someone looking to add their own style and finishing touches while building on the improvements already made. With it's generous corner lot, mature trees, fenced yard, patio, an
USD 299,500
919 Greenlawn Avenue W
View photo
House · for sale
USD 389,990
USD 211/sq.ft
919 Greenlawn Avenue W
55328
· 1,841 sq.ft · 3 Bedrooms · 2 Baths · House
· Garden · Office room · Fireplace · Equipped kitchen
55328 · 1,841 sq.ft · 3 Bedrooms · 2 Baths · House · Garden · Office room · Fireplace · Equipped kitchen
Ask how you can receive a 5.5% Conv or 5.5% Gov rate and up to $5,000 in closing costs when using D. R. Horton’s preferred lender! *. The SIENNA FLOOR PLAN offers the perfect blend of style, functionality, and value in the heart of Delano. This thoughtfully designed two-story home features 3 BEDROOMS, 2.5 bathrooms, and an open-concept main level filled with natural light. The spacious kitchen is the centerpiece of the home, showcasing a LARGE CENTER ISLAND with seating, ample cabinetry, and seamless flow into both the dining area and family room. The dining space is highlighted by a LARGE SLIDING GLASS DOOR leading to your backyard, creating the perfect setup for indoor-outdoor living. The inviting family room features an ELECTRIC FIREPLACE and plenty of space to gather with family and friends. Upstairs, you'll find a versatile LOFT SPACE offering a second living area, home office, playroom, or media room. The spacious primary suite features a large picture window, private bathroom wi
USD 389,990
212 Honeytree Drive
View photo
House · for sale
USD 599,900
USD 170/sq.ft
212 Honeytree Drive
55328
· 3,520 sq.ft · 5 Bedrooms · 3 Baths · House
· Garden · Office room · Gym · Equipped kitchen · Parking
55328 · 3,520 sq.ft · 5 Bedrooms · 3 Baths · House · Garden · Office room · Gym · Equipped kitchen · Parking
Beautifully built newer construction offering the space, style, and thoughtful layout you've been looking for! This impressive 5-bedroom, 4-bathroom home combines modern design finishes with comfortable, functional living in a fantastic Delano location. The spacious main level is designed for both everyday living and entertaining, featuring a large kitchen with abundant cabinetry and a built-in serving bar, generous gathering spaces, and a dedicated home office. Upstairs, the highly desirable layout places four bedrooms together on one level. The fully finished lower level provides even more room to spread out, with flexible space for entertaining, guests, recreation, or a home gym. Outside, the property feels established beyond its years with a nice yard surrounded by mature trees, plus a sprinkler system and concrete driveway. The three-car heated and insulated garage is an exceptional bonus for Minnesota living. With its newer construction, beautiful design finishes, finished lower
USD 599,900
529 1st Street N
View photo
House · for sale
USD 349,900
USD 150/sq.ft
529 1st Street N
55328
· 2,325 sq.ft · 4 Bedrooms · 3 Baths · House
· Patio · Garden · Deck · Equipped kitchen · Parking
55328 · 2,325 sq.ft · 4 Bedrooms · 3 Baths · House · Patio · Garden · Deck · Equipped kitchen · Parking
4 Bedroom, 3 Bath Walkout Split with over-sized 3-car attached garage that backs to pond and wildlife area and large elevated deck. Kitchen has Stainless Steel Appliances, Granite Counters and Informal Dining Area. Main floor is vaulted. Master with Full Bath. Lower level walks out to Patio and Flat, private usable rear yard. Good square footage with all large rooms. Updated HVAC. Air-Air exchanger. Easy and Convenient location
USD 349,900
578 Sienna Drive
View photo
House · for sale
USD 559,900
USD 206/sq.ft
578 Sienna Drive
55328
· 2,713 sq.ft · 5 Bedrooms · 2 Baths · House
· Office room · Fireplace · Equipped kitchen · Parking
55328 · 2,713 sq.ft · 5 Bedrooms · 2 Baths · House · Office room · Fireplace · Equipped kitchen · Parking
Welcome to your dream home in The Cove at River Ridge community of Watertown! This stunning two-story new construction offers a perfect blend of modern design, functionality, and comfort. The main level features stylish wood laminate flooring in the entry, great room, dining room and kitchen, an inviting electric fireplace, and a kitchen equipped with quartz countertops, a full stainless steel appliance package, and a spacious center island. Ideal for everyday living and entertaining. You'll also appreciate the convenient mudroom and half bath just off the garage entry. Upstairs, you'll find five generous bedrooms, including a luxurious owner's suite complete with a private bath and walk-in closet. A laundry room on the upper level adds everyday convenience. The fifth bedroom offers flexible space. Perfect for a home office or an additional family room to suit your needs. The unfinished lower level provides excellent potential to expand your living space, with room for a future family
USD 559,900
6007 Nathan Boulevard
View photo
House · for sale
USD 379,900
USD 183/sq.ft
6007 Nathan Boulevard
55328
· 2,067 sq.ft · 4 Bedrooms · 2 Baths · House
· Patio · Garden · Deck · Equipped kitchen · Parking
55328 · 2,067 sq.ft · 4 Bedrooms · 2 Baths · House · Patio · Garden · Deck · Equipped kitchen · Parking
Beautifully maintained and thoughtfully updated 3 or 4-bedroom home featuring a spacious four-level split design, a three-car garage, and inviting indoor and outdoor living spaces. Fresh paint, new carpet, and numerous updates make this home move-in ready. The vaulted living room welcomes you with new carpet and Levolor blinds, creating a bright and comfortable gathering space. The kitchen features granite countertops, LVP flooring, stainless steel appliances including a gas range, an undermount sink, and plenty of workspace. Step directly from the kitchen onto the 18x16 maintenance-free deck, with stairs leading to the lower patio and beautifully landscaped backyard. Three bedrooms are located on the upper level, all freshly painted with new carpet. The updated full bathroom features ceramic tile flooring, a ceramic tile shower, an updated dual vanity, and convenient walk-through access to the primary bedroom. The lower-level family room offers LVP flooring, recessed lighting, and a s
USD 379,900
2103 Birch Lane
View photo
Townhouse · for sale
USD 274,900
USD 161/sq.ft
2103 Birch Lane
55328
· 1,701 sq.ft · 3 Bedrooms · 2 Baths · Townhouse
· Patio · Office room
55328 · 1,701 sq.ft · 3 Bedrooms · 2 Baths · Townhouse · Patio · Office room
Completed new construction model home! Previously used as a model home, this property offers a wonderful combination of style, functionality, and thoughtful design. The spacious bedrooms provide plenty of room to relax, while the loft offers flexible additional living space. Perfect for a home office, playroom, or cozy retreat. Enjoy the convenience of upstairs laundry, a private bathroom, and an abundance of windows that fill the home with natural light. Step outside to your private patio, perfect for enjoying your morning coffee or relaxing at the end of the day. With its upscale finishes, generous living spaces and thoughtful features throughout, this home is a fantastic opportunity to won a former model home with the all comforts of new construction
USD 274,900
14425 County Road 112
View photo
House · for sale
USD 1,000,000
USD 263/sq.ft
14425 County Road 112
55328
· 3,800 sq.ft · 4 Bedrooms · 3 Baths · House
· Office room
55328 · 3,800 sq.ft · 4 Bedrooms · 3 Baths · House · Office room
Thirteen acres and nine meticulously restored buildings surround a 1911 farmhouse reimagined for how people live today, just 40 minutes from the Twin Cities. Every restoration respected the home's original character — the materials, the craftsmanship, the detail — while layering in the conveniences today's homeowners expect. The main residence offers four bedrooms, three bathrooms, and over 4,200 square feet. The additional structures bring rare flexibility: room for a home office, hobby space, guest accommodations, or space suited to hosting events. A truly distinctive property with room to grow into whatever comes next
USD 1,000,000
916 Big Woods Drive
View photo
House · for sale
USD 656,990
USD 168/sq.ft
916 Big Woods Drive
55328
· 3,907 sq.ft · 5 Bedrooms · 3 Baths · House
· Fireplace · Equipped kitchen · Parking · Cellar
55328 · 3,907 sq.ft · 5 Bedrooms · 3 Baths · House · Fireplace · Equipped kitchen · Parking · Cellar
Discover exceptional new construction at 916 Big Woods Drive! This impressive 5-bedroom, 3.5-bathroom home offers 3,916 square feet of thoughtfully designed living space. Key features include a morning room addition, an electric fireplace, a flex room, a finished basement, and a 3-car garage. The open-concept floorplan creates seamless flow between living areas, making this home ideal for both relaxation and gatherings. You'll love the kitchen's quartz countertops, large island, and brand new appliances. There are 4 bedrooms upstairs, and all of them feature walk-in closets. Your spacious owner's suite, complete with an attached bathroom with a dual-sink vanity, is sure to be your private retreat. This new construction home delivers peace of mind and energy efficiency. The 3,913 square feet provide ample room for comfortable living, while the thoughtful layout maximizes both privacy and shared spaces. Fha 5.25/5.891% APR if closing by December 23rd with sellers preferred lender. Call f
USD 656,990
501 2nd Street N
View photo
House · for sale
USD 229,500
USD 170/sq.ft
501 2nd Street N
55328
· 1,345 sq.ft · 3 Bedrooms · 1 Bath · House
· Parking · Deck · Equipped kitchen
55328 · 1,345 sq.ft · 3 Bedrooms · 1 Bath · House · Parking · Deck · Equipped kitchen
Full of potential! This charming 1½ story home sits on a spacious corner lot just a short walk from Delano’s popular playground, splash pad, baseball fields and walking/biking trails. Some updates have already been completed including granite countertops, stainless steel appliances, kitchen flooring, vinyl siding, newer furnace, and water heater—giving you a strong head start while still leaving room to build additional equity with cosmetic improvements. The main level features a large living room filled with natural light, spacious kitchen with abundant cabinetry, main floor laundry, and a full bath. Upstairs offers additional bedroom and flexible bonus space with exposed beams adding character and charm. Outside you’ll find a 624 square foot detached garage built in 1988, an 8x12 storage shed, and an expansive 345 square foot deck perfect for relaxing or entertaining. Affordable opportunity in a great Delano location with space, updates and opportunity all in one package!
USD 229,500
908 Big Woods Drive
View photo
House · for sale
USD 599,990
USD 203/sq.ft
908 Big Woods Drive
55328
· 2,949 sq.ft · 3 Bedrooms · 2 Baths · House
· Garden · Fireplace · Equipped kitchen
55328 · 2,949 sq.ft · 3 Bedrooms · 2 Baths · House · Garden · Fireplace · Equipped kitchen
The Langford is one of our most popular floor plans and comes with a finished lower level. This home is definitely a must see. 3 Bedrooms, 2 1/2 baths, a family room with fireplace plus a large recreation room in the lower lower and a flex room. The large gourmet kitchen is a must see with plenty of space for entertaining as well as a corner sink looking out into the yard, a spacious pantry also highlights the kitchen. The Owner's Suite on the main level has a private bath that is nicely appointed. You can't miss the laundry room and large walk-in closet they are sure to please. Located in the beautiful community of Legacy Woods. Fha 5.25/5.891% APR if closing by October 29th with sellers preferred lender. Call for further details
USD 599,990
5013 Ross Lane
View photo
Townhouse · for sale
USD 295,000
USD 136/sq.ft
5013 Ross Lane
55328
· 2,164 sq.ft · 3 Bedrooms · 3 Baths · Townhouse
· Patio · Office room · Deck · Fireplace · Equipped kitchen
55328 · 2,164 sq.ft · 3 Bedrooms · 3 Baths · Townhouse · Patio · Office room · Deck · Fireplace · Equipped kitchen
Move-In Ready Townhome with Flexible Living Space! Light, bright, and move-in ready, this well-maintained townhome offers comfortable living with plenty of room to spread out. The open main level features a spacious kitchen with generous counter space, stainless steel appliances, and a granite-topped center island that flows into the dining area and living room. Vaulted ceilings, a cozy gas fireplace, and a large three-panel glass door create an open, welcoming feel and provide direct access to the maintenance-free deck. Upstairs, you’ll find two bedrooms, including a spacious primary suite with generous closet space. The finished lower level offers a third bedroom and a large family room, giving you flexible space for guests, a home office, entertainment, or additional living space. The walkout lower level opens to a stamped concrete patio, perfect for relaxing outdoors. Tucked into a quiet association with no neighbors directly in front or behind, this home offers added privacy while
USD 295,000
437 Sienna Drive
View photo
House · for sale
USD 652,433
USD 243/sq.ft
437 Sienna Drive
55328
· 2,680 sq.ft · 4 Bedrooms · 3 Baths · House
· Fireplace · Parking
55328 · 2,680 sq.ft · 4 Bedrooms · 3 Baths · House · Fireplace · Parking
To-be-built Everleigh Rambler in The Cove at River Ridge in Watertown, MN! A completed model is available to tour in a nearby neighborhood so you can experience this beautiful floor plan before you build. Situated on a private, wooded walkout lot, this thoughtfully designed home features an open-concept main level with a great room, electric fireplace, stained cabinetry, large center island, and solid wood 3-panel doors. The main level includes two bedrooms, including a primary suite with a walk-in closet, shower, and double vanity. The finished walkout lower level offers a spacious family room, two additional bedrooms, ¾ bath, and plenty of storage. Complete with a 3-car garage and conveniently located near Waconia and Victoria with area lakes, shopping, and dining. Reach out today for a showing!
USD 652,433
1186 Woods Creek Drive S
View photo
House · for sale
USD 574,990
USD 180/sq.ft
1186 Woods Creek Drive S
55328
· 3,186 sq.ft · 3 Bedrooms · 3 Baths · House
· Equipped kitchen · Parking · Cellar
55328 · 3,186 sq.ft · 3 Bedrooms · 3 Baths · House · Equipped kitchen · Parking · Cellar
Enjoy all of the convenience and style this main level living home provides with1,891 square feet just on the main level offering two bedrooms, two bathrooms, a stunning kitchen, gorgeous sunroom and even a covered veranda for outdoor living space. The finished basement will also include an expansive rec room, third bedroom and stylish bath. The expansive garage space allows room for all your storage needs and you will be impressed with the designer inspired finishes throughout. Located in the beautiful Legacy Woods Community. Fha 5.25/5.891% APR if closing by October 29th with sellers preferred lender. Call for further details
USD 574,990
1003 Oakwood Lane S
View photo
House · for sale
USD 699,990
USD 175/sq.ft
1003 Oakwood Lane S
55328
· 3,983 sq.ft · 5 Bedrooms · 3 Baths · House
· Parking · Equipped kitchen
55328 · 3,983 sq.ft · 5 Bedrooms · 3 Baths · House · Parking · Equipped kitchen
The Wellington is a brand new home design that balances everyday comfort with the demands of modern households. This open concept designed home features a main floor flex room, stunning kitchen, morning room, spacious upper level loft in addition to 4 upper level bedrooms and finished lower level with a 5th bedroom and large rec room. This home has a stunning exterior design and also features a 4 car garage to accommodate making space for drivers for the entire household! Located in the beautiful community of Legacy Woods. Fha 5.25/5.891% APR if closing by October 29th with sellers preferred lender. Call for further details
USD 699,990
921 Buffalo Street NW
View photo
House · for sale
USD 509,900
USD 151/sq.ft
921 Buffalo Street NW
55328
· 3,369 sq.ft · 5 Bedrooms · 3 Baths · House
· Equipped kitchen
55328 · 3,369 sq.ft · 5 Bedrooms · 3 Baths · House · Equipped kitchen
The Mulberry 4 has an ideal open concept layout with the great room looking through to the dining room and kitchen. A welcoming foyer, a flex room, a half bathroom, and a mudroom complete the main floor. Heading up the stairs of this two-story brings you to a loft, the master suite, three bedrooms, a full bathroom, and the laundry room. The master suite includes a beautifully vaulted ceiling, a private bathroom, and a walk-in closet. The Finished the lower level offers a large family room, a bedroom, and a full bathroom
USD 509,900

Get email alerts

Don't miss out: be the first to know about new properties

The alert was correctly created

On subscribing you accept the conditions of use and the privacy policy
Alert
Receive new ads in your inbox
Save this search
Receive alerts for new listings

We'll send you an email when we have new properties for: "Properties for sale in 55328"

The alert was correctly created

Get email alerts and be the first to see new listings
Required field
On subscribing I accept the terms of the privacy policy
Perfect! You'll soon start receiving new listings via email
Alert
Receive an email when we have new ads for Properties for sale in 55328
Save this search
Filters

Bedrooms

Size (sq.ft)

sq.ft
sq.ft

Price

USD
USD

Property type

Bathrooms

Clear all filters
Receive notifications when new entries are published.