135 properties for sale in 55328

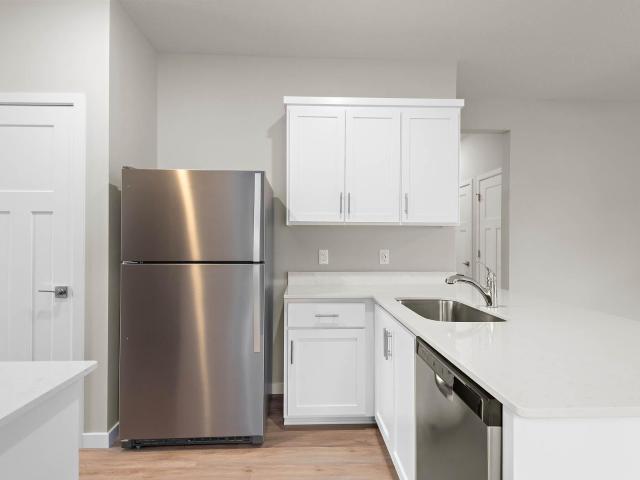
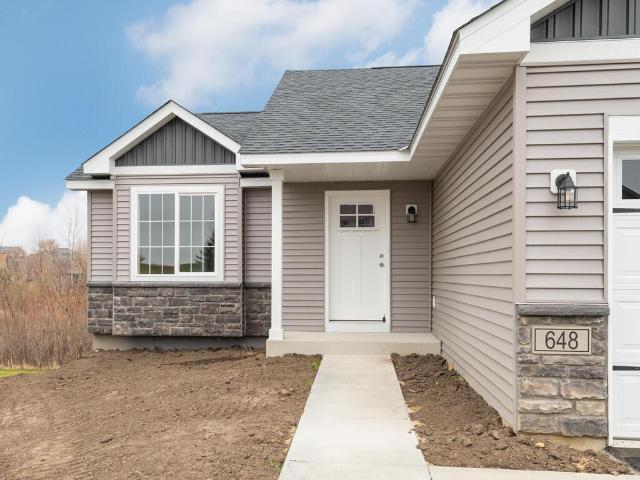
648 Hawthorne Lane
View photo
House · for sale
USD 409,900
USD 292/sq.ft
648 Hawthorne Lane
55328
· 1,399 sq.ft · 3 Bedrooms · 2 Baths · House
· Equipped kitchen
55328 · 1,399 sq.ft · 3 Bedrooms · 2 Baths · House · Equipped kitchen
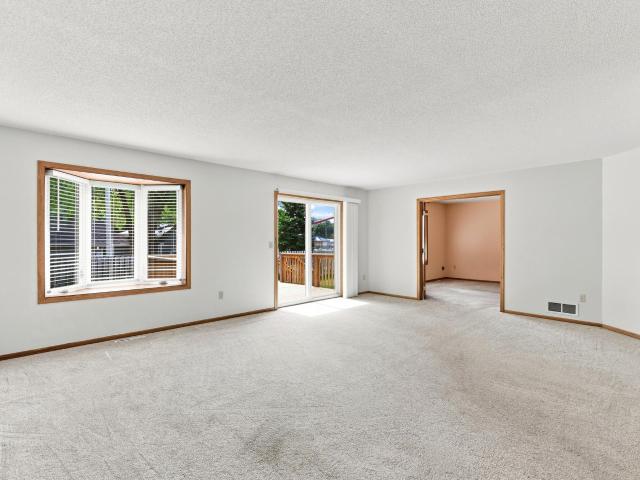
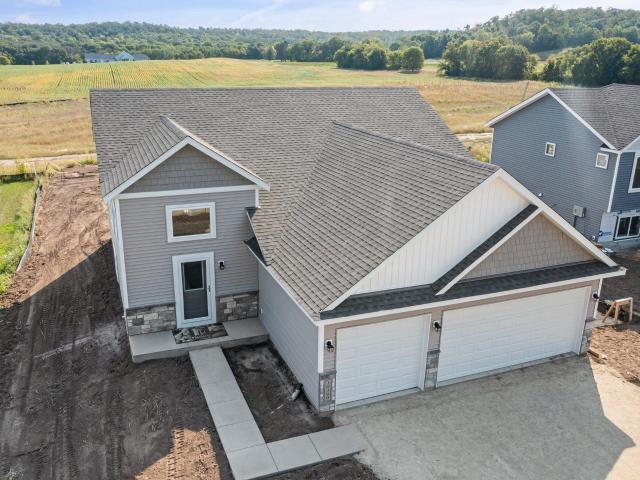
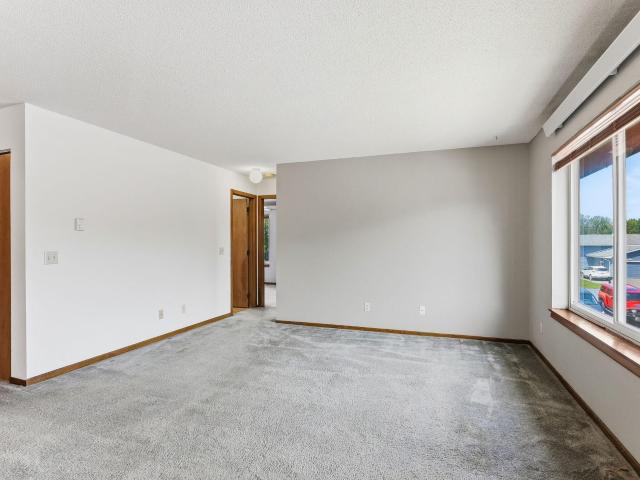
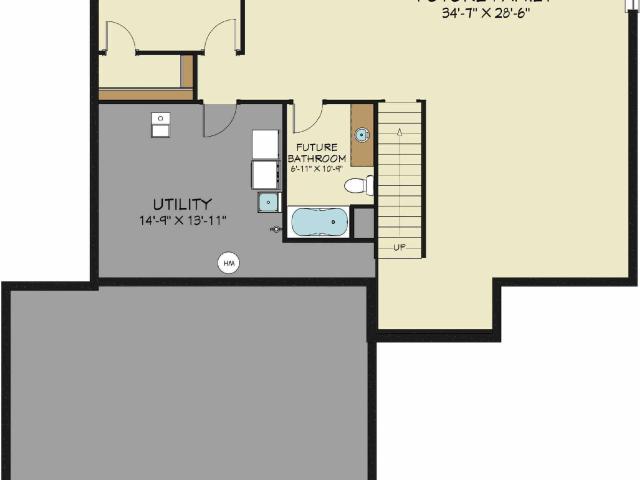
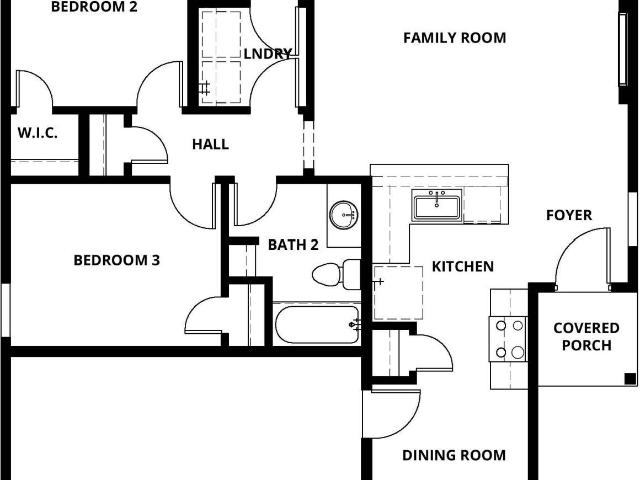
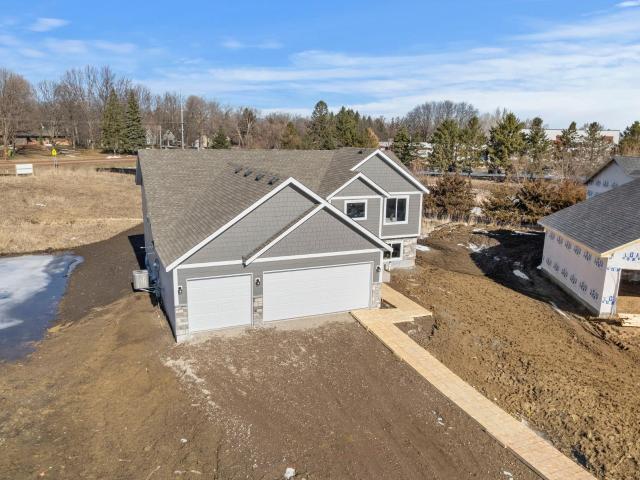
This home is ready to close! Welcome to the Poplar plan. A rambler with an open concept main floor plan and plenty of natural light. The welcoming main entry leads to a kitchen with a breakfast bar, dining room, and large family room on the main level. Just down the hall is your primary suite with private 3/4 bath and walk-in closet along with 2 more bedrooms, a full bathroom, and laundry
USD 409,900
1406 Balsam Lane
View photo
House · for sale
USD 524,900
USD 169/sq.ft
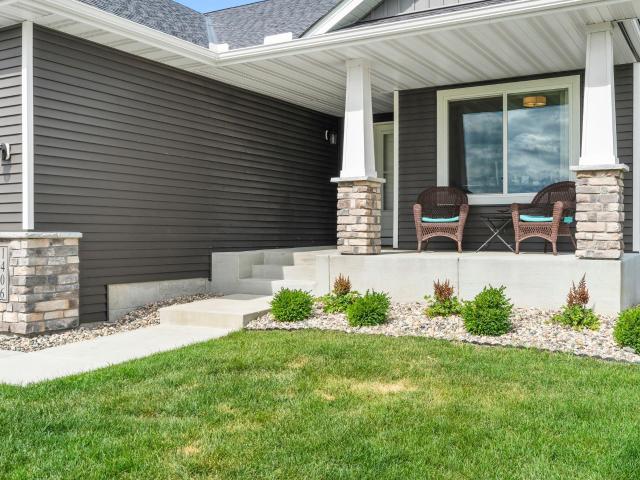
1406 Balsam Lane
55328
· 3,100 sq.ft · 5 Bedrooms · 3 Baths · House
· Fireplace · Equipped kitchen
55328 · 3,100 sq.ft · 5 Bedrooms · 3 Baths · House · Fireplace · Equipped kitchen
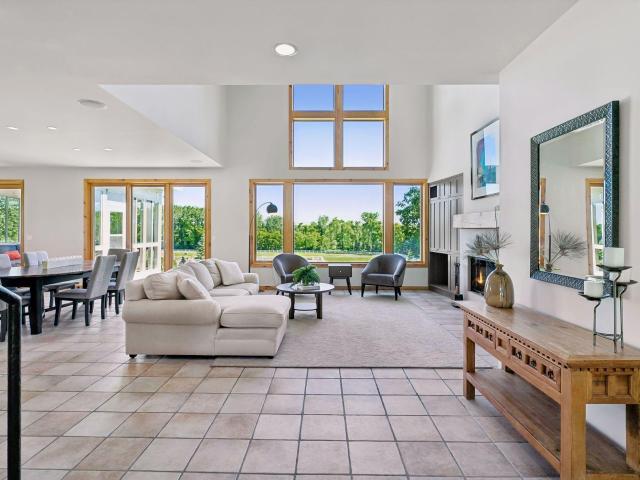
Welcome home to this beautifully maintained one-level home offering over 3,100 finished square feet of exceptional living space with an ideal open floor plan designed for both everyday living and entertaining. From the moment you step inside, you'll appreciate the soaring vaulted ceilings, abundant natural light, and spacious layout that creates a warm and inviting atmosphere. The heart of the home is the beautiful kitchen, featuring ample cabinetry, generous countertop space, and an open design that flows seamlessly into the dining area and spacious living room. The impressive living room is highlighted by a stunning floor-to-ceiling stone gas fireplace, creating the perfect gathering space for family and friends. The main level offers the convenience of three bedrooms, including a private primary suite complete with a 3/4 bathroom. A full main-level bathroom and conveniently located laundry room make single-level living both comfortable and practical. The newly finished lower level s
USD 524,900
616 Jefferson Avenue SW
View photo
Townhouse · for sale
USD 279,500
USD 186/sq.ft
616 Jefferson Avenue SW
55328
· 1,496 sq.ft · 2 Bedrooms · 2 Baths · Townhouse
· Garden · Office room · Deck · Equipped kitchen
55328 · 1,496 sq.ft · 2 Bedrooms · 2 Baths · Townhouse · Garden · Office room · Deck · Equipped kitchen
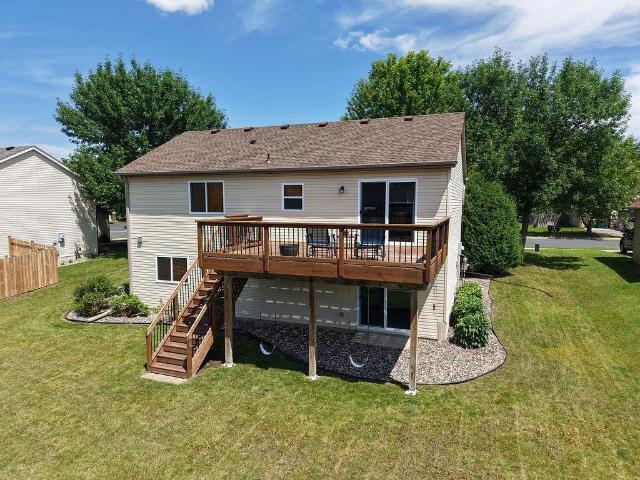
Enjoy the ease of one-level living in this well-maintained 2-bedroom, 2-bath townhome in the heart of Watertown! The thoughtfully designed main level features an open-concept kitchen, dining, and living area that creates an inviting and versatile space. The spacious primary suite and convenient main-level laundry offer comfort and functionality, while a second bedroom and ¾ bath provide the perfect setup for guests, a home office, or additional living space. The unfinished lower level presents an incredible opportunity to build instant equity, with room to finish a large family room, third bedroom, third bathroom, and abundant storage. Step outside to your deck overlooking a lovely backyard, where you can relax and unwind. Located just steps from Highland Park and nearby walking trails, you’ll enjoy easy access to outdoor recreation while still being close to everything Watertown has to offer. Whether you’re looking to simplify with main-level living or searching for a home with room t
USD 279,500
615 Dillon Avenue N
View photo
House · for sale
USD 359,900
USD 181/sq.ft
615 Dillon Avenue N
55328
· 1,981 sq.ft · 4 Bedrooms · 2 Baths · House
· Garden · Office room · Equipped kitchen · Parking
55328 · 1,981 sq.ft · 4 Bedrooms · 2 Baths · House · Garden · Office room · Equipped kitchen · Parking
Welcome Home! This beautifully maintained 4-bedroom, 2-bath home is ready for its next owner to move in and enjoy. The open main level features vaulted ceilings that flow from the living room through the dining area and into the kitchen, creating a bright and spacious feel. The kitchen offers abundant cabinet space, stainless steel appliances, and a center island—perfect for everyday living and entertaining. The generously sized bedrooms include walk-in closets, providing plenty of storage. Downstairs, the impressive family room is ideal for gatherings and conveniently walks out to the backyard. A versatile lower-level nook offers the perfect spot for a home office, workout space, or kids’ play area. Additional highlights include a heated 3-car garage and a new roof installed in 2023. Located just minutes from downtown Montrose with an easy drive to Buffalo and Delano, this home offers both comfort and convenience. Schedule your showing today—this one won’t last long!
USD 359,900
Could you also be interested in
7526 Turner Road
View photo
House · for sale
USD 1,195,000
USD 320/sq.ft
7526 Turner Road
55328
· 3,724 sq.ft · 4 Bedrooms · 3 Baths · House
55328 · 3,724 sq.ft · 4 Bedrooms · 3 Baths · House
Set within one of the Orono School District’s most coveted luxury acreage neighborhoods, this stunning 5.73 Acre property offers a rare blend of privacy, natural beauty, and refined country living just minutes from the city. The property is surrounded by rolling landscapes, mature trees, and a sense of calm that unfolds the moment you arrive. Walls of windows draw in soft natural light and frame sweeping views that shift beautifully with the seasons. Thoughtful updates—including newer cedar shingle siding, roof, Pella windows, fresh paint, new lower-level carpet, and a graceful paver/timber entry—enhance both comfort and timeless appeal. The surrounding area is known for its scenic trails, open land, and estate level equestrian properties, offering a desirable blend of privacy and lifestyle flexibility. Zoning supports up to four horses or simply the enjoyment of expansive, secluded grounds. Minutes from award winning Orono Schools, golf courses, orchards, fine dining, airport and majo
USD 1,195,000
734 7th Street N
View photo
House · for sale
USD 379,000
USD 171/sq.ft
734 7th Street N
55328
· 2,207 sq.ft · 4 Bedrooms · 3 Baths · House
· Equipped kitchen
55328 · 2,207 sq.ft · 4 Bedrooms · 3 Baths · House · Equipped kitchen
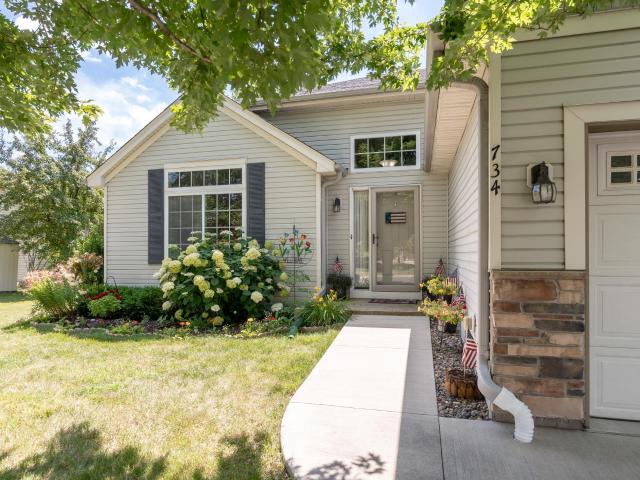
Back on the market through no fault of the property. The previous buyer’s contingent home sale fell through, making this wonderful home available again! Welcome Home to this beautifully maintained Modern Cottage with 4-bedroom, 3-bath, offering more than 2,100 square feet of finished living space. Overlooking a pond with a neighborhood park beyond, this home combines spacious indoor living with inviting outdoor spaces in a quiet residential setting, while providing convenient access to County Road 12 and Highway 12. Freshly painted and featuring vaulted ceilings, the main level offers an open floor plan designed for gathering and everyday living. The recently remodeled and professionally designed kitchen showcases light gray cabinetry, an 82' quartz island, a 5-burner gas range with a custom wood vent hood, reverse-osmosis water filtration system, and abundant workspace—this kitchen is a chef's dream. Upstairs, the roomy primary suite includes a walk-in closet and private full bath. Tw
USD 379,000
569 Sienna Drive
View photo
House · for sale
USD 459,650
USD 192/sq.ft
569 Sienna Drive
55328
· 2,390 sq.ft · 6 Bedrooms · 3 Baths · House
· Equipped kitchen · Parking
55328 · 2,390 sq.ft · 6 Bedrooms · 3 Baths · House · Equipped kitchen · Parking
House for sale! Check out this fabulous 6-bedroom, 3-bathroom home with a 3-car garage in the wonderful Cove 1st Addition! The large foyer greets you as you enter the home. Upstairs, you’ll find an open kitchen, dining area, and great room. The main level includes the primary bedroom and private bath, bedrooms 2 and 3, and an additional 3/4 bath. The lower level features 3 additional bedrooms, a 3/4 bath, and a large family room. Enjoy lots of natural light! Reach out today for more information about 569 Sienna Dr. Watertown
USD 459,650
7757 Sterling Drive
View photo
Townhouse · for sale
USD 289,900
USD 190/sq.ft
7757 Sterling Drive
55328
· 1,518 sq.ft · 2 Bedrooms · 2 Baths · Townhouse
· Parking
55328 · 1,518 sq.ft · 2 Bedrooms · 2 Baths · Townhouse · Parking
Welcome home to this stunning 2 bedroom, 3 bathroom corner lot townhome! It boasts a bright, open layout with a 2 story great room, flowy floor plan, and floor to ceiling windows. Built in the summer of 2020 many builder upgrades include luxury LVP flooring, top lighting package, build ins, HEATED GARAGE and more. This home has been very well cared for and is move in ready for you. Close to great schools, Lake Rebecca Park, Crow river, parks, trails and much more. Rockford combines small-town charm with easy access to shopping and amenities in the western suburbs. Don't miss this beautiful home
USD 289,900
2016 Apple Lane
View photo
Townhouse · for sale
USD 274,900
USD 161/sq.ft
2016 Apple Lane
55328
· 1,701 sq.ft · 4 Bedrooms · 2 Baths · Townhouse
· Patio · Garden · Parking · Fireplace · Equipped kitchen
55328 · 1,701 sq.ft · 4 Bedrooms · 2 Baths · Townhouse · Patio · Garden · Parking · Fireplace · Equipped kitchen
Welcome to this beautifully designed new construction home by JP Brooks Builders. Builder offering flex cash incentive with preferred lender to help with rate buydown and/or closing costs! See Sales Consultant for details! Completed new construction! Our Hazelwood, an end unit townhome plan! This home features 4 bedrooms/3 bathrooms, including a private primary suite, & 2 car garage. The home includes an upgraded kitchen with painted cabinets & crown molding, hardware, & trash pullout. Also features a fireplace in the living room, a concrete patio & laundry upstairs. Full yard sod/irrigation! Photos/colors/features are for illustration purposes only & may vary from the home that is built. The city of Montrose is an up-and-coming area with a small-town “country” atmosphere. Come see for yourself & discover why Montrose is a great place to live/work/play! Montrose is located about 35 miles west of the Minneapolis/St. Paul metro area. The city offers the amenities of suburban life without
USD 274,900
109 Charity Lane N
View photo
House · for sale
USD 344,900
USD 173/sq.ft
109 Charity Lane N
55328
· 1,991 sq.ft · 4 Bedrooms · 2 Baths · House
55328 · 1,991 sq.ft · 4 Bedrooms · 2 Baths · House
Completely reimagined home from the studs in and out in 2020, making this home feel new for being in an established neighborhood. Nearly every major component was updated during the renovation, updated mechanicals, open and functional layout, and a thoughtful design throughout. If you are looking for a home that combines the character of an established neighborhood with the benefits of a nearly new home, this is the one you won't want to miss
USD 344,900
157 Mindy Lane # 34
View photo
House · for sale
USD 139,900
USD 156/sq.ft
157 Mindy Lane # 34
55328
· 893 sq.ft · 2 Bedrooms · 2 Baths · House
· Deck · Balcony · Parking
55328 · 893 sq.ft · 2 Bedrooms · 2 Baths · House · Deck · Balcony · Parking
Welcome home to this spacious and exceptionally well-maintained top-floor corner unit condo! Filled with natural light and lovingly cared for, this move-in-ready home offers 2 bedrooms, 2 bathrooms, and a comfortable layout. Enjoy your own private balcony deck and the convenience of main-level laundry in the home, along with a private 1-stall garage with an automatic opener. Clean and ready for its next owner, this condo presents an excellent opportunity for affordable, low-maintenance homeownership. Don't miss your chance to make this wonderful home your own!
USD 139,900
678 Hawthorne Lane
View photo
House · for sale
USD 401,900
USD 303/sq.ft
678 Hawthorne Lane
55328
· 1,324 sq.ft · 3 Bedrooms · 2 Baths · House
· Garden · Equipped kitchen · Parking
55328 · 1,324 sq.ft · 3 Bedrooms · 2 Baths · House · Garden · Equipped kitchen · Parking
To be built by Loomis Homes. As you enter the Sherwood Model from the large 3-car garage or nice front porch, you'll find an open floor plan with a large family room, kitchen with a window and island and dining room overlooking the back yard on the main level. This rambler includes 3 bedrooms and 2 bathrooms on the same level! The primary suite has a private 3/4 bath and walk-in closet. Make your preferred selections for your new home at our design center! We are happy to provide info on other lots and models available!
USD 401,900
690 Aspen Lane
View photo
House · for sale
USD 384,900
USD 334/sq.ft
690 Aspen Lane
55328
· 1,152 sq.ft · 3 Bedrooms · 2 Baths · House
· Fireplace · Cellar
55328 · 1,152 sq.ft · 3 Bedrooms · 2 Baths · House · Fireplace · Cellar
Make Your Move Sales Event! Qualified buyers can enjoy a 4.99% interest rate buydown, paid closing costs, and price reductions on select inventory homes. Must close by 11/13 to receive incentives. See sales consultant for details and eligibility requirements. Welcome to the Cameron floorplan—beautifully designed with an open, functional layout and a cozy fireplace perfect for gathering. Situated on a stunning wooded lot, this home offers both privacy and scenic views. The large unfinished basement provides endless possibilities for future expansion or storage. Move-in ready and available for a quick close, this is the perfect opportunity to get into your new home fast
USD 384,900
605 Sienna Drive
View photo
House · for sale
USD 469,280
USD 200/sq.ft
605 Sienna Drive
55328
· 2,336 sq.ft · 4 Bedrooms · 3 Baths · House
· Equipped kitchen · Parking
55328 · 2,336 sq.ft · 4 Bedrooms · 3 Baths · House · Equipped kitchen · Parking
Model for sale! This 4-bedroom, 3-bathroom home with a 3-car garage is just the right size! The main level features a wonderful open kitchen, dining area, and great room, along with 2 spacious bedrooms, with walk-in closets. The private primary suite is conveniently located on the main level. The finished lower level offers 2 additional bedrooms, a 3/4 bath, a spacious family room, and a finished laundry room. This home is complete and ready for you! If this home doesn’t fit your needs, let us design and build one that will. All room measurements are architectural measurements. Landscaping, sod, trees, and irrigation are included in the price of this home. Ask about builder and lender incentives!
USD 469,280
693 Aspen Lane
View photo
House · for sale
USD 379,900
USD 329/sq.ft
693 Aspen Lane
55328
· 1,152 sq.ft · 3 Bedrooms · 2 Baths · House
· Fireplace · Cellar
55328 · 1,152 sq.ft · 3 Bedrooms · 2 Baths · House · Fireplace · Cellar
Welcome to the Cameron floorplan—beautifully designed with an open, functional layout and a cozy fireplace perfect for gathering. Situated on a stunning wooded lot, this home offers both privacy and scenic views. The large unfinished basement provides endless possibilities for future expansion or storage. Move-in ready and available for a quick close, this is the perfect opportunity to get into your new home fast. Ask how you can save up to 6% in seller concessions
USD 379,900

Get email alerts

Don't miss out: be the first to know about new properties

The alert was correctly created

On subscribing you accept the conditions of use and the privacy policy
Alert
Receive new ads in your inbox
Save this search
Receive alerts for new listings

We'll send you an email when we have new properties for: "Properties for sale in 55328"

The alert was correctly created

Get email alerts and be the first to see new listings
Required field
On subscribing I accept the terms of the privacy policy
Perfect! You'll soon start receiving new listings via email
Alert
Receive an email when we have new ads for Properties for sale in 55328
Save this search
Filters

Bedrooms

Size (sq.ft)

sq.ft
sq.ft

Price

USD
USD

Property type

Bathrooms

Clear all filters
Receive notifications when new entries are published.