135 properties for sale in 55328

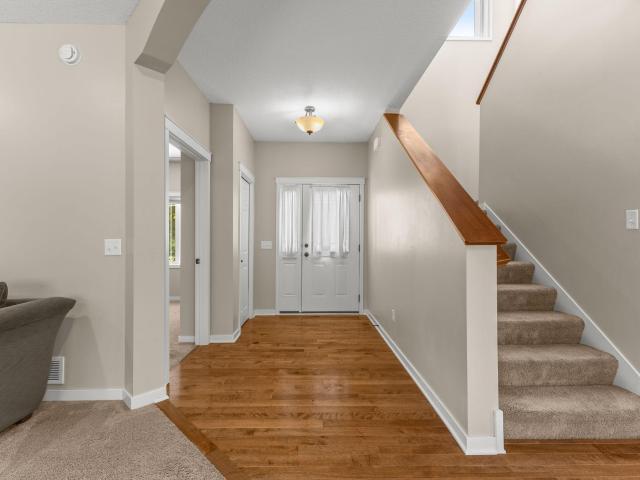
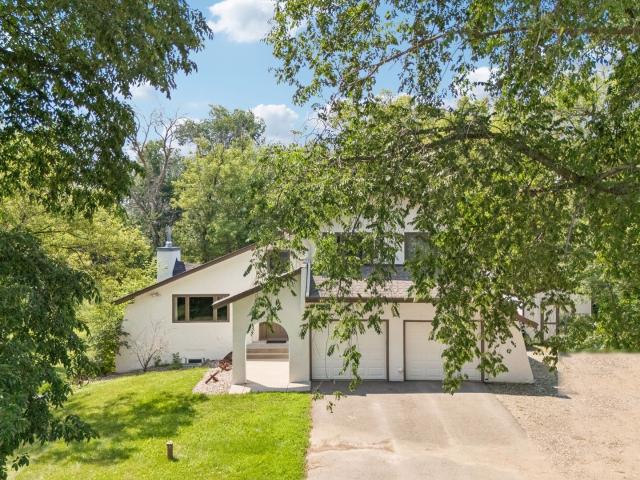
7606 Red Fox Trail
View photo
Townhouse · for sale
USD 305,000
USD 148/sq.ft
7606 Red Fox Trail
55328
· 2,056 sq.ft · 3 Bedrooms · 3 Baths · Townhouse
· Office room · Gym · Deck · Equipped kitchen
55328 · 2,056 sq.ft · 3 Bedrooms · 3 Baths · Townhouse · Office room · Gym · Deck · Equipped kitchen
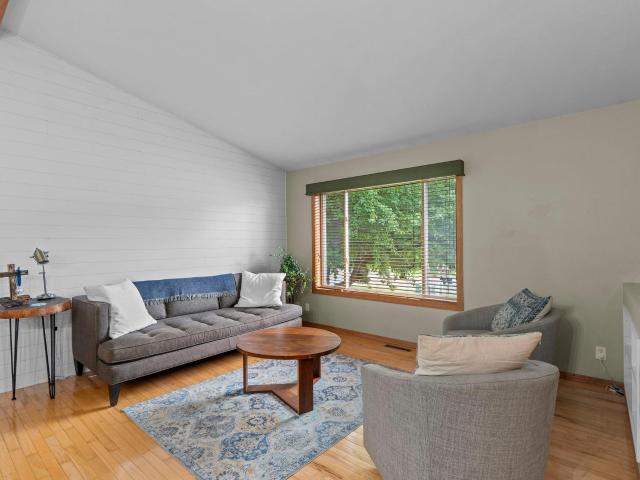
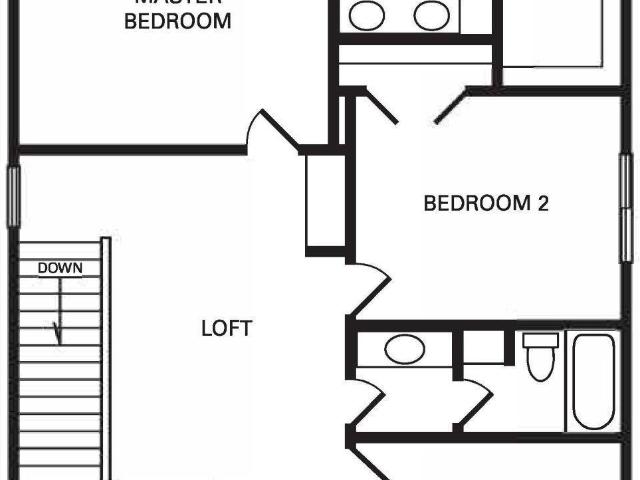
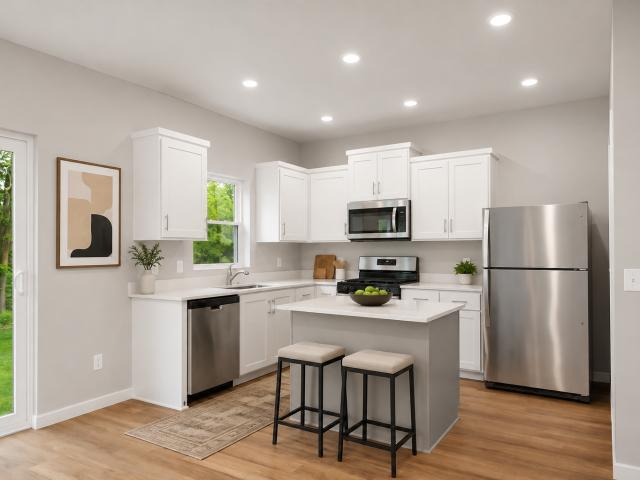
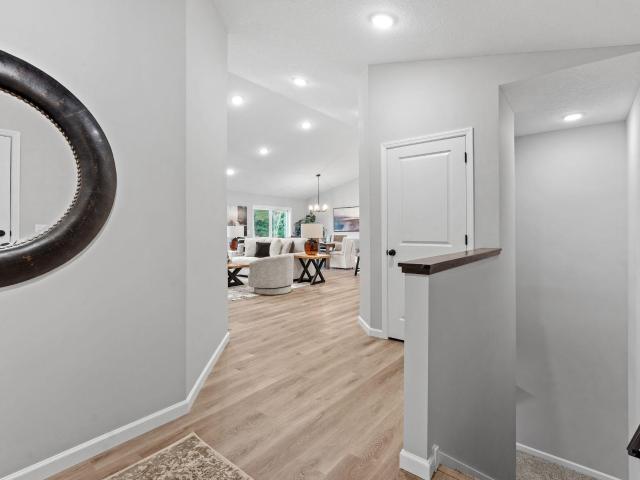
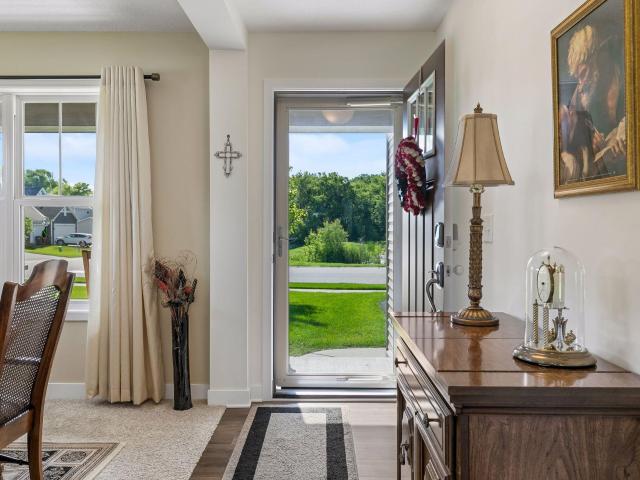
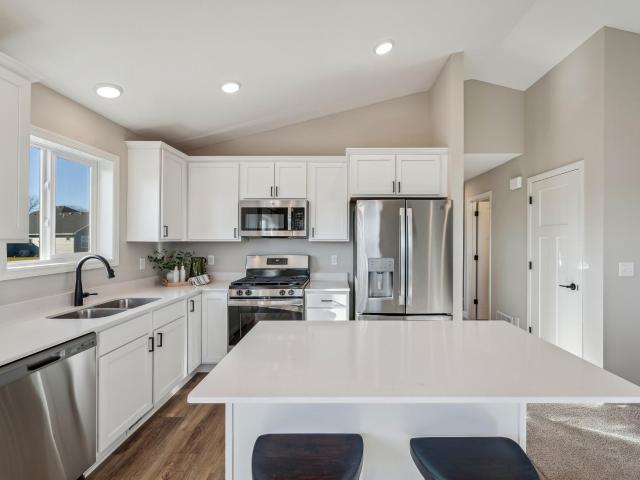
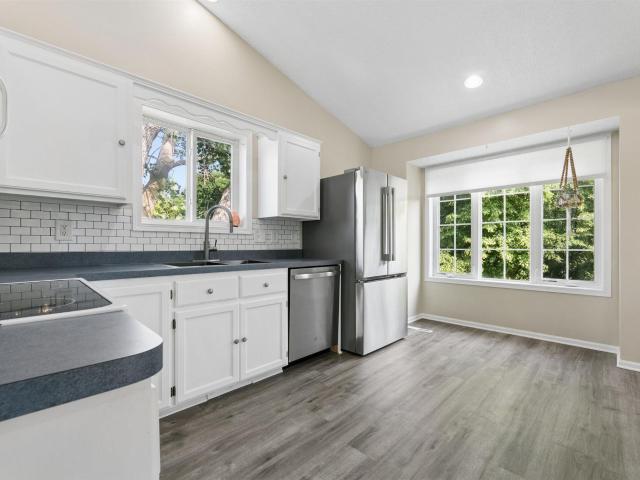
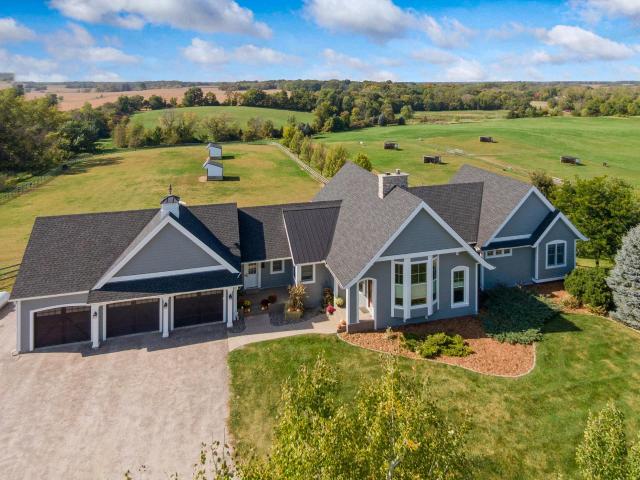
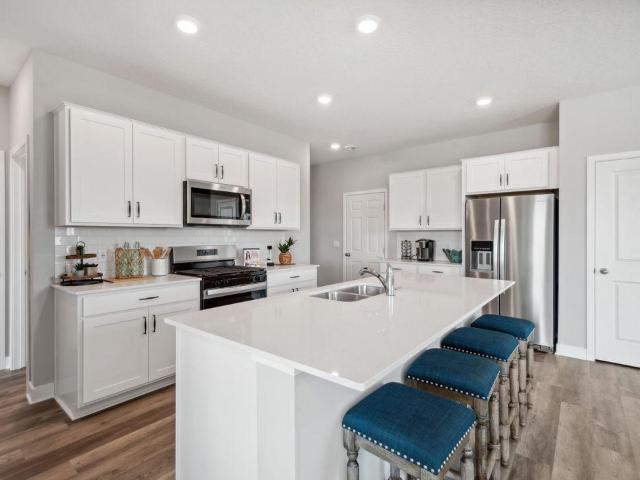
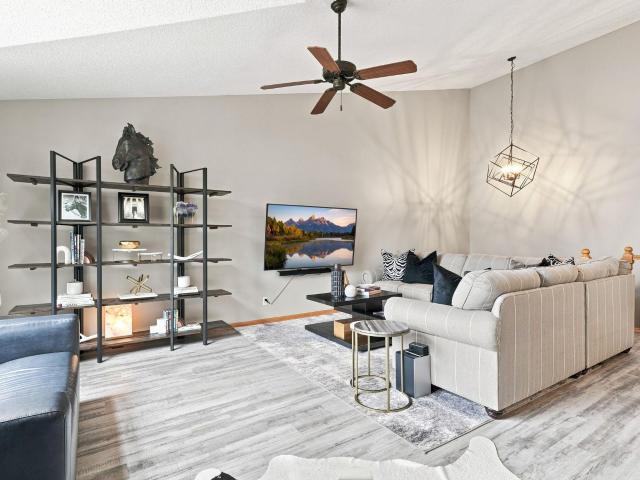
Privacy and convenience rarely come together this well. Tucked just off Highway 55 with quick access to the Twin Cities, this three-bed, three-bath split-level townhome feels worlds away from the commute that gets you here. Step inside to a bright, open-concept main level where the spacious living room flows straight into a fully refreshed kitchen: new countertops, new sink, new backsplash, refreshed cabinetry, and new hardware make it feel move-in ready without a hint of dated finish. From there, walk out to a lush private deck built for morning coffee or evening wind-down. Upstairs, the primary shines with its generous size, ensuite bathroom and walk in closet. The second bedroom enjoys a bathroom just steps away while the lower level adds a third bedroom. The rec room is currently set up as a home gym but equally suited to serve as a home office, media room or crafting area. The bonus: Seller's are open to selling furniture in the sale, offering a rare truly turnkey option for a buy
USD 305,000
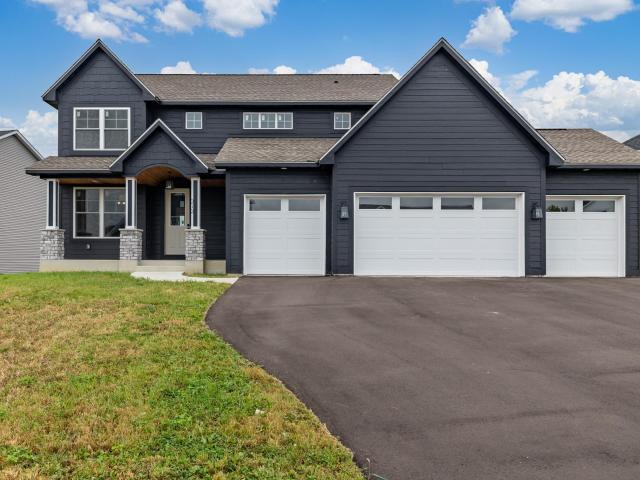
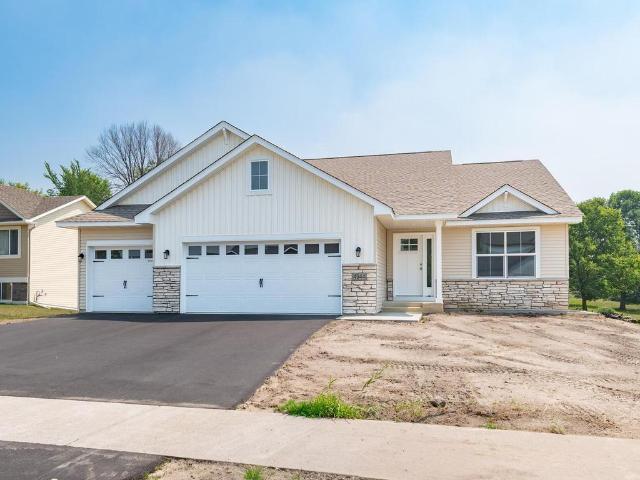
8763 Autumn Oaks Drive
View photo
House · for sale
USD 412,000
USD 136/sq.ft
8763 Autumn Oaks Drive
55328
· 3,025 sq.ft · 5 Bedrooms · 4 Baths · House
· Garden · Deck · Fireplace · Equipped kitchen · Parking
55328 · 3,025 sq.ft · 5 Bedrooms · 4 Baths · House · Garden · Deck · Fireplace · Equipped kitchen · Parking
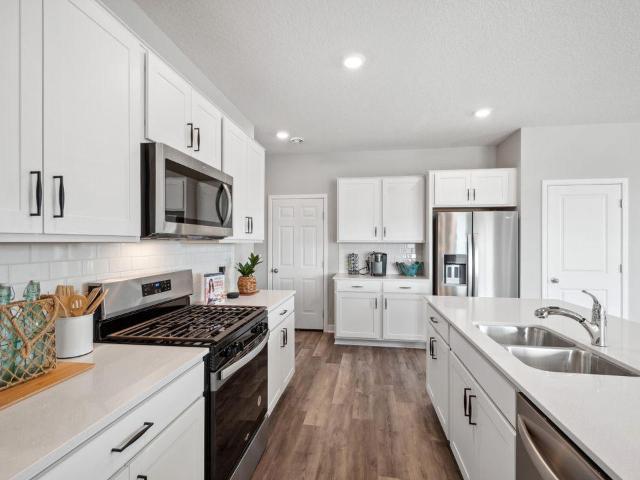
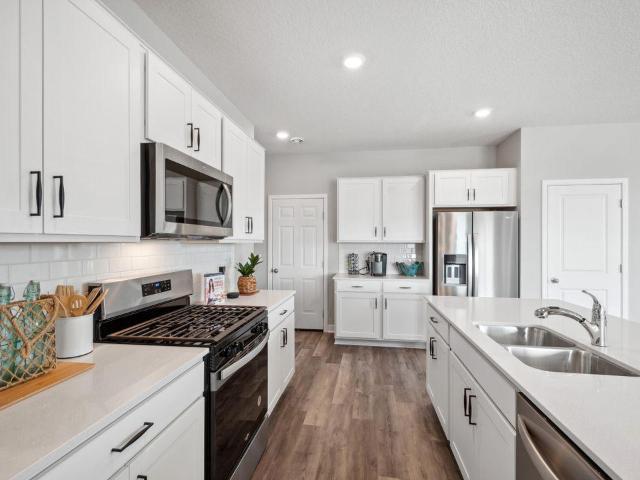
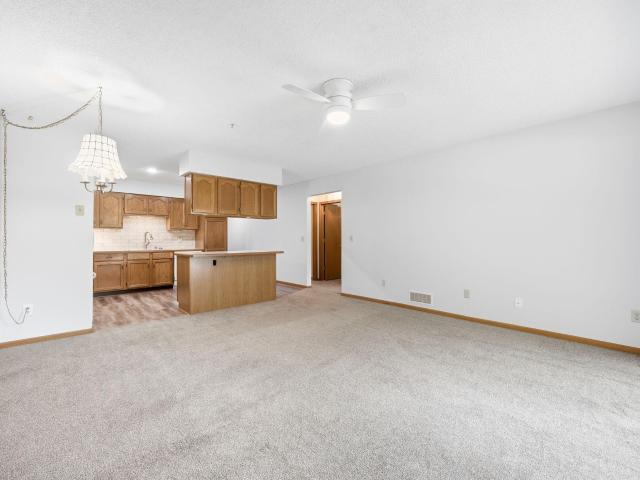
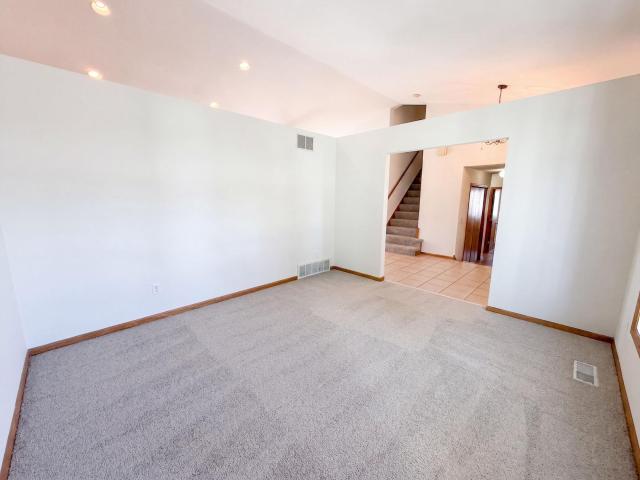
8763 Autumn Oaks Dr is a two-story Rockford single family home with generous living space across multiple levels. The kitchen centers on an island with wood cabinetry and stainless steel appliances, opening to living and dining areas anchored by hardwood-look flooring. A fireplace warms the main living area, adding ambiance and comfort. Upstairs, the bedrooms include full bathrooms, one with a soaking tub and dual-sink vanity, along with a walk-in shower for daily convenience. A finished lower level expands the usable footprint with additional room, and a rear deck overlooks the spacious backyard. An attached three-car garage completes this well-maintained residence with practical amenities throughout. This home has been virtually staged to illustrate its potential. Included 100-Day Home Warranty with buyer activation
USD 412,000
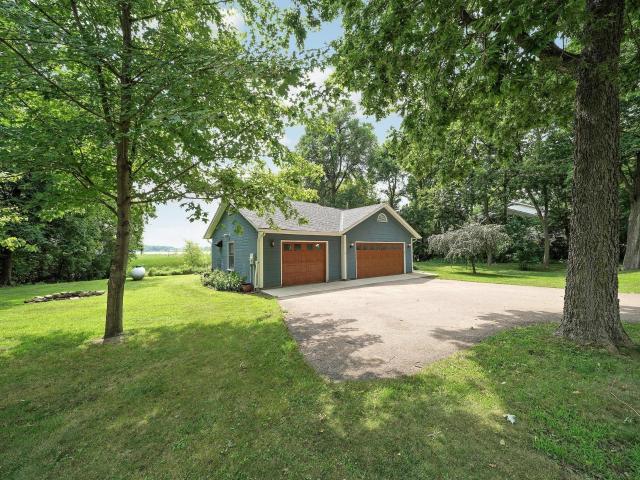
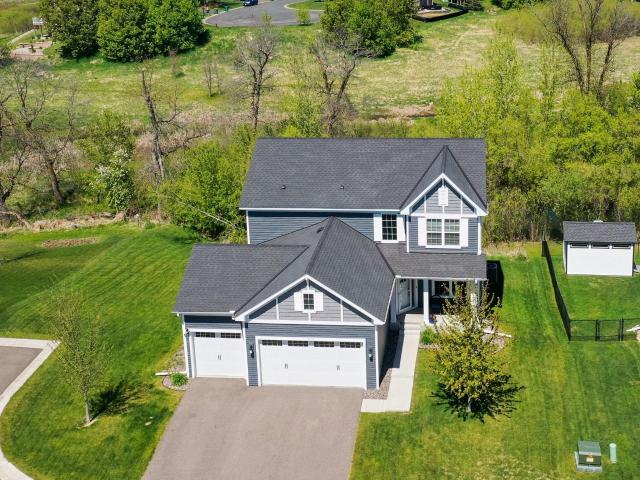
1452 Vixen Lane
View photo
House · for sale
USD 375,000
USD 189/sq.ft
1452 Vixen Lane
55328
· 1,981 sq.ft · 4 Bedrooms · 2 Baths · House
· Gym
55328 · 1,981 sq.ft · 4 Bedrooms · 2 Baths · House · Gym
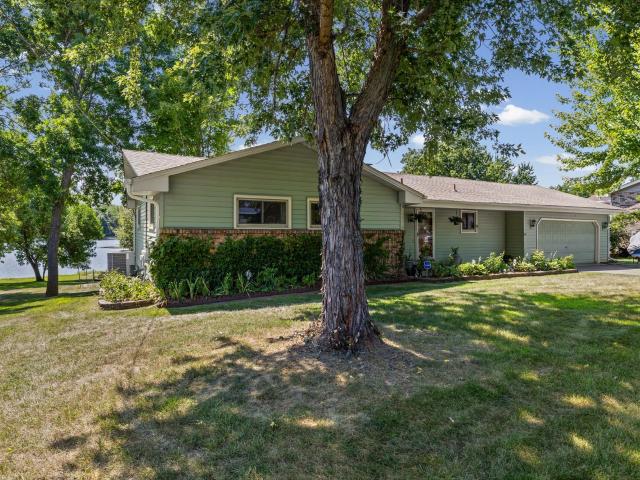
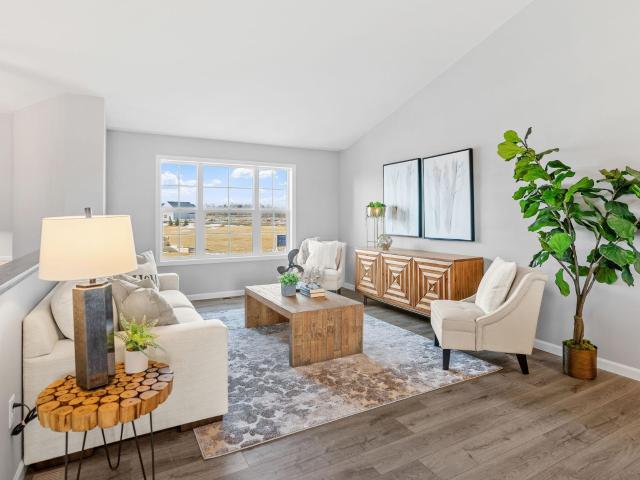
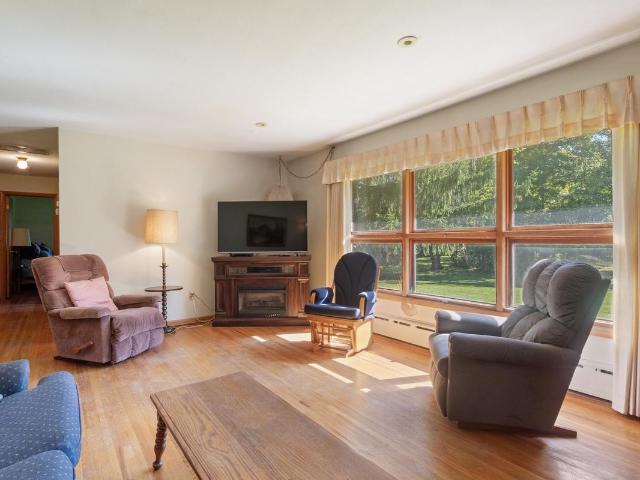
You have to see this Delano gem with your own eyes! 4 bedrooms and 2 baths, set on a beautiful quarter acre lot surrounded by mature trees. The open floor plan creates a bright, comfortable flow for everyday living and entertaining. On the main level, the living room and four season room offer the perfect place to relax and unwind. Downstairs, the recreation room gives you flexible space for a game room, home gym, media area, or whatever fits your lifestyle. The sellers have taken meticulous care of this home, and it shows. All of this comes together with comfort, versatility, and charm in a great Delano location
USD 375,000
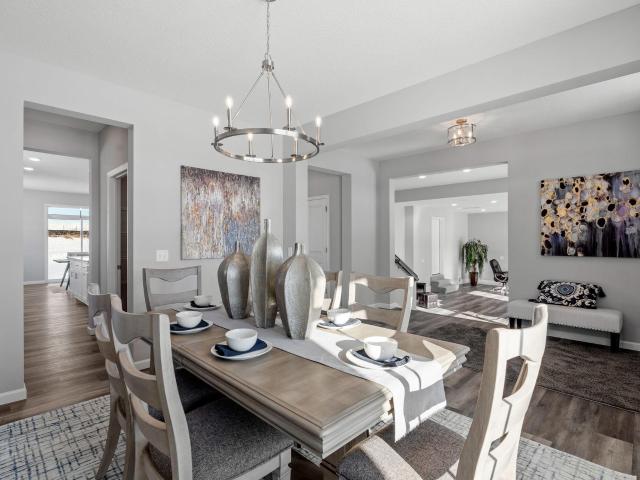
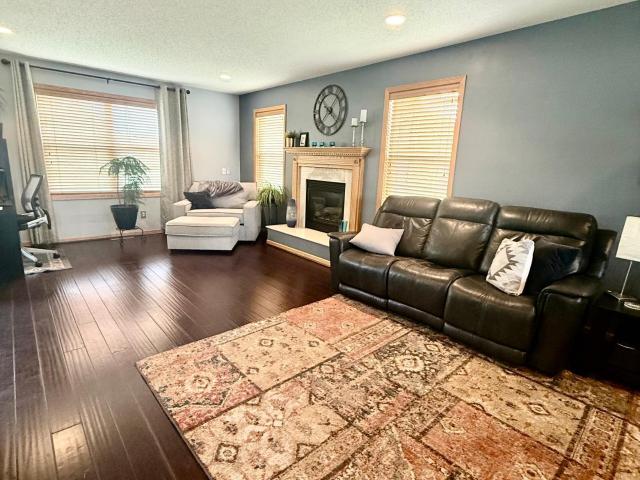
9004 Marsh Run Street
View photo
Townhouse · for sale
USD 295,000
USD 139/sq.ft
9004 Marsh Run Street
55328
· 2,110 sq.ft · 3 Bedrooms · 3 Baths · Townhouse
· Garden · Deck · Equipped kitchen · Parking
55328 · 2,110 sq.ft · 3 Bedrooms · 3 Baths · Townhouse · Garden · Deck · Equipped kitchen · Parking
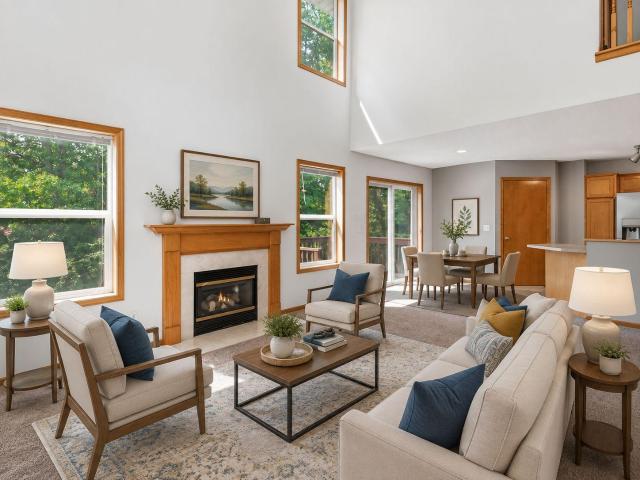
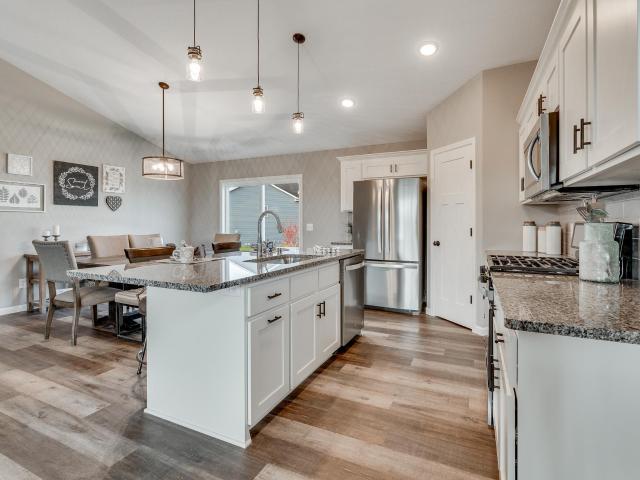
Welcome to this spacious and inviting Marsh Run side-by-side townhome, offering 2,113 fsf, 3 bedrooms on the UL, 4 baths, a finished walkout LL, multiple living spaces & an attached 2-stall tuck-under garage. From the moment you step into the generous foyer, you’ll appreciate the open, comfortable layout & abundance of natural light. The impressive 2-story living room features south-facing windows & a stone-surround gas FP, creating a warm & welcoming gathering space. The adjoining informal dining area connects easily to the kitchen & offers a sliding glass door to the 12x10 deck overlooking the peaceful, tree-lined backyard. The kitchen features natural wood cabinetry, a breakfast bar, stainless steel KitchenAid side-by-side refrigerator/freezer, 2024 disposal & 2026 stainless steel gas range. A convenient ML half bath & generous 6x5 walk-in pantry provide added functionality & storage. The UL overlooks the main living area & features all 3 bedrooms on one level. The spacious primary
USD 295,000
Could you also be interested in
1319 30th Street SE
View photo
House · for sale
USD 525,000
USD 205/sq.ft
1319 30th Street SE
55328
· 2,551 sq.ft · 4 Bedrooms · 2 Baths · House
· Office room · Fireplace · Parking · Cellar
55328 · 2,551 sq.ft · 4 Bedrooms · 2 Baths · House · Office room · Fireplace · Parking · Cellar
Welcome to this spacious 4-bedroom, 2-bathroom lakefront home situated on over half an acre along Lake Crawford in Buffalo. Offering 2,553 finished square feet across a one-story layout with a finished lower level, this home provides plenty of room to gather, relax, and enjoy waterfront living. Inside, you'll find warm hardwood flooring, inviting living spaces, and three fireplaces that add character and comfort throughout the home. The functional main-level layout is complemented by a finished basement, providing additional space for a family room, recreation area, home office, or guests. One of the highlights of the property is the screened-in back porch overlooking the water, creating the perfect place to enjoy morning coffee, summer evenings, or peaceful lake views. With. 614 acres and direct access to recreational Lake Crawford, there's plenty of opportunity to enjoy boating, fishing, and time outdoors right from home. An attached 2-car garage provides convenient parking and addit
USD 525,000
506 Blueridge Street SW
View photo
House · for sale
USD 419,990
USD 171/sq.ft
506 Blueridge Street SW
55328
· 2,443 sq.ft · 5 Bedrooms · 3 Baths · House
· Office room · Equipped kitchen · Parking
55328 · 2,443 sq.ft · 5 Bedrooms · 3 Baths · House · Office room · Equipped kitchen · Parking
Ask how you can purchase this home with zero down payment by using D. R. Horton’s preferred lender OR how you may receive up to $25,000 in Flex cash! *. Quick Move In! Welcome to this beautiful home that features the Elm floorplan. The three-car garage is just the start as you walk into the open main floor. This home has a large kitchen that is centered around a large island that has room for seating. The kitchen looks over your dining space and living room with tons of natural light. The main floor is completed with a large bedroom that has endless opportunity to be used as a bedroom, office, bonus space, and beyond. Moving upstairs you find the Primary. This Primary is large and has two full walk-in closets, because why only have one? It is completed by a spacious bathroom. As you leave the Primary you will be greeted by the upstairs loft. This space is the perfect bonus for anyone. Movie nights just got a whole'loft' better. On the other side of the loft, you find the rest of the th
USD 419,990
211 Lori Lane
View photo
House · for sale
USD 477,755
USD 228/sq.ft
211 Lori Lane
55328
· 2,088 sq.ft · 3 Bedrooms · 2 Baths · House
· Office room · Parking · Equipped kitchen
55328 · 2,088 sq.ft · 3 Bedrooms · 2 Baths · House · Office room · Parking · Equipped kitchen
New to Drake Homes family of floor plans, we introduce the'Sutton'. The Sutton was thoughtfully designed for today's homebuyer in mind. Main level consists of a spacious great room, kitchen with walk-in pantry and center island, a 1/2 bath and mud area with walk-in coat/shoe closet. Upper level has 3 bedrooms, including a private primary suite with 3/4 bath and walk-in closet, 2 additional bedrooms, the sought after upper level laundry, and a sizable loft area. The charming exterior has great curb appeal, and a large 3 car garage, all on a beautiful, premium walkout lot that backs up to a pond. The Sutton floor plan has 2 additional upper level layouts for buyers to choose from as an upgrade, adding both additional sqft, and an additional office, or a 4th bedroom. Our floor plans are customizable, and you as the buyer get to make your Drake built home truly yours
USD 477,755
685 Aspen Lane
View photo
House · for sale
USD 419,900
USD 260/sq.ft
685 Aspen Lane
55328
· 1,615 sq.ft · 3 Bedrooms · 2 Baths · House
· Fireplace · Cellar
55328 · 1,615 sq.ft · 3 Bedrooms · 2 Baths · House · Fireplace · Cellar
Make Your Move Sales Event! Qualified buyers can enjoy a 4.99% interest rate buydown, paid closing costs, and price reductions on select inventory homes. Must close by 11/13 to receive incentives. See sales consultant for details and eligibility requirements. Welcome to the Granite floorplan offering modern comfort and style! This thoughtfully designed home features all 3 bedrooms on the upper level plus a versatile loft, perfect for work or play. The main level boasts an open-concept layout ideal for entertaining, highlighted by a cozy fireplace. An unfinished basement offers great potential to build equity and customize to your needs. Enjoy serene views from your beautiful wooded lot, providing privacy and a peaceful backdrop year-round. A perfect blend of functionality and charm—don’t miss this opportunity!
USD 419,900
597 Greywood Boulevard
View photo
House · for sale
USD 450,000
USD 184/sq.ft
597 Greywood Boulevard
55328
· 2,443 sq.ft · 5 Bedrooms · 3 Baths · House
· Equipped kitchen
55328 · 2,443 sq.ft · 5 Bedrooms · 3 Baths · House · Equipped kitchen
Model home not for sale*. Introducing another new construction opportunity from D. R. Horton, America’s Builder. Introducing The Elm from DR Horton at Greywood in Delano! Smart and thoroughly designed is this gorgeous 2-story home. The layout also features an open main level including a stunning kitchen, w/ white cabinets, cozy family room, plus a dining. Fifth bedroom with 3/4 bath on the main floor. Upstairs is equally impressive, as the level features four bedrooms, a pair of bathrooms, laundry and loft space. Smart Home Technology
USD 450,000
1102 Otto Drive NW
View photo
House · for sale
USD 429,900
USD 167/sq.ft
1102 Otto Drive NW
55328
· 2,573 sq.ft · 5 Bedrooms · 3 Baths · House
· Fireplace · Equipped kitchen · Cellar
55328 · 2,573 sq.ft · 5 Bedrooms · 3 Baths · House · Fireplace · Equipped kitchen · Cellar
The Primrose, a stunning new construction split-level home offering 2,579 sq. Ft. of beautifully designed living space. This 5-bedroom, 3-bathroom home is perfect for families seeking style, comfort, and functionality. The heart of the home is the modern kitchen, featuring elegant stone countertops and perfect for cooking and entertaining. The spacious, open-concept main floor provides ample room for relaxation and family gatherings. Downstairs, the finished lookout basement offers even more living space, including a cozy fireplace, ideal for cold winter evenings. It also includes 2 guest bedrooms and a full bathroom, providing privacy and comfort for visitors. With its thoughtful layout and modern finishes, The Primrose is the perfect place to call home. Sod and irrigation included
USD 429,900
1014 2nd Street NW
View photo
House · for sale
USD 464,900
USD 157/sq.ft
1014 2nd Street NW
55328
· 2,949 sq.ft · 5 Bedrooms · 3 Baths · House
· Equipped kitchen · Parking · Cellar
55328 · 2,949 sq.ft · 5 Bedrooms · 3 Baths · House · Equipped kitchen · Parking · Cellar
This beautiful home is ready for you to move right in! Lots of curb appeal with the oversize front porch & a finished walkout basement! This beautiful rambler home with a 3-car garage has an open concept with vaulted ceiling, LVP throughout main living level, quartz countertops, ceramic tile kitchen backsplash & walk in pantry. With 3 bedrooms on the main level and the conveniently located laundry, this is a must see. Downstairs, 2 additional bedrooms and a bathroom along with a large family room with extra flex room area gives plenty of space for everyone to hang out together or separately, whether working from home or playing at home. Also includes lower level bonus room! Sod and inground sprinkler are included
USD 464,900
717 Green Avenue SE
View photo
Townhouse · for sale
USD 275,000
USD 136/sq.ft
717 Green Avenue SE
55328
· 2,013 sq.ft · 3 Bedrooms · 2 Baths · Townhouse
· Patio · Deck · Equipped kitchen · Parking
55328 · 2,013 sq.ft · 3 Bedrooms · 2 Baths · Townhouse · Patio · Deck · Equipped kitchen · Parking
Well-maintained 3-bedroom, 2-bath walkout rambler in a quiet setting with convenient main-level living. Open-concept layout with newer flooring and carpet, kitchen with center island, spacious bedrooms and new hot water heater. Walk-out lower level offers a second kitchen and additional living space. Insulated garage, back deck, and patio. Additional updates throughout provide extra convenience for everyday living
USD 275,000
3275 Gabler Avenue SE
View photo
House · for sale
USD 475,000
USD 207/sq.ft
3275 Gabler Avenue SE
55328
· 2,293 sq.ft · 4 Bedrooms · 2 Baths · House
55328 · 2,293 sq.ft · 4 Bedrooms · 2 Baths · House
Come see this lovely rambler situated on a generous 6 acre lot with gorgeous trees. There is an oversized pole barn on the property, room for expansion, and lots of privacy! The adjacent lot is also for sale
USD 475,000
328 Otto Drive NW
View photo
House · for sale
USD 399,900
USD 155/sq.ft
328 Otto Drive NW
55328
· 2,573 sq.ft · 5 Bedrooms · 3 Baths · House
· Fireplace · Equipped kitchen · Cellar
55328 · 2,573 sq.ft · 5 Bedrooms · 3 Baths · House · Fireplace · Equipped kitchen · Cellar
The Primrose, a stunning new construction split-level home offering 2,579 sq. Ft. of beautifully designed living space. This 5-bedroom, 3-bathroom home is perfect for families seeking style, comfort, and functionality. The heart of the home is the modern kitchen, featuring elegant stone countertops and perfect for cooking and entertaining. The spacious, open-concept main floor provides ample room for relaxation and family gatherings. Downstairs, the finished lookout basement offers even more living space, including a cozy fireplace, ideal for cold winter evenings. It also includes 2 guest bedrooms and a full bathroom, providing privacy and comfort for visitors. With its thoughtful layout and modern finishes, The Primrose is the perfect place to call home. Sod and irrigation included
USD 399,900
212 Lori Lane
View photo
House · for sale
USD 575,000
USD 143/sq.ft
212 Lori Lane
55328
· 4,015 sq.ft · 5 Bedrooms · 3 Baths · House
· Parking
55328 · 4,015 sq.ft · 5 Bedrooms · 3 Baths · House · Parking
4 Car Garage. Beautiful Large New Construction with Open Layout! Great Neighborhood, Finishes and walk out. 4 beds up, 1 in lower level. 5 bed 4 bath 4 car great house
USD 575,000
1439 5th Street SW
View photo
House · for sale
USD 469,500
USD 192/sq.ft
1439 5th Street SW
55328
· 2,433 sq.ft · 5 Bedrooms · 2 Baths · House
· Garden · Equipped kitchen · Parking
55328 · 2,433 sq.ft · 5 Bedrooms · 2 Baths · House · Garden · Equipped kitchen · Parking
Stunning, move-in ready 5-bedroom home on a rare, private lot with no backyard neighbors! Located in the highly sought-after and award-winning Delano Public School District. Enjoy 4 spacious bedrooms on the upper level, a dedicated main-floor office, plus a fully finished 5th lower-level bedroom. The main level includes a dedicated office with a built-in bookshelf, perfect for working from home, along with a massive living room designed for gathering and entertaining. The stunning kitchen showcases beautiful quartz countertops, extensive cabinetry, and an amazing pantry to keep everything organized. Just off the entry from the extended-length garage, you'll appreciate the built-in lockers, spacious walk-in closet, and convenient half bath. Upstairs features four generously sized bedrooms, including a luxurious primary suite complete with double sinks, a separate tub and shower, and ample space to unwind. The upper-level laundry room with utility sink adds everyday convenience and is id
USD 469,500
457 77th Street SE
View photo
House · for sale
USD 349,900
USD 176/sq.ft
457 77th Street SE
55328
· 1,981 sq.ft · 4 Bedrooms · 2 Baths · House
· Equipped kitchen · Parking · Air conditioning
55328 · 1,981 sq.ft · 4 Bedrooms · 2 Baths · House · Equipped kitchen · Parking · Air conditioning
Don't miss this exceptional 4-bed, 2-bath home on a generous, private. 66-acre lot with breathtaking lake views. Enjoy spacious living with a three-car garage, recent roof, furnace and AC for worry-free comfort, and ample indoor/outdoor space—including a screened-in porch—perfect for entertaining or relaxing while taking in serene water vistas. Upper-level features open-concept living, two beds, updated bath and kitchen with stainless steel appliances and stone countertops. Lower-level walkout features 2 additional bedrooms, living room, full bath and laundry. A rare lakeside opportunity offering privacy, updates, and classic appeal in a coveted location. Make it yours today!
USD 349,900
913 Buffalo Street NW
View photo
House · for sale
USD 599,900
USD 127/sq.ft
913 Buffalo Street NW
55328
· 4,715 sq.ft · 6 Bedrooms · 5 Baths · House
· Garden · Office room · Fireplace · Equipped kitchen · Parking · Cellar
55328 · 4,715 sq.ft · 6 Bedrooms · 5 Baths · House · Garden · Office room · Fireplace · Equipped kitchen · Parking · Cellar
Welcome to this stunning two-story home with a fully finished full basement. A spacious front porch invites you inside, where you'll find an open-concept layout enhanced by over-sized windows and gorgeous Luxury Vinyl Plank wood flooring throughout the main level. At the front of the home, a versatile flex room is perfect for formal dining, a home office, or a cozy sitting area. The gourmet kitchen is a chef’s dream, featuring a gas cooktop, built-in oven, gleaming quartz countertops, a stylish tile backsplash, a beautiful butler’s pantry, and an expansive walk-in pantry for all your storage needs. The inviting living room offers a warm fireplace and oversized windows that frame serene backyard views. Just off the garage entry, the large mudroom includes a custom built-in bench—ideal for daily organization. A main-level guest bedroom and full bathroom offer comfort and privacy for visitors. Upstairs, the luxury continues with a spacious loft and a serene owner’s suite showcasing a spa-
USD 599,900
105 2nd Street SW
View photo
House · for sale
USD 449,000
USD 194/sq.ft
105 2nd Street SW
55328
· 2,314 sq.ft · 4 Bedrooms · 3 Baths · House
· Patio · Garden · Deck · Equipped kitchen
55328 · 2,314 sq.ft · 4 Bedrooms · 3 Baths · House · Patio · Garden · Deck · Equipped kitchen
Buyers your home search is over because this is'the one! ' Why wait for a new build when this home is ready to go? Perfect curb appeal nestled on a oversized. 42 acre lot, functional layout and still shows like new throughout! Large living, dining and kitchen space flow perfectly with vaulted ceilings a sliding door walk-out to large flat backyard. Bring your deck/patio ideas! Spacious kitchen with center island, stainless steel appliances & added storage. Upper level is home to the owners suite, two additional bedrooms and shared bathroom. Lower level features family room, bedroom & bath and a huge flex room for additional office/storage. Take a look at this new-build alternative with the added ability to increase value! Turn key & ready for new owners to call this HOME!
USD 449,000
937 Yellowcrest Street SW
View photo
House · for sale
USD 459,900
USD 203/sq.ft
937 Yellowcrest Street SW
55328
· 2,260 sq.ft · 5 Bedrooms · 3 Baths · House
· Garden · Equipped kitchen · Cellar
55328 · 2,260 sq.ft · 5 Bedrooms · 3 Baths · House · Garden · Equipped kitchen · Cellar
JP Brooks presents the Weston two level Split floor plan with a finished look out basement. See Sales Consultant about special lender incentives! JP Brooks presents our 3 story split level, the Weston plan! From your front porch enter your home to a spacious entryway. Go upstairs to the main level of the home to a spacious open floorplan featuring your living room, dining room, and kitchen (which features stainless steel appliances, a kitchen sink window, large island, upgraded painted cabinets, crown molding, hardware & quartz countertops. Granite counter tops, and pantry! Also on the main floor you'll find a full bathroom, a laundry room, and two bedrooms. Head upstairs where the primary suite has its own floor! You'll find a super sized room with walk in closet, tons of natural light, and a dual sink luxury bathroom! Head downstairs to your finished lower level where you'll find a massive family room, a three-quarters bathroom, and two more bedrooms! Full yard sod/irrigation! Onsite
USD 459,900
202 Crystal Lane
View photo
House · for sale
USD 319,000
USD 177/sq.ft
202 Crystal Lane
55328
· 1,798 sq.ft · 3 Bedrooms · 2 Baths · House
· Garden · Parking · Deck · Equipped kitchen · Air conditioning · Cellar
55328 · 1,798 sq.ft · 3 Bedrooms · 2 Baths · House · Garden · Parking · Deck · Equipped kitchen · Air conditioning · Cellar
Lots of updates on this 3BR/2BA home, fresh paint through out, cute kitchen with stainless appliances, and separate informal dining room. 2 upper bedrooms each with walk-in closets. Finished walk-out basement features a large family room and custom built bar area, 3rd bedroom, bathroom with large jetted tub, and laundry/mechanical room. Big fenced back yard with fire pit an 8 x 15 garden shed on the fence line. Shed has doors on each end making it accessible from both the front and back yard. Mature tree in front provides shade and privacy 16 x 16 deck has been recently re-stained and provides a great space for entertaining or relaxing. 2 car garage is heated and insulated and features a 220 electric for charging electric vehicle. Brand new LVP flooring in living room & dining room. New: Furnace & AC (with transferrable warranty) Water Heater, Refrigerator, Dishwasher, Washer & Dryer. Roof on home and garage replaced in July 2024. Close to playground and park, easy access to Hwy 12 for
USD 319,000
9685 County Road 13 SE
View photo
House · for sale
USD 4,250,000
USD 907/sq.ft
9685 County Road 13 SE
55328
· 4,682 sq.ft · 4 Bedrooms · 3 Baths · House
55328 · 4,682 sq.ft · 4 Bedrooms · 3 Baths · House
Steepleview Farm & Equestrian Center is one of the finest private horse facilities in Minnesota and the Upper Midwest. Set on 69 acres in the Delano School District, it combines a newly built professional barn and indoor arena with the land, storage, staff space, and infrastructure needed for year-round use. The approximately 20,000-square-foot heated indoor arena features a million-BTU heating system, strong ventilation, and a 98%-compacted agricultural-lime base ready for the footing of the next owner’s choice. A viewing platform and room overlook the arena and barn. The attached barn includes 22 custom stalls with soft-stall flooring, Barn Walker fronts, optional yokes, and camera coverage. A separate stallion and rehabilitation wing provides added flexibility and direct paddock potential. Additional stalls may be added and configured to suit the next owner’s needs. Wide aisles, cross-ties, farrier and treatment areas, drive-through access, wash bays, tack rooms, and extensive stora
USD 4,250,000
901 Greenlawn Avenue W
View photo
House · for sale
USD 419,990
USD 171/sq.ft
901 Greenlawn Avenue W
55328
· 2,443 sq.ft · 5 Bedrooms · 3 Baths · House
· Office room · Equipped kitchen · Parking
55328 · 2,443 sq.ft · 5 Bedrooms · 3 Baths · House · Office room · Equipped kitchen · Parking
Ask how you can receive a 5.5% Conv or 5.5% Gov rate and up to $5,000 in closing costs when using D. R. Horton’s preferred lender! *. Welcome to this beautiful home that features the Elm floorplan. The three-car garage is just the start as you walk into the open main floor. This home has a large kitchen that is centered around a large island that has room for seating. The kitchen looks over your dining space and living room with tons of natural light. The main floor is completed with a large bedroom that has endless opportunity to be used as a bedroom, office, bonus space, and beyond. Moving upstairs you find the Primary. This Primary is large and has two full walk-in closets, because why only have one? It is completed by a spacious bathroom. As you leave the Primary you will be greeted by the upstairs loft. This space is the perfect bonus for anyone. Movie nights just got a whole'loft' better. On the other side of the loft, you find the rest of the three bedrooms, full bath, and the l
USD 419,990
1420 Independence Curve
View photo
House · for sale
USD 470,000
USD 187/sq.ft
1420 Independence Curve
55328
· 2,508 sq.ft · 4 Bedrooms · 3 Baths · House
· Deck · Equipped kitchen
55328 · 2,508 sq.ft · 4 Bedrooms · 3 Baths · House · Deck · Equipped kitchen
Welcome to 1420 Independence Curve in Delano’s desirable Liberty Landing neighborhood, a beautifully upgraded three-level split that makes everyday living feel easy, stylish, and connected. With 4 bedrooms, 4 bathrooms, and 2,513 finished square feet, this home offers a smart, flexible layout with space to gather, work, host, relax, and spread out. Step inside to a bright, open main level where the kitchen, dining room, and living room flow together beneath vaulted ceilings. Natural light fills the space, creating a warm and inviting setting for everything from casual weeknight dinners to weekend entertaining. The kitchen features a generous center island with updated granite countertop, a stylish tile backsplash, stainless steel appliances, large pantry, and excellent engaement into the rest of the home. A convenient main floor half bath is perfect for guests. Just off the back, the deck extends your living space outdoors, while the covered front porch adds a welcoming touch. A dedica
USD 470,000
8891 Foust Lane
View photo
House · for sale
USD 349,900
USD 357/sq.ft
8891 Foust Lane
55328
· 980 sq.ft · 2 Bedrooms · 1 Bath · House
· Garden · Deck · Equipped kitchen · Parking
55328 · 980 sq.ft · 2 Bedrooms · 1 Bath · House · Garden · Deck · Equipped kitchen · Parking
Built in 2024, this well designed home offers modern finishes, an open-concept layout, and a private backyard in a desirable neighborhood. The light-filled main level features tall ceilings, a spacious living area, informal dining and a stylish kitchen complete with quartz countertops, stainless steel appliances, and a center island perfect for entertaining. The main level also includes two bedrooms and a full bath, including a comfortable primary suite with a large walk-in closet. The unfinished lower level provides opportunities to expand your living space and is already plumbed for a future bathroom. Outside, enjoy the convenience of a three-car garage, an irrigation system, and a backyard that's ready for your future deck. Offering the feel of new construction without the wait, this home is move-in ready and full of potential
USD 349,900
918 County Road 92 N
View photo
House · for sale
USD 499,900
USD 327/sq.ft
918 County Road 92 N
55328
· 1,528 sq.ft · 2 Bedrooms · 2 Baths · House
· Patio · Garden · Parking · Equipped kitchen
55328 · 1,528 sq.ft · 2 Bedrooms · 2 Baths · House · Patio · Garden · Parking · Equipped kitchen
Rare opportunity to own a picturesque 5-acre property in a prime Maple Plain location within Orono School District. First time available in 55 years! The main floor offers a kitchen with stainless steel appliances, a kitchen/dining area, living room, 2 bedrooms, and a full bath. The walkout lower level features a spacious family room, abundant storage, and easy access to a private patio nestled between the home and the oversized detached 2 car garage. The garage is ideal for car enthusiasts, hobbyists, workshop space, or extra storage. Two additional storage sheds provide even more flexibility for equipment, recreational toys, or gardening. The level, scenic acreage is the true highlight of this property, offering wide open green space, mature trees, and endless possibilities. Bring your horses and other animals, create your own hobby farm, add gardens or outbuildings. Enjoy the peaceful country setting with convenient access to County Road 6 and County Road 92 N, just minutes from Win
USD 499,900
3439 Hall Avenue SE
View photo
House · for sale
USD 525,000
USD 198/sq.ft
3439 Hall Avenue SE
55328
· 2,648 sq.ft · 5 Bedrooms · 2 Baths · House
· Garden · Office room · Deck · Equipped kitchen
55328 · 2,648 sq.ft · 5 Bedrooms · 2 Baths · House · Garden · Office room · Deck · Equipped kitchen
Welcome to 3439 Hall Ave SE in Buffalo, MN—a beautifully updated 5-bedroom, 4-bath home set on nearly 5 private acres! This spacious property offers the perfect balance of comfort and room to spread out, with plenty of space for everyday living, entertaining, and enjoying the great outdoors. Inside, you’ll find a bright, welcoming layout with large living areas, an updated kitchen, and a cozy family room ideal for gathering. The primary suite provides a peaceful retreat, while the additional bedrooms offer flexibility for family, guests, or a home office. Take in scenic country views from every window or unwind on the back deck overlooking the expansive yard—perfect for relaxing, entertaining, or simply enjoying nature. With mature trees, wide-open green space, and room for hobbies or animals, this property offers a unique opportunity. All of this just minutes from downtown Buffalo, giving you the best of both convenience and quiet country living. Don’t miss out on this unique opportun
USD 525,000
4944 River Oaks Road
View photo
House · for sale
USD 439,900
USD 274/sq.ft
4944 River Oaks Road
55328
· 1,604 sq.ft · 3 Bedrooms · 2 Baths · House
· Parking · Equipped kitchen
55328 · 1,604 sq.ft · 3 Bedrooms · 2 Baths · House · Parking · Equipped kitchen
This home is completed and ready for you to move in quickly! Welcome to the Clearwater! This model features an open floor plan with lots of natural light. On the main floor is a large family room, dining area and kitchen with a center island/breakfast bar. Heading down the hallway from the kitchen leads you to 2 bedrooms and 2 bathrooms with the primary suite having a private 3/4 bath and walk-in closet. The Clearwater also includes a roomy front entry from the porch with a nice closet and the 3rd bedroom. The convenient 3 car garage enters into the laundry room with a closet for all your items!
USD 439,900
5110 Greenwood Lane
View photo
House · for sale
USD 575,000
USD 165/sq.ft
5110 Greenwood Lane
55328
· 3,466 sq.ft · 5 Bedrooms · 3 Baths · House
· Office room · Equipped kitchen
55328 · 3,466 sq.ft · 5 Bedrooms · 3 Baths · House · Office room · Equipped kitchen
Move-in ready, newer construction two-story on a private. 62-acre lot backing to protected wetlands, ponds, and the backwaters of the Crow River. One of the neighborhood's premier lots, offering peaceful views and exceptional privacy in a quiet no-thru-traffic community with no HOA. This well-maintained home features an open-concept main level with spacious kitchen and center island, large pantry, abundant cabinetry, and seamless flow to the dining area and living room, creating an ideal space for everyday living and entertaining. The flexible main-level office/den is perfect for working from home or could be used as an additional sitting area or playroom. The back mudroom includes a closet and guest 1/2 bath. Upstairs offers four bedrooms on one level, convenient laundry, and a full bath with dual-sink vanity. The spacious primary suite includes a large walk-in closet and private bath with dual sinks, soaking tub, and separate shower. Wake up to panoramic views of the wetlands! The lo
USD 575,000
316 Arnica Drive
View photo
House · for sale
USD 450,000
USD 200/sq.ft
316 Arnica Drive
55328
· 2,250 sq.ft · 3 Bedrooms · 2 Baths · House
· Garden · Office room · Deck · Fireplace · Equipped kitchen
55328 · 2,250 sq.ft · 3 Bedrooms · 2 Baths · House · Garden · Office room · Deck · Fireplace · Equipped kitchen
Beautiful 3 bed, 3 bath walkout two story on a premium lot with no backyard neighbors. Home backs a large pond, offering peaceful views and added privacy. Exterior perks include an invisible fence, irrigation system, newer roof and siding, and a big deck for outdoor enjoyment. Inside, the main level features an oversized living room with a cozy gas fireplace that opens to the dining room, a large kitchen with center island, and office/flex space, and a laundry area. Upstairs you'll find three generous bedrooms, including a primary suite with a walk-in closet, separate tub and shower, and a jetted tub. The walkout lower level is ready for your finishing touches
USD 450,000

Get email alerts

Don't miss out: be the first to know about new properties

The alert was correctly created

On subscribing you accept the conditions of use and the privacy policy
Alert
Receive new ads in your inbox
Save this search
Receive alerts for new listings

We'll send you an email when we have new properties for: "Properties for sale in 55328"

The alert was correctly created

Get email alerts and be the first to see new listings
Required field
On subscribing I accept the terms of the privacy policy
Perfect! You'll soon start receiving new listings via email
Alert
Receive an email when we have new ads for Properties for sale in 55328
Save this search
Filters

Bedrooms

Size (sq.ft)

sq.ft
sq.ft

Price

USD
USD

Property type

Bathrooms

Clear all filters
Receive notifications when new entries are published.