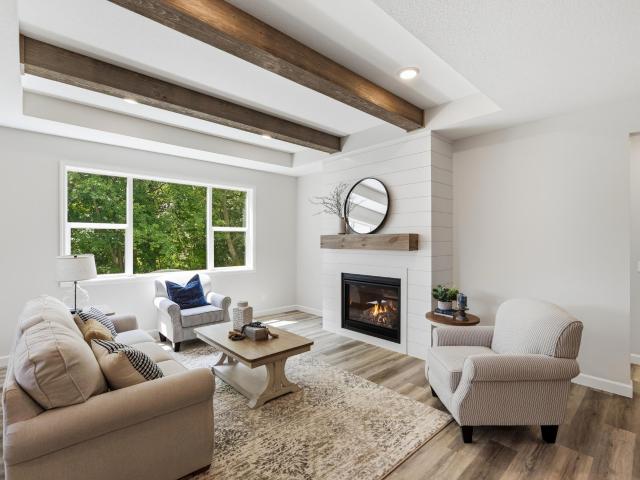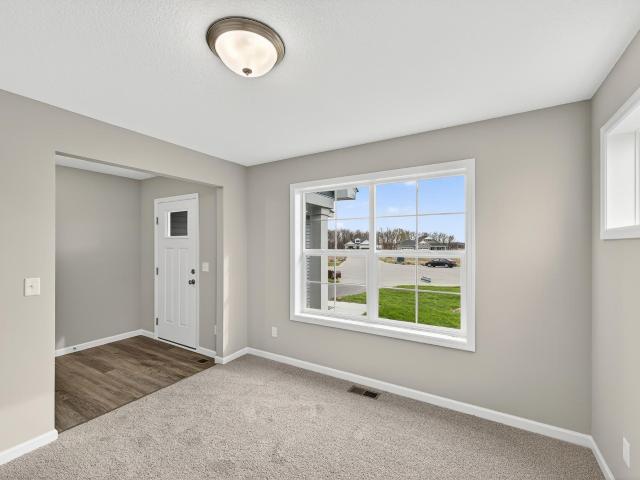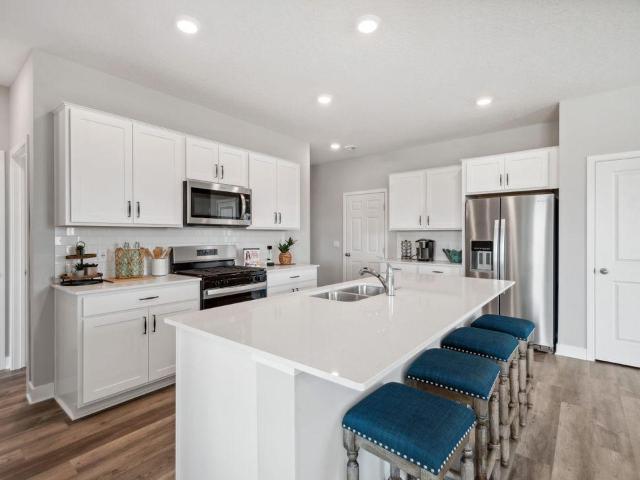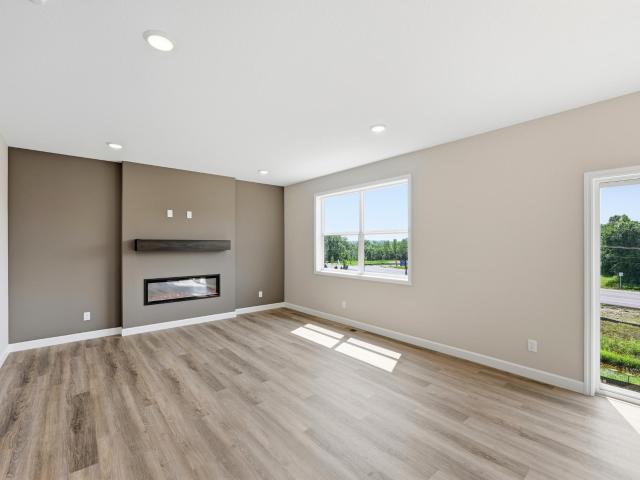
136 properties for sale in 55328

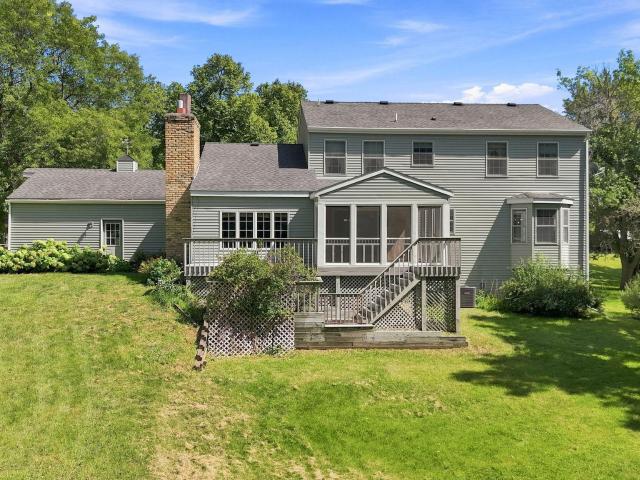
9347 Braun Avenue SE
View photo
House · for sale
USD 720,000
USD 127/sq.ft
9347 Braun Avenue SE
55328
· 5,630 sq.ft · 6 Bedrooms · 3 Baths · House
55328 · 5,630 sq.ft · 6 Bedrooms · 3 Baths · House
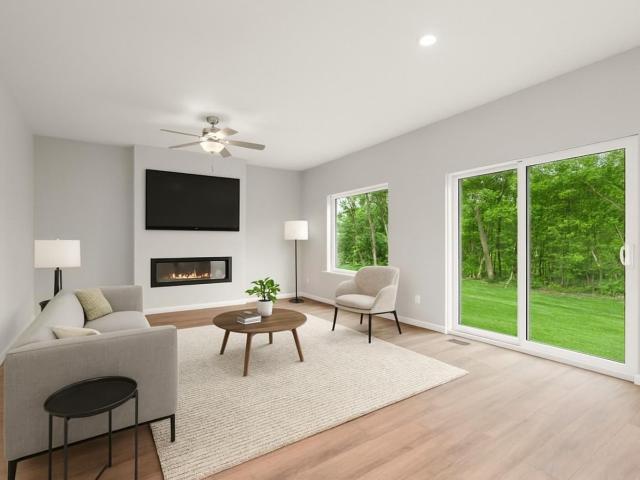
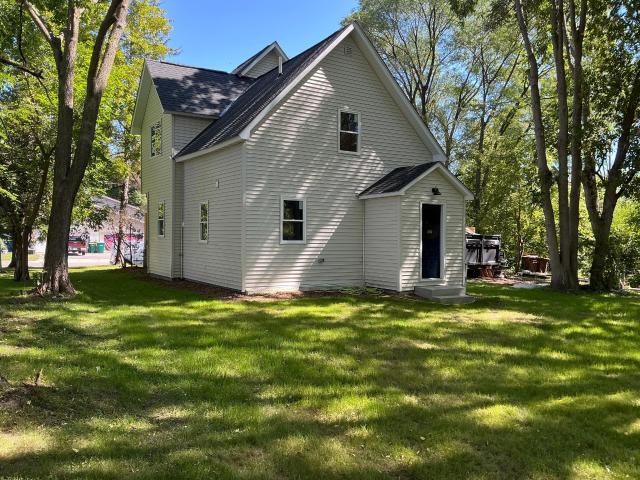
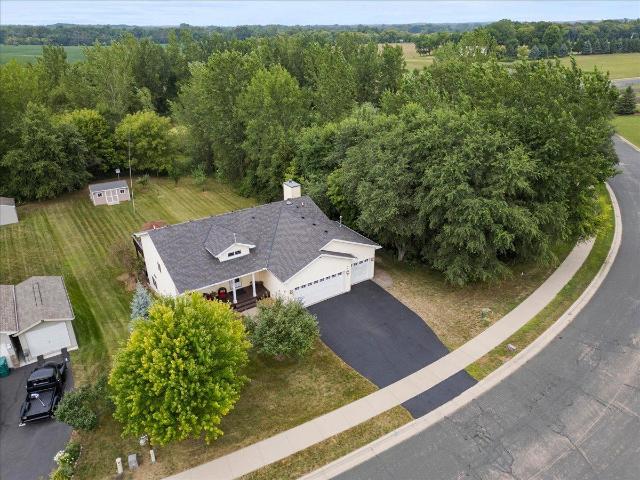
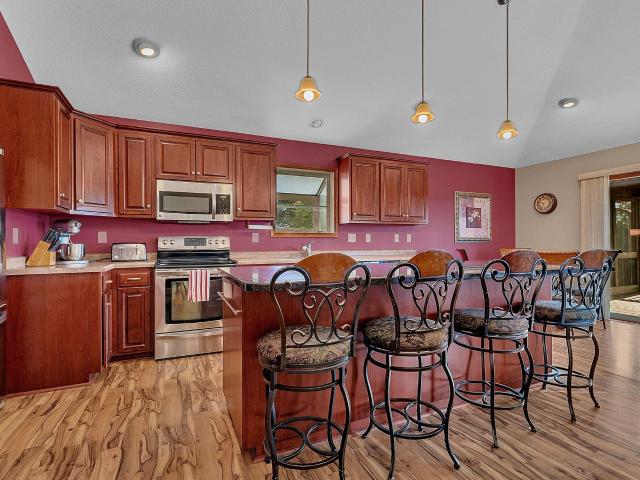
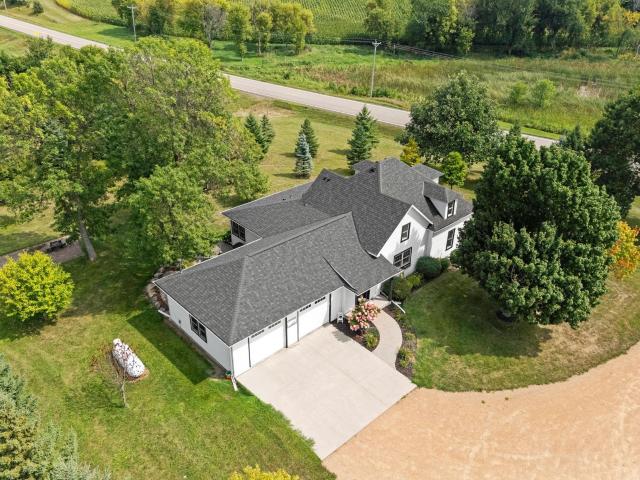
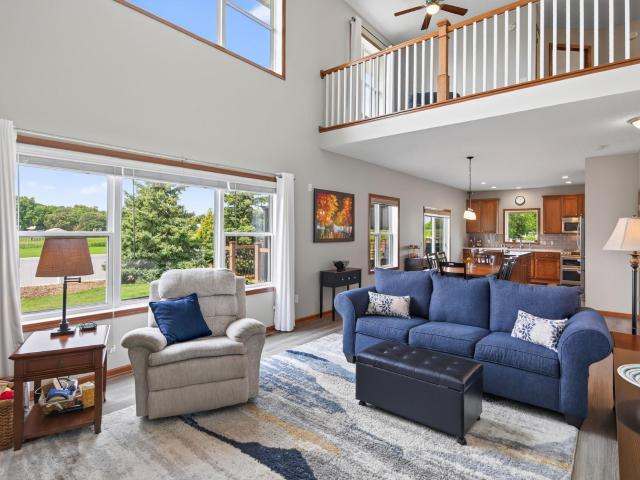
Incredible opportunity to own this 6 BR/4 BA 2-story home on 12+ acres. Bring your design ideas and unlock the equity potential of this sprawling 12.27 acre country property. The expansive floor plan features 6 bedrooms and 5 bathrooms with 4 bedrooms on the upper level and 2 on the lower level. The lot offers total peace and quiet, with ample room for outbuildings, horses, and trails through the woods. While the interior needs cosmetic updates and modern finishes, the impressive lot and convenient location are hard to replicate at this price point
USD 720,000
533 Sienna Drive
View photo
House · for sale
USD 489,980
USD 269/sq.ft
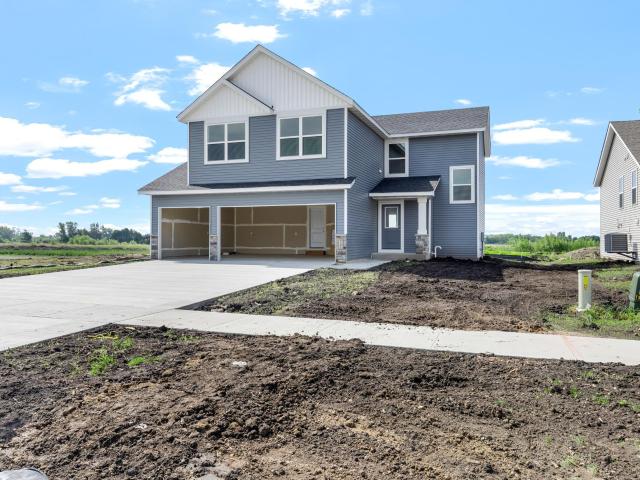
533 Sienna Drive
55328
· 1,819 sq.ft · 3 Bedrooms · 2 Baths · House
· Equipped kitchen · Parking
55328 · 1,819 sq.ft · 3 Bedrooms · 2 Baths · House · Equipped kitchen · Parking
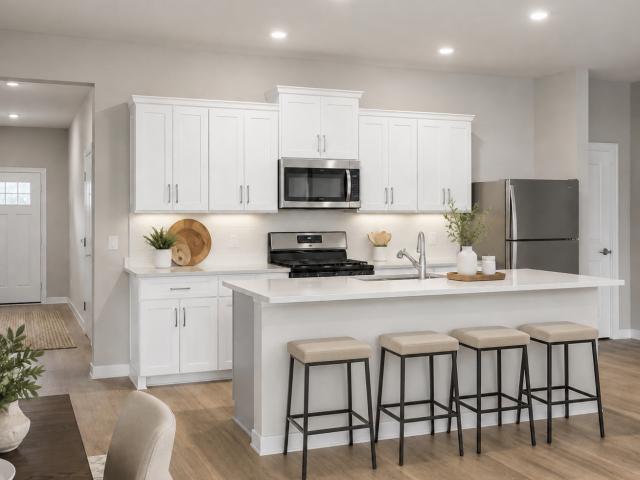
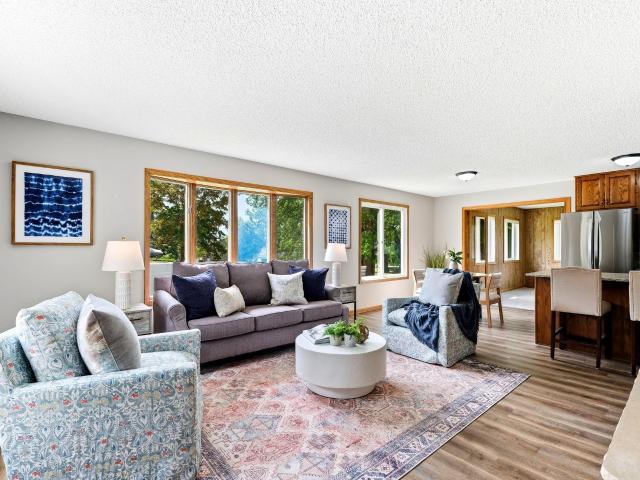
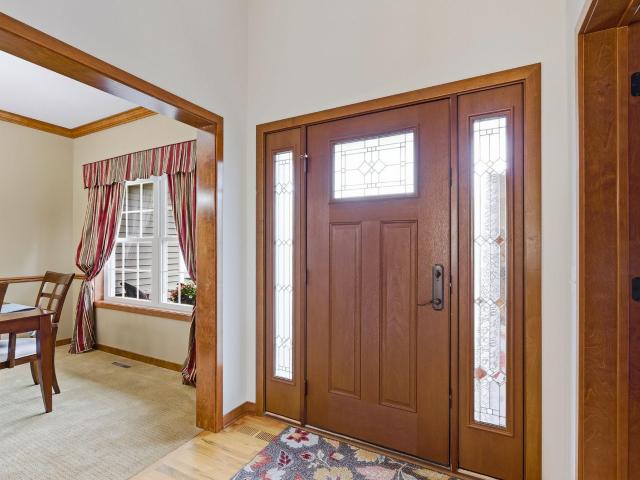
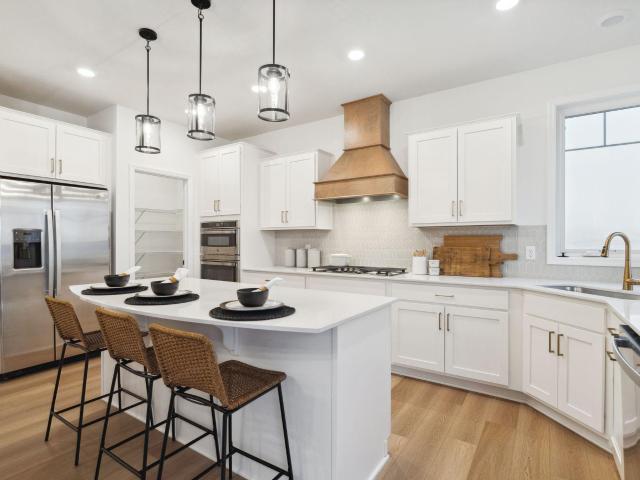
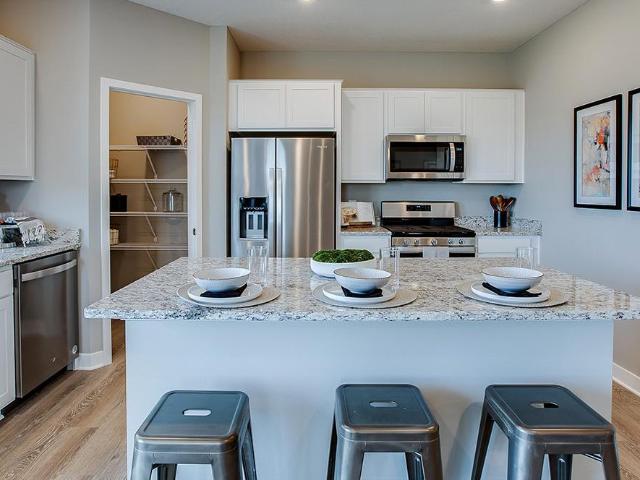
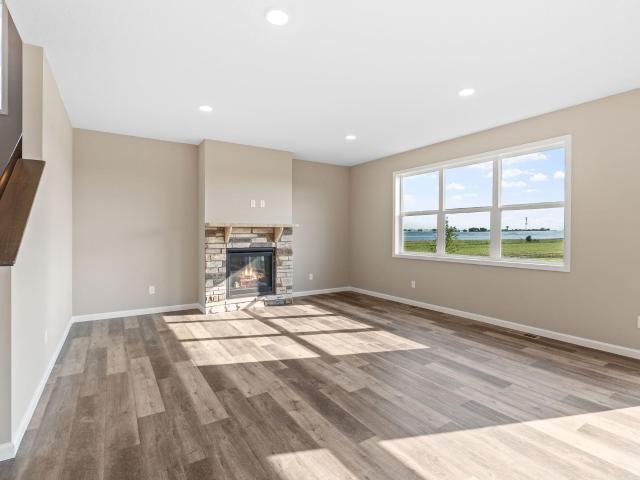
Under construction – rhode island plan! The home is estimated to be complete in November 2026. This stunning two-story home is located in The Cove at River Ridge. This thoughtfully designed home offers 4 bedrooms, 3 bathrooms, and a 3-car garage. The main level features a bright living area, a stylish kitchen with quartz countertops, a center island, and a walk-in pantry, plus a dining area and convenient half bath. Upstairs, you'll find a spacious primary suite with a walk-in closet and private bath, along with three additional bedrooms, a full bath, and a laundry room. The unfinished lower level includes bathroom rough-ins, providing an excellent opportunity to add future living space and build equity. Builder and lender incentives are available. Call for more details!
USD 489,980
5904 th Street SE
View photo
House · for sale
USD 359,900
USD 237/sq.ft
5904 th Street SE
55328
· 1,518 sq.ft · 3 Bedrooms · 1 Bath · House
· Parking
55328 · 1,518 sq.ft · 3 Bedrooms · 1 Bath · House · Parking
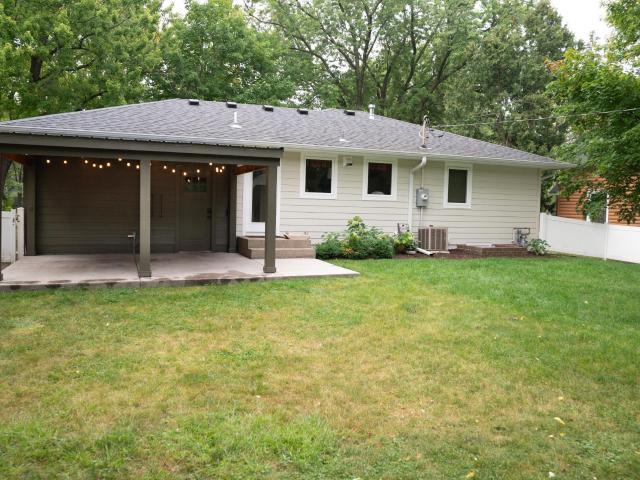
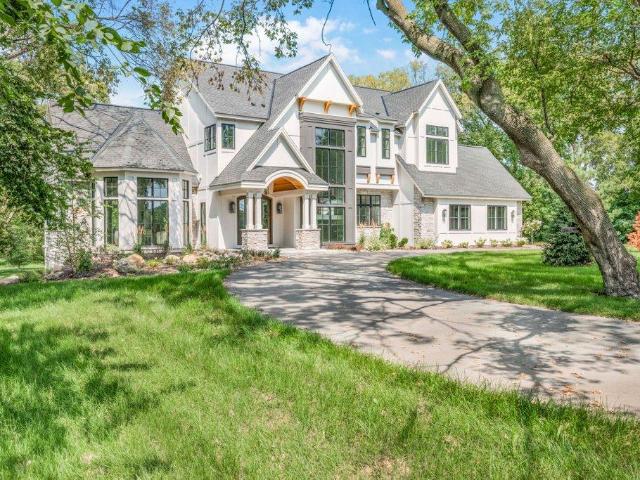
Escape the noise and spread out on your own slice of Delano countryside. This inviting 3-bed, 2-bath home, located at 5904 -th St SE, sits on over 2 acres and is the perfect location to take in that fresh air. You’ll find a sturdy pole barn, a double storage shed, and dedicated RV parking—each with tin roofs under 7 years old. The home itself features a newer roof, also less than 7 years old, offering peace of mind for long-term living. With open land, mature trees, and multiple outbuildings ready for hobbies, equipment, or adventure, this property is perfect for anyone looking to live a little farther out and enjoy the quiet of rural Minnesota
USD 359,900
1335 Woods Creek Drive
View photo
House · for sale
USD 398,000
USD 185/sq.ft
1335 Woods Creek Drive
55328
· 2,142 sq.ft · 3 Bedrooms · 2 Baths · House
· Garden · Office room · Parking · Deck · Equipped kitchen
55328 · 2,142 sq.ft · 3 Bedrooms · 2 Baths · House · Garden · Office room · Parking · Deck · Equipped kitchen
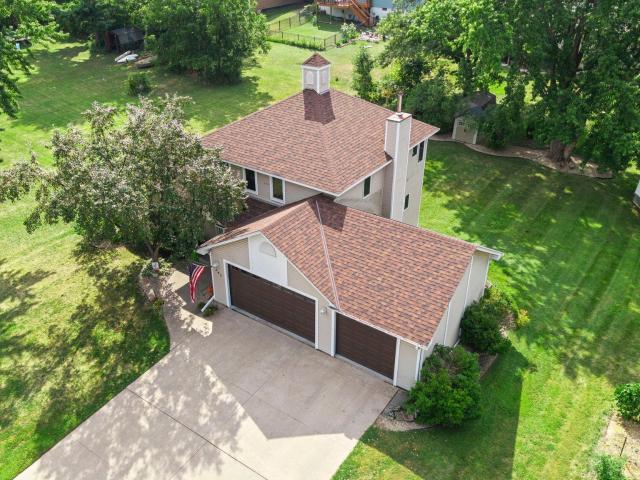
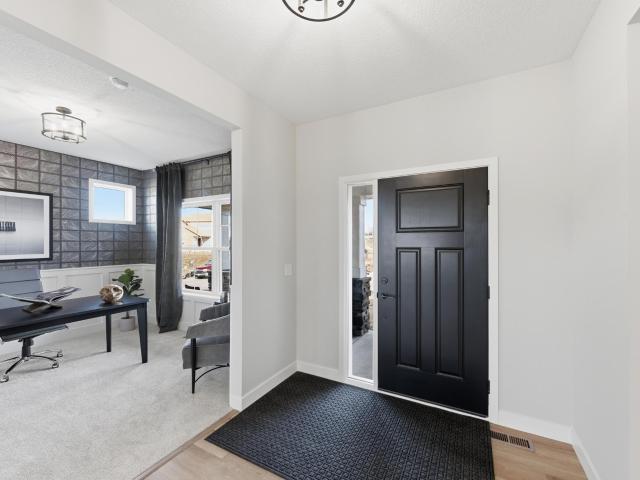
Fabulous'Woods Creek' move-in-ready home featuring neutral decor, vaulted ceilings, open floor plan. Main floor includes generously sized Living Room with large picture windows, kitchen with 4-person sandwich bar, dining with walkout to large deck for entertaining, den/office, laundry, 1/2 bath and access to 3 Car attached garage including an accessibility ramp. Upper Level features large Primary suite with vaulted ceilings, loads of sunlight, walk-in closet and elegant bathroom with jetted tub and separate shower. Two additional bedrooms and full bathroom complete this level. Spacious unfinished lower level can be finished to suit your needs, and includes rough in plumbing for a bathroom. Extremely private south-facing backyard to enjoy gardening, entertaining and your outdoor activities. Woods Creek' park is just a block away for some recreation, and a wonderful trail system exists throughout the community for biking and walking. Less than 5 minutes to Delano and schools. Quick Posse
USD 398,000
Could you also be interested in
235 4th Street NW
View photo
House · for sale
USD 575,000
USD 179/sq.ft
Updated
235 4th Street NW
55328
· 3,197 sq.ft · 5 Bedrooms · 3 Baths · House
· Sauna · Deck · Fireplace · Equipped kitchen
55328 · 3,197 sq.ft · 5 Bedrooms · 3 Baths · House · Sauna · Deck · Fireplace · Equipped kitchen
This beautiful 2023-built home offers 5-bedroom, 4-bathroom home and is situated on a quiet cul-de-sac with wetland views. The main level features a light-filled open floor plan, stunning kitchen and inviting morning room, with a 22x16 maintenance-free deck extending the living space outdoors and overlooking adjacent greenspace. Upstairs has four bedrooms, including a spacious primary suite with large walk-in closet and soaking tub, plus a convenient laundry room. The newly finished lower level is ideal for entertaining with a wet bar, lighted tray ceiling, second gas fireplace with stone surround, sauna and fifth bedroom. Gutters and an in-ground sprinkler system are already installed, while the custom deck includes integrated rain guards and is engineered for a future screened-in upgrade. Thoughtfully designed, upgraded and move-in ready
USD 575,000
930 Aspen Circle
View photo
House · for sale
USD 475,000
USD 157/sq.ft
930 Aspen Circle
55328
· 3,014 sq.ft · 5 Bedrooms · 3 Baths · House
· Garden · Office room · Deck · Fireplace · Equipped kitchen · Parking
55328 · 3,014 sq.ft · 5 Bedrooms · 3 Baths · House · Garden · Office room · Deck · Fireplace · Equipped kitchen · Parking
Spacious, light-filled home with room to gather, relax, and grow. The main level welcomes you with warm natural woodwork, hardwood floors, and an inviting great room anchored by a striking stone fireplace. The kitchen offers abundant cabinetry, stainless steel appliances, a large center island and easy flow to the dining area and expansive deck—perfect for everyday living and entertaining. A main-floor bedroom/office/flex space, half bath, and convenient main-level laundry add versatility. Upstairs, the private primary suite features a walk-in closet and full bath with dual sinks, a jetted tub, and a separate shower, with 2 additional bedrooms 3 on one level. The finished walkout lower level provides even more living space with a generous family/rec room, a new, updated 3/4 bath with a walk-in shower, and plenty of storage. Outside, enjoy a covered front porch, large backyard, elevated deck, a sidewalk-lined neighborhood, and a view of the playground. An attached 3-car garage completes
USD 475,000
695 Aspen Lane
View photo
House · for sale
USD 434,900
USD 269/sq.ft
Updated
695 Aspen Lane
55328
· 1,615 sq.ft · 3 Bedrooms · 2 Baths · House
· Fireplace · Cellar
55328 · 1,615 sq.ft · 3 Bedrooms · 2 Baths · House · Fireplace · Cellar
Make Your Move Sales Event! Qualified buyers can enjoy a 4.99% interest rate buydown, paid closing costs, and price reductions on select inventory homes. Must close by 11/13 to receive incentives. See sales consultant for details and eligibility requirements. Welcome to the Granite floorplan offering modern comfort and style! This thoughtfully designed home features all 3 bedrooms on the upper level plus a versatile loft, perfect for work or play. The main level boasts an open-concept layout ideal for entertaining, highlighted by a cozy fireplace. An unfinished basement offers great potential to build equity and customize to your needs. Enjoy serene views from your beautiful wooded lot, providing privacy and a peaceful backdrop year-round. A perfect blend of functionality and charm—don’t miss this opportunity!
USD 434,900
301 Center Avenue S
View photo
House · for sale
USD 325,000
USD 169/sq.ft
301 Center Avenue S
55328
· 1,916 sq.ft · 4 Bedrooms · 2 Baths · House
· Office room · Equipped kitchen
55328 · 1,916 sq.ft · 4 Bedrooms · 2 Baths · House · Office room · Equipped kitchen
Welcome home to this newly renovated property that has been completely transformed from top to bottom. Gutted down to the studs, virtually every detail has been updated to offer pure peace of mind, featuring a brand new roof, new windows, new siding, fresh trim, crisp paint, stylish new flooring and carpet, and new interior and exterior doors throughout. Major structural and utility upgrades include a brand new sewer line, brand new concrete, updated electrical service, new plumbing, and brand new mechanicals. Designed for main floor convenience, the main level offers all living on one level capability, including a dedicated main floor bedroom, main floor laundry, a full bath, and a versatile office space perfect for working from home. The heart of the home boasts an upgraded kitchen highlighted by sleek granite countertops and a central island. Upstairs, you will find three additional spacious bedrooms, a flexible loft area, and an expansive walk in closet. Situated on a generous, tre
USD 325,000
215 Franklin Avenue E
View photo
House · for sale
USD 215,000
USD 252/sq.ft
215 Franklin Avenue E
55328
· 850 sq.ft · 2 Bedrooms · 1 Bath · House
· Garden · Office room · Deck · Fireplace · Parking
55328 · 850 sq.ft · 2 Bedrooms · 1 Bath · House · Garden · Office room · Deck · Fireplace · Parking
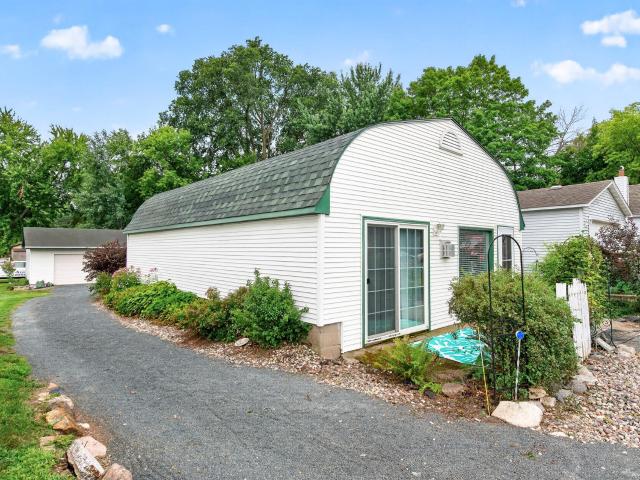
A great opportunity to own your own home! This charming and truly unique arched-roof Delano home is filled with character, featuring beautiful wood floors and cozy gas fireplaces in both the living room and primary bedroom. A quaint loft with an operable skylight offers the perfect spot for a home office, reading nook, or den. Plus, enjoy peace of mind with a roof that’s only 2 years old. The primary bedroom features vaulted gleaming wood ceilings, ceiling fan, knotty wood floors, a sliding glass door that brings in abundant natural light, and a spacious walk-in closet with shelving. The oversized two-car garage, built in 2009, offers plenty of extra shelving and storage. Outside, you’ll love the spacious wood deck and beautiful garden/play area. Perfect for relaxing, entertaining, or enjoying Minnesota summers. All of this in the heart of Delano, within walking distance of local favorites like Dave’s for a fabulous burger and a cold beer!
USD 215,000
692 Aspen Lane
View photo
House · for sale
USD 429,900
USD 261/sq.ft
692 Aspen Lane
55328
· 1,647 sq.ft · 3 Bedrooms · 2 Baths · House
· Fireplace · Cellar
55328 · 1,647 sq.ft · 3 Bedrooms · 2 Baths · House · Fireplace · Cellar
Make Your Move Sales Event! Qualified buyers can enjoy a 4.99% interest rate buydown, paid closing costs, and price reductions on select inventory homes. Must close by 11/13 to receive incentives. See sales consultant for details and eligibility requirements. Welcome to the sought-after Harris floorplan, offering effortless one-level living with a bright, open-concept design perfect for today’s lifestyle. The spacious main level features a cozy fireplace that anchors the living area, creating a warm and inviting space for relaxing or entertaining. Enjoy serene views on a beautiful wooded lot that provides privacy and natural beauty year-round. The home also boasts a massive unfinished basement—ready for your future expansion, storage, or custom vision. A perfect blend of comfort, style, and opportunity!
USD 429,900
921 Aspen Lane
View photo
House · for sale
USD 400,000
USD 160/sq.ft
921 Aspen Lane
55328
· 2,486 sq.ft · 4 Bedrooms · 3 Baths · House
· Garden · Fireplace · Equipped kitchen
55328 · 2,486 sq.ft · 4 Bedrooms · 3 Baths · House · Garden · Fireplace · Equipped kitchen
Privacy like this is hard to find! Situated on a spacious. 39-acre lot with protected DNR land bordering the property on both the north and east sides, this beautifully maintained 4-bedroom, 3-bathroom home offers a peaceful, wooded backdrop with no future development directly behind or beside you. Inside, nearly 2,500 finished square feet provide plenty of room to spread out. The main level feels warm and inviting, anchored by a beautiful stone fireplace with a custom wood mantle. The refreshed kitchen features new stainless steel appliances, custom wood shelving and cabinetry, and plenty of storage, while the private owner’s suite offers a comfortable retreat of its own. Downstairs, the finished walkout lower level adds even more living space with additional bedrooms, a bathroom, and a brand-new custom wood-burning fireplace designed to help heat the home. But the outdoor setting may be the best part. Step outside to a large, private yard surrounded by nature, with newer concrete and
USD 400,000
405 Green Avenue SE
View photo
House · for sale
USD 350,000
USD 146/sq.ft
405 Green Avenue SE
55328
· 2,390 sq.ft · 3 Bedrooms · 2 Baths · House
· Garden · Deck · Fireplace · Equipped kitchen
55328 · 2,390 sq.ft · 3 Bedrooms · 2 Baths · House · Garden · Deck · Fireplace · Equipped kitchen
Set on nearly half an acre, this rambler combines generous outdoor space with a bright, open main level and plenty of character inside. The inviting living room is anchored by a floor-to-ceiling brick fireplace that extends into a distinctive brick archway, while large windows bring in abundant natural light. The kitchen features stainless steel appliances, a center island with breakfast bar seating, and an easy connection to the main living spaces. A sunroom on the main level offers another comfortable place to relax, with stairs leading to the deck and backyard. Two bedrooms and an updated full bathroom are conveniently located on the main floor. The finished lower level adds even more versatility with a spacious family room, a second full bathroom, and an oversized third bedroom. Fresh paint throughout, all-new carpet, and an outdoor storage shed complete this move-in-ready home
USD 350,000
409 Westminster Avenue SW
View photo
House · for sale
USD 320,000
USD 206/sq.ft
409 Westminster Avenue SW
55328
· 1,550 sq.ft · 3 Bedrooms · 2 Baths · House
· Patio · Garden · Equipped kitchen · Parking
55328 · 1,550 sq.ft · 3 Bedrooms · 2 Baths · House · Patio · Garden · Equipped kitchen · Parking
Welcome to this charming and beautifully updated 3-bedroom, 2-bathroom home in a quiet Watertown neighborhood, conveniently located within walking distance of downtown and nearby parks, including Highland Park! The spacious front living room features abundant natural light, carpeting, a shiplap accent wall, and wall-mounted organization. The updated eat-in kitchen offers stylish custom cabinetry with soft-close doors and drawers, luxury plank flooring, and an inviting open layout. Two bedrooms and an updated full bathroom complete the main level, including a versatile second bedroom with a built-in Murphy bed and surrounding shelving. Walkout access leads to the fully fenced backyard with two concrete patios, one with a covered overhang and another with a privacy wall, plus a 12x10 storage shed and a sandbox that could easily be converted into a garden bed. The oversized heated 1-stall garage includes a workbench and additional storage space. The lower level offers a spacious family ro
USD 320,000
343 5th Street S
View photo
House · for sale
USD 399,900
USD 155/sq.ft
343 5th Street S
55328
· 2,573 sq.ft · 4 Bedrooms · 3 Baths · House
· Garden · Deck · Parking
55328 · 2,573 sq.ft · 4 Bedrooms · 3 Baths · House · Garden · Deck · Parking
Welcome to this spacious modified two-story home in a fantastic Delano location! Featuring 4 bedrooms and 4 bathrooms, this home offers a functional layout with 3 bedrooms on one level, main-level laundry and an abundance of storage throughout. The primary suite features his and hers closets and a private bathroom with a jetted tub and separate shower. Paneled doors and a custom layout add a classic touch throughout the home. Enjoy the privacy of the beautiful yard with mature trees and a spacious deck, perfect for relaxing, entertaining or enjoying the peaceful outdoor setting. The 3-car heated and insulated garage provides plenty of room for vehicles, hobbies and storage. New garage doors and roof in 2023, plus a new water heater in 2023. Conveniently located within walking distance to restaurants, parks and schools, with easy access to Highway 12. A wonderful opportunity to enjoy all that Delano has to offer!
USD 399,900
2010 Balsam Lane
View photo
House · for sale
USD 500,000
USD 161/sq.ft
2010 Balsam Lane
55328
· 3,100 sq.ft · 3 Bedrooms · 3 Baths · House
· Patio · Garden · Deck · Equipped kitchen
55328 · 3,100 sq.ft · 3 Bedrooms · 3 Baths · House · Patio · Garden · Deck · Equipped kitchen
Immaculate walkout rambler on a beautifully maintained. 35-acre lot with a fenced backyard with in ground sprinkler, tucked away on a quiet dead-end street, at the edge of Rockford. Offering 3 bedrooms, 3 bathrooms, and convenient one-level living, this home combines comfort, functionality, and numerous updates throughout. The main level features an inviting open floor plan with can lighting, living room offering vaulted ceilings, kitchen offering cherry cabinets and granite island. Primary suite offering tray ceiling, can lighting, and newly updated ensuite. Main floor also offering additional bedroom, laundry, and a covered & screened 3 season deck overlooking the private backyard. The finished walkout lower level includes a spacious family room with wet bar and tile floors and has in-floor heat, a second primary suite with walk-through bathroom, and access to concrete patio. Enjoy year-round comfort with in-floor heat in the lower level and a gas line already in place for a future f
USD 500,000
9431 County Road 13 SE
View photo
House · for sale
USD 1,075,000
USD 394/sq.ft
9431 County Road 13 SE
55328
· 2,723 sq.ft · 3 Bedrooms · 2 Baths · House
· Equipped kitchen · Parking · Cellar
55328 · 2,723 sq.ft · 3 Bedrooms · 2 Baths · House · Equipped kitchen · Parking · Cellar
Welcome to a truly special Delano acreage property where charm, functionality and opportunity come together. This updated farmhouse offers the character you want with thoughtful updates throughout, including beautiful custom hardwood floors and an inviting front porch. The main level features a spacious primary suite, convenient main-level laundry, an additional half bath, living and dining spaces, and an updated kitchen with access to the attached two-car garage. Upstairs you'll find two additional bedrooms and another bathroom, while the unfinished basement provides even more potential for future living space or a possible additional bedroom. Outside is where this property really sets itself apart. Whether your vision includes hobbies, animals, recreational toys, a workshop, storage or potential business use, there is an incredible amount of space to make it happen. Enjoy your own dirt bike track along with three substantial outbuildings. The 60x120 shop is partially finished and hea
USD 1,075,000
677 Savanna Trail
View photo
House · for sale
USD 550,000
USD 156/sq.ft
677 Savanna Trail
55328
· 3,520 sq.ft · 5 Bedrooms · 3 Baths · House
· Office room
55328 · 3,520 sq.ft · 5 Bedrooms · 3 Baths · House · Office room
Stunning Westridge Hills Home in the Award Winning Delano School District! Quick Closing Possible! Looking for 4 bedrooms on one level and an area for visitors/family on the lower level? This home has it. With five bedrooms and an office/flex room that can double as a main floor bedroom, four bathrooms and enough room for your biggest group to each find their own space, this home has so much to offer its next owners. Worried about your dog not having a fence? The underground dog fence system will keep them home, Don't like watering your lawn? No worries, the in-ground sprinkler system gives you back your time and keeps your lawn green. Add all these benefits to the fact that this home is located in Delano's Westridge Hills subdivision with its own neighborhood playground and an amazing location near shopping and dining, what are you waiting for? If that isn't enough, the seller has completed a pre-inspection to make sure the home is ready for the next owners. AND the home is available
USD 550,000
1198 Woods Creek Drive
View photo
House · for sale
USD 621,865
USD 210/sq.ft
1198 Woods Creek Drive
55328
· 2,949 sq.ft · 3 Bedrooms · 2 Baths · House
· Garden · Fireplace · Equipped kitchen
55328 · 2,949 sq.ft · 3 Bedrooms · 2 Baths · House · Garden · Fireplace · Equipped kitchen
Welcome to Legacy Woods! The Langford is one of our most popular floor plans and comes with a finished lower level. This home is definitely a must see. 3 Bedrooms, 2 1/2 baths, a family room with fireplace plus a large recreation room in the lower lower and a flex room. The large gourmet kitchen is a must see with plenty of space for entertaining as well as a corner sink looking out into the yard, a spacious pantry also highlights the kitchen. The Owner's Suite on the main level has a private bath that is nicely appointed. You can't miss the laundry room and large walk-in closet they are sure to please
USD 621,865
727 Rosebud Lane
View photo
House · for sale
USD 594,900
USD 186/sq.ft
727 Rosebud Lane
55328
· 3,186 sq.ft · 5 Bedrooms · 3 Baths · House
· Fireplace · Equipped kitchen · Cellar
55328 · 3,186 sq.ft · 5 Bedrooms · 3 Baths · House · Fireplace · Equipped kitchen · Cellar
Welcome to this beautifully designed new construction home by JP Brooks Builders. Builder offering flex cash incentive with preferred lender to help with rate buydown and/or closing costs! See Sales Consultant for details! JP Brooks presents the Somerset Rambler floor, upgraded elevation (B) plan with a finished basement on a lookout lot, four season porch with a view of the woods. Desirable Greywood community in Delano! Conveniently located near highway 12, and the downtown area of Delano which is known for its strong sense of community. National award winning school district, access to many beautiful parks, dog park, trails, and city events! Upgrades including gourmet kitchen with wood vent hood, 42' upper cabinets, stove top, oven/micro combo, 8' island, crown molding, quartz countertops and tiled backsplash. Vaulted living room with fireplace and wood beams, vaulted primary suite with ceiling fan, luxury bathroom with separate tub and shower, finished lower level with fireplace and
USD 594,900
915 Yellowcrest Street SW
View photo
House · for sale
USD 479,900
USD 187/sq.ft
915 Yellowcrest Street SW
55328
· 2,562 sq.ft · 4 Bedrooms · 3 Baths · House
· Fireplace · Equipped kitchen
55328 · 2,562 sq.ft · 4 Bedrooms · 3 Baths · House · Fireplace · Equipped kitchen
Welcome to this beautifully designed new construction home by JP Brooks Builders. Builder offering flex cash incentive with preferred lender to help with rate buydown and/or closing costs! See Sales Consultant for details! Under construction, estimated completion of August 2026. JP Brooks presents the Crestview split level elevation A home w/ a finished LL on a LO. Desirable Greywood community in Delano! Conveniently located near HWY 12, & the downtown area of Delano which is known for its strong sense of community. National award winning school district, access to many beautiful parks/dog park/trails/city events! Come see for yourself and discover why Delano is a great place to live/workplay! Upgraded kitchen, SS appliances, painted cabinets, crown molding, hardware, & quartz countertops. Vaulted main level living area w/ fireplace, main floor office. Luxury Primary suite with ceiling fan, and Primary Bathroom with a soaker tub, separate tub/shower & double vanity. 3 bedrooms upstairs
USD 479,900
931 Greenlawn Avenue W
View photo
House · for sale
USD 439,990
USD 180/sq.ft
931 Greenlawn Avenue W
55328
· 2,443 sq.ft · 5 Bedrooms · 3 Baths · House
· Office room · Equipped kitchen · Parking
55328 · 2,443 sq.ft · 5 Bedrooms · 3 Baths · House · Office room · Equipped kitchen · Parking
Ask how you can receive a 5.5% Conv or 5.5% Gov rate and up to $5,000 in closing costs when using D. R. Horton’s preferred lender! *. Welcome to the Elm floor plan, featuring a desirable 3-car garage and an open-concept main level perfect for everyday living and entertaining. The spacious kitchen with a large center island flows seamlessly into the dining and living areas. A main-level bedroom and ¾ bath provide flexibility for guests, a home office, or multigenerational living. Upstairs, enjoy a versatile loft space, three additional bedrooms, and a spacious owner's suite complete with a private bath and dual walk-in closets. With no HOA and Delano's small-town charm just 30 minutes from the metro, this home is a must-see!
USD 439,990
741 Greywood Boulevard SW
View photo
House · for sale
USD 464,900
USD 172/sq.ft
741 Greywood Boulevard SW
55328
· 2,691 sq.ft · 5 Bedrooms · 3 Baths · House
· Fireplace · Equipped kitchen · Parking
55328 · 2,691 sq.ft · 5 Bedrooms · 3 Baths · House · Fireplace · Equipped kitchen · Parking
Welcome to this beautifully designed new construction home by JP Brooks Builders. Builder offering flex cash incentive with preferred lender to help with rate buydown and/or closing costs! See Sales Consultant for details! Under construction, Completion date end of August 2026. This exciting new two story Hillcrest home features: Four bedrooms on the upper level, including a private Primary suite with spacious bedroom and separate entries for the bathroom and walk-in closet; Upper level laundry room; Open concept main level Kitchen/Dining/Living Room; Centered electric fireplace in Living Room; Walk-in Pantry; Front door and Mudroom coat closets; Main level Powder Bath; Three-car garage with optional
USD 464,900
937 Greenlawn Avenue W
View photo
House · for sale
USD 399,990
USD 190/sq.ft
937 Greenlawn Avenue W
55328
· 2,099 sq.ft · 4 Bedrooms · 2 Baths · House
55328 · 2,099 sq.ft · 4 Bedrooms · 2 Baths · House
Ask how you can receive a 5.5% Conv or 5.5% Gov rate and up to $5,000 in closing costs when using D. R. Horton’s preferred lender*. Designed with both comfort and functionality in mind, this stunning home offers generous living spaces for every stage of life. The expansive main level provides plenty of room for gathering, relaxing, and entertaining. Upstairs, all four bedrooms are thoughtfully arranged around a flexible loft area, perfect for family time or a private retreat. The luxurious primary suite features dual walk-in closets, offering ample storage and an elevated owner’s experience
USD 399,990
838 Savanna Trail
View photo
House · for sale
USD 825,000
USD 193/sq.ft
838 Savanna Trail
55328
· 4,263 sq.ft · 5 Bedrooms · 4 Baths · House
· Garden · Office room · Swimming pool · Deck · Fireplace · Equipped kitchen
55328 · 4,263 sq.ft · 5 Bedrooms · 4 Baths · House · Garden · Office room · Swimming pool · Deck · Fireplace · Equipped kitchen
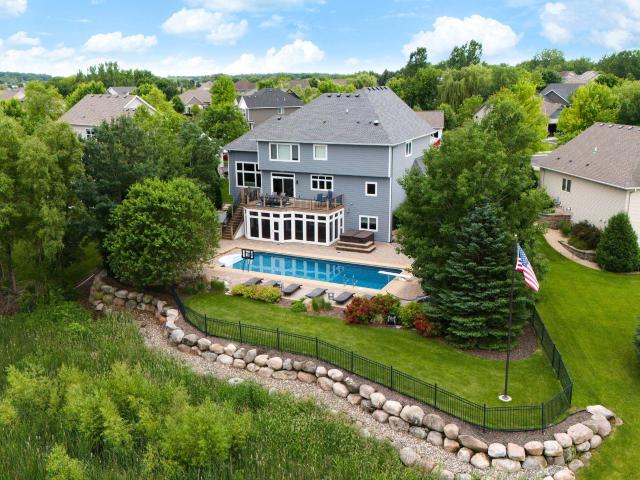
This is the one you have been waiting for! Welcome to your own private oasis, where exceptional craftsmanship, thoughtful updates, and resort-style amenities come together in one spectacular home. Meticulously maintained inside and out, this impressive property features a 50X18 IN-GROUND POOL updated with a new liner, heater, and diving board, plus a hot tub, outdoor kitchen, maintenance-free deck, and beautifully landscaped private backyard. Perfect for entertaining or simply enjoying your own retreat. Inside, gorgeous hardwood and tile floors flow throughout the home. The main level offers a private office and a dramatic floor-to-ceiling stone fireplace that creates an impressive focal point. THE STUNNING KITCHEN IS DESIGNED TO IMPRESS with an oversized center island, professional cooktop, granite countertops, built-in espresso machine, stylish backsplash, dedicated bar area, and spacious walk-in pantry. Upstairs, you'll find four generously sized bedrooms, including an EXCEPTIONAL P
USD 825,000
1052 Butternut Lane
View photo
House · for sale
USD 459,999
USD 178/sq.ft
1052 Butternut Lane
55328
· 2,583 sq.ft · 5 Bedrooms · 3 Baths · House
· Patio · Garden · Parking · Deck · Equipped kitchen
55328 · 2,583 sq.ft · 5 Bedrooms · 3 Baths · House · Patio · Garden · Parking · Deck · Equipped kitchen
Welcome to 1052 Butternut Lane, a beautifully updated walkout rambler in Watertown’s desirable Forest Hills neighborhood. Offering 5 bedrooms, 3 bathrooms, and a spacious open concept design, this home is truly move in ready. The main level features vaulted ceilings, brand new LVP flooring, three bedrooms, and a welcoming primary suite. The updated kitchen combines style and function with quartz countertops, newer appliances, a farmhouse-style sink and faucet, pull out pantry storage, garbage disposal, and reverse osmosis. The finished walkout lower level provides two additional bedrooms and a generous family room perfect for entertaining, movie nights, guests, or relaxing. Step outside to enjoy the new deck, paver patio, and fenced yard, creating a private and inviting outdoor retreat. Additional recent improvements include a new furnace, front door, and custom closet organization throughout. With thoughtful updates inside and out, an attached 3 car garage, and the convenience of bein
USD 459,999
6650 Maple Drive
View photo
House · for sale
USD 324,900
USD 186/sq.ft
6650 Maple Drive
55328
· 1,744 sq.ft · 3 Bedrooms · 1 Bath · House
· Garden · Fireplace · Equipped kitchen · Parking
55328 · 1,744 sq.ft · 3 Bedrooms · 1 Bath · House · Garden · Fireplace · Equipped kitchen · Parking
Offered for the first time by the original owner who built it, this beautifully maintained 3-bedroom, 2-bath home offers the highly sought after'3 bedrooms on the same floor' set up, including a private owner's bath. A second full bath serves the upper level. Cozy up by the gas fireplace, or enjoy the large, updated kitchen featuring custom cabinetry with multiple sliding shelves, ample cupboard space, and stainless steel appliances. Natural light fills the home throughout. Step outside to a spacious screened porch overlooking a nicely landscaped yard shaded by mature trees — the perfect spot to unwind. A finished, heated and air-conditioned garage adds valuable flexible space year-round, complemented by a concrete driveway and a storage shed for extra convenience. High-end Pella windows and durable steel siding provide lasting quality and peace of mind, with major updates already done: new roof (2021) and siding (2015), plus more. Ideally located near parks, trails, and the Crow River
USD 324,900
105 6th Street SW
View photo
House · for sale
USD 475,000
USD 161/sq.ft
105 6th Street SW
55328
· 2,949 sq.ft · 4 Bedrooms · 2 Baths · House
· Garden · Deck · Fireplace · Equipped kitchen
55328 · 2,949 sq.ft · 4 Bedrooms · 2 Baths · House · Garden · Deck · Fireplace · Equipped kitchen
Welcome to this better than new construction Two-Story in the highly sought after Highland Ridge Neighborhood and loaded with thoughtful updates. The main level features new LVP flooring, a beautifully refreshed kitchen with brand new countertops and backsplash, and a highly sought after main level bedroom. A rare find for 2-story homes in the area! You'll also appreciate the convenience of a main level laundry room, a formal dining room, additional living room (or office space), and an impressive family room with soaring two-story ceilings, a cozy gas burning fireplace, and upgraded Hunter Douglas remote shades. Upstairs, a versatile loft space leads to three generously sized bedrooms, including an expansive primary suite featuring a massive walk-in closet and private bath with a separate soaking tub and shower. Step outside to the maintenance free deck and fenced in backyard while you watch the sunset over the beautiful farm field views. The additional shed is perfect for extra stora
USD 475,000
327 Otto Drive NW
View photo
House · for sale
USD 479,900
USD 155/sq.ft
327 Otto Drive NW
55328
· 3,078 sq.ft · 5 Bedrooms · 3 Baths · House
· Office room · Equipped kitchen · Cellar
55328 · 3,078 sq.ft · 5 Bedrooms · 3 Baths · House · Office room · Equipped kitchen · Cellar
Welcome to this stunning 2-story home offering three fully finished levels of comfortable living space! From the charming front porch to the large foyer, you’ll feel right at home the moment you arrive. The open-concept design features clean lines, oversized windows that let in tons of natural light, and a spacious kitchen that’s perfect for cooking and entertaining. The kitchen boasts gorgeous stone countertops, abundant cabinet space, a center island, walk-in pantry. All kitchen appliances are included! Just off the kitchen, a convenient mudroom with built-in bench and a half bath make everyday living easy. At the front of the home, a versatile flex room is perfect for an office, playroom, or reading room. Upstairs, you'll find four generous bedrooms, including a luxurious primary suite with vaulted ceiling and private bath. A thoughtfully located laundry room adds extra convenience. The walkout basement offers a big family room — perfect for movie nights, game days, or just hanging
USD 479,900
9414 Us 12
View photo
House · for sale
USD 1,975,000
USD 342/sq.ft
9414 Us 12
55328
· 5,769 sq.ft · 6 Bedrooms · 4 Baths · House
· Fireplace · Equipped kitchen
55328 · 5,769 sq.ft · 6 Bedrooms · 4 Baths · House · Fireplace · Equipped kitchen
Bring the horses and the toys—this exceptional nearly six-acre estate offers luxury, privacy, space, and impeccable new construction. *. Completed in November 2025 by. *Omni Custom Builders*, this immaculate residence showcases extraordinary craftsmanship, premium materials, and thoughtful design throughout. A long, tree-lined circular drive creates an impressive arrival and leads to a timeless home designed for both sophisticated living and effortless entertaining. Inside, soaring. *10-foot main-level ceilings*, a dramatic. *17'6' family room ceiling*, custom architectural ceiling details, and expansive. *Marvin Elevate windows*. Fill the home with natural light. Solid oak hardwood floors, three oversized gas fireplaces, and extensive custom millwork reinforce the quality found at every turn. The gourmet kitchen is a true showpiece, featuring a complete. *Thermador appliance suite*, Cambria countertops, ceiling-height custom cabinetry, and a beautifully appointed scullery kitchen with
USD 1,975,000
858 Greywood Boulevard SW
View photo
House · for sale
USD 749,900
USD 305/sq.ft
858 Greywood Boulevard SW
55328
· 2,454 sq.ft · 5 Bedrooms · 4 Baths · House
· Fireplace · Equipped kitchen
55328 · 2,454 sq.ft · 5 Bedrooms · 4 Baths · House · Fireplace · Equipped kitchen
Welcome to this beautifully designed new construction home by JP Brooks Builders. Builder offering flex cash incentive with preferred lender to help with rate buydown and/or closing costs! See Sales Consultant for details! Under construction Projected completion date of early September! *JP Brooks presents the Stunning two-story Tahoe floor plan designed for both everyday living and entertaining! This thoughtfully upgraded home features a spacious open-concept layout with a gourmet kitchen, perfect for hosting gatherings, along with main-floor gas fireplace that creates a warm and inviting atmosphere. Muti-generational floor plan with a Sport court! Upstairs, the luxurious Primary Suite A offers a relaxing soaking tub, while Bedroom 2 includes its own private en suite bath. Bedrooms 3 and 4 are connected by a convenient Jack-and-Jill bathroom, providing both functionality and privacy. The lower level is designed for recreation with a dedicated sport court, exercise room, and walk-out b
USD 749,900

Get email alerts

Don't miss out: be the first to know about new properties

The alert was correctly created

On subscribing you accept the conditions of use and the privacy policy
Alert
Receive new ads in your inbox
Save this search
Receive alerts for new listings

We'll send you an email when we have new properties for: "Properties for sale in 55328"

The alert was correctly created

Get email alerts and be the first to see new listings
Required field
On subscribing I accept the terms of the privacy policy
Perfect! You'll soon start receiving new listings via email
Alert
Receive an email when we have new ads for Properties for sale in 55328
Save this search
Filters

Bedrooms

Size (sq.ft)

sq.ft
sq.ft

Price

USD
USD

Property type

Bathrooms

Clear all filters
Receive notifications when new entries are published.