2,229 properties for sale in Albemarle County

5880 Emerald Ln
View photo
House · for sale
USD 1,049,000
USD 269/sq.ft
5880 Emerald Ln
Albemarle County
· 3,897 sq.ft · 4 Bedrooms · 3 Baths · House
· Patio · Garden · Office room · Deck · Equipped kitchen · Cellar
Albemarle County · 3,897 sq.ft · 4 Bedrooms · 3 Baths · House · Patio · Garden · Office room · Deck · Equipped kitchen · Cellar
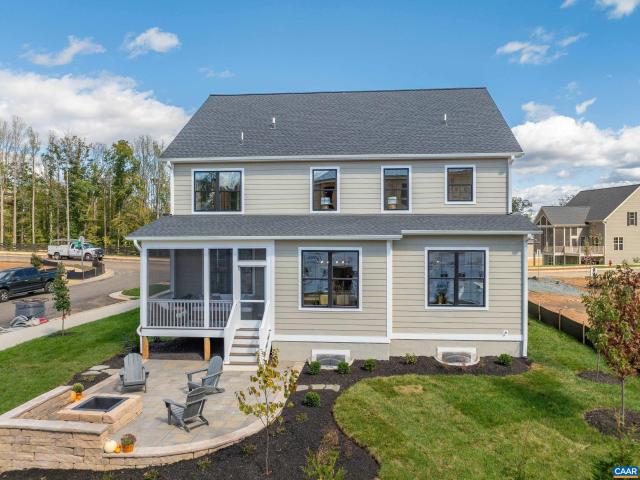
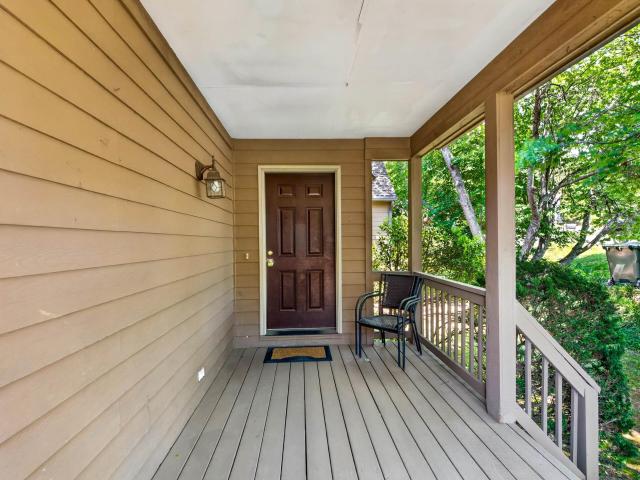
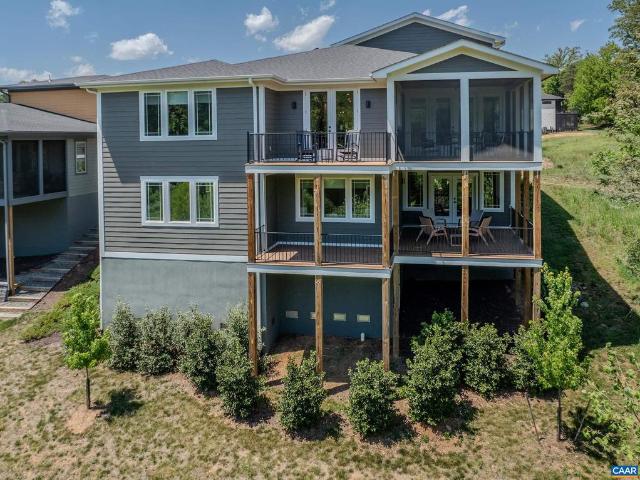
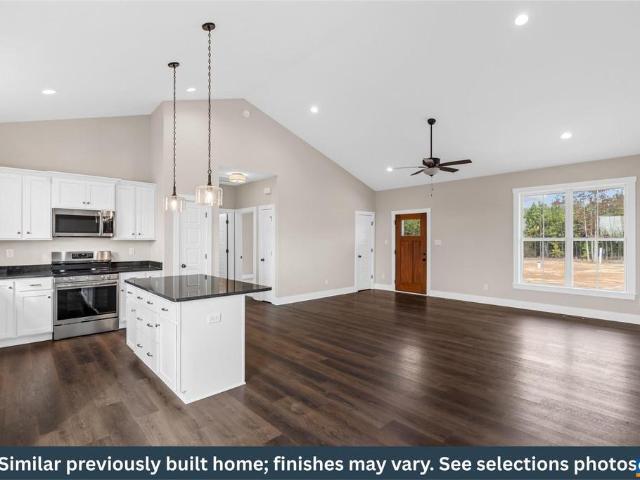
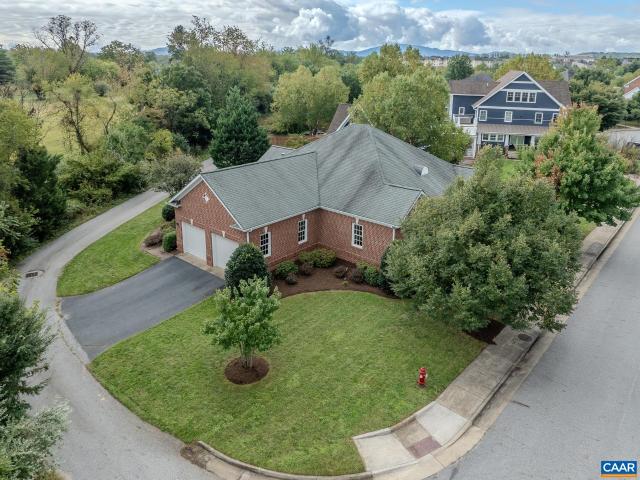
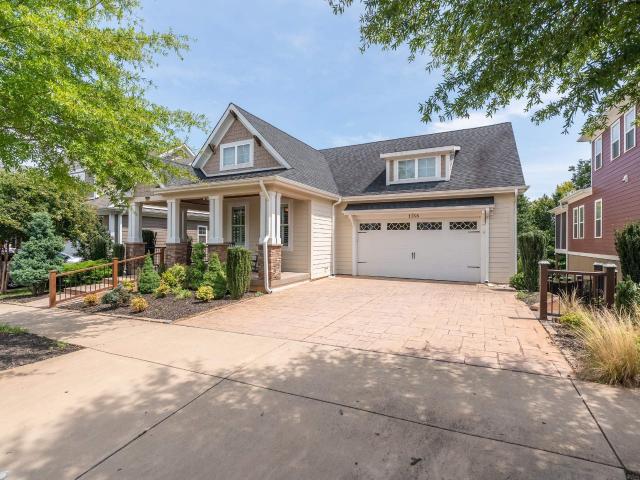
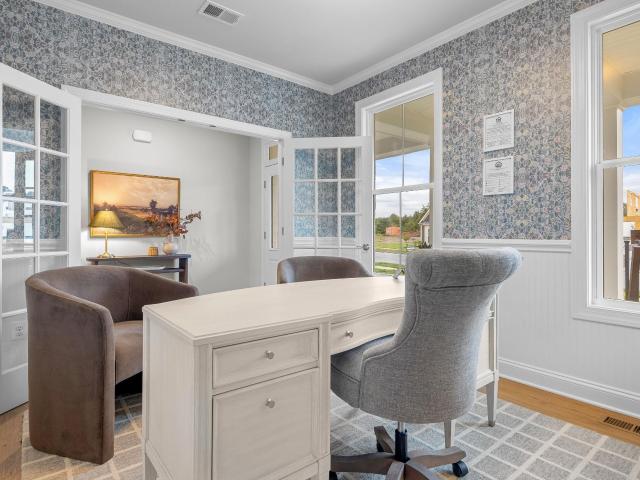
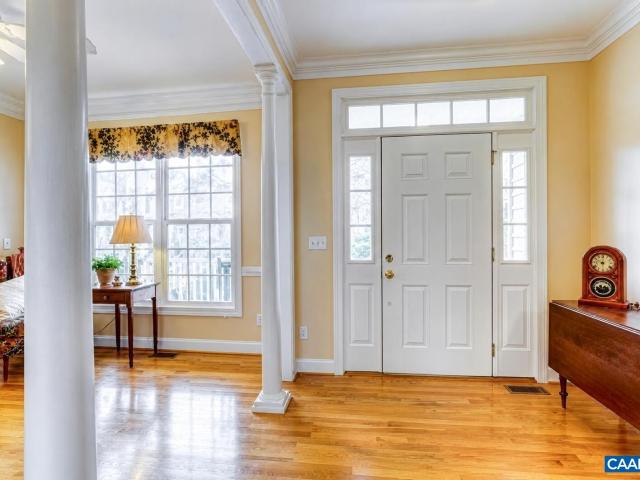
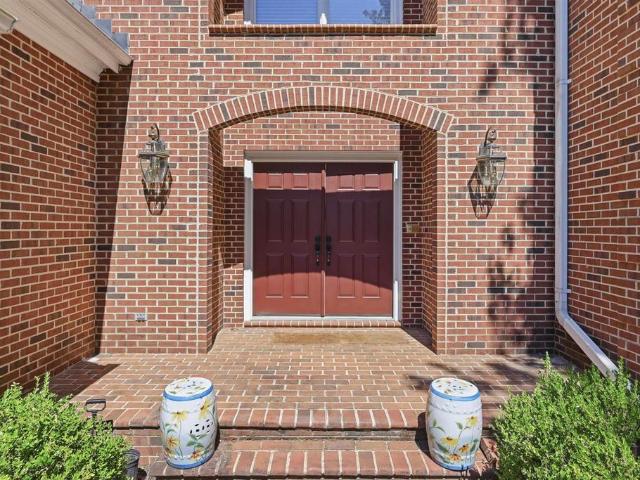
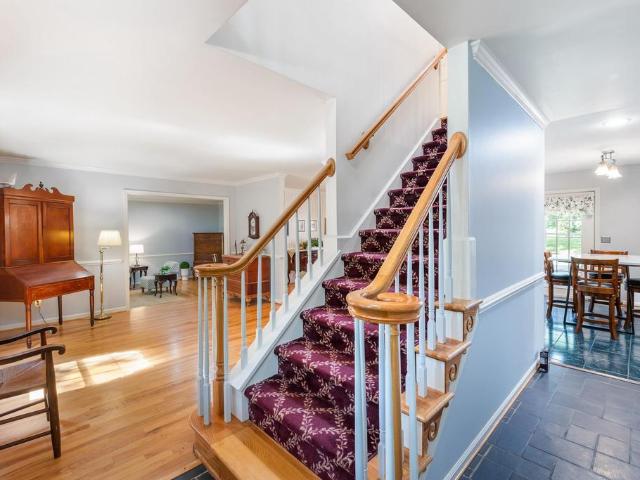
15,000 of buyers' closing costs will be paid by sellers. A rare offering. This private, country retreat near Crozet is WALKABLE to schools, tennis courts, restaurants and walking trails! On SIX PRIVATE ACRES and with its own, private path to the local schools, this well-maintained move-in ready home greets visitors with a welcoming stone front porch. Find gleaming HARDWOODS throughout most of main level, a spacious study and living room, plus a comfortable family room with vaulted ceiling just off the eat-in kitchen. Home office! Upstairs, an EXPANSIVE PRIMARY SUITE with cathedral ceiling and hardwood floors steps out to a private deck overlooking the LEVEL BACK YARD and woods. Upgraded primary bath! Relax in the SCREENED PORCH that opens to private patio with pavers and pergola, overlooking a big back yard ready for gardening, play and entertaining! The walkout basement features a huge family room, full bath and plenty of storage area. In a lovely open and wooded setting, the property
USD 1,049,000
1360 Running Deer Dr
View photo
House · for sale
USD 250,000
USD 279/sq.ft
1360 Running Deer Dr
Albemarle County
· 893 sq.ft · 2 Bedrooms · 1 Bath · House
· Garden · Deck · Equipped kitchen · Parking
Albemarle County · 893 sq.ft · 2 Bedrooms · 1 Bath · House · Garden · Deck · Equipped kitchen · Parking
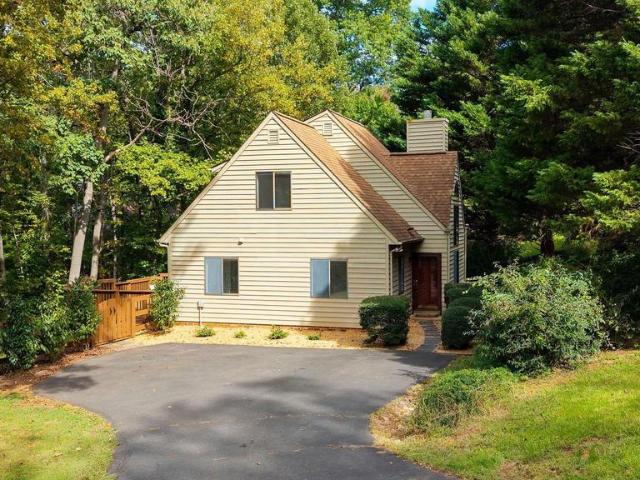
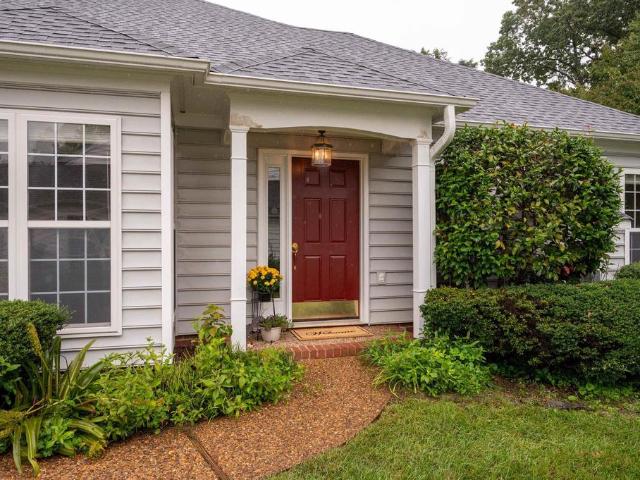
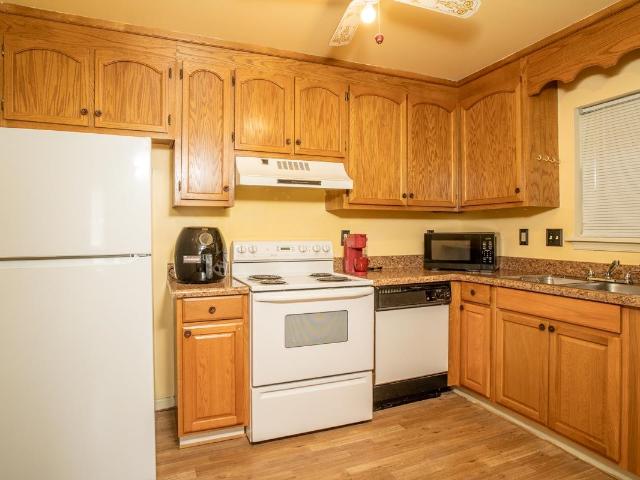
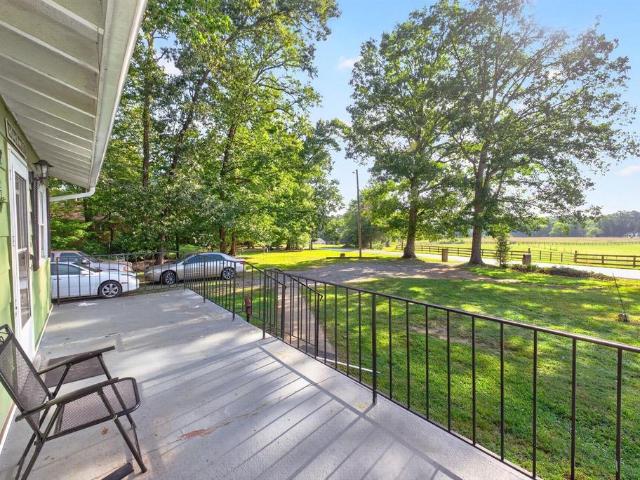
Enjoy the quiet side of Keswick without giving up everyday convenience. Set on 0.6 acres with pastoral views and a peaceful rural feel, this charming one-level home offers simple, comfortable living just minutes from Pantops, Charlottesville, Route 250, I-64, and area wineries. Inside, a warm living room flows to the kitchen, while a separate rear family room adds flexible space to relax, work, or gather. The functional kitchen features white wood cabinetry and modern stainless steel appliances. Two light-filled bedrooms share a full bath, and a dedicated laundry room adds everyday practicality. Outside, enjoy a welcoming front porch, rear deck, storage shed, ample driveway parking, and plenty of level yard space for gardening, play, or future possibilities. No HOA, plus Firefly fiber and Xfinity availability, make this an appealing blend of value, simplicity, and location. Formica Counter, White Cabinets
USD 250,000
8b forbes dr
View photo
Condo · for sale
USD 375,195
USD 224/sq.ft
8b forbes dr
Albemarle County
· 1,668 sq.ft · 3 Bedrooms · 2 Baths · Condo
· Equipped kitchen · Parking
Albemarle County · 1,668 sq.ft · 3 Bedrooms · 2 Baths · Condo · Equipped kitchen · Parking
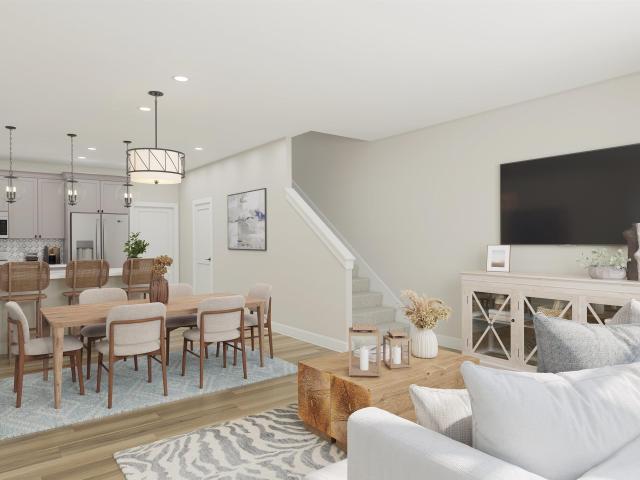
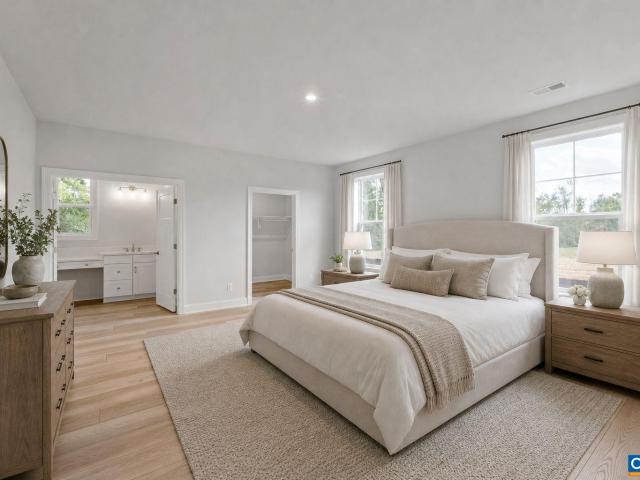
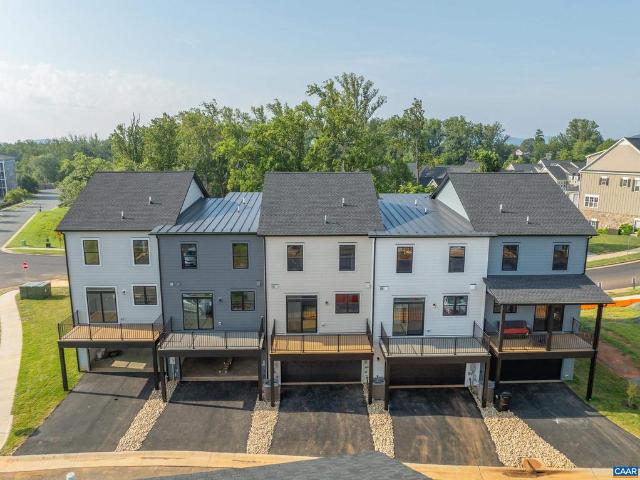
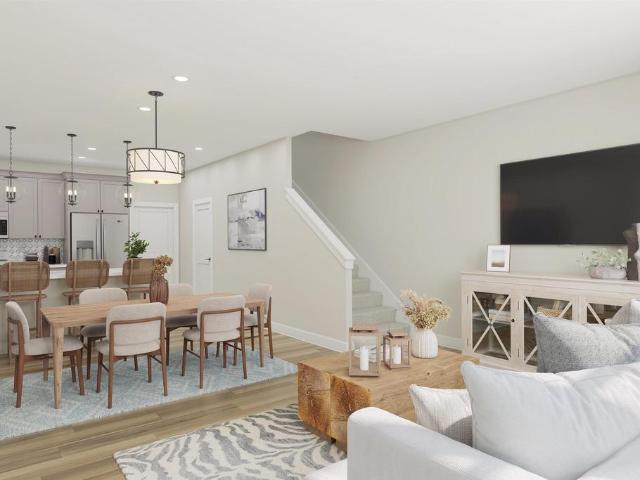
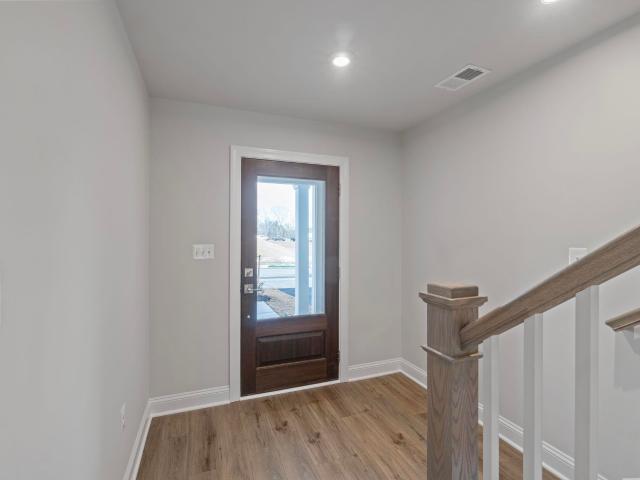
Step into The Elm, a two-level condo offering approximately 1,653 square feet of living space in Brookhill Square, a brand-new section of the established Brookhill neighborhood in Charlottesville. This home features 3 bedrooms and 2.5 bathrooms, with an open main level that connects the family room, dining area, and kitchen, complete with a large island and pantry. A half bath and an attached one-car garage with direct entry add to the convenience. Upstairs, the primary bedroom includes an en suite bath and spacious walk-in closet, while two additional bedrooms share a full hall bath. A centrally located laundry closet adds everyday ease. Brookhill Square offers low-maintenance living in a new phase of a thoughtfully planned community just off Route 29 North, where walking trails, green spaces, and access to shopping, dining, and commuter routes come together in one well-situated location. This is a brand-new floor plan, and photos are not yet available. Features, specifications, and c
USD 375,195
24a fowler st
View photo
House · for sale
USD 784,900
USD 281/sq.ft
24a fowler st
Albemarle County
· 2,788 sq.ft · 4 Bedrooms · 3 Baths · House
· Equipped kitchen · Parking
Albemarle County · 2,788 sq.ft · 4 Bedrooms · 3 Baths · House · Equipped kitchen · Parking
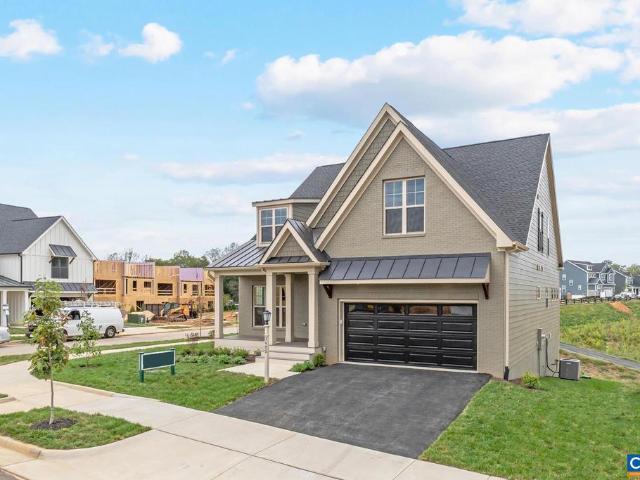
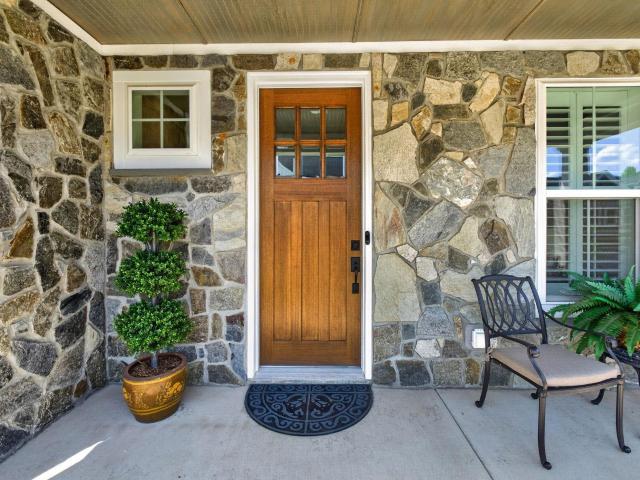
Located in a vibrant area where every corner tells a story, Dunlora Village invites you to embrace a lifestyle that connects you to nature and the heart of a welcoming town. The Madison single-family home design is a spacious and versatile floorplan, offering 4-6 bedrooms, including an optional main-level bedroom ensuite, and 3.5-6 baths. Upstairs, you’ll find 4 bedrooms, including a convenient second-floor laundry room. The large primary suite includes a cozy seating area, while two of the secondary bedrooms are connected by a Jack-and-Jill bathroom which can also be made into separate ensuite. The fourth bedroom features its own full bath, providing extra privacy. The kitchen is thoughtfully designed, showcasing granite countertops, a large island, maple cabinetry, oversized windows, and stainless-steel appliances. A mudroom with a large pantry is conveniently located off the kitchen, providing access to the 2-car garage. Additionally, there are a variety of choices available includi
USD 784,900
Could you also be interested in
4733 amber ridge ct
View photo
Townhouse · for sale
USD 430,000
USD 176/sq.ft
4733 amber ridge ct
Albemarle County
· 2,443 sq.ft · 5 Bedrooms · 3 Baths · Townhouse
· Garden
Albemarle County · 2,443 sq.ft · 5 Bedrooms · 3 Baths · Townhouse · Garden
Ideally situated in the quiet, walkable Highlands neighborhood of Crozet, this property offers convenient access to Charlottesville and is just minutes from the Blue Ridge Mountains. This five bedroom home with generous living space sits on a quiet cul-de-sac in an established Western Albemarle neighborhood and includes fresh interior paint, new carpet, and newer appliances. Enjoy a large backyard that backs directly to peaceful green space. Don't miss this well-maintained move-in ready property!
USD 430,000
3500 rowcross st
View photo
Townhouse · for sale
USD 700,000
USD 269/sq.ft
3500 rowcross st
Albemarle County
· 2,594 sq.ft · 4 Bedrooms · 4 Baths · Townhouse
· Deck · Balcony · Equipped kitchen · Parking · Lift
Albemarle County · 2,594 sq.ft · 4 Bedrooms · 4 Baths · Townhouse · Deck · Balcony · Equipped kitchen · Parking · Lift
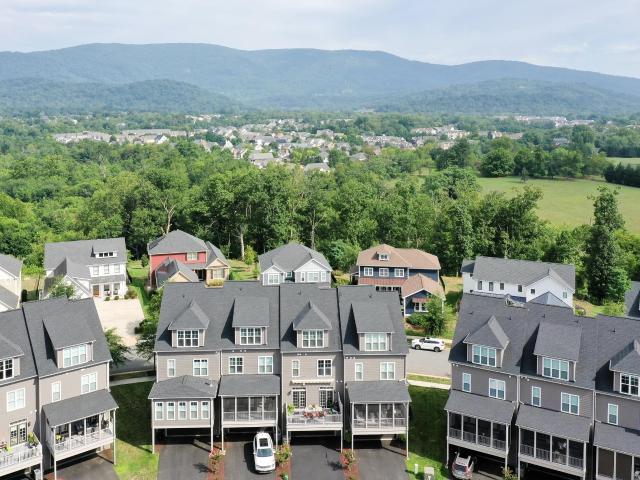
New price! Rare four-story townhome in Old Trail Village featuring a private elevator servicing all levels and a covered rooftop veranda with Blue Ridge Mountain views. A standout combination in the Charlottesville market. Built in 2024 by Craig Builders, this 2,500-square-foot home offers 4 bedrooms and 4.5 baths across four thoughtfully designed levels. The entry level includes a bedroom, full bath, and two-car garage. The main level features an open kitchen with granite island, stainless appliances, dining room with built-in coffee bar, and a great room with French doors to a private deck with motorized awning. The third floor holds two bedrooms, including the primary suite with a tray ceiling, Juliet balcony with mountain views, and spa-style bath with dual vanities and a fully tiled glass shower, plus a guest bedroom with ensuite bath, and laundry room. The fourth floor adds a flexible living space, fourth bedroom, full bath, and covered rooftop veranda that is ideal for entertain
USD 700,000
2235 leeham st a & b
View photo
Townhouse · for sale
USD 659,850
USD 244/sq.ft
2235 leeham st a & b
Albemarle County
· 2,702 sq.ft · 5 Bedrooms · 3 Baths · Townhouse
· Patio · Office room · Deck
Albemarle County · 2,702 sq.ft · 5 Bedrooms · 3 Baths · Townhouse · Patio · Office room · Deck
Move-in-ready, new construction, end unit duplex opportunity available in Glenbrook! This 2-over-1 stacked layout includes a two-story townhome above a two-bedroom lower-level ADU. Unit A offers 3 bedrooms, 2.5 bathrooms, approximately 1,815 square feet, a home office, and a rear composite deck. Unit B includes 2 bedrooms, 1 bathroom, approximately 892 square feet, a walk-in primary closet, and a rear patio. Buyers may choose to occupy the upper townhome and use rental income from the ADU to help offset housing expenses, or rent both units as a dual-income property. The lower-level unit is zoned as affordable housing and is subject to income and rent restrictions; buyers should verify all applicable requirements. Actual photos!
USD 659,850
5418 Butterfield Ln
View photo
House · for sale
USD 694,965
USD 180/sq.ft
5418 Butterfield Ln
Albemarle County
· 3,843 sq.ft · 4 Bedrooms · 5 Baths · House
· Fireplace · Equipped kitchen
Albemarle County · 3,843 sq.ft · 4 Bedrooms · 5 Baths · House · Fireplace · Equipped kitchen
Welcome to Rivanna Village Single-Family, where elevated design meets luxurious living. The Palladio 2-Story features an open-concept main level with a spacious great room, chef-inspired kitchen, and convenient main-level owner? S suite, along with well-appointed secondary bedrooms and additional living space upstairs, complemented by quartz countertops, designer cabinetry, and optional gas fireplaces. Durable James Hardie siding with stone accents adds timeless curb appeal. Ideally situated in a peaceful setting just minutes from Charlottesville, this community offers exceptional amenities including a dog park, walking trails, and inviting green spaces. New homes are estimated for delivery in late 2026. Painted Cabinets, Quartz Counter, Wood Cabinets, Fireplace in Family Room
USD 694,965
5477 Golf Dr
View photo
Townhouse · for sale
USD 725,000
USD 232/sq.ft
5477 Golf Dr
Albemarle County
· 3,122 sq.ft · 4 Bedrooms · 4 Baths · Townhouse
· Office room · Equipped kitchen
Albemarle County · 3,122 sq.ft · 4 Bedrooms · 4 Baths · Townhouse · Office room · Equipped kitchen
Welcome to sophisticated, low-maintenance living in Crozet's highly sought-after Old Trail community. This stunning, oversized-width townhouse combines modern architectural design with high-end finishes and breathtaking views of the Blue Ridge foothills. Boasting four finished floors with four bedrooms, five bathrooms, two living rooms, additional den/office, generous storage spaces, and a show-stopping rooftop veranda with incredible mountain views. Designed with versatility and comfort in mind, the open-concept main floor features soaring ceilings, abundant natural light, and seamless flow between living, dining, and gourmet kitchen spaces. Upstairs, an expansive primary suite serves as a private retreat, complete with spa-inspired ensuite bath featuring dual vanities and two spacious walk-in closets. Additional living spaces and bedroom options are found on top and lower levels, and don't miss the perfectly tucked away Peloton-room. Thoughtfully-designed to incorporate future elevat
USD 725,000
1318 gate post ln
View photo
Townhouse · for sale
USD 578,000
USD 246/sq.ft
1318 gate post ln
Albemarle County
· 2,347 sq.ft · 3 Bedrooms · 2 Baths · Townhouse
· Fireplace · Equipped kitchen · Parking
Albemarle County · 2,347 sq.ft · 3 Bedrooms · 2 Baths · Townhouse · Fireplace · Equipped kitchen · Parking
Welcome to this beautifully maintained home. Ideally located in the desirable Village at Highlands and offering the most gorgeous mountain views. Thoughtfully designed for one level living, this inviting home offers 3 generously sized bedrooms and 2 full bathrooms along with an abundance of natural light from oversized windows, transoms and plantation blinds. The open living spaces are enhanced by vaulted and tray ceilings, hardwood and ceramic tile flooring and a double-sided fireplace with gas logs creating a warm and welcoming atmosphere shared by the living room and kitchen. The well-appointed kitchen features granite counters, hardwood cabinets and like new appliances making it stylish and functional. The addition of the 246 sq ft sunroom with custom battery-operated Roman shades and finished with ceramic tile flooring provides additional space for entertaining or enjoying the beautiful surroundings. Additional highlights include a 2-car garage with ceiling fans and epoxy flooring
USD 578,000
71 Marcella St
View photo
Townhouse · for sale
USD 520,081
USD 226/sq.ft
71 Marcella St
Albemarle County
· 2,293 sq.ft · 4 Bedrooms · 3 Baths · Townhouse
· Deck · Equipped kitchen · Parking
Albemarle County · 2,293 sq.ft · 4 Bedrooms · 3 Baths · Townhouse · Deck · Equipped kitchen · Parking
This Holly townhome in The Grove at Brookhill is under construction with a scheduled completion in Early 2027. Located in a newly released section of the neighborhood with easy access to Route 29, this three-level end unit home offers a smart, functional layout. The first floor includes a private bedroom with a full en suite bathroom and an attached 1-car garage. On the second floor, the open main living area includes a galley kitchen, dining space, family room, walk-in pantry, half bath, and access to the rear deck. The third floor features a hall laundry closet, a spacious primary suite with a large walk-in closet and private bath with shower, plus two additional bedrooms and a full bathroom. Photos are similar and may show optional features. Painted Cabinets, Quartz Counter, White Cabinets
USD 520,081
401 Lochlyn Hill Dr
View photo
House · for sale
USD 1,475,000
USD 340/sq.ft
401 Lochlyn Hill Dr
Albemarle County
· 4,327 sq.ft · 4 Bedrooms · 3 Baths · House
· Office room · Gym · Deck · Fireplace · Equipped kitchen
Albemarle County · 4,327 sq.ft · 4 Bedrooms · 3 Baths · House · Office room · Gym · Deck · Fireplace · Equipped kitchen
New price! Custom, beautiful, well appointed in sought-after Lochlyn Hill. This 4,000+ sq ft home delivers main-level living in the Greenbrier school district. Incredible wooded golf course and park views on two sides this home lives like a treehouse! Hardwood floors and modern light fixtures and high-end trim throughout the main level shine. The vaulted great room features a linear gas fireplace with built-in storage, and French doors to a screened porch and open deck with wooded views. The chef's kitchen offers two-tone cabinetry, quartz countertops, gas cooktop, double wall ovens, oversized island, and a walk-in pantry with butcher block prep counter. The main-level primary suite includes a spa bath with dual vanity, glass shower, and custom walk-in closet. A home office and main-level laundry connected to primary closet add everyday convenience. Upstairs features two large bedrooms and a full bath. The lower level sets this home apart with a large fitness room with French doors to
USD 1,475,000
1940 Lois Ln
View photo
Townhouse · for sale
USD 415,000
USD 232/sq.ft
1940 Lois Ln
Albemarle County
· 1,787 sq.ft · 3 Bedrooms · 2 Baths · Townhouse
· Garden · Deck · Swimming pool · Cellar · Parking
Albemarle County · 1,787 sq.ft · 3 Bedrooms · 2 Baths · Townhouse · Garden · Deck · Swimming pool · Cellar · Parking
Seller paid rate buydown! 4 years young, this move-in-ready Forest Lakes delivers on newer construction, everyday convenience & neighborhood recreation at a price point hard to match in this coveted community. Built in 2022, the open layout offers 3 bed/2.5 bath + finished walk-out basement w/ storage. LVP flooring, tankless water heater, gas cooking & double shower heads are just a few of this home's highlights. As one of the newest homes in Forest Lakes, the property also offers the efficiency advantages & lower-maintenance appeal associated w/ modern construction. Hardiplank & stone create a handsome, durable exterior, while the deck & yard offer space to enjoy fresh air w/o demanding your entire weekend. 2 assigned parking spaces = convenient parking just outside your front door. Forest Lakes North Swim & Tennis Club, Arbor Lake & community playground are just steps away. Enjoy the Forest Lakes lifestyle. An amenity rich community w / pools, tennis, pickleball, sports fields & cour
USD 415,000
155 Ivy Ridge Rd
View photo
House · for sale
USD 1,489,000
USD 374/sq.ft
155 Ivy Ridge Rd
Albemarle County
· 3,972 sq.ft · 5 Bedrooms · 3 Baths · House
· Deck · Equipped kitchen · Parking · Lift
Albemarle County · 3,972 sq.ft · 5 Bedrooms · 3 Baths · House · Deck · Equipped kitchen · Parking · Lift
Thoughtfully upgraded residence offering multi-generational living in a beautiful Rural Setting located right in town. The residence was completely remodeled in 2021 with quality, timeless design and finishes. Highlights include: extensive molding and trim upgrades, recessed lighting added, and hardwood floors. The bright kitchen features KraftMaid cabinets, stunning Quartz Countertops with Full Backsplash, large Farm Sink, built in Monogram Appliances, and a pastoral view from the window above the sink. Main Level Bedroom tucked away from the living space has vaulted ceiling, skylights, private deck, built-in's, and beautiful large spa bath could function as a Primary Suite. The second level has a large Primary Suite, three additional bedrooms, and flex space that would make a great music or playroom. The driveway was redone in 2023 and leads to an additional garage with plumbing and car lift. Above the garage is a full apartment with granite counters, quality cabinets/built ins, spa
USD 1,489,000
317 Happy Hollow Rd
View photo
House · for sale
USD 349,900
USD 258/sq.ft
317 Happy Hollow Rd
Albemarle County
· 1,356 sq.ft · 3 Bedrooms · 2 Baths · House
· Equipped kitchen
Albemarle County · 1,356 sq.ft · 3 Bedrooms · 2 Baths · House · Equipped kitchen
New Construction by Rock River Homes. This Laurel Creek floor plan offers 3 bedrooms, 2 baths, and a 1-year builder warranty, all set on a 2.19-acre lot. Just 10 minutes from Scottsville and 40 minutes to Charlottesville, enjoy the best of Central Virginia living with easy access to outdoor recreation, local wineries, and small-town charm. Spend summer days kayaking, tubing, or rafting on the scenic James River, explore nearby hiking and biking trails, or unwind with a glass of wine at Cunningham Creek Winery or Hardware Hills Vineyard. Historic downtown Scottsville offers local shops, restaurants, and the popular James River Brewery, making it easy to enjoy a relaxing afternoon close to home. Appreciate thoughtfully selected finishes by Rock River Homes? Professional design team. Home features granite countertops, large kitchen island, LVP flooring, & SS appliances and cathedral ceilings. Primary bedroom with a private en suite bath and walk-in closet. Laundry room has laundry shelf a
USD 349,900
664 haden ln
View photo
House · for sale
USD 849,000
USD 358/sq.ft
664 haden ln
Albemarle County
· 2,368 sq.ft · 4 Bedrooms · 2 Baths · House
· Patio · Fireplace · Equipped kitchen · Parking · Cellar
Albemarle County · 2,368 sq.ft · 4 Bedrooms · 2 Baths · House · Patio · Fireplace · Equipped kitchen · Parking · Cellar
True one-level living in an all-brick home in the quietest corner of Old Trail! Four bedrooms and two full baths on the main level, plus a full unfinished basement with interior stairs and exterior walk-up. Hardwood floors throughout. Dining area with crown molding and chair rail opens to the living room, where a see-through gas fireplace is shared with a vaulted sunroom featuring patio access. Kitchen offers white cabinetry, granite, an island with breakfast bar, GE Profile double wall ovens, and downdraft cooktop. Distinctive dual-suite layout: two bedrooms, each with a large walk-in closet, share a central bath with two vanities, shower and water closet. Separate guest bedroom with walk-in closet and its own full bath, plus a fourth bedroom or office. Laundry room and oversized two-car garage with storage. The full unfinished basement offers an exterior walk-up, along with insulated walls, framing already in place, and plumbing roughed in for a future bathroom. Spanning nearly the f
USD 849,000
220 Homestead Ln
View photo
House · for sale
USD 4,000,000
USD 3,316/sq.ft
220 Homestead Ln
Albemarle County
· 1,206 sq.ft · 3 Bedrooms · 2 Baths · House
· Garden · Deck · Equipped kitchen
Albemarle County · 1,206 sq.ft · 3 Bedrooms · 2 Baths · House · Garden · Deck · Equipped kitchen
Main-level living with a first-floor primary suite and large fenced backyard in Mill Creek, minutes from UVA Health and Biscuit Run Park. One step entry from the level driveway. Enjoy this low maintenance home with kitchen, living, laundry, and primary suite all on the main floor. Two more bedrooms and full bathroom on second floor are perfect for guests and work from home. Optimized to enjoy the outdoors with your canine companion the expansive deck features multiple gates to the fully fenced backyard. 2 minute walk to trails that connect to Biscuit Run Park with almost 1200 acres and miles of trails. Perfect home for the owner that enjoys being tucked away yet close to it all. Less than 15 minutes to UVA healthcare and 7 minutes to Wegmans. Open House 10/4, 1-3pm, Formica Counter, Oak Cabinets
USD 4,000,000
466a postles rd
View photo
House · for sale
USD 854,900
USD 385/sq.ft
466a postles rd
Albemarle County
· 2,217 sq.ft · 3 Bedrooms · 3 Baths · House
· Patio · Terrace · Equipped kitchen
Albemarle County · 2,217 sq.ft · 3 Bedrooms · 3 Baths · House · Patio · Terrace · Equipped kitchen
This one is special! The Homesite: one-of-a-kind. 35 acres, with a long back lot line bordering a preservation area, no homes behind it, backed by trees, in a private, tucked-away section of Belvedere near a new Greenway leading to the Rivanna River and Trail. The Home: our largest one-level Floorplan, with three Main Level attached-bath Bedroom Suites, two with large walk-in closets. The 17’x16’ Primary Bedroom's bath has double vanities, natural light, and a large 3.5’x5’ walk-in shower. Great Front Porch for sitting and watching sunsets. Large kitchen with plenty of prep space, walk-in Pantry, and a Gourmet Kitchen Layout with gas cooktop, wall oven, and designer hood vent. Bright, open-concept Living/Dining Room opens to a Covered Patio with excellent wooded views. Take advantage of this unique Homesite and upgrade to a Screened Porch, extended Patio, or both. Need more space? An optional Loft adds up to 1,129 square feet, with an option for another Bed/Bath, or a Rooftop Terrace f
USD 854,900
1158 farrow dr
View photo
House · for sale
USD 939,000
USD 280/sq.ft
1158 farrow dr
Albemarle County
· 3,348 sq.ft · 4 Bedrooms · 3 Baths · House
· Garden · Office room · Fireplace · Equipped kitchen · Cellar
Albemarle County · 3,348 sq.ft · 4 Bedrooms · 3 Baths · House · Garden · Office room · Fireplace · Equipped kitchen · Cellar
Custom craftsman-style home offering exceptional living space, quality finishes, and incredible outdoor amenities. The main level features an inviting open floor plan with a spacious great room highlighted by a gas fireplace with floor to ceiling stone surround. A versatile flex room easily serves as a bedroom, home office, sitting room, or whatever best suits your lifestyle. The finely appointed kitchen features quality appliances, a generous island, solid-surface countertops, painted maple cabinetry, and direct access to the screened porch—perfect for everyday living and entertaining. The must-see primary suite is a sumptuous retreat with see-thru fireplace and overlooks the private rear yard and wooded area behind. The finished basement adds tremendous versatility with a full kitchen, two spacious bedrooms with walk-in closets, a large family room, and well-appointed full bath—ideal for guests, extended family, or additional living space. If preferred, use the space as an income-pro
USD 939,000
533 Pebble Hill Ct
View photo
Townhouse · for sale
USD 420,000
USD 304/sq.ft
533 Pebble Hill Ct
Albemarle County
· 1,378 sq.ft · 2 Bedrooms · 2 Baths · Townhouse
· Patio · Garden · Office room · Parking · Fireplace · Equipped kitchen
Albemarle County · 1,378 sq.ft · 2 Bedrooms · 2 Baths · Townhouse · Patio · Garden · Office room · Parking · Fireplace · Equipped kitchen
Located in desirable Redfields this home is offered for the first time. A one level villa style home with engineered hardwood flooring throughout most of the home for easy maintenance. The open floor plan flows from the Foyer to the Great room with cathedral ceiling and gas fireplace. The rear patio door opens to a private wooded backyard. A Den/home office and Formal Dining room are across from the eat-in kitchen with SS appliances, pantry and breakfast bar. In the front of the home you will find the Primary bedroom with vaulted ceiling, double closets, lots of windows and ensuite bath. A Laundry center is off the hall. The Guest bedroom has a view of the backyard and is adjacent to a full hall bath. One car garage completes the plan. New roof in 2024. Easy access to downtown, Hwy 64, 5th St Station with Wegman's, restaurants, movie theater and more the location is ideal. Move in ready!,Formica Counter, Wood Cabinets, Fireplace in Great Room
USD 420,000
72 Miranda Crossing
View photo
House · for sale
USD 1,080,248
USD 378/sq.ft
72 Miranda Crossing
Albemarle County
· 2,852 sq.ft · 4 Bedrooms · 3 Baths · House
· Fireplace · Equipped kitchen · Cellar
Albemarle County · 2,852 sq.ft · 4 Bedrooms · 3 Baths · House · Fireplace · Equipped kitchen · Cellar
Images of are of a similar model home. Chesapeake Plan in Dunlora Village, just Minutes from Downtown Charlottesville and UVA with Rivanna River access. This Chesapeake floorplan features vaulted ceilings, expansive windows, walk-in pantry, dedicated study, 2nd floor loft and so much more! Quality features throughout including 2x6 exterior walls, R-19 insulation, energy efficient windows, custom Mahogany front door, wood shelving in all closets and pantry, 15 SEER HVAC with separate zones for each floor. Upgrades include a gourmet kitchen, screened porch off the dining area, finished basement rec room, bedroom, bath, wet bar. Each home is tested for energy efficiency. Dunlora Village offers outstanding community spaces and a Rivanna River kayak launch, all in one of the area's most convenient locations. Granite Counter, Wood Cabinets, Fireplace in Great Room
USD 1,080,248
3e corsham st
View photo
House · for sale
USD 784,900
USD 296/sq.ft
3e corsham st
Albemarle County
· 2,648 sq.ft · 4 Bedrooms · 4 Baths · House
· Fireplace · Equipped kitchen · Cellar
Albemarle County · 2,648 sq.ft · 4 Bedrooms · 4 Baths · House · Fireplace · Equipped kitchen · Cellar
To be built. The MULBERRY showcases an open concept design with three bedrooms each with a full bathroom on the main level. A stunning great room with vaulted ceiling and optional fireplace open to the expansive kitchen and dining room. Upstairs an additional bedroom, full bathroom and loft area with an option for 5th bedroom. This home offers additional choices for a 5th bedroom, and basement with additional 6thbedroom, full bathroom, rec room, media room and plenty of storage. Lot premiums may apply. Personalize your home in our 3,000 sq ft professionally staffed Design Center. Pearl Certified. Similar photos
USD 784,900
1865 bargamin loop
View photo
House · for sale
USD 699,000
USD 201/sq.ft
1865 bargamin loop
Albemarle County
· 3,466 sq.ft · 5 Bedrooms · 3 Baths · House
· Equipped kitchen · Cellar
Albemarle County · 3,466 sq.ft · 5 Bedrooms · 3 Baths · House · Equipped kitchen · Cellar
Rare 5-bedroom 3.5 bath Crozet home with a main-level primary suite plus a finished walk-out lower level with bedroom, full bath, kitchenette and second laundry! Beautifully maintained home in the highly desirable Crozet community. Conveniently located near Crozet Downtown. Open floor plan with warm hardwood floors. Master suite on main floor with convenient main level laundry. Three spacious bedrooms upstairs open onto sun-filled, flexible loft space. Walk-out basement boasts living space. New Heater pump, laundry and stove; New laminate flooring in Master and Loft rooms; New carpet in all 3 bedrooms upper level; new grass seeding
USD 699,000
20 Larkin Ave
View photo
Townhouse · for sale
USD 549,900
USD 297/sq.ft
20 Larkin Ave
Albemarle County
· 1,851 sq.ft · 3 Bedrooms · 2 Baths · Townhouse
· Office room · Deck · Equipped kitchen · Parking
Albemarle County · 1,851 sq.ft · 3 Bedrooms · 2 Baths · Townhouse · Office room · Deck · Equipped kitchen · Parking
Oct delivery. Under construction. The Avon End Unit is a modern townhome thoughtfully designed for everyday comfort and flexibility. On the entry level, you? Ll find a finished study with French glass doors, a half bath, and a 2-car garage. Upstairs, the main level offers a bright and open layout, with large windows that fill the space with natural light. The L-shaped kitchen features ample cabinetry and a convenient pantry, flowing seamlessly into the dining area and great room. A tucked-away nook off the kitchen adds flexibility, perfect for a home office or additional storage while the rear deck expands your living space outdoors. The top level features a spacious primary suite with vaulted ceiling and a walk-in closet, along with two additional bedrooms, a full hall bath, and a centrally located laundry room. Similar photos. Granite Counter, Maple Cabinets, Painted Cabinets, White Cabinets
USD 549,900
20B Forbes Dr
View photo
Condo · for sale
USD 357,095
USD 216/sq.ft
20B Forbes Dr
Albemarle County
· 1,647 sq.ft · 3 Bedrooms · 2 Baths · Condo
· Equipped kitchen · Parking
Albemarle County · 1,647 sq.ft · 3 Bedrooms · 2 Baths · Condo · Equipped kitchen · Parking
Step into The Elm, a two-level condo offering approximately 1,653 square feet of living space in Brookhill Square, a brand-new section of the established Brookhill neighborhood in Charlottesville. This home features 3 bedrooms and 2.5 bathrooms, with an open main level that connects the family room, dining area, and kitchen, complete with a large island and pantry. A half bath and an attached one-car garage with direct entry add to the convenience. Upstairs, the primary bedroom includes an en suite bath and spacious walk-in closet, while two additional bedrooms share a full hall bath. A centrally located laundry closet adds everyday ease. Brookhill Square offers low-maintenance living in a new phase of a thoughtfully planned community just off Route 29 North, where walking trails, green spaces, and access to shopping, dining, and commuter routes come together in one well-situated location. This is a brand-new floor plan, and photos are not yet available. Features, specifications, and c
USD 357,095
128 turtle creek rd 6
View photo
Condo · for sale
USD 239,900
USD 214/sq.ft
128 turtle creek rd 6
Albemarle County
· 1,119 sq.ft · 2 Bedrooms · 2 Baths · Condo
· Office room · Parking
Albemarle County · 1,119 sq.ft · 2 Bedrooms · 2 Baths · Condo · Office room · Parking
Open House this Sunday! From its large back porch, this 2-bedroom, 2-bath Turtle Creek unit offers SINGLE-LEVEL LIVING in a pretty, 2nd-floor unit that overlooks green space. The community pool, clubhouse, and workout room are across the parking lot. Here, you’ll come home to private, comfortable living surrounded by friends and neighbors—and easy access to Charlottesville central. The unit, which includes both a home office and in-unit laundry, has fresh paint, new carpet, and new bathroom mirrors. Community amenities also include tennis courts and a playground. This incredibly convenient location sits within walking distance of Stonefield Mall, is 1 mile from Albemarle High School, and is an easy commute to UVA and travel to points NSEW by scooter, bicycle, bus, or car
USD 239,900
3182 Wallingford Ln
View photo
House · for sale
USD 1,150,000
USD 295/sq.ft
3182 Wallingford Ln
Albemarle County
· 3,897 sq.ft · 4 Bedrooms · 3 Baths · House
· Fireplace · Cellar
Albemarle County · 3,897 sq.ft · 4 Bedrooms · 3 Baths · House · Fireplace · Cellar
Nestled at the end of a tranquil cul-de-sac in a private equestrian and golf community, this Georgian-style masterpiece boasts exquisite craftsmanship. With three primary suites plus an additional bedroom, the home offers both luxury and comfort. Experience spacious rooms and a floor plan that flows effortlessly throughout. With easy access to Charlottesville and I-64, and surrounded by the rich history of Charlottesville, the stunning Blue Ridge Mountains, and a wealth of nearby wineries, this home is a perfect blend of classic elegance, modern serenity, and a taste of Virginia? S finest. Granite Counter, Solid Surface Counter, Wood Cabinets, Fireplace in Basement, Fireplace in Great Room
USD 1,150,000
408 fowler st
View photo
Townhouse · for sale
USD 499,960
USD 214/sq.ft
408 fowler st
Albemarle County
· 2,336 sq.ft · 3 Bedrooms · 2 Baths · Townhouse
· Equipped kitchen · Parking
Albemarle County · 2,336 sq.ft · 3 Bedrooms · 2 Baths · Townhouse · Equipped kitchen · Parking
Meet the Holly I, a three-story townhome under construction for a Fall completion in the newest section of Belvedere. The main level offers a flexible rec room with a half bath, ideal for a workspace, fitness area, or additional living space. On the second floor, the layout opens into a spacious kitchen with a walk-in pantry, a comfortable dining area, and a bright family room, along with an additional half bath. The third floor includes a primary suite with a private bathroom, plus two additional bedrooms that share a full hall bath. A laundry closet is also located on this level for easy access. Oak stairs with open railings add a clean, modern touch, and the front-entry one-car garage provides both parking and storage. Belvedere offers access to parks, the Rivanna Trail, SOCA Fieldhouse, a dog park, and playground areas. Features, specifications, and community details may vary. Photos and virtual staging are provided for inspirational purposes only and may not reflect final finishes
USD 499,960
4750 wren ct
View photo
Townhouse · for sale
USD 295,000
USD 224/sq.ft
4750 wren ct
Albemarle County
· 1,313 sq.ft · 3 Bedrooms · 2 Baths · Townhouse
· Equipped kitchen
Albemarle County · 1,313 sq.ft · 3 Bedrooms · 2 Baths · Townhouse · Equipped kitchen
This end-unit townhome in Briarwood features 3 bedrooms with 2 and a half bathrooms and is ready for new owners! Perfect for a personal residence, this townhome would make a great rental for investors. Private screened-in porch right off the kitchen! Paved off-street driveway. Very convenient to rt29 and Charlottesville. Short drive to dining, shopping and more! Reach out to your favorite Realtor to tour today!
USD 295,000
5124 mary jackson ct
View photo
House · for sale
USD 895,000
USD 397/sq.ft
5124 mary jackson ct
Albemarle County
· 2,250 sq.ft · 4 Bedrooms · 2 Baths · House
· Fireplace · Equipped kitchen
Albemarle County · 2,250 sq.ft · 4 Bedrooms · 2 Baths · House · Fireplace · Equipped kitchen
BETTER THAN NEW, main level living less than 4 miles to UVA Grounds/hospital and the Downtown Mall. This immaculately maintained home gives you an immediate sense of connection to its peaceful and welcoming atmosphere. The oversized windows with plantation shutters, premium hardwood floors and high ceilings illuminate natural light. The heart of the home is the gourmet kitchen; a high-end culinary space designed for cooking and entertaining (high-end cabinetry, pantry, Electrolux appliances, farmhouse sink, tile backsplash). The large central island acts as an extra prep station and gathering hub. The open concept creates a seamless flow. The owner's suite is located off the kitchen offering an attached, fully upgraded bathroom and walk-in closet. The upstairs offers 2 large bedrooms with a full upgraded bath and spacious rec. Room. A sliding glass door leads to an extension of the living space featuring stamped concrete floors, screened-in porch, stone fireplace, vaulted beadboard cei
USD 895,000

Get email alerts

Don't miss out: be the first to know about new properties

The alert was correctly created

On subscribing you accept the conditions of use and the privacy policy
Alert
Receive new ads in your inbox
Save this search
Receive alerts for new listings

We'll send you an email when we have new properties for: "Properties for sale in Albemarle County"

The alert was correctly created

Pantops, Rivanna district Albemarle County Virginia
Rivanna
Get email alerts and be the first to see new listings
Required field
On subscribing I accept the terms of the privacy policy
Perfect! You'll soon start receiving new listings via email
Alert
Receive an email when we have new ads for Properties for sale in Albemarle County
Save this search
Filters

Bedrooms

Size (sq.ft)

sq.ft
sq.ft

Price

USD
USD

Property type

Bathrooms

Clear all filters
Receive notifications when new entries are published.