2,228 properties for sale in Albemarle County

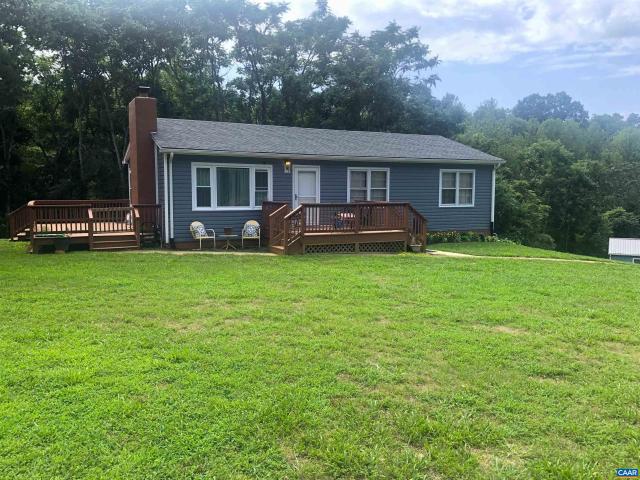
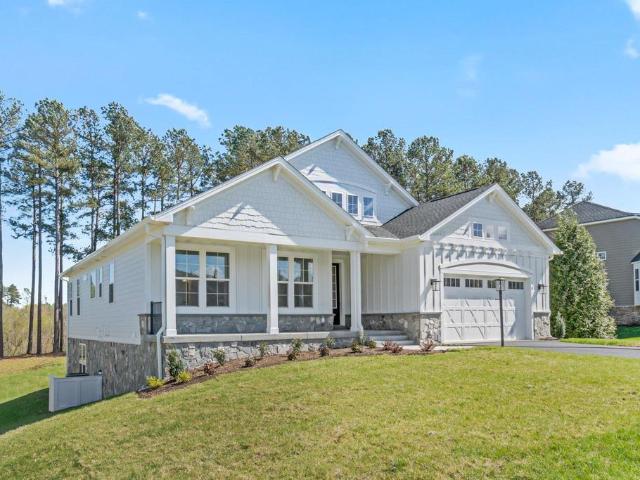
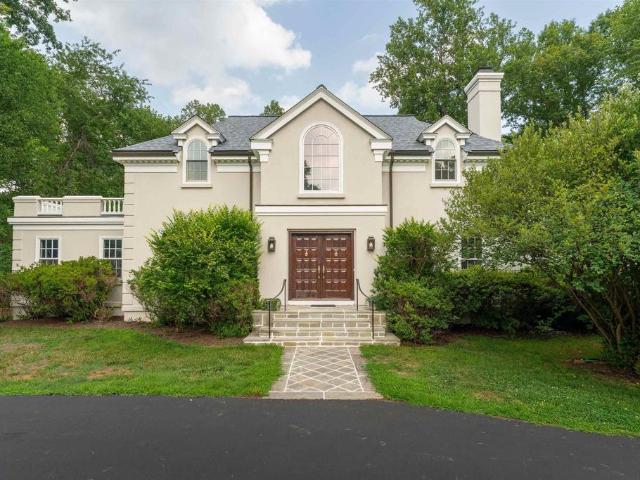
451A Patsey Ln
View photo
House · for sale
USD 769,900
USD 368/sq.ft
451A Patsey Ln
Albemarle County
· 2,088 sq.ft · 3 Bedrooms · 2 Baths · House
· Office room · Equipped kitchen
Albemarle County · 2,088 sq.ft · 3 Bedrooms · 2 Baths · House · Office room · Equipped kitchen
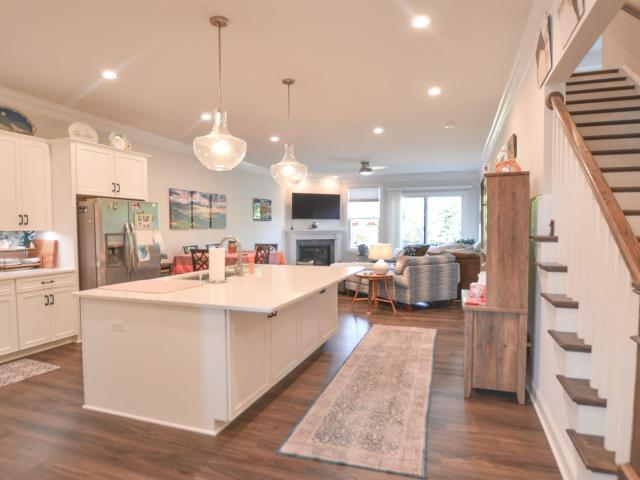
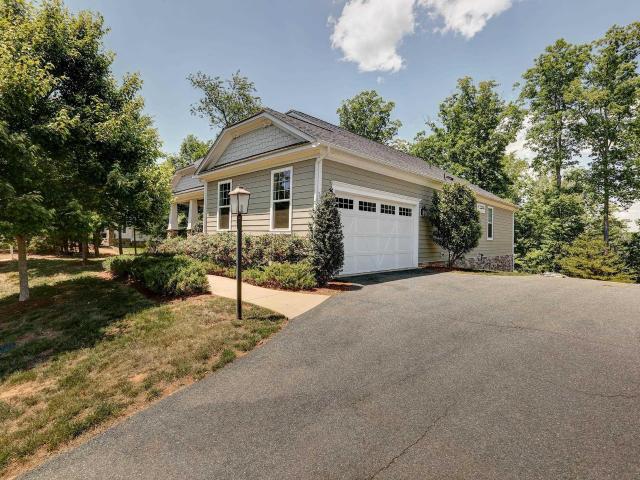
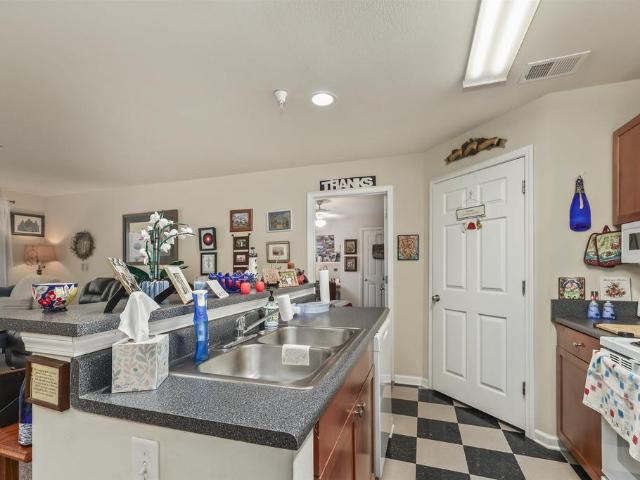
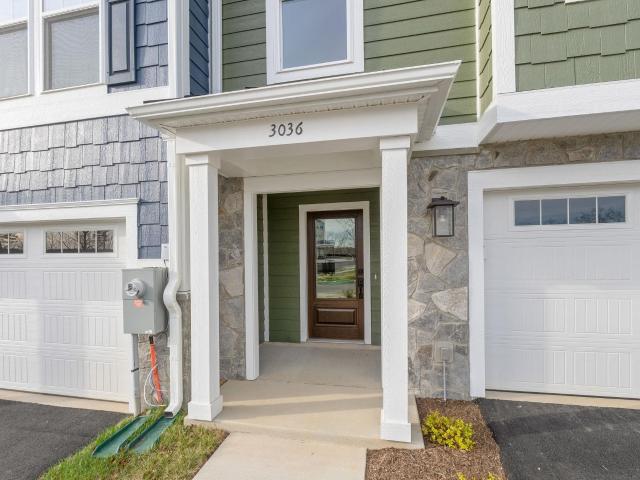
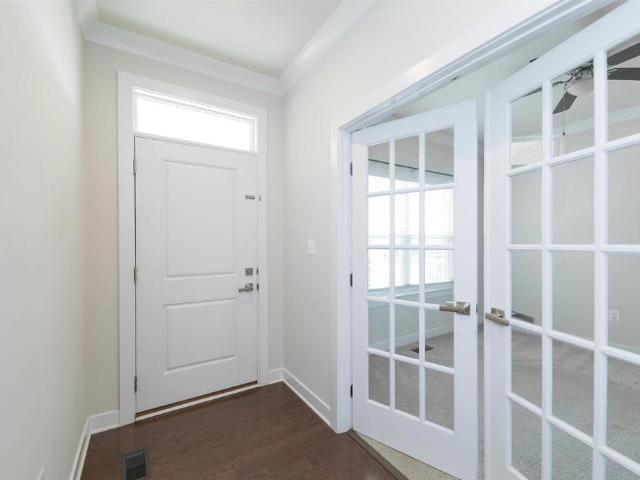
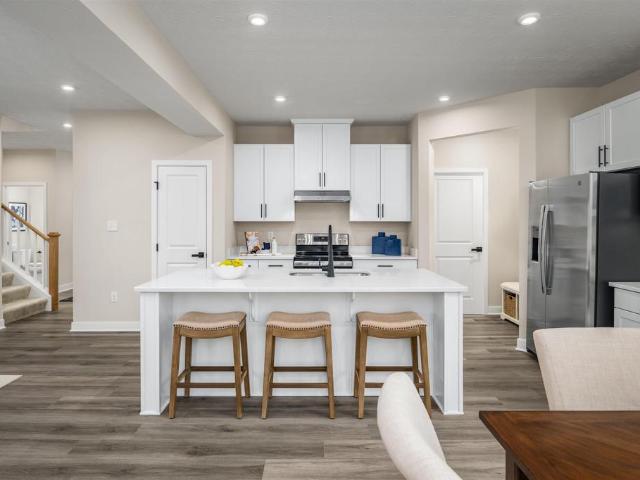
The Willow is now available to build on a slab foundation in Belvedere? S newest phase. Located toward the back of the neighborhood, these recently released homesites offer a more tucked-away setting. The main level features an open family room, kitchen, and dining area, along with a primary bedroom just off the family room with an attached bath and spacious closet. Two additional bedrooms, a full bathroom, a home office, and a half bathroom are also located on the main level. Available options include a screened porch and an upper-level loft for added living space. This home is not yet built. Photos are of a similar home previously constructed and may show upgraded features, optional selections, and finishes not included in the base price. Pricing varies by elevation and selected options, and lot premiums may apply. Build time is typically 7 to 8 months. Belvedere offers parks, nearby Rivanna Trail access, SOCA Fieldhouse, a dog park, and playground areas. Granite Counter, Maple Cabin
USD 769,900
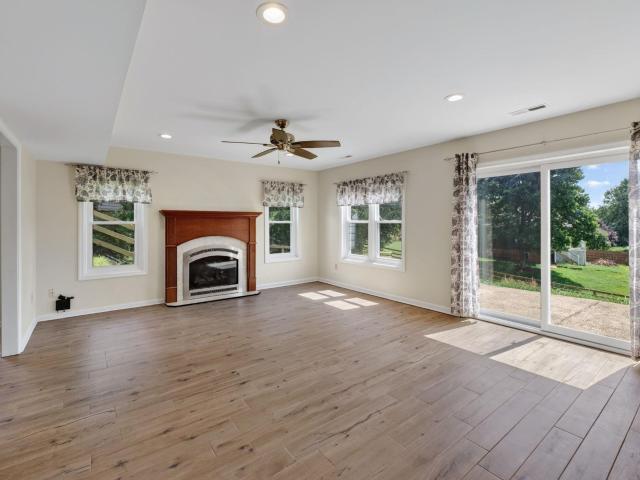
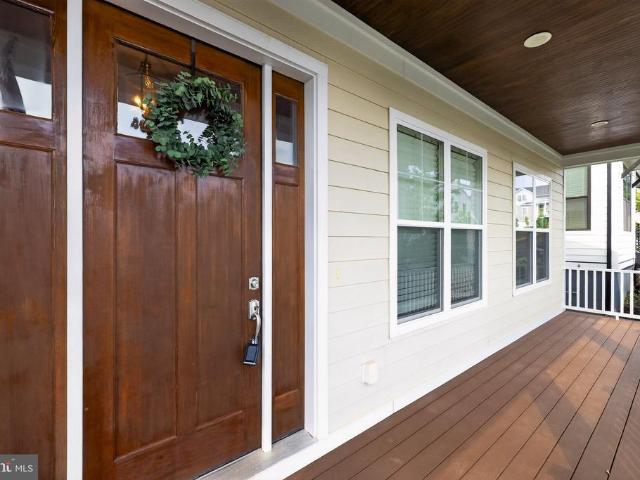
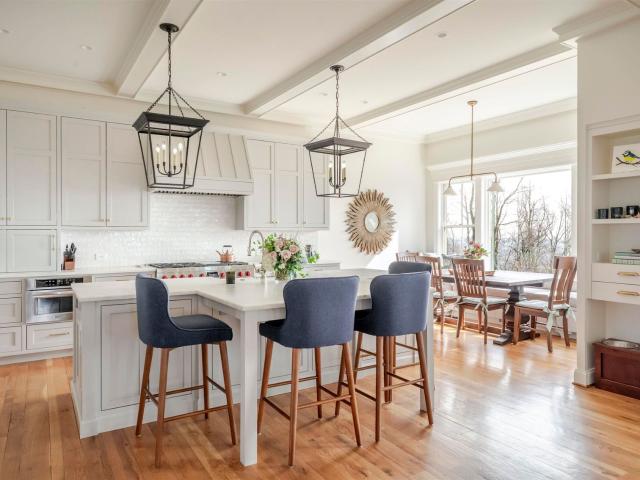
4845 mechums river rd
View photo
House · for sale
USD 635,000
USD 234/sq.ft
4845 mechums river rd
Albemarle County
· 2,713 sq.ft · 5 Bedrooms · 2 Baths · House
· Patio · Garden · Equipped kitchen · Parking
Albemarle County · 2,713 sq.ft · 5 Bedrooms · 2 Baths · House · Patio · Garden · Equipped kitchen · Parking
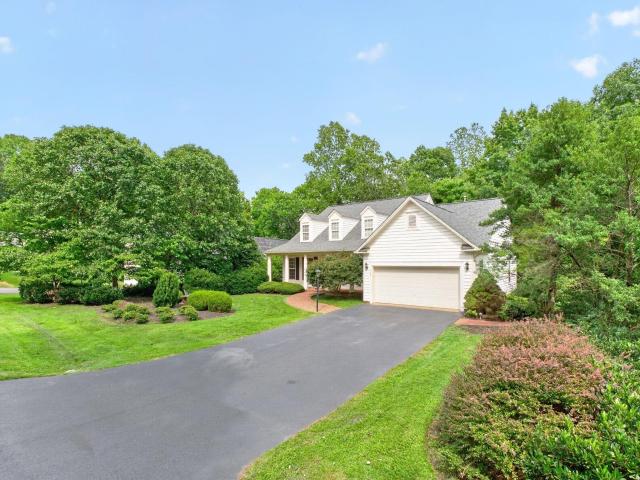
Spacious 5-bedroom, 2.5-bath home on nearly half an acre in the Western Albemarle school district, tucked on a quiet street with easy access to everything Crozet has to offer. Recent updates include a brand-new primary bathroom and new second-floor flooring. Other major improvements include solar panels to help offset electricity costs, a 2022 roof, 2020 HVAC, 2025 washer/dryer, and 2018 kitchen appliances. The well-flowing first floor features a spacious kitchen overlooking the backyard, great room, flex room/study, and formal dining room. Upstairs you'll find a generous primary suite with massive walk-in closet and newly renovated bathroom, 4 additional bedrooms, plus a bonus room. An attached 2-car garage, rear patio, and large yard round out the property. Convenient to downtown Crozet, Mint Springs, Shenandoah National Park, golf, restaurants, and area recreation, with easy access to Route 250 and I-64. UVA and Charlottesville are approximately 15-20 minutes away. Open house Saturd
USD 635,000
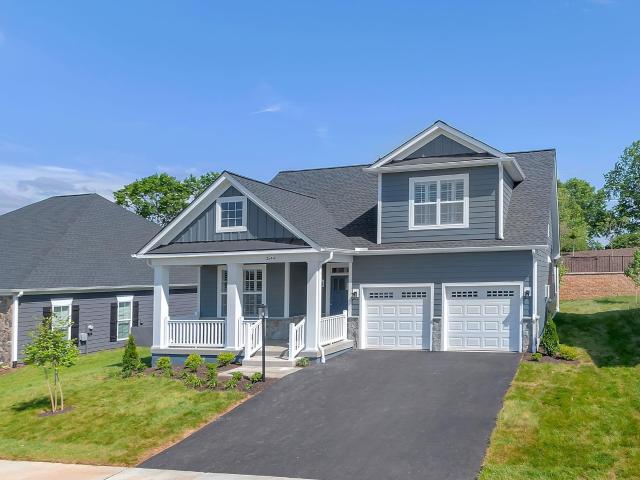
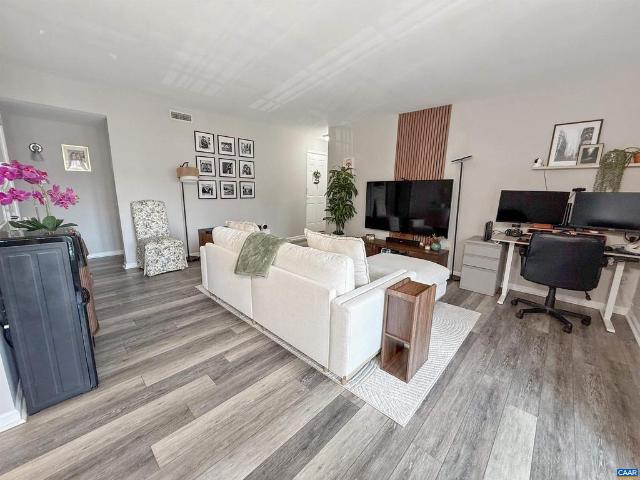
3 Langdon Dr
View photo
House · for sale
USD 1,440,000
USD 535/sq.ft
3 Langdon Dr
Albemarle County
· 2,691 sq.ft · 3 Bedrooms · 3 Baths · House
· Office room · Deck · Parking · Cellar
Albemarle County · 2,691 sq.ft · 3 Bedrooms · 3 Baths · House · Office room · Deck · Parking · Cellar
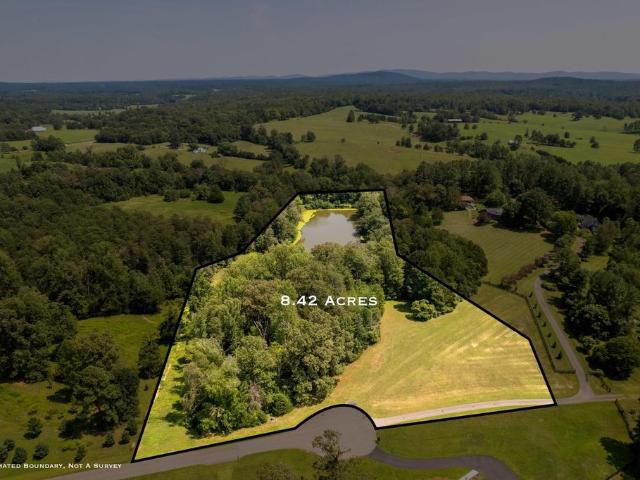
A rare opportunity to build an exceptional new home on 8.42 private acres overlooking a beautiful lake in Northern Albemarle County. This is a to-be-built home with award-winning Charlottesville Area Builders, whose homes are known for superior craftsmanship, quality construction, and distinctive architectural details. The home shown is a representative plan for the offered price, but buyers may choose an alternate plan or work with the builder to create a home tailored to their vision. The featured plan offers 3 bedrooms, 3.5 baths, a dedicated home office, 2-car garage, open-concept living spaces, spacious walk-in closets, basement and a generous deck overlooking the surrounding landscape and lake. Located in peaceful Langdon Woods, a small community of just a handful of spacious lots, this property offers an exceptional combination of privacy, natural beauty, and convenience. At 8.42 acres, it is one of the largest lots in the community and is the ONLY LOT PERMITTED to construct a p
USD 1,440,000
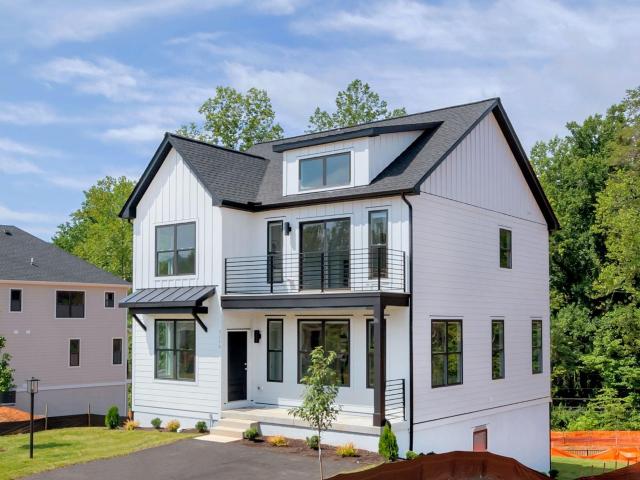
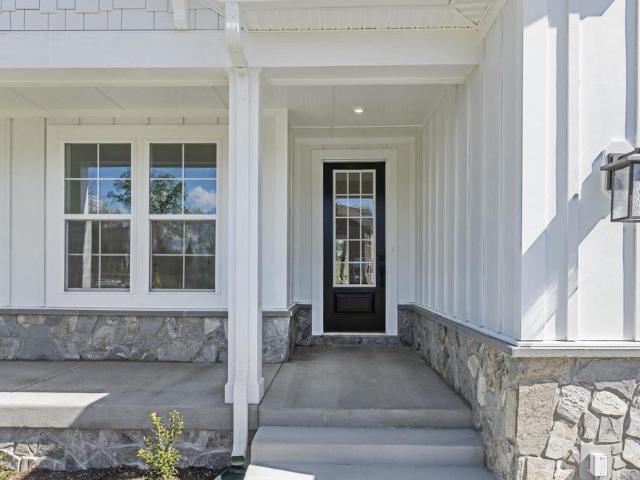
1680 Delphi Dr
View photo
Townhouse · for sale
USD 495,000
USD 217/sq.ft
1680 Delphi Dr
Albemarle County
· 2,271 sq.ft · 3 Bedrooms · 3 Baths · Townhouse
· Garden · Office room · Equipped kitchen · Swimming pool
Albemarle County · 2,271 sq.ft · 3 Bedrooms · 3 Baths · Townhouse · Garden · Office room · Equipped kitchen · Swimming pool
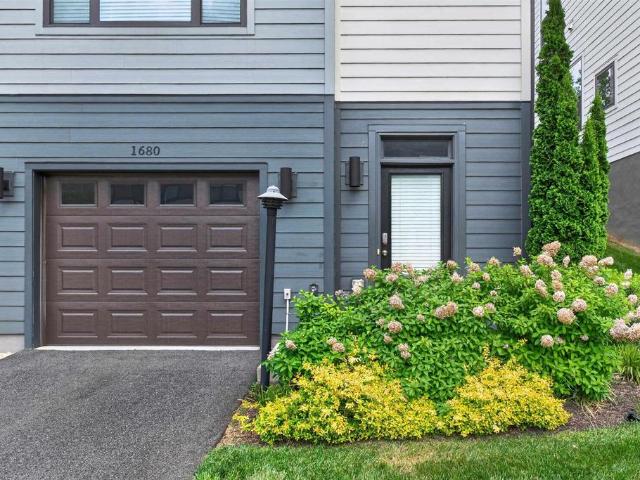
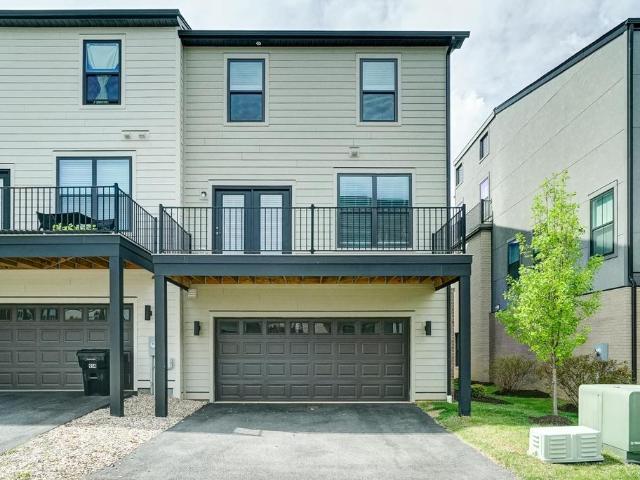
Modern, energy-efficient living in desirable Cascadia! Built in 2020, this stylish townhome offers low-maintenance living with thoughtful upgrades throughout. Enjoy gorgeous Blue Ridge Mountain sunset views and a bright, open layout designed for today? S lifestyle. The home features durable flooring throughout with absolutely no carpet, creating a clean and contemporary feel on every level. The spacious kitchen opens seamlessly to the living and dining areas, perfect for everyday living or entertaining. Each bedroom offers comfortable private space, while the flexible lower level and additional baths provide versatility for guests, home office needs, or recreation. EV charger ready for convenient electric vehicle living. Townhome backs to a lovely common area. Residents of Cascadia love the beautiful pool, clubhouse, playgrounds, trails, community garden and easy access to all things Charlottesville. Move-in ready and built with energy efficiency in mind, this home combines modern comf
USD 495,000
Could you also be interested in
935 charter oaks dr
View photo
House · for sale
USD 769,000
USD 776/sq.ft
935 charter oaks dr
Albemarle County
· 990 sq.ft · 4 Bedrooms · 3 Baths · House
· Patio · Office room · Parking · Deck · Fireplace · Equipped kitchen · Cellar
Albemarle County · 990 sq.ft · 4 Bedrooms · 3 Baths · House · Patio · Office room · Parking · Deck · Fireplace · Equipped kitchen · Cellar
Main Level Living in Dunlora. The home offers great curb appeal with brick front porch that spans the entire length of the home. Welcoming front entry. The kitchen has quality oak cabinets, granite counter tops, and stainless steel appliances. The home has the primary bedroom suite on the first level. Two additional bedrooms with walk-in closets, full bath, and loft area office are on the second level. Full walk out basement with recreation room, workshop, storage, full bath and additional rooms that could be used as bedrooms or flex space. Beautiful brick patio with built-in fireplace can be used 3 seasons out of the year. Private Lot offers outdoor living on the front porch, deck, or brick patio. On-grade 2 car garage. Generac Generator conveys. Fantastic location within the Dunlora Community. Schedule your showing today!
USD 769,000
327 claibourne rd
View photo
Townhouse · for sale
USD 500,000
USD 252/sq.ft
327 claibourne rd
Albemarle County
· 1,981 sq.ft · 3 Bedrooms · 2 Baths · Townhouse
· Patio · Fireplace · Equipped kitchen
Albemarle County · 1,981 sq.ft · 3 Bedrooms · 2 Baths · Townhouse · Patio · Fireplace · Equipped kitchen
Incredible Value Priced to Sell under Assessment! Modern one-level living on a quiet cul-de-sac in sought after sidewalked Crozet neighborhood convenient to The Square. This meticulously maintained and well appointed Stanley Martin “Marcella” villa features a grand main level owner’s suite and a bright, open floor plan perfect for entertaining. The gourmet kitchen boasts gleaming granite counters and center island, crisp white cabinets, pantry, stainless steel appliances and hooded gas range. The Kitchen flows seamlessly into the Dining Area and a spacious Great Room with soaring 10’ ceilings and a cozy fireplace creating a warm, inviting atmosphere. Step from the Great Room to the lovely fenced back patio area to enjoy your favorite beverage with Fido, friends and family. Luxurious main level primary en suite features a double vanity, glass enclosed tiled shower with bench, and large walk-in closet. A convenient main-level laundry room adds to the home’s thoughtful design. Upstairs en
USD 500,000
916 Orion Ln
View photo
Townhouse · for sale
USD 529,000
USD 248/sq.ft
916 Orion Ln
Albemarle County
· 2,131 sq.ft · 4 Bedrooms · 3 Baths · Townhouse
· Parking · Deck · Equipped kitchen · Swimming pool
Albemarle County · 2,131 sq.ft · 4 Bedrooms · 3 Baths · Townhouse · Parking · Deck · Equipped kitchen · Swimming pool
The END UNIT Bainbridge, a light filled 22? Wide townhome thoughtfully designed for an efficient use of space. The entry level has an office, full bath, & attached two car garage. The open main level is perfect for entertaining w/ great room, dining, kitchen w/ 9? Island, Trex deck, & bath. The 3rd level consists of the primary suite, dual vanity hall bath, two additional bedrooms, & side by side laundry. Premium location in the heart of Old Trail across from 18 acre Western Park, steps to dining, coffee shop, the pool, golf, walking trails, schools & more! Every home is Pearl Gold Certified and HERS scored by a third party to ensure quality, comfort, energy efficiency, & peace of mind. Granite Counter, Maple Cabinets
USD 529,000
3434 carroll creek rd
View photo
House · for sale
USD 979,000
USD 273/sq.ft
3434 carroll creek rd
Albemarle County
· 3,574 sq.ft · 4 Bedrooms · 3 Baths · House
· Fireplace · Equipped kitchen · Parking
Albemarle County · 3,574 sq.ft · 4 Bedrooms · 3 Baths · House · Fireplace · Equipped kitchen · Parking
Nestled within the prestigious, gated community of Glenmore in Keswick, this exceptional 4-bedroom Craftsman-style home seamlessly blends modern luxury with premium craftsmanship. Built in 2018, the residence features a striking Hardieplank and stone exterior, beautifully paired with a paved driveway and a finished, side-load 2-car attached garage. Step inside to discover a bright, flowing layout boasting soaring 9-foot-plus ceilings, recessed lighting, and elegant finishes throughout. At the heart of the home is a true chef’s kitchen, perfectly curated with granite countertops, an expansive island, a pantry, and a premium suite of appliances, including a countertop range, double wall oven, and gas cooking. The main level provides ultimate convenience with a freshly painted downstairs bedroom and bathroom, including an entry-level primary bedroom suite featuring a double vanity and a custom tile shower. A captivating two-sided stone fireplace creates a warm, inviting ambiance that brid
USD 979,000
3053 horizon dr
View photo
Townhouse · for sale
USD 475,900
USD 252/sq.ft
3053 horizon dr
Albemarle County
· 1,884 sq.ft · 4 Bedrooms · 3 Baths · Townhouse
· Deck · Equipped kitchen · Parking
Albemarle County · 1,884 sq.ft · 4 Bedrooms · 3 Baths · Townhouse · Deck · Equipped kitchen · Parking
Dec/Jan Move-In – New Ashton End-Unit Townhome at Southwood! This beautifully designed Ashton townhome offers 1,894 sq. Ft. with 4 bedrooms, 3.5 baths, and a 2-car garage. The open-concept layout features luxury vinyl plank (LVP) flooring throughout the main living areas and a modern kitchen with a large center island, granite countertops, and stainless steel appliances. An 8' x 18' rear deck provides the perfect space for relaxing or entertaining. Visit our decorated model home to tour the community and learn more about available homes. Schedule your tour today!
USD 475,900
411 Belvedere Blvd
View photo
Townhouse · for sale
USD 529,514
USD 230/sq.ft
411 Belvedere Blvd
Albemarle County
· 2,293 sq.ft · 4 Bedrooms · 3 Baths · Townhouse
· Equipped kitchen · Parking
Albemarle County · 2,293 sq.ft · 4 Bedrooms · 3 Baths · Townhouse · Equipped kitchen · Parking
Meet the Holly I, a three-story townhome planned for the newest section of Belvedere, under construction for a September 2026 completion. The main level offers a bedroom and full bathroom, ideal for guests, a den or office space. On the second floor, the layout opens into a spacious kitchen with a walk-in pantry, a comfortable dining area, and a bright family room, along with an additional half bath. The third floor includes a primary suite with a private bathroom, plus two additional bedrooms that share a full hall bath. A laundry closet is also located on this level for easy access. Oak stairs with open railings add a clean, modern touch, and the front-entry one-car garage provides both parking and storage. Belvedere offers access to parks, the Rivanna Trail, SOCA Fieldhouse, a dog park, and playground areas. Features, specifications, and community details may vary. Photos and virtual staging are provided for inspirational purposes only and may not reflect final finishes or layout. P
USD 529,514
3193 old lynchburg rd
View photo
House · for sale
USD 495,000
USD 287/sq.ft
3193 old lynchburg rd
Albemarle County
· 1,722 sq.ft · 3 Bedrooms · 1 Bath · House
· Patio · Equipped kitchen · Cellar
Albemarle County · 1,722 sq.ft · 3 Bedrooms · 1 Bath · House · Patio · Equipped kitchen · Cellar
Seeking flexibility, space, or an investment potential? Property offers two homes! Endless potential with renovated guest house and spacious main residence on 2.53 acres. This is a rare property just minutes South of Charlottesville. The main residence is a beautifully maintained 3 bedroom home with a fully renovated 1 bedroom guest house ideal for multi-generational living, passive income or an inspiring private workspace. The guest house has been tastefully upgraded from top to bottom. Solid hardwood floors, living room & custom eat-in kitchen with handcrafted cabinetry, 1 full bath, 1 bedroom & laundry room with flexible use as an office, studio or hobby space. New porches & roof, crisp interior/exterior paint completing the transformation. Turnkey & full of charm. The well maintained & upgraded main home has over 2,000 sq ft of comfortable living. 3 bedrooms, 1.5 baths, open concept layout and full unfinished walk-out basement with a cement patio offering a welcoming atmosphere tha
USD 495,000
49 Marcella St
View photo
Townhouse · for sale
USD 500,790
USD 218/sq.ft
49 Marcella St
Albemarle County
· 2,293 sq.ft · 4 Bedrooms · 3 Baths · Townhouse
· Deck · Equipped kitchen · Parking
Albemarle County · 2,293 sq.ft · 4 Bedrooms · 3 Baths · Townhouse · Deck · Equipped kitchen · Parking
This Holly townhome in The Grove at Brookhill is starting contruction soon with a scheduled completion in Fall 2026. Located in a newly released section of the neighborhood with easy access to Route 29, this three-level home offers a smart, functional layout. The first floor includes a private bedroom with a full en suite bathroom and an attached 1-car garage. On the second floor, the open main living area includes a galley kitchen, dining space, family room, walk-in pantry, half bath, and access to the rear deck. The third floor features a hall laundry closet, a spacious primary suite with a large walk-in closet and private bath with shower, plus two additional bedrooms and a full bathroom. Make design selections today! Photos are similar and may show optional features. Painted Cabinets, Quartz Counter, White Cabinets
USD 500,790
1623 Fowler Ridge Court
View photo
House · for sale
USD 695,900
USD 190/sq.ft
Updated
1623 Fowler Ridge Court
Albemarle County
· 3,649 sq.ft · 4 Bedrooms · 3 Baths · House
· Fireplace · Equipped kitchen
Albemarle County · 3,649 sq.ft · 4 Bedrooms · 3 Baths · House · Fireplace · Equipped kitchen
Beautiful single family home Nestled in the serene Dunlora subdivision, this exquisite Colonial-style residence, built in 2018, offers 4 Bedrooms 3.5 Bathrooms a harmonious blend of modern luxury and timeless elegance. Spanning over 3,698 square feet, this home is designed for both comfort and sophistication, making it the perfect retreat for those seeking an elevated lifestyle. The open floor plan seamlessly connects the family room, adorned with a cozy gas fireplace. Kitchen featuring upgraded countertops, stainless steel appliances, and a spacious island, perfect for entertaining or casual dining. The formal dining room provides an elegant space for gatherings, while the inviting eat-in kitchen ensures every meal feels special. The home boasts four generously sized bedrooms, including a luxurious primary suite complete with two large walk-in closet and a spa-like bathroom featuring a soaking tub and a walk-in shower. Additional interior highlights include recessed lighting, hardwood
USD 695,900
3034 Farrow Cir
View photo
Townhouse · for sale
USD 624,380
USD 269/sq.ft
3034 Farrow Cir
Albemarle County
· 2,314 sq.ft · 3 Bedrooms · 2 Baths · Townhouse
· Office room · Gym · Equipped kitchen · Parking
Albemarle County · 2,314 sq.ft · 3 Bedrooms · 2 Baths · Townhouse · Office room · Gym · Equipped kitchen · Parking
Discover the Holly I, a beautifully designed, ready to move-in three-story townhome in the newest section of Belvedere! This spacious end unit home features a flexible layout, starting with a rec room and half bath on the first floor, perfect for a home office, gym, or additional living space. The second floor? S open-concept design includes a large kitchen with a walk-in pantry, a generous dining area, and a sunlit family room, plus a screened-in porch for outdoor enjoyment and an additional half bath. Upstairs, the primary suite offers a luxurious en suite bath, while two additional bedrooms share a well-appointed hall bath. The laundry is conveniently located on the third floor, and thoughtful upgrades like oak stairs with open railings add style and functionality. A front-facing one-car garage provides parking and storage. Belvedere offers an array of amenities, including access to parks, close proximity to the Rivanna trailhead, the nearby SOCA Fieldhouse, a dedicated dog park for
USD 624,380
237 Yellowstone Dr # 6
View photo
Condo · for sale
USD 220,000
USD 276/sq.ft
237 Yellowstone Dr # 6
Albemarle County
· 797 sq.ft · 2 Bedrooms · 2 Baths · Condo
· Swimming pool · Equipped kitchen
Albemarle County · 797 sq.ft · 2 Bedrooms · 2 Baths · Condo · Swimming pool · Equipped kitchen
Welcome to Eagles Landing, a sought-after condominium community in an ideal UVA location. This well-maintained 2-bedroom, 2-bathroom unit offers comfortable living with numerous recent updates, including a new water heater (2025), washing machine (approximately 2 years old), dishwasher (approximately 2 years old), and microwave (approximately 1 year old). An additional storage unit is included and provided by the condominium association. Residents enjoy an impressive array of community amenities, including on-site management, a swimming pool, clubhouse, fitness center, basketball courts, tennis courts, volleyball courts, tot lots, BBQ area, professional landscaping, trash service, and snow removal. The community also offers a free shuttle to and from UVA and is conveniently located near the Rivanna River Trail, providing easy access to recreation, dining, shopping, and campus amenities. Don't miss this opportunity to own in one of the area's most popular communities
USD 220,000
47 marcella st
View photo
Townhouse · for sale
USD 449,740
USD 192/sq.ft
47 marcella st
Albemarle County
· 2,336 sq.ft · 3 Bedrooms · 2 Baths · Townhouse
· Office room · Deck · Equipped kitchen · Parking
Albemarle County · 2,336 sq.ft · 3 Bedrooms · 2 Baths · Townhouse · Office room · Deck · Equipped kitchen · Parking
This Holly townhome is located in the Brookhill neighborhood, a peaceful, wooded setting just off Route 29. Under construction for a Fall 2026 completion, the bright, open layout features a spacious galley kitchen, maintenance-free deck, and attached 1-car garage with extra storage. The first floor includes a flexible rec room and half bath, offering space for a home office, workout area, or casual living room. The second floor features the main living area with a large family room, kitchen and dining area, completed with a walk-in pantry and half bathroom. The third floor includes a large primary suite with attached bathroom, hall laundry closet, two additional bedrooms and a shared hall bathroom. Residents will enjoy access to parks, walking trails, tennis courts, tot lots, and more. Photos are similar and may show optional features
USD 449,740
3431 Steamer Dr
View photo
House · for sale
USD 720,000
USD 222/sq.ft
3431 Steamer Dr
Albemarle County
· 3,229 sq.ft · 4 Bedrooms · 3 Baths · House
· Office room · Deck · Fireplace · Equipped kitchen
Albemarle County · 3,229 sq.ft · 4 Bedrooms · 3 Baths · House · Office room · Deck · Fireplace · Equipped kitchen
Discover the popular columbia model. A spacious 4 br & 3 1/2 bath home designed for modern living. The open concept main level will flow seamlessly from the great room and into the gourmet kitchen and dining area. At the heart of this area is the oversized kitchen island with granite top, paired with stainless steel appliances. Adding to this are upgraded hardwood floors throughout the main level including the private home office with french doors. Upstairs is an extra large primary suite with a very generous walk-in closet. Step outside to enjoy the large covered front porch or the fully covered composite deck out back. Located in rivanna village; just outside the glenmore country club community. Granite Counter, White Cabinets, Fireplace in Great Room
USD 720,000
13 Butterfield Ln
View photo
House · for sale
USD 549,990
USD 223/sq.ft
New
13 Butterfield Ln
Albemarle County
· 2,465 sq.ft · 4 Bedrooms · 2 Baths · House
· Fireplace · Equipped kitchen · Cellar
Albemarle County · 2,465 sq.ft · 4 Bedrooms · 2 Baths · House · Fireplace · Equipped kitchen · Cellar
Homesite special? Limited Time Savings! Nestled in one of Keswick? S most desirable communities, Rivanna Village, this Allegheny with a FINISHED Walk-Out Basement offers a thoughtfully designed residence that blends elevated style, modern comfort, and everyday livability. The open-concept main level is designed for both connection and comfort, featuring a spacious great room and a well-appointed kitchen with an expansive island, quartz countertops, and designer cabinetry. The available covered porch provides an ideal setting for summer evenings outdoors, while a gas fireplace upgrade adds warmth and character during the winter months. Upstairs, the primary suite provides a peaceful retreat, complemented by three well-proportioned secondary bedrooms. A welcoming front porch enhances curb appeal, while durable James Hardie siding with stone accents delivers lasting quality and low-maintenance living. A major price reduction makes this home one of the most attainable new construction oppo
USD 549,990
470A Postles Rd
View photo
House · for sale
USD 849,900
USD 407/sq.ft
470A Postles Rd
Albemarle County
· 2,088 sq.ft · 3 Bedrooms · 2 Baths · House
· Office room · Equipped kitchen · Cellar
Albemarle County · 2,088 sq.ft · 3 Bedrooms · 2 Baths · House · Office room · Equipped kitchen · Cellar
The Willow is now available to build on an unfinished walkout basement foundation in Belvedere? S newest phase. Located toward the back of the neighborhood, these recently released homesites offer a more tucked-away setting. The main level features an open family room, kitchen, and dining area, along with a primary bedroom just off the family room with an attached bath and spacious closet. Two additional bedrooms, a full bathroom, a home office, and a half bathroom are also located on the main level. Available options include a screened porch and finishing the basement with a rec room, bedroom and full bathroom. This home is not yet built. Photos are of a similar home previously constructed and may show upgraded features, optional selections, and finishes not included in the base price. Pricing varies by elevation and selected options, and lot premiums may apply. Build time is typically 7 to 8 months. Belvedere offers parks, nearby Rivanna Trail access, SOCA Fieldhouse, a dog park, and
USD 849,900
1515 Barnett Street
View photo
House · for sale
USD 950,000
USD 414/sq.ft
1515 Barnett Street
Albemarle County
· 2,293 sq.ft · 4 Bedrooms · 3 Baths · House
· Fireplace · Equipped kitchen
Albemarle County · 2,293 sq.ft · 4 Bedrooms · 3 Baths · House · Fireplace · Equipped kitchen
Discover exceptional craftsmanship, thoughtful design, and remarkable versatility in this 2019 Craftsman-style home built by respected local builder Gibson Homes, ideally situated in Belvedere, one of Charlottesvilles premier neighborhoods. Light-filled, spacious, energy-efficient, and beautifully appointed, this quality-built home offers an outstanding combination of privacy, location, and modern livability. An expansive front sitting porch overlooking parkland with distant mountain views sets the tone for this special property. Step inside to find 10-foot ceilings, custom woodwork and cabinetry, timeless hardwood floors, and an inviting open-concept main level designed for both everyday living and effortless entertaining. At the heart of the home is a stunning chefs kitchen featuring a gas range, pot filler, gorgeous oversized island, tremendous cabinetry and storage, and a separate coffee bar. The kitchen flows seamlessly into the spacious great room, where a gas fireplace creates a
USD 950,000
16 odom ct
View photo
House · for sale
USD 899,022
USD 353/sq.ft
16 odom ct
Albemarle County
· 2,540 sq.ft · 4 Bedrooms · 2 Baths · House
· Patio · Office room · Deck · Equipped kitchen
Albemarle County · 2,540 sq.ft · 4 Bedrooms · 2 Baths · House · Patio · Office room · Deck · Equipped kitchen
PRESALE 2026 delivery. Located in a vibrant area where every corner tells a story, Dunlora Village invites you to embrace a lifestyle that connects you to nature and the heart of a welcoming town. The Cismont single-family home features 3-4 bedrooms and 2.5-3.5 baths. Characterized by its main-level living design, the Cismont offers a plan with the primary bedroom, kitchen, laundry room, great room, and home office conveniently located on the first floor. This design also features 2 additional guest bedrooms, a full bath, and loft space on the second floor. The kitchen showcases granite countertops, maple cabinetry, and stainless steel appliances. Personalize this home with vaulted ceilings, wood beams, a covered or screened rear deck/patio, and multiple exterior options. Situated along the Rivanna River, Dunlora Village will offer multiple community spaces for endless adventures. Homeowners will have the option to explore many new experiences with a variety of homesites available. Sim
USD 899,022
42 wardell crest
View photo
House · for sale
USD 663,777
USD 222/sq.ft
42 wardell crest
Albemarle County
· 2,982 sq.ft · 4 Bedrooms · 3 Baths · House
· Garden · Deck · Balcony · Equipped kitchen · Cellar
Albemarle County · 2,982 sq.ft · 4 Bedrooms · 3 Baths · House · Garden · Deck · Balcony · Equipped kitchen · Cellar
PRESALE 2026 Delivery. Southwood, Albemarle’s newest community, delivery September 2023. The Meridian with 3 bedrooms, 2.5baths, 2040 sq ft, unfinished basement with all rough-ins. The chef’s kitchen has granite countertops, pantry, stainless steel appliances, 9ft island. The open-concept first floor includes a large family and dining room. The second level has the primary bedroom with a walk-in closet, luxurious bath with a double vanity, ceramic tile flooring, oversized shower, and a balcony with trex decking. There are 2 additional bedrooms, full bath and laundry room that complete the second level. The unfinished basement has an additional 950 sq ft. Every home is Pearl Certified and HERS scored by a third party to ensure quality, comfort, and peace of mind. Southwood borders Biscuit Run, soccer field with the Dick’s Sporting Goods emblem, pocket parks, sidewalks, community garden, gazebos, close to I64, 5th Street Station and 4 miles to downtown. Only a few homes left. Similar pho
USD 663,777
1235 Inglecress Dr
View photo
House · for sale
USD 2,250,000
1235 Inglecress Dr
Albemarle County
· 5 Bedrooms · 4 Baths · House
· Deck · Fireplace · Equipped kitchen · Parking
Albemarle County · 5 Bedrooms · 4 Baths · House · Deck · Fireplace · Equipped kitchen · Parking
Privately situated on approximately 2.43 acres in desirable Inglecress, this distinctive 5-bedroom, 4.5-bath residence offers approximately 4,800 finished square feet just minutes from Farmington Country Club, Boar's Head Resort, UVA & Barracks Road. A grand two-story foyer and striking eucalyptus floors introduce gracious interiors with wonderful architectural character and an exceptional flow for entertaining. The main level features a sunken living room with fireplace, formal dining room, study/den and spacious primary suite. The well appointed kitchen offers granite countertops, handsome wood cabinetry, center island with gas cooktop and recently upgraded appliances. Living, dining & kitchen spaces open direclty to the private rear deck overlooking a small stream and peaceful wooded natural area. Three bedrooms and two full baths are upstairs. The finished lower level offers a fifth bedroom, full bath, recreation room and exercise room. Pella windows and doors and a two-car garage
USD 2,250,000
765 Summit Ridge Pt, Charlottesville, US, VA
View photo
House · for sale
USD 2,750,000
765 Summit Ridge Pt, Charlottesville, US, VA
Albemarle County
· 6 Bedrooms · 6 Baths · House
· Patio · Deck · Fireplace · Equipped kitchen · Parking
Albemarle County · 6 Bedrooms · 6 Baths · House · Patio · Deck · Fireplace · Equipped kitchen · Parking
Sited on top of the Southwest Mountains with panoramic views, minutes from town, this 6 bedroom house represents the best of all worlds. A well-built home in impeccable condition with an exceptional floor plan including a recent Karen Turner designed kitchen open to a large, sun-drenched living room with fireplace, first floor primary and bath. A bedroom suite over the large, attached garage is perfect for guests, au pair or in-laws. Three spacious bedrooms, two baths, second washer/dryer and study area on second level. The lower level boasts a large family room which open out to a stone patio with outdoor fireplace. Wrap around decks allow you to take in views from every direction, from the year-round 50-mile “Jefferson Sea” view to the South to 180 degree seasonal views of sunrises and sunsets over Charlottesville and the Blue Ridge Mountains to the West. Tranquility and views, right on Charlottesville’s doorstep
USD 2,750,000
1354 Villa Way # D
View photo
Condo · for sale
USD 245,000
USD 218/sq.ft
1354 Villa Way # D
Albemarle County
· 1,119 sq.ft · 3 Bedrooms · 2 Baths · Condo
· Office room · Balcony · Equipped kitchen · Swimming pool
Albemarle County · 1,119 sq.ft · 3 Bedrooms · 2 Baths · Condo · Office room · Balcony · Equipped kitchen · Swimming pool
SPACIOUS 3-BEDROOM, 2-BATH END-UNIT condo offering 1,130 square feet of updated, move-in-ready living space in an exceptionally convenient Charlottesville location. Thoughtfully maintained & upgraded, this home features luxury vinyl flooring throughout the condo, along with several recently replaced major appliances, including a new refrigerator, dishwasher, washer, & stove. The bright, open living area flows into the kitchen & dining space, while the private balcony provides a peaceful place to relax. 3 bedrooms offer plenty of flexibility for guests, a home office, or additional living space. 2 of the bedrooms also feature motorized window shades, and electronic keyless entry adds everyday convenience. Enjoy a quiet, well-maintained community with amenities including a swimming pool, clubhouse, fitness center, tennis courts, playground, and dog park. The location is especially convenient for UVA and UVA Health, with UVA Medical Center approx 7 minutes away. 5th Street Station, Wegman
USD 245,000

Get email alerts

Don't miss out: be the first to know about new properties

The alert was correctly created

On subscribing you accept the conditions of use and the privacy policy
Alert
Receive new ads in your inbox
Save this search
Receive alerts for new listings

We'll send you an email when we have new properties for: "Properties for sale in Albemarle County"

The alert was correctly created

Pantops, Rivanna district Albemarle County Virginia
Rivanna
Get email alerts and be the first to see new listings
Required field
On subscribing I accept the terms of the privacy policy
Perfect! You'll soon start receiving new listings via email
Alert
Receive an email when we have new ads for Properties for sale in Albemarle County
Save this search
Filters

Bedrooms

Size (sq.ft)

sq.ft
sq.ft

Price

USD
USD

Property type

Bathrooms

Clear all filters
Receive notifications when new entries are published.