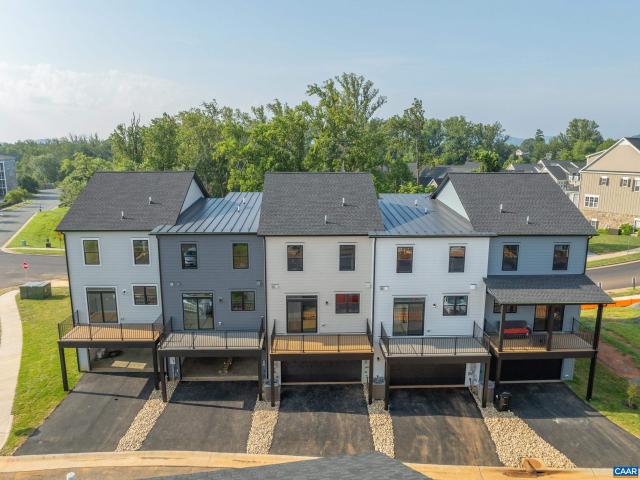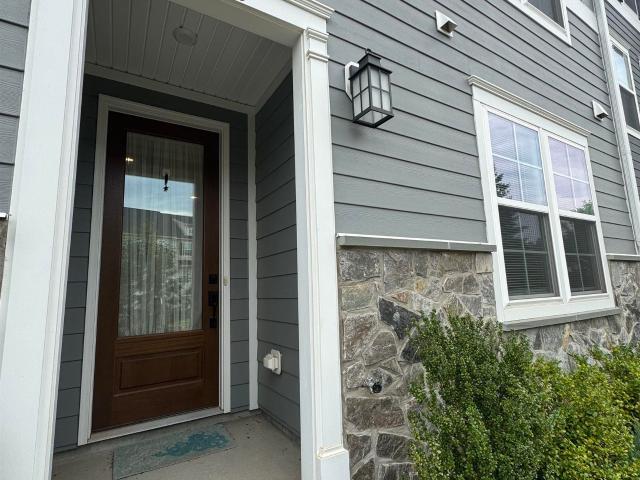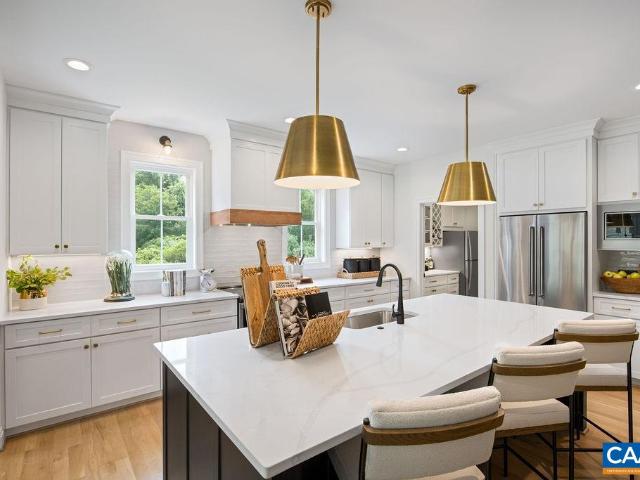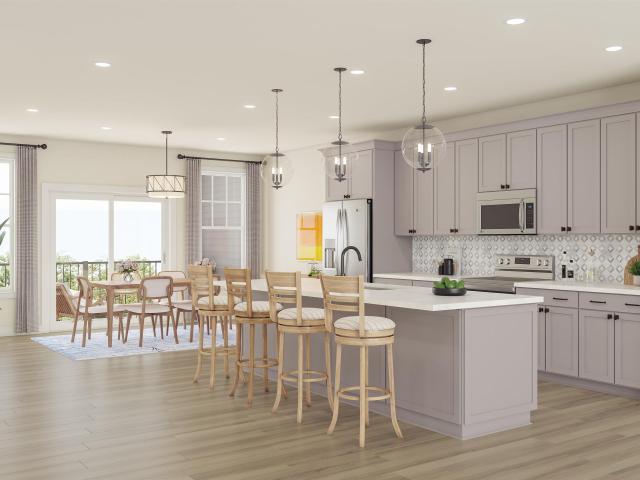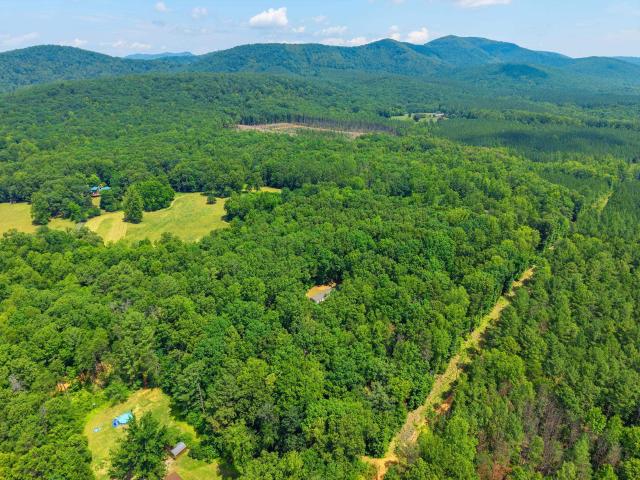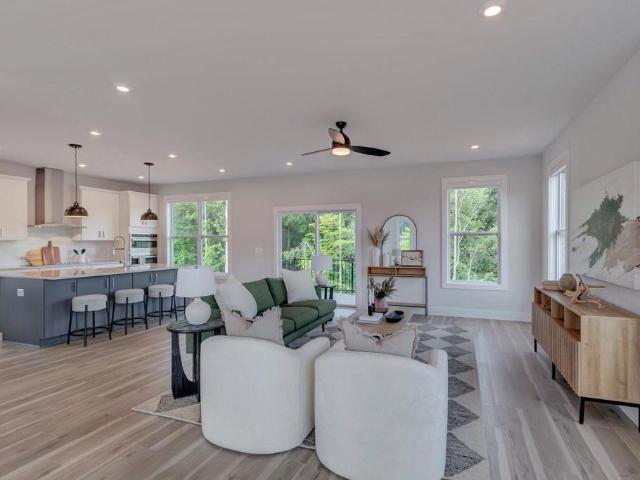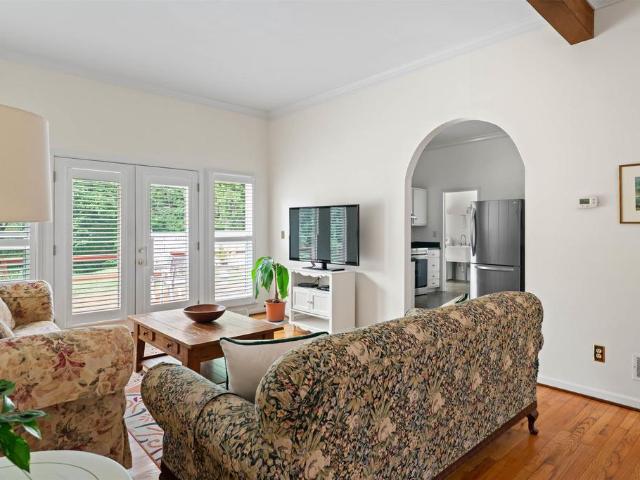
2,196 properties for sale in Albemarle County

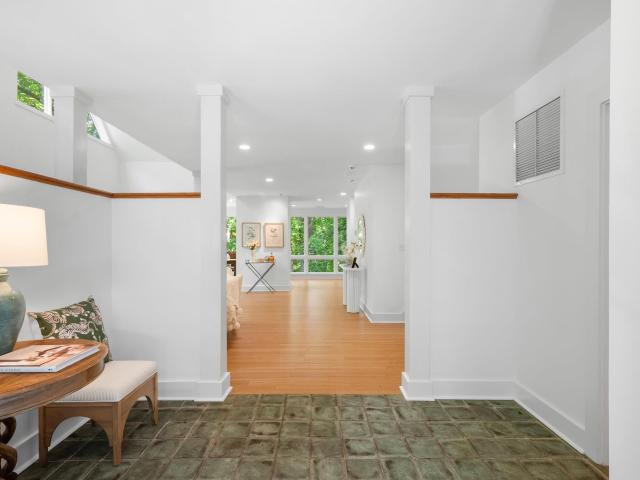
1425 trailside ct 203
View photo
Condo · for sale
USD 325,000
USD 443/sq.ft
1425 trailside ct 203
Albemarle County
· 732 sq.ft · 1 Bedroom · 1 Bath · Condo
· Balcony · Equipped kitchen · Parking
Albemarle County · 732 sq.ft · 1 Bedroom · 1 Bath · Condo · Balcony · Equipped kitchen · Parking
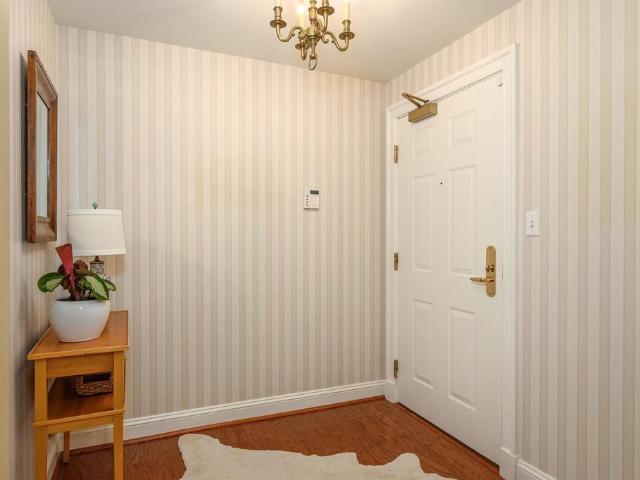
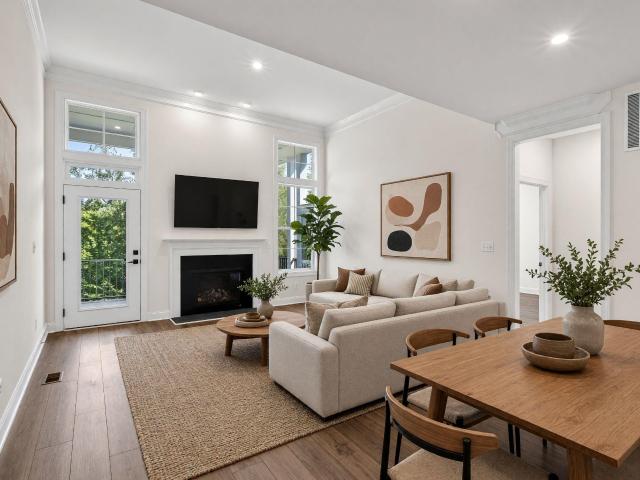
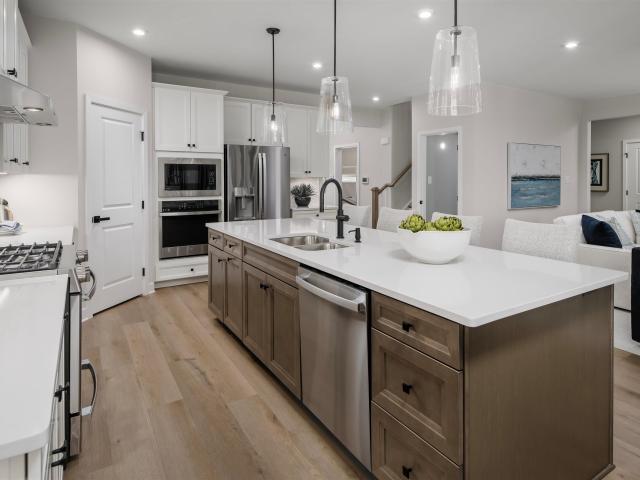
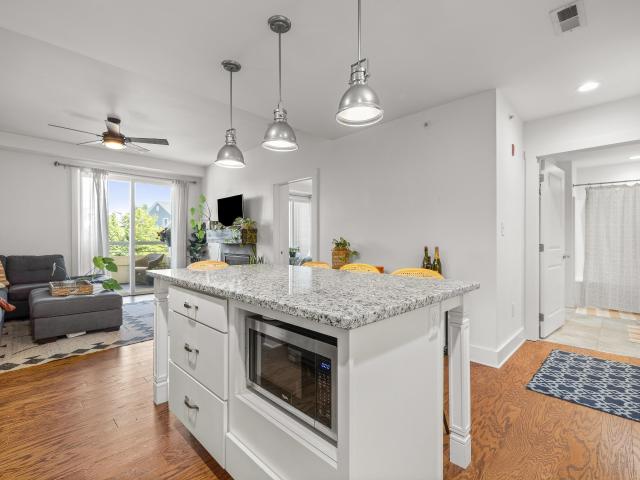
Experience elevated living at River House, Pantops' premier condominium community. This beautifully maintained luxury building features a secure entrance, elegant common areas, a fitness center, private storage, and inviting outdoor gathering spaces with a community fire pit. Residents enjoy direct access to the Rivanna River, scenic nature trails, complimentary kayaks, and two dedicated parking spaces all just minutes from downtown Charlottesville, UVA, and within walking distance of local dining and coffee. Inside, you'll find a spacious one-bedroom, one-bath residence featuring a beautifully appointed chef's kitchen with granite countertops, a large island, stainless steel appliances, and an upscale range hood. The expansive covered balcony spans the length of the home, creating the perfect outdoor retreat to enjoy your morning coffee or unwind with a glass of wine while taking in the peaceful surroundings
USD 325,000
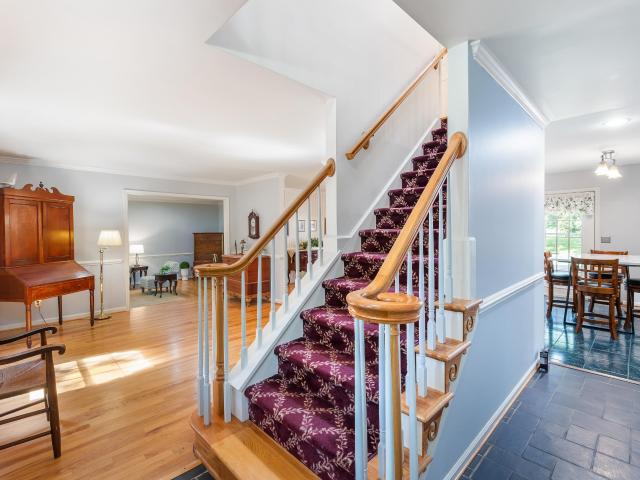
5880 emerald ln
View photo
House · for sale
USD 1,052,000
USD 269/sq.ft
5880 emerald ln
Albemarle County
· 3,897 sq.ft · 4 Bedrooms · 3 Baths · House
· Patio · Garden · Office room · Deck · Equipped kitchen · Cellar
Albemarle County · 3,897 sq.ft · 4 Bedrooms · 3 Baths · House · Patio · Garden · Office room · Deck · Equipped kitchen · Cellar
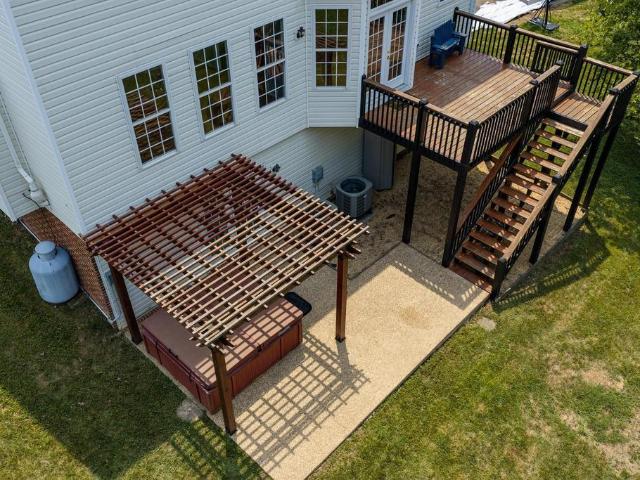
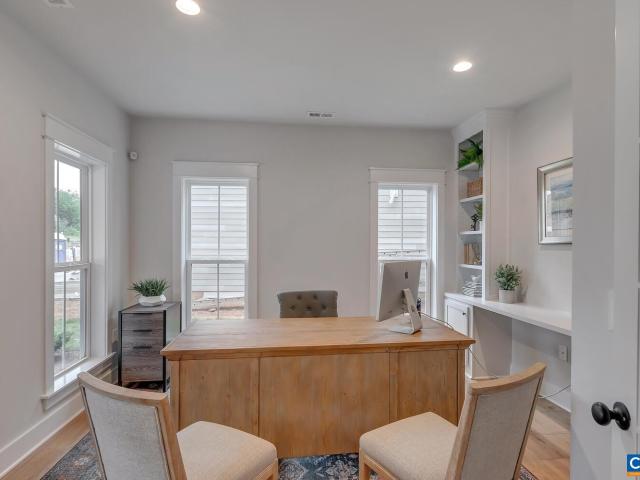
A rare offering. This private, country retreat near Crozet is WALKABLE to schools, tennis courts, restaurants and walking trails! On SIX PRIVATE ACRES and with its own, private path to the local schools, this well-maintained move-in ready home greets visitors with a welcoming stone front porch. Find gleaming HARDWOODS throughout most of main level, a spacious study and living room, plus a comfortable family room with vaulted ceiling just off the eat-in kitchen. Home office! Upstairs, an EXPANSIVE PRIMARY SUITE with cathedral ceiling and hardwood floors steps out to a private deck overlooking the LEVEL BACK YARD and woods. Upgraded primary bath! Relax in the SCREENED PORCH that opens to private patio with pavers and pergola, overlooking a big back yard ready for gardening, play and entertaining! The walkout basement features a huge family room, full bath and plenty of storage area. In a lovely open and wooded setting, the property enjoys distant mountain views in winter. Firefly provide
USD 1,052,000
1408 Glenside Green
View photo
Townhouse · for sale
USD 339,000
USD 228/sq.ft
1408 Glenside Green
Albemarle County
· 1,485 sq.ft · 3 Bedrooms · 2 Baths · Townhouse
· Patio · Fireplace · Equipped kitchen · Swimming pool
Albemarle County · 1,485 sq.ft · 3 Bedrooms · 2 Baths · Townhouse · Patio · Fireplace · Equipped kitchen · Swimming pool
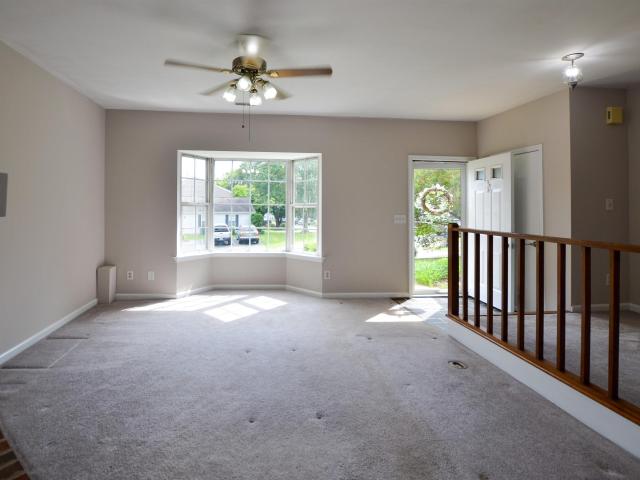
Massive price reduction. Don't let this incredible bargain get away. River Run has everything. Like living in a resort. Golf, tennis, river, pool, fitness trails all at your doorstep plus only 10 minutes from UVa and downtown. This specious 3 bedroom townhouse has a large eat in kitchen open to dining/living room looking out onto private back patio with wall of glass and charming wood burning fireplace. Upstairs the very roomy primary bedroom has vaulted ceilin and with two skylights, two sets of built in bookshelves, a walk in closet and en suite bathroom. There are two other bedrooms and a full bathroom in the hall offering flexibility. Owners are motivated. Don't let this one get away!,Formica Counter, Wood Cabinets, Fireplace in Living Room
USD 339,000
631 buck mountain rd
View photo
House · for sale
USD 650,000
USD 345/sq.ft
631 buck mountain rd
Albemarle County
· 1,884 sq.ft · 3 Bedrooms · 2 Baths · House
· Office room · Parking · Deck · Fireplace · Equipped kitchen
Albemarle County · 1,884 sq.ft · 3 Bedrooms · 2 Baths · House · Office room · Parking · Deck · Fireplace · Equipped kitchen
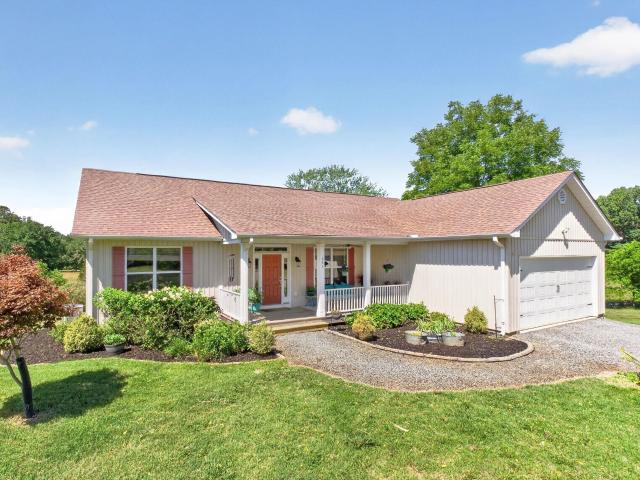
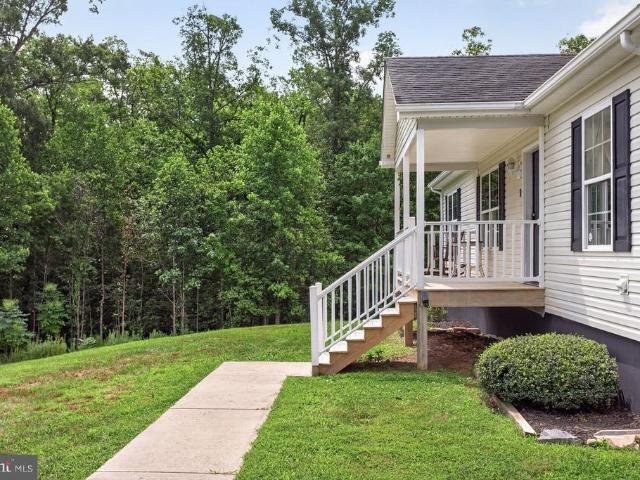
Nestled on 4 private acres in the heart of Earlysville, this beautifully maintained one-level home offers stunning winter mountain views, 3 bedrooms, and a dedicated home office. A welcoming covered front porch leads into an open floor plan featuring hardwood floors, a spacious living room with a gas fireplace, and an eat-in kitchen with white cabinetry, stainless steel appliances, a custom butcher block island, custom lighting, and access to the rear deck for effortless grilling and entertaining. The split-bedroom design provides privacy, with the primary suite tucked away from the secondary bedrooms. It features a large walk-in closet and an en suite bath with dual vanities and a tiled walk-in shower. Two additional bedrooms are generously sized and share a full bath. Outside, enjoy the best of country living with room to roam, a classic tree swing, an attached two-car garage, and an impressive 768-square-foot detached garage/workshop—ideal for hobbies, storage, or a home business. A
USD 650,000
Could you also be interested in
3208 South Chesterfield Ct
View photo
House · for sale
USD 599,000
USD 206/sq.ft
3208 South Chesterfield Ct
Albemarle County
· 2,906 sq.ft · 5 Bedrooms · 3 Baths · House
· Fireplace · Equipped kitchen
Albemarle County · 2,906 sq.ft · 5 Bedrooms · 3 Baths · House · Fireplace · Equipped kitchen
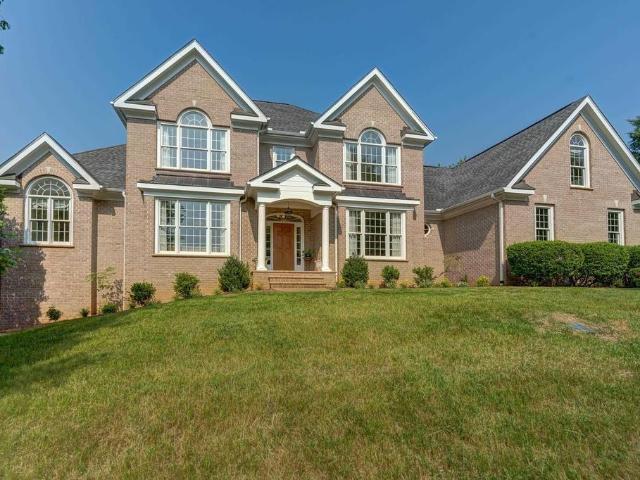
Price improvement with a quick close possible! Welcome home to this spacious, move-in-ready home, ideally located within walking distance of Baker-Butler Elementary School, in the highly sought-after Albemarle County School District, just minutes from Route 29, shopping, and dining. This home features beautiful hardwood floors throughout the living areas with plenty of natural light. The living room centers around a cozy gas fireplace flows seamlessly into the well-appointed kitchen, with an island, abundant cabinetry, and all appliances. The sunny breakfast nook has a charming bay window and French doors that open to the outdoor living space, creating the perfect setting for entertaining or relaxing. Laundry room off the kitchen with washer dryer. A dramatic two-story foyer welcomes you upstairs to four bedrooms with ceiling fans. The spacious primary suite offers a walk-in closet and an en-suite bath featuring French doors, a double-bowl vanity, whirlpool soaking tub, and separate sh
USD 599,000
102 westminster rd
View photo
House · for sale
USD 699,000
USD 177/sq.ft
102 westminster rd
Albemarle County
· 3,940 sq.ft · 5 Bedrooms · 3 Baths · House
· Office room · Equipped kitchen · Air conditioning
Albemarle County · 3,940 sq.ft · 5 Bedrooms · 3 Baths · House · Office room · Equipped kitchen · Air conditioning
Move in ready! Close to uva & barracks rd. Sellers are now offering an assumable VA Loan at 5.75% interest rate for qualified buyers. Welcome home to a classic 5 bedroom, 3 bathroom, 3948 sq ft Canterbury Hills residence with all of the right space and updates in all of the right places! This home provides a functional floor plan that was designed for space & privacy with entertainment areas made for hosting guests and the luxury of room to work from a home office. The heart of the home is the kitchen which connects the main level between the foyer, family room, dining & sun room. Upstairs provides a desirable primary bedroom with en suite bath, plus 2 additional large main level bedrooms & shared full bath. Downstairs provides 2 more bedrooms & Bathroom, a fitness / flex room, generous sized finished rec area with wet bar & even more storage space! Additional features are the living room built ins, window treatments, & updated kitchen. The outside offers mature landscaping on a 1/3 ac
USD 699,000
7066 Fortune Lane
View photo
House · for sale
USD 449,900
USD 337/sq.ft
7066 Fortune Lane
Albemarle County
· 1,335 sq.ft · 3 Bedrooms · 2 Baths · House
· Gym · Equipped kitchen · Cellar
Albemarle County · 1,335 sq.ft · 3 Bedrooms · 2 Baths · House · Gym · Equipped kitchen · Cellar
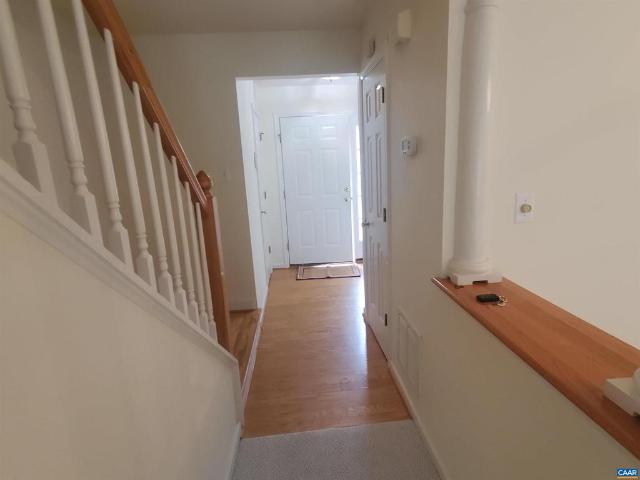
Welcome to 7066 Fortune Lane, Keene, VAa charming ranch-style home offering the perfect blend of comfort, privacy, and country living. Situated on over 5 beautiful acres, this 3-bedroom, 2 full bath home provides easy one-level living with a functional floor plan designed for everyday convenience. The main level features a spacious living area, a well-appointed kitchen, and a dedicated laundry room, eliminating the need for stairs in your daily routine. A full unfinished basement offers endless possibilities for storage, a workshop, home gym, or future finished living space. Step outside and enjoy the peaceful setting where a creek meanders through the back of the property, creating a picturesque backdrop. With plenty of open space, this property is ideal for animals, gardening, outdoor recreation, or simply giving kids room to run and explore. Whether you're looking for a small hobby farm, a private retreat, or a place to enjoy the beauty of nature, this property offers incredible pot
USD 449,900
39 borthwick st
View photo
House · for sale
USD 887,347
USD 260/sq.ft
39 borthwick st
Albemarle County
· 3,412 sq.ft · 4 Bedrooms · 5 Baths · House
· Equipped kitchen
Albemarle County · 3,412 sq.ft · 4 Bedrooms · 5 Baths · House · Equipped kitchen
Pre-Sale with Fall 2026 Completion. Old Trail Single Family Homesites Now Available! The desirable Mechum plan blends luxury design, quality craftsmanship, and modern living! Located in the newest and final section of Old Trail Village, this home offers the perfect balance of comfort and function. The light-filled main level features a private study and an open-concept great room. The gourmet kitchen and spacious dining room extension are ideal for both entertaining and everyday living. Upstairs, a private Primary Suite, oversized Laundry room and 3 Bedrooms with 3 Bathrooms (one a J&J concept) ensure a space for everyone to enjoy. High-quality finishes include 2x6 exterior walls, a custom Mahogany front door, wood shelving throughout, and a zoned 15 SEER HVAC system. And with the ability to make interior selections alongside our talented Design Coordinator, you can truly design the dream home you've always wanted and move-in the late Summer/early Fall of 2026!
USD 887,347
500 Crestwood Dr # 2503
View photo
Condo · for sale
USD 545,000
USD 405/sq.ft
500 Crestwood Dr # 2503
Albemarle County
· 1,345 sq.ft · 2 Bedrooms · 2 Baths · Condo
· Garden · Gym · Balcony · Parking · Swimming pool · Lift
Albemarle County · 1,345 sq.ft · 2 Bedrooms · 2 Baths · Condo · Garden · Gym · Balcony · Parking · Swimming pool · Lift
Highly sought after 5th floor condo featuring 2 Bedrooms/2 Bath. Convenient to the elevators, this west facing home has garden, Birdwood Mansion, and mountain views from every window. Extras: wood floors throughout, practically new appliances and lovely built-ins. The home has a dedicated garage parking spot and an individual secure storage space. Lovely, private balcony to enjoy sunset views. Enjoy the convenience of a Condo fee that covers: heating, cooling, electricity, water, sewer, trash, basic cable, all community amenities, including year-round heated indoor 75' pool, fitness rooms, library, art studio, LYFT services & more. Fine dining is available M-F at resident's option. Guest rooms are also available. Small pets allowed. Visit to learn more about this 55 plus community. Granite Counter, White Cabinets
USD 545,000
455 Foxdale Ln
View photo
House · for sale
USD 1,650,000
USD 282/sq.ft
455 Foxdale Ln
Albemarle County
· 5,845 sq.ft · 7 Bedrooms · 5 Baths · House
· Office room · Terrace · Fireplace · Equipped kitchen · Parking
Albemarle County · 5,845 sq.ft · 7 Bedrooms · 5 Baths · House · Office room · Terrace · Fireplace · Equipped kitchen · Parking
Set on. 87 acres in Foxchase, this custom-built estate offers primary suite options on all three levels and is ideal for multigenerational living or single-floor lifestyle preferences. Located ten minutes from the University of Virginia and UVA Health System, with quick access to I-64, Crozet, the Blue Ridge Mountains, and the Monticello Wine Trail. The main level features a two-story great room with gas fireplace and built-ins, a gourmet kitchen with new stainless appliances, cherry cabinetry, and granite countertops, plus formal living and dining rooms. The main-level primary suite includes a gas fireplace and built-in bookshelves. Hardwood floors run throughout the main and upper levels. Upstairs, a second primary suite offers a jetted tub and separate shower. Three additional bedrooms share two full baths. The finished walk-out terrace level adds a rec room, an en suite bedroom with gas fireplace, and a bonus room suited for a home office. Three-car garage and landscaped grounds co
USD 1,650,000
408 rookwood dr
View photo
House · for sale
USD 1,350,000
USD 366/sq.ft
408 rookwood dr
Albemarle County
· 3,681 sq.ft · 4 Bedrooms · 3 Baths · House
· Office room · Deck · Fireplace · Cellar
Albemarle County · 3,681 sq.ft · 4 Bedrooms · 3 Baths · House · Office room · Deck · Fireplace · Cellar
Charming cottage with an inviting front porch, expansive decking, and walls of windows overlooking the surrounding landscape. The open floor plan provides comfortable living spaces with abundant natural light and amazing views throughout. The entire second level is dedicated to the primary suite, featuring a sitting area, custom wood closets, and a completely remodeled primary bath with spa shower, radiant floors and heated towel rack. A main-level office with an adjoining half bath offers flexibility as an additional bedroom. The bright lower level includes two spacious bedrooms, one of which could be a second primary suite, two full baths, den with gas fireplace, and a laundry room. Outside access basement storage area and encapsulated crawl space. Minutes from Boars Head Resort, UVA, and Charlottesville
USD 1,350,000
1064 Wintergreen Ln
View photo
House · for sale
USD 510,000
USD 311/sq.ft
1064 Wintergreen Ln
Albemarle County
· 1,636 sq.ft · 3 Bedrooms · 2 Baths · House
· Garden · Parking · Fireplace · Equipped kitchen · Swimming pool
Albemarle County · 1,636 sq.ft · 3 Bedrooms · 2 Baths · House · Garden · Parking · Fireplace · Equipped kitchen · Swimming pool
Love the outdoors, then Redfields is the neighborhood for you. Enjoy the numerous walking trails, kayak in the lake, play on the playground or take a dip in the pool. You can always find something to do. This one-level living home offers 3 bedrooms and 2 full bathrooms (including a large primary bedroom and bathroom). The home is open and inviting with an easy flow from room to room. The kitchen offers plenty of cabinets and countertop space. There is a breakfast nook that leads to a great screened in porch. The yard is flat and easy to maintain. The 2 car garage could also be used as a nice workshop. The street is private and ends at a cul-de-sac. Priced under assessed value. Wood Cabinets, Fireplace in Family Room
USD 510,000
6634 porters rd
View photo
House · for sale
USD 2,375,000
USD 365/sq.ft
6634 porters rd
Albemarle County
· 6,501 sq.ft · 7 Bedrooms · 7 Baths · House
· Fireplace · Equipped kitchen · Security · Swimming pool
Albemarle County · 6,501 sq.ft · 7 Bedrooms · 7 Baths · House · Fireplace · Equipped kitchen · Security · Swimming pool
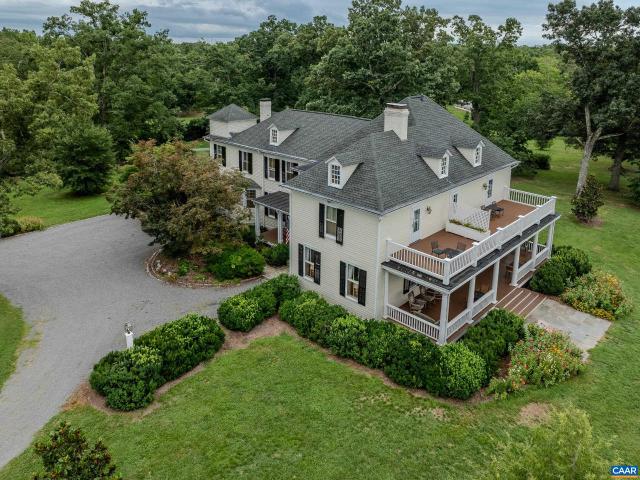
Step back in time in this 1892 manor home on 22 rolling acres on the Monticello Wine Trail. Soft light pouring through tall windows welcomes you into the foyer with a wood burning fireplace. A sweeping staircase, a curved wooden handrail and carved balusters will guide your eyes upward to the soaring ceilings. This country estate currently operates as an established bed and breakfast with its own producing vineyard. It has been beautifully restored offering architectural character alongside modern comfort. Original wide plank wood flooring throughout many rooms. Main house features 6 bedrooms on three floors-one with a private bath on the first floor, 4 with private baths on the second floor, and a third-floor bedroom/rec space with a full bath. A detached one-bedroom cottage with full living area, kitchen, bedroom, and full bath adds flexible guest or income space. This estate includes a barn, a dedicated wine-chilling building. You'll enjoy the renovated pool house with a half bath a
USD 2,375,000
320 farmington dr
View photo
House · for sale
USD 5,950,000
USD 625/sq.ft
320 farmington dr
Albemarle County
· 9,505 sq.ft · 6 Bedrooms · 6 Baths · House
· Office room · Equipped kitchen · Swimming pool
Albemarle County · 9,505 sq.ft · 6 Bedrooms · 6 Baths · House · Office room · Equipped kitchen · Swimming pool
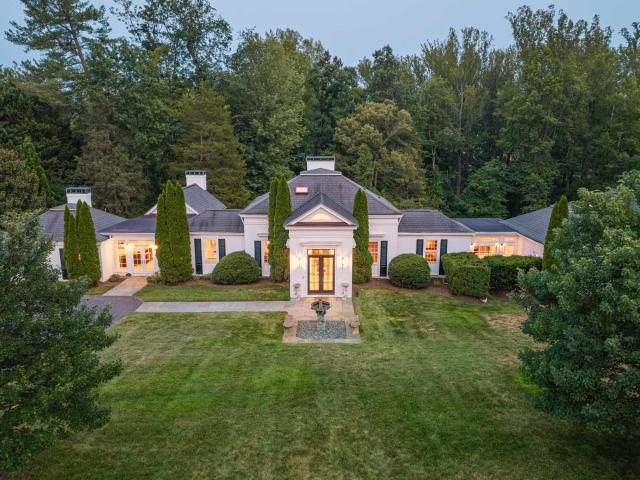
A rare offering in one of Charlottesville’s most coveted neighborhoods, this classic c. 1954 Milton Grigg residence is beautifully sited on over 2.5 manicured acres at the quiet end of Farmington Drive, fronting the 17th hole of Farmington Country Club's world class golf course. Thoughtfully expanded over the years, the original brick home blends timeless architecture with gracious, modern living. Elegant entertaining spaces flow to an open kitchen, multiple sitting and family rooms, formal dining room and informal eating areas. The main-level primary suite offers privacy and convenience. Bedroom suites thoughtfully positioned throughout the home provide exceptional accommodations for family and guests. Outdoors, a spectacular pool setting that creates a private resort-like retreat, complemented by a two-story pool house/home office with full bath. Next to the pool is a long rocky mountain stream that tumbles down a myriad of water falls, ending in a large koi pond. There are multiple
USD 5,950,000
14 larkin ave
View photo
Townhouse · for sale
USD 549,900
USD 297/sq.ft
14 larkin ave
Albemarle County
· 1,851 sq.ft · 4 Bedrooms · 3 Baths · Townhouse
· Office room · Deck · Equipped kitchen · Parking
Albemarle County · 1,851 sq.ft · 4 Bedrooms · 3 Baths · Townhouse · Office room · Deck · Equipped kitchen · Parking
Just completed. The Avon End Unit is a modern townhome thoughtfully designed for everyday comfort and flexibility. On the entry level, you’ll find a finished bedroom s, a full bath, and a 2-car garage. Upstairs, the main level offers a bright and open layout, with large windows that fill the space with natural light. The L-shaped kitchen features ample cabinetry and a convenient pantry, flowing seamlessly into the dining area and great room. A tucked-away nook off the kitchen adds flexibility, perfect for a home office or additional storage while the rear deck expands your living space outdoors. The top level features a spacious primary suite with vaulted ceiling and a walk-in closet, along with two additional bedrooms, a full hall bath, and a centrally located laundry room. Similar photos
USD 549,900
2208 brindle ln
View photo
Townhouse · for sale
USD 399,000
USD 213/sq.ft
Updated
2208 brindle ln
Albemarle County
· 1,873 sq.ft · 4 Bedrooms · 3 Baths · Townhouse
· Office room · Deck · Equipped kitchen
Albemarle County · 1,873 sq.ft · 4 Bedrooms · 3 Baths · Townhouse · Office room · Deck · Equipped kitchen
Welcome to this beautifully maintained, move-in ready 4-bedroom, 3.5-bath luxury townhome offering over three levels of thoughtfully designed living space. The open-concept main level features abundant natural light, luxury vinyl plank flooring, elegant crown molding, and a gourmet kitchen complete with quartz countertops, an oversized center island, stainless steel appliances, double wall ovens, and a gas cooktop. The entry-level bedroom with a full bath provides the perfect space for guests, a home office, or multigenerational living. Upstairs, the spacious owner's suite offers a private retreat with generous closet space and a well-appointed en-suite bath. Additional bedrooms provide flexibility for family, guests, or work-from-home needs. Enjoy seamless indoor-outdoor living with a private deck just off the dining area, ideal for entertaining or relaxing. Conveniently located near shopping, dining, parks, and major commuter routes, this exceptional home combines modern style, comfo
USD 399,000
2534 1 montgomery ridge rd
View photo
House · for sale
USD 1,665,000
USD 343/sq.ft
2534 1 montgomery ridge rd
Albemarle County
· 4,844 sq.ft · 5 Bedrooms · 4 Baths · House
· Terrace · Deck · Parking
Albemarle County · 4,844 sq.ft · 5 Bedrooms · 4 Baths · House · Terrace · Deck · Parking
Montgomery Ridge Phase IV may be one of the last communities in Albemarle County offering spacious half-acre homesites. This ultra-rare enclave of just 14 homesites provides exceptional wooded privacy while remaining only minutes from Route 29. All homesites are served by public water and sewer, natural gas, and fiber-optic internet. The James is a unique dual-primary floor plan that combines the convenience of main-level living with the space and bedroom count of a larger traditional home. The open-concept design is ideal for both entertaining and everyday living. Step outside to your screened porch or open deck and enjoy the peaceful wooded setting. Upstairs, you'll find a spacious laundry room, a large second primary suite, and two additional bedrooms. The bonus room above the garage can be finished to provide even more living space. The walkout terrace level includes a finished recreation room, bedroom, and full bath, with additional unfinished areas available for future expansion.
USD 1,665,000
13a forbes dr
View photo
Condo · for sale
USD 431,842
USD 175/sq.ft
13a forbes dr
Albemarle County
· 2,465 sq.ft · 3 Bedrooms · 2 Baths · Condo
· Equipped kitchen
Albemarle County · 2,465 sq.ft · 3 Bedrooms · 2 Baths · Condo · Equipped kitchen
The Maple offers 2,472 sq ft of low-maintenance living across two levels in Brookhill Square, a new section of Charlottesville’s Brookhill neighborhood. This unique condo layout lives more like a single-family home, with the main level on the building’s third floor. The open main level features a large family room, spacious kitchen with island and walk-in pantry, dining area, covered porch, powder room, and coat closet. Some homes offer an optional flex room. Upstairs, the fourth floor includes a generous primary suite with private bath and walk-in closet, two additional bedrooms, a full hall bath, and a central laundry area. Brookhill Square offers new construction near green spaces, walking trails, shopping, dining, and commuter routes off Route 29 North. Brand-new floor plan; photos not yet available. Renderings are for inspiration only and may not reflect final finishes or layout. Features, specs, and community details may vary. Ready Nov/Dec 2026!
USD 431,842
1594 cool spring rd
View photo
Townhouse · for sale
USD 289,900
USD 215/sq.ft
1594 cool spring rd
Albemarle County
· 1,345 sq.ft · 3 Bedrooms · 1 Bath · Townhouse
Albemarle County · 1,345 sq.ft · 3 Bedrooms · 1 Bath · Townhouse
Exceptional Value in a Prime Location for both residents and investors alike at a generous $294,900! Welcome home to this spacious 3-bedroom townhome tucked away on a quiet dead-end street in a highly desirable area. Backing to a peaceful wooded setting, this home offers the perfect blend of privacy, convenience, and value. Inside, you'll find three bedrooms, one full bath, and two half baths, providing comfortable living space for families, first-time homebuyers, or anyone looking to enjoy all this wonderful community has to offer. A washer and dryer hookup and two-car driveway add to the home's everyday convenience. Step outside and enjoy the natural backdrop of mature trees behind the property, creating a peaceful setting rarely found at this price point. Nearby walking trails, shopping, restaurants, parks, and everyday amenities are all just minutes away, making it easy to enjoy both nature and convenience. The home is also located within a highly sought-after school district, addi
USD 289,900
1368 marcella st
View photo
Townhouse · for sale
USD 724,860
USD 258/sq.ft
1368 marcella st
Albemarle County
· 2,799 sq.ft · 4 Bedrooms · 3 Baths · Townhouse
· Office room · Fireplace · Equipped kitchen · Parking · Cellar
Albemarle County · 2,799 sq.ft · 4 Bedrooms · 3 Baths · Townhouse · Office room · Fireplace · Equipped kitchen · Parking · Cellar
Welcome to the Grove at Brookhill, a peaceful neighborhood tucked into the woods yet just moments from Route 29 North in Charlottesville. This Bayberry villa was just completed and is ready to move-in! It offers easy main-level living with a spacious primary suite, private en suite bath, and generous walk-in closet. The kitchen features a walk-in pantry, soft-close cabinetry, and quartz countertops, opening to a light-filled family room with a gas fireplace and 12' ceilings. A mudroom and laundry area complete the main level. Upstairs includes two bedrooms, a full bath, an open loft, a pocket office, and plenty of storage. The fully finished walkout basement adds even more living space with a large rec room, an additional bedroom, and a full bath. It's a great setup for guests, hobbies, or movie nights. A large screened porch extends the living space outdoors. High-quality finishes like luxury vinyl plank and tile flooring and a two-car garage complete the home. Actual photos; virtual
USD 724,860
140 Dogwood Hts
View photo
House · for sale
USD 365,000
USD 260/sq.ft
140 Dogwood Hts
Albemarle County
· 1,399 sq.ft · 3 Bedrooms · 2 Baths · House
· Deck · Equipped kitchen
Albemarle County · 1,399 sq.ft · 3 Bedrooms · 2 Baths · House · Deck · Equipped kitchen
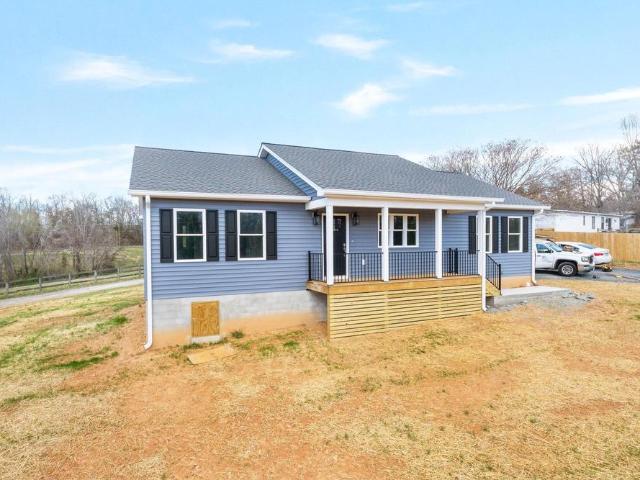
New construction located in the heart of Scottsville on nearly two acres of land. This residence features a split-bedroom design with three bedrooms and two full bathrooms. The kitchen is equipped with granite countertops, a large pantry, a breakfast bar, stainless steel appliances, and a tile backsplash. The home also offers a spacious family room with abundant natural light. The master suite includes a walk-in closet, double vanities, and a tile shower. Outdoor living spaces include a covered front porch and a rear deck. Owner is a licensed realtor in VA. Granite Counter, White Cabinets
USD 365,000
6110 mossy rock rd
View photo
House · for sale
USD 736,215
USD 182/sq.ft
6110 mossy rock rd
Albemarle County
· 4,026 sq.ft · 5 Bedrooms · 5 Baths · House
· Fireplace · Equipped kitchen · Cellar
Albemarle County · 4,026 sq.ft · 5 Bedrooms · 5 Baths · House · Fireplace · Equipped kitchen · Cellar
Welcome to Rivanna Village Single-Family, where elevated design meets luxurious living. The Lehigh basement features an open-concept main level with a spacious great room, chef-inspired kitchen, and a private flex space, along with a generous owner’s suite and well-appointed secondary bedrooms, complemented by quartz countertops, designer cabinetry, and optional gas fireplaces. The finished basement adds valuable additional living space, ideal for a recreation room with the option to include a basement bedroom and full bathroom. Durable James Hardie siding with stone accents adds timeless curb appeal. Ideally situated in a peaceful setting just minutes from Charlottesville, this community offers exceptional amenities including a dog park, walking trails, and inviting green spaces. New homes are estimated for delivery in late 2026. For a limited time, receive an additional $20,000 toward closing
USD 736,215
5508 green creek rd
View photo
House · for sale
USD 285,000
USD 236/sq.ft
5508 green creek rd
Albemarle County
· 1,206 sq.ft · 3 Bedrooms · 2 Baths · House
· Equipped kitchen
Albemarle County · 1,206 sq.ft · 3 Bedrooms · 2 Baths · House · Equipped kitchen
Nestled on 5 PRIVATE WOODED ACRES in Albemarle County, this move-in-ready 3-BEDROOM, 2-BATH HOME offers the ease of MAIN-LEVEL LIVING and exceptional value at $295,000! Recent updates include fresh paint throughout, new flooring, a remodeled kitchen, and new stainless steel appliances. A bounty of windows fills the home with natural light and showcases peaceful woodland views. Enjoy abundant wildlife, including deer, in a serene setting surrounded by mature, never-timbered hardwoods. The five-acre parcel features road frontage along its entire length and includes an existing division right, offering future potential (subject to county approval). Whether you're looking for a full-time residence, a peaceful weekend getaway, or a property with future potential, this Albemarle County gem delivers privacy, modern updates, and exceptional value at an attractive price of. *$295,000*. Call your favorite realtor today to set up your personal tour! Delay could mean disappointment
USD 285,000
30B Fowler St
View photo
House · for sale
USD 559,900
USD 275/sq.ft
30B Fowler St
Albemarle County
· 2,034 sq.ft · 3 Bedrooms · 2 Baths · House
· Office room · Equipped kitchen · Cellar
Albemarle County · 2,034 sq.ft · 3 Bedrooms · 2 Baths · House · Office room · Equipped kitchen · Cellar
The Meridian offers a thoughtful balance of open living spaces and private retreats, with the flexibility to add an optional walkout basement. The light-filled main level is anchored by a spacious kitchen with granite countertops, maple cabinetry, and stainless steel appliances that flows seamlessly into the great room and dining area? Perfect for everyday living or entertaining. Upstairs, a generous primary suite features a well-appointed bath and walk-in closet, complemented by additional bedrooms and a convenient laundry room. For those looking for even more space, the optional walkout basement provides natural light and direct outdoor access? Making it an ideal spot for a recreation room, guest suite, or home office. Whether you choose to include it or not, the Meridian adapts to your lifestyle with comfort and flexibility. Similar photos. Granite Counter, Maple Cabinets
USD 559,900
2655 Stowe Ct
View photo
House · for sale
USD 795,000
USD 399/sq.ft
2655 Stowe Ct
Albemarle County
· 1,991 sq.ft · 3 Bedrooms · 3 Baths · House
· Deck · Fireplace · Swimming pool
Albemarle County · 1,991 sq.ft · 3 Bedrooms · 3 Baths · House · Deck · Fireplace · Swimming pool
Just 15 minutes west of Charlottesville and UVA, this custom-built Western Albemarle home sits on 2.1 beautifully landscaped, private acres. Combining classic charm with modern updates, this 3-bedroom, 3.5-bath residence with abundant natural light boasts an effortless flow from the living area with soaring ceilings, to the loft with a Chippendale railing, to the main-level primary suite featuring a fully remodeled bath (2026). The primary suite and living areas open to an expansive rear deck overlooking a fenced 16x32 swimming pool with custom concrete pavers. Each spacious bedroom features an attached full bath and ample closet space. Notable features include premium laminate flooring, a brick fireplace, French doors, insulated windows, whole-house PEX plumbing, an updated water heater, and cypress siding. This move-in-ready home offers the perfect blend of secluded country living in a highly sought-after Albemarle County location. Formica Counter, Oak Cabinets, Painted Cabinets, Whi
USD 795,000

Get email alerts

Don't miss out: be the first to know about new properties

The alert was correctly created

On subscribing you accept the conditions of use and the privacy policy
Alert
Receive new ads in your inbox
Save this search
Receive alerts for new listings

We'll send you an email when we have new properties for: "Properties for sale in Albemarle County"

The alert was correctly created

Pantops, Rivanna district Albemarle County Virginia
Rivanna
Get email alerts and be the first to see new listings
Required field
On subscribing I accept the terms of the privacy policy
Perfect! You'll soon start receiving new listings via email
Alert
Receive an email when we have new ads for Properties for sale in Albemarle County
Save this search
Filters

Bedrooms

Size (sq.ft)

sq.ft
sq.ft

Price

USD
USD

Property type

Bathrooms

Clear all filters
Receive notifications when new entries are published.