2,249 properties for sale in Albemarle County

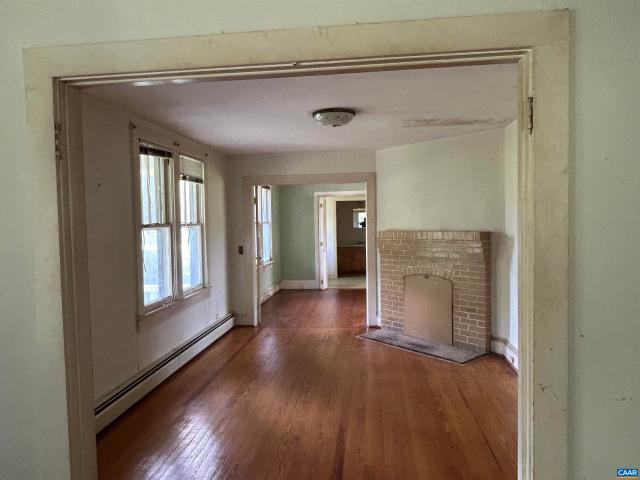
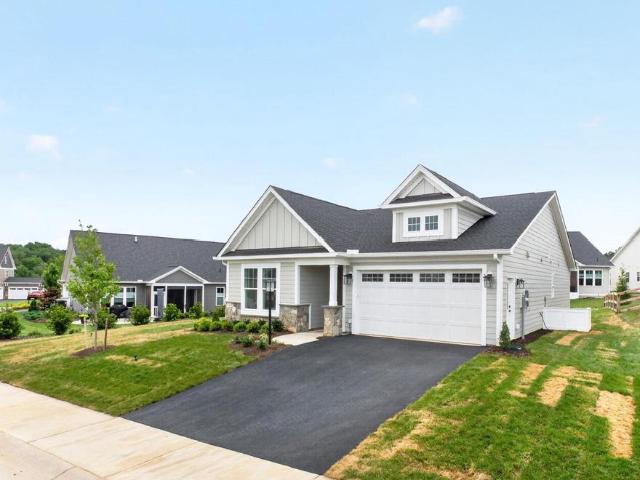
451 Patsey Ln
View photo
House · for sale
USD 705,400
USD 451/sq.ft
451 Patsey Ln
Albemarle County
· 1,561 sq.ft · 3 Bedrooms · 2 Baths · House
· Equipped kitchen · Parking
Albemarle County · 1,561 sq.ft · 3 Bedrooms · 2 Baths · House · Equipped kitchen · Parking
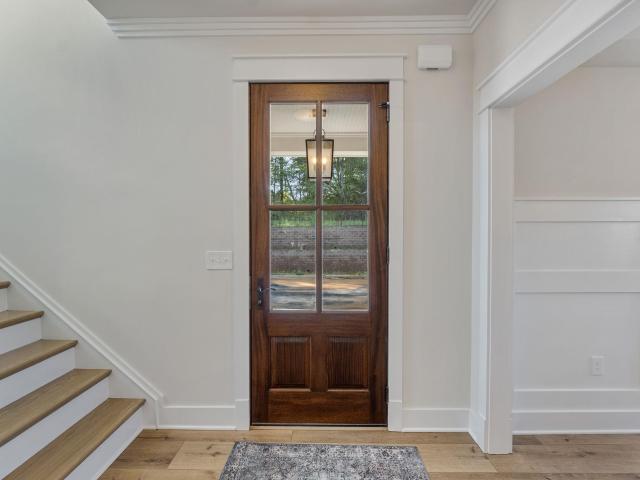
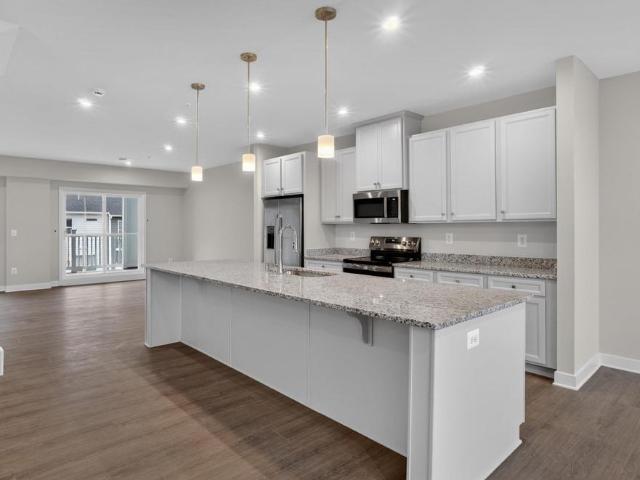
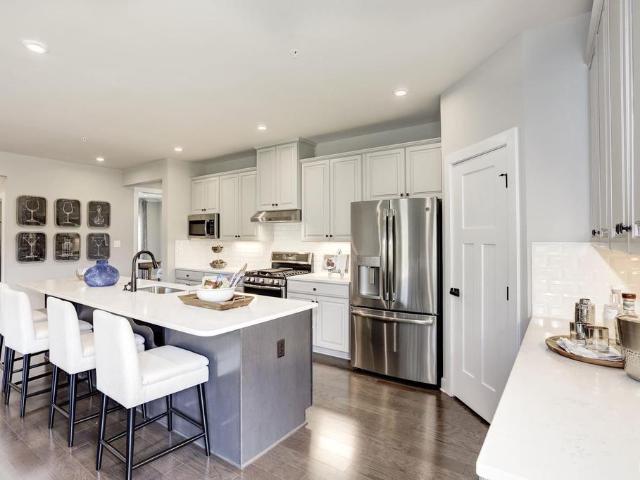
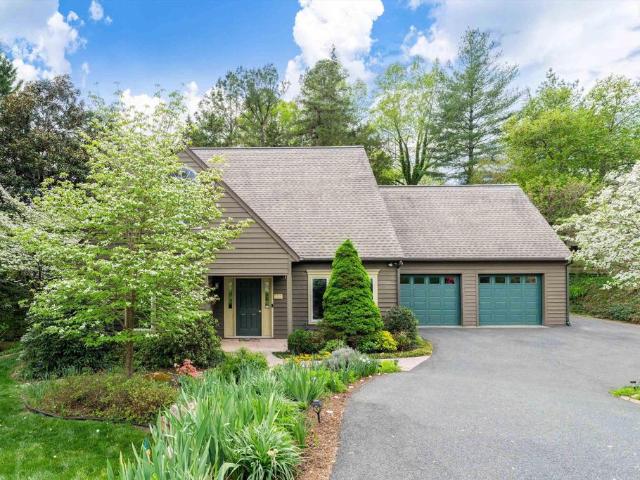
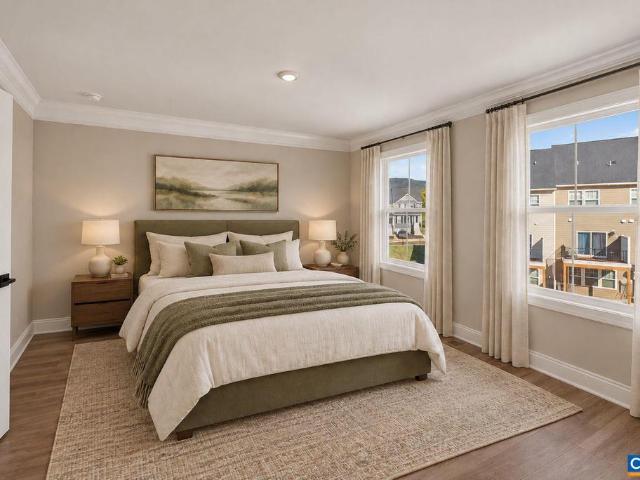
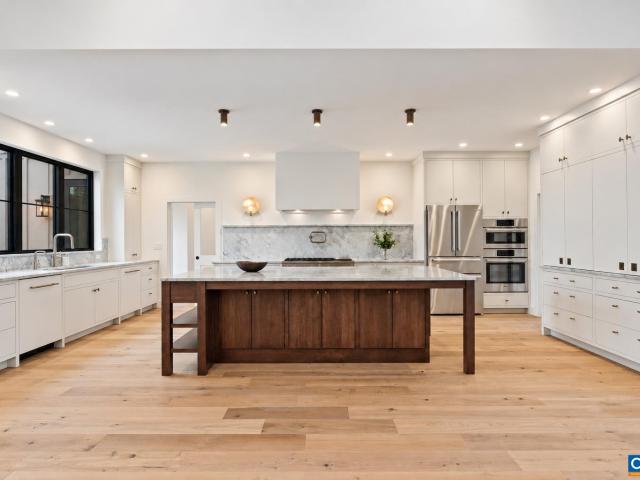
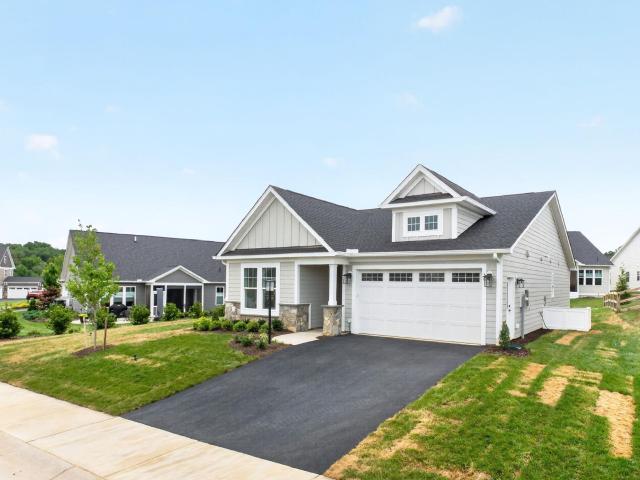
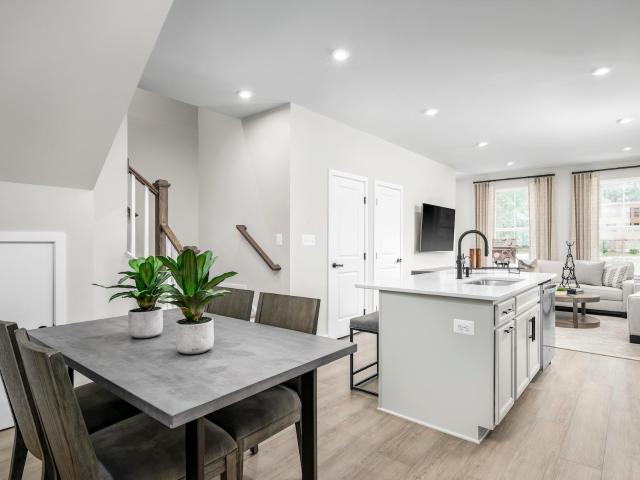
The Daisy is a brand-new, one-level floor plan available to build on a slab foundation in Belvedere? S newest section. Recently released at the back of the neighborhood, this section offers a more tucked-away setting with homesites now available. Designed for easy everyday living, this detached home includes three bedrooms and two full bathrooms on the main level, eliminating the need for stairs in daily life. The open kitchen, dining area, and family room connect naturally, while the nearby primary bedroom includes a private bath with a walk-in shower. A two-car garage adds everyday convenience, and the manageable footprint provides the space and privacy of a detached home with a practical single-level layout. This home is not yet built. All photos are of a similar home previously constructed and may show upgraded features. Pricing varies by elevation, and lot premiums may apply. Build time is typically 8 to 10 months. Virtual staging is provided for inspirational purposes only. Belve
USD 705,400
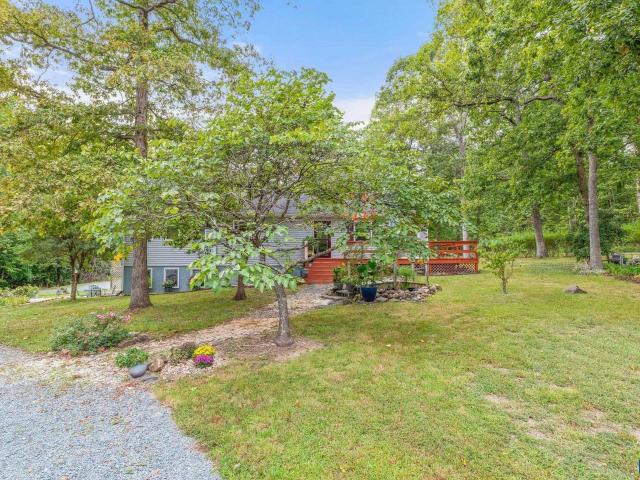
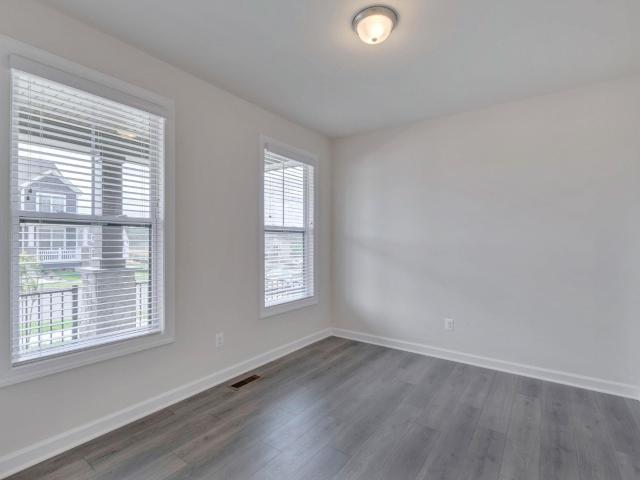
3294 buck island rd
View photo
House · for sale
USD 472,500
USD 193/sq.ft
3294 buck island rd
Albemarle County
· 2,443 sq.ft · 3 Bedrooms · 3 Baths · House
· Parking · Deck · Fireplace · Equipped kitchen · Air conditioning
Albemarle County · 2,443 sq.ft · 3 Bedrooms · 3 Baths · House · Parking · Deck · Fireplace · Equipped kitchen · Air conditioning
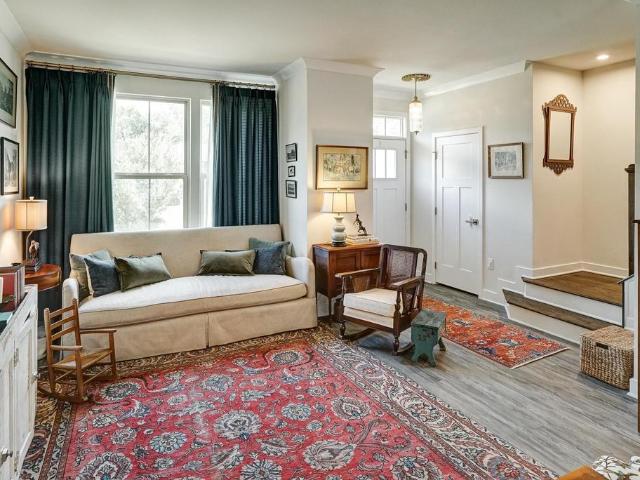
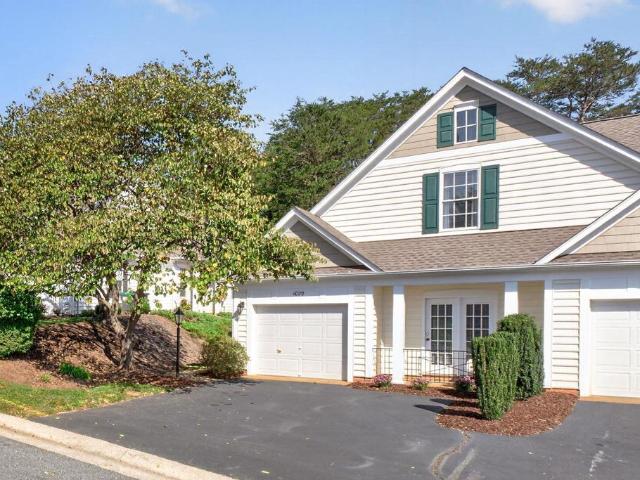
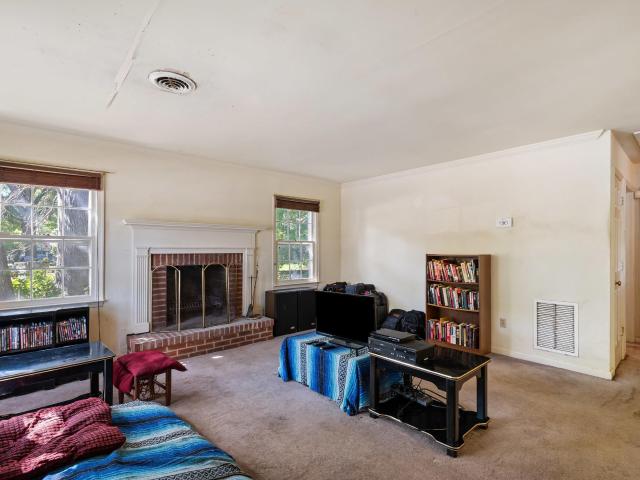
Peaceful country living on 2 private acres, just a short drive to Charlottesville. This 3-bedroom, 3-full-bath ranch has been thoughtfully refreshed, with a freshly painted interior and newly refinished hardwood floors on the main level. The kitchen features maple cabinetry, under-cabinet lighting, and ceramic tile floors. The dining room's cathedral ceiling opens to a rear and side deck made for morning coffee and evening gatherings. The primary bath has been tastefully updated with ceramic tile, a glass-enclosed shower, and double vanities. Two fireplaces warm both the living room and the finished walkout lower level. With its own kitchenette, the lower level lives like a private suite, ideal for guests, extended stays, or multigenerational living. Beyond the house, a detached garage and a 30' x 60' workshop with two 10' bays, 200-amp service, and A/C give you room for vehicles, hobbies, or a home business. Space like this is rare to find!
USD 472,500
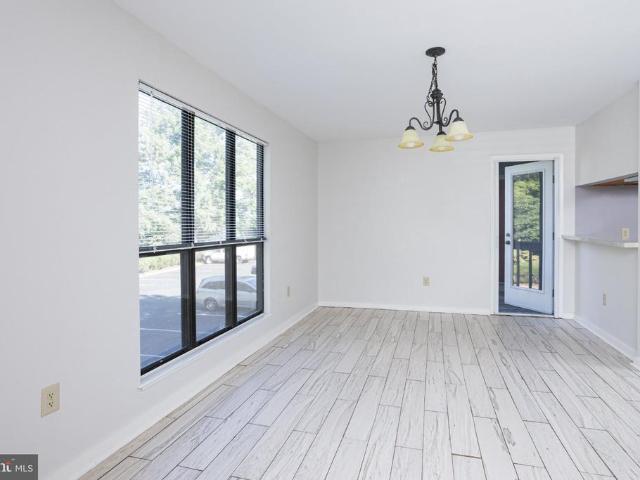
7892 blenheim rd
View photo
House · for sale
USD 400,000
USD 256/sq.ft
7892 blenheim rd
Albemarle County
· 1,561 sq.ft · 3 Bedrooms · 2 Baths · House
· Garden · Parking
Albemarle County · 1,561 sq.ft · 3 Bedrooms · 2 Baths · House · Garden · Parking
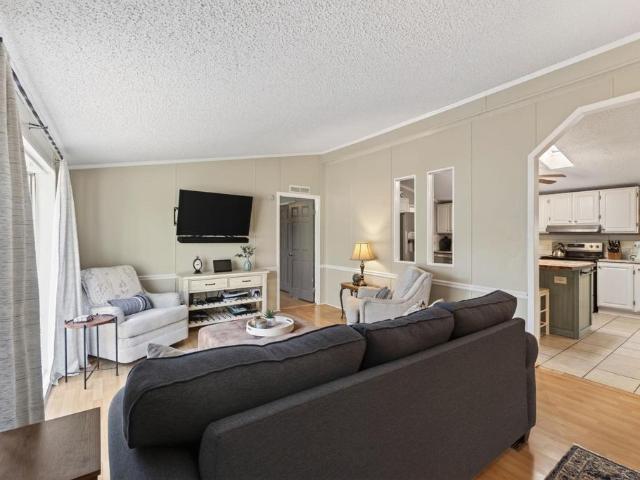
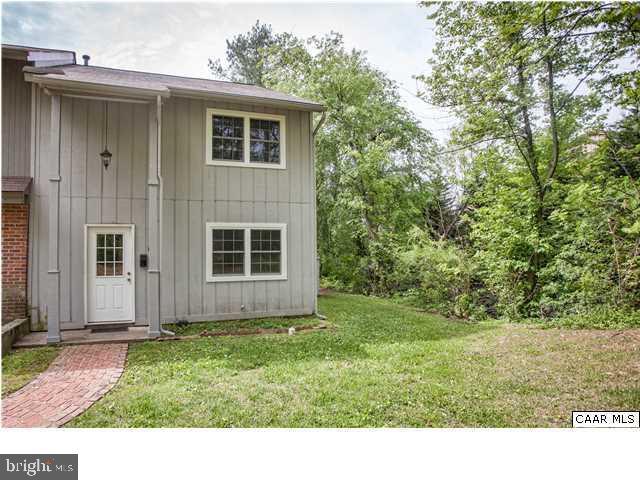
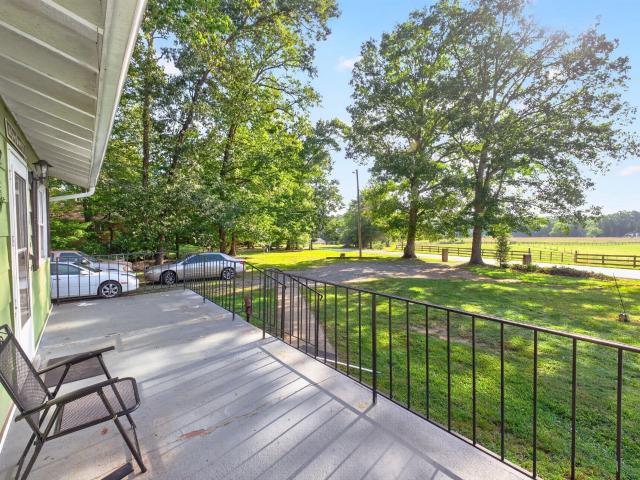
This 1930, 3 bedroom, 2 bath, 1568 sqft homehas a new roof and is situated well on it's plot. A 3 car garage and shop area is conveniently situated at the end of the paved driveway. The home is surrounded by level fields that support mature trees providing gentle shade from the middays' sun. There is room for horses and/or livestock or if your more of the green thumb type. Lots of room for endless gardens
USD 400,000
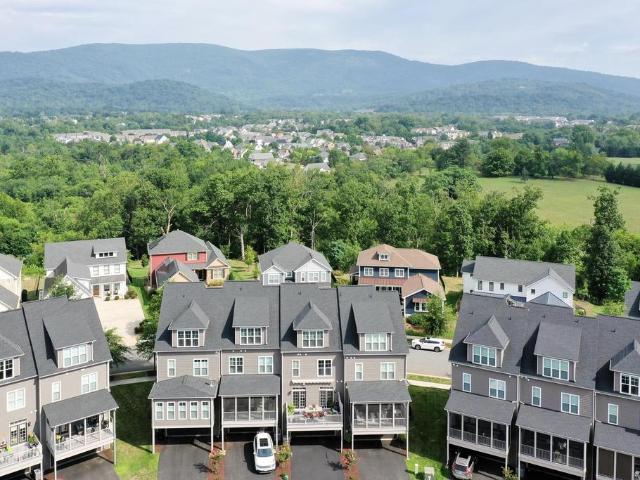
5 crewe st
View photo
House · for sale
USD 873,013
USD 229/sq.ft
5 crewe st
Albemarle County
· 3,800 sq.ft · 5 Bedrooms · 5 Baths · House
· Fireplace · Equipped kitchen · Cellar
Albemarle County · 3,800 sq.ft · 5 Bedrooms · 5 Baths · House · Fireplace · Equipped kitchen · Cellar
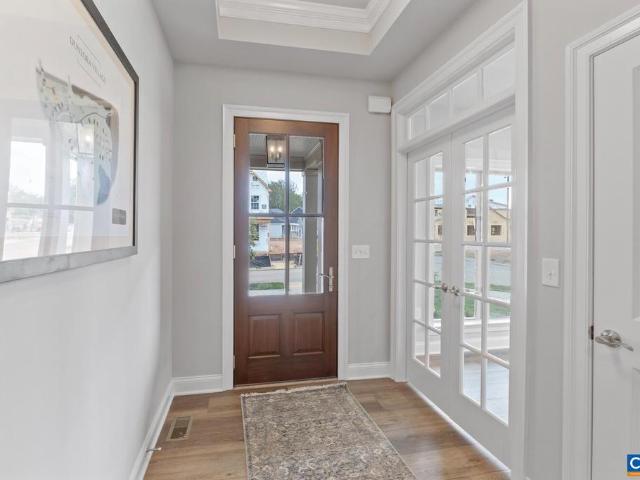
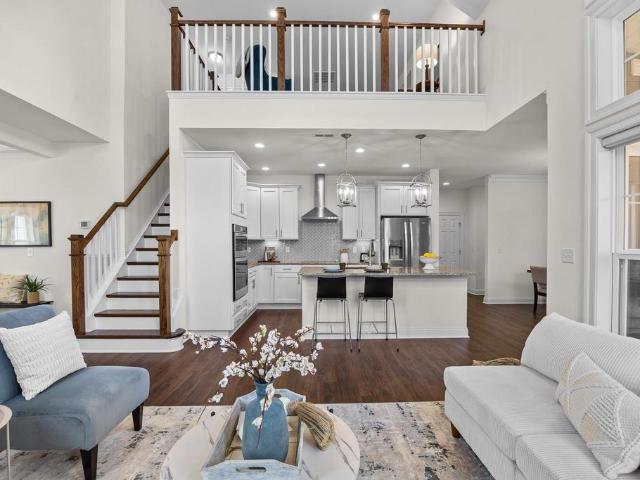
PRESALE 2027 Delivery. The MULBERRY showcases an open concept design with three bedrooms each with a full bathroom on the main level. A stunning great room with vaulted ceiling and optional fireplace open to the expansive kitchen and dining room. Upstairs an additional bedroom, full bathroom and loft area with an option for 5th bedroom. This home offers additional choices for a 5th bedroom, and basement with additional 6thbedroom, full bathroom, rec room, media room and plenty of storage. Lot premiums may apply. Personalize your home in our 3,000 sq ft professionally staffed Design Center. Pearl Certified. Similar photos
USD 873,013
Could you also be interested in
356 S Pantops Drive
View photo
Condo · for sale
USD 260,000
USD 208/sq.ft
356 S Pantops Drive
Albemarle County
· 1,249 sq.ft · 2 Bedrooms · 2 Baths · Condo
· Deck · Balcony · Fireplace · Equipped kitchen · Swimming pool
Albemarle County · 1,249 sq.ft · 2 Bedrooms · 2 Baths · Condo · Deck · Balcony · Fireplace · Equipped kitchen · Swimming pool
Enjoy the privacy, natural beauty, and outdoor lifestyle of the South Pantops neighborhood, yet just minutes from Charlottesville and UVA. Easy, low-maintenance living at its best this two bedroom/ 2 ensuite full bath home offers a naturally sunny, flowing floor plan with ceramic tile floors throughout the main living areas. Being a second floor corner unit, it provides wide, lush views on two sides, with private balconies off each bedroom overlooking immaculate landscaping and wooded scenery. Vast mountain views can be enjoyed from both the living, dining and bedroom. A breakfast bar connects the kitchen, dining area, and deck, creating an easy flow for everyday living and entertaining. The kitchen features a recently added GE glass-top range, plus dishwasher and garbage disposal. The in-unit LG high-efficiency front-loading washer and dryer sit conveniently off the kitchen. Living room features a gas fireplace with slate surround. Beautifully landscaped pool area welcomes residents e
USD 260,000
3500 Rowcross St
View photo
Townhouse · for sale
USD 10,000,000
USD 3,855/sq.ft
3500 Rowcross St
Albemarle County
· 2,594 sq.ft · 4 Bedrooms · 4 Baths · Townhouse
· Deck · Balcony · Equipped kitchen · Parking · Lift
Albemarle County · 2,594 sq.ft · 4 Bedrooms · 4 Baths · Townhouse · Deck · Balcony · Equipped kitchen · Parking · Lift
New price! Rare four-story townhome in Old Trail Village featuring a private elevator servicing all levels and a covered rooftop veranda with Blue Ridge Mountain views. A standout combination in the Charlottesville market. Built in 2024 by Craig Builders, this 2,500-square-foot home offers 4 bedrooms and 4.5 baths across four thoughtfully designed levels. The entry level includes a bedroom, full bath, and two-car garage. The main level features an open kitchen with granite island, stainless appliances, dining room with built-in coffee bar, and a great room with French doors to a private deck with motorized awning. The third floor holds two bedrooms, including the primary suite with a tray ceiling, Juliet balcony with mountain views, and spa-style bath with dual vanities and a fully tiled glass shower, plus a guest bedroom with ensuite bath, and laundry room. The fourth floor adds a flexible living space, fourth bedroom, full bath, and covered rooftop veranda that is ideal for entertain
USD 10,000,000
4406 crewe st
View photo
House · for sale
USD 990,900
USD 331/sq.ft
4406 crewe st
Albemarle County
· 2,992 sq.ft · 4 Bedrooms · 3 Baths · House
· Deck · Equipped kitchen · Parking · Cellar
Albemarle County · 2,992 sq.ft · 4 Bedrooms · 3 Baths · House · Deck · Equipped kitchen · Parking · Cellar
Recently Completed Hampton Model Home! Located in the newest and final section of Old Trail Village, the Highlands, this Hampton plan offers a perfect balance of comfort and function. The lower level rear entry Garage leads right into a finished Basement Rec Room, Bedroom & Full Bath zoned as an ADU for future rental potential, if you are interested! Then head upstairs to a light-filled main level featuring a private study, large dining room, upgraded Kitchen with large walk-in pantry, an open-concept great room and large rear deck. The 2nd floor is home to an oversized Primary Suite, 2 secondary bedrooms and a large full bath for them to share + a conveniently located Laundry Room! High-quality finishes include 2x6 exterior walls, a custom Mahogany front door, wood shelving throughout, and a zoned 15 SEER HVAC system. Purchase this Model for Leaseback Thru or Delayed Close in Spring of 2027!
USD 990,900
1546 Tavistock Pl
View photo
House · for sale
USD 764,900
USD 364/sq.ft
1546 Tavistock Pl
Albemarle County
· 2,099 sq.ft · 3 Bedrooms · 2 Baths · House
· Deck · Fireplace · Equipped kitchen
Albemarle County · 2,099 sq.ft · 3 Bedrooms · 2 Baths · House · Deck · Fireplace · Equipped kitchen
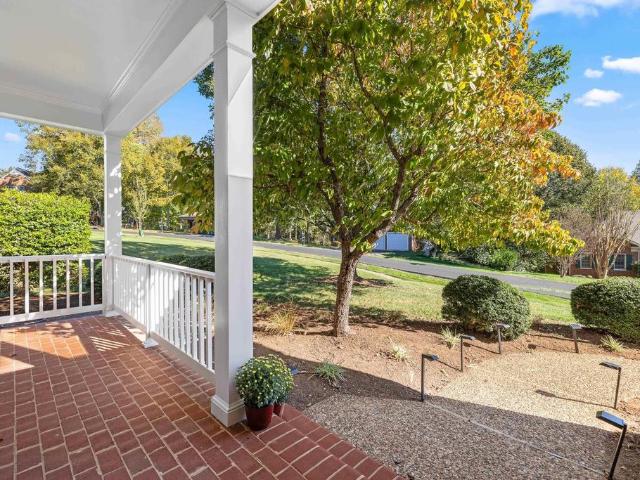
Sought-after BAXTER COTTAGE, thoughtfully updated and impeccably maintained. Recent improvements include a new GAF Timberline HDZ roof with a Velux skylight and new gutters and downspouts, professionally painted exterior wood, window and architectural trim, a new heat pump and water heater, a restored crawl space, and upgraded electrical and lighting throughout. The open floor plan offers 3 bedrooms on the MAIN LEVEL, with new red oak floors in the bedrooms and beautifully refinished hardwoods throughout. The home is freshly painted and finished with Hunter Douglas window treatments. The kitchen, with its recessed and under-cabinet LED lighting, flows effortlessly into an expansive 10' x 20' sunroom with a wall of windows and access to the back deck. A formal dining room with a bay window and a spacious family room with a wood-burning fireplace offer elegant spaces to entertain. Outside, a gracious brick-floored front porch welcomes guests, and both the back deck and the screened porch
USD 764,900
1425 Trailside Ct # 203
View photo
Condo · for sale
USD 325,000
USD 443/sq.ft
1425 Trailside Ct # 203
Albemarle County
· 732 sq.ft · 1 Bedroom · 1 Bath · Condo
· Balcony · Equipped kitchen · Parking
Albemarle County · 732 sq.ft · 1 Bedroom · 1 Bath · Condo · Balcony · Equipped kitchen · Parking
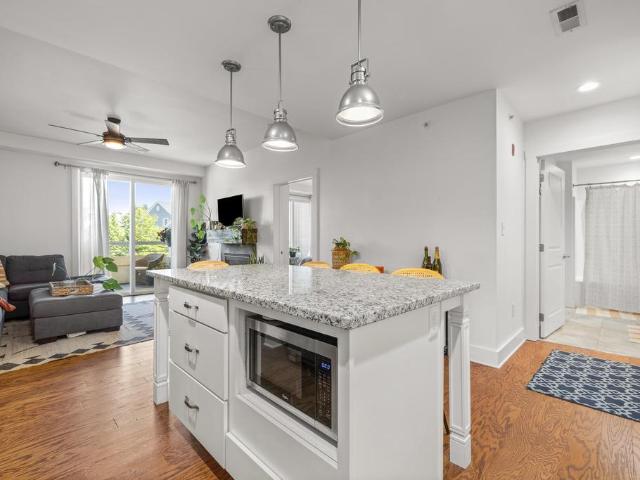
Experience elevated living at River House, Pantops' premier condominium community. This beautifully maintained luxury building features a secure entrance, elegant common areas, a fitness center, private storage, and inviting outdoor gathering spaces with a community fire pit. Residents enjoy direct access to the Rivanna River, scenic nature trails, complimentary kayaks, and two dedicated parking spaces all just minutes from downtown Charlottesville, UVA, and within walking distance of local dining and coffee. Inside, you'll find a spacious one-bedroom, one-bath residence featuring a beautifully appointed chef's kitchen with granite countertops, a large island, stainless steel appliances, and an upscale range hood. The expansive covered balcony spans the length of the home, creating the perfect outdoor retreat to enjoy your morning coffee or unwind with a glass of wine while taking in the peaceful surroundings
USD 325,000
1801 marietta dr
View photo
Townhouse · for sale
USD 800,000
USD 262/sq.ft
1801 marietta dr
Albemarle County
· 3,046 sq.ft · 3 Bedrooms · 3 Baths · Townhouse
· Patio · Garden · Equipped kitchen · Swimming pool
Albemarle County · 3,046 sq.ft · 3 Bedrooms · 3 Baths · Townhouse · Patio · Garden · Equipped kitchen · Swimming pool
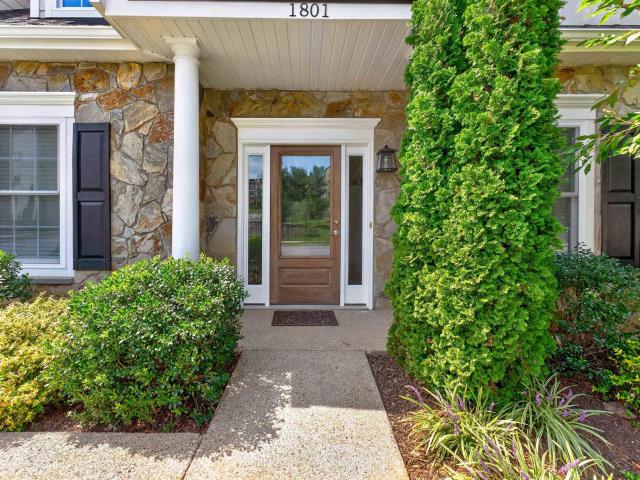
Easy living meets exceptional versatility in this thoughtfully designed Cascadia home! Built in 2019, the main level offers a spacious home with Universal Design elements for comfortable one-level living. Vaulted ceilings enhance the bright, open feel, while the delightful kitchen features beautiful views and black honed, leathered-granite countertops. EcoSmart construction and an impressive HERS rating of 54 provide enhanced energy efficiency, comfort and indoor air quality. The generously sized lower-level ADU offers a full kitchen, bedroom, full bath, patio and separate entrance—ideal for guests, extended family or additional living space—plus generous storage. Enjoy low-maintenance living with yard care included in the $150/month HOA. Cascadia amenities include a spectacular pool and clubhouse with 180 Blue Ridge Mountain views (especially spectacular sunset views), garden plots, trails and playgrounds. Minutes to Downtown, I-64 and shopping, with Darden Towe Park just across the s
USD 800,000
4042A Perseus Ln
View photo
House · for sale
USD 385,940
USD 147/sq.ft
4042A Perseus Ln
Albemarle County
· 2,616 sq.ft · 3 Bedrooms · 2 Baths · House
· Equipped kitchen · Parking
Albemarle County · 2,616 sq.ft · 3 Bedrooms · 2 Baths · House · Equipped kitchen · Parking
Victorian Heights has what you need! This to be built Picasso floorplan is beautifully designed with spacious, upscale living in mind. Located just off Berkmar Dr, the Picasso has the space and feel of a two-story, townhome-style floor plan with a 1-car garage in a prime Charlottesville location. The open-concept main level creates an airy, elegant setting for both everyday living and entertaining, featuring a chef-inspired kitchen with a generous island and granite or quartz countertops, seamless flow into the dining area and great room, and access to a sky lanai for elevated indoor-outdoor living. A half bath on the main level adds convenience. Upstairs, the owner? S suite serves as a luxurious private retreat with two walk-in closets and a spacious bath with separate vanities. Mountain views enhance the upper level, while two additional bedrooms, a full bath, and an included washer and dryer provide comfort, flexibility, and function. HOA coverage includes snow removal, landscaping,
USD 385,940
3490 Steamer Dr
View photo
Townhouse · for sale
USD 409,000
USD 202/sq.ft
3490 Steamer Dr
Albemarle County
· 2,024 sq.ft · 3 Bedrooms · 2 Baths · Townhouse
· Deck · Equipped kitchen · Parking
Albemarle County · 2,024 sq.ft · 3 Bedrooms · 2 Baths · Townhouse · Deck · Equipped kitchen · Parking
New price! Open sat 10/3 1-3pm. This 3-bed, 2.5-bath, Rivanna Village townhome features main-level entry, open-concept light-filled first floor, sunroom, a 2-car attached garage, and spacious primary suite with walk-in closet, gorgeous tray ceiling, and ensuite primary bath with soaker tub, glass shower, and two sinks! Enjoy meals and gatherings in the modern eat-in kitchen with granite counters, island, bar seating, double door pantry, under-mount stainless sink, and SS appliances or grill out on the Trex deck! Convenient laundry on the same level as the bedrooms! Located just 5 minutes from Pantops & 15 minutes from UVA, the hospital, and the Downtown Mall! Rivanna Village includes walking trails, a dog park, with play and picnic areas coming soon!,Granite Counter
USD 409,000
5362 Rolling Rd
View photo
House · for sale
USD 325,000
USD 197/sq.ft
5362 Rolling Rd
Albemarle County
· 1,647 sq.ft · 3 Bedrooms · 2 Baths · House
· Garden · Fireplace · Equipped kitchen
Albemarle County · 1,647 sq.ft · 3 Bedrooms · 2 Baths · House · Garden · Fireplace · Equipped kitchen
Seller is offering $5000 towards closing cost. Enjoy peaceful country living on nearly 5 private acres in Albemarle County! This well-maintained 3-bedroom, 2-bath home features an open floor plan, updated kitchen with butcher block island, stainless steel appliances, wood subway backsplash, and a stunning floor-to-ceiling stone gas fireplace in one of the living rooms. Updated master bathroom with double vanities and walk in shower. French doors lead outside to the spacious yard surrounded by mature trees, offering the perfect blend of privacy and convenience. Roof was replaced in 2019 and new heat pump 2026. Cutting Board, Formica Counter, Fireplace in Family Room
USD 325,000
86 Renee Ln # A
View photo
House · for sale
USD 1,024,900
USD 485/sq.ft
86 Renee Ln # A
Albemarle County
· 2,110 sq.ft · 3 Bedrooms · 2 Baths · House
· Cellar
Albemarle County · 2,110 sq.ft · 3 Bedrooms · 2 Baths · House · Cellar
Only two homesites remain that can accomodate the Chesapeake Plan on a basement in Dunlora Village. Just Minutes from Downtown Charlottesville and UVA with Rivanna River access. This Chesapeake floorplan features vaulted ceilings, expansive windows, walk-in pantry, dedicated study, 2nd floor loft and so much more! Quality features throughout including 2x6 exterior walls, R-19 insulation, energy efficient windows, custom Mahogany front door, wood shelving in all closets and pantry, 15 SEER HVAC with separate zones for each floor. The basement comes with a plumbing rough-in for future bathroom. Work with your Customer Representive to finish the basement rec room and up to two additional bedrooms. Each home is tested for energy efficiency. Dunlora Village offers outstanding community spaces and a Rivanna River kayak launch, all in one of the area's most convenient locations. Want to make a change to the plans? Our on-staff draftsman can assist in your floorplan customizations!,Granite Cou
USD 1,024,900
5046 Lazy Branch Ln
View photo
House · for sale
Request Details
5046 Lazy Branch Ln
Albemarle County
· 9,052 sq.ft · 3 Bedrooms · 3 Baths · House
· Office room · Equipped kitchen
Albemarle County · 9,052 sq.ft · 3 Bedrooms · 3 Baths · House · Office room · Equipped kitchen
Thoughtfully designed for effortless main level living, the Palladio combines the convenience of a 1st floor primary suite with the spaciousness, all located in one of Keswick? S most sought-after communities in Rivanna Village. A beautifully appointed kitchen anchors the open-concept layout, featuring quartz countertops, elegant cabinetry, a spacious island, and abundant prep space. The space flows naturally into the dining area and generous family room, creating a seamless environment for both everyday living and casual entertaining with the covered rear porch extending the living space outdoors for relaxed gatherings. A versatile flex room on the main level offers the ideal space for a home office or library, along with a second bedroom and full bathroom. The primary suite is thoughtfully positioned for comfort and privacy, featuring a spa-inspired bath and generous walk-in closet. Upstairs, a spacious loft provides additional living space, accompanied by a third bedroom and a full
Request Details
1029 Bristlecone Ln
View photo
Townhouse · for sale
USD 419,900
USD 248/sq.ft
1029 Bristlecone Ln
Albemarle County
· 1,690 sq.ft · 3 Bedrooms · 3 Baths · Townhouse
· Garden · Office room · Fireplace · Equipped kitchen · Parking
Albemarle County · 1,690 sq.ft · 3 Bedrooms · 3 Baths · Townhouse · Garden · Office room · Fireplace · Equipped kitchen · Parking
Immaculate 3 BR, 3 BA home in popular Forest Lakes South! Fantastic fenced backyard with storage shed backs to wooded common area, while the screened porch offers a great spot to relax or entertain. Inside you'll love the hardwood flooring, 9 ft ceilings, updated kitchen & bathrooms, tall ceilings and easy, versatile floorplan. Dining area is open to the cozy living room with gas fireplace (with blower). Main-level living is possible with a primary bedroom and en suite bath, laundry room, second full bath and additional bedroom all on the first floor. Upstairs offers a second primary suite option with full bath and walk-in closet, plus a loft that's ideal for guests, teens or a home office. Storage is plentiful, and ALL 3 bedrooms feature walk-in closets! Roof is less than 1 year old, and the home was just power washed with freshly painted exterior trim, water heater replaced in 2024. The 1-car garage offers additional storage, a quiet-close garage door and new opener. Amenities abound
USD 419,900
319 Avondale Ln
View photo
Townhouse · for sale
USD 899,000
USD 249/sq.ft
New
319 Avondale Ln
Albemarle County
· 3,606 sq.ft · 4 Bedrooms · 3 Baths · Townhouse
· Garden · Office room
Albemarle County · 3,606 sq.ft · 4 Bedrooms · 3 Baths · Townhouse · Garden · Office room
Open saturday 10/31 & sunday 11/1, 12-2 pm! Enjoy low-maintenance living in the heart of ever popular Old Trail! This beautifully designed, Craig-built, MOVE IN READY, end-unit villa offers a light-filled, open floor plan with the flexibility of spacious primary suites on both the main and upper levels. The main-level Owner's Suite allows for easy ONE-LEVEL LIVING, while the upstairs suite provides an ideal retreat for family or guests and includes its own gathering space, a lovely loft. Bright, inviting living spaces flow seamlessly to the screened porch, perfect for morning coffee or relaxing outdoors. Just beyond is a private, FENCED REAR YARD. An especially appealing feature for pets, gardening, or simply enjoying your own outdoor space without extensive upkeep. With its versatile floor plan, dedicated home office, abundant natural light, and two primary suites, this GORGEOUS VILLA offers an exceptional opportunity to enjoy the easy-care lifestyle and wonderful amenities of sought-
USD 899,000
133 Woodlake Drive
View photo
Townhouse · for sale
USD 265,000
USD 186/sq.ft
133 Woodlake Drive
Albemarle County
· 1,421 sq.ft · 3 Bedrooms · 1 Bath · Townhouse
· Fireplace · Equipped kitchen · Parking
Albemarle County · 1,421 sq.ft · 3 Bedrooms · 1 Bath · Townhouse · Fireplace · Equipped kitchen · Parking
Wonderful townhome at low price due to seller relocation and offer falling through. So available again! Easy to see. Just call to schedule. 3 Bedroom Townhome @ Four Seasons End-Unit 2 level with fireplace situated by creek Right nextdoor to ACAC Recreation Center. Near many commuting routes and near UVA You will have built-in equity and great rental property too! 2 level, 3 bedroom, 1 & 1/2 Bathrooms (upper bath has two sinks/main bedroom with ceiling fan/light and two closets) Move-in Ready, parking space for two cars! New HVAC with warranty. Samsung Stainless Refrigerator, Whirlpool Electric Range, Stainless Kenmore Dishwasher, Full-Size Washer and Dryer with storage cabinets above. HOA covers exterior and trash removal
USD 265,000
1400 Minor Ridge Ct
View photo
Townhouse · for sale
USD 329,900
USD 237/sq.ft
1400 Minor Ridge Ct
Albemarle County
· 1,389 sq.ft · 3 Bedrooms · 1 Bath · Townhouse
· Garden · Parking
Albemarle County · 1,389 sq.ft · 3 Bedrooms · 1 Bath · Townhouse · Garden · Parking
Location, location, location! Welcome to 1400 Minor Ridge Court, a beautifully situated 3-bedroom, 1.5-bath END-UNIT townhome offering exceptional convenience and the peace of mind that comes with significant recent investments! With a NEW ROOF, NEW HVAC, and NEW SIDING, three of the most substantial homeownership expenses have already been addressed, allowing you to focus on making this home your own! Inside, enjoy an inviting floor plan featuring comfortable living spaces, a dedicated dining room, and three spacious bedrooms. The desirable end-unit location, private fenced backyard, and dedicated parking space add to the home's everyday appeal. Ideally positioned just minutes from The Shops at Stonefield, Trader Joe's, Costco, dining, and entertainment, with convenient access to UVA, UVA Health, Route 29, and NGIC/Rivanna Station. Whether purchasing your first home, simplifying your lifestyle, or expanding your investment portfolio, this property delivers an exceptional combination o
USD 329,900
6518 Jefferson Mill Rd
View photo
House · for sale
USD 795,000
USD 256/sq.ft
6518 Jefferson Mill Rd
Albemarle County
· 3,100 sq.ft · 4 Bedrooms · 4 Baths · House
· Garden · Parking · Deck · Cellar
Albemarle County · 3,100 sq.ft · 4 Bedrooms · 4 Baths · House · Garden · Parking · Deck · Cellar
Tucked away on 25 private acres just south of Charlottesville, this colonial estate blends privacy, acreage, and easy access to town. Passing through the private entrance, you're greeted by sweeping pastoral and mountain views along a long, winding driveway leading to a home set far from the road for rare seclusion. Beautifully spaced trees dot the property, with roughly 11 wooded acres of pines and oaks anchoring the rear of the lot. Built in 2011, the home offers 4 bedrooms, 4.5 bathrooms, an attached 2 car garage, and a fully finished walkout basement. Gleaming hardwood floors run throughout, and the home is move in ready, with furniture available to convey if desired. High speed fiber optic internet, a whole house Generac generator, and an elevated rear deck overlooking the large, secluded backyard complete this turn key offering. Enjoy small town charm without giving up privacy and acreage. Just 25 minutes south of Charlottesville, 5 minutes from Scottsville and the James River, a
USD 795,000
466 Postles Rd
View photo
House · for sale
USD 931,350
USD 368/sq.ft
466 Postles Rd
Albemarle County
· 2,530 sq.ft · 3 Bedrooms · 2 Baths · House
· Deck · Fireplace · Equipped kitchen
Albemarle County · 2,530 sq.ft · 3 Bedrooms · 2 Baths · House · Deck · Fireplace · Equipped kitchen
A new section of Belvedere just released. Tucked into a quiet cul-de-sac, backing to protected trees! Our showcase buildable Floorplan, the Lantana, features a two-story vaulted family room, brilliant light, and is designed for the way you want to live. Everything you need for day-to-day life is on the main level. There is additional living space for loved ones, a well-designed kitchen, two Primary Suite walk-in closets, and an airy layout that was built for hosting. Upstairs is a loft, full hall bathroom and 2 bedrooms for guests or flex living. Impressive, included features abound, like the gourmet kitchen layout, cushion-close cabinets, a 10? X15? deck with stairs, solid-core doors, 2? X6? exterior framing, tankless water heater, advanced air-purification, and a gas fireplace. Choose your own interior finishes and structural options to create a home as unique as you are! Estimated 8-10 months built time. Final pricing determined by elevation, lot, structural and design selections. P
USD 931,350
2021 Desoto Dr
View photo
Townhouse · for sale
USD 265,000
USD 152/sq.ft
2021 Desoto Dr
Albemarle County
· 1,733 sq.ft · 3 Bedrooms · 2 Baths · Townhouse
· Equipped kitchen · Parking
Albemarle County · 1,733 sq.ft · 3 Bedrooms · 2 Baths · Townhouse · Equipped kitchen · Parking
Income-qualified owner-occupants only; no investors. This is a resale of the leasehold interest and purchase of the improvements only through the Piedmont Community Land Trust (PCLT) affordable homeownership program. The PCLT model expands access to permanently affordable homeownership opportunities in the Charlottesville area. Conveniently located minutes from Downtown Charlottesville, with easy access from Avon Street and Route 20, this townhome features three bedrooms, including one on the main level, and a one-car garage. The main level also offers bright living and dining areas and a fully equipped kitchen. Upstairs are two additional bedrooms and a full bath. Ideally located near schools, public transportation, shopping, and dining. See MLS documents for? Steps to Tour and Submit an Offer on a PCLT Resale Home. For the fastest response, please text the listing agent
USD 265,000
227 Flagstone Ter
View photo
House · for sale
USD 615,000
USD 303/sq.ft
227 Flagstone Ter
Albemarle County
· 2,024 sq.ft · 4 Bedrooms · 2 Baths · House
· Patio · Garden · Terrace · Fireplace · Equipped kitchen · Parking
Albemarle County · 2,024 sq.ft · 4 Bedrooms · 2 Baths · House · Patio · Garden · Terrace · Fireplace · Equipped kitchen · Parking
Original-owner home in mill creek with beautifully landscaped yard! Lovingly maintained by its original owners, this 4-bedroom, 2.5-bath home offers 2,034 square feet of comfortable living space in the desirable Mill Creek community. The open, well-equipped kitchen provides an inviting space for everyday living and entertaining. The living room features a brick fireplace and opens directly to the patio, creating an easy connection to the beautifully landscaped yard, where mature trees provide a lovely backdrop. The spacious primary suite includes both a tub and separate shower, while the heated 2-car garage provides added convenience and year-round functionality. With its well-cared-for interior, established landscaping, and desirable Mill Creek location, 227 Flagstone Terrace is a wonderful place to call home. Fireplace in Living Room
USD 615,000
1381 Gristmill Dr
View photo
House · for sale
USD 635,000
USD 310/sq.ft
1381 Gristmill Dr
Albemarle County
· 2,045 sq.ft · 3 Bedrooms · 2 Baths · House
· Office room · Deck · Fireplace · Equipped kitchen · Parking
Albemarle County · 2,045 sq.ft · 3 Bedrooms · 2 Baths · House · Office room · Deck · Fireplace · Equipped kitchen · Parking
Freshly updated with NEW Luxury Vinyl Plank flooring on both levels, NEW paint throughout, and a NEW kitchen featuring quartz countertops and NEW range and microwave this Mill Creek home offers the perfect Charlottesville lifestyle. Set in a serene, park-like setting just steps from Biscuit Run Park and minutes from shopping, Downtown Charlottesville, and I-64, this established community offers access to premier hiking and biking trails. Tucked away at the end of a cul-de-sac, the home boasts one of the neighborhood's largest floor plans with 2,049 finished sq ft. A sun-drenched, open-concept family room with a fireplace and sliding glass doors opens to an expansive deck with tranquil wooded views. The main level also includes a dedicated home office/library plus formal living and dining rooms. Upstairs, the primary suite is a private retreat with an ensuite bath, jetted tub, and arch-top windows, alongside two more bedrooms and a full bath. The property includes a two-car garage, and
USD 635,000
800 Park Ridge Dr
View photo
Townhouse · for sale
USD 463,332
USD 239/sq.ft
800 Park Ridge Dr
Albemarle County
· 1,938 sq.ft · 3 Bedrooms · 2 Baths · Townhouse
· Office room · Deck · Equipped kitchen · Parking
Albemarle County · 1,938 sq.ft · 3 Bedrooms · 2 Baths · Townhouse · Office room · Deck · Equipped kitchen · Parking
Move-in ready and brand new in Glenbrook! This just-completed Poplar II townhome offers farmhouse-inspired style, standout finishes, and a great location surrounded by mountain views, green spaces, and walking trails just minutes from Downtown Crozet. Inside, the kitchen makes a statement with modern wood cabinetry and a walk-in pantry, while the open main living area leads to a spacious rear deck for enjoying the outdoors. A first-floor study with an adjacent half bath offers flexible space for a home office, den, or whatever suits your needs. Oak stairs, solid-core interior doors, wood shelving, and an energy-efficient furnace are just a few of the details that set this home apart. Plus, there's a two-car garage for everyday convenience. Glenbrook offers a community fire pit, playground, and a nearby path connecting to Crozet Park, with downtown shops and restaurants close by. Construction is complete, the home is ready for move-in, and the photos show the actual home! Virtual stagin
USD 463,332
370 sienna ln
View photo
House · for sale
USD 1,899,000
USD 552/sq.ft
Updated
370 sienna ln
Albemarle County
· 3,434 sq.ft · 4 Bedrooms · 3 Baths · House
· Office room · Equipped kitchen
Albemarle County · 3,434 sq.ft · 4 Bedrooms · 3 Baths · House · Office room · Equipped kitchen
Proposed build on 11.75 private acres in desirable Earlysville. Tucked at the end of a quiet cul de sac, this exceptional homesite offers privacy, mature woods, a picturesque stream, and a level building area, all within convenient reach of Charlottesville and UVA. The proposed custom home features timeless architecture, an open and thoughtfully designed floor plan, spacious gathering areas, a well appointed kitchen, private primary suite, flexible guest and office spaces, and inviting outdoor living. With the well already installed and septic approved, the property is ready for your vision. Built by Charlottesville Area Builders with an emphasis on quality craftsmanship, thoughtful design, and attention to detail. Buyers may personalize selections and finishes
USD 1,899,000
1360 running deer dr
View photo
House · for sale
USD 40,000,000
USD 44,792/sq.ft
1360 running deer dr
Albemarle County
· 893 sq.ft · 2 Bedrooms · 1 Bath · House
· Garden · Deck · Equipped kitchen · Parking
Albemarle County · 893 sq.ft · 2 Bedrooms · 1 Bath · House · Garden · Deck · Equipped kitchen · Parking
Enjoy the quiet side of Keswick without giving up everyday convenience. Set on 0.6 acres with pastoral views and a peaceful rural feel, this charming one-level home offers simple, comfortable living just minutes from Pantops, Charlottesville, Route 250, I-64, and area wineries. Inside, a warm living room flows to the kitchen, while a separate rear family room adds flexible space to relax, work, or gather. The functional kitchen features white wood cabinetry and modern stainless steel appliances. Two light-filled bedrooms share a full bath, and a dedicated laundry room adds everyday practicality. Outside, enjoy a welcoming front porch, rear deck, storage shed, ample driveway parking, and plenty of level yard space for gardening, play, or future possibilities. No HOA, plus Firefly fiber and Xfinity availability, make this an appealing blend of value, simplicity, and location
USD 40,000,000
452a patsey ln
View photo
House · for sale
USD 689,900
USD 464/sq.ft
452a patsey ln
Albemarle County
· 1,485 sq.ft · 3 Bedrooms · 2 Baths · House
· Equipped kitchen · Parking
Albemarle County · 1,485 sq.ft · 3 Bedrooms · 2 Baths · House · Equipped kitchen · Parking
The Daisy is a brand-new, one-level floor plan available to build on a slab foundation in Belvedere’s newest section. Recently released at the back of the neighborhood, this section offers a more tucked-away setting with homesites now available. Designed for easy everyday living, this detached home includes three bedrooms and two full bathrooms on the main level, eliminating the need for stairs in daily life. The open kitchen, dining area, and family room connect naturally, while the nearby primary bedroom includes a private bath with a walk-in shower. A two-car garage adds everyday convenience, and the manageable footprint provides the space and privacy of a detached home with a practical single-level layout. This home is not yet built. All photos are of a similar home previously constructed and may show upgraded features. Pricing varies by elevation, and lot premiums may apply. Build time is typically 8 to 10 months. Virtual staging is provided for inspirational purposes only. Belved
USD 689,900
4006b perseus ln
View photo
Condo · for sale
USD 334,990
USD 207/sq.ft
4006b perseus ln
Albemarle County
· 1,615 sq.ft · 3 Bedrooms · 2 Baths · Condo
· Office room · Deck · Equipped kitchen · Parking
Albemarle County · 1,615 sq.ft · 3 Bedrooms · 2 Baths · Condo · Office room · Deck · Equipped kitchen · Parking
Welcome home to the Monet at Victorian Heights! This thoughtfully designed floorplan blends comfort, style, and convenience, with a Summer 2027 move-in opportunity. Filled with natural light, the open-concept Great Room flows seamlessly into a chef-inspired kitchen featuring a spacious center island, creating the perfect space for entertaining and everyday living. A private garage and convenient powder room add functionality to the main level. Upstairs, the luxurious owner's suite offers a seated shower, double vanity, and two walk-in closets. Two additional bedrooms provide flexibility for family, guests, or a home office. One bedroom opens to a private deck, the perfect spot to enjoy morning coffee or unwind at the end of the day. With spacious living areas, thoughtful design, and modern features throughout, the Monet delivers a lifestyle you'll love coming home to
USD 334,990
393 minor ridge rd
View photo
House · for sale
USD 375,000
USD 359/sq.ft
393 minor ridge rd
Albemarle County
· 1,044 sq.ft · 2 Bedrooms · 1 Bath · House
· Parking
Albemarle County · 1,044 sq.ft · 2 Bedrooms · 1 Bath · House · Parking
Lots of potential in this one-level home on a 0.25-acre lot with a 2-car garage—a rare find in Charlottesville at this price point. Tucked away on a quiet street in the Minor Hill neighborhood, the home feels surprisingly removed from the hustle and bustle while still being incredibly convenient to the 29 and 250 corridors and UVA. The open-concept floor plan offers two bedrooms and one bath, along with a private fenced area, off-street parking, and plenty of outdoor space. Enjoy nearby Charlotte Humphris Park, work out at Four Seasons ACAC, or take advantage of the convenience of Costco and Stonefield, all just minutes away. This is a home that needs some work and is being sold As-Is, but it offers an excellent opportunity for a buyer looking for a detached home with a garage and a larger lot in Charlottesville. Bring your vision and give this home some love—it has plenty of potential!
USD 375,000

Get email alerts

Don't miss out: be the first to know about new properties

The alert was correctly created

On subscribing you accept the conditions of use and the privacy policy
Alert
Receive new ads in your inbox
Save this search
Receive alerts for new listings

We'll send you an email when we have new properties for: "Properties for sale in Albemarle County"

The alert was correctly created

Pantops, Rivanna district Albemarle County Virginia
Rivanna
Get email alerts and be the first to see new listings
Required field
On subscribing I accept the terms of the privacy policy
Perfect! You'll soon start receiving new listings via email
Alert
Receive an email when we have new ads for Properties for sale in Albemarle County
Save this search
Filters

Bedrooms

Size (sq.ft)

sq.ft
sq.ft

Price

USD
USD

Property type

Bathrooms

Clear all filters
Receive notifications when new entries are published.