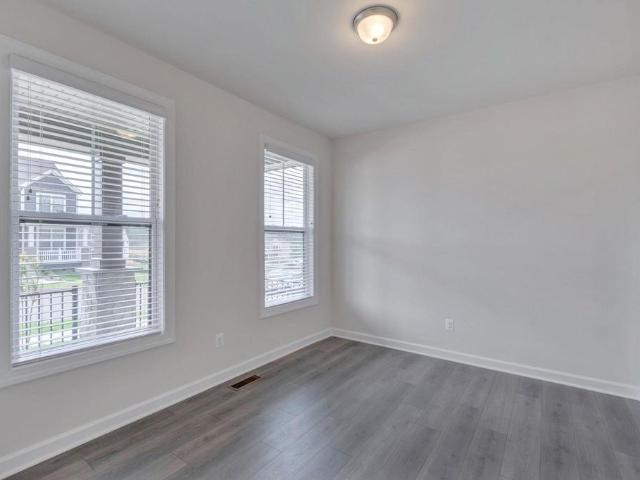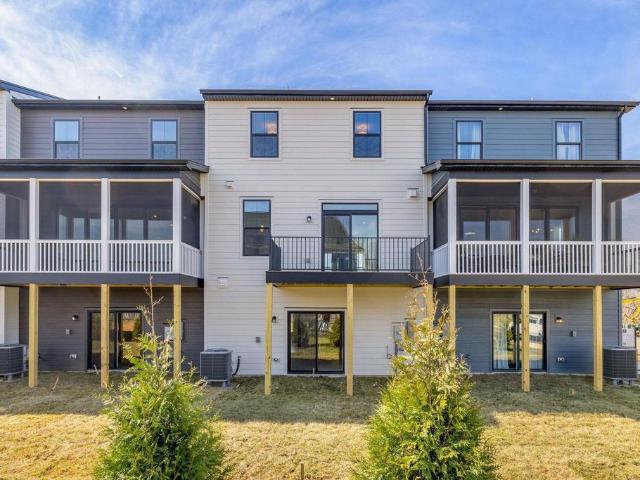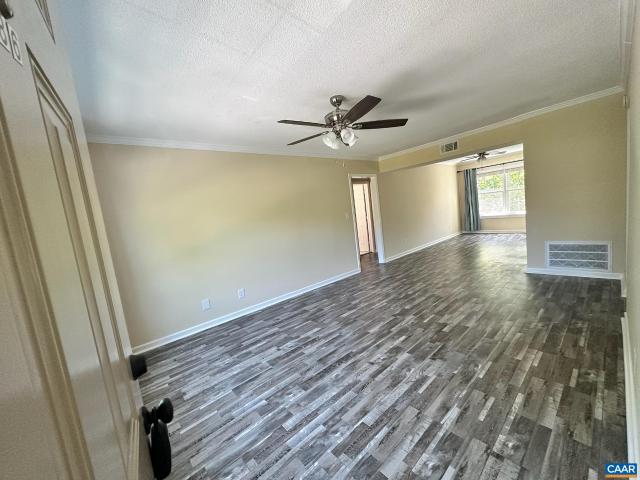
2,233 properties for sale in Albemarle County

5520 Moonlight Drive
View photo
House · for sale
USD 35,000,000
5520 Moonlight Drive
Albemarle County
· House
Albemarle County · House
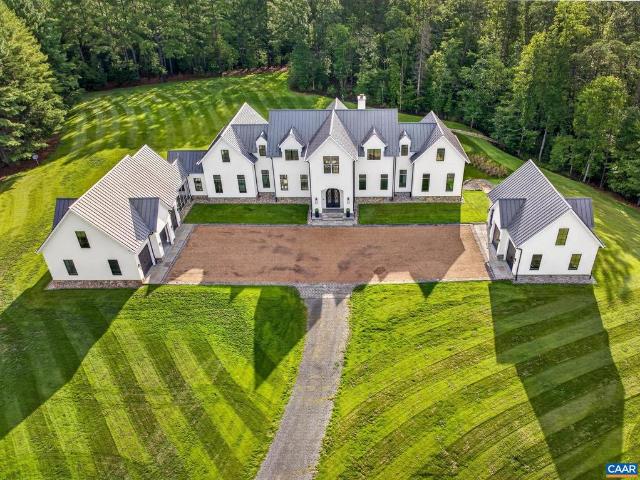
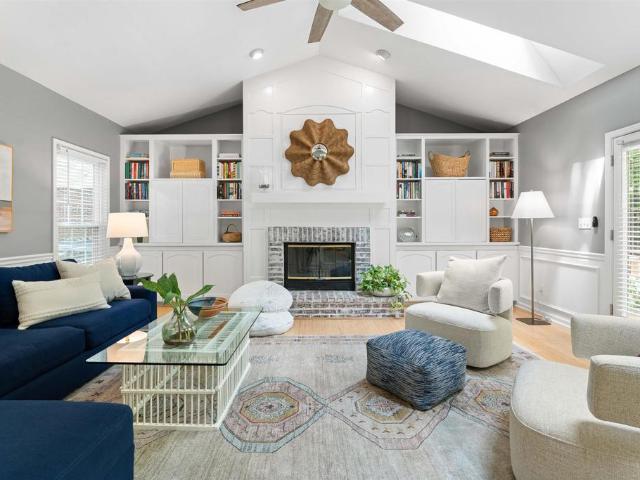
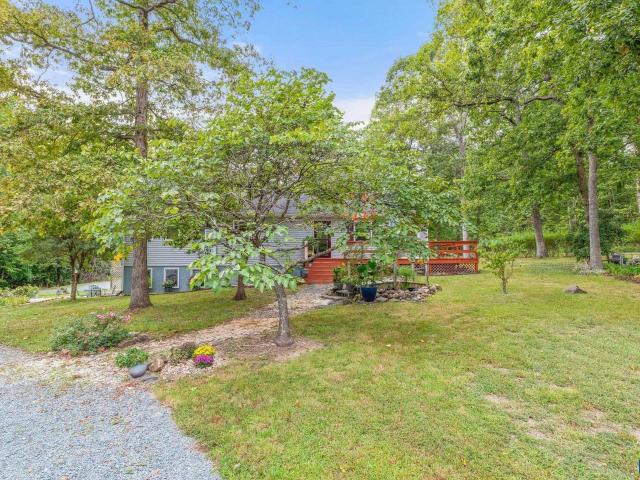
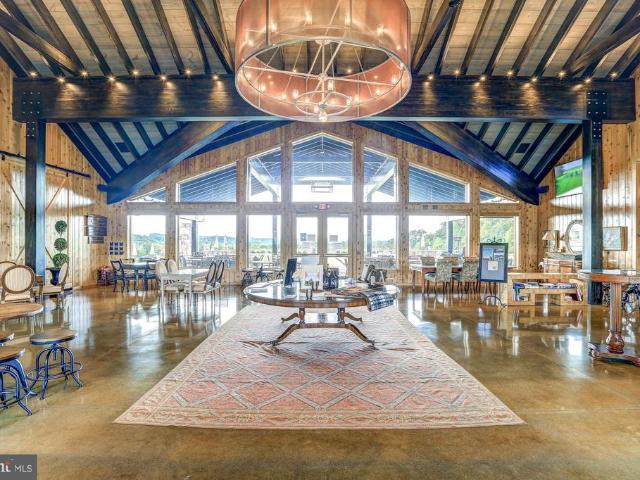
Mount Ida Reserve is a once-in-a-lifetime opportunity located just outside the vibrant city of Charlottesville, Virginia, and only minutes from the stunning Trump Winery, Albemarle Estate, and The University of Virginia. Nestled in the heart of Southern Albemarle County along the historic Blenheim Road, this extraordinary property is surrounded by world-class attractions, including Monticello, Ashlawn Highland, Dave Matthews' Blenheim Vineyards, Grace Vineyard, and Steve Case's Early Mountain Vineyard. This premier location offers a unique chance to own a piece of Virginias most distinguished landscape. The former estate of Bernard Arnault, Mount Ida Reserve, has been meticulously transformed over the past two decades by its current owners. Boasting more than twice the acreage of nearby Trump Winery & Estate, this property stands out for its unparalleled scale and physical features, including miles of private river frontage, stunning mountain views, rolling hills, fertile farmland, har
USD 35,000,000
147 Woodlake Dr
View photo
Townhouse · for sale
USD 262,500
USD 184/sq.ft
147 Woodlake Dr
Albemarle County
· 1,421 sq.ft · 3 Bedrooms · 1 Bath · Townhouse
· Patio · Garden · Fireplace · Air conditioning · Parking
Albemarle County · 1,421 sq.ft · 3 Bedrooms · 1 Bath · Townhouse · Patio · Garden · Fireplace · Air conditioning · Parking
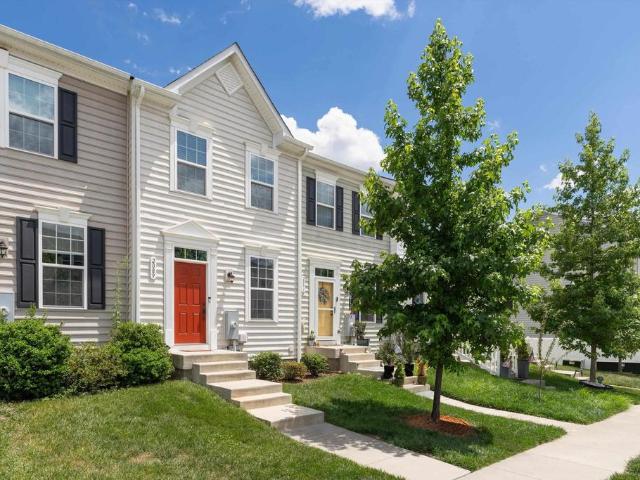
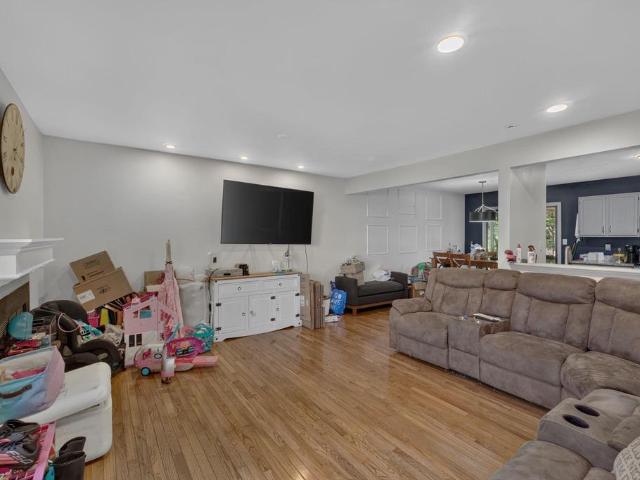
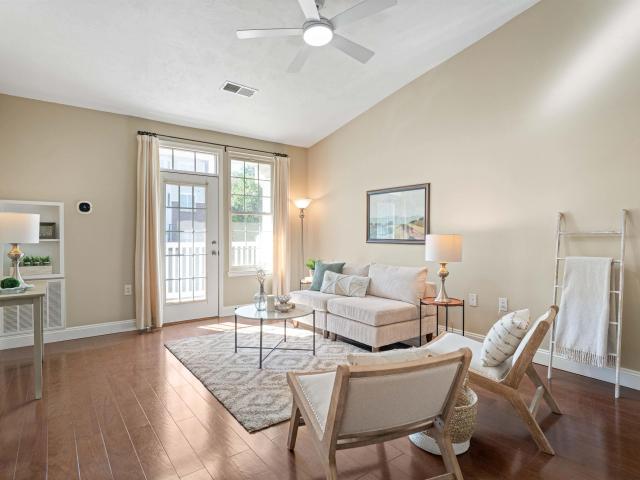
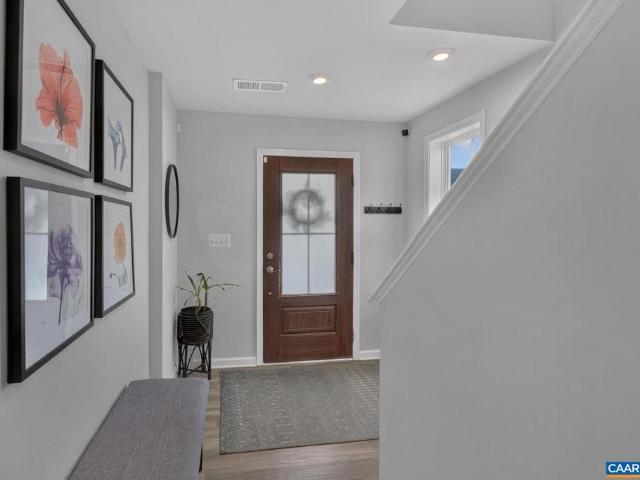
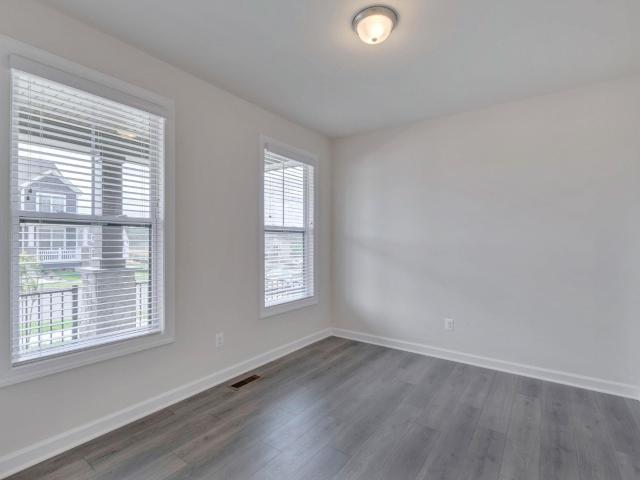
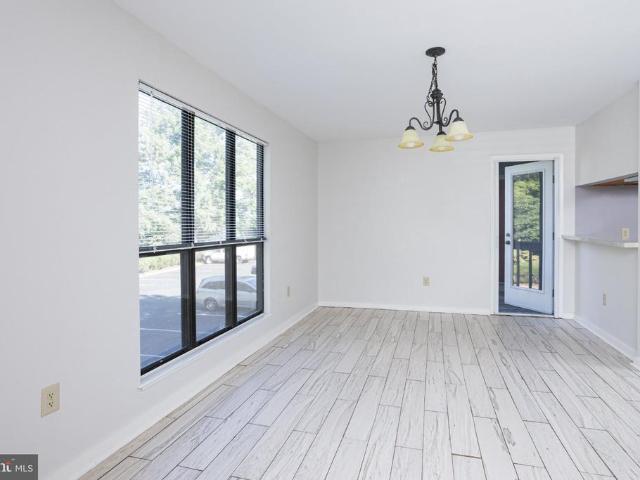
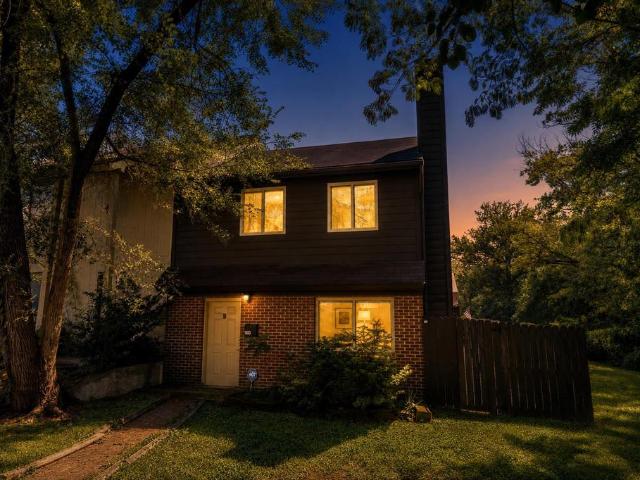
Affordable, end-unit townhome in a fantastic Charlottesville location! Just minutes to 29N shopping, Stonefield? S restaurants and shops, and only about 10 minutes to UVA and Downtown Charlottesville. This 3-bedroom, 1.5-bath home offers added privacy with no neighboring home on one side, plus a private patio and expanded fenced yard perfect for pets, relaxing, or entertaining. Two private parking spaces are located directly behind the home, and a doggie door provides easy yard access. The living room features a cozy fireplace, while the home offers no carpet, with vinyl plank and laminate flooring throughout the living areas and bedrooms. The home was completely rebuilt in 2008, with recent updates including a new AC system, living room flooring, and washer/dryer in 2025. Community green space and a lovely lake border the property, with lake views from the upstairs bedrooms. The HOA includes exterior maintenance, including the roof, siding, fencing, and yard maintenance, providing eas
USD 262,500
4170 Longacre Farm Ln
View photo
House · for sale
USD 1,290,000
USD 443/sq.ft
4170 Longacre Farm Ln
Albemarle County
· 2,906 sq.ft · 5 Bedrooms · 3 Baths · House
· Office room · Fireplace · Equipped kitchen · Parking
Albemarle County · 2,906 sq.ft · 5 Bedrooms · 3 Baths · House · Office room · Fireplace · Equipped kitchen · Parking
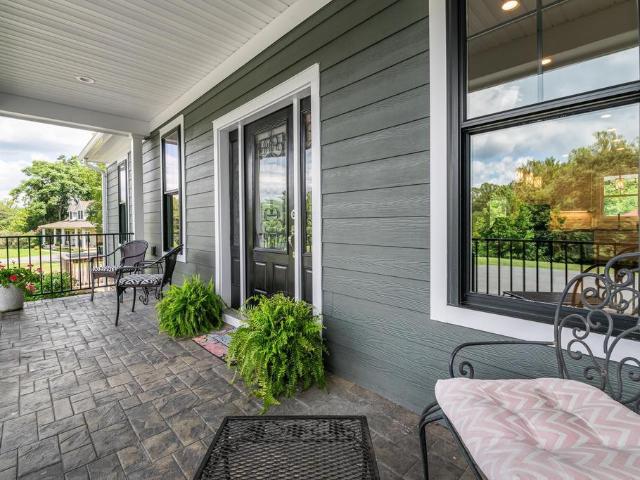
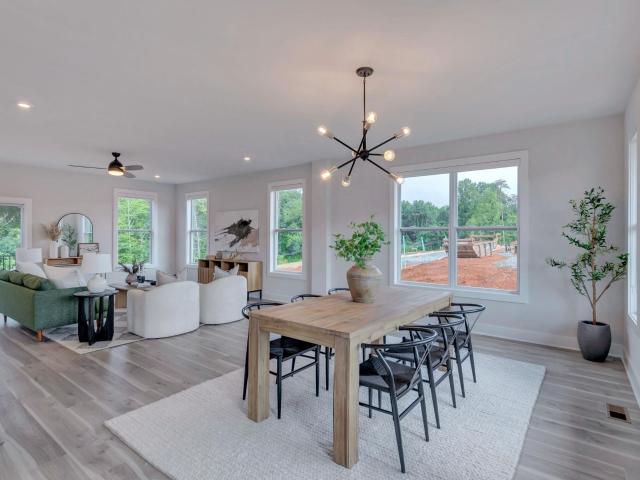
Nestled off Brown? S Gap Tpk, this multi-generational luxury estate offers two private, interconnected homes designed for main-level living. Custom crafted, the property blends designer finishes with top-tier infrastructure, including rooftop solar with battery backup. A handsome stamped concrete porch welcomes visitors to this light-drenched home with fine details in every direction: stacked stone fireplaces flanked by built-ins, 9? Ceilings, chef? S kitchen with quartz counters, 6-burner pro range and stunning hood, home office (fiber optic! ), luxurious baths with custom tile and towel warmers, and more! A terrific bonus space over the garage offers lots of options! And life? S basics are easily managed with a spacious laundry & mud room w/ extra sink, a climate-controlled side load garage with cabinetry and sink. Connected yet distinct, the cottage includes the same high design standard throughout. Host family, friends or generate income with approved STR! Resort-style amenities in
USD 1,290,000
5679 terrapin trce
View photo
House · for sale
USD 639,375
USD 212/sq.ft
5679 terrapin trce
Albemarle County
· 3,003 sq.ft · 5 Bedrooms · 3 Baths · House
· Office room · Fireplace · Equipped kitchen
Albemarle County · 3,003 sq.ft · 5 Bedrooms · 3 Baths · House · Office room · Fireplace · Equipped kitchen
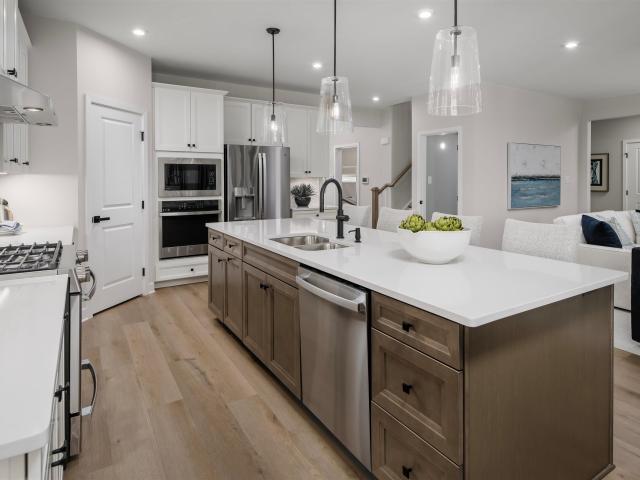
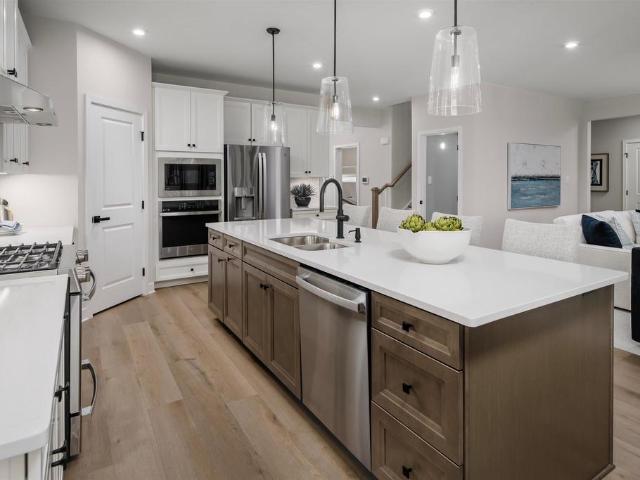
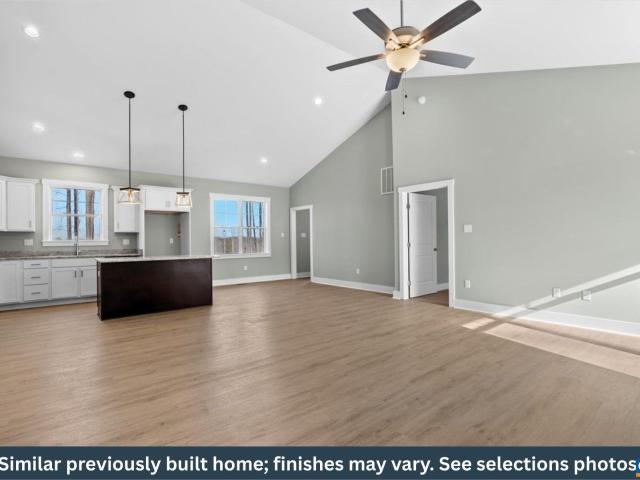
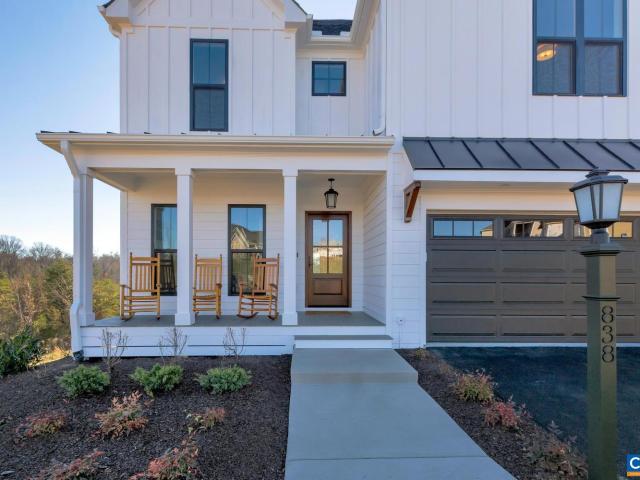
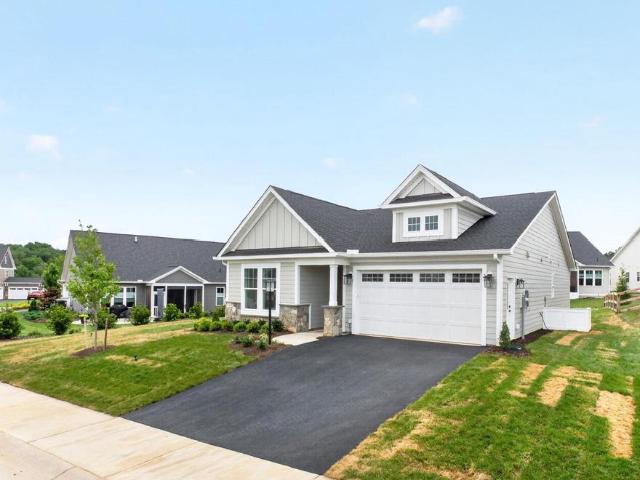
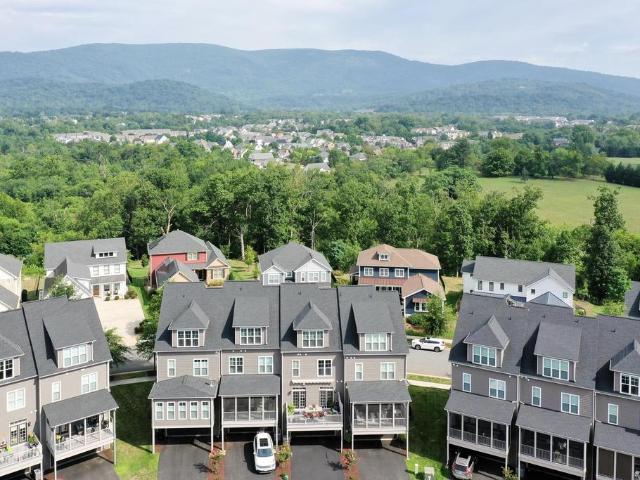
Welcome to Rivanna Village! This to-be-built Lehigh floorplan offers a seamless blend of versatility and modern elegance, thoughtfully crafted for today’s lifestyle. The open-concept main level centers around a designer kitchen featuring quartz countertops, abundant cabinetry and an oversized island, and perfect gathering space that flows seamlessly into the family room. A flex room provides the perfect setting for a main level home office, den or formal dining room while the optional covered porch and gas fireplace create inviting spaces for year-round enjoyment. Upstairs, a generous loft offers additional room to unwind, complimented by four or five spacious bedrooms, including a luxurious primary suite designed as a private retreat. A welcoming front porch enhances curb appeal, while durable James Hardie siding with stone accents delivers lasting quality and low-maintenance living. Ideally situated just minutes from Charlottesville’s shopping, dining, and cultural attractions, as we
USD 639,375
Could you also be interested in
1545 Brook Hill Ln
View photo
House · for sale
USD 2,895,000
USD 473/sq.ft
1545 Brook Hill Ln
Albemarle County
· 6,114 sq.ft · 5 Bedrooms · 4 Baths · House
· Patio · Equipped kitchen
Albemarle County · 6,114 sq.ft · 5 Bedrooms · 4 Baths · House · Patio · Equipped kitchen
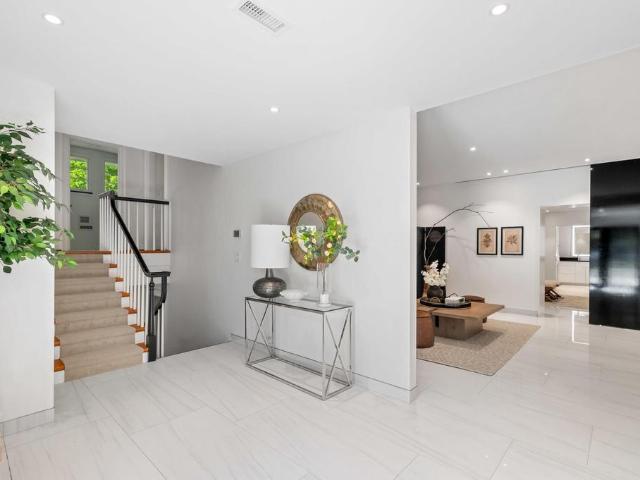
Modern home in Farmington. Privately sited at the end of a lane on 2.64 acres with professional landscaping and views of a neighboring pond. Open-concept design with expansive living spaces, clean lines, and abundant natural light. The main living area features soaring ceilings and a seamless flow between the living room, dining area, and kitchen. Gourmet kitchen with high-end appliances, soapstone countertops, custom cabinetry, and a large island with seating. Main-level primary suite offers a spacious layout, walk-in closet, and a well-appointed bath with oversized walk-in shower and modern finishes. Outdoor living includes a covered patio with stone flooring, ideal for enjoying the private setting and surrounding landscape. Additional features include large-format tile flooring, extensive recessed lighting, and a thoughtful, modern layout throughout. Convenient to Farmington Country Club for golf, tennis, dining, and amenities. Glass Front Cabinets, Soapstone Counter, White Cabinets
USD 2,895,000
4048A Perseus Ln
View photo
Condo · for sale
USD 389,000
USD 148/sq.ft
4048A Perseus Ln
Albemarle County
· 2,616 sq.ft · 3 Bedrooms · 2 Baths · Condo
· Equipped kitchen · Parking
Albemarle County · 2,616 sq.ft · 3 Bedrooms · 2 Baths · Condo · Equipped kitchen · Parking
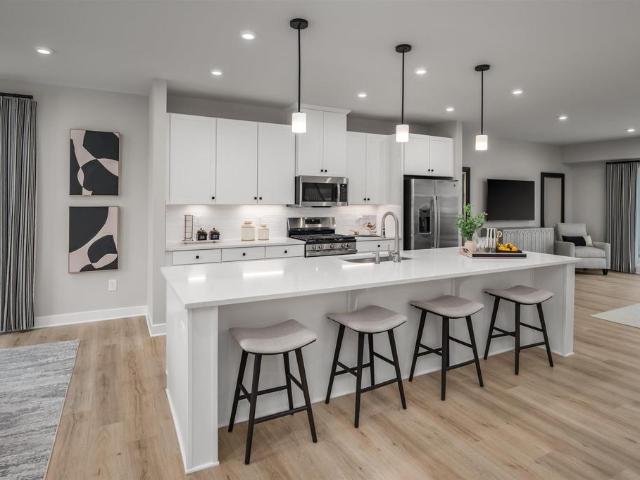
Beautifully designed with spacious, upscale living in mind, the to-be-built Picasso offers the space and feel of a two-story, townhome-style floor plan with a 1-car garage in a prime Charlottesville location just off Berkmar Drive. The open-concept main level creates an airy, elegant setting for both everyday living and entertaining, featuring a chef-inspired kitchen with a large island, seamless flow into the dining area and great room, and access to a sky lanai for elevated indoor-outdoor living. A half bath on the main level adds convenience. Upstairs, the owner? S suite serves as a luxurious private retreat with two walk-in closets and a spacious bath with separate vanities. Mountain views enhance the upper level, while two additional bedrooms, a full bath, and an included washer and dryer provide comfort, flexibility, and function. HOA coverage includes snow removal, landscaping, water, sewer, trash service, exterior siding, and roof maintenance for added ease. Personalize the int
USD 389,000
2089 Elm Tree Ct
View photo
Townhouse · for sale
USD 339,800
USD 202/sq.ft
2089 Elm Tree Ct
Albemarle County
· 1,679 sq.ft · 3 Bedrooms · 3 Baths · Townhouse
· Office room · Gym · Deck · Equipped kitchen · Cellar · Parking
Albemarle County · 1,679 sq.ft · 3 Bedrooms · 3 Baths · Townhouse · Office room · Gym · Deck · Equipped kitchen · Cellar · Parking
Open house 11/01/26 from 1-3pm. Like new townhome in riverwood! Built in 2020, this well-maintained 3BR/3BA home offers over 1,600 finished square feet and a functional, open-concept floor plan. The main level features a spacious living area, granite countertops, stainless appliances, pantry storage, and an eat-in kitchen. Upstairs, the primary suite includes a private bath, while anadditional bedroom, bathroom, and a conveniently located laundry area complete the upper level. The finished walkout basement provides flexible living space ideal for a family room, home office, guest suite, or gym, along with a third full bath. 2 Parking spots available for the property, and also visitors parking available. Enjoy outdoor living on the rear deck and the convenience of low-maintenance townhome living. HOA covers exterior maintenance, snow removal, trash service, and reserve funds. Conveniently located just off Route 29 North near Hollymead Town Center, NGIC, Charlottesville-Albemarle Airport
USD 339,800
805 earlysville forest dr
View photo
House · for sale
USD 574,900
USD 226/sq.ft
805 earlysville forest dr
Albemarle County
· 2,540 sq.ft · 4 Bedrooms · 3 Baths · House
· Parking · Deck · Fireplace · Equipped kitchen
Albemarle County · 2,540 sq.ft · 4 Bedrooms · 3 Baths · House · Parking · Deck · Fireplace · Equipped kitchen
Tucked away in the desirable Earlysville Forest neighborhood, this charming Albemarle home offers serenity with proximity to Charlottesville. This 4 bedroom/ 3 bathroom house lives large, boasting a bright and open living room draped in light pouring through the oversized windows and oriented around a cozy wood burning fireplace. The open kitchen has been expanded to enhance the copious amount of counter space and cabinet storage, and features a luxurious cooktop, built in oven, large island, and brand new refrigerator. Off the kitchen, one can step onto the elevated deck and take in the wooded surroundings from up in the trees. The three bedrooms upstairs are spacious, with one full primary suite and another that has access to a full hallway bath from the room. Down the stairs, one lands into a fully finished family room to include a bar that continues to another bedroom, full bathroom, laundry room, storage area, and one car garage. Behind the home, one will find an additional storag
USD 574,900
669 Lochlyn Hill Dr
View photo
House · for sale
USD 985,000
USD 525/sq.ft
669 Lochlyn Hill Dr
Albemarle County
· 1,873 sq.ft · 3 Bedrooms · 2 Baths · House
· Equipped kitchen · Cellar
Albemarle County · 1,873 sq.ft · 3 Bedrooms · 2 Baths · House · Equipped kitchen · Cellar
New construction opportunity in Lochlyn Hill? Only THREE lots remaining! Build your dream home with a respected high-end custom builder known for exceptional craftsmanship, energy efficiency, and thoughtfully designed living spaces. Representative floor plans and photos shown; fully customizable to fit your lifestyle. Option to finish basement or create an income-generating ADU! Make it your own! Create a luxury custom home across from green space or on the Golf Course with options for main-level living, including a first-floor bedroom and full bath. Standard features include 2x6 exterior walls, Low-E windows, open-concept floor plans, high ceilings, abundant natural light, and designer kitchens with quartz countertops, custom cabinetry, stainless KitchenAid appliances, and walk-in pantry. Located in sought-after Lochlyn Hill with planned greenway park and Meadowcreek trail access. This lot can accomodate a home up to 3500 Sqft. Walkable to schools and the City greenway, minutes to Dow
USD 985,000
218 pineridge ln
View photo
House · for sale
USD 475,000
USD 243/sq.ft
218 pineridge ln
Albemarle County
· 1,948 sq.ft · 3 Bedrooms · 3 Baths · House
· Garden · Terrace · Deck · Equipped kitchen
Albemarle County · 1,948 sq.ft · 3 Bedrooms · 3 Baths · House · Garden · Terrace · Deck · Equipped kitchen
This charming ranch style home is located in a quiet neighborhood on a cul de sac. One level living with numerous improvements: New roof and gutters, exterior recently painted, finished terrace level with a new Pellett Stove insert, updated bathroom and newer appliances. The home offers a nice flow for entertaining there is a large deck located off the kitchen that overlooks almost an acre yard surrounded by wildlife and a fire pit. The spacious primary bedroom has an attached bathroom. Hardwood floors throughout the main level. The terrace level provides a fun place for family/friend gatherings. The unfinished space has outside access and a huge workshop. Plenty of extra storage as well
USD 475,000
5040 Lazy Branch Ln
View photo
House · for sale
USD 636,890
USD 212/sq.ft
5040 Lazy Branch Ln
Albemarle County
· 3,003 sq.ft · 5 Bedrooms · 3 Baths · House
· Office room · Fireplace · Equipped kitchen
Albemarle County · 3,003 sq.ft · 5 Bedrooms · 3 Baths · House · Office room · Fireplace · Equipped kitchen
Welcome to Rivanna Village! This to-be-built Lehigh floorplan offers a seamless blend of versatility and modern elegance, thoughtfully crafted for today? S lifestyle. The open-concept main level centers around a designer kitchen featuring quartz countertops, abundant cabinetry and an oversized island, and perfect gathering space that flows seamlessly into the family room. A flex room provides the perfect setting for a main level home office, den or formal dining room while the optional covered porch and gas fireplace create inviting spaces for year-round enjoyment. Upstairs, a generous loft offers additional room to unwind, complimented by four or five spacious bedrooms, including a luxurious primary suite designed as a private retreat. A welcoming front porch enhances curb appeal, while durable James Hardie siding with stone accents delivers lasting quality and low-maintenance living. Ideally situated just minutes from Charlottesville? S shopping, dining, and cultural attractions, as
USD 636,890
3178 Horizon Rd
View photo
House · for sale
USD 679,900
USD 228/sq.ft
3178 Horizon Rd
Albemarle County
· 2,971 sq.ft · 4 Bedrooms · 3 Baths · House
· Balcony · Equipped kitchen · Cellar
Albemarle County · 2,971 sq.ft · 4 Bedrooms · 3 Baths · House · Balcony · Equipped kitchen · Cellar
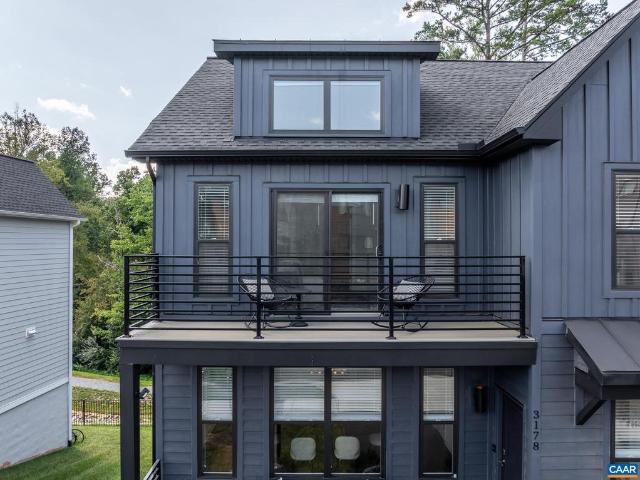
Why wait for new construction when you can have this gorgeous, turn-key home built in 2023 and maintained in like-new condition? Quality construction with an emphasis on energy efficiency, this beautiful 4-bedroom, 3.5 bath home offers an open-concept main level filled with wonderful natural light from an abundance of windows. The upgraded gourmet kitchen is a true showstopper, featuring granite countertops, an oversized island, pantry, and stainless-steel appliances? Perfect for everyday living and entertaining. Sublime primary suite with cathedral ceiling and lovely direct walk-out to private balcony. The fully finished basement offers incredible flexibility with a private apartment featuring a spacious great room, well-equipped kitchenette, generous bedroom, beautiful full bath, private entrance, and its own laundry. Ideal as an income-producing opportunity, guest suite, multigenerational living space, or fantastic flex space. Lovingly maintained and truly move-in ready, this is an
USD 679,900
2708 northfield rd
View photo
House · for sale
USD 525,000
USD 278/sq.ft
2708 northfield rd
Albemarle County
· 1,884 sq.ft · 4 Bedrooms · 2 Baths · House
· Garden · Deck · Fireplace · Equipped kitchen
Albemarle County · 1,884 sq.ft · 4 Bedrooms · 2 Baths · House · Garden · Deck · Fireplace · Equipped kitchen
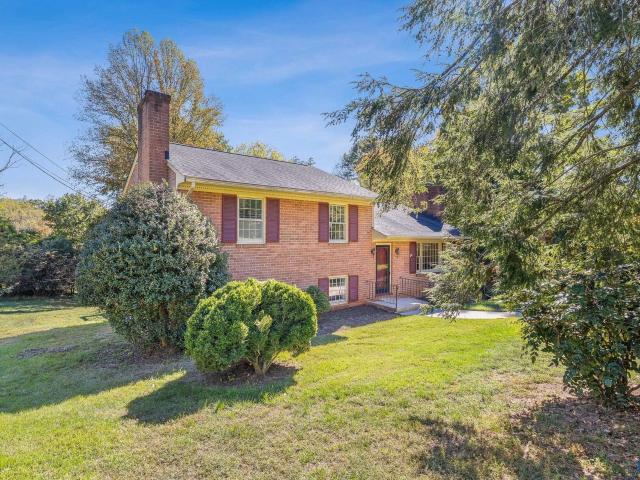
Solid all-brick home on a gorgeous. 81-acre lot in Northfields. Inside, there are beautiful hardwood floors, giving the home timeless warmth and character. The large family room is anchored by a wood-burning fireplace and large windows. A formal dining room and eat-in kitchen give you space for both everyday meals and holiday dinners. Step outside to an 18x24 deck overlooking a spacious backyard framed by mature landscaping, with room to garden, play, entertain, or simply spread out. Well-built, well-loved, and full of classic character, this is a home ready for its next chapter, with the bones, the land, and the location to make it truly your own
USD 525,000
524 Whitcover Cir
View photo
Townhouse · for sale
USD 295,000
USD 172/sq.ft
524 Whitcover Cir
Albemarle County
· 1,711 sq.ft · 3 Bedrooms · 3 Baths · Townhouse
· Patio · Terrace · Equipped kitchen · Swimming pool · Cellar · Parking
Albemarle County · 1,711 sq.ft · 3 Bedrooms · 3 Baths · Townhouse · Patio · Terrace · Equipped kitchen · Swimming pool · Cellar · Parking
Excellent Location! Conveniently located with easy access to Downtown Charlottesville and Route 29 North, this attractive interior-unit townhome offers comfortable living with a versatile floor plan. The main level features an open-concept Living Room, Dining Area, and Kitchen with pre-finished hardwood flooring, creating a warm and inviting space for everyday living and entertaining. The well-appointed Kitchen offers granite countertops and a combination of stainless-steel and black appliances. Step outside from the Dining Area onto a private screened porch, an ideal spot for morning coffee, relaxing, or enjoying the outdoors. The finished basement adds valuable living space with a spacious Recreation Room, Great Storage, Laundry Area with a large utility sink, and a convenient third full bath. There is also an exterior patio off the Terrace Level. Community amenities include pool, tennis and basketball courts, playground, clubhouse, and two assigned parking spaces. With 3 bedrooms, 3
USD 295,000
154 Cliffstone Blvd
View photo
House · for sale
USD 777,518
USD 293/sq.ft
154 Cliffstone Blvd
Albemarle County
· 2,648 sq.ft · 4 Bedrooms · 4 Baths · House
· Fireplace · Equipped kitchen · Cellar
Albemarle County · 2,648 sq.ft · 4 Bedrooms · 4 Baths · House · Fireplace · Equipped kitchen · Cellar
PRESALE 2027 delivery. The MULBERRY showcases an open concept design with three bedrooms each with a full bathroom on the main level. A stunning great room with vaulted ceiling and optional fireplace open to the expansive kitchen and dining room. Upstairs an additional bedroom, full bathroom and loft area with an option for 5th bedroom. This home offers additional choices for a 5th bedroom, and basement with additional 6thbedroom, full bathroom, rec room, media room and plenty of storage. Lot premiums may apply. Personalize your home in our 3,000 sq ft professionally staffed Design Center. Pearl Certified. Similar photos. Granite Counter, Maple Cabinets
USD 777,518
51 Miranda Crossing
View photo
Townhouse · for sale
USD 567,928
USD 251/sq.ft
51 Miranda Crossing
Albemarle County
· 2,260 sq.ft · 4 Bedrooms · 3 Baths · Townhouse
· Office room · Deck · Equipped kitchen · Parking · Cellar
Albemarle County · 2,260 sq.ft · 4 Bedrooms · 3 Baths · Townhouse · Office room · Deck · Equipped kitchen · Parking · Cellar
Presale 2017 Delivery. Similar Photos. Located in a vibrant area where every corner tells a story, Dunlora Village invites you to embrace a lifestyle that connects you to nature and the heart of a welcoming town. The Rivermont townhome offers stylish, functional living across three thoughtfully designed levels in the heart of Dunlora. The open-concept main floor features a spacious great room, a well-appointed kitchen with a large island and pantry, and a dedicated dining area? Perfect for entertaining or everyday living. A rear deck for seamless indoor-outdoor connection. Upstairs, enjoy a spacious primary suite with a vaulted ceiling and an en suite bath featuring double vanities. Two additional bedrooms, a full hall bath, and a conveniently located laundry area complete the second floor. The basement level includes a finished bedroom, full bath, and one-car garage? Ideal for guests, a home office, or flex space. Energy efficiency verified and documented with HERS Rated and Pearl Cer
USD 567,928
2517 hydraulic rd 86
View photo
Condo · for sale
Request Details
2517 hydraulic rd 86
Albemarle County
· 140 sq.ft · 2 Bedrooms · 1 Bath · Condo
· Equipped kitchen
Albemarle County · 140 sq.ft · 2 Bedrooms · 1 Bath · Condo · Equipped kitchen
WOW Another PRICE reduction, NOW $187k! The owner just paid $12,750 to install an individual unit gas meter required by the HOA, due to be installed by NOV 2026. A bright and welcoming 2BR 1BA condo that was completely redone in 2026! This upper level unit is located on the left in the first of the 2517 buildings. Renovated kitchen has new cabinets, countertops, sink, garbage disposal, dishwasher, and gas stove. All new bathroom including new tub, toilet and vanity. New windows. New LVP flooring throughout. New light fixtures. Freshly painted interior and new front door. The furnace was replaced in 2025. PET POLICY: COA allows dogs 35 lbs or less, with proof of vaccination. Located minutes away from Stonefield Shopping Center & Barracks Rd shops, Rt 29 points north and south. Monthly condo fee covers basic cable, gas for heat and cooking, water/sewer, and dumpster for trash. Community laundry room features six washers and dryers, coin operated, 24-hr key lock access. One assigned parki
Request Details
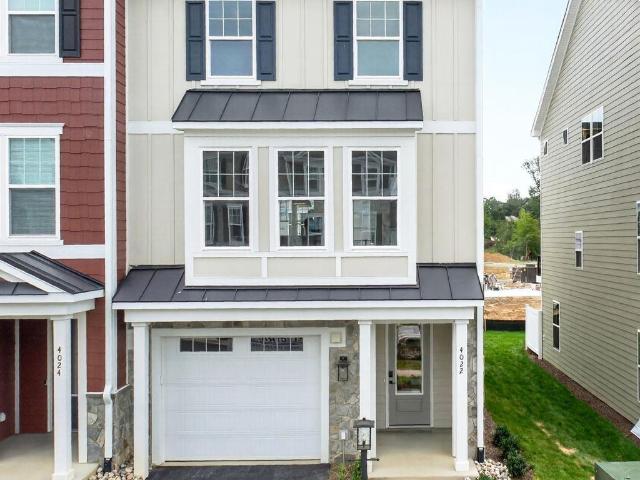
4022 talen ln
View photo
Townhouse · for sale
USD 574,114
USD 214/sq.ft
4022 talen ln
Albemarle County
· 2,680 sq.ft · 4 Bedrooms · 3 Baths · Townhouse
· Terrace · Deck · Equipped kitchen · Parking
Albemarle County · 2,680 sq.ft · 4 Bedrooms · 3 Baths · Townhouse · Terrace · Deck · Equipped kitchen · Parking
This end unit Holly townhome in The Grove at Brookhill just completed construction and is ready to move-in! Located in a newly released section of the neighborhood with easy access to Route 29, this three-level home offers a smart, functional layout. The first floor includes a private bedroom with a full en suite bathroom and an attached 1-car garage. On the second floor, the open main living area includes a galley kitchen, dining space, family room, walk-in pantry, half bath, and access to the rear deck. The third floor features a hall laundry closet, a spacious primary suite with a large walk-in closet and private bath with shower, plus two additional bedrooms and a full bathroom. This home will now includes a 4th floor loft and rooftop terrace! Actual photos! Virtual staging is provided for inspirational purposes only
USD 574,114
1075 weybridge ct 301
View photo
Condo · for sale
USD 250,000
USD 273/sq.ft
1075 weybridge ct 301
Albemarle County
· 915 sq.ft · 1 Bedroom · 1 Bath · Condo
· Gym · Equipped kitchen
Albemarle County · 915 sq.ft · 1 Bedroom · 1 Bath · Condo · Gym · Equipped kitchen
Open Sunday, 9/27 1-3pm! Enjoy low-maintenance living in this well-maintained condo in the desirable Carriage Hill community in Pantops! One of the nicest units in the neighborhood, this 1 bed, 1 bath home features beautiful hardwood floors throughout. Inside, the bright kitchen offers white cabinetry with glass-front upper cabinets, granite countertops, high-end stainless steel appliances, a unique African Bubinga wood breakfast bar, pantry and laundry closet. The renovated bathroom showcases beautiful tile work, a spacious walk-in shower and linen closet. Recent improvements include new windows throughout, a new electric panel, and updated living and dining room light fixtures. Relax with your morning coffee or unwind in the evening on the private covered front porch just off the living room (with storage closet). Conveniently located in Pantops just minutes from shopping, dining, the University of Virginia, and Downtown Charlottesville. HOA includes access to the community pool, gym
USD 250,000
560 east main st
View photo
House · for sale
USD 409,900
USD 271/sq.ft
560 east main st
Albemarle County
· 1,507 sq.ft · 3 Bedrooms · 2 Baths · House
· Equipped kitchen
Albemarle County · 1,507 sq.ft · 3 Bedrooms · 2 Baths · House · Equipped kitchen
MOVE IN READY New Construction by Rock River Homes. This Cedar Creek floor plan offers 3 bedrooms, 2 baths, a 1-year builder warranty, and sits on a 1.127-acre lot with views of the James River. Located in Downtown Scottsville, this home is within walking distance of downtown shops, restaurants, and riverfront attractions. Relax in a reading nook at Baine's Books & Coffee, browse local stores and antiques, dine at Tavern on the James, Amici's Italian Bistro, or Red Rose Pub, and explore the James River just minutes from your door. Enjoy thoughtfully selected finishes by Rock River Homes' professional design team, including granite countertops, a large kitchen island, LVP flooring, stainless steel appliances, cathedral ceilings, and a primary suite with a private bath and walk-in closet. Additional features include a laundry room with drop zone and built-in shelving. Relax on the covered front porch and take in the river views. Schedule your private showing today
USD 409,900
13 steep rock pl 1026b
View photo
House · for sale
USD 799,900
USD 350/sq.ft
13 steep rock pl 1026b
Albemarle County
· 2,282 sq.ft · 4 Bedrooms · 2 Baths · House
· Office room · Equipped kitchen · Parking
Albemarle County · 2,282 sq.ft · 4 Bedrooms · 2 Baths · House · Office room · Equipped kitchen · Parking
The Stockton is designed for the pace of modern life, blending a generous bedroom count with the signature quality of a local builder. From the custom-made Mahogany front door, you're greeted with a private Study that offers a quiet space for a home office or library. The main level is designed for entertaining and daily routine, centered around a gourmet kitchen and open-concept Great Room. From the garage, the mudroom will help transition from the outside world while maintaining the home's curated aesthetic. The Stockton offers clear separation of space, with the primary owner’s suite and additional large bedrooms all located on the second floor, along with conveniently located laundry. Engineered for Quality & Efficiency: Built by Craig Builders, this semi-custom home is engineered with 2x6 exterior wall construction for superior structural integrity and high-performance insulation. Every home is energy-efficient and tested to ensure year-round comfort and lower utility costs. From
USD 799,900
2455 Browns Gap Tpke
View photo
House · for sale
USD 5,095,000
USD 580/sq.ft
2455 Browns Gap Tpke
Albemarle County
· 8,773 sq.ft · 5 Bedrooms · 6 Baths · House
· Terrace · Deck · Fireplace · Equipped kitchen · Swimming pool
Albemarle County · 8,773 sq.ft · 5 Bedrooms · 6 Baths · House · Terrace · Deck · Fireplace · Equipped kitchen · Swimming pool
Set in complete privacy & serenity on 39 acres in the Ivy Elementary School District, this contemporary farmhouse masterpiece is simply breathtaking, from the Blue Ridge views to soaring ceiling heights, to no-holds-barred system & finish selections. The outdoor living & entertaining features are incredible too. In the Summer, enjoy the saltwater pool after practice time on the putting green & invite family & friends over to grill outdoors on the Green Egg or Wolf grill. In the cooler months, enjoy gathering at the large bar that overlooks the glass-fronted wine display & storage area or gather by the outdoor fireplace on the covered deck off the great room. Interior highlights incl' stunning reclaimed blond oak floors on all 3 levels, 12' crown molding, 4 gas or woodburning fireplaces, 6 custom, walk-in closets incl' his & hers in the primary, beautiful quarzite counters, in kitchen, laundry, all baths (floors & shower surrounds too), terrace bar/kitchen and in-law suite. 6 vaulted ga
USD 5,095,000
1916 Becker Ln
View photo
House · for sale
USD 585,000
USD 217/sq.ft
1916 Becker Ln
Albemarle County
· 2,691 sq.ft · 4 Bedrooms · 2 Baths · House
· Office room · Terrace · Fireplace · Equipped kitchen · Parking · Swimming pool
Albemarle County · 2,691 sq.ft · 4 Bedrooms · 2 Baths · House · Office room · Terrace · Fireplace · Equipped kitchen · Parking · Swimming pool
Located in the highly sought-after Forest Lakes North community, this move-in ready 4+ bedroom home offers the rare opportunity to assume a 3.375% VA loan (for qualified military members or veteran buyers). The welcoming main level features a cozy living room with custom built-in bookshelves that flows into a private dining room, a spacious eat-in kitchen, and a stunning vaulted family room with a fireplace, floor-to-ceiling built-ins, skylights and abundant natural light. Upstairs, you will find the spacious primary suite with a beautifully renovated en-suite bathroom, along with three additional bedrooms and a full hall bath. The finished terrace level provides a versatile second family room, 5th bedroom, recreation space, or home office, with convenient access to the two-car garage. Tucked away on a quiet cul-de-sac and surrounded by mature trees for exceptional privacy, this home is just a short walk to the neighborhood pool, soccer field, clubhouse, tennis courts, and other Forest
USD 585,000
4411 Alston St
View photo
Townhouse · for sale
USD 449,000
USD 195/sq.ft
4411 Alston St
Albemarle County
· 2,293 sq.ft · 4 Bedrooms · 3 Baths · Townhouse
· Garden · Office room · Terrace · Deck · Equipped kitchen
Albemarle County · 2,293 sq.ft · 4 Bedrooms · 3 Baths · Townhouse · Garden · Office room · Terrace · Deck · Equipped kitchen
Beautiful end-unit townhome in sought-after Pleasant Green offering modern finishes, flexible living space, and an exceptionally private setting. The open-concept main level features a stylish kitchen with quartz countertops, white cabinetry, a generous center island, and seamless flow to the dining and living areas. Step outside to the rear deck overlooking a fully fenced backyard that backs to privately owned property lined with mature trees, creating a peaceful and private outdoor retreat. Upstairs, the spacious primary suite offers abundant storage along with two additional bedrooms. The versatile terrace level provides excellent flexibility as a 4th bedroom, home office, guest suite, playroom, or additional living space. A private rooftop terrace captures beautiful mountain views. Pleasant Green amenities include a clubhouse, fire pit, grilling area, playground, and sports court, all just minutes from downtown Crozet, restaurants, parks, the library, and community pool. End-unit l
USD 449,000
35 bethune st
View photo
House · for sale
USD 529,900
USD 251/sq.ft
35 bethune st
Albemarle County
· 2,110 sq.ft · 3 Bedrooms · 2 Baths · House
· Deck · Equipped kitchen
Albemarle County · 2,110 sq.ft · 3 Bedrooms · 2 Baths · House · Deck · Equipped kitchen
Under construction. Jan/Feb delivery. The Meridian is a thoughtfully designed two-story home that combines inviting gathering spaces with everyday functionality. The main level features an open-concept kitchen, dining area, and great room that create the perfect setting for entertaining or relaxing at home. A pantry, convenient half bath, and versatile bonus room provide added flexibility, while the rear deck and welcoming front porch extend your living space outdoors. Upstairs, the spacious primary suite offers a private retreat with a walk-in closet and en-suite bath, complemented by two additional bedrooms, a full bath, and a centrally located laundry room. Designed with comfort, convenience, and modern living in mind, The Meridian is a home you’ll enjoy for years to come. Similar photos
USD 529,900
451 Patsey Ln
View photo
House · for sale
USD 705,400
USD 451/sq.ft
451 Patsey Ln
Albemarle County
· 1,561 sq.ft · 3 Bedrooms · 2 Baths · House
· Equipped kitchen · Parking
Albemarle County · 1,561 sq.ft · 3 Bedrooms · 2 Baths · House · Equipped kitchen · Parking
The Daisy is a brand-new, one-level floor plan available to build on a slab foundation in Belvedere? S newest section. Recently released at the back of the neighborhood, this section offers a more tucked-away setting with homesites now available. Designed for easy everyday living, this detached home includes three bedrooms and two full bathrooms on the main level, eliminating the need for stairs in daily life. The open kitchen, dining area, and family room connect naturally, while the nearby primary bedroom includes a private bath with a walk-in shower. A two-car garage adds everyday convenience, and the manageable footprint provides the space and privacy of a detached home with a practical single-level layout. This home is not yet built. All photos are of a similar home previously constructed and may show upgraded features. Pricing varies by elevation, and lot premiums may apply. Build time is typically 8 to 10 months. Virtual staging is provided for inspirational purposes only. Belve
USD 705,400
3294 buck island rd
View photo
House · for sale
USD 472,500
USD 193/sq.ft
3294 buck island rd
Albemarle County
· 2,443 sq.ft · 3 Bedrooms · 3 Baths · House
· Parking · Deck · Fireplace · Equipped kitchen · Air conditioning
Albemarle County · 2,443 sq.ft · 3 Bedrooms · 3 Baths · House · Parking · Deck · Fireplace · Equipped kitchen · Air conditioning
Peaceful country living on 2 private acres, just a short drive to Charlottesville. This 3-bedroom, 3-full-bath ranch has been thoughtfully refreshed, with a freshly painted interior and newly refinished hardwood floors on the main level. The kitchen features maple cabinetry, under-cabinet lighting, and ceramic tile floors. The dining room's cathedral ceiling opens to a rear and side deck made for morning coffee and evening gatherings. The primary bath has been tastefully updated with ceramic tile, a glass-enclosed shower, and double vanities. Two fireplaces warm both the living room and the finished walkout lower level. With its own kitchenette, the lower level lives like a private suite, ideal for guests, extended stays, or multigenerational living. Beyond the house, a detached garage and a 30' x 60' workshop with two 10' bays, 200-amp service, and A/C give you room for vehicles, hobbies, or a home business. Space like this is rare to find!
USD 472,500
5 crewe st
View photo
House · for sale
USD 873,013
USD 229/sq.ft
5 crewe st
Albemarle County
· 3,800 sq.ft · 5 Bedrooms · 5 Baths · House
· Fireplace · Equipped kitchen · Cellar
Albemarle County · 3,800 sq.ft · 5 Bedrooms · 5 Baths · House · Fireplace · Equipped kitchen · Cellar
PRESALE 2027 Delivery. The MULBERRY showcases an open concept design with three bedrooms each with a full bathroom on the main level. A stunning great room with vaulted ceiling and optional fireplace open to the expansive kitchen and dining room. Upstairs an additional bedroom, full bathroom and loft area with an option for 5th bedroom. This home offers additional choices for a 5th bedroom, and basement with additional 6thbedroom, full bathroom, rec room, media room and plenty of storage. Lot premiums may apply. Personalize your home in our 3,000 sq ft professionally staffed Design Center. Pearl Certified. Similar photos
USD 873,013
356 S Pantops Drive
View photo
Condo · for sale
USD 260,000
USD 208/sq.ft
356 S Pantops Drive
Albemarle County
· 1,249 sq.ft · 2 Bedrooms · 2 Baths · Condo
· Deck · Balcony · Fireplace · Equipped kitchen · Swimming pool
Albemarle County · 1,249 sq.ft · 2 Bedrooms · 2 Baths · Condo · Deck · Balcony · Fireplace · Equipped kitchen · Swimming pool
Enjoy the privacy, natural beauty, and outdoor lifestyle of the South Pantops neighborhood, yet just minutes from Charlottesville and UVA. Easy, low-maintenance living at its best this two bedroom/ 2 ensuite full bath home offers a naturally sunny, flowing floor plan with ceramic tile floors throughout the main living areas. Being a second floor corner unit, it provides wide, lush views on two sides, with private balconies off each bedroom overlooking immaculate landscaping and wooded scenery. Vast mountain views can be enjoyed from both the living, dining and bedroom. A breakfast bar connects the kitchen, dining area, and deck, creating an easy flow for everyday living and entertaining. The kitchen features a recently added GE glass-top range, plus dishwasher and garbage disposal. The in-unit LG high-efficiency front-loading washer and dryer sit conveniently off the kitchen. Living room features a gas fireplace with slate surround. Beautifully landscaped pool area welcomes residents e
USD 260,000
3500 Rowcross St
View photo
Townhouse · for sale
USD 10,000,000
USD 3,855/sq.ft
3500 Rowcross St
Albemarle County
· 2,594 sq.ft · 4 Bedrooms · 4 Baths · Townhouse
· Deck · Balcony · Equipped kitchen · Parking · Lift
Albemarle County · 2,594 sq.ft · 4 Bedrooms · 4 Baths · Townhouse · Deck · Balcony · Equipped kitchen · Parking · Lift
New price! Rare four-story townhome in Old Trail Village featuring a private elevator servicing all levels and a covered rooftop veranda with Blue Ridge Mountain views. A standout combination in the Charlottesville market. Built in 2024 by Craig Builders, this 2,500-square-foot home offers 4 bedrooms and 4.5 baths across four thoughtfully designed levels. The entry level includes a bedroom, full bath, and two-car garage. The main level features an open kitchen with granite island, stainless appliances, dining room with built-in coffee bar, and a great room with French doors to a private deck with motorized awning. The third floor holds two bedrooms, including the primary suite with a tray ceiling, Juliet balcony with mountain views, and spa-style bath with dual vanities and a fully tiled glass shower, plus a guest bedroom with ensuite bath, and laundry room. The fourth floor adds a flexible living space, fourth bedroom, full bath, and covered rooftop veranda that is ideal for entertain
USD 10,000,000

Get email alerts

Don't miss out: be the first to know about new properties

The alert was correctly created

On subscribing you accept the conditions of use and the privacy policy
Alert
Receive new ads in your inbox
Save this search
Receive alerts for new listings

We'll send you an email when we have new properties for: "Properties for sale in Albemarle County"

The alert was correctly created

Pantops, Rivanna district Albemarle County Virginia
Rivanna
Get email alerts and be the first to see new listings
Required field
On subscribing I accept the terms of the privacy policy
Perfect! You'll soon start receiving new listings via email
Alert
Receive an email when we have new ads for Properties for sale in Albemarle County
Save this search
Filters

Bedrooms

Size (sq.ft)

sq.ft
sq.ft

Price

USD
USD

Property type

Bathrooms

Clear all filters
Receive notifications when new entries are published.