2,868 houses for sale in Albemarle County

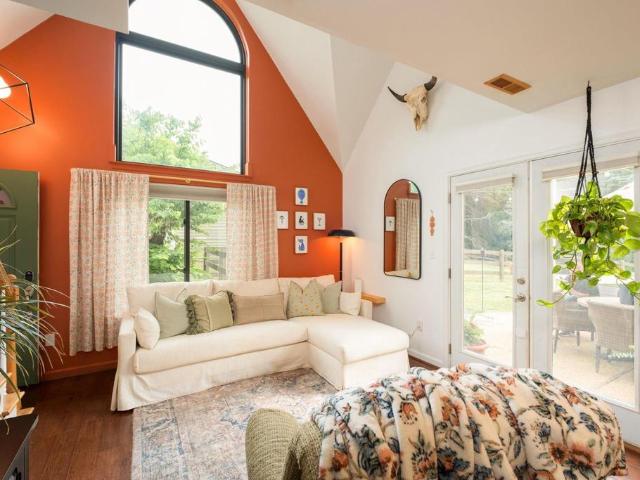
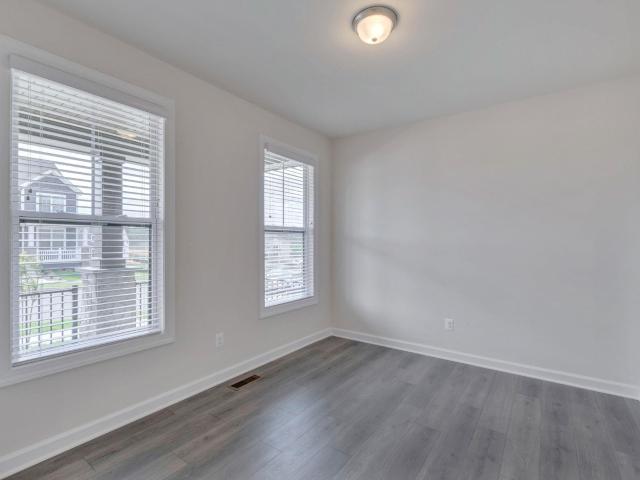
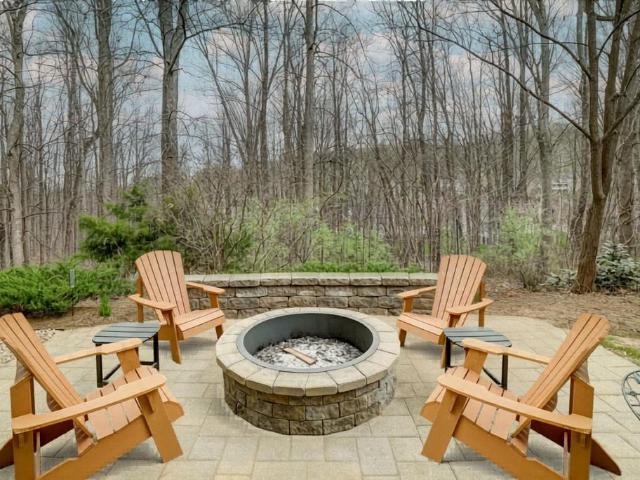
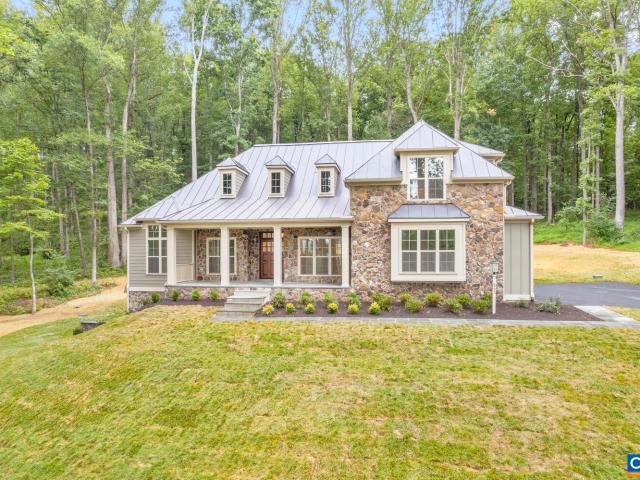
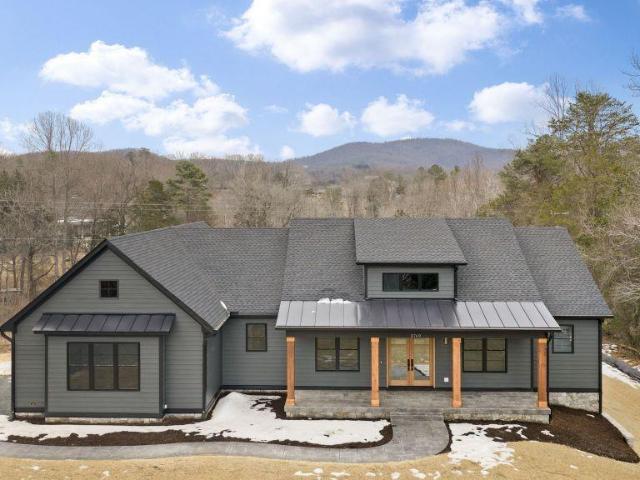
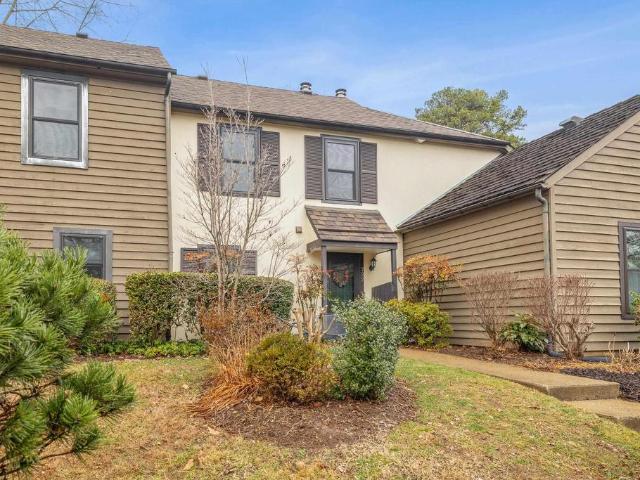
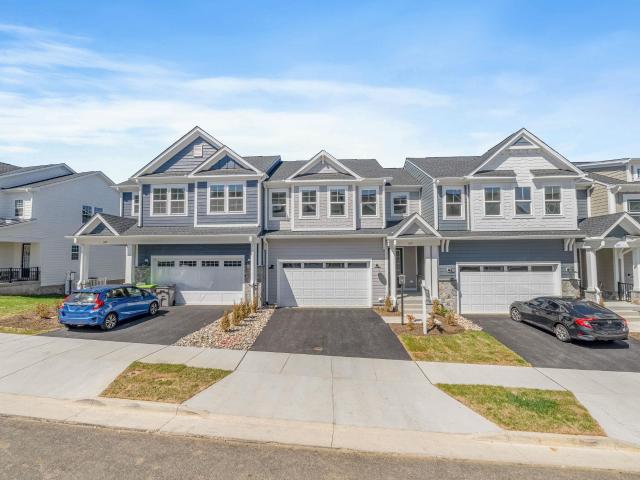
1390 Marcella St
12 pictures
Townhouse · for sale
USD 674,815
USD 237/sq.ft
1390 Marcella St
Albemarle County
· 2,842 sq.ft · 4 Bedrooms · 3 Baths · Townhouse
· Office room · Deck · Fireplace · Equipped kitchen · Parking · Cellar
Albemarle County · 2,842 sq.ft · 4 Bedrooms · 3 Baths · Townhouse · Office room · Deck · Fireplace · Equipped kitchen · Parking · Cellar
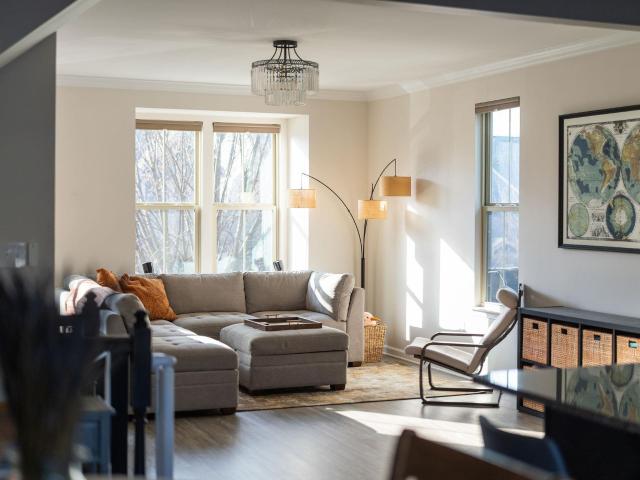
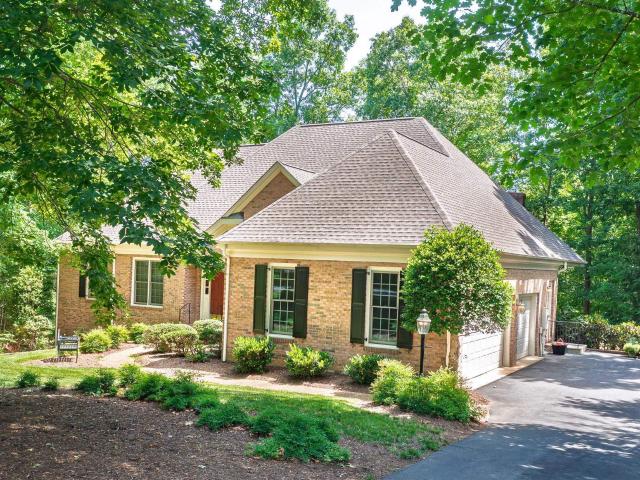
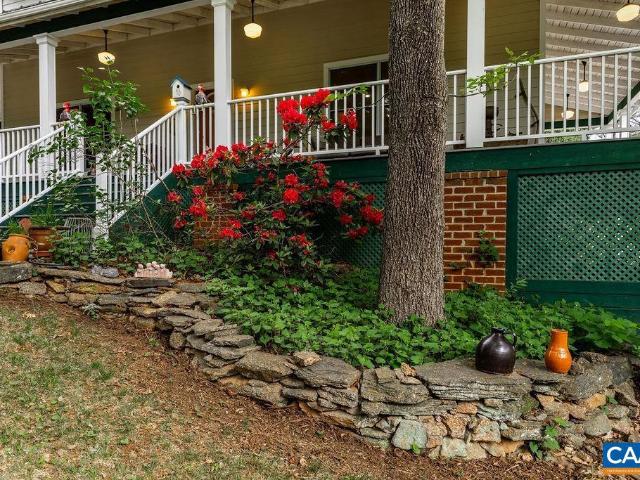
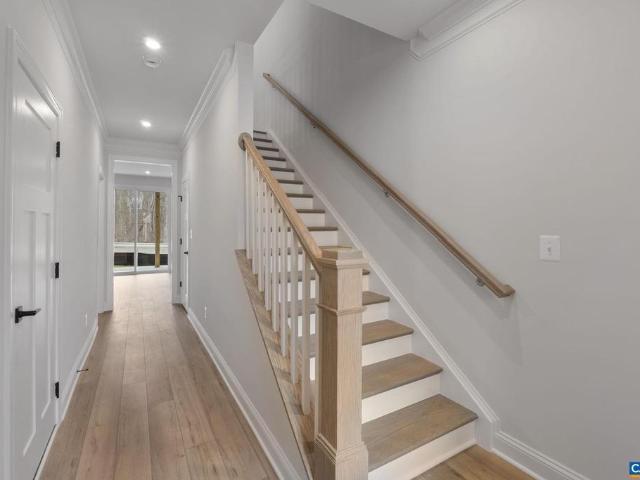
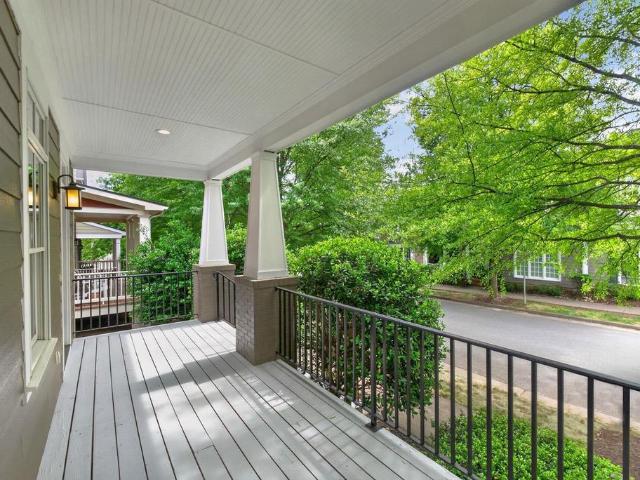
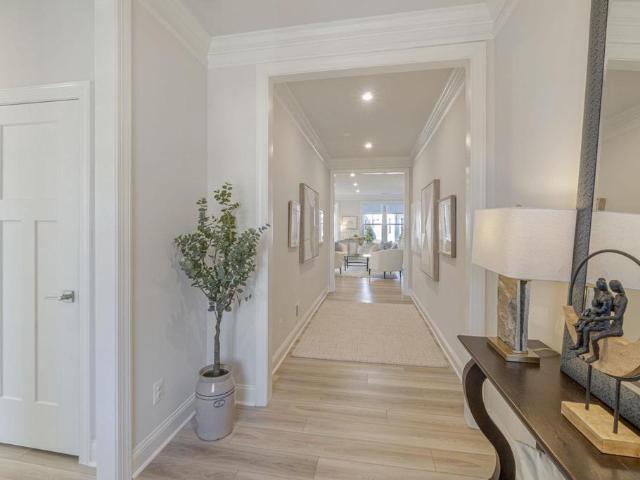
Welcome to the Grove at Brookhill, a peaceful neighborhood tucked into the woods yet just moments from Route 29 North in Charlottesville. This Bayberry villa is brand new and just completed construction! It offers easy main-level living with a spacious primary suite, private en suite bath, and generous walk-in closet. The kitchen features a walk-in pantry, soft-close cabinetry, and quartz countertops, opening to a light-filled family room with a gas fireplace and 12' ceilings. A mudroom and laundry area complete the main level. Upstairs includes two bedrooms, a full bath, an open loft, a pocket office, and plenty of storage. The fully finished walkout basement adds even more living space with a large rec room, an additional bedroom, and a full bath. It's a great setup for guests, hobbies, or movie nights. A large rear deck extends the living space outdoors. High-quality finishes like luxury vinyl plank and tile flooring and a two-car garage complete the home. Actual photos! Virtual sta
USD 674,815
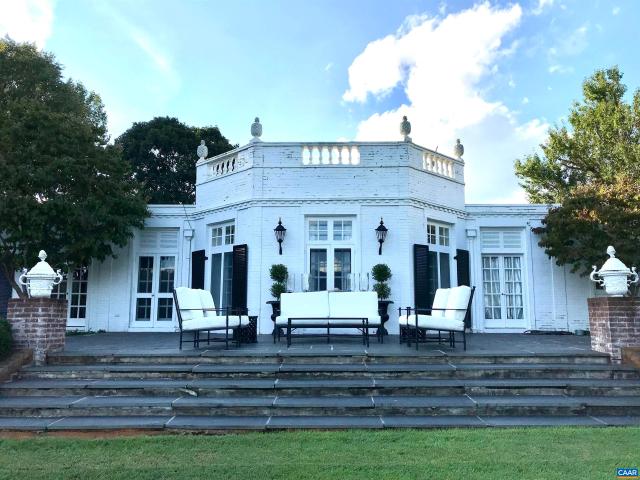
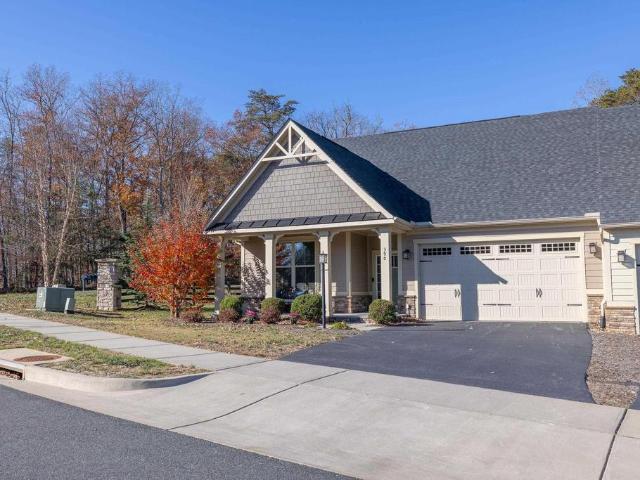
1293 hammocks gap rd
12 pictures
House · for sale
USD 2,495,000
USD 491/sq.ft
1293 hammocks gap rd
Albemarle County
· 5,081 sq.ft · 5 Bedrooms · 5 Baths · House
· Garden · Fireplace · Equipped kitchen · Swimming pool
Albemarle County · 5,081 sq.ft · 5 Bedrooms · 5 Baths · House · Garden · Fireplace · Equipped kitchen · Swimming pool
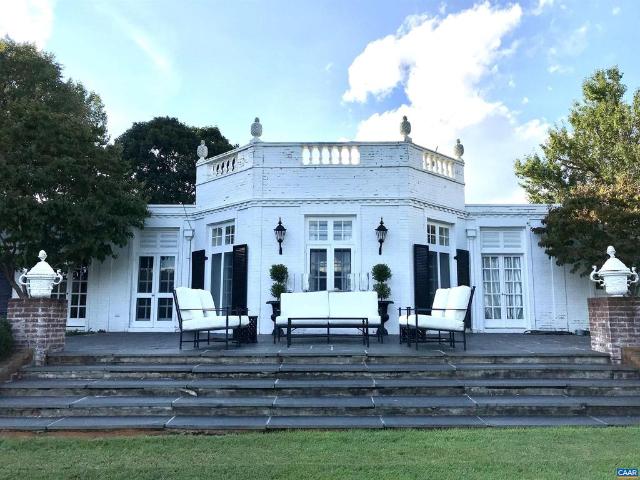
With spectacular pastoral & Southwest mountain views, Little Gap Farm is a dramatic country house just 10 mins from downtown in a tranquil, private setting. Set on 11 acres with beautiful views this formal country property blends classic architecture with timeless comfort. The main residence features gracious one level living with custom mahogany front doors and heart pine floors. A 1999 contemporary addition enhances the original, French Pavilion home with 12-foot ceilings, floor-to-ceiling windows & French doors, timber beams, heated concrete floors and fireplace creating a wonderful heart of the home. Multiple living spaces flow effortlessly for everyday living and entertaining. Enjoy serene outdoor spaces, gardens, and a private swimming pool framed by pastoral landscape. A charming 2-bed, 2-bath cottage offers handsome open living spaces with full kitchen and studio. The property’s setting, framed by distant ridge lines and rolling pastures, evokes the quintessential Virginia coun
USD 2,495,000
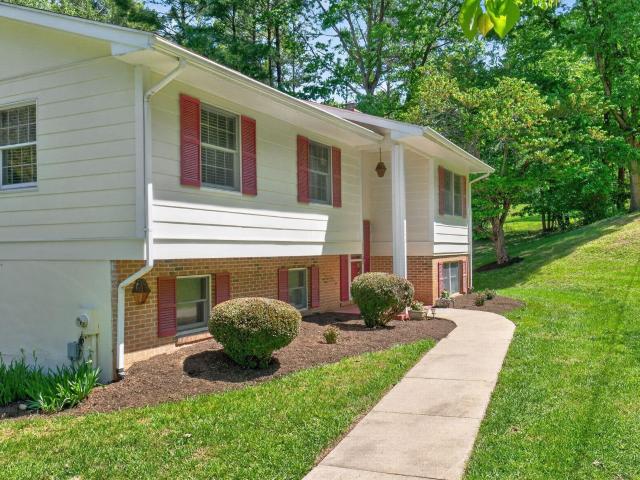
1067 Highland Dr
View photo
Townhouse · for sale
USD 439,000
USD 313/sq.ft
1067 Highland Dr
Albemarle County
· 1,399 sq.ft · 3 Bedrooms · 2 Baths · Townhouse
· Garden · Equipped kitchen
Albemarle County · 1,399 sq.ft · 3 Bedrooms · 2 Baths · Townhouse · Garden · Equipped kitchen
Amazing location in Western Albemarle. This home is Move-In ready in sought after Highlands neighborhood. Open floor plan with main level primary suite. Major updates have been done including new windows, HVAC, wood flooring, water filtration system, interior and exterior paint, beautiful landscaping, fencing, and the loft has been redesigned for a spacious third bedroom. Whole house recess lighting makes this home super light and bright. Kitchen has been updated with new cabinets, stainless steel appliances, solid surface counter tops, breakfast bar area. Both bathrooms have recently been updated. Home also features high ceilings, fully fenced in backyard with green space behind which adds privacy. There is an outdoor storage area and the home backs up to a lush common area. Updated home, desirable location, and a great school district make this an incredible value!
USD 439,000
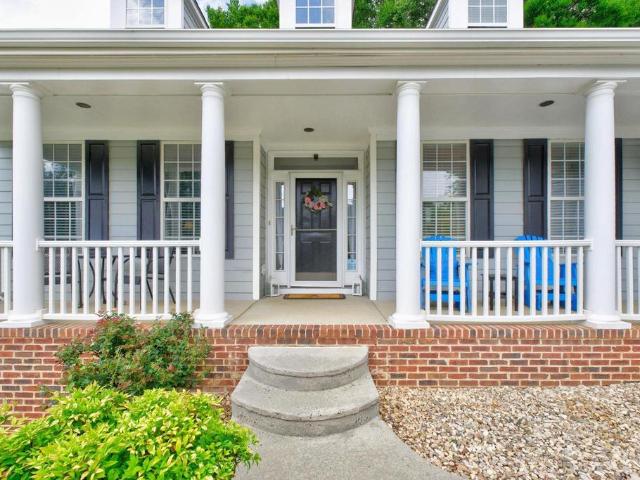
9 odom ct
View photo
House · for sale
USD 1,340,110
USD 322/sq.ft
9 odom ct
Albemarle County
· 4,155 sq.ft · 6 Bedrooms · 5 Baths · House
· Fireplace · Equipped kitchen
Albemarle County · 4,155 sq.ft · 6 Bedrooms · 5 Baths · House · Fireplace · Equipped kitchen
Presale 2027 delivery. Located in a vibrant area where every corner tells a story, Dunlora Village invites you to embrace a lifestyle that connects you to nature and the heart of a welcoming town. The MULBERRY showcases an open concept design with three bedrooms each with a full bathroom on the main level. A stunning great room with vaulted ceiling and fireplace open to the expansive kitchen and dining room. Upstairs an additional bedroom, full bathroom and loft area with an option for5th bedroom. Hardwood flooring, granite countertops and stainless-steel appliances in the kitchen, ceramic tile in the full baths. Personalize your home in our 3,000 sq ft professionally staffed Design Center. Situated along the Rivanna River, Dunlora Village will offer multiple community spaces for endless adventures. HOA includes lawncare & Ting Fiber internet. Similar photos
USD 1,340,110
Could you also be interested in
1967 Via Florence
12 pictures
House · for sale
USD 825,000
USD 234/sq.ft
1967 Via Florence
Albemarle County
· 3,520 sq.ft · 4 Bedrooms · 3 Baths · House
· Patio · Garden · Office room · Fireplace · Equipped kitchen · Parking · Cellar
Albemarle County · 3,520 sq.ft · 4 Bedrooms · 3 Baths · House · Patio · Garden · Office room · Fireplace · Equipped kitchen · Parking · Cellar
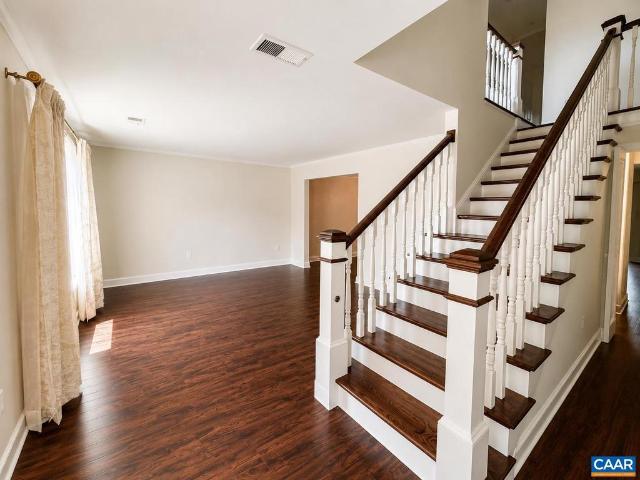
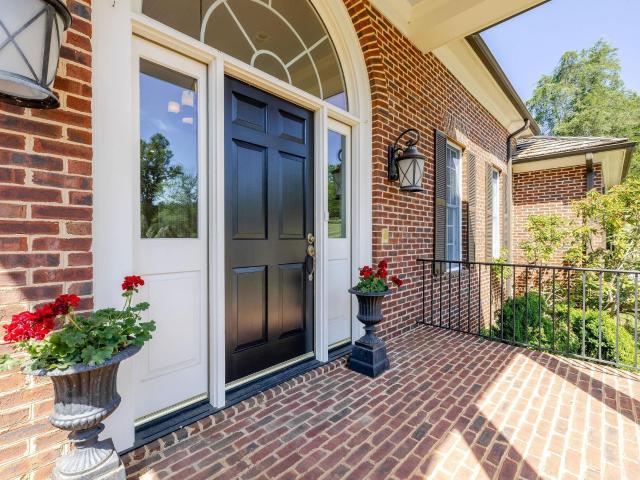
This 4-bedroom, 3-bath craftsman-style home in Fontana offers 3,500 sq ft of beautifully finished living across three levels on a private. 3-acre lot. Wide-plank hardwood floors flow through the open great room anchored by a dramatic tile fireplace. The renovated kitchen impresses with charcoal gray cabinetry, solid-surface countertops, a Bosch gas range with stainless hood, and a sun-filled vaulted dining cove. A screened porch with beadboard ceiling leads to a stone paver patio with built-in fire pit and raised garden beds. The main level primary suite is a true retreat, featuring a spa-inspired bath a granite-topped vanity featuring dual sinks, soaking tub with mosaic tile surround, and frameless glass shower. Two additional main level bedrooms share a well-appointed hall bath with walk-in shower. A skylit bonus room above the garage offers ideal flex space for a home office or 4th bedroom. The walkout basement delivers exceptional entertaining space with electric fireplace, custom
USD 825,000
6 Jarmans Gap Rd, Unit LOT 6, Crozet, VA 22932 | MLS #676332
View photo
House · for sale
USD 1,499,900
USD 519/sq.ft
6 Jarmans Gap Rd, Unit LOT 6, Crozet, VA 22932 | MLS #676332
Albemarle County
· 2,885 sq.ft · 3 Bedrooms · 4 Baths · House
· Fireplace · Equipped kitchen · Parking
Albemarle County · 2,885 sq.ft · 3 Bedrooms · 4 Baths · House · Fireplace · Equipped kitchen · Parking
Highly sought-after Newport plan blends luxury design, quality craftsmanship, and modern living! Set on a scenic 1-acre homesite with breathtaking mountain views, this home offers the perfect balance of comfort and function. The light-filled main level features a private study, an expansive owner’s suite, two secondary bedrooms with a shared full bath, and an open-concept great room with soaring vaulted ceilings and a gas log fireplace. The gourmet kitchen and spacious dining area are ideal for both entertaining and everyday living. Upstairs, a finished bonus room with a full bath provides flexible space for a guest suite, hobby room, or media lounge. High-quality finishes include 2x6 exterior walls, a custom Mahogany front door, wood shelving throughout, and a zoned 15 SEER HVAC system. With public water and sewer, a 2-car side-load garage, generous storage, and easily accessible mechanicals, this home is just as efficient as it is elegant. Walkable to both Downtown Crozet and Old Tra
USD 1,499,900
3769 stony point rd
12 pictures
House · for sale
USD 1,375,000
USD 309/sq.ft
3769 stony point rd
Albemarle County
· 4,445 sq.ft · 5 Bedrooms · 4 Baths · House
· Fireplace · Cellar
Albemarle County · 4,445 sq.ft · 5 Bedrooms · 4 Baths · House · Fireplace · Cellar
Beautiful Custom Home on two private acres with mountain views in desirable northern Albemarle County, only 10 minutes from downtown Charlottesville. This home has 4450 finished square feet offering 5 bedrooms and 4.5 bathrooms. Upgrades galore with designer cabinetry, a butler's pantry, linear gas fireplace, wet bar with cabinetry in the basement, and a large covered screened porch to capture views. This maintenance free home is 100% complete and move-in ready! Schedule a tour today!
USD 1,375,000
722 Exton Ct
12 pictures
Townhouse · for sale
USD 300,000
USD 290/sq.ft
722 Exton Ct
Albemarle County
· 1,033 sq.ft · 2 Bedrooms · 1 Bath · Townhouse
· Patio · Fireplace · Equipped kitchen
Albemarle County · 1,033 sq.ft · 2 Bedrooms · 1 Bath · Townhouse · Patio · Fireplace · Equipped kitchen
Welcome to this beautifully maintained 2-bedroom, 1.5-bath townhome in the sought-after River Run neighborhood. Ideally located next to Pen Park, you? Ll have easy access to its fitness trails and golf course just moments away, while still enjoying the privacy and charm of the River Run community. Inside, the home features a bright and open layout with an inviting wood-burning fireplace flanked by built-ins, creating a warm and functional living space. The kitchen offers an open design with a breakfast bar, ideal for everyday living and entertaining. Major improvements provide peace of mind, including new windows, a roof and skylight replaced in 2021, new gutters with gutter guards in 2024, and a Daikin HVAC system installed in 2025. Additional updates include new state of the art tower washer/dryer and freshly painted kitchen cabinetry and bathrooms, updated half bath fixtures, and newer staircase carpeting. Step outside to a patio with a generous amount of privacy, perfect for relaxi
USD 300,000
1517 delphi ln
12 pictures
Townhouse · for sale
USD 539,000
USD 217/sq.ft
1517 delphi ln
Albemarle County
· 2,476 sq.ft · 3 Bedrooms · 3 Baths · Townhouse
· Patio · Garden · Office room · Balcony · Parking
Albemarle County · 2,476 sq.ft · 3 Bedrooms · 3 Baths · Townhouse · Patio · Garden · Office room · Balcony · Parking
Beautiful end-unit townhome with rooftop balcony showcasing incredible mountain views! The light-filled, open floor plan flows seamlessly for everyday living and entertaining, complemented by a first floor recreation room and a dedicated home office. Thoughtfully designed with three spacious bedrooms—each featuring a private ensuite and generous closets—this home offers both comfort and privacy. Recent updates and premium features include fresh paint, luxury vinyl plank flooring throughout, smart thermostats, granite countertops, and stainless steel appliances. Step outside to a private, fully fenced backyard with a charming patio—perfect for relaxing or gathering with friends. Garden treasures include a blueberry bush, fig tree, various flowers, and a flourishing herb garden. A detached two-car garage provides ample parking and additional storage, while two additional driveway spaces add everyday convenience and flexibility. Located in Cascadia, a vibrant, low-maintenance community wi
USD 539,000
3225 prestwick pl
View photo
House · for sale
USD 1,265,000
USD 310/sq.ft
3225 prestwick pl
Albemarle County
· 4,069 sq.ft · 4 Bedrooms · 3 Baths · House
· Terrace · Parking · Equipped kitchen
Albemarle County · 4,069 sq.ft · 4 Bedrooms · 3 Baths · House · Terrace · Parking · Equipped kitchen
Welcome to 3225 Prestwick Place in Glenmore. One of the nicest streets in the Glenmore neighborhood. Beautiful topography, views, and an easy walk to The Club at Glenmore. This all brick custom home is in impeccable condition and allows for wonderful one level living. Featuring 4 bedrooms, 3.5 baths and just over 4,000 finished square feet, plus a 3 car garage. The main living space is all on the main floor. Beautiful living room. Dining room, spacious kitchen and a comfortable family room or'keeping room'. The Southern exposure allows the owners to enjoy beautiful views including the magnificent sunsets as well enjoy the sun filled living spaces through out the day. The Terrace level provides comfortable living space including the 4th bedroom and the 3rd full bathroom and plenty of additional space for hobbies, personal interest, and / or recreational space. Beautiful wooded homesite with loads of privacy and serenity
USD 1,265,000
4 b 430 Belvedere Blvd, Charlottesville, VA 22901 | MLS #672771
View photo
Townhouse · for sale
USD 749,280
USD 267/sq.ft
4 b 430 Belvedere Blvd, Charlottesville, VA 22901 | MLS #672771
Albemarle County
· 2,799 sq.ft · 4 Bedrooms · 4 Baths · Townhouse
· Patio · Garden · Office room · Equipped kitchen · Parking · Cellar
Albemarle County · 2,799 sq.ft · 4 Bedrooms · 4 Baths · Townhouse · Patio · Garden · Office room · Equipped kitchen · Parking · Cellar
New construction with an estimated September completion, built for those who demand quality and are far too busy to spend weekends on endless upkeep. Every detail was chosen for durability and ease, from hard surface flooring throughout, solid-core doors, an advanced air-purification system, and included lawncare, to a new home warranty. Designed so everything is within reach, with a drop zone, laundry, and kitchen storage just steps from the Garage, making even a big grocery haul feel effortless. The Culinary Kitchen is the heart of the home, with an induction range, quartz island, cushion-close cabinetry, Wolf and Sub-Zero appliances. Twelve-foot ceilings and a bright southeast exposure add light and drama to the Main Level Family Room and Primary Bedroom. Upstairs awaits a loft, pocket office, two more bedrooms, and full bath. Downstairs, a walkout basement with 9’ ceilings offers another private living space, bedroom, full bath, unfinished storage, and patio. With community gardens
USD 749,280
390 Winding Rd
12 pictures
Townhouse · for sale
USD 649,500
USD 306/sq.ft
390 Winding Rd
Albemarle County
· 2,120 sq.ft · 3 Bedrooms · 3 Baths · Townhouse
· Patio · Garden · Equipped kitchen · Parking
Albemarle County · 2,120 sq.ft · 3 Bedrooms · 3 Baths · Townhouse · Patio · Garden · Equipped kitchen · Parking
Sought after villa in growing Rivanna Village community. Maintenance-free living, all on one level! This like-new corner villa offers main-floor living with a welcoming front porch, hardiplank/stone exterior, and private backyard with paver patio. Inside, the spacious first-floor owner? S suite features a walk-in closet, private, spa-like bath with double vanities and large shower. The gourmet kitchen is designed to impress with granite countertops, stainless steel appliances, a large center island, pantry, and seamless flow into the open family room? Perfect for everyday living and entertaining. An additional bedroom, full bath, laundry and library study are also conveniently located on the main level. Upstairs, there is a full bathroom and bedroom. The loft area is ideal for a guest suite, playroom, hobby space, or craft area. Enjoy outdoor relaxation on the private rear patio with backyard space, plus the added benefits of a two-car garage and a tankless hot water heater. Amenities
USD 649,500
2092 Sulphur Mine Rd, Charlottesville, VA 22911 | MLS #676309
View photo
House · for sale
USD 379,900
USD 241/sq.ft
2092 Sulphur Mine Rd, Charlottesville, VA 22911 | MLS #676309
Albemarle County
· 1,572 sq.ft · 3 Bedrooms · 2 Baths · House
· Garden · Equipped kitchen · Cellar
Albemarle County · 1,572 sq.ft · 3 Bedrooms · 2 Baths · House · Garden · Equipped kitchen · Cellar
Located on a quiet, short, dead-end road in Northern Albemarle County, this 3-bedroom, 2-bathroom home sits on 2.2 acres and presents a prime opportunity for buyers looking to build equity or customize a property to their exact specifications. Oak hardwood floors throughout, a separate living and dining room, kitchen with updated appliances that overlooks the backyard, primary en suite bedroom, plus full basement with a rec room and wood stove. The lot itself is a standout feature, offering a large, level grass backyard that transitions into mature woods for deep privacy and functional outdoor space. While the setting is exceptionally quiet, it remains highly connected to local infrastructure. You are just minutes from the Route 29 North corridor, providing rapid access to everyday retail at Hollymead Town Center, including Target and Lowe’s, as well as the Charlottesville-Albemarle Airport (CHO)
USD 379,900
2691 Teakwood Dr
View photo
House · for sale
USD 699,000
USD 193/sq.ft
2691 Teakwood Dr
Albemarle County
· 3,606 sq.ft · 4 Bedrooms · 3 Baths · House
· Garden · Deck · Equipped kitchen · Cellar
Albemarle County · 3,606 sq.ft · 4 Bedrooms · 3 Baths · House · Garden · Deck · Equipped kitchen · Cellar
This stunning home in the highly sought after Forest Lakes community in Charlottesville is a can't miss opportunity! The main-floor primary bedroom is accompanied by a beautifully upgraded ensuite bath and walk-in closet. The gourmet kitchen highlighted by a dual fuel gas and electric stove, sets the tone for the entire first floor. Upstairs you will find two large bedrooms, both accompanied by walk-in closets, and an oversized bathroom. The basement is an absolute show-stopper and has nearly limitless possibilities. There is a 4th bedroom, full bath, and oversized laundry room. Additionally, you have a spacious rec room for further entertainment. Did I mention the workshop with built-in wall organization and storage? The basement is plumbed in for a kitchenette, creating an excellent opportunity to easily turn into an in-law suite. There is no let down as you head outside to a 10' x 50' backyard porch/deck that can be easily screened in, if desired. Forest Lakes is a family-friendly n
USD 699,000
5864 Wyant Ln
12 pictures
House · for sale
USD 1,200,000
USD 333/sq.ft
5864 Wyant Ln
Albemarle County
· 3,595 sq.ft · 5 Bedrooms · 4 Baths · House
· Garden · Equipped kitchen · Parking
Albemarle County · 3,595 sq.ft · 5 Bedrooms · 4 Baths · House · Garden · Equipped kitchen · Parking
Welcome to Rooster Hill! Custom built 5 bedroom home on nearly 6 acres w/ mountain views located in the foothills of the Blue Ridge Mountains. The modern farmhouse exterior has a wide wrap around covered porch. Perfect for enjoying the property. Inside the house are 5 spacious bedrooms, 4.5 baths spanning over 3600 sq ft. The 2 first-level bedrooms each have their own kitchenettes, bathrooms, entrances, parking, & outdoor space. Special Features include: energy-efficient solar power w/ 40 panels & a solar generator; 1 gig fiber internet access; spacious kitchen w/ quartz countertops; 2 walk-in pantries; solid oak hardwood floors; soapstone hearth & trim accents throughout home; custom built-in wall units, cabinets & closets; standing seam metal roof; EV charging station; walk-in roof top cupola; massive attic storage. The property also includes a separate workshop, greenhouse, fenced veggie garden, & adorable chicken coop. Great Western Albemarle school district. Convenient to Charlott
USD 1,200,000
71 Marcella St
View photo
Townhouse · for sale
USD 520,081
USD 226/sq.ft
71 Marcella St
Albemarle County
· 2,293 sq.ft · 4 Bedrooms · 3 Baths · Townhouse
· Deck · Equipped kitchen · Parking
Albemarle County · 2,293 sq.ft · 4 Bedrooms · 3 Baths · Townhouse · Deck · Equipped kitchen · Parking
This Holly townhome in The Grove at Brookhill is under construction with a scheduled completion in Early 2027. Located in a newly released section of the neighborhood with easy access to Route 29, this three-level end unit home offers a smart, functional layout. The first floor includes a private bedroom with a full en suite bathroom and an attached 1-car garage. On the second floor, the open main living area includes a galley kitchen, dining space, family room, walk-in pantry, half bath, and access to the rear deck. The third floor features a hall laundry closet, a spacious primary suite with a large walk-in closet and private bath with shower, plus two additional bedrooms and a full bathroom. Photos are similar and may show optional features. Painted Cabinets, Quartz Counter, White Cabinets
USD 520,081
276 Claremont Ln
12 pictures
House · for sale
USD 695,000
USD 251/sq.ft
276 Claremont Ln
Albemarle County
· 2,766 sq.ft · 4 Bedrooms · 3 Baths · House
· Gym · Deck · Fireplace · Equipped kitchen · Parking · Swimming pool
Albemarle County · 2,766 sq.ft · 4 Bedrooms · 3 Baths · House · Gym · Deck · Fireplace · Equipped kitchen · Parking · Swimming pool
Crozet. Old Trail. Located just steps away from the Village Center with shops, gym, restaurants and various businesses. Built by Peak Builders, this home features a spacious open floor plan with details like solid doors, solid hardwood floors, heavy trim, quality windows, and more. The main level is wide open front to back with 9' ceilings. Spacious dining room up front, kitchen with island and stainless appliances, and large family room in the back with 2 sided fireplace and covered deck off the back. The primary suite is on the 2nd floor with tub, shower, and lots of tile and trim. Bedrooms 2 and 3 share the 2nd bath on this level. Downstairs is a spacious rec from plus a bedroom and full bath. The garage is accessed off the alley behind. Walkable to the nearby schools, great trail system, optional pool and golf memberships available in the community. Granite Counter, Fireplace in Family Room
USD 695,000
523 Caddy Alley
12 pictures
Townhouse · for sale
USD 410,000
USD 205/sq.ft
523 Caddy Alley
Albemarle County
· 1,991 sq.ft · 3 Bedrooms · 3 Baths · Townhouse
· Deck · Equipped kitchen · Parking
Albemarle County · 1,991 sq.ft · 3 Bedrooms · 3 Baths · Townhouse · Deck · Equipped kitchen · Parking
Move-in ready and thoughtfully maintained, this 2019-built Hollymead Town Center townhome offers three finished levels, three and a half baths, a two-car garage, and open floor plan in one of Charlottesville's most walkable and well-connected neighborhoods along the Route 29 North corridor. The open-concept main level features dark LVP flooring, recessed lighting, and a clear sight line from the living room through the sun-filled dining area to sliding glass doors opening onto a rear deck above the garage. The kitchen features granite countertops, white raised-panel cabinetry to ceiling height, a large center island with seating for four, undermount sink with pull-down faucet, globe pendant lighting, and stainless appliances. The primary suite includes a walk-in closet and double-vanity en suite bath with glass-door shower. Two additional bedrooms, laundry, a full bath and loft space complete the upper level. A ground-floor flex room with full bath and two-car garage serves equally wel
USD 410,000
111A Marcella St
12 pictures
House · for sale
USD 679,900
USD 457/sq.ft
111A Marcella St
Albemarle County
· 1,485 sq.ft · 3 Bedrooms · 2 Baths · House
· Equipped kitchen · Parking · Cellar
Albemarle County · 1,485 sq.ft · 3 Bedrooms · 2 Baths · House · Equipped kitchen · Parking · Cellar
The Daisy is a brand new floor plan available to build in the Brookhill neighborhood. This one-level home offers three bedrooms, two full bathrooms, and a layout that keeps daily living simple and comfortable. The open kitchen, dining area, and family room flow together easily, with the nearby primary bedroom featuring a private bath and walk-in shower. Starting at 1,488 square feet, there are options to expand, including a morning room or finished basement with a recreation room, additional bedroom, and third full bath for up to 2,600 square feet of living space. A two-car garage adds convenience, and the smaller footprint appeals to those seeking a more manageable home without giving up the comfort of a detached layout. This home is not yet built. All photos are of similar home previously constructed and may show upgraded features. Pricing varies by elevation, and lot premiums may apply. Build time is typically 7 to 8 months. Granite Counter, Maple Cabinets, Painted Cabinets, White C
USD 679,900
1293 Hammocks Gap Rd
12 pictures
House · for sale
USD 2,495,000
USD 696/sq.ft
1293 Hammocks Gap Rd
Albemarle County
· 3,584 sq.ft · 5 Bedrooms · 5 Baths · House
· Garden · Fireplace · Equipped kitchen · Swimming pool
Albemarle County · 3,584 sq.ft · 5 Bedrooms · 5 Baths · House · Garden · Fireplace · Equipped kitchen · Swimming pool
With spectacular pastoral & Southwest mountain views, Little Gap Farm is a dramatic country house just 10 mins from downtown in a tranquil, private setting. Set on 11 acres with beautiful views this formal country property blends classic architecture with timeless comfort. The main residence features gracious one level living with custom mahogany front doors and heart pine floors. A 1999 contemporary addition enhances the original, French Pavilion home with 12-foot ceilings, floor-to-ceiling windows & French doors, timber beams, heated concrete floors and fireplace creating a wonderful heart of the home. Multiple living spaces flow effortlessly for everyday living and entertaining. Enjoy serene outdoor spaces, gardens, and a private swimming pool framed by pastoral landscape. A charming 2-bed, 2-bath cottage offers handsome open living spaces with full kitchen and studio. The property? S setting, framed by distant ridge lines and rolling pastures, evokes the quintessential Virginia cou
USD 2,495,000
128 Harvest Dr
View photo
Townhouse · for sale
USD 400,000
USD 241/sq.ft
128 Harvest Dr
Albemarle County
· 1,658 sq.ft · 3 Bedrooms · 2 Baths · Townhouse
· Fireplace · Equipped kitchen
Albemarle County · 1,658 sq.ft · 3 Bedrooms · 2 Baths · Townhouse · Fireplace · Equipped kitchen
Nestled in the desirable Huntington Village community, this beautifully updated 3-bedroom, 2.5-bath townhome offers modern comfort and an unbeatable Charlottesville location. The renovated kitchen opens into a separate dining room, which flows into the bright living and family rooms anchored by a cozy fireplace? Creating a great layout for both daily living and entertaining. All three bedrooms include large walk-in closets, and the updated bathrooms add modern appeal. Just a short walking distance to Darden School of Business and UVA Law School, it? S also minutes from UVA Grounds, Boar? S Head Resort, shopping, and dining. Ideal for professionals, faculty, students, and investors seeking convenience and value. Granite Counter, White Cabinets, Fireplace in Family Room
USD 400,000
935 garth rd
View photo
House · for sale
USD 1,695,000
USD 542/sq.ft
935 garth rd
Albemarle County
· 3,122 sq.ft · 4 Bedrooms · 3 Baths · House
· Fireplace
Albemarle County · 3,122 sq.ft · 4 Bedrooms · 3 Baths · House · Fireplace
Set on nearly 6 park-like acres with frontage on Ivy Creek this timeless all-brick residence offers the perfect blend of privacy, comfort and location with sought-after one-level living. Featuring 4 bedrooms and 3.5 baths, the home is filled with natural light, spacious rooms, tall ceilings, and an inviting floor plan that creates an airy, welcoming feel throughout. A brand-new cedar shake roof adds both character and peace of mind, complementing the home’s classic construction and enduring appeal. At the heart of the home, a soaring stone fireplace serves as a stunning centerpiece for cozy gatherings, while large windows throughout frame serene views of the mature landscape. The property’s manicured grounds offer ample room for gardening, recreation, or enjoying the quiet beauty of the setting. Beyond your private retreat, the community's walking trails offer a great way to experience the beautiful neighborhood. Rarely does a property combine such a picturesque setting with close prox
USD 1,695,000
1 Buck Mountain Rd # LOT 1
View photo
House · for sale
USD 1,549,900
USD 391/sq.ft
1 Buck Mountain Rd # LOT 1
Albemarle County
· 3,961 sq.ft · 4 Bedrooms · 4 Baths · House
· Terrace · Fireplace · Equipped kitchen · Parking · Cellar
Albemarle County · 3,961 sq.ft · 4 Bedrooms · 4 Baths · House · Terrace · Fireplace · Equipped kitchen · Parking · Cellar
The highly sought-after Newport is back with some exciting updates on this fantastic Blue Ridge Mountain view homesite off Buck Mountain Road in Free Union! The light-filled Newport main level features a private study, an expansive owner? S suite, two secondary bedrooms with vaulted ceilings & private full baths (2), an open-concept great room with soaring vaulted ceilings and a gas log fireplace. The Gourmet kitchen and spacious dining area are ideal for both entertaining and everyday living. The finished walkout basement offers additional space to enjoy, 4th bedroom & full bath with a terrace, light-filled feel. High-quality finishes include 2x6 exterior walls, a custom Mahogany front door, wood shelving throughout, and a zoned 15 SEER HVAC system. With a 2-car side-load garage, generous storage, and easily accessible mechanicals, this home is just as efficient as it is elegant. Also, enjoy the ability to make interior selections alongside our talented Design Team allowing you to tru
USD 1,549,900
3 acres TBB Owensville Rd # G
12 pictures
House · for sale
USD 2,195,000
USD 487/sq.ft
3 acres TBB Owensville Rd # G
Albemarle County
· 4,499 sq.ft · 5 Bedrooms · 4 Baths · House
· Office room · Terrace · Fireplace · Swimming pool
Albemarle County · 4,499 sq.ft · 5 Bedrooms · 4 Baths · House · Office room · Terrace · Fireplace · Swimming pool
A timeless farmhouse-inspired custom home TO BE BUILT on three pastoral acres just minutes from UVA, Farmington, and Boar? S Head in the heart of Ivy. Thoughtfully designed for true main-level living, the first floor offers a private owner? S suite plus a dedicated office, anchored by an open, light-filled main living area. Upstairs you? Ll find three additional bedrooms, two full baths, and a flexible loft space perfect for a playroom, homework zone, or second living area. Outdoor living is equally inviting, highlighted by a breezy screened porch for three-season dining and lounging. A walk-out terrace level opens to a generous rear lawn? Ideal for a future pool? Framed by pastoral views across rolling farmland. An exceptional Ivy rural setting within Ivy/Henley/Western Albemarle school district. White Cabinets, Wood Cabinets, Fireplace in Living Room
USD 2,195,000
2440 Bargamin Orchard Ln
View photo
Townhouse · for sale
USD 393,000
USD 243/sq.ft
2440 Bargamin Orchard Ln
Albemarle County
· 1,615 sq.ft · 3 Bedrooms · 2 Baths · Townhouse
· Fireplace · Equipped kitchen
Albemarle County · 1,615 sq.ft · 3 Bedrooms · 2 Baths · Townhouse · Fireplace · Equipped kitchen
Fabulous location near downtown Crozet in coveted Bargamin Park! Sunny end unit townhome features mountain views, easy care living and a shady porch. Breezy, open flow floor plan is enhanced by hardwoods throughout the main level. Enjoy separate dining or create eat-in dining in the oversized kitchen! Relax in the cozy living room with gas fireplace flanked by built-in bookshelves. An upstairs primary suite includes a view to the mountains, large walk-in-closet and roomy bath with double vanities. Two other bedrooms share a hall bath. Enjoy a short walk to downtown amenities in one direction or the Old Trail Village Center in another! Easy access to area wineries and breweries. Enjoy the nearby neighborhood playground! All this, and walking distance to sought-after western Albemarle schools! OPEN SAT & SUN 5/2 & 5/3 FROM 2 UNTIL 4, Formica Counter, Maple Cabinets, Fireplace in Living Room
USD 393,000

Get email alerts

Don't miss out: be the first to know about new properties

The alert was correctly created

On subscribing you accept the conditions of use and the privacy policy
Alert
Receive new ads in your inbox
Save this search
Receive alerts for new listings

We'll send you an email when we have new properties for: "Houses for sale in Albemarle County"

The alert was correctly created

Pantops, Rivanna district Albemarle County Virginia
Rivanna
Get email alerts and be the first to see new listings
Required field
On subscribing I accept the terms of the privacy policy
Perfect! You'll soon start receiving new listings via email
Alert
Receive an email when we have new ads for Houses for sale in Albemarle County
Save this search
Filters

Bedrooms

Size (sq.ft)

sq.ft
sq.ft

Price

USD
USD

Property type

Bathrooms

Clear all filters
Receive notifications when new entries are published.