33 properties for sale in Allie

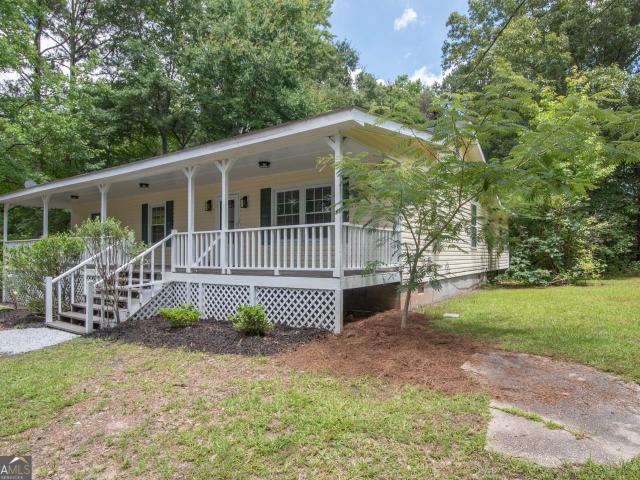
6536 Luthersville Road
View photo
House · for sale
Request Details
Updated
6536 Luthersville Road
Allie
· 1,798 sq.ft · 3 Bedrooms · 3 Baths · House
· Equipped kitchen · Parking
Allie · 1,798 sq.ft · 3 Bedrooms · 3 Baths · House · Equipped kitchen · Parking
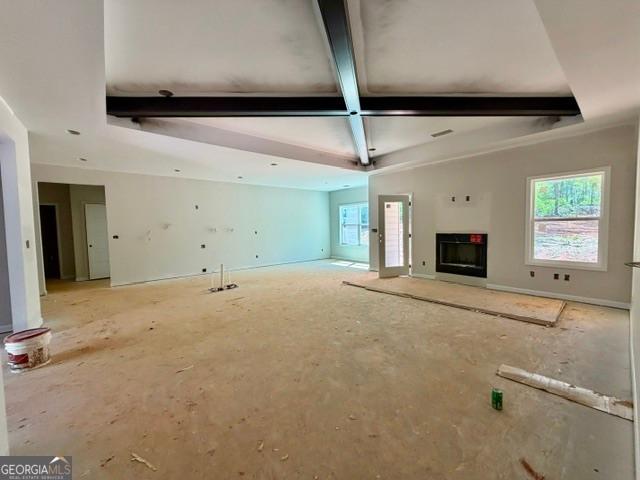
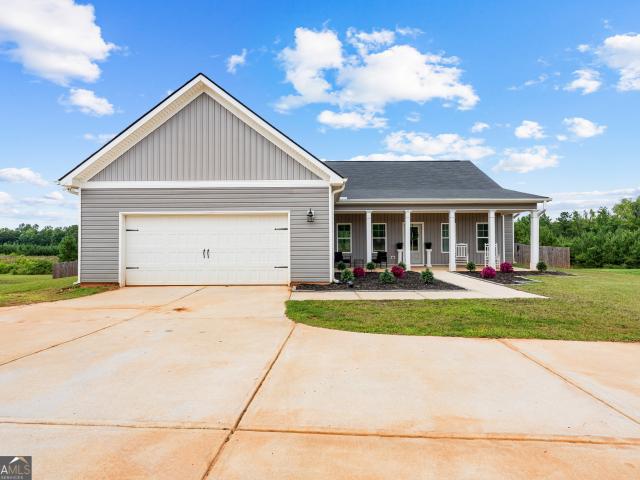
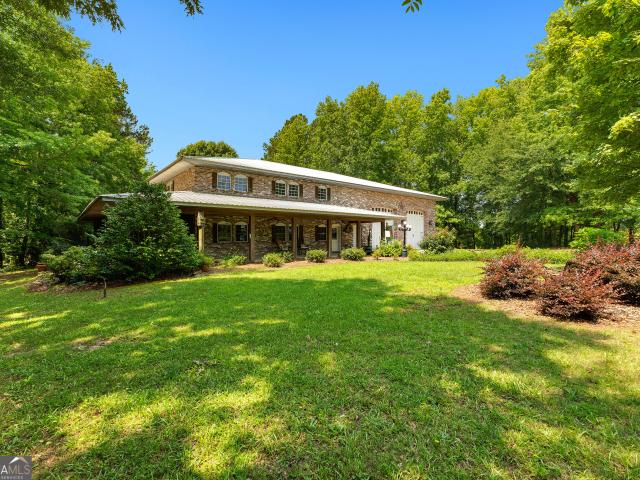
Exquisite Barndominium style 4 side Brick one-of-a-kind steel-framed custom home on 20 pristine acres. 3 beds, 3 baths, built for privacy, durability, and exceptional value. Crafted with premium construction throughout: 8x12 steel beams embedded into a concrete slab (9' slab in the shop), spray-foam insulated walls, and engineered to withstand 162 mph winds. Interior highlights include 9-ft ceilings, solid oak cabinetry, spacious thoughtfully designed living areas, and appliances included (washer, dryer, kitchen and garage refrigerators). Exterior amenities include a never-dry spring-fed lake stocked with catfish and bream, abundant fruit plantings (peach, plum, fig, apple, blueberry, muscadine), and three large electric roll-up drive-through shop doors (14' on the home shop; 12' on the second shop) providing covered parking for boats, equipment, or RVs. The property offers full 50A RV hookups for up to five campers, generator-ready wiring in both home and shops, and reclaimed brickwor
Request Details
6448 Rocky Mount Road 6
View photo
House · for sale
USD 382,990
USD 163/sq.ft
6448 Rocky Mount Road 6
Allie
· 2,336 sq.ft · 4 Bedrooms · 2 Baths · House
· Garden · Office room · Fireplace · Equipped kitchen
Allie · 2,336 sq.ft · 4 Bedrooms · 2 Baths · House · Garden · Office room · Fireplace · Equipped kitchen
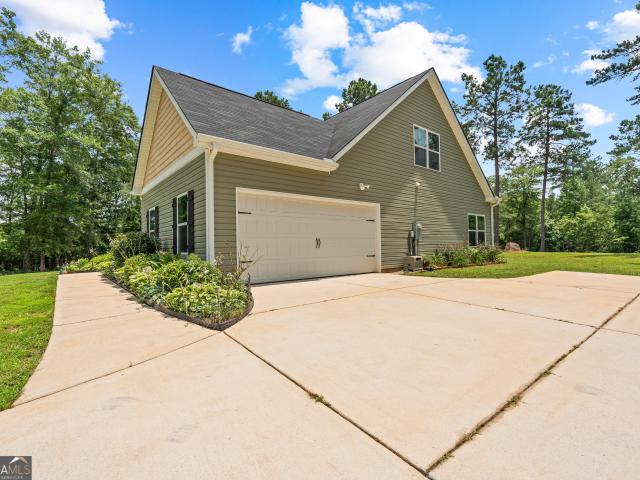
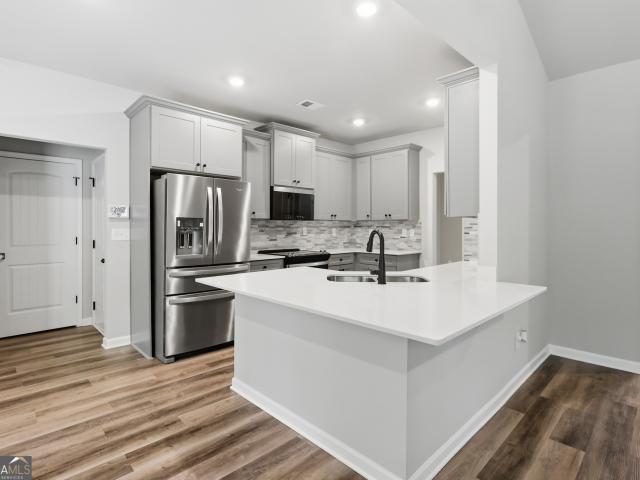
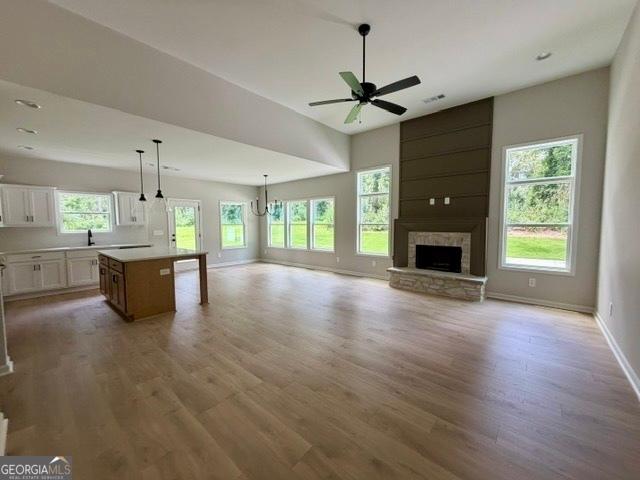
The Thomasville features tasteful curb appeal with stone or brick accents. Upon entry, you'll be led to a spacious Family Room featuring 12' ceilings, a wood-burning fireplace with a stone or brick hearth, and an open flow. The Kitchen offers plenty of cabinet space topped with quartz or granite counters, tile backsplash, and stainless steel appliances. You'll appreciate the private Primary Suite featuring a tray ceiling, can lighting, and a luxurious bath. The tiled bathroom features a garden tub, a separate shower, and a double vanity. The owner's walk-in closet is nicely sized and allows additional access to the laundry room for convenience. On the main level, you'll also find an office with plenty of natural light! Upstairs, find three additional bedrooms with a hallway bathroom boasting double vanity topped with quartz or granite counters. This home is equipped with Trademark Quality Homes' SMART HOME TECHNOLOGY package for convenient living! Receive up to $6,000 toward buyer's cl
USD 382,990
6197 Rocky Mount Road 12
View photo
House · for sale
USD 3,640,000
USD 2,024/sq.ft
Updated
6197 Rocky Mount Road 12
Allie
· 1,798 sq.ft · 4 Bedrooms · 2 Baths · House
· Patio · Garden · Fireplace · Equipped kitchen
Allie · 1,798 sq.ft · 4 Bedrooms · 2 Baths · House · Patio · Garden · Fireplace · Equipped kitchen
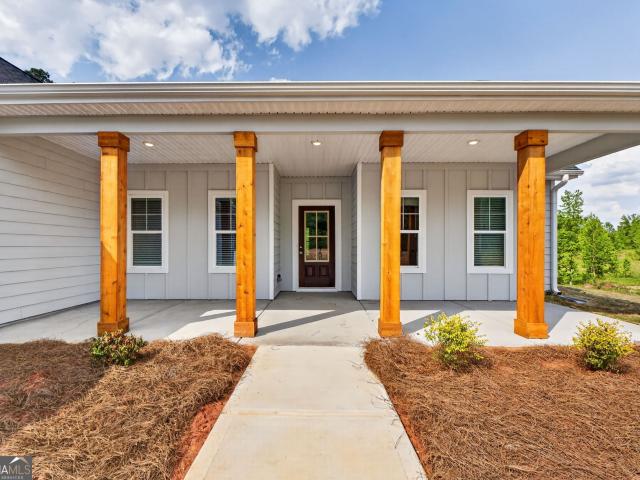
OVER 2 ACRES and a STEPLESS RANCEH featuring a welcoming front porch leading into an open layout of Family Room / Kitchen / Dining areas. The Family Room boasts heightened ceiling, fireplace and gorgeous windows! A chef's kitchen offers quartz or granite counters, tiled backslash, and stainless appliances! Three guest rooms share a hallway bath. The Owner's Suite is nicely sized, offers dual closets, and a gorgeous tiled bathroom with walk-in shower, separate garden tub, and double vanity! The covered rear patio overlooks private back yard area. This home is equipped with Smart Home Technology Package making life super convenient for you! When using one of the builder's preferred lenders receive up to $6,000 toward buyer's closing costs!
USD 3,640,000
S Depot St
View photo
House · for sale
Request Details
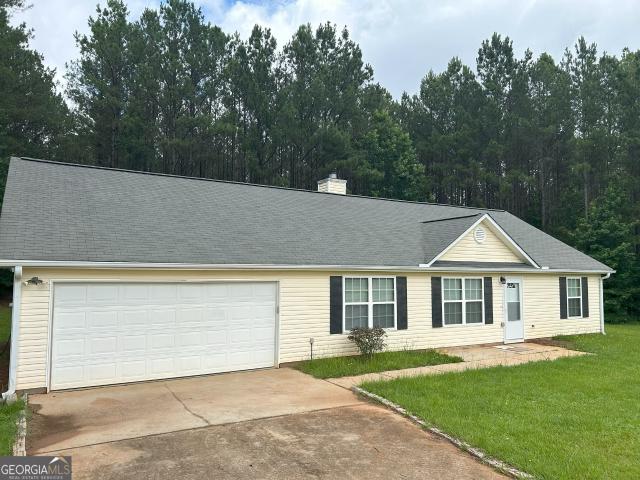
New
S Depot St
Allie
· 1,830 sq.ft · 2 Bedrooms · 2 Baths · House
Allie · 1,830 sq.ft · 2 Bedrooms · 2 Baths · House
This is a Real Estate-Owned (REO)/post-foreclosure home owned or managed by a bank. All offers are considered; however, the highest and best will most likely be accepted
Request Details
Primrose Rd
View photo
House · for sale
Request Details
Updated
Primrose Rd
Allie
· 2,282 sq.ft · 3 Bedrooms · 2 Baths · House
Allie · 2,282 sq.ft · 3 Bedrooms · 2 Baths · House
This home is in preforeclosure, which means the homeowner is in default (missed payments). Therefore, there could be an opportunity to strike a great deal with the owner and the bank
Request Details
Lagrange St
View photo
House · for sale
Request Details
Updated
Lagrange St
Allie
· 3,918 sq.ft · 5 Bedrooms · 3 Baths · House
Allie · 3,918 sq.ft · 5 Bedrooms · 3 Baths · House
This home is in preforeclosure, which means the homeowner is in default (missed payments). Therefore, there could be an opportunity to strike a great deal with the owner and the bank
Request Details
Forest Rd
View photo
House · for sale
Request Details
Updated
Forest Rd
Allie
· 2,024 sq.ft · 3 Bedrooms · 2 Baths · House
Allie · 2,024 sq.ft · 3 Bedrooms · 2 Baths · House
This home is in preforeclosure, which means the homeowner is in default (missed payments). Therefore, there could be an opportunity to strike a great deal with the owner and the bank
Request Details
313 Carter Street
View photo
House · for sale
USD 199,000
USD 110/sq.ft
New
313 Carter Street
Allie
· 1,798 sq.ft · 3 Bedrooms · 2 Baths · House
· Garden · Parking
Allie · 1,798 sq.ft · 3 Bedrooms · 2 Baths · House · Garden · Parking
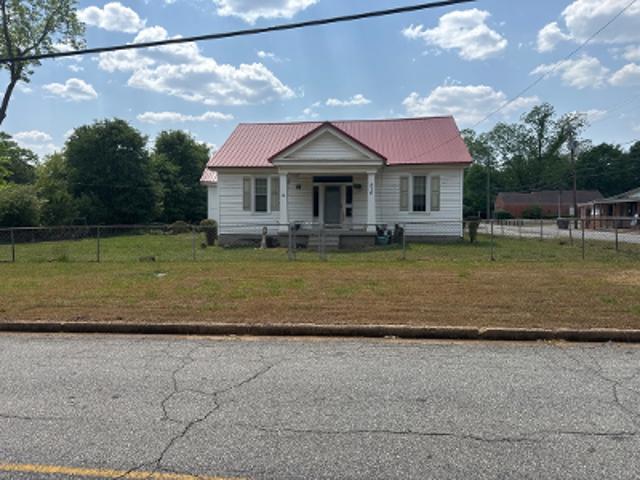
Charming 3BR/2BA cottage just outside downtown Greenville, GA with an oversized detached garage/workshop with power! This home features newer carpet throughout, large bedrooms, an oversized primary suite with 2 walk-in closets, and several additional flex spaces that could be additional living rooms, office, or guest rooms. You will love the outdoor outdoor space between the large, flat, open yard and the covered rocking chair front porch and covered, screened-in side porch. This is a great home at a great price that will not last long, so call today for your appointment
USD 199,000
86 Esther Lane
View photo
House · for sale
USD 295,500
USD 189/sq.ft
86 Esther Lane
Allie
· 1,561 sq.ft · 3 Bedrooms · 2 Baths · House
· Garden · Fireplace · Equipped kitchen · Parking
Allie · 1,561 sq.ft · 3 Bedrooms · 2 Baths · House · Garden · Fireplace · Equipped kitchen · Parking
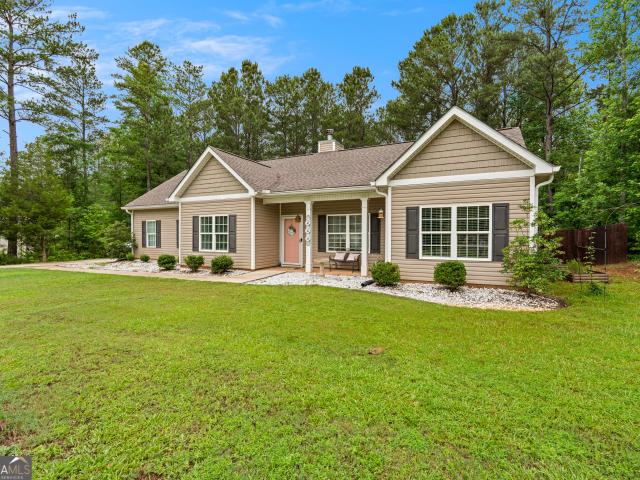
This adorable private ranch sits on a culdesac lot and has the adjoining lot to the right of it to be included in the sale! Come check out this beautiful well maintained home with a nice open living room and a wood burning fireplace to enjoy on a chilly night. The carpet and LVP were just installed in March for the new owners to enjoy. Stepping into the kitchen you have plenty of cabinet space with room for homesteading along with a breakfast nook. Through the kitchen you will head into the generous sized laundry room that also comes in from garage. The master bedroom features vaulted ceilings along with a large walk in closet. There are two additional rooms on the opposite side of the home to offer a split bedroom floor plan to use are bedrooms, office space, or whatever works best for you. The owners recently installed a fire pit in the backyard to enjoy while your family or friends run around and take advantage of the open space! Looking to start a garden? You have ample amount of s
USD 295,500
242 Glavine Street
View photo
House · for sale
USD 316,000
USD 224/sq.ft
242 Glavine Street
Allie
· 1,410 sq.ft · 3 Bedrooms · 2 Baths · House
· Parking · Equipped kitchen
Allie · 1,410 sq.ft · 3 Bedrooms · 2 Baths · House · Parking · Equipped kitchen
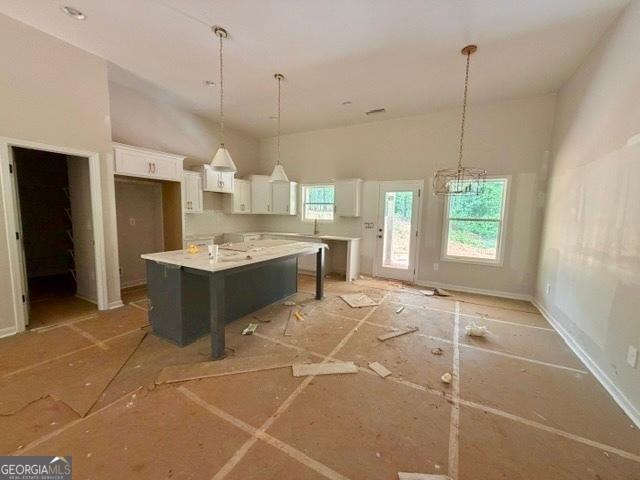
This beautiful new construction ranch style home is on 3.214 acres and is 1,416 sq ft with 3 bedrooms, 2 baths, and a large two car garage. The kitchen has soft close cabinetry, granite countertops, breakfast island, a large walk in pantry, and a stainless steel appliance package. Appliance package includes: electric range, microwave, and dishwasher. The main living space is an open floor concept with recessed lighting, and 10' ceiling in the living room, with 9' ceilings are throughout the house. Owner's suite in private and on the opposite side of the house from the secondary bedrooms. Owner's suite has a 10' trey, a large walk in closet and a beautiful ensuite bathroom with comfort height double vanity, granite countertops, and a separate toilet room. All bedrooms have carpet, while the rest of the house has luxury vinyl flooring. Total electric home with no HOA fees!
USD 316,000
180 Dean Road
View photo
House · for sale
USD 294,000
USD 165/sq.ft
180 Dean Road
Allie
· 1,776 sq.ft · 3 Bedrooms · 2 Baths · House
· Garden · Equipped kitchen
Allie · 1,776 sq.ft · 3 Bedrooms · 2 Baths · House · Garden · Equipped kitchen
Welcome to 180 Dean Road in Greenville, where modern updates meet peaceful country living. Nestled on approx. 4.9 private acres, this beautifully remodeled 3-bedroom, 2-bath ranch offers the perfect blend of comfort, style, and seclusion. Step inside to find hardwood flooring throughout the main living areas and bedrooms, complemented by updated tile flooring in both bathrooms. The completely renovated kitchen features brand-new cabinetry, countertops, and appliances, creating a bright and functional space for cooking and gathering. Both bathrooms have also been thoughtfully remodeled with modern finishes and fixtures. Outside, you'll enjoy the privacy and tranquility of nearly 5 acres, providing plenty of room to explore, garden, or simply enjoy nature. A storage shed offers additional space for tools, equipment, or hobbies. Whether you're looking for a private homestead, a weekend retreat, or a move-in ready home with acreage, this property delivers the best of country living while r
USD 294,000
726 Primrose Circle
View photo
House · for sale
USD 409,900
USD 193/sq.ft
Updated
726 Primrose Circle
Allie
· 2,120 sq.ft · 3 Bedrooms · 2 Baths · House
· Patio · Equipped kitchen
Allie · 2,120 sq.ft · 3 Bedrooms · 2 Baths · House · Patio · Equipped kitchen
Introducing the Manchester plan by Chisel Mill Homes in Primrose Circle. This charming 3bedroom, 2bath ranch sits on 5 private acres with no HOA, offering peaceful country living with modern comfort. A welcoming rockingchair front porch and spacious back patio create perfect spaces to relax and enjoy the outdoors. Inside, the home features a large, openconcept layout that flows seamlessly between the kitchen, dining, and family room. The spacious kitchen includes abundant countertop and cabinet space, a generous island, and easy access to the mud room, where you'll find the laundry area and a walkin pantry for added convenience. A thoughtfully designed ranch plan on acreage, the Manchester delivers comfort, function, and room to grow in a beautiful Primrose Circle setting. 2500 From the builder with preferred lender usage plus additional 1% from the preferred lender
USD 409,900
806 Primrose Circle
View photo
House · for sale
USD 314,900
USD 216/sq.ft
806 Primrose Circle
Allie
· 1,453 sq.ft · 3 Bedrooms · 2 Baths · House
· Patio · Equipped kitchen
Allie · 1,453 sq.ft · 3 Bedrooms · 2 Baths · House · Patio · Equipped kitchen
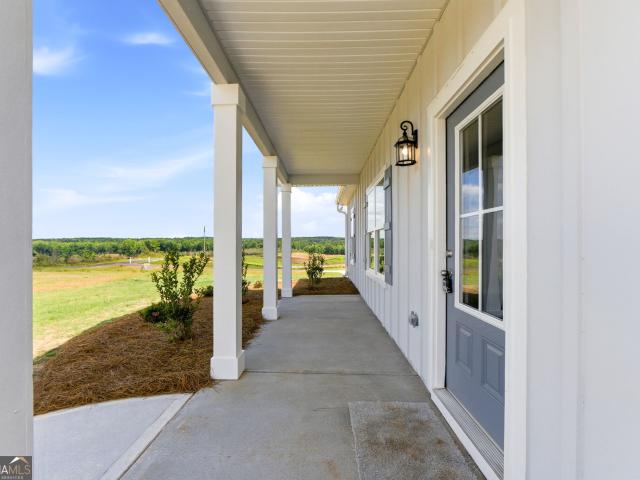
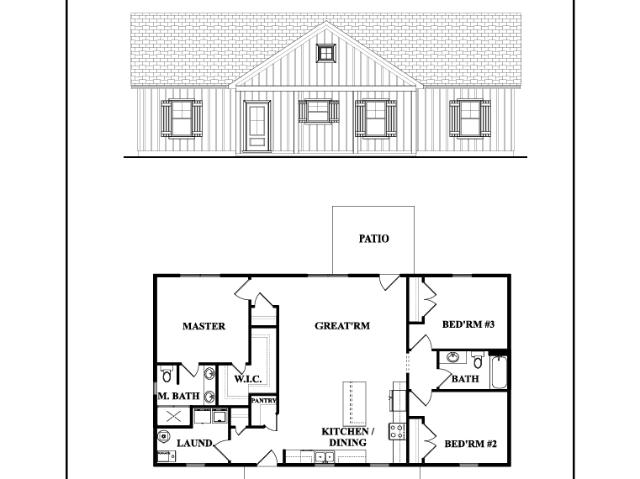
Introducing The Alvaton-a beautifully designed ranch-style home that combines modern farmhouse charm with everyday functionality. Featuring 3 bedrooms and 2 full bathrooms, this thoughtfully crafted floor plan offers an open-concept great room, kitchen, and dining area, creating the perfect space for entertaining and daily living. The spacious kitchen includes a large center island, pantry, and plenty of cabinet space, while the private owner's suite boasts a walk-in closet and an en-suite bath. Two secondary bedrooms and a full bath are located on the opposite side of the home, providing privacy for family or guests. Relax on the inviting covered front porch and take in the sunset or enjoy outdoor gatherings on the rear patio. With timeless board-and-batten accents, charming shutters, and a smart, single-level layout, The Alvaton delivers comfort, style, and efficiency for today's homeowners. 2500 from the builder and 1% lender incentive when using Preferred Lenders. Home completion e
USD 314,900
844 Primrose Circle
View photo
House · for sale
USD 299,900
USD 217/sq.ft
844 Primrose Circle
Allie
· 1,378 sq.ft · 3 Bedrooms · 2 Baths · House
· Equipped kitchen
Allie · 1,378 sq.ft · 3 Bedrooms · 2 Baths · House · Equipped kitchen
The All-New Warm Springs plan by Chisel Mill Homes! Home features 3 bedrooms, 2 bathrooms, 1383 square feet. Living Room beautiful, vaulted ceilings, spacious layout, and great natural sunlight. Kitchen boasts stunning quartz countertops and ample cabinet space; perfect for cooking and hosting. Sitting on 5.81 acres of HOA FREE land, future homeowners have opportunities galore to make this homesite their own. 2500 from the builder, plus 1% of loan value from lender when using preferred lender network! Home is USDA 100% financing eligible
USD 299,900
50 Pineland Drive 11
View photo
House · for sale
USD 379,900
USD 183/sq.ft
50 Pineland Drive 11
Allie
· 2,067 sq.ft · 4 Bedrooms · 2 Baths · House
· Patio · Garden · Equipped kitchen
Allie · 2,067 sq.ft · 4 Bedrooms · 2 Baths · House · Patio · Garden · Equipped kitchen
This maple creek is over 2 acres of complete serenity! This stepless ranch features a welcoming front porch leading into an open layout of Family Room / Kitchen / Dining areas. The Family Room boasts heightened ceiling, and large windows. A chef's kitchen offers quartz counters, tiled backslash, and stainless appliances! Three guest rooms share a hallway bath. The Owner's Suite is nicely sized and a gorgeous tiled bathroom with walk-in shower, separate garden tub, and double vanity! The covered rear patio overlooks large, private backyard area. This home is equipped with Technology Smart Home Package making life super convenient for you! When using one of the builder's preferred lenders receive up to $6,000 toward buyer's closing costs!
USD 379,900
464 Evelyn Drive
View photo
House · for sale
USD 304,999
USD 244/sq.ft
464 Evelyn Drive
Allie
· 1,249 sq.ft · 3 Bedrooms · 2 Baths · House
· Garden · Fireplace
Allie · 1,249 sq.ft · 3 Bedrooms · 2 Baths · House · Garden · Fireplace
Welcome home to this charming 3-bedroom, 2-bath ranch offering the perfect blend of comfort and cozy living! From the moment you walk in, you'll love the warm and inviting atmosphere featuring a beautiful fireplace that creates the perfect centerpiece for relaxing evenings at home. The spacious layout offers comfortable living areas, while the fenced-in backyard provides the ideal space for entertaining, pets, or simply enjoying the outdoors. Complete with a playground, this backyard is ready for making memories with family and friends. Whether you're looking for your first home, downsizing, or simply wanting peaceful ranch-style living, this home offers cozy charm inside and out!
USD 304,999
628 M L King Street
View photo
House · for sale
USD 49,900
USD 55/sq.ft
628 M L King Street
Allie
· 893 sq.ft · 2 Bedrooms · 1 Bath · House
Allie · 893 sq.ft · 2 Bedrooms · 1 Bath · House
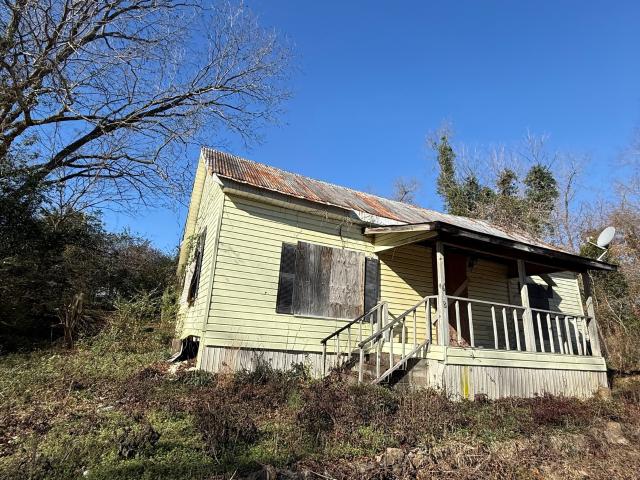
Boarded-up fixer-upper with strong investment potential. Blank canvas in need of full renovation. Ideal for flip or rental project. Sold as-is
USD 49,900
134 Coyote Circle
View photo
House · for sale
USD 319,900
USD 212/sq.ft
134 Coyote Circle
Allie
· 1,507 sq.ft · 3 Bedrooms · 2 Baths · House
· Equipped kitchen
Allie · 1,507 sq.ft · 3 Bedrooms · 2 Baths · House · Equipped kitchen
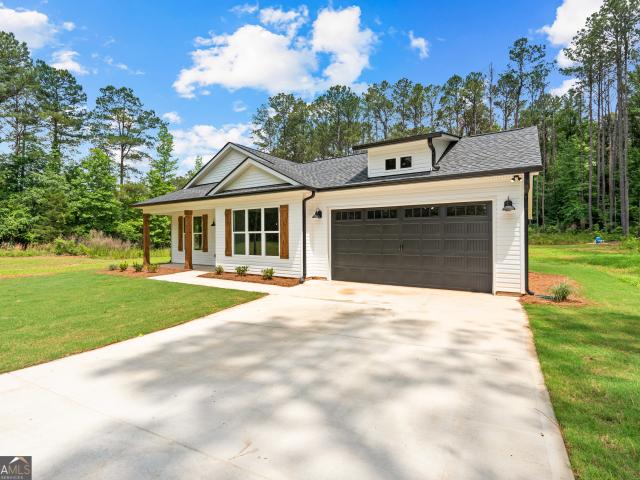
Welcome to this stunning new construction 3 bedroom, 2 bath home offering 1,510+/. Square feet of thoughtfully designed living space in charming Greenville, Georgia. Built with quality craftsmanship and modern finishes throughout, this home is the perfect blend of style, comfort, and functionality. Step inside and immediately notice the spacious feel created by the 9-foot ceilings throughout the home and the impressive vaulted ceiling in the living room, providing an open and airy atmosphere. The open-concept floor plan seamlessly connects the living, dining, and kitchen areas, making it ideal for both everyday living and entertaining. The kitchen is sure to impress with a large granite-topped island, beautiful soft-close cabinetry, stylish tile backsplash, and a full suite of stainless steel appliances. With ample counter space and storage, this kitchen is designed to be the heart of the home. The spacious owner's suite features elegant tray ceilings and a luxurious private bath compl
USD 319,900
732 Tenney Nelson Road
View photo
House · for sale
USD 385,000
USD 227/sq.ft
732 Tenney Nelson Road
Allie
· 1,690 sq.ft · 3 Bedrooms · 2 Baths · House
· Patio · Garden · Deck · Parking · Swimming pool
Allie · 1,690 sq.ft · 3 Bedrooms · 2 Baths · House · Patio · Garden · Deck · Parking · Swimming pool
Nestled on 6 beautiful acres just outside the city limits of Grantville, this nearly new 3-bedroom, 2-bath home, built in 2023, offers the perfect blend of modern comfort and peaceful country living. Inside, you'll find a spacious and thoughtfully designed floor plan featuring a formal dining room, a full-size mudroom, stainless steel appliances, oversized closets, and a relaxing primary suite complete with double vanities and a soaking tub. Step outside to enjoy everything this property has to offer, including a large fenced backyard, an expansive patio, a 22-foot above-ground pool with a wraparound deck and tiki bar, and a matching storage shed. Take a stroll down the private nature trail leading to the creek, or simply relax and enjoy the breathtaking views of the 300-acre landscape across the road and unforgettable sunsets. With a 2-car garage, plenty of room to spread out, and a convenient location just minutes from Grantville, Hogansville, Luthersville, and only 25 minutes to Dow
USD 385,000
936 Coleman Creek Circle
View photo
House · for sale
USD 124,900
USD 62/sq.ft
936 Coleman Creek Circle
Allie
· 1,991 sq.ft · 4 Bedrooms · 3 Baths · House
· Equipped kitchen · Air conditioning · Swimming pool
Allie · 1,991 sq.ft · 4 Bedrooms · 3 Baths · House · Equipped kitchen · Air conditioning · Swimming pool
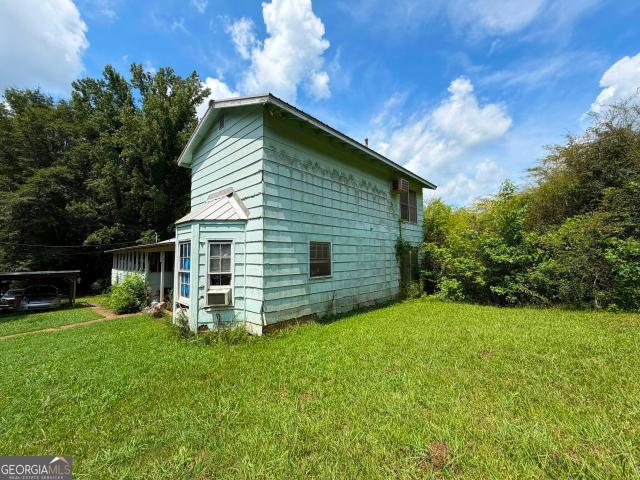
Great opportunity in Luthersville! This 4-bedroom, 3.5-bath home offers plenty of space and endless potential. Features include a metal roof installed in 2020, a crawlspace foundation, laminate kitchen countertops, and window A/C units. Step outside to enjoy the inground pool and a detached workshop, perfect for hobbies, storage, or projects. The home needs TLC, making it an excellent opportunity for buyers or investors to add their personal touch and build value. With its spacious layout, outdoor amenities, and desirable features, this property is full of possibilities
USD 124,900
0 Blackmon Road LOT 1
View photo
House · for sale
USD 434,900
USD 201/sq.ft
0 Blackmon Road LOT 1
Allie
· 2,153 sq.ft · 4 Bedrooms · 2 Baths · House
· Equipped kitchen
Allie · 2,153 sq.ft · 4 Bedrooms · 2 Baths · House · Equipped kitchen
Under Construction now by Chisel Mill Homes, The Bradwell plan! 4-bedroom, 2.5 bath, 2,157 sq ft home featuring an upstairs bonus room with half bath. Main level offers spacious, open concept living with a gorgeous kitchen showcasing a large island and abundant cabinetry. The primary suite includes a large walk-in closet, separate tub and shower, and double vanities plus generous storage. Situated on private multi-acre lot with No HOA. 2500 from the builder with preferred lender use plus 1% from the preferred lender. Photos in listing are stock from previous build of same plan. Selections may differ
USD 434,900
1041 Dunlap Road
View photo
House · for sale
USD 379,900
USD 211/sq.ft
1041 Dunlap Road
Allie
· 1,798 sq.ft · 3 Bedrooms · 2 Baths · House
· Patio · Garden
Allie · 1,798 sq.ft · 3 Bedrooms · 2 Baths · House · Patio · Garden
Escape to peaceful country living with this charming 3 Bedroom, 2 Bath ranch nestled on 5 beautiful acres in Luthersville! This inviting home offers the ease of one-level living plus a spacious bonus room that can be used as a home office, playroom, media room, guest space or a bedroom because it has a large closet. Inside you'll find a comfortable, functional layout that's perfect for everyday living and entertaining. Step outside to the covered back patio where you can enjoy your morning coffee, unwind after a long day, or host family and friends while taking in the peaceful surroundings. With plenty of room to roam, garden, bring your animals, or simply enjoy the privacy and open space, this property offers the best of country living without sacrificing convenience. Schedule your showing today!
USD 379,900
349 Andrews Mill Road
View photo
House · for sale
USD 449,900
USD 192/sq.ft
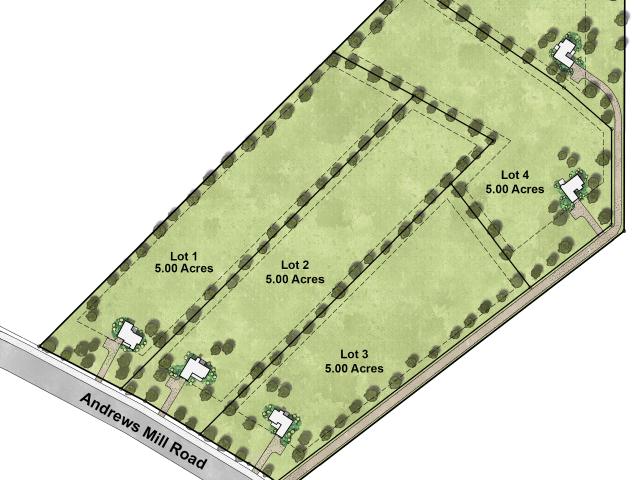
349 Andrews Mill Road
Allie
· 2,336 sq.ft · 4 Bedrooms · 3 Baths · House
· Equipped kitchen
Allie · 2,336 sq.ft · 4 Bedrooms · 3 Baths · House · Equipped kitchen
New Construction Ranch Home on 5 Acres with No HOA! This beautiful new plan, The Millrose, from Chisel Mill Homes offers spacious living with 4 bedrooms and 2 full bathrooms on the main level, plus an upstairs bonus room with a full bathroom-perfect for guests, an office, or additional living space. The open-concept floor plan features a large kitchen island, ample cabinet space, and a seamless flow into the living room. Enjoy peaceful country living on a private 5-acre lot with plenty of room to spread out. Builder incentives available, including $2,500 with preferred lender use plus an additional 1% of loan value contribution from preferred lender. Don't miss this opportunity for new construction with acreage and no HOA! Completion expected August 2026
USD 449,900
533 Evelyn Drive
View photo
House · for sale
USD 364,900
USD 200/sq.ft
533 Evelyn Drive
Allie
· 1,819 sq.ft · 3 Bedrooms · 2 Baths · House
· Garden
Allie · 1,819 sq.ft · 3 Bedrooms · 2 Baths · House · Garden
Why wait to build when you can move right into this beautiful, like-new 2023 home on 1.16 acres with no HOA? Imagine waking up to peaceful country views, sipping your morning coffee on the porch, and enjoying the space and privacy you've been dreaming of. Designed for both everyday living and effortless entertaining, the open-concept floor plan features abundant natural light, granite countertops, stainless steel appliances, a large island, and a spacious living area where family and friends naturally gather. The private owner's suite offers a relaxing retreat with a soaking tub, separate shower, double vanity, and a generous walk-in closet. Step outside and enjoy the freedom that 1.16 acres provides, whether you're hosting backyard cookouts, gardening, watching the kids or pets play, or simply unwinding beneath the open sky. This is more than a house; it's a place to slow down, make memories, and truly feel at home. Conveniently located near Warm Springs, Manchester, LaGrange, Columbu
USD 364,900
134 Cemetary Road
View photo
House · for sale
USD 349,900
USD 225/sq.ft
134 Cemetary Road
Allie
· 1,550 sq.ft · 4 Bedrooms · 2 Baths · House
· Garden · Fireplace · Equipped kitchen
Allie · 1,550 sq.ft · 4 Bedrooms · 2 Baths · House · Garden · Fireplace · Equipped kitchen
Private ranch in quiet community! Convenient to Luthersville. Well maintained home has chain-link fenced backyard. Family room w/fireplace. Kitchen has quartz countertops and dining area. Small pump house with water filtration system. Call to see this home today!
USD 349,900

Get email alerts

Don't miss out: be the first to know about new properties

The alert was correctly created

On subscribing you accept the conditions of use and the privacy policy
Alert
Receive new ads in your inbox
Save this search
Receive alerts for new listings

We'll send you an email when we have new properties for: "Properties for sale in Allie"

The alert was correctly created

Oaklawn, Grantville CCD Coweta County Georgia
Stephens Crossroad
Get email alerts and be the first to see new listings
Required field
On subscribing I accept the terms of the privacy policy
Perfect! You'll soon start receiving new listings via email
Alert
Receive an email when we have new ads for Properties for sale in Allie
Save this search
Filters

Bedrooms

Size (sq.ft)

sq.ft
sq.ft

Price

USD
USD

Property type

Bathrooms

Clear all filters
Receive notifications when new entries are published.