99 houses for sale in Amissville

10277 river rd
View photo
House · for sale
USD 459,990
USD 233/sq.ft
10277 river rd
Amissville
· 1,970 sq.ft · 3 Bedrooms · 2 Baths · House
· Garden · Office room · Deck · Fireplace · Equipped kitchen · Parking
Amissville · 1,970 sq.ft · 3 Bedrooms · 2 Baths · House · Garden · Office room · Deck · Fireplace · Equipped kitchen · Parking
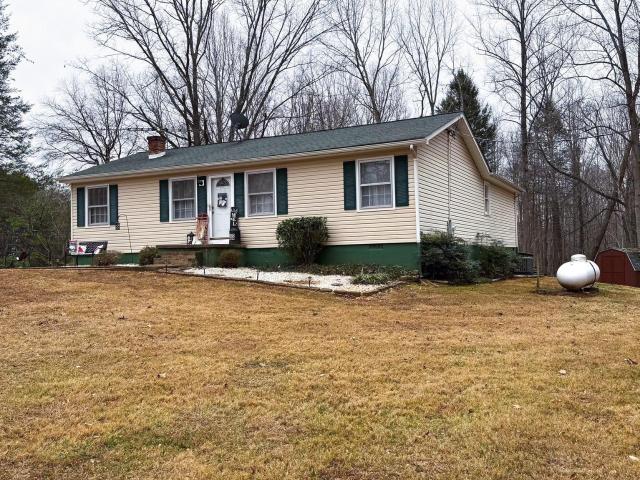
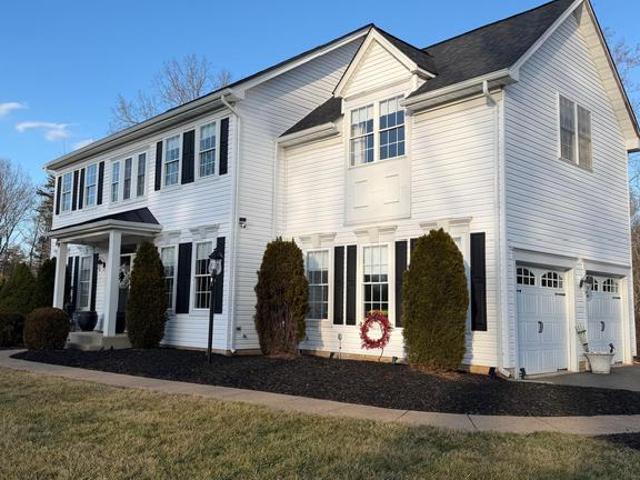
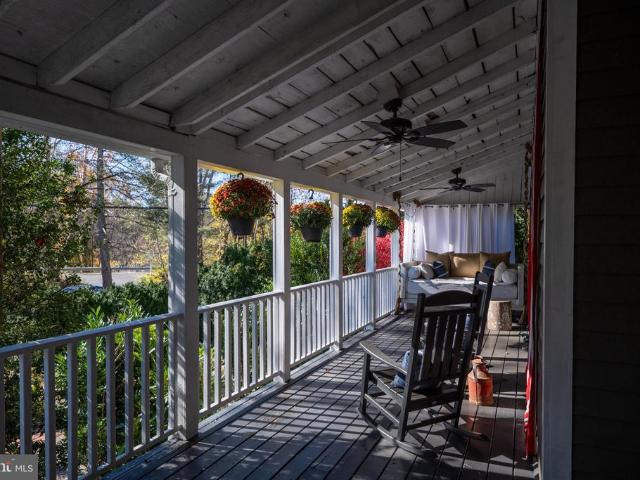
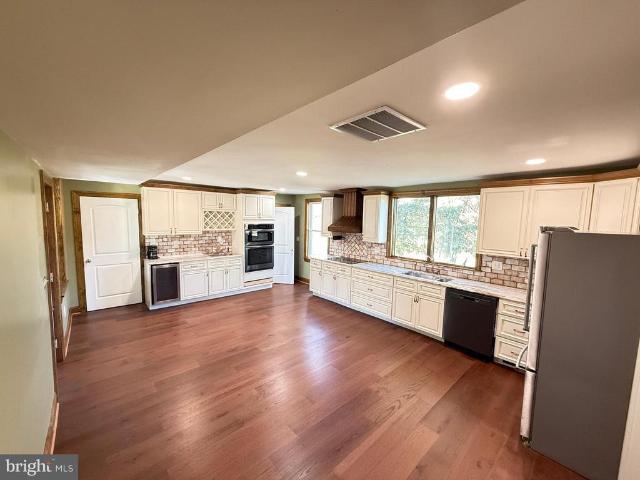
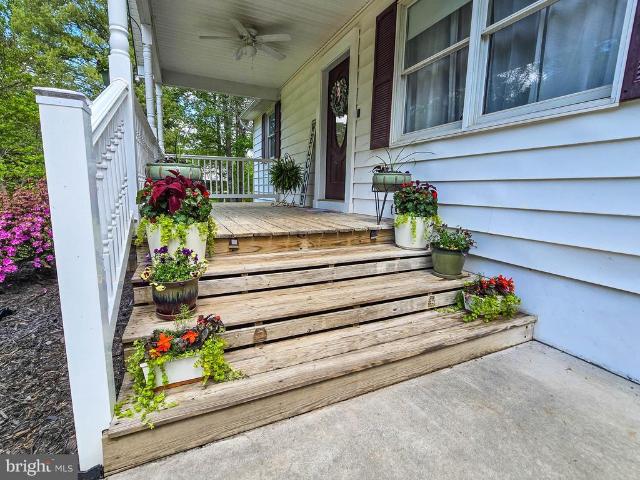
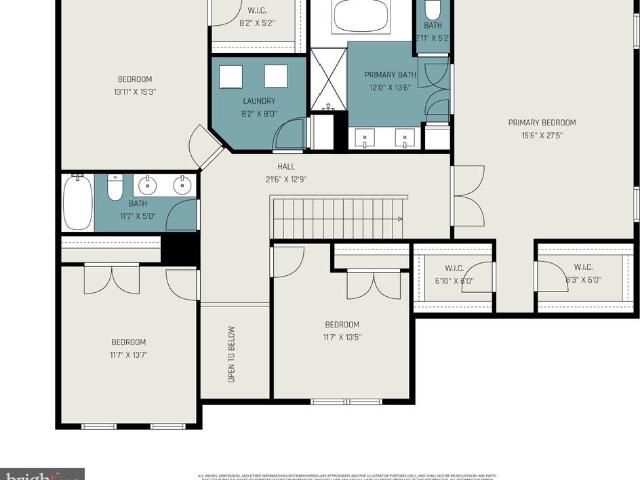
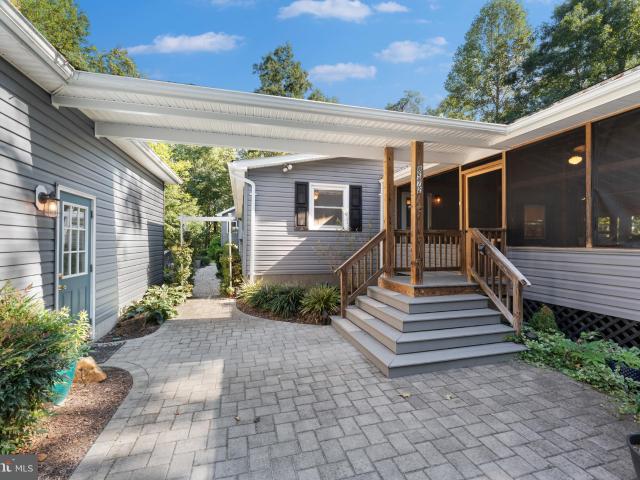
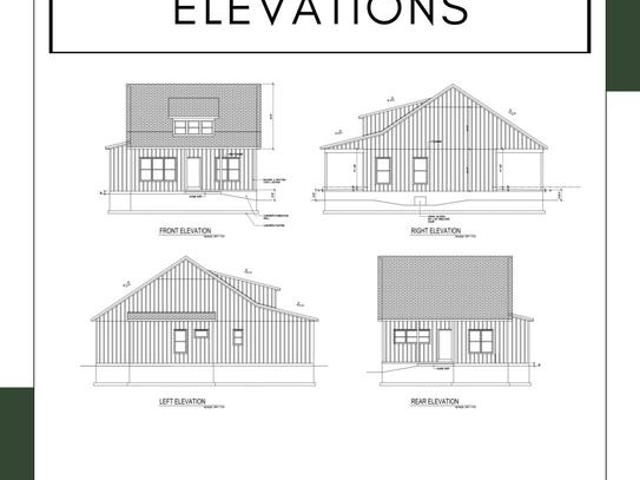
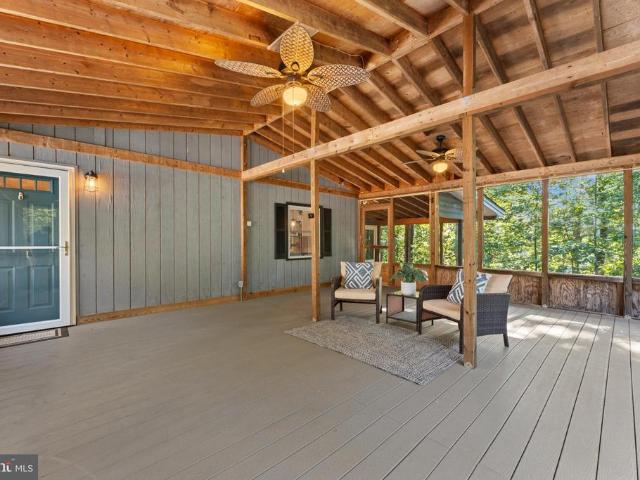
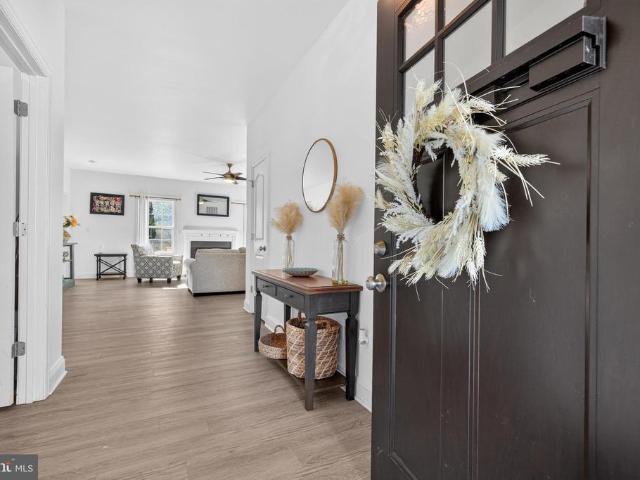
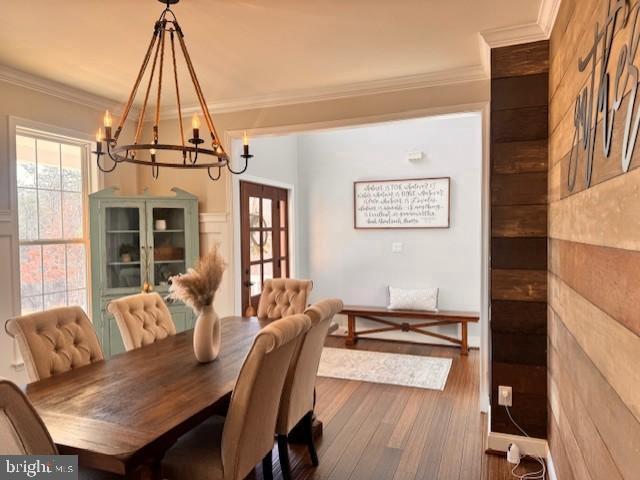
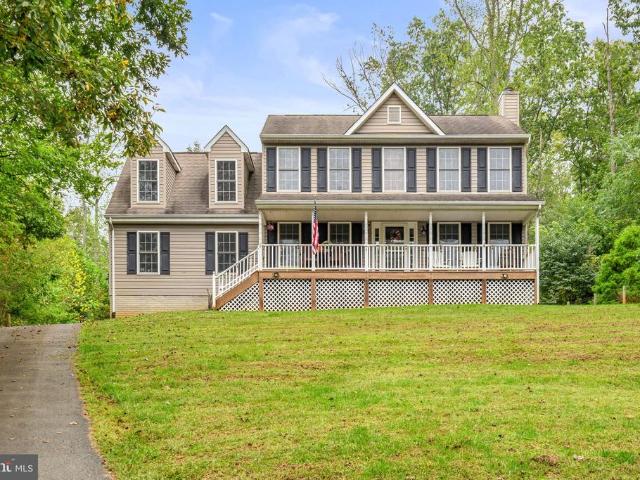
Welcome to 10277 River Road in Rixeyville*Comcast high speed internet*Country porch welcomes you home*Nestled in Hazel River Estates*This bright & charming 3 bedroom 2 1/2 bath home offers privacy*Attached 2 car side load garage with lots of storage*Main level offers: Spacious eat-in kitchen has granite countertops & S/S appliances*Separate dining room also doubles as main level office*Half bath*Family room with wood burning fireplace*French doors off the family room opens to private fenced yard with trex deck*Upper level offers: 3 bedrooms & 2 full baths*Spacious primary bedroom with HUGE walk-in closet/dressing room*Paved driveway with gated entrance
USD 459,990
1330 jason ln
View photo
House · for sale
USD 615,000
USD 476/sq.ft
1330 jason ln
Amissville
· 1,292 sq.ft · 3 Bedrooms · 2 Baths · House
· Garden
Amissville · 1,292 sq.ft · 3 Bedrooms · 2 Baths · House · Garden
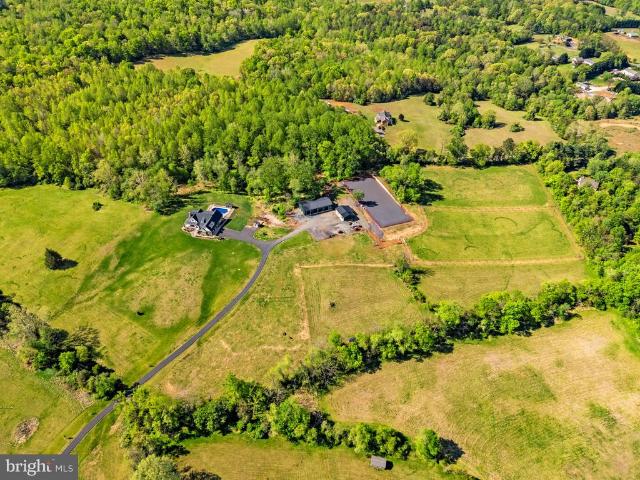
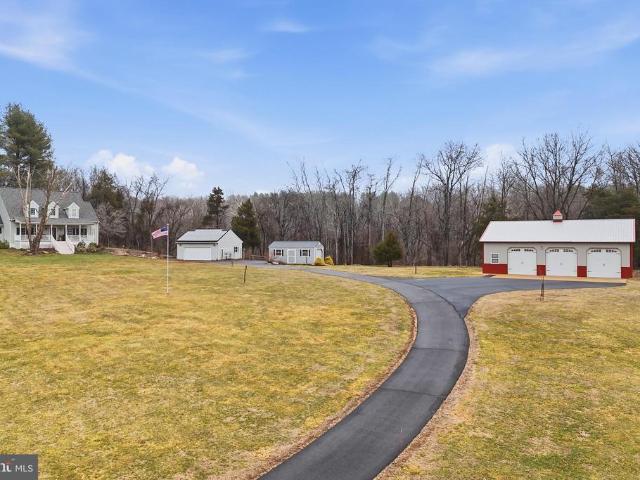
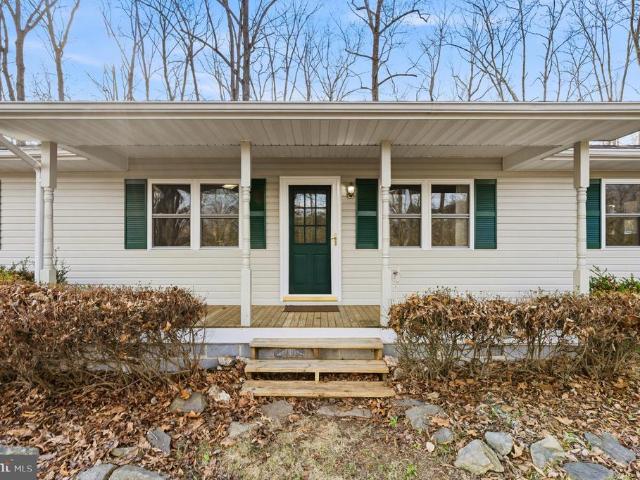
New Price””Unbeatable Value on 12+ Private Acres with Your Own Pond! Escape the noise and discover the ultimate ranch-style retreat, tucked away on 12.6 pristine, wooded acres in Warrenton. If you've been dreaming of total seclusion without sacrificing convenience, this is your gateway to the quiet life””located just minutes from Route 211, local wineries, and Shenandoah National Park. The Heavy Lifting is Done: Enjoy immediate peace of mind with major mechanical and structural updates already taken care of: Newer HVAC system & 2021 Water Heater Roof replaced in 2018 & updated siding Freshly redone gravel driveway $15,000+ in recent interior upgrades (2024): Brand-new flooring and fresh paint throughout provide a clean, modern canvas. Outdoor Freedom & Hobbyist's Dream: With a private, stocked man-made pond and mature hardwood trails right in your backyard, your weekends are set for fishing and hiking. Bring your tools, toys, or horses””the on-site barn and shed offer endless flexible
USD 615,000
15366 Black Hill Rd, Rixeyville, VA 22737 | MLS #VACU2012
View photo
House · for sale
USD 430,000
USD 264/sq.ft
15366 Black Hill Rd, Rixeyville, VA 22737 | MLS #VACU2012
Amissville
· 1,625 sq.ft · 3 Bedrooms · 2 Baths · House
Amissville · 1,625 sq.ft · 3 Bedrooms · 2 Baths · House
Well-maintained single-family home offers 3 spacious bedrooms and 2 full bathrooms, combining comfort and modern updates. Recent improvements include brand-new flooring throughout and a new washer and dryer for added convenience. The home features a 3-year-old HVAC system and an 8-year-old roof, providing peace of mind for years to come. A thoughtfully designed addition expands the living space, making the home feel open and functional for today’s lifestyle. The septic system has been recently pumped
USD 430,000
10448 Wheatley School Rd, Marshall, VA 20115 | MLS #VAFQ2022
View photo
House · for sale
USD 1,075,000
USD 270/sq.ft
10448 Wheatley School Rd, Marshall, VA 20115 | MLS #VAFQ2022
Amissville
· 3,972 sq.ft · 5 Bedrooms · 5 Baths · House
Amissville · 3,972 sq.ft · 5 Bedrooms · 5 Baths · House
A rare blend of privacy, luxury, and value, this turnkey, like-new residence features 5 bedrooms, 4.5 baths, and more than 4,600 square feet (estimated finished and unfinished) across three impeccably finished levels. Situated on a serene five-acre retreat in coveted Marshall, Virginia, the home offers refined living in a picturesque setting, along with one of the strongest price-per-square-foot values in the market. Recent improvements elevate the property throughout, including a fully refinished lower level that adds a fifth legal bedroom and a fourth full bathroom—ideal for guests, extended family, or flexible living arrangements. The upper two levels feature newly installed hickory hardwood floors, bringing warmth and continuity to the living spaces, while two new HVAC systems ensure year-round comfort. The entire home has also been thoughtfully wired with coax and Ethernet, and FIBER OPTIC is newly-available, perfect for today’s connected lifestyle. Surrounded by peaceful acreage
USD 1,075,000
13523 Gray Horse Lane
View photo
House · for sale
USD 409,000
USD 368/sq.ft
13523 Gray Horse Lane
Amissville
· 1,109 sq.ft · 3 Bedrooms · 1 Bath · House
Amissville · 1,109 sq.ft · 3 Bedrooms · 1 Bath · House
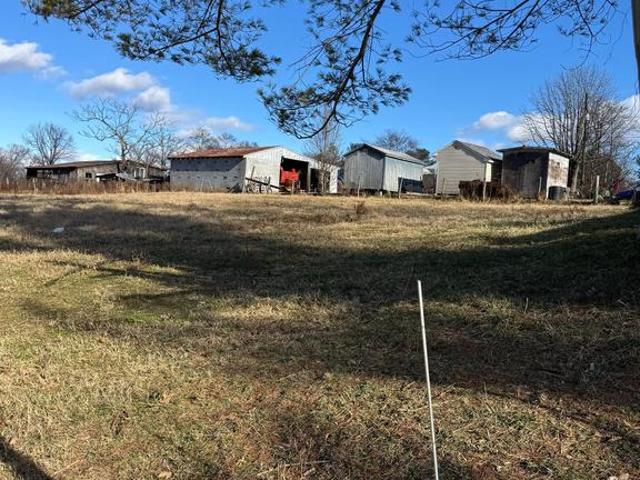
Opportunity Awaits on This 5-Acre Agricultural Property. 5-acre farmlet with a natural spring that flows from the Hazel River, currently used for cattle. The property is fully fenced behind the home and offers strong potential for farming, livestock, or future improvements. The brick-front, single-level rambler features 3 bedrooms and 1 full bath and is livable but in need of renovation. The home includes washer and dryer hookups, gas heating, option for a gas cooking stove. Major system updates include a newer HVAC system, professionally sealed crawl space, and a generator. Additional property features include, three outdoor storage sheds, fully fenced pasture area, owner-owned propane tank. Agricultural zoning
USD 409,000
3259 Southampton Drive
View photo
House · for sale
USD 699,000
USD 197/sq.ft
3259 Southampton Drive
Amissville
· 3,531 sq.ft · 4 Bedrooms · 3 Baths · House
· Equipped kitchen
Amissville · 3,531 sq.ft · 4 Bedrooms · 3 Baths · House · Equipped kitchen
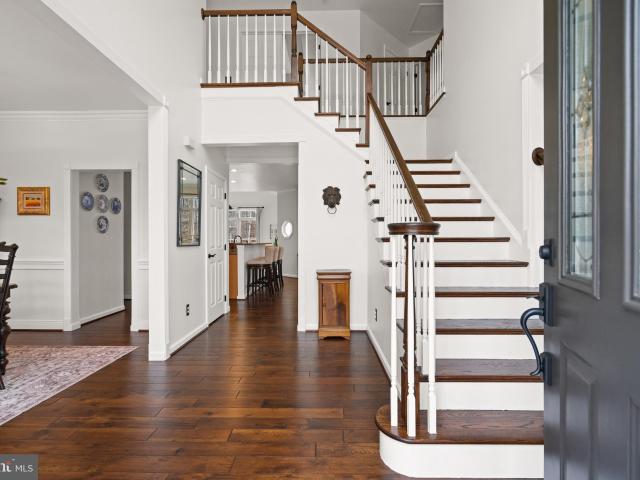
Stately and Beautiful Colonial on 1.23 Acres in sought-After South Wales could be yours! Welcome home to this beautifully maintained and move-in ready 4-bedroom, 3.5-bath Colonial home. From the moment you step inside, the soaring 20-foot foyer ceilings create a dramatic first impression and set the tone for the spacious layout throughout. The main level features newly replaced hardwood floors and a warm, inviting color palette that feels both elegant and comfortable. Detailed crown molding adds timeless character, while the renovated powder room offers a fresh, modern touch. Hallway Bathroom is being updated March 2026 to include a new toilet, vanity, lighting, faucets and painting (cost $3k), adding yet another thoughtful upgrade. The kitchen was fully updated just five years ago and is designed for both everyday living and entertaining. Granite countertops, a generous island, double ovens, built-in microwave, recessed lighting, and under. And over-cabinet lighting make this space bo
USD 699,000
11194 Homeland Rd
View photo
House · for sale
USD 1,995,000
USD 312/sq.ft
11194 Homeland Rd
Amissville
· 6,394 sq.ft · 5 Bedrooms · 4 Baths · House
· Deck · Fireplace · Equipped kitchen
Amissville · 6,394 sq.ft · 5 Bedrooms · 4 Baths · House · Deck · Fireplace · Equipped kitchen
Open House Cancelled. Set on nearly 20 picturesque acres, this exceptional estate offers a rare blend of refined living and premier equestrian amenities. Thoughtfully designed and impeccably maintained, the property offers 6395 square feet and delivers both everyday comfort and unforgettable entertaining spaces. From the moment you arrive, the homes welcoming presence stands out, with a wraparound front porch perfect for quiet mornings and sunsets. Inside, the main level is anchored by a stunning living room featuring a cathedral ceiling with wood accent detail and a striking stone fireplace, creating a warm yet sophisticated gathering space. The kitchen is equally impressive, designed for both function and style, with leathered granite countertops, stainless steel appliances, double ovens, a cooktop, generous bar seating, and a spacious dining area. Just off the kitchen, step out to a Trex deck with a covered section, ideal for seamless indoor-outdoor living. The main-level primary su
USD 1,995,000
560 richmond rd
View photo
House · for sale
USD 832,500
USD 342/sq.ft
560 richmond rd
Amissville
· 2,433 sq.ft · 4 Bedrooms · 4 Baths · House
· Office room · Equipped kitchen
Amissville · 2,433 sq.ft · 4 Bedrooms · 4 Baths · House · Office room · Equipped kitchen
HUGE Price Reduction and now priced below market. Appraised above the asking price, this is a rare opportunity that demands immediate attention. Homes of this caliber, size, and setting do not come available often, especially at this value. This exquisite residence offers nearly 4,000 square feet of inspired living where timeless charm meets modern comfort. Originally built in 1927 and thoughtfully expanded in 2004, the home has been carefully refreshed in recent years with beautiful updates that elevate both style and livability. The current owner added refined details throughout, creating an impressive estate feel ideal for a weekend retreat or full-time residence. The main level makes a striking first impression with a gracious foyer, spacious family room, and a versatile den perfect for a home office or guest space. The expansive dining room with its cozy wood stove offers flexibility for entertaining or everyday living. A bright kitchen and breakfast nook provide generous gatherin
USD 832,500
2012 Armstrong Terrace
View photo
House · for sale
USD 678,000
USD 186/sq.ft
2012 Armstrong Terrace
Amissville
· 3,638 sq.ft · 5 Bedrooms · 3 Baths · House
· Garden · Terrace · Equipped kitchen
Amissville · 3,638 sq.ft · 5 Bedrooms · 3 Baths · House · Garden · Terrace · Equipped kitchen
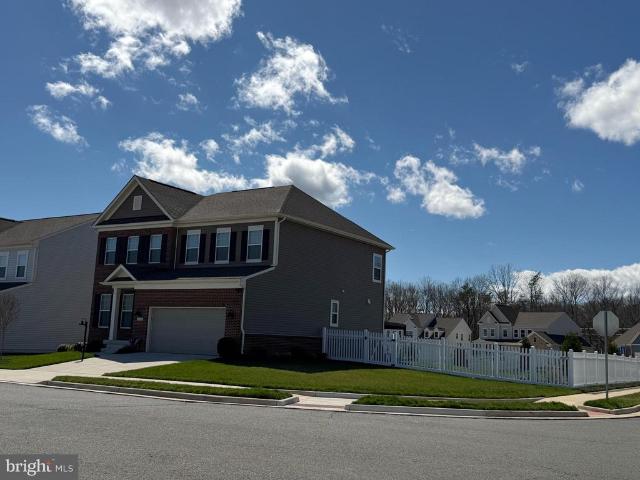
This is the one that makes you slow down as you enter Stonehaven. A stately brick-front colonial, perfectly positioned at the front of the community, with a classic white picket fence wrapping the backyardsetting the tone for that picture-perfect neighborhood feel. But what truly sets this home apart is how finished and completely turn-key it feels the moment you step inside. Every space has been thoughtfully elevated so theres nothing left to do. The main and upper levels feature refinished flooring, complemented by upgraded hardwood stair treads that add warmth and continuity throughout. The heart of the homea spacious gourmet kitchen with a large island, gas cooktop, built in microwave and ovenflows effortlessly for everyday living and easy entertaining, all while feeling polished and complete. Upstairs, four generously sized bedrooms and laundry room for added convenience. This includes a beautifully appointed owners suite overlooking a landscaped backyard filled with trees, flower
USD 678,000
15371 Sheads Mountain Road
View photo
House · for sale
USD 799,850
USD 316/sq.ft
15371 Sheads Mountain Road
Amissville
· 2,530 sq.ft · 3 Bedrooms · 3 Baths · House
Amissville · 2,530 sq.ft · 3 Bedrooms · 3 Baths · House
Beautifully restored southern style farm home with all the charm of the past now updated for modern tastes. New fixtures, appliances, wiring and HVAC. Two porches including a large 3 season two-level porch for entertaining. Large two level workshop/shed with power and new lighting. 10+ acres with a stream to spread out and enjoy the outdoors. 72 acres adjacent is available for purchase at $699K!
USD 799,850
10418 Cliff Mills Road
View photo
House · for sale
USD 725,000
USD 244/sq.ft
10418 Cliff Mills Road
Amissville
· 2,971 sq.ft · 4 Bedrooms · 3 Baths · House
· Fireplace · Equipped kitchen · Cellar
Amissville · 2,971 sq.ft · 4 Bedrooms · 3 Baths · House · Fireplace · Equipped kitchen · Cellar
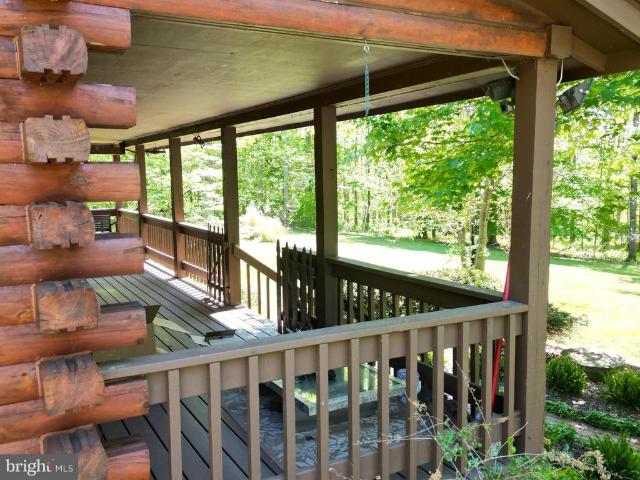
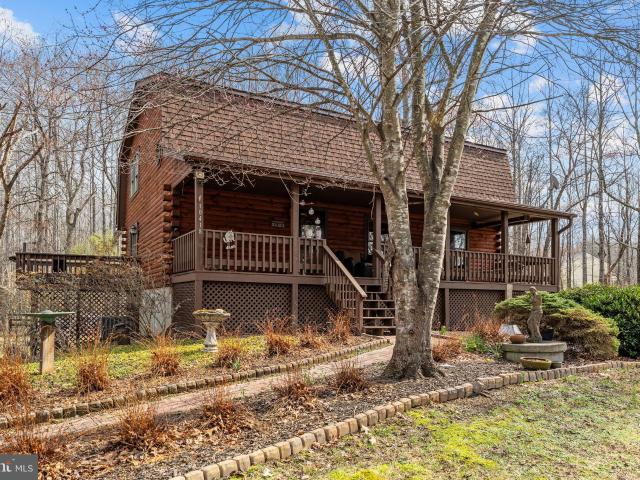
HUGE Price Reduction! Incredible value now listed at $725,000.00! Nestled on a serene 8.16-acre lot, this charming log home offers a perfect blend of rustic elegance and modern comfort. Built in 1994 and thoughtfully renovated in 2014, the property boasts 2,973 sq. Ft. of meticulously maintained living space. Step inside to discover an inviting open floor plan adorned with exposed beams and warm hardwood floors, creating a cozy atmosphere throughout. The heart of the home features a spacious eat-in kitchen equipped with stainless steel appliances, upgraded countertops, and a delightful breakfast area. The family room, conveniently located off the kitchen, is perfect for gatherings, while the primary suite offers a luxurious bath with a walk-in shower and soaking tub. The fully finished daylight basement provides additional living space, complete with a second kitchen and walkout access, ideal for entertaining or accommodating guests. Enjoy evenings by the free-standing wood fireplace,
USD 725,000
2449 Newton Drive
View photo
House · for sale
USD 749,900
USD 224/sq.ft
2449 Newton Drive
Amissville
· 3,337 sq.ft · 5 Bedrooms · 3 Baths · House
· Office room · Equipped kitchen · Parking
Amissville · 3,337 sq.ft · 5 Bedrooms · 3 Baths · House · Office room · Equipped kitchen · Parking
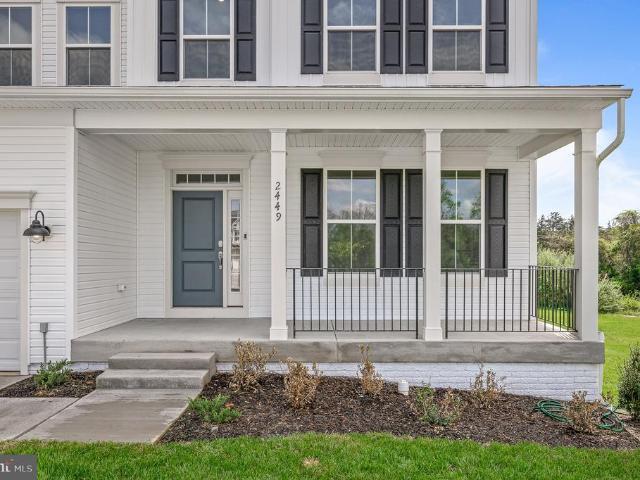
Beautiful Stonehaven cul-de-sac home built in 2025! This exquisite 5-bedroom, 3.5-bathroom, 3-car garage single-family home offers the perfect blend of modern luxury, thoughtful design, and light-filled open living. From the moment you enter, the home impresses with bright, sun-filled interiors, soaring ceilings, and a contemporary open floor plan designed for both everyday living and effortless entertaining. At the heart of the home is the gourmet chefs kitchen, featuring stainless-steel appliances, a 5-burner gas cooktop, built-in microwave, wall oven, beautiful granite countertops, and a large center island with a deep sink and seating overhang. A spacious walk-in pantry and abundant cabinetry and counter space make this kitchen ideal for both cooking and entertaining. The kitchen flows seamlessly into the expansive family room, creating the true heart of the home. The main level includes a bedroom with a walk-in closet, making it perfect for guests, a home office, or multi-generati
USD 749,900
7389 Leeds Manor Rd, Marshall, VA 20115 | MLS #VAFQ2022
View photo
House · for sale
USD 1,249,000
USD 446/sq.ft
7389 Leeds Manor Rd, Marshall, VA 20115 | MLS #VAFQ2022
Amissville
· 2,799 sq.ft · 3 Bedrooms · 2 Baths · House
Amissville · 2,799 sq.ft · 3 Bedrooms · 2 Baths · House
The appraisal was recently completed and can be provided upon request for both parcels 100.95-Acre Estate in Scenic Marshall, Virginia. Instant Equity. Home on site sold strictly 'AS IS'. Priced over $400,000 below appraised value. Once-in-a-lifetime opportunity to own nearly 101 acres of prime Virginia countryside in prestigious Marshall in Fauquier County—renowned for its rolling hills, equestrian heritage, and proximity to Virginia's renowned wine country. This exceptional property combines a rehab needed structure on a peaceful 7-acre homesite with an adjoining 93.95-acre parcel of open fields and wooded areas. Home on site sold strictly'as is'. The total 100.95 acres offer endless possibilities: ideal for equestrian facilities, farming, outdoor recreation, conservation, or potential subdivisionu002Fdevelopment of the larger parcel for an additional homesite (subject to county approval). Key Parcel Details (sold together as one offering): Residence & 7-acre homesite: Tax ID 6945-00
USD 1,249,000
6235 Scottsville Road
View photo
House · for sale
USD 474,900
USD 373/sq.ft
6235 Scottsville Road
Amissville
· 1,270 sq.ft · 3 Bedrooms · 2 Baths · House
· Equipped kitchen
Amissville · 1,270 sq.ft · 3 Bedrooms · 2 Baths · House · Equipped kitchen
Welcome to your private Culpeper County retreat! Situated on nearly 2 acres of peaceful countryside, this beautifully updated Cape Cod offers the perfect combination of modern comfort, rural charm, and room to grow. One of the home's most desirable features is the spacious main-level primary suite, providing convenient one-level living if desired while maintaining privacy from the additional bedrooms. Whether you're looking for a forever home, multigenerational living, or simply a more functional layout, this thoughtfully designed floor plan delivers. Over the past several years, the property has undergone extensive updates, allowing you to move in with confidence. Major improvements include a remodeled kitchen, updated bathrooms, roof replacement (2018), HVAC system (2019), water treatment system (2023), appliances (2024-2025), well pump (2025), and additional interior updates throughout the home. These significant investments provide peace of mind and reduce the likelihood of major m
USD 474,900
18508 Newmachar Court
View photo
House · for sale
USD 800,000
USD 188/sq.ft
18508 Newmachar Court
Amissville
· 4,252 sq.ft · 5 Bedrooms · 3 Baths · House
· Garden · Equipped kitchen · Swimming pool · Cellar
Amissville · 4,252 sq.ft · 5 Bedrooms · 3 Baths · House · Garden · Equipped kitchen · Swimming pool · Cellar
One of the very few homes presently, or likely in the near future, available in this prestigious golf course community, and it's located on a premier cul-de-sac. Lived in only four months. The house was built with just about all the upgrades and options available, upgraded kitchen and master bath, in-law suite in basement with full bath, downspout drainage added (about $16,000), new washer and dryer with extended two year warranty, added extra interior lights, professionally landscaped front yard and fertilized and over seeded for spring, ceiling fans added to upstairs bedrooms, and wet bar plumbed in basement. Town Center retail planned to be built on Rt. 211 with libraries and schools built in the neighborhood as well as sport courts and a communbity pool as part of the master plan. A beautiful, like new, home offered in a new community by a motivated seller; only minutes from WHARF aquatic facility and historic downtown Warrenton, you don't want to miss out
USD 800,000
8572 Monumental Mills Rd, Rixeyville, VA 22737 | MLS #VACU2013
View photo
House · for sale
USD 679,900
USD 243/sq.ft
8572 Monumental Mills Rd, Rixeyville, VA 22737 | MLS #VACU2013
Amissville
· 2,788 sq.ft · 3 Bedrooms · 2 Baths · House
· Fireplace · Equipped kitchen
Amissville · 2,788 sq.ft · 3 Bedrooms · 2 Baths · House · Fireplace · Equipped kitchen
Assumable Financing at 5%! Discover a captivating blend and distinctive vibe of modern comfort and timeless craftsmanship in this stunning rambler, nestled on a sprawling 6-acre lot surrounded by serene wooded views. Built in 1981, this residence has been meticulously renovated (2019) and is in excellent condition, showcasing the perfect balance of style and functionality. Step inside to find an inviting open floor plan that seamlessly connects the living spaces. The family room, adorned with exposed beams and a cozy corner gas fireplace, creates an ideal setting for relaxation and gatherings. The gourmet kitchen is a chef's dream, featuring upgraded countertops, stainless steel appliances, and a spacious island that invites culinary creativity. A generous pantry ensures ample storage for all your kitchen essentials. The home also boasts formal dining space and a huge sunroom, as well as, a grilling porch. This home offers three well-appointed bedrooms, including a primary suite with a
USD 679,900
10418 Cliff Mills Rd, Marshall, VA 20115 | MLS #VAFQ2021
View photo
House · for sale
USD 725,000
USD 244/sq.ft
10418 Cliff Mills Rd, Marshall, VA 20115 | MLS #VAFQ2021
Amissville
· 2,971 sq.ft · 4 Bedrooms · 3 Baths · House
· Deck · Equipped kitchen
Amissville · 2,971 sq.ft · 4 Bedrooms · 3 Baths · House · Deck · Equipped kitchen
Incredible opportunity to own a spectacular, solid log home estate nestled on over 8 private, pristine acres, complete with miles of neighboring hiking and equestrian trails! While beautiful in every season, winters here are truly magical, (see the photo) turning this estate into a romantic, snow-kissed sanctuary where you can watch the snowfall by the fire. Nearly 3,000 Sq Ft of Total Finished Living Space Built with unparalleled craftsmanship, this rustic retreat features soaring two-story vaulted ceilings, exposed beams, and a cozy wood-burning stove that defines country luxury. MAIN LEVEL & UPPER LIVING: The main level boasts a spacious bedroom with a full custom bath, a rustic kitchen opening to the deck, and expansive open-concept living and dining rooms. Upstairs, you'll find a massive second bedroom with a private sitting area, a shared Jack & Jill bath, and a generous third bedroom. BONUS FEATURES YOU WON'T FIND ELSEWHERE: Independent Lower-Level Suite: Completely self-contain
USD 725,000
15403 froggy bottom ln
View photo
House · for sale
USD 899,000
USD 413/sq.ft
15403 froggy bottom ln
Amissville
· 2,174 sq.ft · 3 Bedrooms · 2 Baths · House
· Office room · Deck · Fireplace · Equipped kitchen · Parking · Cellar
Amissville · 2,174 sq.ft · 3 Bedrooms · 2 Baths · House · Office room · Deck · Fireplace · Equipped kitchen · Parking · Cellar
Welcome to Froggy Bottom Lane, an outdoor playground featuring 24.8 acres with about 1,500 feet of frontage on the beautiful Hazel River. The renovated 3 bedroom, 2 and half bath Cape Cod-style home features a a great room with a cathedral ceiling and a unique fireplace with a reclaimed wood mantel, an open kitchen, and a big deck just off of the dining area. Rounding out the main floor is an office, a sitting room, and a primary bedroom suite with its own bath and a walk-in closet. The two bedrooms upstairs each have dormer windows and share a Jack and Jill bath. The home also has a large unfinished basement that could be finished for more living space. ПŒ¿The property also features an enormous 3-bay auto enthusiast's dream garage. This newly-built workspace has room for at least 6 cars. Additionally, there is a 2-bay garage/workshop closer to the home for parking your'everyday' vehicles. ПŒ¿The beautiful landscaping includes paver paths and stone walls, several flowerbeds with bulb
USD 899,000
Castleton Ford
View photo
House · for sale
USD 629,900
USD 450/sq.ft
Castleton Ford
Amissville
· 1,399 sq.ft · 3 Bedrooms · 2 Baths · House
· Equipped kitchen · Cellar
Amissville · 1,399 sq.ft · 3 Bedrooms · 2 Baths · House · Equipped kitchen · Cellar
Amazing opportunity to Build a Custom Home with Slate Builders in the heart of Rappahannock County! Build to Suit Situated on 8.89 scenic acres, The Rapidan Model features 3 bedrooms and 2 bathrooms with an open floor plan that seamlessly connects the living room and kitchen, creating an ideal space for everyday living and entertaining. The gourmet kitchen is the centerpiece of the home and includes a large island, quartz countertops, and a full kitchen appliance package. Additional interior features include 9-foot ceilings, durable luxury vinyl plank flooring and carpet in bedrooms. The home also offers an unfinished walkout basement with rough-in plumbing for a full bathroom, providing excellent potential for additional finished living space in the future. Built with quality materials and attention to detail, this home includes Hardie Plank siding, MI windows, architectural shingles, ZIP sheathing, and an air seal package for improved efficiency. Enjoy the outdoors from the masonry f
USD 629,900
8572 monumental mls
View photo
House · for sale
USD 679,900
USD 243/sq.ft
8572 monumental mls
Amissville
· 2,788 sq.ft · 3 Bedrooms · 2 Baths · House
· Fireplace · Equipped kitchen
Amissville · 2,788 sq.ft · 3 Bedrooms · 2 Baths · House · Fireplace · Equipped kitchen
Assumable Financing at 5%! Discover a captivating blend and distinctive vibe of modern comfort and timeless craftsmanship in this stunning rambler, nestled on a sprawling 6-acre lot surrounded by serene wooded views. Built in 1981, this residence has been meticulously renovated (2019) and is in excellent condition, showcasing the perfect balance of style and functionality. Step inside to find an inviting open floor plan that seamlessly connects the living spaces. The family room, adorned with exposed beams and a cozy corner gas fireplace, creates an ideal setting for relaxation and gatherings. The gourmet kitchen is a chef's dream, featuring upgraded countertops, stainless steel appliances, and a spacious island that invites culinary creativity. A generous pantry ensures ample storage for all your kitchen essentials. The home also boasts formal dining space and a huge sunroom, as well as, a grilling porch. This home offers three well-appointed bedrooms, including a primary suite with a
USD 679,900
6471 Silk Road
View photo
House · for sale
USD 739,900
USD 194/sq.ft
6471 Silk Road
Amissville
· 3,800 sq.ft · 4 Bedrooms · 3 Baths · House
· Office room · Cellar
Amissville · 3,800 sq.ft · 4 Bedrooms · 3 Baths · House · Office room · Cellar
Welcome to 6471 Silk Rd, set on 10 peaceful acres, this Jeffersonton property offers the privacy, space, and freedom thats hard to find. The welcoming front porch is rocking chair. Ready and is perfect for morning coffee or relaxing with your favorite book. Inside, the home features a relaxed, open floor plan that makes the main living areas feel bright and welcoming. The home chef will love the gas cooking and generous counter space as well as the easy flow throughout the living and dining spaces. Just off the family room, you will find the primary suite with a large walk in closet and ensuite with dual sinks, a soaker tub, and plenty of storage. The secondary bedrooms are down their own hallway, offering separation from the primary, and share a convenient hall bath. The lower level is a huge bonus: a fully finished walk-out basement offers over 1900 square feet of space, complete with its own bedroom and full bath, giving you a perfect setup for guests, work-from-home office space, o
USD 739,900
10418 Cliff Mills Road
View photo
House · for sale
USD 799,900
USD 269/sq.ft
10418 Cliff Mills Road
Amissville
· 2,971 sq.ft · 4 Bedrooms · 3 Baths · House
· Deck · Fireplace · Equipped kitchen · Parking
Amissville · 2,971 sq.ft · 4 Bedrooms · 3 Baths · House · Deck · Fireplace · Equipped kitchen · Parking
Back to Market at $799,900! Low Energy Bill. Avg $158/month*2,973 sqft of Living Space*Lower Level Suite with Full Kitchen, Bath, Living Room, Bedroom and Private Walk Out Entrance! Spring has Sprung! Escape to the country and explore the trails and this enchanting Log Home! Nestled in a serene rural setting, this beautifully renovated log home offers the perfect blend of rustic charm and modern comfort on 8.16 private acres with 2,973 square feet of living space. Major updates including new roof(s), freshly stained exterior logs on both the home and garage, fireplace lining, main level luxury bathroom with custom vanity, and other updates have transformed the home into a warm, inviting retreat featuring soaring two-story ceilings, exposed wood beams, and hardwood flooring. The open living area flows into a kitchen with granite countertops and deck accessideal for entertaining or enjoying peaceful country views. A main-level bedroom provides easy one-level living, while two additional
USD 799,900
9454 Piney Mountain Road
View photo
House · for sale
USD 949,900
USD 226/sq.ft
9454 Piney Mountain Road
Amissville
· 4,198 sq.ft · 4 Bedrooms · 3 Baths · House
· Office room · Fireplace · Equipped kitchen · Cellar
Amissville · 4,198 sq.ft · 4 Bedrooms · 3 Baths · House · Office room · Fireplace · Equipped kitchen · Cellar
Welcome home to this stunning MAIN LEVEL living Colonial, built in 2017, offering over 4,200 square feet of rustic comfort and charm. From the moment you step inside, youll appreciate the thoughtfully designed open layout that perfectly balances everyday living with effortless entertaining. The spacious family room flows seamlessly from the kitchen, creating the ideal gathering space for holidays, celebrations, or cozy nights at home. The heart of the home shines with stainless steel appliances, a generous center island perfect for meal prep or casual dining, and a bright eat-in area filled with natural light. Unwind after a long day by the cozy wood-burning fireplace, beautifully accented with stone and a classic mantel. Main level living includes a luxurious primary suite retreat featuring a spacious walk-in shower and an oversized walk-in closet. Additional living space in the basement offers flexibility for guests, a home office, or hobby rooms. Sitting on a beautiful 2.18-acre lot
USD 949,900
8438 monumental mills rd
View photo
House · for sale
USD 175,000
USD 174/sq.ft
8438 monumental mills rd
Amissville
· 1,001 sq.ft · 3 Bedrooms · 1 Bath · House
· Equipped kitchen · Parking
Amissville · 1,001 sq.ft · 3 Bedrooms · 1 Bath · House · Equipped kitchen · Parking
Investor Special*Imagine the possibilities. 3 bedroom 1 bath rambler with eat-in kitchen, laundry/mud room & cozy family room*Ample parking & conveniently located just a couple miles from Rixeyville Road/229*Bring your vision & make this your home your next project!
USD 175,000

Get email alerts

Don't miss out: be the first to know about new properties

The alert was correctly created

On subscribing you accept the conditions of use and the privacy policy
Alert
Receive new ads in your inbox
Save this search
Receive alerts for new listings

We'll send you an email when we have new properties for: "Houses for sale in Amissville"

The alert was correctly created

West Lakes, Catalpa district Culpeper County Virginia
Cardova, Catalpa district Culpeper County Virginia
Get email alerts and be the first to see new listings
Required field
On subscribing I accept the terms of the privacy policy
Perfect! You'll soon start receiving new listings via email
Alert
Receive an email when we have new ads for Houses for sale in Amissville
Save this search
Filters

Bedrooms

Size (sq.ft)

sq.ft
sq.ft

Price

USD
USD

Property type

Bathrooms

Clear all filters
Receive notifications when new entries are published.