1,988 properties for sale in Annapolis Neck

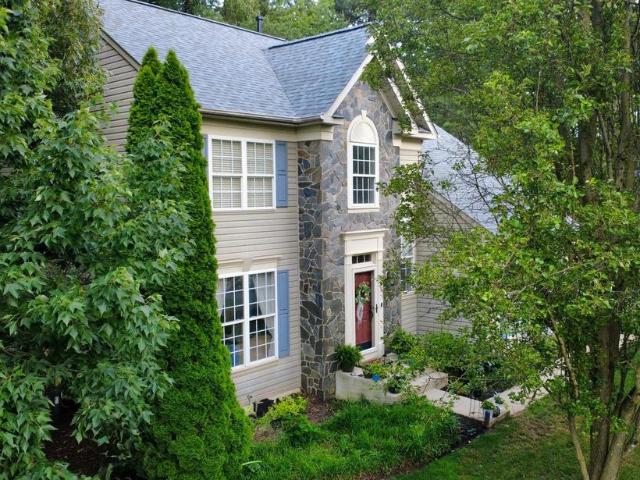
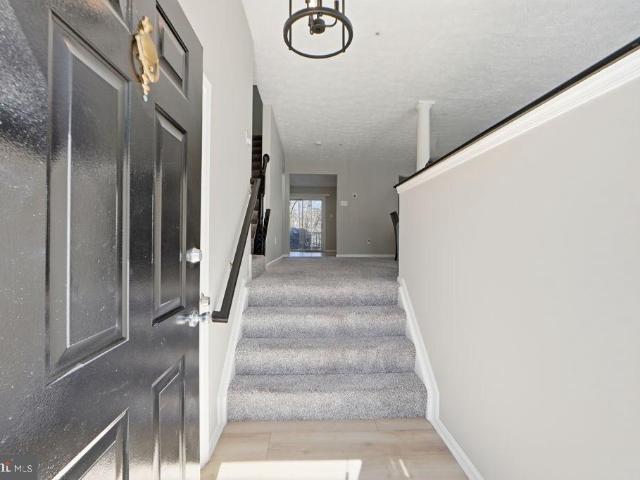
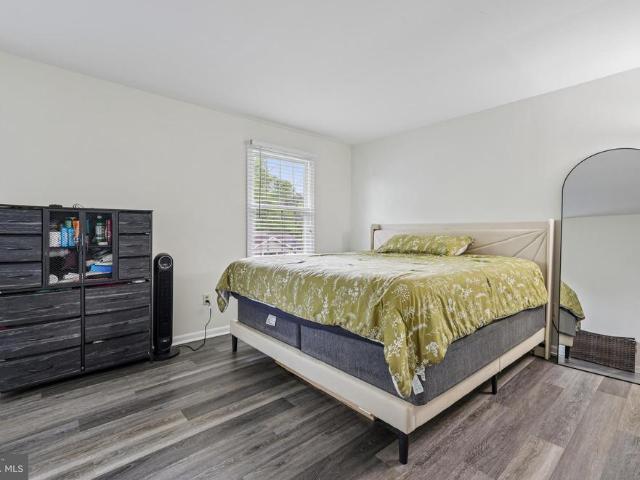
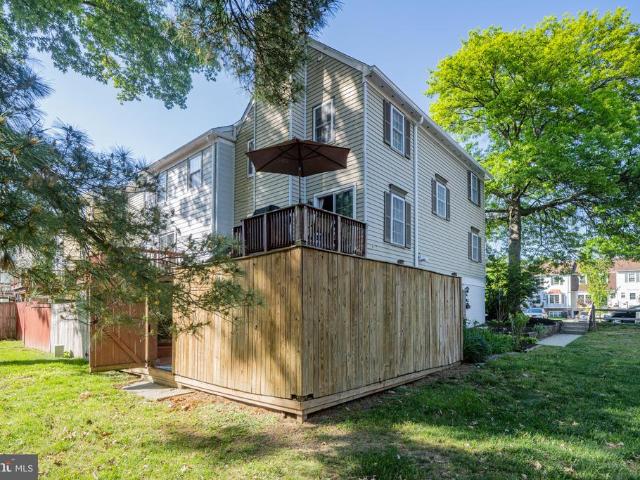
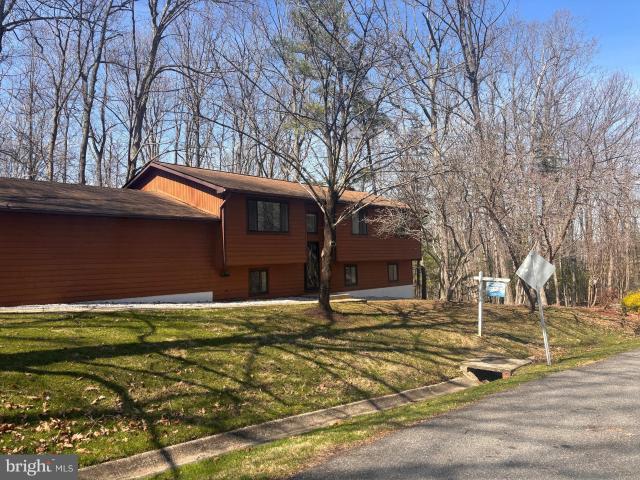
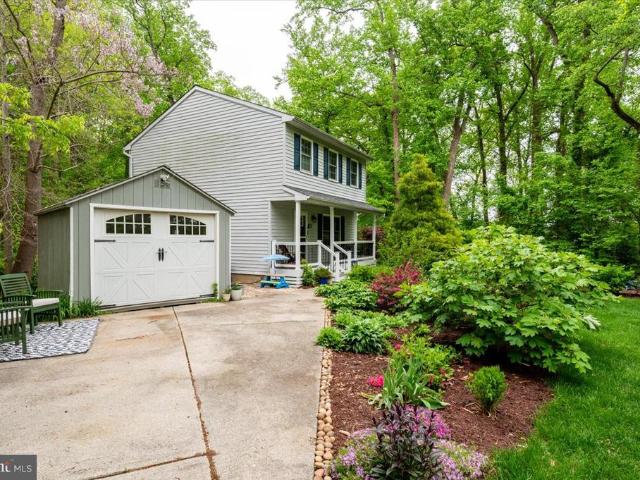
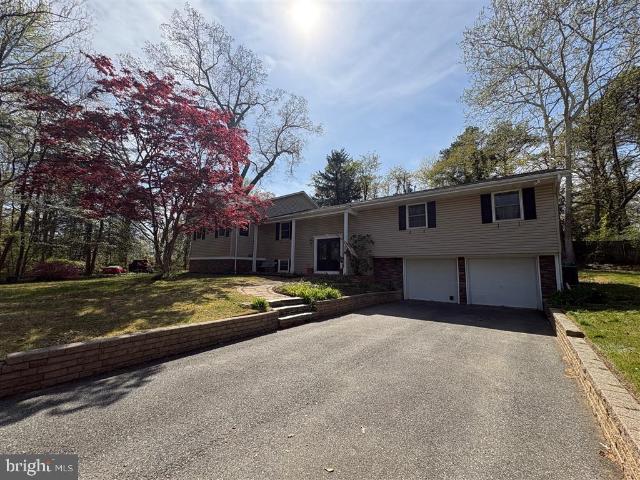
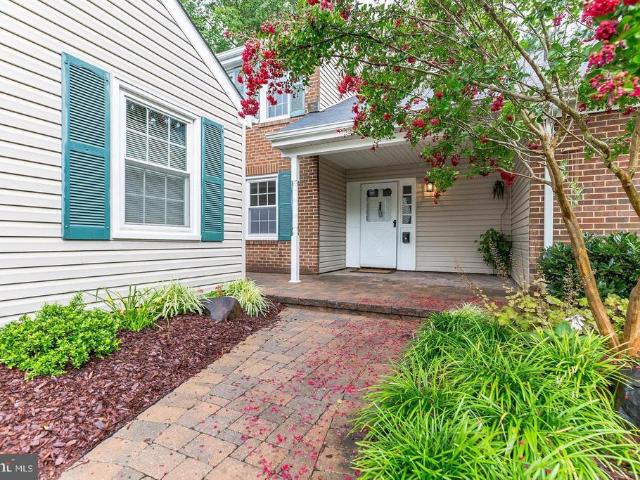
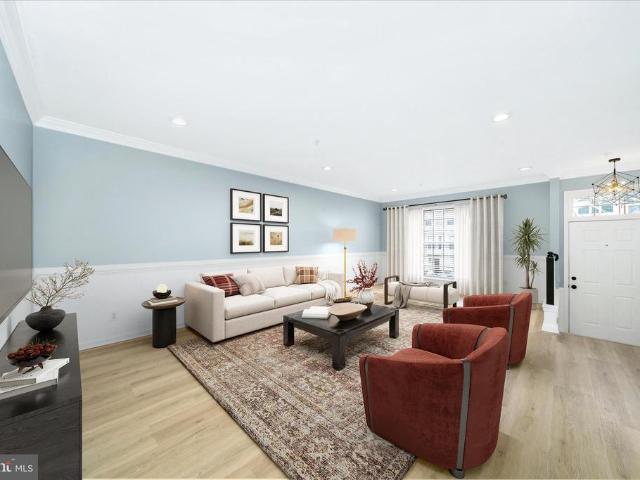
610 Sutton Drive
12 pictures
House · for sale
USD 625,000
USD 389/sq.ft
610 Sutton Drive
Annapolis Neck
· 1,604 sq.ft · 4 Bedrooms · 2 Baths · House
· Office room · Equipped kitchen
Annapolis Neck · 1,604 sq.ft · 4 Bedrooms · 2 Baths · House · Office room · Equipped kitchen
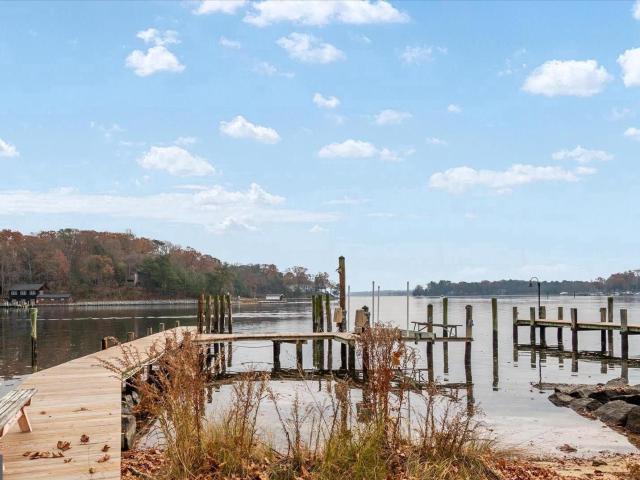
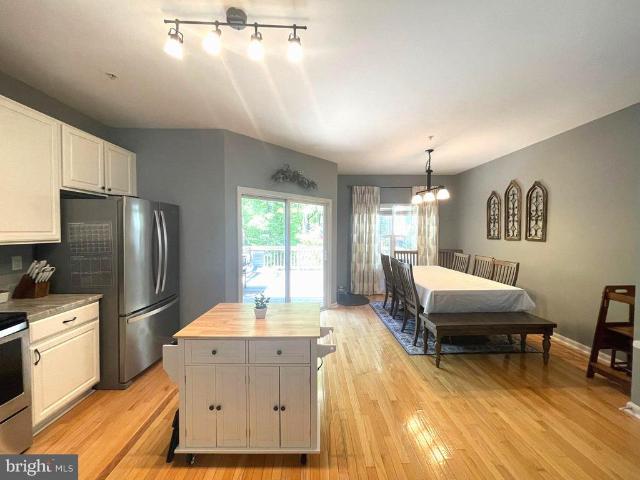
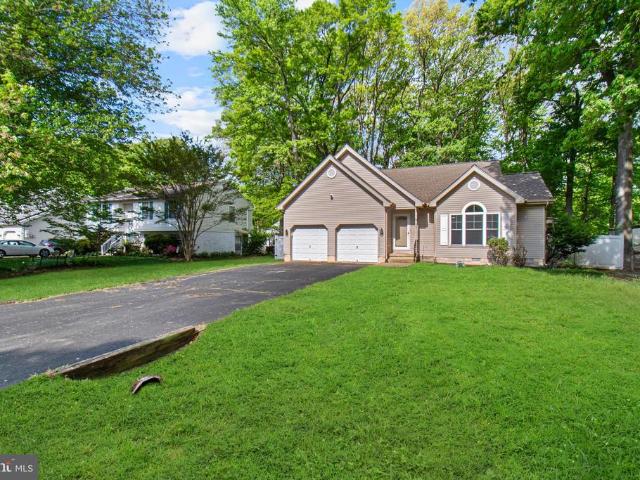
Coming Soon in the highly sought-after Laurel Acres community! This meticulously maintained and beautifully updated home is ideally situated in the heart of Pasadena, just one block from the water, perfect for those who appreciate coastal living. The property offers exceptional value, including an additional lot at 612 Sutton Drive with its own tax ID, providing added flexibility and potential. While the HOA is voluntary, membership is required for access to the community boat ramp, making this an excellent opportunity for boating enthusiasts. Inside, the home showcases quality and thoughtful upgrades throughout, including stunning wood kitchen cabinetry, new appliances, and durable Quartech cork-backed waterproof flooring. The kitchen and dining areas feature newer Pergo flooring, creating a warm and inviting atmosphere. Additional highlights include a central vacuum system, water treatment system, premium insulation, and a versatile lower-level office, ideal for remote work or a priv
USD 625,000
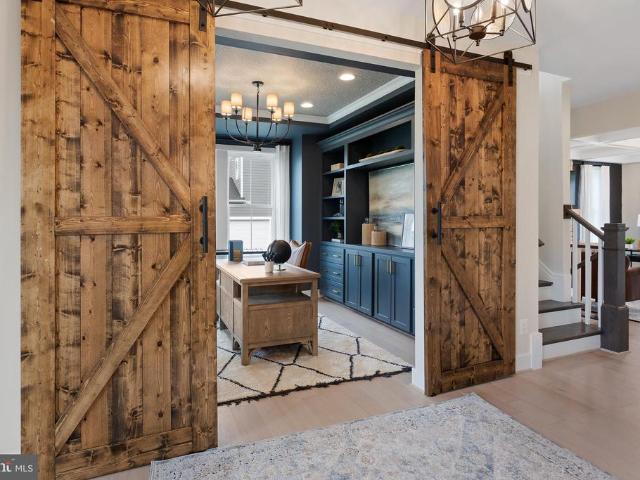
Tbb hyde park way # emory
12 pictures
House · for sale
USD 839,990
USD 200/sq.ft
Tbb hyde park way # emory
Annapolis Neck
· 4,198 sq.ft · 4 Bedrooms · 2 Baths · House
· Office room · Equipped kitchen
Annapolis Neck · 4,198 sq.ft · 4 Bedrooms · 2 Baths · House · Office room · Equipped kitchen
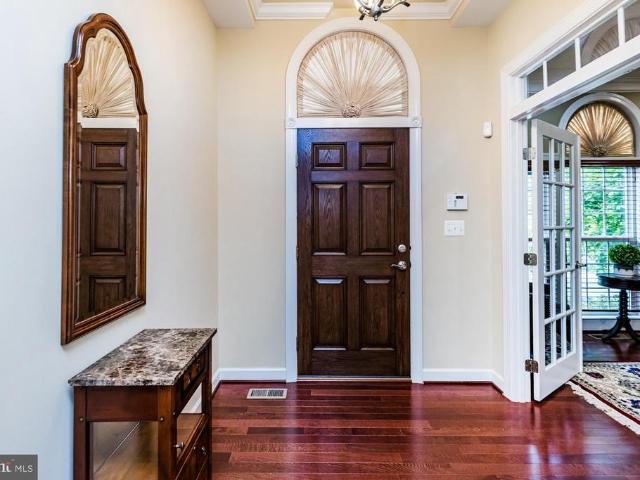
Offering up to $40k in flex cash with use of approved lender and title! Lower your price, cover your closing costs, or buy your rate down*.*additional incentives available*. See sales consultant for details*. Bowiess premium estate homes offering a personalized design studio experience! New construction at south lake in bowie maryland. Welcome to the Emory II. Thoughtfully designed for the entertainer in us all, the Emory's kitchen and breakfast area seamlessly flow into the family room, creating an ideal space for hosting guests. Continue throughout the main level to find dedicated areas for a home office, a dining room, and a study or optional bedroom. As you make your way upstairs to the second level, you will discover an open-concept loft that connects to the laundry room and secondary bedrooms. Also accessible from the loft area is the primary suite, a secluded and luxurious haven that features an optional sitting area, two walk-in closets, and a stunning bathroom designed to maxi
USD 839,990
305 Arlington Court
2 pictures
House · for sale
USD 675,000
USD 308/sq.ft
305 Arlington Court
Annapolis Neck
· 2,185 sq.ft · 4 Bedrooms · 2 Baths · House
· Fireplace · Equipped kitchen
Annapolis Neck · 2,185 sq.ft · 4 Bedrooms · 2 Baths · House · Fireplace · Equipped kitchen
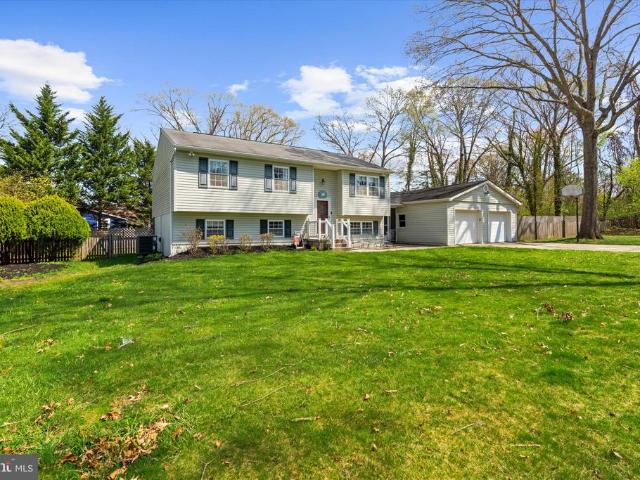
Nestled at the end of a quiet cul-de-sac in Patuxent Glen, this charming colonial offers a comfortable blend of everyday living, thoughtful updates, and outdoor enjoyment. From the moment you arrive, the home feels warm, welcoming, and easy to settle into. Inside, the traditional floor plan provides generous living spaces with hardwood and LVP flooring, custom moldings, a formal dining room, and a spacious family room with a wood-burning fireplace. The eat-in kitchen features a granite sink and countertops, stainless steel appliances, a pantry, and plenty of room for gathering. Upstairs, the spacious primary suite is a true retreat airy, relaxing, and, private from the rest of the home. With a vaulted ceiling, large walk-in closet, soaking tub, walk-in shower, double vanity, and ceramic tile bath, it offers the kind of space that feels calm, open, and easy to unwind in at the end of the day. Three additional bedrooms provide comfortable space for family, guests, work, or hobbies, and t
USD 675,000
16416 Elysian Lane
12 pictures
Townhouse · for sale
USD 450,000
USD 284/sq.ft
16416 Elysian Lane
Annapolis Neck
· 1,582 sq.ft · 3 Bedrooms · 2 Baths · Townhouse
· Patio · Office room · Deck · Swimming pool · Cellar
Annapolis Neck · 1,582 sq.ft · 3 Bedrooms · 2 Baths · Townhouse · Patio · Office room · Deck · Swimming pool · Cellar
Closing cost assistance available! Welcome to your next chapter in one of Bowie's most charming neighborhoods! This fully renovated three-bedroom, two full bath, two half-bathroom townhouse delivers the perfect blend of style and space. The stunning primary bedroom features its own private bath, creating a true retreat after long days. The finished basement offers endless possibilities home office, entertainment hub, or guest quarters. Step outside to a generous deck made for weekend barbecues and a peaceful rear patio ideal for morning coffee. The community sweetens the deal with a swimming pool and community center just steps away. Just minutes from Bowie Town Center makes everyday living effortless. Schedule your private tour before this gem finds its new owner!
USD 450,000
Could you also be interested in
496 Bruce Avenue
12 pictures
House · for sale
USD 465,000
USD 258/sq.ft
496 Bruce Avenue
Annapolis Neck
· 1,798 sq.ft · 5 Bedrooms · 2 Baths · House
· Garden
Annapolis Neck · 1,798 sq.ft · 5 Bedrooms · 2 Baths · House · Garden
Welcome to 496 Bruce Ave, a well-maintained 4-bedroom, 2.5-bath home featuring numerous recent updates. Improvements include luxury vinyl flooring installed throughout the main and upper levels in 2025, additional floor updates completed in 2026, a complete fence replacement in 2024, and a new roof with solar panels installed in 2024. The primary bedroom and an additional bedroom were freshly repainted in 2026, contributing to the home's refreshed interior. Outdoor features include a fully fenced, spacious backyard that offers ample room for outdoor activities, gardening, relaxation, or entertaining. The solar panel system may provide potential energy-saving benefits, while the updated fencing enhances the functionality and enjoyment of the outdoor space. Conveniently located near shopping, dining, parks, and major commuter routes, this property offers easy access to a variety of everyday amenities and destinations. Schedule your showing today to see all that 496 Bruce Ave has to offer
USD 465,000
1474 Harwick Court
12 pictures
Condo · for sale
USD 375,000
USD 283/sq.ft
1474 Harwick Court
Annapolis Neck
· 1,324 sq.ft · 3 Bedrooms · 2 Baths · Condo
· Office room · Equipped kitchen
Annapolis Neck · 1,324 sq.ft · 3 Bedrooms · 2 Baths · Condo · Office room · Equipped kitchen
Welcome to this beautifully updated 3-bedroom, 2.5-bath end-unit townhome in sought-after Crofton Mews, offering the perfect blend of style, space, and convenience. This light-filled home features an open and inviting layout with modern finishes throughout, including an updated kitchen with sleek countertops and stainless steel appliances, refreshed backsplash, and stylish flooring. The spacious primary suite includes a private en-suite bath, while two additional bedrooms provide flexibility for family, guests, or a home office. As an end unit, enjoy added privacy and extra windows that bring in abundant natural light, along with outdoor space ideal for relaxing or entertaining. Located close to top-rated schools, shopping, dining, and commuter routes, this move-in ready home checks all the boxes
USD 375,000
3160 Rolling Rd, Edgewater, MD 21037 | MLS #MDAA2127
View photo
House · for sale
USD 700,000
USD 301/sq.ft
3160 Rolling Rd, Edgewater, MD 21037 | MLS #MDAA2127
Annapolis Neck
· 2,325 sq.ft · 4 Bedrooms · 3 Baths · House
· Swimming pool · Deck · Fireplace
Annapolis Neck · 2,325 sq.ft · 4 Bedrooms · 3 Baths · House · Swimming pool · Deck · Fireplace
Now offered at $700,000 – Exceptional Value in Withernsea. Motivated seller! Lovingly cared for by the original owner, this 4-bedroom, 3-bath split-level home is ideally situated on a private 1.08-acre cul-de-sac lot in the sought-after, water-privileged community of Withernsea. Offering an exceptional opportunity for buyers seeking both immediate comfort and long-term value, this move-in-ready home provides the flexibility to personalize and update at your own pace. Recent improvements include new carpet in the lower-level family room, new glass in the front picture window, and a new front door. The functional floor plan features an open-concept living and dining area, a spacious lower-level family room with a wood-burning fireplace, and multiple outdoor living spaces, including an expansive two-tier deck and hot tub overlooking mature trees, a peaceful creek, and seasonal water views. Conveniently located just minutes from downtown Annapolis, Baltimore, Washington, D. C. and major co
USD 700,000
394 North Dr, Severna Park, MD 21146 | MLS #MDAA2131
View photo
House · for sale
USD 1,499,000
USD 573/sq.ft
394 North Dr, Severna Park, MD 21146 | MLS #MDAA2131
Annapolis Neck
· 2,616 sq.ft · 2 Bedrooms · 3 Baths · House
· Patio · Deck · Fireplace · Equipped kitchen · Lift
Annapolis Neck · 2,616 sq.ft · 2 Bedrooms · 3 Baths · House · Patio · Deck · Fireplace · Equipped kitchen · Lift
Wake up to expansive views of the Magothy River from this completely renovated Coastal Cottage in the PRICE REDUCED! Severna Park community of Magothy Beach! Deep water (8' +MLW) with boat lift on updated pier, Step inside to discover the water views from both levels, Open layout offers a great room with gas fireplace for the upcoming chilly weather, a chef's dream kitchen with abundance of cabinetry, quartz countertop, tiled backsplash & deluxe su002Fs appliances including 5 burner gas stove and 9' island for ample seating plus separate dining room with custom lighting, Sliders lead to waterside deck for relaxing while taking in the tranquil view, that steps down to custom patio for additional diningu002Fgrilling & entertaining space, Two bedrooms with custom details and two luxuriant bathrooms with tiled showersu002Fbaths, HVAC is electric with propane gas backup (1 yr), Architectural roof (1 yr), Windows & doors (1) LPV throughout with exception of custom-tiled bathrooms, Lower leve
USD 1,499,000
652 Arleigh Road
12 pictures
House · for sale
USD 499,900
USD 268/sq.ft
652 Arleigh Road
Annapolis Neck
· 1,862 sq.ft · 3 Bedrooms · 2 Baths · House
· Patio · Garden · Equipped kitchen
Annapolis Neck · 1,862 sq.ft · 3 Bedrooms · 2 Baths · House · Patio · Garden · Equipped kitchen
Charming rancher in sought after Carrollton Manor with Severna Park Schools! Home features 3 bedrooms, 2 full bathrooms, beautiful eat-in kitchen and living room. First Floor features hardwood floors and crown molding throughout. Lower level features a large family/recreation room, storage, laundry and a second full bathroom. Yard is beautifully landscaped with a large entertaining area and patio in the backyard. Within walking distance to community beach, pier and boat ramp
USD 499,900
7905 Oxfarm Ct, Bowie, MD 20715 | MLS #MDPG2199
View photo
House · for sale
USD 675,000
USD 214/sq.ft
7905 Oxfarm Ct, Bowie, MD 20715 | MLS #MDPG2199
Annapolis Neck
· 3,154 sq.ft · 4 Bedrooms · 4 Baths · House
· Equipped kitchen · Parking
Annapolis Neck · 3,154 sq.ft · 4 Bedrooms · 4 Baths · House · Equipped kitchen · Parking
Nestled on a desirable cul-de-sac lot, this spacious single-family home offers an exceptional blend of comfort, functionality, and fresh updates. Brand new carpet, new luxury vinyl plank flooring, and fresh paint throughout give the home a clean, updated feel from the moment you step inside. The main level features formal living and dining rooms that are well-suited for entertaining, along with a large kitchen complete with a center island, updated appliances, a pantry, a built-in desk, and a generous breakfast area for casual dining. The inviting family room offers a cozy gas stove with a charming brick mantle, dimmable recessed lighting, and plenty of space to gather and unwind. A dramatic two-story foyer creates a striking first impression, while a convenient powder room and a well-designed laundry room with garage access complete the main level. Upstairs, you will find four spacious bedrooms, including a primary suite with a vaulted ceiling, dual walk-in closets, and a private spa-
USD 675,000
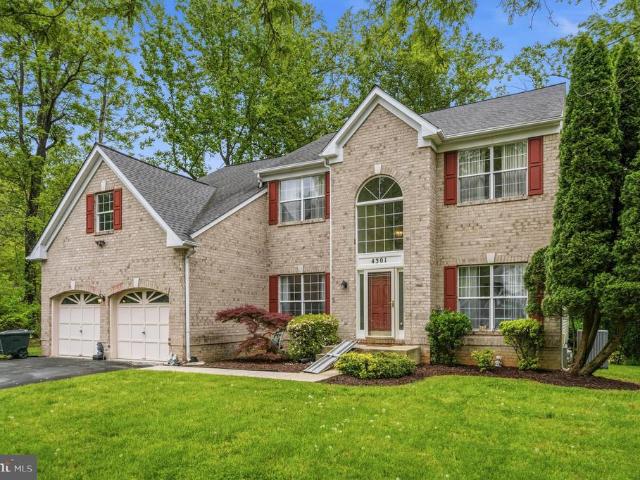
4301 Hickory Leaf Court
View photo
House · for sale
USD 699,900
USD 142/sq.ft
4301 Hickory Leaf Court
Annapolis Neck
· 4,919 sq.ft · 5 Bedrooms · 3 Baths · House
· Fireplace · Equipped kitchen · Parking
Annapolis Neck · 4,919 sq.ft · 5 Bedrooms · 3 Baths · House · Fireplace · Equipped kitchen · Parking
Buyer closing help available! Tucked on a quiet cul-de-sac in Bowies Long Leaf community, 4301 Hickory Leaf Ct presents a spacious five-bedroom layout with three full and two half baths, designed for flexibility and comfort. The main level features a two-story foyer that leads to a dramatic great room with fireplace, along with a generously sized primary suite on this level and thoughtful accessibility features for ease of use. A well-planned kitchen and adjoining living areas create an easy flow for everyday living and gatherings, while a front-entry two-car garage adds convenience. Upstairs, a second primary suite offers privacy alongside additional bedrooms, complemented by a secondary staircase that enhances circulation between levels. The lower level expands the living space with room for recreation, work, or guests. Outside, the home enjoys a cul-de-sac setting with space to relax or entertain. Recent updates include the HVAC system and roof, providing added peace of mind. Locate
USD 699,900
324 Jennings Road
12 pictures
House · for sale
USD 799,999
USD 391/sq.ft
324 Jennings Road
Annapolis Neck
· 2,045 sq.ft · 4 Bedrooms · 3 Baths · House
· Parking · Cellar
Annapolis Neck · 2,045 sq.ft · 4 Bedrooms · 3 Baths · House · Parking · Cellar
Welcome to your beautifully updated retreat in Severna Park! This move-in-ready home has been thoughtfully renovated within the past two years, blending modern style with everyday comfort. Enjoy peace of mind with a newer roof (just 2 years old), brand-new flooring throughout, and a fully finished basement that offers the perfect space for entertaining, relaxing, or working from home. The former garage has been creatively transformed into a dedicated crafting and tool workspaceideal for hobbyists, makers, or anyone needing extra functional space. With fresh updates, flexible living areas, and a prime Severna Park location, this home is a rare find you wont want to miss!
USD 799,999
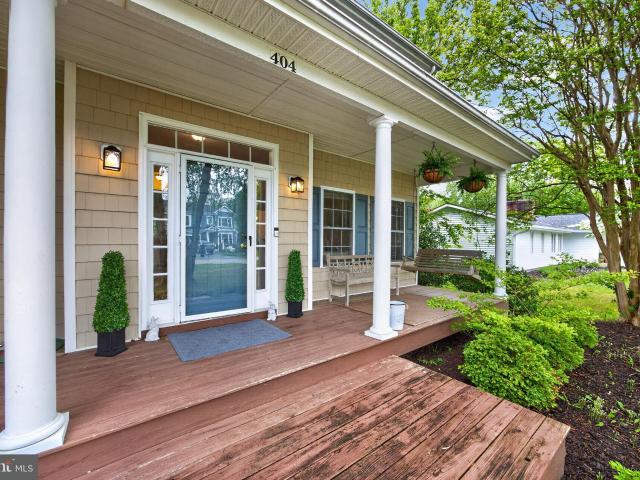
404 Queens Colony High Rd, Stevensville, MD 21666 | MLS #MDQA2016
View photo
House · for sale
USD 649,000
USD 243/sq.ft
404 Queens Colony High Rd, Stevensville, MD 21666 | MLS #MDQA2016
Annapolis Neck
· 2,669 sq.ft · 4 Bedrooms · 3 Baths · House
· Office room · Deck · Fireplace · Equipped kitchen
Annapolis Neck · 2,669 sq.ft · 4 Bedrooms · 3 Baths · House · Office room · Deck · Fireplace · Equipped kitchen
Price improved! Welcome to 404 Queens Colony High Road, a beautifully situated home in the sought-after waterfront community of Queen Anne Colony. Nestled in Stevensville on Kent Island, this property offers the perfect blend of comfort, convenience, and coastal charm. Enjoy stunning views of the Chesapeake Bay and breathtaking sunsets right from your deck—creating the perfect backdrop for relaxing evenings or entertaining guests. Step inside to find a spacious and inviting layout designed for modern living. The large family room features a cozy gas fireplace, making it an ideal gathering space year-round. The kitchen is well-appointed with granite countertops, stainless steel appliances, and ample cabinetry, offering both style and functionality. A large laundry room is conveniently located on the main level along with a private den or home office. The expansive owner’s suite serves as a private retreat, complete with a large sitting area and an en-suite bathroom featuring a soaking t
USD 649,000
20 Shore Walk Road
View photo
House · for sale
USD 1,895,000
USD 615/sq.ft
20 Shore Walk Road
Annapolis Neck
· 3,078 sq.ft · 3 Bedrooms · 3 Baths · House
· Office room · Deck · Fireplace · Equipped kitchen
Annapolis Neck · 3,078 sq.ft · 3 Bedrooms · 3 Baths · House · Office room · Deck · Fireplace · Equipped kitchen
Rare opportunity to own a custom-designed waterfront home on the South River. Built in 2022, this exceptional residence offers more than 3,000 square feet of finished living space, panoramic water views, modern construction, and energy-efficient features. Situated on a quiet private brick-paved lane with only three homes, the property enjoys approximately 0.60 miles of open-water views across the South River toward the Riva Bridge. The open-concept main level was designed to maximize natural light and showcase the waterfront setting, featuring hardwood floors, a gourmet kitchen with GE Profile appliances, a six-burner dual-fuel gas range, granite countertops, custom cabinetry, an imported Portuguese tile backsplash, walk-in pantry, and a spacious living area with a gas fireplace and oversized sliding glass doors leading to a waterside deck. A dedicated main-level office provides the perfect work-from-home space. The upper level includes a luxurious waterfront primary suite with vaulted
USD 1,895,000
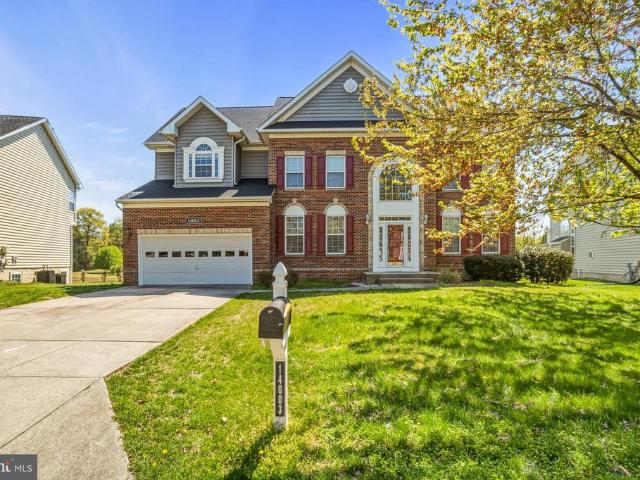
14003 Lake Meadows Drive
12 pictures
House · for sale
USD 825,000
USD 171/sq.ft
14003 Lake Meadows Drive
Annapolis Neck
· 4,822 sq.ft · 6 Bedrooms · 3 Baths · House
· Office room · Equipped kitchen · Parking
Annapolis Neck · 4,822 sq.ft · 6 Bedrooms · 3 Baths · House · Office room · Equipped kitchen · Parking
Major price reduction*Welcome to this stunning 6-bedroom, 3.5-bathroom home that combines stylish updates with everyday functionality. Move-in ready and boasting fantastic curb appeal, this residence features beautiful renovations and modern fixtures throughout. Step into a dramatic two-story foyer that sets the tone for the main level, which includes formal living and dining rooms, a dedicated home office, and a spacious open-concept kitchen with bright cabinetry, granite countertops, and a center island. The kitchen flows seamlessly into the family room perfect for both relaxing and entertaining. A convenient powder room and access to the freshly painted 2-car garage can also be found on this level. Upstairs, the spacious primary suite features a fully renovated en suite bath, while four additional bedrooms share a well-appointed hall bathroom. The finished lower level offers a generous rec room, a full bathroom, and flexible spaces ideal for guests, home theater, or second office, w
USD 825,000
106 Utah Road
12 pictures
House · for sale
USD 399,900
USD 285/sq.ft
106 Utah Road
Annapolis Neck
· 1,399 sq.ft · 3 Bedrooms · 2 Baths · House
· Garden · Parking · Deck · Equipped kitchen
Annapolis Neck · 1,399 sq.ft · 3 Bedrooms · 2 Baths · House · Garden · Parking · Deck · Equipped kitchen
This is an Estate sale and selling all'as is. Seller in process of removing some items but some household contents will remain. Priced well for a quick sell! Property overall has been well taken care of. Andersen windows and thermal doors, hardwood floors in kitchen area, separate laundry room. The fenced rear yard has a detached screened gazebo and a shed. There is an outside entrance to a deck from the kitchen area. Three car garage and off street parking. Three blocks to the Chesapeake Bay and a Community members only small beach area. Close to several county boat ramps and park areas. A road maintenance fee is $40.00 per year and the sewer fee is $300.00 per quarter
USD 399,900
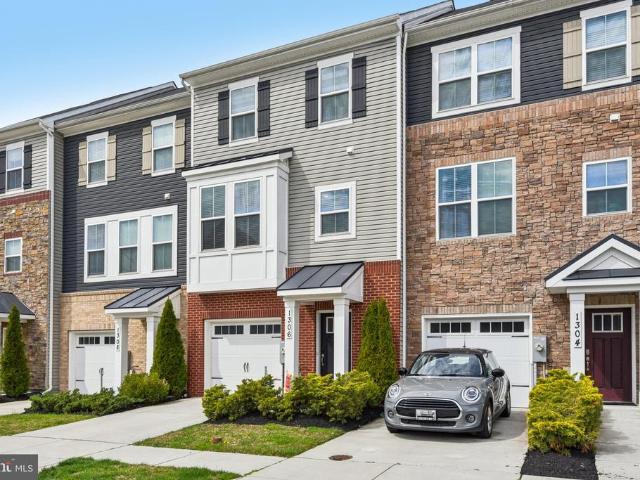
1306 Hawk Hollow Drive
12 pictures
Townhouse · for sale
USD 655,000
USD 296/sq.ft
1306 Hawk Hollow Drive
Annapolis Neck
· 2,207 sq.ft · 3 Bedrooms · 2 Baths · Townhouse
· Office room · Gym · Deck · Equipped kitchen
Annapolis Neck · 2,207 sq.ft · 3 Bedrooms · 2 Baths · Townhouse · Office room · Gym · Deck · Equipped kitchen
Welcome to this beautifully maintained 3-bedroom, 2 full and 2 half-bath townhome located in the desirable Riverwalk community of Crofton. This home offers a spacious open-concept main living area, perfect for both everyday living and entertaining. The modern kitchen features a large granite island, stainless steel appliances, and ample cabinet space, seamlessly flowing into the dining and living areas. Just off the living room, enjoy a generously sized deck that overlooks a serene wooded backdropideal for relaxing or outdoor gatherings. The home includes three well-appointed bedrooms, including a comfortable primary suite featuring a walk-in closet and an en-suite primary bathroom. In addition, there is a full bathroom in the hall that serves the two additional bedrooms. Additional features include a bonus room on the entry level that could serve as an additional bedroom, a family room, a home gym or an office. This home provides a thoughtful layout, abundant natural light, and access
USD 655,000
1710 Aberdeen Circle # 10F
12 pictures
Condo · for sale
USD 389,000
USD 260/sq.ft
1710 Aberdeen Circle # 10F
Annapolis Neck
· 1,496 sq.ft · 3 Bedrooms · 1 Bath · Condo
· Patio · Garden · Office room · Gym · Deck · Equipped kitchen
Annapolis Neck · 1,496 sq.ft · 3 Bedrooms · 1 Bath · Condo · Patio · Garden · Office room · Gym · Deck · Equipped kitchen
Step into this 1800 sq ft beautifully maintained townhouse that truly defines immaculate, turnkey living. Upon entering, youll notice the thoughtful updates throughout. The home features recently updated flooring, creating a fresh, modern feel that flows seamlessly from room to room. The kitchen is both stylish and functional, complete with updated appliances that make everyday living and entertaining effortless. Bathrooms have been tastefully renovated, offering a clean, contemporary design with high-quality finishes. Windows have recently been installed. Another standout features is the spacious lower level, providing flexible living space perfect for a family room, home office, gym, or guest retreat. Step outside and enjoy a spacious deck and stone patio, ideal for relaxing or hosting gatherings, all within a fully fenced backyard that offers both privacy and room to play. This home is truly move-in readymeticulously cared for, thoughtfully updated, and designed for comfortable, eas
USD 389,000
949 Buttonwood Trail
12 pictures
House · for sale
USD 600,000
USD 318/sq.ft
949 Buttonwood Trail
Annapolis Neck
· 1,884 sq.ft · 3 Bedrooms · 3 Baths · House
· Patio · Garden · Parking · Equipped kitchen · Cellar
Annapolis Neck · 1,884 sq.ft · 3 Bedrooms · 3 Baths · House · Patio · Garden · Parking · Equipped kitchen · Cellar
Beautifully updated home offering stunning winter views of the Severn River in water-privileged Herald Harbor! This residence features a new front porch with planned landscaping that leads to a bright foyer and a living room with gleaming hardwood floors. The spacious dining room opens to a gourmet kitchen equipped with granite countertops and stainless steel appliances. The four-season room, featuring a cathedral ceiling, radiant heat, and large windows, offers picturesque private water views. Upstairs, there are three generously sized bedrooms and recently renovated bathrooms, including a primary suite with a walk-in California Closet. The finished basement includes a designated workspace, entertainment area, and built-in cabinets, all of which will convey with the property. Additional basement space includes a storage room. The new patio area and expansive yard provide an ideal setting for relaxation, outdoor activities, or entertaining. Other features include a detached garage and
USD 600,000
582 Richard Way, Severna Park, MD 21146 | MLS #MDAA2143
View photo
House · for sale
USD 899,000
USD 264/sq.ft
582 Richard Way, Severna Park, MD 21146 | MLS #MDAA2143
Annapolis Neck
· 3,401 sq.ft · 6 Bedrooms · 4 Baths · House
· Equipped kitchen · Cellar
Annapolis Neck · 3,401 sq.ft · 6 Bedrooms · 4 Baths · House · Equipped kitchen · Cellar
Check out this 6 bedroom, 3.5 bathroom home located in the heart of Severna Park offering a GREAT location, location, location. Walking distance to Severna Park High School. 5 minutes to Severna Park shopping areas. Tucked back off Benfield Rd at the end of a cul-de-sac for private feel. Step out the door and walk down the beach road to the water on Forked Creek. Spacious Master Suite with large bathroom and walk in closet. Main level laundry room conveniently located between 4 upper bedrooms. Grand entry opens up to a HUGE open concept living roomu002Fkitchenu002Fdining space is a dream for those who love to host large gatherings. Kitchen has large 2 level island with granite counters and good prep space and seating space for 4. Stainless steel appliances. Expansive living room has a wood burning stove. Large dining area with walk out to large, quiet screened in porch perfect for morning coffee or hosting cook outs or crab feasts. Finished basement with bathroom, mud room and bedroom.
USD 899,000
15603 Passaie Lane
View photo
House · for sale
USD 519,900
USD 258/sq.ft
15603 Passaie Lane
Annapolis Neck
· 2,013 sq.ft · 4 Bedrooms · 3 Baths · House
· Garden · Parking · Fireplace
Annapolis Neck · 2,013 sq.ft · 4 Bedrooms · 3 Baths · House · Garden · Parking · Fireplace
Adorable contemporary Colonial! Nestled on a quiet street, w/ Excellent curb appeal, large detached 2 car garage, paver porch and walkways, new roof, updated siding, and updates throughout. Home offers a lovely screened in porch and has been freshly painted throughout. The floor plan provides a main level master suite w/private bath and Opens too a Cozy lounge area w/brick hearth gas fireplace. The home also includes 3 upper-level bedrooms. And did i mention the WELL maintained grounds, with lovely landscaping, and a private Oasis, lots of yard space and a screened in all seasons porch. Why buy a townhouse when you can have this lovely home at a similar price-point with no HOA. Hurry this wont last. Its just too Cute!
USD 519,900
3502 Ellerton Road
12 pictures
Townhouse · for sale
USD 458,000
USD 212/sq.ft
3502 Ellerton Road
Annapolis Neck
· 2,153 sq.ft · 3 Bedrooms · 2 Baths · Townhouse
· Deck · Equipped kitchen
Annapolis Neck · 2,153 sq.ft · 3 Bedrooms · 2 Baths · Townhouse · Deck · Equipped kitchen
Beautiful and spacious townhouse located in the heart of Bowie, in the prestigious Covington community. This exceptionally well-maintained home has received numerous upgrades over the past five years. The renovations begin with a fully updated kitchen featuring new cabinets, countertops, and appliances. The flooring has been replaced throughout, and the washer and dryer are practically new. The bathrooms have also been tastefully renovated, making this home truly move-in ready. This immaculate townhouse offers the square footage feel of a single-family home, with generous space throughout. The upper level features three spacious bedrooms and two full bathrooms. The primary suite includes a walk-in closet and a private primary bath. The kitchen is impressively spacious and includes a separate formal dining area. The living room offers abundant natural light and ample space for entertaining. From the kitchen, step out onto a beautiful deck perfect for outdoor dining, relaxing, or enjoyin
USD 458,000
626 Trout Run Court
12 pictures
Townhouse · for sale
USD 509,900
USD 245/sq.ft
626 Trout Run Court
Annapolis Neck
· 2,077 sq.ft · 3 Bedrooms · 2 Baths · Townhouse
· Equipped kitchen
Annapolis Neck · 2,077 sq.ft · 3 Bedrooms · 2 Baths · Townhouse · Equipped kitchen
Nestled in the charming Piney Orchard community, this delightful townhouse offers a perfect blend of comfort and modern living. Built in 2001, this Colonial-style home boasts an impressive 2,088 square feet of well-designed space, featuring three spacious bedrooms and two and a half bathrooms. The interior showcases a warm and inviting atmosphere with a thoughtful open floor plan that seamlessly connects the family room and kitchen, making it ideal for both relaxation and entertaining. Step inside to discover beautiful hardwood floors, plush carpeting, and ceramic tile that enhance the home's elegance. The kitchen is a culinary enthusiast's dream, equipped with upgraded countertops, stainless steel appliances, and ample table space for casual dining. Enjoy cozy mornings in the breakfast area or host dinner parties in the dining area, where memories are sure to be made. The primary suite features a luxurious bathroom with both a stall shower and a tub shower, along with a generous walk-
USD 509,900
635 Davol Road
12 pictures
House · for sale
USD 425,000
USD 326/sq.ft
635 Davol Road
Annapolis Neck
· 1,302 sq.ft · 3 Bedrooms · 2 Baths · House
· Garden · Equipped kitchen · Parking
Annapolis Neck · 1,302 sq.ft · 3 Bedrooms · 2 Baths · House · Garden · Equipped kitchen · Parking
Lovely custom-built one-level rancher home located in the sought-after and desirable, water-oriented Cloverfields community. This spacious one-level home offers a large primary bedroom with a walk-in closet and an en-suite bath featuring a walk-in shower with grab bar and a double-sink vanity. It has two additional bedrooms and a hallway full bathroom with tub. The inviting living room showcases a large front window with a half-moon transom that fills the space with natural light. A charming country kitchen includes a generous cabinet pantry and opens to a dining room with a beautiful built-in corner cabinet. Just off the kitchen, enjoy a large screened-in porchperfect for relaxing or entertaining. Additional features include a two-car garage with built-in shelving, a large paved driveway and an attractive newer white privacy fence surrounding the spacious yard. The fencing requires no repainting, and the property line extends beyond the back fence. Residents of Cloverfields enjoy outs
USD 425,000
306 Grindstone Drive
12 pictures
House · for sale
USD 939,900
USD 203/sq.ft
306 Grindstone Drive
Annapolis Neck
· 4,618 sq.ft · 3 Bedrooms · 4 Baths · House
· Office room · Equipped kitchen
Annapolis Neck · 4,618 sq.ft · 3 Bedrooms · 4 Baths · House · Office room · Equipped kitchen
Welcome to 306 Grindstone Drive, an exceptionally luxurious two-story home located in the highly coveted Stonecrest community, a premier active adult neighborhood in Arnold. Ideally situated on a premium lot, this beautifully appointed residence offers 3 bedrooms, 4 full baths, and a dedicated office with built-in bookcases that could easily serve as a fourth bedroom, with over 3,200 square feet of thoughtfully designed living space. Built by award-winning NV Homes, this impressive residence welcomes you with stately brick exterior accents and a charming covered entryway. Inside, the home is highlighted by Brazilian hardwood flooring, elegant crown molding, custom blinds throughout, and soaring ceilings that create an atmosphere of refined comfort. The heart of the home features an open and inviting floor plan designed for both everyday living and upscale entertaining. The gourmet kitchen showcases 42' cherry cabinetry, granite countertops, a large center island with breakfast bar seat
USD 939,900

Get email alerts

Don't miss out: be the first to know about new properties

The alert was correctly created

On subscribing you accept the conditions of use and the privacy policy
Alert
Receive new ads in your inbox
Save this search
Receive alerts for new listings

We'll send you an email when we have new properties for: "Properties for sale in Annapolis Neck"

The alert was correctly created

Bywater Estates
Eatons Landing
Get email alerts and be the first to see new listings
Required field
On subscribing I accept the terms of the privacy policy
Perfect! You'll soon start receiving new listings via email
Alert
Receive an email when we have new ads for Properties for sale in Annapolis Neck
Save this search
Filters

Bedrooms

Size (sq.ft)

sq.ft
sq.ft

Price

USD
USD

Property type

Bathrooms

Clear all filters
Receive notifications when new entries are published.