1,988 properties for sale in Annapolis Neck

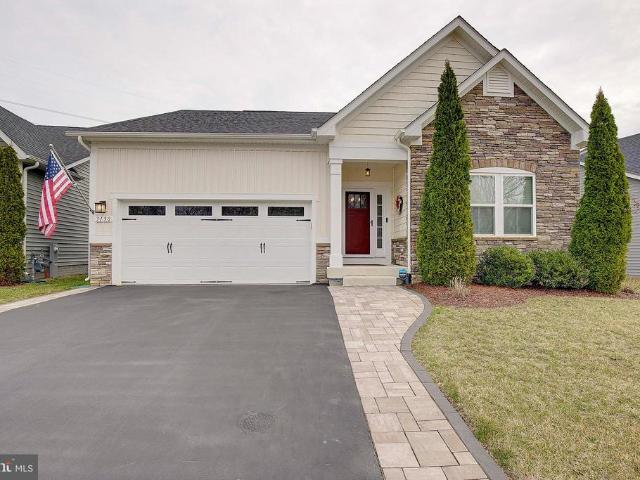
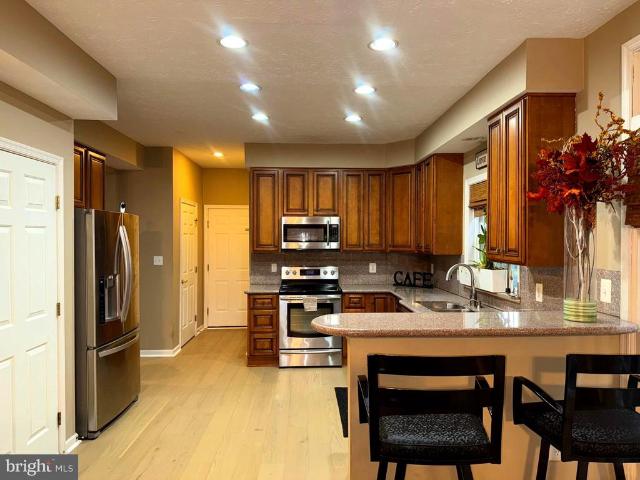
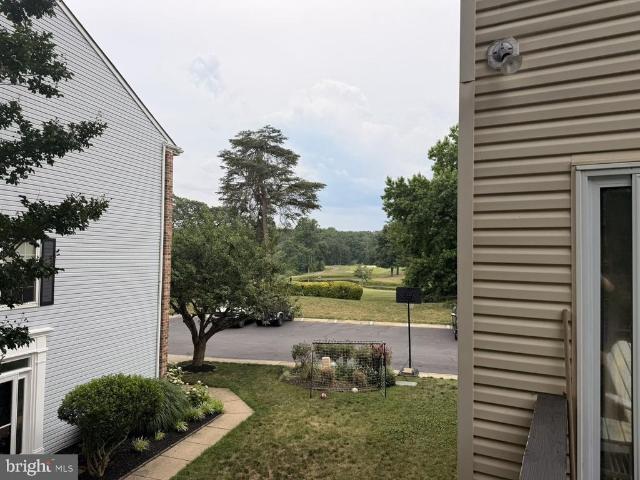
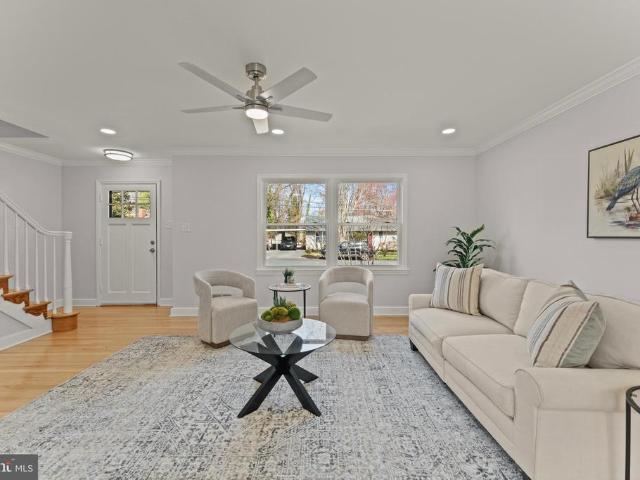
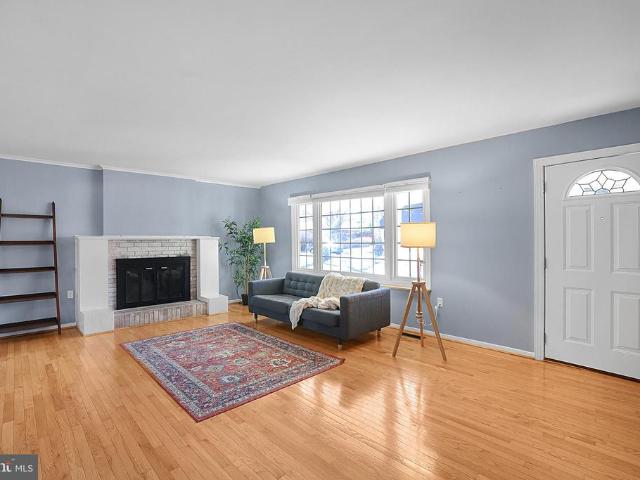
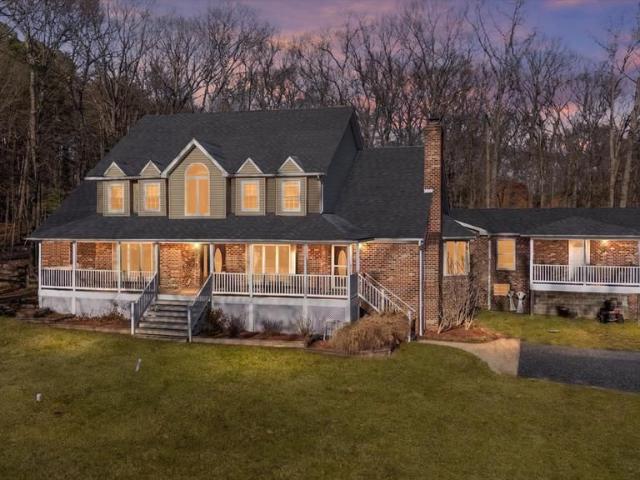
589 Knollwood Rd, Severna Park, MD 21146 | MLS #MDAA2137
View photo
House · for sale
USD 699,990
USD 398/sq.ft
589 Knollwood Rd, Severna Park, MD 21146 | MLS #MDAA2137
Annapolis Neck
· 1,755 sq.ft · 4 Bedrooms · 3 Baths · House
· Garden · Equipped kitchen · Parking
Annapolis Neck · 1,755 sq.ft · 4 Bedrooms · 3 Baths · House · Garden · Equipped kitchen · Parking
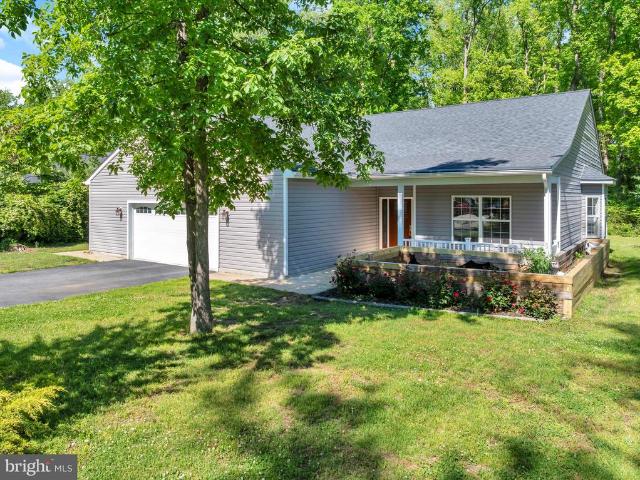
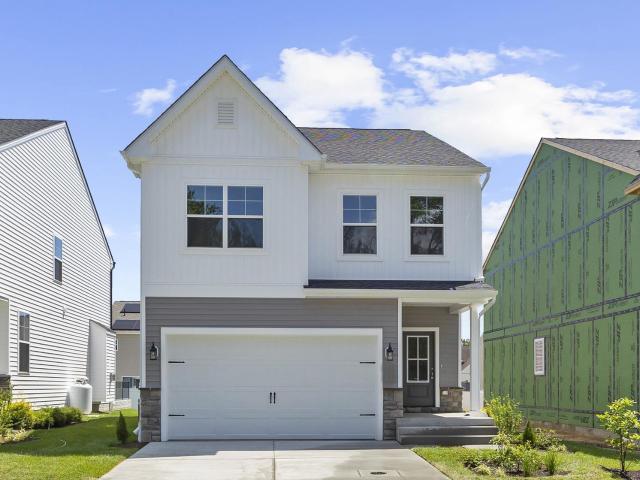
Ameri-Star Homes proudly offers a rare opportunity to build your dream Craftsman-style home with pre-construction pricing. This to-be-built residence will be perfectly positioned on a desirable corner homesite in the water-privileged community of Carrollton Manor — one of Severna Park’s most sought-after neighborhoods. The featured Coolidge model includes four bedrooms, two-and-a-half baths, and a two-car garage. The upgraded Elevation D exterior highlights classic Craftsman charm with a covered entry and Craftsman column, a blend of horizontal and vertical siding, architectural roof shingles, and a fully sodded yard complemented by an extensive landscaping package — all included as standard features. Inside, the open-concept layout offers a welcoming great room, dining area, and a beautifully appointed kitchen featuring upgraded stainless-steel appliances (including refrigerator), granite or quartz countertops, and designer cabinetry with soft-close doors and drawers, plus crown moldi
USD 699,990
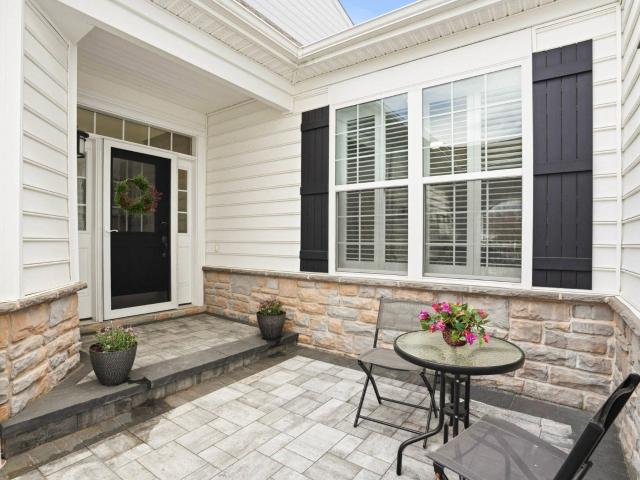
12127 Long Ridge Lane
View photo
House · for sale
USD 640,000
USD 266/sq.ft
12127 Long Ridge Lane
Annapolis Neck
· 2,400 sq.ft · 5 Bedrooms · 3 Baths · House
· Office room · Equipped kitchen
Annapolis Neck · 2,400 sq.ft · 5 Bedrooms · 3 Baths · House · Office room · Equipped kitchen
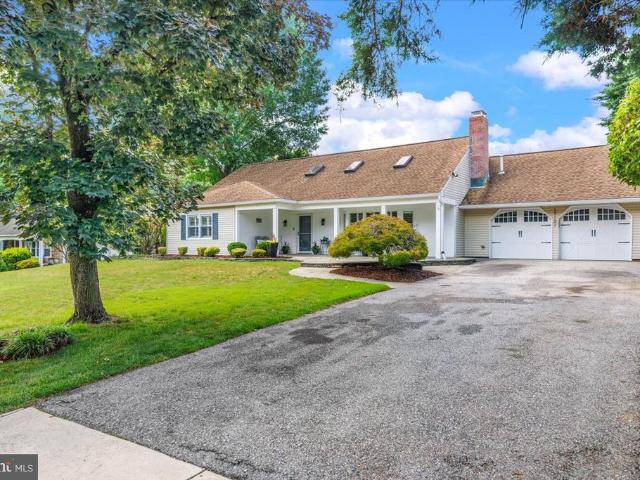
Welcome to this thoughtfully redesigned and beautifully renovated 5-bedroom, 3-bath home where quality craftsmanship, high-end finishes, and exceptional indoor-outdoor living come together in one of Bowie's most convenient locations. Ideally situated with easy access to Washington, DC, Baltimore, and Historic Annapolis, commuters will appreciate the close proximity to Metro, MARC train service, and major commuter routes while enjoying the charm of an established neighborhood with nearby shopping, dining, parks, and recreation. Carefully redesigned for today's lifestyle, this home offers a spacious main-level primary suite, a second bedroom or private home office, and expansive open living spaces filled with natural light. Re-engineered beams created a seamless open-concept design that enhances both everyday living and entertaining. At the heart of the home is a stunning chef's kitchen featuring an impressive 11-foot granite island, heated ceramic tile flooring, stainless KitchenAid app
USD 640,000
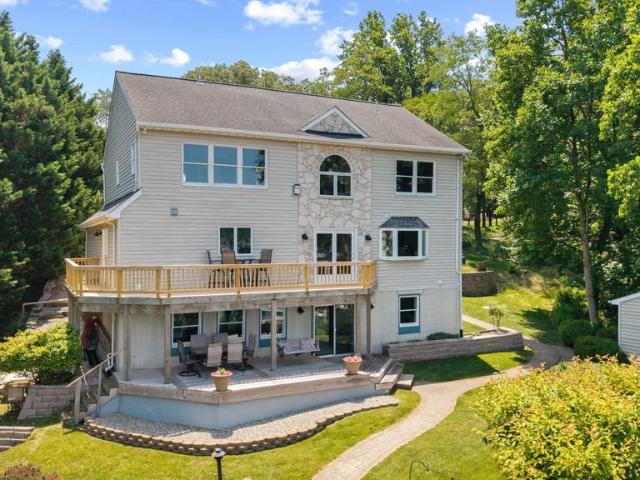
1536 Winfields Lane
12 pictures
House · for sale
USD 925,000
USD 197/sq.ft
1536 Winfields Lane
Annapolis Neck
· 4,682 sq.ft · 4 Bedrooms · 3 Baths · House
· Office room · Fireplace · Equipped kitchen
Annapolis Neck · 4,682 sq.ft · 4 Bedrooms · 3 Baths · House · Office room · Fireplace · Equipped kitchen
Welcome Home to Saddlebrooke Perfection! This is the one youve been waiting forone of the most highly optioned homes ever built in the coveted Saddlebrooke community, and available for the first time since new! Featuring four spacious bedrooms and three and a half baths, this residence showcases gleaming hardwood floors throughout and exquisite craftsmanship at every turn. The main level offers a stunning formal living room with a masonry fireplace, a sophisticated dining room with custom millwork, a private office, and a bright, inviting family room. The chefs kitchen impresses with 42 cabinets, granite countertops, ceramic tile floors, and brand-new stainless steel appliancesperfect for entertaining or everyday living. Upstairs, youll find three generous bedrooms served by an updated full bath, plus a luxurious primary suite complete with two walk-in closets and a spa-inspired superbath. The lower level is finished to the same impeccable standard as the rest of the home, featuring ha
USD 925,000
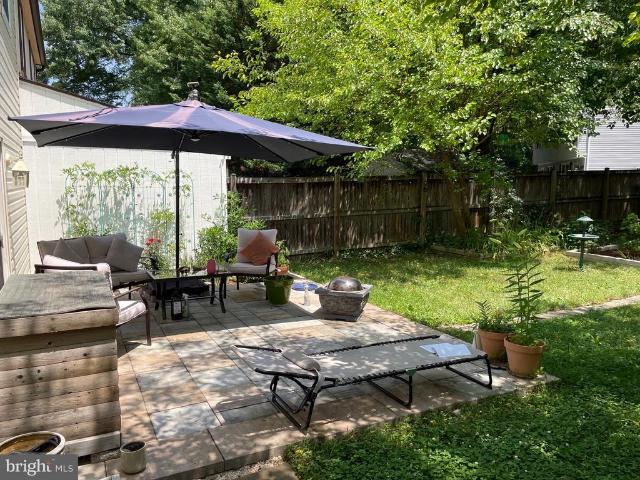
637 Hollywood Road
View photo
House · for sale
USD 649,000
USD 250/sq.ft
637 Hollywood Road
Annapolis Neck
· 2,594 sq.ft · 6 Bedrooms · 3 Baths · House
· Fireplace · Equipped kitchen
Annapolis Neck · 2,594 sq.ft · 6 Bedrooms · 3 Baths · House · Fireplace · Equipped kitchen
Welcome to 637 Hollywood Road in water-privileged Carrollton Manor in Severna Park. This spacious rancher has six bedrooms: 4-oversized on the main level, one with an en-suite bathroom, and a full bathroom in the hallway. Both bathrooms are beautifully updated with chic tilework and enhanced stone vanities. Your kitchen includes quartz counters, plenty of cabinetry and stainless-steel appliances. Upgraded floors throughout. Downstairs, you will find two additional bedrooms and a full bathroom, in addition to a second kitchen area, rec space and living area with cozy electric fireplace perfect for multi-generational living. Situated on a corner lot, with plenty of outdoor space for play and entertainment. Carrollton Manor offers three water access points including a beach, boat ramp, boat and kayak slips, a crabbing pier, a community clubhouse and more. Ideally located on the Severn River, you will not want to miss this opportunity. Updates include: new roof and hallway bathroom renovat
USD 649,000
Could you also be interested in
130 Summer Village Drive
12 pictures
Townhouse · for sale
USD 625,000
USD 251/sq.ft
130 Summer Village Drive
Annapolis Neck
· 2,486 sq.ft · 3 Bedrooms · 2 Baths · Townhouse
· Deck · Fireplace · Equipped kitchen
Annapolis Neck · 2,486 sq.ft · 3 Bedrooms · 2 Baths · Townhouse · Deck · Fireplace · Equipped kitchen
Welcome to 130 Summer Village Drive, a beautifully maintained three-bedroom, two-and-one-half bath townhome located in the highly sought-after Riva Trace community of Annapolis. Nestled within the desirable Summer Village section, this residence offers a rare blend of comfort, charm, and low-maintenance living surrounded by mature landscaping and exceptional community amenities. The main level features an inviting and functional layout enhanced by hardwood flooring, abundant natural light, and thoughtfully designed living spaces. A spacious living and dining area flows seamlessly into a cozy sitting space anchored by a striking two-sided fireplace, creating warmth and character throughout the home. The kitchen features granite countertops, stainless steel appliances, ample cabinetry, and an ideal setup for everyday living and entertaining. Just beyond the main living area, the rear deck provides a peaceful outdoor retreat perfect for morning coffee or unwinding among the natural surrou
USD 625,000
1604 Oriole Road
12 pictures
House · for sale
USD 474,000
USD 293/sq.ft
1604 Oriole Road
Annapolis Neck
· 1,615 sq.ft · 3 Bedrooms · 2 Baths · House
· Garden · Deck · Fireplace · Equipped kitchen
Annapolis Neck · 1,615 sq.ft · 3 Bedrooms · 2 Baths · House · Garden · Deck · Fireplace · Equipped kitchen
Move-in ready home in the Woodland Beach area of Edgewater with major updates already completed. Recent improvements include brand new paint, carpet, and kitchen appliances, along with a new HVAC system (2023) and new well pump and pressure tank (2025). The home offers a comfortable and functional layout with hardwood floors, a fireplace, and inviting living spaces suited for everyday living and entertaining. Enjoy the outdoor space with a deck and fenced backyard, ideal for relaxing or hosting. Embrace the Chesapeake Bay lifestylebring your water toys and walk to neighborhood beaches and community docks. Conveniently located with easy access to Annapolis, major routes to DC & Baltimore, and local amenities. A great opportunity to own an updated home in a desirable Edgewater location and school district. Schedule your showing today!
USD 474,000
3150 Sunny Ridge Drive
12 pictures
House · for sale
USD 822,000
USD 267/sq.ft
3150 Sunny Ridge Drive
Annapolis Neck
· 3,078 sq.ft · 3 Bedrooms · 3 Baths · House
· Swimming pool · Deck · Fireplace · Equipped kitchen
Annapolis Neck · 3,078 sq.ft · 3 Bedrooms · 3 Baths · House · Swimming pool · Deck · Fireplace · Equipped kitchen
Experience refined living in this exquisitely upgraded home, ideally situated within a premier 55+ active adult community. Thoughtfully designed and beautifully enhanced, this residence offers an exceptional blend of sophistication, comfort, and privacy. The main level showcases three generously sized bedrooms and an expanded kitchen and dining area, creating a more spacious footprint than reflected in tax records. At the heart of the home, the gourmet kitchen impresses with a large center island, gas cooktop, wall ovens, and extensive custom cabinetry, all seamlessly opening to the living room, where an elegant floor-to-ceiling stone fireplace serves as a stunning focal point. Rich hardwood flooring flows throughout, adding warmth and timeless appeal. Step outside to a private outdoor sanctuary, backing to tranquil wooded views with no neighbors behind. Designed for both relaxation and entertaining, the space features a composite deck with a sunken hot tub, expansive dining and lounge
USD 822,000
932 Moorings Circle
12 pictures
Condo · for sale
USD 568,000
USD 273/sq.ft
932 Moorings Circle
Annapolis Neck
· 2,077 sq.ft · 2 Bedrooms · 2 Baths · Condo
· Office room · Fireplace · Equipped kitchen
Annapolis Neck · 2,077 sq.ft · 2 Bedrooms · 2 Baths · Condo · Office room · Fireplace · Equipped kitchen
Welcome to Bay Bridge Cove! This highly desired, 55+ luxury, waterfront community is known for its gorgeous setting, beautifully maintained grounds, exceptional amenities, and a true easy, low-maintenance lifestyle. This thoughtfully designed and updated 2BR/2BA villa offers a warm, inviting layout with bonus living space that truly sets it apart. Inside, hardwood flooring and an open floor plan create a seamless flow throughout the main living areas. The beautifully updated kitchen features quartz countertops, crisp cabinetry, and a spacious center island, opening to a large living room/dining room combo space anchored by a stunning gas fireplace. Ideal for both everyday living and entertaining. At the rear of the home, a bright and sunny bonus room (den, office, reading room? )extends the living space and leads to a custom screened-in porchperfect for enjoying the outdoors in comfort, whether its for morning coffee or a quiet evening respite. The elegant primary suite offers a comfor
USD 568,000
8044 Forest Glen Drive
12 pictures
House · for sale
USD 1,150,000
USD 342/sq.ft
8044 Forest Glen Drive
Annapolis Neck
· 3,358 sq.ft · 3 Bedrooms · 4 Baths · House
Annapolis Neck · 3,358 sq.ft · 3 Bedrooms · 4 Baths · House
Perched on a premier stretch of Main Creek, 8044 Forest Glen Road offers the kind of waterfront lifestyle that Pasadena buyers spend lots of time searching for. With panoramic water views from nearly every room along the waterfront side of the home, this exceptional residence captures the beauty of the creek from sunrise to sunset. Whether you're enjoying your morning coffee, preparing dinner, or unwinding at the end of the day, the ever-changing backdrop of sparkling water becomes part of everyday life. Thoughtfully updated through the years and meticulously maintained, this 3-bedroom, 4 full-bath waterfront home is move-in ready and designed for both relaxation and entertaining. Recent improvements include a newly replaced bulkhead (June 2026), a beautifully rebuilt waterside porch (April 2026), and fresh paint throughout many areas of the home, allowing the next owner to immediately enjoy the property without the burden of major projects. Outside, a thoughtfully designed hardscape w
USD 1,150,000
277 Ternwing Drive
View photo
Townhouse · for sale
USD 365,000
USD 313/sq.ft
277 Ternwing Drive
Annapolis Neck
· 1,163 sq.ft · 2 Bedrooms · 1 Bath · Townhouse
· Patio · Garden
Annapolis Neck · 1,163 sq.ft · 2 Bedrooms · 1 Bath · Townhouse · Patio · Garden
A fenced backyard designed as a private Zen-inspired retreat sets this Arnold townhouse apart, combining mature landscaping with a patio that extends the living space outdoors. Located in the Broadneck area, this two-bedroom, one-and-one-half-bath home offers approximately 1,075 square feet of living space and a practical layout with hardwood flooring throughout the main living areas. The generously sized primary bedroom provides flexibility for a king-size bed, additional furniture, or a dedicated reading or workspace, creating a comfortable retreat within the home. The backyard offers a peaceful setting for morning coffee, outdoor dining, gardening, or simply enjoying the privacy provided by mature landscaping and fencing. A private driveway adds everyday convenience, and the property benefits from no HOA, providing added flexibility without monthly association fees. The location places shopping, dining, and everyday services within easy reach, while Arnold Park, Sandy Point State Pa
USD 365,000
2118 Bell Tower Drive
12 pictures
House · for sale
USD 895,000
USD 209/sq.ft
2118 Bell Tower Drive
Annapolis Neck
· 4,263 sq.ft · 5 Bedrooms · 4 Baths · House
· Garden · Equipped kitchen · Cellar
Annapolis Neck · 4,263 sq.ft · 5 Bedrooms · 4 Baths · House · Garden · Equipped kitchen · Cellar
Welcome to 2118 Bell Tower Drive! Discover the perfect blend of warmth, space, and incredible opportunity. Nestled on a premium, ultra-private 0.56-acre cul-de-sac lot, this beautifully built 5-bedroom, 4.5-bathroom colonial offers over 5,000 square feet of versatile, sun-filled living space in Crownsville. The Highlight: The fully finished, walk-out basement is a true secondary residenceperfect for multi-generational living or guests. This inviting space features its own private entrance, a second full kitchen, a dedicated laundry room, a spacious bedroom, a full bath, and a cozy family room. Main Level Living: The heart of the home boasts a classic, open floor plan designed for effortless gatherings. Enjoy home-cooked meals in the eat-in kitchen, host holiday dinners in the formal dining room, or unwind in the sun-drenched family room where memories are waiting to be made. Your Outdoor Oasis: Step outside into a truly massive, park-like backyard. This exceptionally large, very spacio
USD 895,000
3509 Morlock Lane
12 pictures
House · for sale
USD 475,000
USD 296/sq.ft
3509 Morlock Lane
Annapolis Neck
· 1,604 sq.ft · 4 Bedrooms · 2 Baths · House
· Garden · Fireplace · Equipped kitchen · Parking
Annapolis Neck · 1,604 sq.ft · 4 Bedrooms · 2 Baths · House · Garden · Fireplace · Equipped kitchen · Parking
Welcome to this charming and spacious 4-bedroom, 2-bath home in Meadowbrook of Belair! From the moment you arrive, youll appreciate the beautiful front landscaping and inviting front porchperfect for relaxing mornings or unwinding in the evening. Step inside to a generously sized living room featuring a cozy fireplace, creating a warm and welcoming atmosphere. The large kitchen offers plenty of space for cooking and gathering, complete with a bright bump-out dining area surrounded by windows that fill the home with natural light. Looking for a main-level bedroom? The main floor includes two bedrooms and a full bath. A separate laundry/utility room adds everyday convenience. Upstairs, the expansive primary suite offers room for a sitting area along with ample closet space. An additional upper-level bedroom and full bath provide flexibility for family or guests. Enjoy the outdoors with a fenced-in backyard and patioperfect for entertaining or relaxing. The attached garage offers great st
USD 475,000
746 Pine Valley Drive
View photo
Townhouse · for sale
USD 549,000
USD 272/sq.ft
New
746 Pine Valley Drive
Annapolis Neck
· 2,013 sq.ft · 3 Bedrooms · 2 Baths · Townhouse
· Deck · Fireplace · Equipped kitchen
Annapolis Neck · 2,013 sq.ft · 3 Bedrooms · 2 Baths · Townhouse · Deck · Fireplace · Equipped kitchen
One of Pine Valley's best golf course views and a rare end-unit position to enjoy it. This bright, move-in-ready townhome in the Bay Hills community looks straight out over the Bay Hills Golf Course, with the par-3 green, bunkers, and course pond just beyond your windows and rear deck. As an end unit, the home draws natural light from three sides across all three finished levels. The main level offers an open living and dining area with new luxury vinyl plank flooring and a granite kitchen with stainless appliances and a tile backsplash. Step out to the rear deck and covered porch below. Downstairs, a finished lower level with a cozy gas fireplace makes a comfortable family room or flex space. Upstairs, the owner's suite is a true retreat: vaulted ceiling, walk-in closet, and a private bath with a soaking tub, separate glass shower, and dual vanity. Two additional bedrooms, a full hall bath, and a convenient upper-level laundry complete the bedroom level and with a half bath on every f
USD 549,000
1452 Grandview Road
View photo
House · for sale
USD 750,000
USD 338/sq.ft
1452 Grandview Road
Annapolis Neck
· 2,217 sq.ft · 5 Bedrooms · 3 Baths · House
· Office room · Equipped kitchen · Parking · Air conditioning
Annapolis Neck · 2,217 sq.ft · 5 Bedrooms · 3 Baths · House · Office room · Equipped kitchen · Parking · Air conditioning
Move-in ready! Beautifully renovated 5BR/3BA home in the sought-after, water-privileged Pines on the Severn community. This turnkey home offers over three finished levels with quality updates throughout. The main level features restored hardwood floors, a bright living room, formal dining room with chair rail, two bedrooms, a full bath, and a dedicated home office. The designer kitchen showcases new cabinetry, quartz countertops, stainless steel appliances, and opens to a brand-new Trex deckperfect for entertaining. Upstairs offers two spacious bedrooms connected by a fully renovated bath. The finished walkout lower level includes a fifth bedroom, full bath, recreation room, and separate laundry area, providing excellent flexibility for guests, in-laws, or additional living space. Major updates include a new roof, new plumbing, new electrical, brand-new HVAC (A/C), new two-car garage, new asphalt driveway, and new steel garage access door for lasting peace of mind. Enjoy exceptional co
USD 750,000
2831 Sudberry Lane
12 pictures
House · for sale
USD 469,900
USD 294/sq.ft
2831 Sudberry Lane
Annapolis Neck
· 1,593 sq.ft · 4 Bedrooms · 2 Baths · House
· Patio · Garden · Fireplace · Equipped kitchen
Annapolis Neck · 1,593 sq.ft · 4 Bedrooms · 2 Baths · House · Patio · Garden · Fireplace · Equipped kitchen
Welcome to 2831 Sudberry Lane in Bowie, a well-maintained Cape Cod-style home offering thoughtful upgrades and comfortable living in an established neighborhood. This home features four bedrooms and two full bathrooms along with numerous improvements completed over time. The main level includes hardwood flooring, a wood-burning fireplace, and an open living and dining area that connects seamlessly to the kitchen. The remodeled kitchen is equipped with quartz countertops, updated cabinetry, backsplash, and stainless steel Samsung appliances, including a refrigerator, double-oven stove, dishwasher, and built-in microwave. Custom shelving and ample cabinet space provide additional storage for everyday use. Sliding doors off the kitchen lead to a covered flagstone patio with a ceiling fan, creating a comfortable outdoor space for relaxing or entertaining. The fully fenced backyard offers privacy along with space for outdoor seating, gardening, or gatherings. Additional features include a l
USD 469,900
8200 meehling road, pasadena, us, md
5 pictures
House · for sale
USD 900,000
8200 meehling road, pasadena, us, md
Annapolis Neck
· 6 Bedrooms · 6 Baths · House
· Garden · Office room · Gym · Fireplace · Equipped kitchen · Swimming pool
Annapolis Neck · 6 Bedrooms · 6 Baths · House · Garden · Office room · Gym · Fireplace · Equipped kitchen · Swimming pool
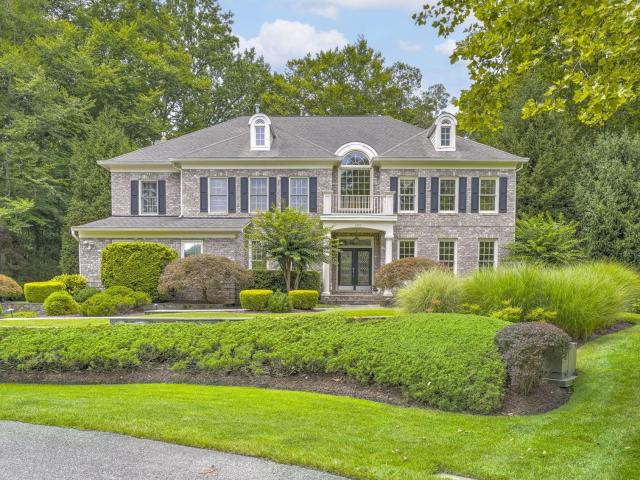
Brick Estate Home offering Over 7,600 Square Feet of Living Space on Over 2 Acres of Wooded setting with an In-Ground Pool and Available Now! The Home offers a flexible layout with up to Six Bedrooms, Five Full Bathrooms, and One Half Bath, along with Several Bonus Rooms that can serve a variety of uses. The Main Level includes Hardwood Flooring, Large Living Spaces, Formal Dining Room, Three Bedrooms including a Primary Suite with Walk-In Closet, Private Loft-Style Dressing Room, & En-Suite with Shower & Jetted Soaking Tub, and a Floor-to-Ceiling Stone Fireplace. The Kitchen features a Center Island, Double Sink, Gas Cooktop, Double Ovens, Frigidaire Professional Refrigerate & Freezer, and a Breakfast Area overlooking the yard. Several Bathrooms have been Updated with Modern Tile Showers and Fixtures. Additional Interior Spaces include a Dedicated Office area, a Large Laundry & Utility room, and a Bonus Room currently set up as a Home Gym with rubber flooring. Upstairs includes Two Ad
USD 900,000
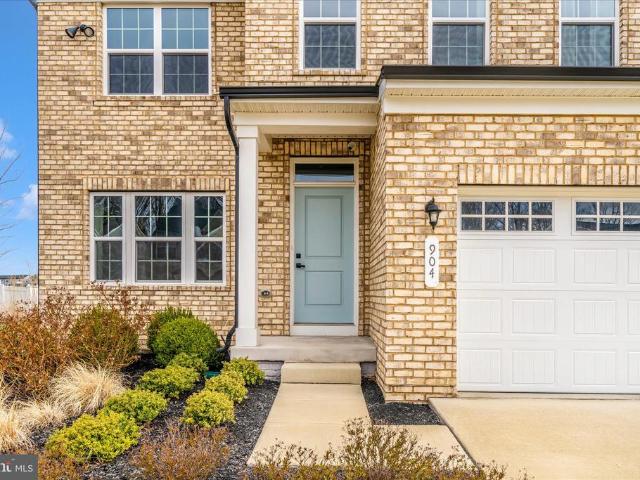
904 Midbrook Ln Lane
12 pictures
House · for sale
USD 825,000
USD 291/sq.ft
904 Midbrook Ln Lane
Annapolis Neck
· 2,831 sq.ft · 5 Bedrooms · 5 Baths · House
· Equipped kitchen
Annapolis Neck · 2,831 sq.ft · 5 Bedrooms · 5 Baths · House · Equipped kitchen
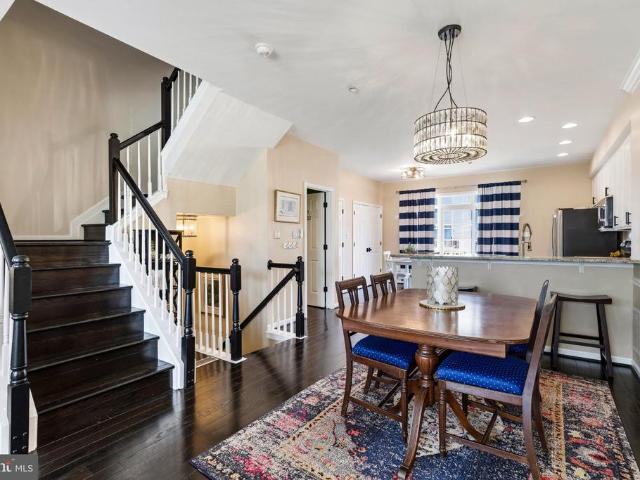
Luxurious & Spacious Ryan Model Move-in Ready! Discover this never lived in model in the sought-after South Lake Communityoffering 4,169 sq. Ft. of elevated living in a premium lot. Designed as the builders MODEL HOME, this residence is loaded with superior upgrades, making it stand out from the rest. Never lived in and ready for immediate move-in, this stunning property features 9 ft ceilings and a bright open-concept design, perfect for modern living and entertaining. Exceptional Features: 5 Bedrooms, 5 Full Baths spacious and thoughtfully designed Gourmet Kitchen oversized island, quartz countertops, and upgraded stainless steel appliances, built. In pantry, gas range, wall oven and microwave. Expansive Porch the ultimate entertainment space with view of the pond and adjacent to the fitness trail. Primary Suite Retreat dual walk-in closets, a comfortable sitting area, and an oversized Roman inspired shower with dual vanities Generously Sized Bedrooms each featuring large double clos
USD 825,000
700 Central Ave E, Edgewater, MD
5 pictures
House · for sale
USD 5,000,000
700 Central Ave E, Edgewater, MD
Annapolis Neck
· 5 Bedrooms · 6 Baths · House
· Parking
Annapolis Neck · 5 Bedrooms · 6 Baths · House · Parking
New Home Owners, Investors, Developers, Discover the perfect canvas for your dream home in this charming Colonial-style residence, built in 1987 and brimming with potential. Nestled in a serene setting, of over 20 acres, this detached gem offers a unique opportunity to create a personalized sanctuary, for you or your family, tailored to your lifestyle or the possibility of a subdivision with up to 15 single family lots. The existing home has a spacious layout and a solid foundation along with aluminum siding and brick, this home is ready for your creative touch and updating, boasting two main level main suites, a third bedroom, two full baths and two half baths. The second level has attic spaces, two bedrooms and one bathroom. The generous three-car attached garage and ample driveway parking for ten vehicles ensure convenience for you and your guests. The property boasts a blank slate, in need of updates and possible expansion on the second floor, allowing you to design your ideal livi
USD 5,000,000
2668 Merlin Court
View photo
Townhouse · for sale
USD 515,000
USD 267/sq.ft
2668 Merlin Court
Annapolis Neck
· 1,927 sq.ft · 3 Bedrooms · 2 Baths · Townhouse
· Deck · Equipped kitchen · Parking
Annapolis Neck · 1,927 sq.ft · 3 Bedrooms · 2 Baths · Townhouse · Deck · Equipped kitchen · Parking
Welcome to 2668 Merlin Court, a beautifully updated brick-front townhome in the sought-after Summit Chase section of Piney Orchard. This three-level home offers 3 bedrooms, 2 full baths, 2 half baths, and an oversized two-car garage. Freshly painted and featuring numerous upgrades throughout, including a new roof (2023) and kitchen updates, this home is move-in ready. The main living level boasts an open-concept floor plan with a spacious dine-in kitchen featuring granite countertops, center island, breakfast bar seating, and ample cabinetry. A sliding glass door from the kitchen leads to the oversized deck, creating the perfect space for outdoor dining and entertaining. The adjoining living room features a charming bay window that fills the space with natural light. The upper level features two generously sized bedroom suites. The primary suite offers a tray ceiling, walk-in closet, and a luxurious ensuite bath complete with a soaking tub and separate shower. The second bedroom featur
USD 515,000
15620 Everglade Lane # 401
View photo
Condo · for sale
USD 275,000
USD 241/sq.ft
15620 Everglade Lane # 401
Annapolis Neck
· 1,141 sq.ft · 2 Bedrooms · 2 Baths · Condo
· Office room · Fireplace · Equipped kitchen
Annapolis Neck · 1,141 sq.ft · 2 Bedrooms · 2 Baths · Condo · Office room · Fireplace · Equipped kitchen
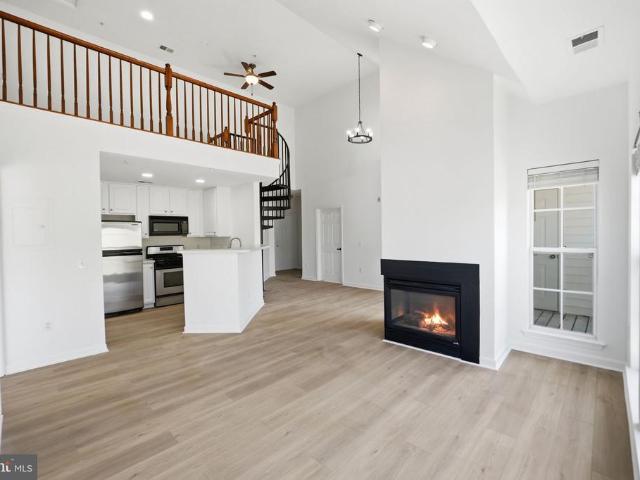
Welcome to luxury penthouse living at its finest in this stunning two-level condo offering elegance, comfort, and an unbeatable lifestyle. From the moment you enter, youll be captivated by the dramatic two-story ceilings, abundant natural light, and spacious open-concept layout designed for both relaxing and entertaining. The impressive two-sided fireplace creates a warm and sophisticated centerpiece connecting the living and dining areas. The beautifully updated gourmet kitchen features stainless steel appliances, modern finishes, and a convenient breakfast bar the perfect spot to enjoy your morning coffee or casual meals. The washer and dryer are thoughtfully located nearby for everyday convenience. A striking spiral staircase leads to a spacious loft overlooking the main living area, offering endless possibilities for a home office, media room, guest space, or additional bedroom. Designed with privacy in mind, the two oversized bedrooms are located on opposite sides of the condo, ea
USD 275,000
863 Dogwood Trail
View photo
House · for sale
USD 349,000
USD 531/sq.ft
863 Dogwood Trail
Annapolis Neck
· 657 sq.ft · 2 Bedrooms · 1 Bath · House
· Garden
Annapolis Neck · 657 sq.ft · 2 Bedrooms · 1 Bath · House · Garden
Welcome to Herald Harbor living! Nestled in the sought after water oriented community of Herald Harbor, this charming cottage offers an inviting home in comfort and convenience. Energy efficient Bosch Ductless Minisplit and newer double pane windows. Large driveway for 4 cars. Enjoy the spacious yard with beautiful trees and landscaping in quiet surroundings, easily walkable to the community beach and boat/kayak launch. Community public park with tennis, basketball court, and playground. Enjoy events, festivals, restaurants, boat show in nearby Annapolis. Also, minutes from Bean Rush Cafe, bike and walking trails. No HOA, has voluntary association for beach/boat launch privileges. Easy commute to Annapolis, Columbia, DC and Baltimore. Could be full time home, weekend get-a way, or AIRBNB investment. Owner is agent
USD 349,000
4110 Nesconset Drive
View photo
House · for sale
USD 549,900
USD 331/sq.ft
4110 Nesconset Drive
Annapolis Neck
· 1,658 sq.ft · 3 Bedrooms · 2 Baths · House
· Patio · Garden · Fireplace · Equipped kitchen · Parking
Annapolis Neck · 1,658 sq.ft · 3 Bedrooms · 2 Baths · House · Patio · Garden · Fireplace · Equipped kitchen · Parking
Move-in ready 3-bed, 2.5-bath single-family home on nearly a quarter-acre lot with a fenced backyard. The top floor includes 3 bedrooms and 2 full bathrooms. The main floor features hardwood floors, a living room with a bright bay window, a kitchen equipped with durable granite countertops, a half bath, and a family room with a wood-burning fireplace. A dedicated laundry room on the main floor provides a convenient walkout directly to the backyard. Outside, the property offers a large, fenced backyard, an outdoor patio, a shed and an attached 2-car garage. The home comes equipped with a hard-wired security camera system. Recent mechanical and structural updates include Roof (2021), Heat Pump (2023), Washer (2024), Dryer (2021), and Water Heater (2021), Smart Fridge (2025). Conveniently located with No HOA and easy access to RT 50. Distance to Key Landmarks and Commutes: Allen Pond Park: 1.3 miles. Bowie Town Center: 2.2 miles. NASA Goddard: 7.5 miles. Fort Meade / NSA: 15.5 miles. Wash
USD 549,900
3909 River Club Drive
12 pictures
House · for sale
USD 789,000
USD 355/sq.ft
3909 River Club Drive
Annapolis Neck
· 2,217 sq.ft · 3 Bedrooms · 2 Baths · House
· Office room · Equipped kitchen · Parking
Annapolis Neck · 2,217 sq.ft · 3 Bedrooms · 2 Baths · House · Office room · Equipped kitchen · Parking
Welcome to 3909 River Club Drive ONE LEVEL LIVING! A beautifully maintained custom home tucked away on nearly an acre in the sought-after River Club Estates community of Edgewater. Built in 2018, this spacious 4-bedroom, 2-bath residence offers over 2,200 square feet of thoughtfully designed one-level living, 870 sq ft with stairway access of unfinished storage with plywood flooring for future growth and development combining modern comfort with the privacy and tranquility of a wooded homesite. Over sized garage with tons of room and access. Voluntary community water access. Inside, youll find an open-concept layout ideal for both everyday living and entertaining, featuring generous living spaces, abundant natural light, and a well-appointed kitchen with ample cabinetry and workspace. The primary suite offers a peaceful retreat, while three additional bedrooms provide flexibility for guests, a home office, or growing households. The unfinished expansive attic space offers a flexible ar
USD 789,000
3504 Moylan Drive
12 pictures
House · for sale
USD 509,900
USD 322/sq.ft
3504 Moylan Drive
Annapolis Neck
· 1,582 sq.ft · 3 Bedrooms · 2 Baths · House
· Equipped kitchen
Annapolis Neck · 1,582 sq.ft · 3 Bedrooms · 2 Baths · House · Equipped kitchen
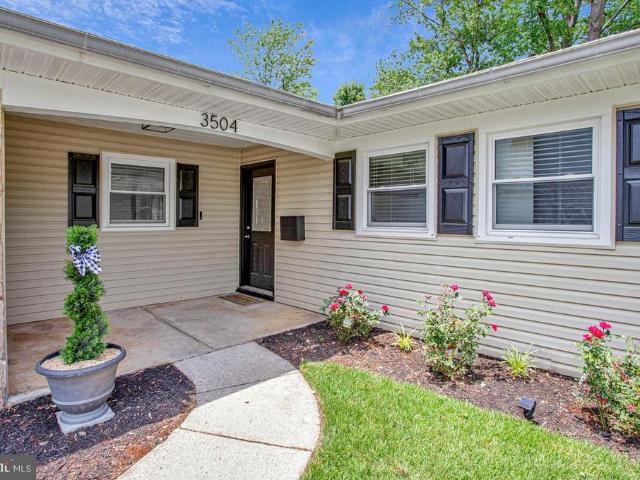
Welcome to 3504 Moylan Drive in Bowie! This beautifully updated 3-bedroom, 2-bath home is truly move-in ready. Featuring gleaming hardwood floors throughout, an updated kitchen with stainless steel appliances, and two upgraded bathrooms, this home combines comfort and style. Fresh paint and recessed lighting create a bright, modern feel throughout the living spaces. Situated on a private flag lot, the property offers exceptional privacy with a fully fenced backyardperfect for entertaining, pets, or relaxing outdoors. Conveniently located near shopping, dining, parks, and commuter routes, this turnkey home is ready for its next owner. Don't miss this opportunity to own a beautifully maintained home in a desirable Bowie location!
USD 509,900
306 Linden Avenue
12 pictures
House · for sale
USD 350,000
USD 439/sq.ft
306 Linden Avenue
Annapolis Neck
· 797 sq.ft · 2 Bedrooms · 1 Bath · House
· Patio · Garden
Annapolis Neck · 797 sq.ft · 2 Bedrooms · 1 Bath · House · Patio · Garden
This detached cottage-style home offers two bedrooms and one full bathroom in a thoughtfully designed layout. The interior features buffed and stained wood flooring, creating a warm and inviting feel throughout the living spaces. Recent updates include an updated heating system and a new water heater installed in 2026. Exterior highlights include attractive stonework and siding, a stone patio ideal for outdoor enjoyment, and a large backyard offering generous open space. Conveniently located with access to local amenities and major routes
USD 350,000

Get email alerts

Don't miss out: be the first to know about new properties

The alert was correctly created

On subscribing you accept the conditions of use and the privacy policy
Alert
Receive new ads in your inbox
Save this search
Receive alerts for new listings

We'll send you an email when we have new properties for: "Properties for sale in Annapolis Neck"

The alert was correctly created

Bywater Estates
Eatons Landing
Get email alerts and be the first to see new listings
Required field
On subscribing I accept the terms of the privacy policy
Perfect! You'll soon start receiving new listings via email
Alert
Receive an email when we have new ads for Properties for sale in Annapolis Neck
Save this search
Filters

Bedrooms

Size (sq.ft)

sq.ft
sq.ft

Price

USD
USD

Property type

Bathrooms

Clear all filters
Receive notifications when new entries are published.