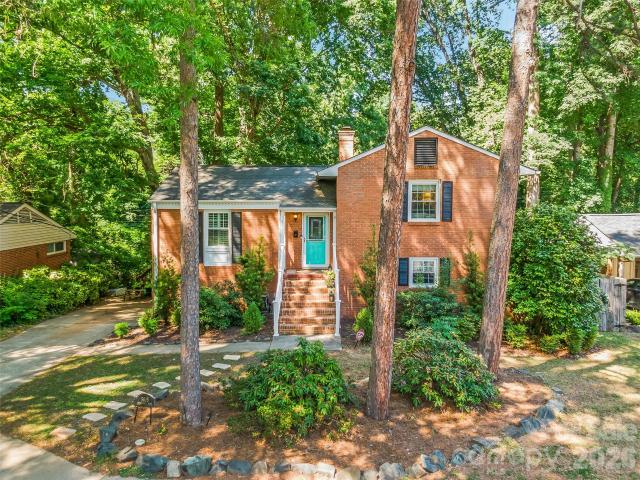
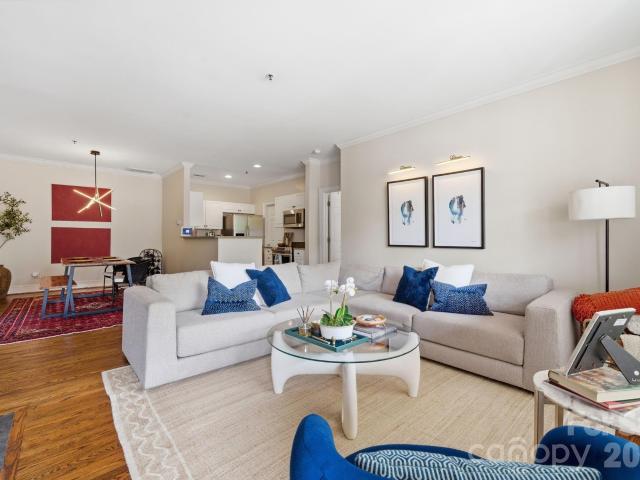
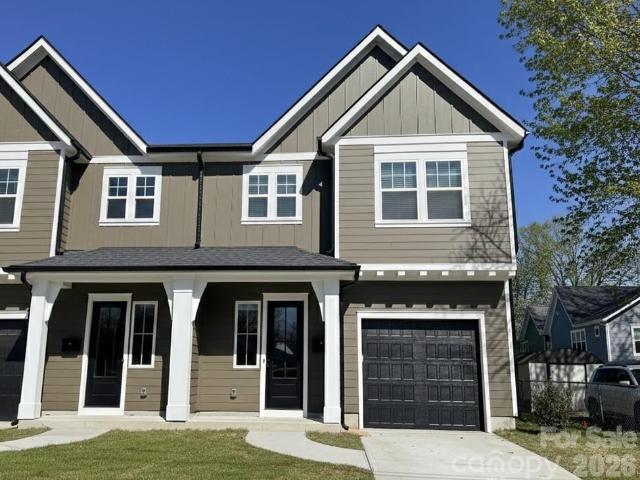
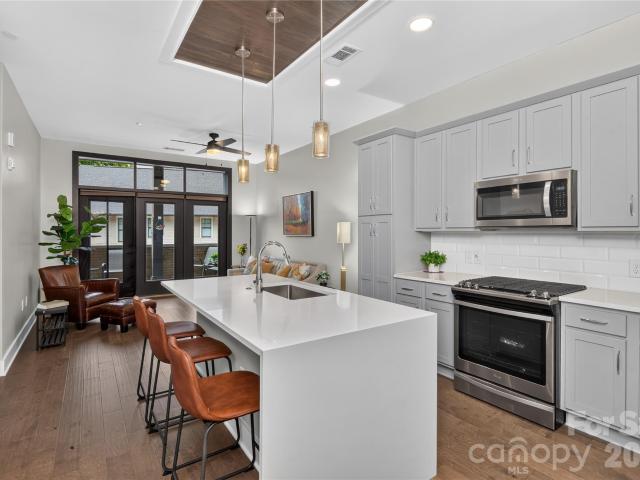
1,080 properties for sale in Ashbrook-Clawson Village

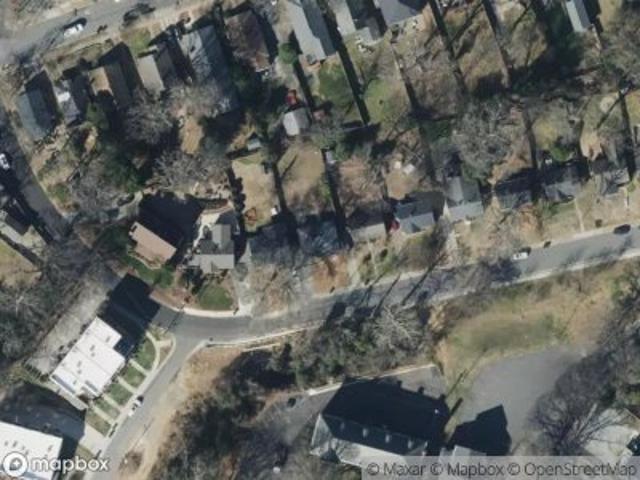
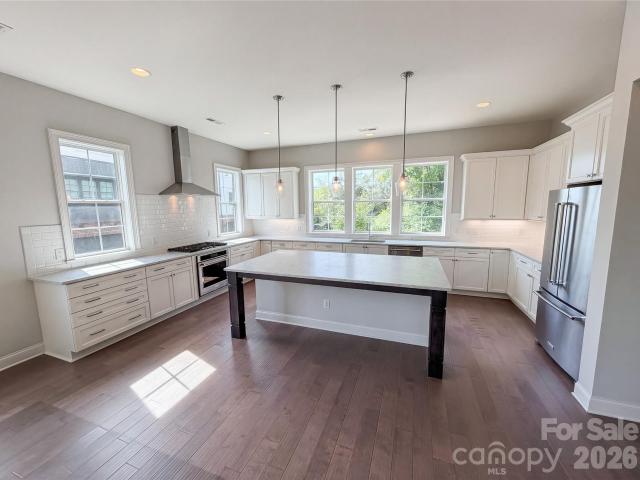
Selwyn Ave
View photo
House · for sale
Request Details
Updated
Selwyn Ave
Ashbrook-Clawson Village
· 5,264 sq.ft · 6 Bedrooms · 4 Baths · House
Ashbrook-Clawson Village · 5,264 sq.ft · 6 Bedrooms · 4 Baths · House
This home is in preforeclosure, which means the homeowner is in default (missed payments). Therefore, there could be an opportunity to strike a great deal with the owner and the bank
Request Details
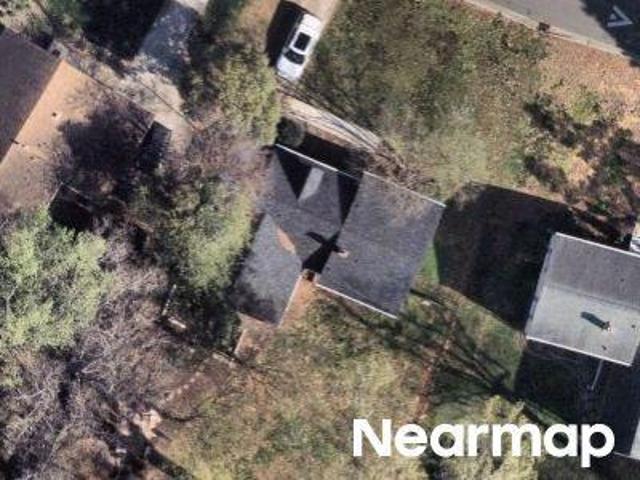
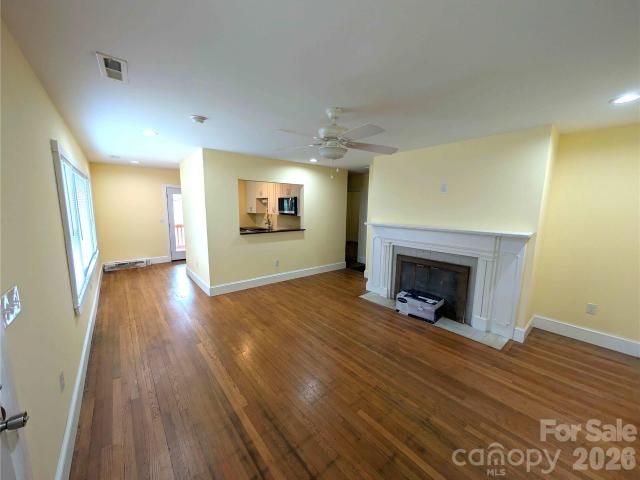
W Kingston Ave
View photo
House · for sale
Request Details
Updated
W Kingston Ave
Ashbrook-Clawson Village
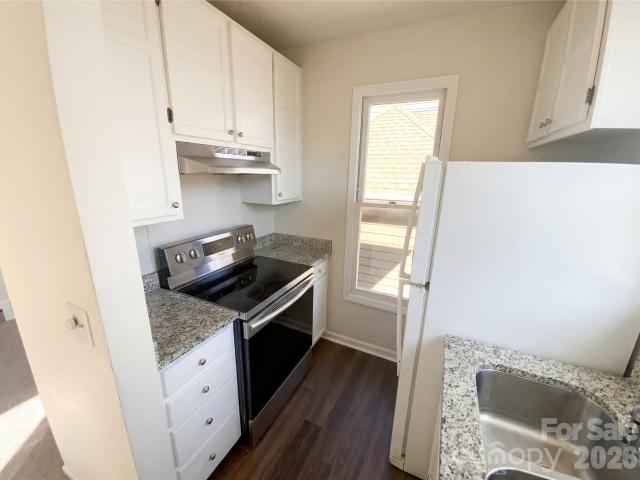
· 872 sq.ft · 2 Bedrooms · 1 Bath · House
Ashbrook-Clawson Village · 872 sq.ft · 2 Bedrooms · 1 Bath · House
This is a Real Estate-Owned (REO)/post-foreclosure home owned or managed by a bank. All offers are considered; however, the highest and best will most likely be accepted
Request Details
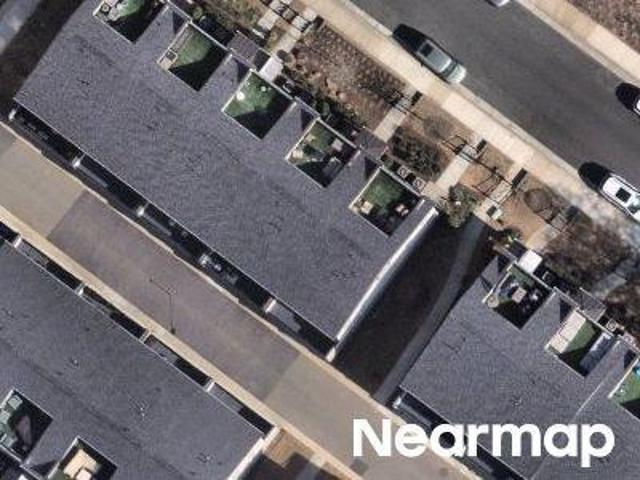
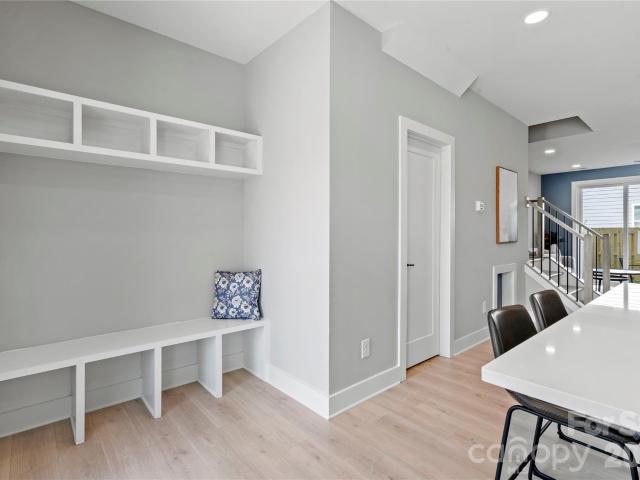
Murrayhill Rd
View photo
House · for sale
Request Details
Updated
Murrayhill Rd
Ashbrook-Clawson Village
· 1,647 sq.ft · 3 Bedrooms · 2 Baths · House
Ashbrook-Clawson Village · 1,647 sq.ft · 3 Bedrooms · 2 Baths · House
This home is in preforeclosure, which means the homeowner is in default (missed payments). Therefore, there could be an opportunity to strike a great deal with the owner and the bank
Request Details
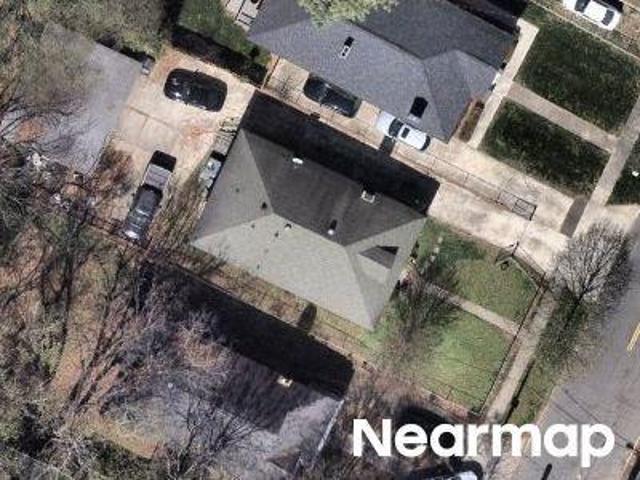
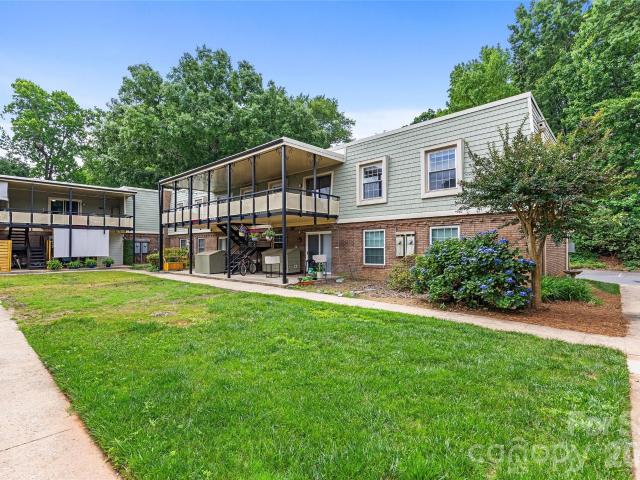
Kenmore Ave
View photo
Townhouse · for sale
Request Details
Updated
Kenmore Ave
Ashbrook-Clawson Village
· 2,616 sq.ft · 4 Bedrooms · 4 Baths · Townhouse
Ashbrook-Clawson Village · 2,616 sq.ft · 4 Bedrooms · 4 Baths · Townhouse
This home is in preforeclosure, which means the homeowner is in default (missed payments). Therefore, there could be an opportunity to strike a great deal with the owner and the bank
Request Details
Could you also be interested in
Wilmore Dr
View photo
House · for sale
Request Details
Updated
Wilmore Dr
Ashbrook-Clawson Village
· 1,109 sq.ft · 3 Bedrooms · 1 Bath · House
Ashbrook-Clawson Village · 1,109 sq.ft · 3 Bedrooms · 1 Bath · House
This home is in preforeclosure, which means the homeowner is in default (missed payments). Therefore, there could be an opportunity to strike a great deal with the owner and the bank
Request Details
Parker Dr
View photo
House · for sale
Request Details
Updated
Parker Dr
Ashbrook-Clawson Village
· House
Ashbrook-Clawson Village · House
This is a Real Estate-Owned (REO)/post-foreclosure home owned or managed by a bank. All offers are considered; however, the highest and best will most likely be accepted
Request Details
house with 5 bedroom, NC NC DS102579032
View photo
House · for sale
USD 3,799,000
house with 5 bedroom, NC NC DS102579032
Ashbrook-Clawson Village
· 5 Bedrooms · 5 Baths · House
Ashbrook-Clawson Village · 5 Bedrooms · 5 Baths · House
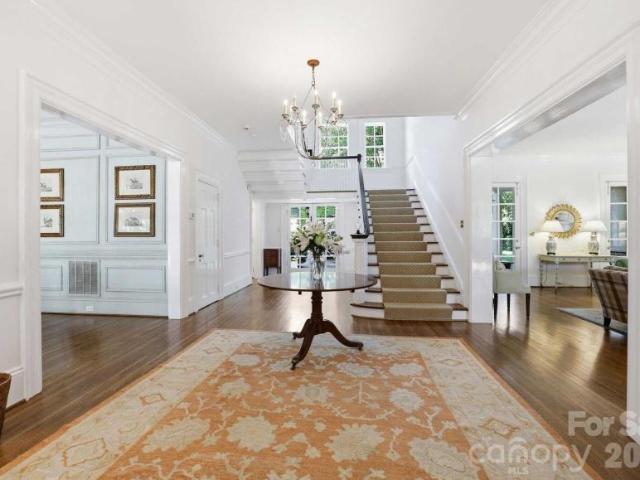
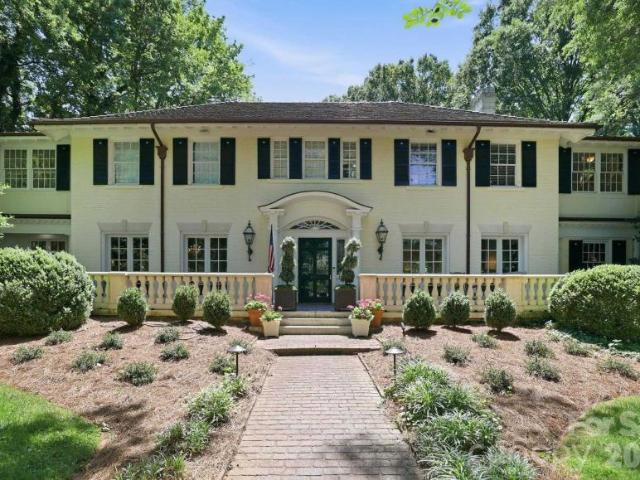
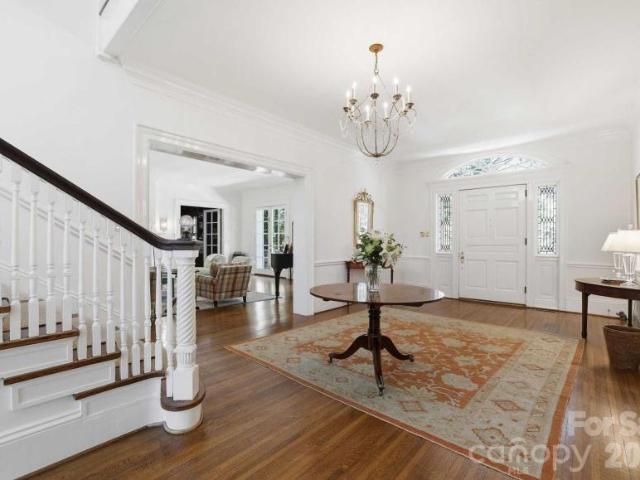
Timeless elegance meets modern comfort in the heart of coveted Myers Park. This stunning 1920s estate showcases exceptional curb appeal, exquisite millwork, and refined architectural details, all nestReference: 43329 HJV1193555Key Features Ref: 43329-HJV1193555
USD 3,799,000
5 bedroom, NC NC 28207 102579032
View photo
House · for sale
USD 3,799,000
5 bedroom, NC NC 28207 102579032
Ashbrook-Clawson Village
· 5 Bedrooms · 5 Baths · House
Ashbrook-Clawson Village · 5 Bedrooms · 5 Baths · House
Timeless elegance meets modern comfort in the heart of coveted Myers Park. This stunning 1920s estate showcases exceptional curb appeal, exquisite millwork, and refined architectural details, all nestReference: 43329 HJV1193555Key Features Ref: 43329-HJV1193555
USD 3,799,000
house with 5 bedroom, NC NC ES102579032
View photo
House · for sale
USD 3,799,000
house with 5 bedroom, NC NC ES102579032
Ashbrook-Clawson Village
· 5 Bedrooms · House
Ashbrook-Clawson Village · 5 Bedrooms · House
Timeless elegance meets modern comfort in the heart of coveted Myers Park. This stunning 1920s estate showcases exceptional curb appeal, exquisite millwork, and refined architectural details, all nestReference: 43329 HJV1193555Key Features Ref: 43329-HJV1193555
USD 3,799,000
1930 Scott Avenue
View photo
Townhouse · for sale
USD 1,577,000
USD 550/sq.ft
1930 Scott Avenue
Ashbrook-Clawson Village
· 2,863 sq.ft · 4 Bedrooms · 3 Baths · Townhouse
· Terrace · Equipped kitchen · Parking
Ashbrook-Clawson Village · 2,863 sq.ft · 4 Bedrooms · 3 Baths · Townhouse · Terrace · Equipped kitchen · Parking
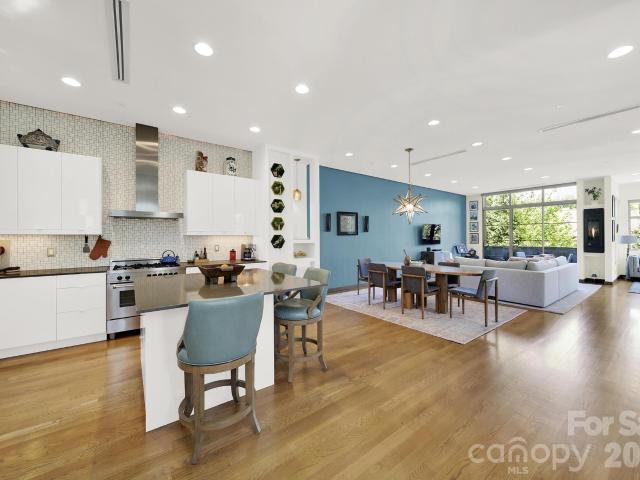
End-unit townhome with no HOA! Perfectly perched in in the heart of historic Dilworth Charlotte’s most desirable neighborhood. Spanning 2,800+ square feet across four levels, the airy residence is defined by elegant white oak hardwoods, 10-ft ceilings, and a chef’s kitchen featuring a premier Italian range and a whole-house water filtration system. The sun-drenched great room offers a warm welcome, while a soaring 19-ft barrel-vaulted ceiling crowns the primary suite. This retreat includes ample custom closets and specialized storage space. For the ultimate urban escape, a private loft leads to a 400 sq ft rooftop terrace with sweeping canopy and city views. This immaculate home features three outdoor living areas, a private courtyard, plus a two-car garage with premium poly-coat floors. Premier dining, boutique shopping, and the Light Rail are all within walking distance, keeping every essential convenience close at hand. This is not just a home; this is a statement
USD 1,577,000
1101 E Morehead St, Unit 33, Charlotte, NC 28204 | MLS #4345
View photo
Condo · for sale
USD 260,000
USD 345/sq.ft
1101 E Morehead St, Unit 33, Charlotte, NC 28204 | MLS #4345
Ashbrook-Clawson Village
· 753 sq.ft · 2 Bedrooms · 2 Baths · Condo
· Balcony · Fireplace · Equipped kitchen · Swimming pool
Ashbrook-Clawson Village · 753 sq.ft · 2 Bedrooms · 2 Baths · Condo · Balcony · Fireplace · Equipped kitchen · Swimming pool
Enjoy the best of Dilworth living in this bright and inviting 2-bedroom condo in Latta Square. Vaulted ceilings, abundant natural light, and neutral finishes create an airy, welcoming feel, while the fireplace adds warmth and charm to the main living space. The kitchen features granite counters and easy flow for everyday living or entertaining. Step outside to your balcony—perfect for morning coffee, fresh air, or winding down at the end of the day. Latta Square residents enjoy community amenities including a pool, along with HOA coverage for water, trash service, lawn care, exterior maintenance, and more. Ideally located in the heart of Dilworth with easy access to the Little Sugar Creek Greenway, popular restaurants, shopping, and coffee shops, this condo low-maintenance living in one of Charlotte’s most beloved neighborhoods. Included 100-Day Home Warranty with buyer activation
USD 260,000
241 Domain Way, Charlotte, NC 28203 | MLS #4374
View photo
Townhouse · for sale
USD 500,000
USD 397/sq.ft
241 Domain Way, Charlotte, NC 28203 | MLS #4374
Ashbrook-Clawson Village
· 1,259 sq.ft · 2 Bedrooms · 2 Baths · Townhouse
· Balcony · Equipped kitchen · Parking
Ashbrook-Clawson Village · 1,259 sq.ft · 2 Bedrooms · 2 Baths · Townhouse · Balcony · Equipped kitchen · Parking
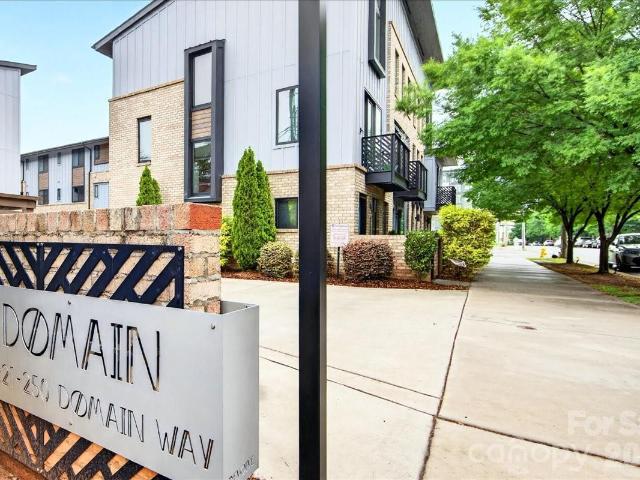
Beautiful townhome with garage right in the heart of South End and in the middle of all the restaurants and shopping. Investor friendly! This one looks brand new and has only had 1 owner. Domain townhomes do not come up frequently and there are only a select few townhomes in South End with garages. This stunning home has 2 Bedrooms, 1.5 Baths and was built in 2018. Engineered hardwood flooring throughout the main living areas and carpet in bedrooms. The lower level was built with a bedroom, back courtyard entrance and attached garage with storage space. Main level features include a large open family room with small Juliette balcony overlooking the front courtyard, dining space, open kitchen with beautiful quartz countertops and island seating and a half bath. The top level is where you will find the Primary Suite and Laundry Room. The primary bedroom with walk-in closet takes up one half of the space and the huge primary bathroom with dual vanities and large walk-in shower takes up th
USD 500,000
5112 S Tryon St, Charlotte, NC 28217 | MLS #4361
View photo
Townhouse · for sale
USD 399,000
USD 257/sq.ft
5112 S Tryon St, Charlotte, NC 28217 | MLS #4361
Ashbrook-Clawson Village
· 1,550 sq.ft · 4 Bedrooms · 3 Baths · Townhouse
· Equipped kitchen · Parking
Ashbrook-Clawson Village · 1,550 sq.ft · 4 Bedrooms · 3 Baths · Townhouse · Equipped kitchen · Parking
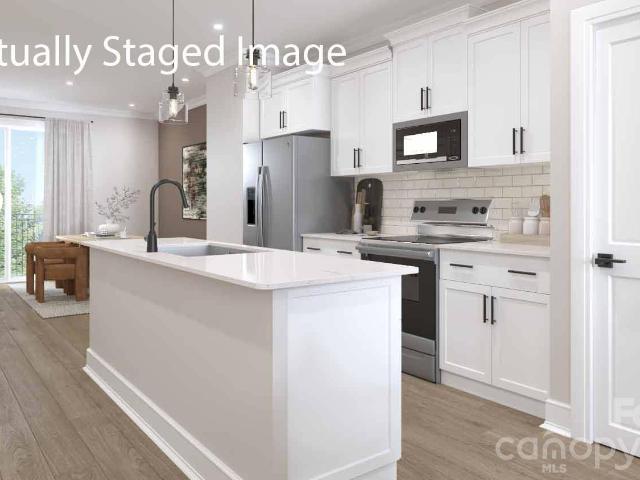
Come see 5112 S Tryon Street located in Charlotte, North Carolina! Have you ever dreamed of living near Uptown Charlotte, North Carolina? Being just steps away from South End and every popular dining, shopping, and recreational spot? We’re so excited to introduce our newest townhome community, Kingman Townhomes, to the Queen City. The Carlton is our townhome plan featured in our Kingman community in Charlotte, North Carolina. This is a spacious and modern home designed with open concept living in mind. This home offers 4 bedrooms, 2.5 bathrooms, and a 1-2-car garage. As you enter the home you are welcomed by the family room that opens to the dining room and kitchen creating an inviting feel. The kitchen is equipped with stainless steel appliances, quartz countertops, and a pantry. Perfect for both cooking and casual dining. The primary suite is located on the third floor, complete with en-suite bathroom with dual vanities and a walk-in closet. The additional bedroom shares access to a
USD 399,000
2719 Watson Drive
View photo
House · for sale
USD 1,068,000
USD 268/sq.ft
2719 Watson Drive
Ashbrook-Clawson Village
· 3,972 sq.ft · 9 Bedrooms · 6 Baths · House
· Balcony
Ashbrook-Clawson Village · 3,972 sq.ft · 9 Bedrooms · 6 Baths · House · Balcony
Welcome to Watson Drive, where modern design meets unbeatable convenience. These 3 stunning 3-bedroom, 2.5-bath townhomes offer over 1,300 square feet of thoughtfully designed living space per unit. Enjoy premium finishes throughout. Step inside to soaring 9-foot ceilings, custom accent walls, and an open-concept floor plan highlighted by quartz countertops throughout, a striking full quartz backsplash, soft-close cabinetry, and stainless steel appliances. Every detail has been carefully selected to create a home that feels both luxurious and functional. Upstairs, the spacious primary suite features a large walk-in closet, a beautifully appointed ensuite bathroom with tile finishes, and your own private balcony overlooking the Charlotte skyline—the perfect spot to enjoy your morning coffee or unwind in the evening. Two additional bedrooms and a full bath complete the upper level. Outside, enjoy one of the largest outdoor spaces you'll find in a townhome, featuring a private, fully fenc
USD 1,068,000
3276 Park Rd, Charlotte, NC 28209 | MLS #4349
View photo
Condo · for sale
USD 840,000
USD 490/sq.ft
3276 Park Rd, Charlotte, NC 28209 | MLS #4349
Ashbrook-Clawson Village
· 1,711 sq.ft · 2 Bedrooms · 3 Baths · Condo
· Patio · Terrace
Ashbrook-Clawson Village · 1,711 sq.ft · 2 Bedrooms · 3 Baths · Condo · Patio · Terrace
Discover elevated penthouse living in the heart of Dilworth, one of Charlotte’s most vibrant and sought-after neighborhoods. This stunning residence at Parkwood Knoll blends timeless architectural character with modern comfort, offering an exceptional lifestyle in a secure, beautifully maintained community. Natural light pours into the home through its distinctive turret design, creating a bright and inviting living space filled with charm and architectural interest. Thoughtful custom built-ins provide both style and functionality, while a spacious laundry room with custom cabinetry adds everyday convenience. Outdoor living is a true highlight. Enjoy your own private patio, perfect for morning coffee or relaxing evenings, along with access to an expansive shared rooftop terrace that offers additional space to unwind and entertain while enjoying the surrounding views. A gated grassy area provides a welcoming space for dogs and outdoor enjoyment, reflecting the warm, neighborly atmospher
USD 840,000
4625 Piedmont Row Drive #615, Charlotte, US, NC
View photo
Condo · for sale
USD 419,900
4625 Piedmont Row Drive #615, Charlotte, US, NC
Ashbrook-Clawson Village
· 2 Bedrooms · 2 Baths · Condo
· Balcony · Equipped kitchen · Lift · Parking
Ashbrook-Clawson Village · 2 Bedrooms · 2 Baths · Condo · Balcony · Equipped kitchen · Lift · Parking
Imagine walking into your home at the end of a long day to see the lights of Uptown twinkling in the distance as you enjoy a spectacular sunset from your covered balcony on the peaceful north side of Piedmont Row. This well-appointed split 2 bedroom condo has great storage: laundry room, coat closet, pantry closet, walk-in closets in the bedrooms PLUS a separate storage unit in the building. Kitchen includes granite counters with fabulous cabinet space & under-cabinet lights. Unit has new carpet and neutral fresh paint. Condo has 2 assigned same-level parking spaces in gated owners' area near the elevator. Piedmont Town Center includes on-site restaurants (Peppervine, Bentley's, Duckworth's, Del Frisco's, Leo's, Mal Pan, Tous Les Jours Bakery, Summit Coffee), dry cleaner, fitness club and personal care venues (hair, lashes, day spa). Living is easy at Piedmont Row!
USD 419,900
3822 Sky Haven Drive
View photo
Townhouse · for sale
USD 609,000
USD 312/sq.ft
3822 Sky Haven Drive
Ashbrook-Clawson Village
· 1,948 sq.ft · 3 Bedrooms · 3 Baths · Townhouse
· Deck · Balcony · Equipped kitchen
Ashbrook-Clawson Village · 1,948 sq.ft · 3 Bedrooms · 3 Baths · Townhouse · Deck · Balcony · Equipped kitchen
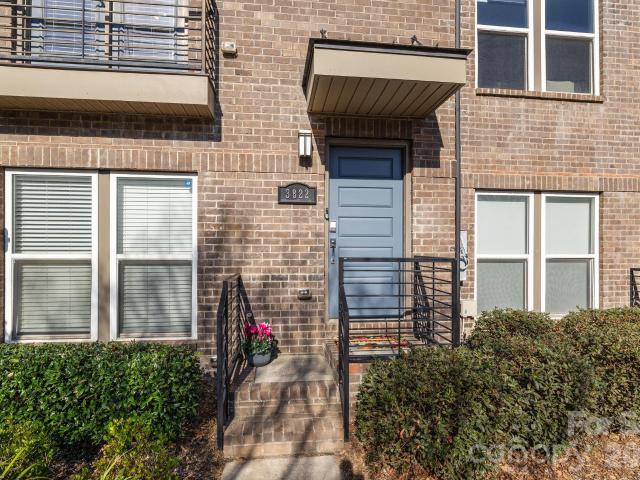
Up to $5,000 in seller paid closing costs with acceptable offer! Welcome home! This is the beautiful LoSo townhome in GATED South Village that you have been waiting for! Perfectly located steps away from the Scaleybark Light Rail Station, restaurants, breweries, and shopping; this light and airy townhome is move-in ready! Freshly painted throughout and ALL CARPET BRAND NEW! The open-concept light-filled main level features wood floors, a spacious great room, dining area and gleaming kitchen with quartz countertops, light grey cabinetry and stainless steel appliances. A deck with included grill and juliette balcony allow for seamless entertaining. Upstairs, you will find the large primary suite including huge closet and bath with double sinks and a spacious secondary bedroom with ensuite bath for maximum privacy. The third level includes an additional big bedroom that could be used as an office or workout room with an ensuite bathroom and sizable closet. From this bedroom, you step out
USD 609,000
5015 Murrayhill Road
View photo
House · for sale
USD 599,000
USD 394/sq.ft
5015 Murrayhill Road
Ashbrook-Clawson Village
· 1,518 sq.ft · 3 Bedrooms · 2 Baths · House
· Garden
Ashbrook-Clawson Village · 1,518 sq.ft · 3 Bedrooms · 2 Baths · House · Garden
Madison Park living feels different. Tucked beneath mature trees and moments from everything Charlotte has to offer, this beautifully updated full brick home blends warmth, character, and an unexpected sense of retreat. Inside, hardwood floors run throughout the main and upper levels, complemented by plantation shutters, updated electrical, stainless steel appliances, granite countertops, and a timeless tile backsplash. The flexible layout offers a natural separation of spaces, with the primary suite privately positioned on the lower level featuring a custom closet, beautifully renovated bath with built-ins, convenient laundry access, and direct access outdoors. Step outside and the story of this home really begins. A terraced yard with retaining walls, mature landscaping, and a large privacy fence create a backyard that feels tucked away from the city while still being right in the center of it all. Overlooking a peaceful creek, the outdoor space has already been thoughtfully transfor
USD 599,000
1131 Park West Drive
View photo
Condo · for sale
USD 495,000
USD 410/sq.ft
1131 Park West Drive
Ashbrook-Clawson Village
· 1,206 sq.ft · 2 Bedrooms · 2 Baths · Condo
· Office room · Balcony · Fireplace · Equipped kitchen · Parking
Ashbrook-Clawson Village · 1,206 sq.ft · 2 Bedrooms · 2 Baths · Condo · Office room · Balcony · Fireplace · Equipped kitchen · Parking
Welcome home to this inviting 2-bedroom, 2-bathroom condo in the heart of Dilworth, offering the perfect blend of comfort, convenience, and urban accessibility. Filled with natural light, the thoughtfully designed open floor plan creates an ideal space for both everyday living and entertaining. The spacious living room serves as the heart of the home, featuring a cozy gas fireplace and plenty of room for a large sectional—perfect for gathering with family and friends. The kitchen and living areas flow seamlessly together, creating an airy and welcoming atmosphere. Enjoy added privacy with bedrooms situated on opposite sides of the condo, making this layout ideal for guests, roommates, or a dedicated home office setup. Head outside to your private balcony, the perfect spot to unwind with your morning coffee or enjoy a relaxing evening. A rare bonus, this condo includes its own private garage, providing secure parking and valuable additional storage space. Located just moments from Freed
USD 495,000
3922 Sarah Dr, Charlotte, NC 28217 | MLS #4388
View photo
House · for sale
USD 1,359,000
USD 333/sq.ft
3922 Sarah Dr, Charlotte, NC 28217 | MLS #4388
Ashbrook-Clawson Village
· 4,080 sq.ft · 6 Bedrooms · 6 Baths · House
· Parking
Ashbrook-Clawson Village · 4,080 sq.ft · 6 Bedrooms · 6 Baths · House · Parking
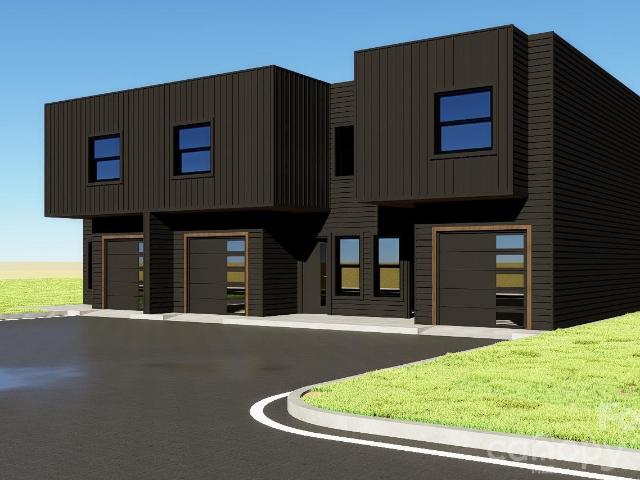
Experience the ultimate real estate opportunity in one of Charlotte’s fastest-growing and most desirable neighborhoods—LoSo. This is your chance to own the entire building. The Sparrow Duplex is a modern architectural masterpiece consisting of two distinct, income-generating units designed to live like single-family homes. Whether you choose to live in one side and rent the other, multi-generational live, or add a premier turnkey asset to your portfolio, this property delivers unparalleled versatility. The Investment & The Layout Each side of this contemporary duplex is mirroring the luxury of a premium townhome, offering: 3 Spacious Bedrooms | 2.5 Designer Baths per unit (6 BR u002F 4 Full u002F 2 Half Baths total) Private 1-Car Garage for each residence Prime Location: Just minutes from the premier dining, breweries, and nightlife of lower South End Charlotte. High-End Curated Features Thoughtfully designed with luxury in mind, both residences showcase: 10-Foot Ceilings that maximize
USD 1,359,000
2401 Euclid Avenue # 206
View photo
Condo · for sale
USD 393,900
USD 523/sq.ft
2401 Euclid Avenue # 206
Ashbrook-Clawson Village
· 753 sq.ft · 1 Bedroom · 1 Bath · Condo
· Parking · Lift
Ashbrook-Clawson Village · 753 sq.ft · 1 Bedroom · 1 Bath · Condo · Parking · Lift
Indulge in an elevated urban lifestyle with this pristine, single-bedroom residence, perfectly positioned in the heart of coveted SouthEnd. This striking 2020 condominium delivers a flawless blend of style and substance, greeted by pristine hardwood floors and an abundance of natural light. An open-concept floor plan opens into a culinary space anchored by striking quartz surfaces and premium stainless steel appliances. The primary suite serves as a private, serene retreat, complete with a generous walk-in closet and a beautifully appointed, spa-inspired ensuite shower. Designed for seamless living, the residence includes a guest powder room, elevator access, a state-of-the-art fitness center, and a premier assigned space in the gated parking garage. Enjoy unparalleled connectivity located just moments from the New Bern light rail station, plus the very best of Charlotte’s dining, retail, Charlotte Rail Trail and Uptown right at your doorstep
USD 393,900
4018 City Homes Pl, Charlotte, NC 28209 | MLS #4368
View photo
Townhouse · for sale
USD 875,000
USD 295/sq.ft
4018 City Homes Pl, Charlotte, NC 28209 | MLS #4368
Ashbrook-Clawson Village
· 2,960 sq.ft · 2 Bedrooms · 4 Baths · Townhouse
· Equipped kitchen
Ashbrook-Clawson Village · 2,960 sq.ft · 2 Bedrooms · 4 Baths · Townhouse · Equipped kitchen
Step into 4018 City Homes Pl, arranged for everyday practicality and comfort in a layout designed for straightforward living. The kitchen features all stainless steel appliances and includes a functional island, providing an efficient area for meal preparation and gathering. The primary bathroom provides convenience with double sinks, along with a separate tub and shower, enhancing daily routine utility. This home perfectly blends modern features with daily comfort. Included 100-Day Home Warranty with buyer activation
USD 875,000
542 Stegall Street
View photo
House · for sale
USD 455,000
USD 387/sq.ft
542 Stegall Street
Ashbrook-Clawson Village
· 1,173 sq.ft · 3 Bedrooms · 1 Bath · House
· Garden · Equipped kitchen · Parking
Ashbrook-Clawson Village · 1,173 sq.ft · 3 Bedrooms · 1 Bath · House · Garden · Equipped kitchen · Parking
Welcome home to this beautifully renovated 3-bedroom, 1.5-bath residence offering modern finishes, exceptional value, and an unbeatable location. The home features a stunning new white kitchen with granite countertops, a premium LG stainless steel appliance package, a new HVAC system, new architectural shingle roof, and a beautifully updated primary bathroom. Relax year-round on the spacious screened side porch, perfect for entertaining or enjoying your morning coffee. Outside, you'll find a large, private backyard with plenty of room for gardening, pets, or future expansion, along with a concrete driveway providing off-street parking for two vehicles. Located in the highly desirable York neighborhood, one of Charlotte's fastest-growing areas, you'll be surrounded by exciting new development, including over eight newly built homes and townhomes selling between $700,000 and $900,000. Enjoy an active, walkable lifestyle with sidewalks leading to the LoSo district, the nearby Scaleybark t
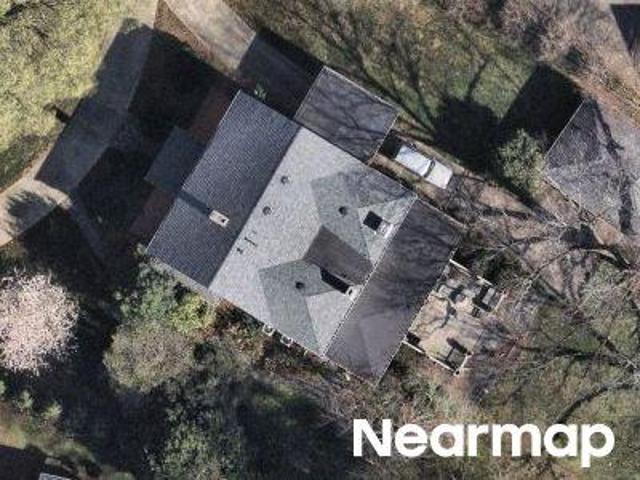
USD 455,000
242 Freeland Lane
View photo
Townhouse · for sale
USD 549,900
USD 290/sq.ft
242 Freeland Lane
Ashbrook-Clawson Village
· 1,894 sq.ft · 3 Bedrooms · 3 Baths · Townhouse
· Garden · Equipped kitchen
Ashbrook-Clawson Village · 1,894 sq.ft · 3 Bedrooms · 3 Baths · Townhouse · Garden · Equipped kitchen
Investor and airbnb friendly model home in the heart of lower southend. Nearly new construction built by one of the city's premier builders. Unbeatable location walkable to the brand new LoSo Station retail and restaurants, Scaleybark Lightrail, Brewers @ Yancey, Olde Meck, Rally Pickleball, Gilde Brewery and more. Absolutely no expense spared with this top of the line townhome with super rare and unique floorplan with private, fenced and artificial turfed yards. Premium cabinetry and top of the line appliances in the kitchen lead to an open layout with great living spaces. Local interior designer has loaded each unit with unique and upgraded finishes throughout including top of the line flooring. If you're looking to do Air BnB, VRBO or other short term rentals, this is a great investment
USD 549,900
2632 Park Road # H
View photo
Condo · for sale
USD 329,000
USD 291/sq.ft
2632 Park Road # H
Ashbrook-Clawson Village
· 1,130 sq.ft · 3 Bedrooms · 2 Baths · Condo
· Swimming pool
Ashbrook-Clawson Village · 1,130 sq.ft · 3 Bedrooms · 2 Baths · Condo · Swimming pool
Welcome home to this well-maintained 3-bedroom, 2-bath condo in a prime location! Whether you’re searching for your first home, a smart investment property, or a low-maintenance residence in one of the area’s most sought-after school districts, this home checks all the boxes. Inside, you’ll find generously sized bedrooms, a functional layout, and the convenience of a washer, dryer, and refrigerator—all included. Ideally situated with quick access to major interstates, hospitals, Uptown, shopping, and dining, this condo offers both comfort and convenience in an unbeatable location. HOA covers water & sewer, trash/recycling, pool maintenance & landscaping
USD 329,000

Get email alerts

Don't miss out: be the first to know about new properties

The alert was correctly created

On subscribing you accept the conditions of use and the privacy policy
Alert
Receive new ads in your inbox
Save this search
Receive alerts for new listings

We'll send you an email when we have new properties for: "Properties for sale in Ashbrook-Clawson Village"

The alert was correctly created

Lionsgate
Pharr Acres
Get email alerts and be the first to see new listings
Required field
On subscribing I accept the terms of the privacy policy
Perfect! You'll soon start receiving new listings via email
Alert
Receive an email when we have new ads for Properties for sale in Ashbrook-Clawson Village
Save this search
Filters

Bedrooms

Size (sq.ft)

sq.ft
sq.ft

Price

USD
USD

Property type

Bathrooms

Clear all filters
Receive notifications when new entries are published.