877 houses for sale in Ashbrook-Clawson Village

5555 Fairview Road
View photo
House · for sale
USD 2,950,990
USD 404/sq.ft
5555 Fairview Road
Ashbrook-Clawson Village
· 7,287 sq.ft · 4 Bedrooms · 5 Baths · House
· Office room · Equipped kitchen · Swimming pool
Ashbrook-Clawson Village · 7,287 sq.ft · 4 Bedrooms · 5 Baths · House · Office room · Equipped kitchen · Swimming pool
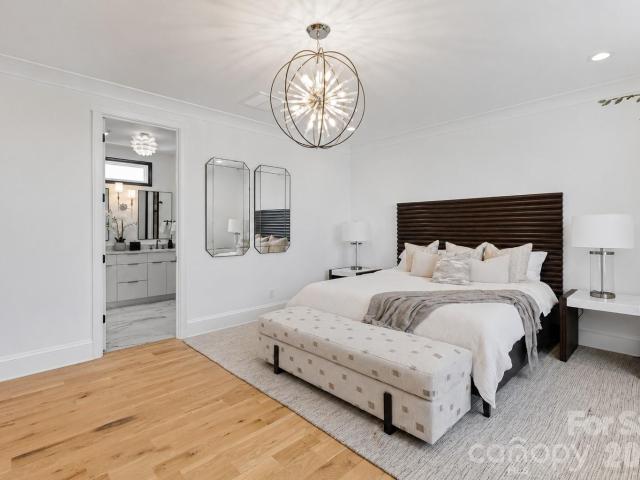
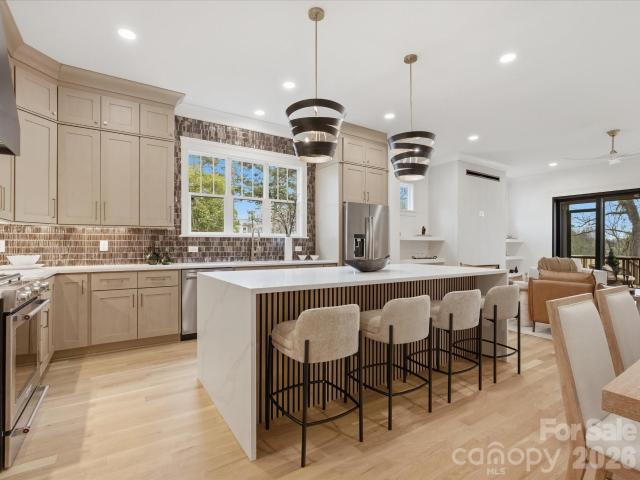
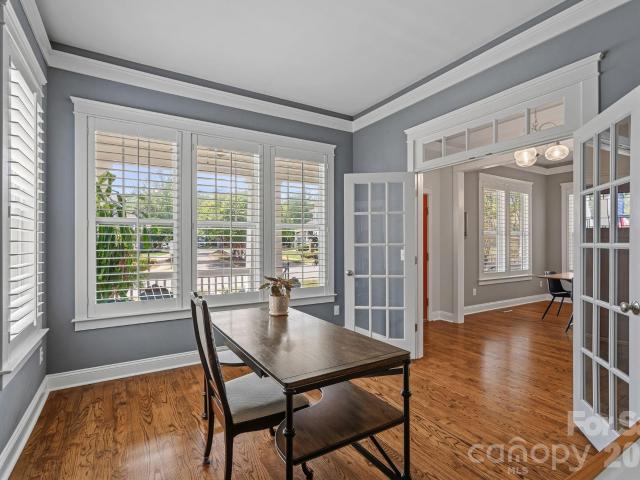
Built by Copper Builders, three-time Builder of the Year, this professionally designed SouthPark model home is now available for purchase. Showcasing the craftsmanship, design, and attention to detail that define the award-winning builder, this exceptional residence delivers everything you've been looking for in one of Charlotte's most desirable neighborhoods. Positioned on one of SouthPark's most prominent corners, the home seamlessly blends everyday comfort with sophisticated spaces for entertaining. The main level is anchored by a private primary suite, where oversized windows overlook the pool and fill the space with natural light. A glass-enclosed wine room serves as a striking focal point, while the chef's kitchen features Thermador panel-ready column refrigeration, a walk-in pantry, and abundant custom storage. A dedicated office with soaring vaulted ceilings provides an inspiring work-from-home retreat. Upstairs, three secondary bedrooms include two private ensuite baths, while
USD 2,950,990
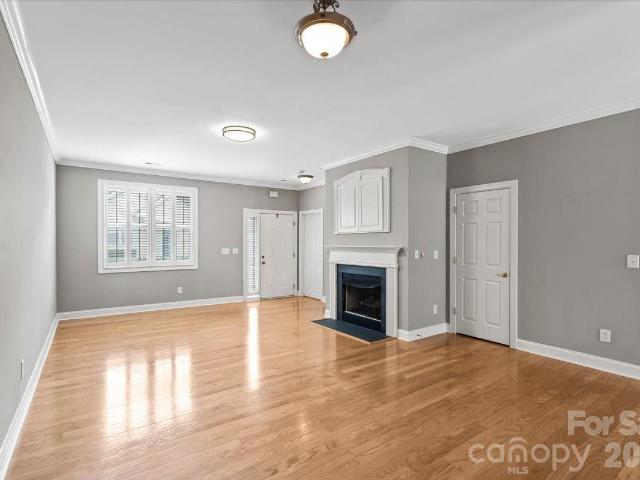
1106 Davant Lane
View photo
Townhouse · for sale
USD 450,000
USD 339/sq.ft
New
1106 Davant Lane
Ashbrook-Clawson Village
· 1,324 sq.ft · 2 Bedrooms · 2 Baths · Townhouse
· Fireplace · Equipped kitchen · Parking
Ashbrook-Clawson Village · 1,324 sq.ft · 2 Bedrooms · 2 Baths · Townhouse · Fireplace · Equipped kitchen · Parking
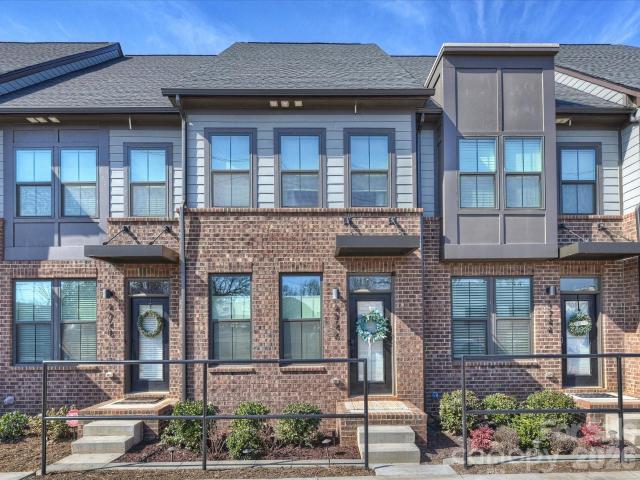
Welcome to Sedgefield Parc, a highly sought-after gated community nestled in the heart of the desirable Sedgefield neighborhood! This charming townhome offers the rare convenience of one-level living with the added benefit of an attached garage. Inside, you’ll find a spacious living room centered around a cozy fireplace, creating the perfect space for relaxing or entertaining. The updated kitchen features granite countertops, ample cabinetry, a new stainless steel refrigerator and a functional layout that flows seamlessly into the main living area. The home offers two bedrooms with two full bathrooms, providing both comfort and privacy. Ideally located just minutes from South End, Dilworth, and Park Road Shopping Center, you’ll enjoy easy access to some of Charlotte’s best dining, shopping, parks, and entertainment. Homes in this community do not come on the market often so be sure to schedule your showing today!
USD 450,000
317 Belton Street
View photo
Townhouse · for sale
USD 885,000
USD 346/sq.ft
New
317 Belton Street
Ashbrook-Clawson Village
· 2,551 sq.ft · 3 Bedrooms · 3 Baths · Townhouse
· Garden · Equipped kitchen
Ashbrook-Clawson Village · 2,551 sq.ft · 3 Bedrooms · 3 Baths · Townhouse · Garden · Equipped kitchen
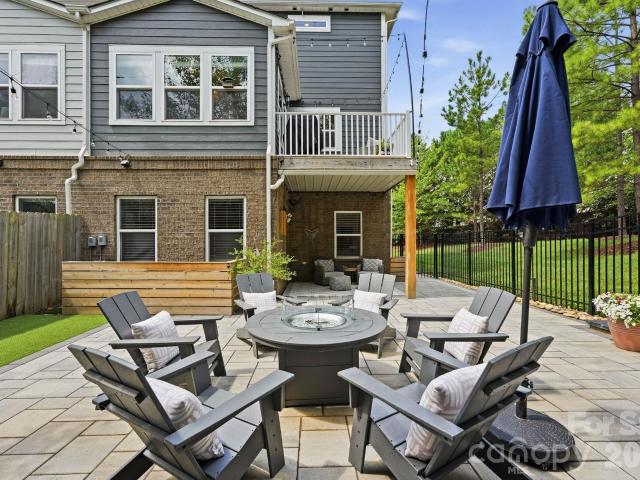
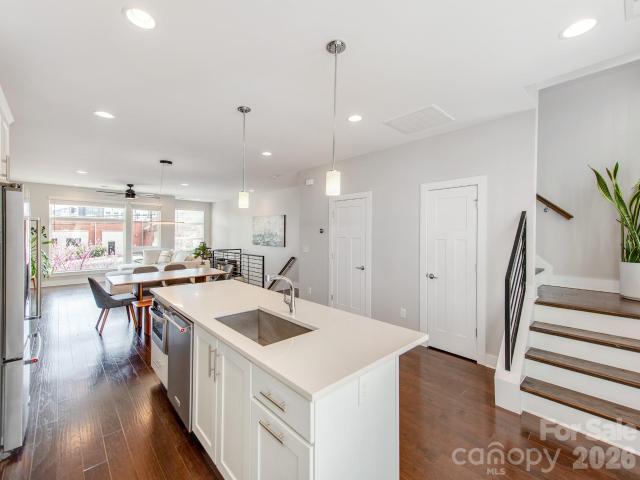
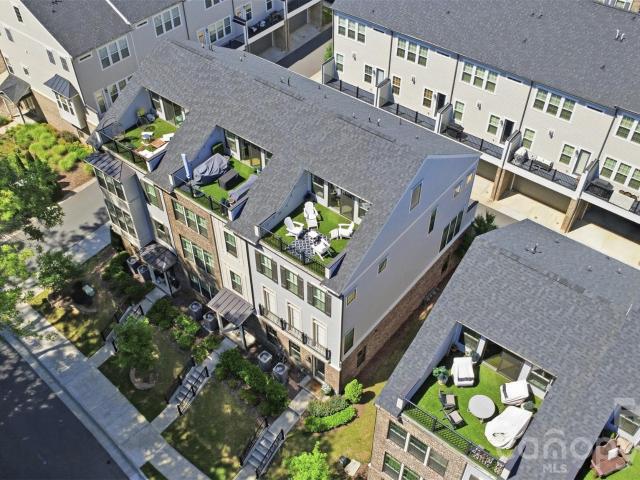
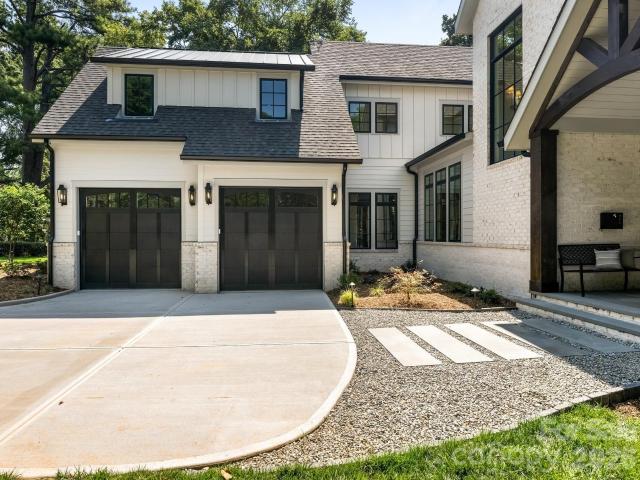
OPEN HOUSE: Saturday, 8/8 from 1-3 pm! Light-filled, designer-finished end-unit townhome in the heart of Sedgefield/LoSo, offering sophisticated indoor–outdoor living just blocks from South Blvd dining, breweries, coffee shops, Light Rail, and minutes to Uptown Charlotte. This has a one of a kind backyard for a Charlotte townhome, with direct access from the front of the home. High end pavers bring you from the driveway around back, allowing for easy access to this fully turn-key backyard with ample seating and turf for the pets! Thoughtfully designed for entertaining, the main level showcases an open-concept living, dining, and gourmet kitchen wrapped in natural light and layered with custom designer finishes. Wide-plank wood floors, stylish wallpaper accents, and curated lighting create a polished backdrop for everyday living and hosting. The chef’s kitchen anchors the space with an oversized quartz island, Kitchenaid stainless appliances including 5-burner gas cooktop, wall oven, an
USD 885,000
436 Southend Crossing Ln, Charlotte, NC 28203 | MLS #4357
View photo
Townhouse · for sale
USD 720,000
USD 350/sq.ft
436 Southend Crossing Ln, Charlotte, NC 28203 | MLS #4357
Ashbrook-Clawson Village
· 2,056 sq.ft · 3 Bedrooms · 4 Baths · Townhouse
· Office room · Terrace · Gym · Equipped kitchen · Parking
Ashbrook-Clawson Village · 2,056 sq.ft · 3 Bedrooms · 4 Baths · Townhouse · Office room · Terrace · Gym · Equipped kitchen · Parking
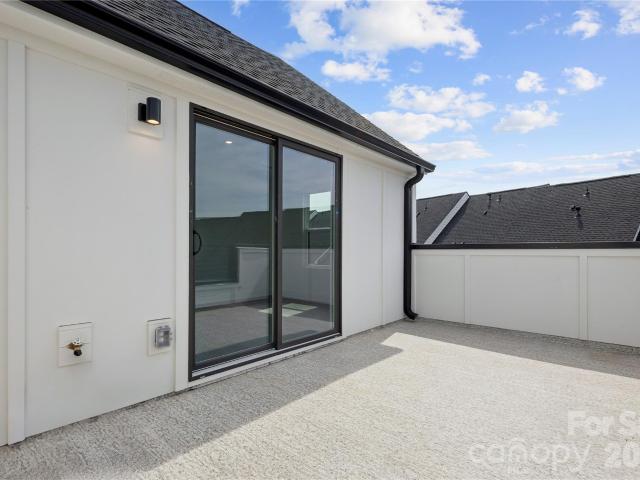
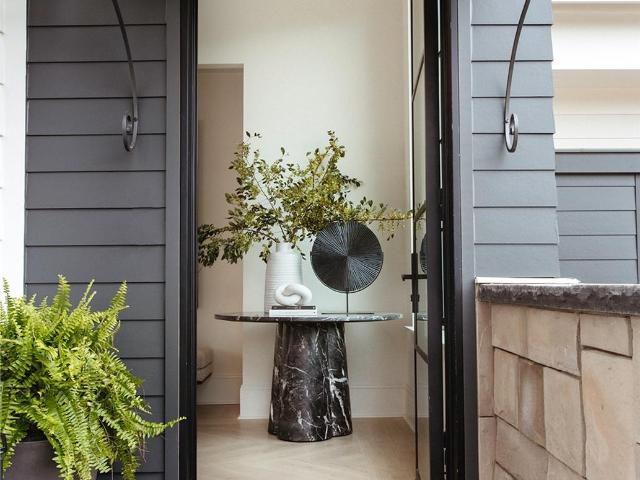
Experience the heart of SouthEnd in this stunning four-level modern townhome, offering easy access to some of SouthEnd's best breweries, restaurants, and the Rail Trail. Boasting 3 bedrooms and 3.5 baths, this residence provides a rare city view opportunity. The ground floor features a spacious side-by-side, two-car garage with built-in cabinet storage, and a versatile guest suite with a full bath—ideal for a home office or gym. The main level is an entertainer’s dream, featuring a seamless open floor plan and a chef-inspired kitchen equipped with premium KitchenAid stainless steel appliances. A custom bar and additional cabinetry provide the perfect kitchen extension for a coffee station or wine bar. Retreat to the third level to find a serene primary suite with a walk-in closet and extended bathroom countertop, alongside an additional bedroom and full bath. The crowning jewel? A massive fourth-floor rooftop terrace offering breathtaking, unobstructed views of the Uptown skyline—the u
USD 720,000
Could you also be interested in
436 Southend Crossing Lane
View photo
Townhouse · for sale
USD 720,000
USD 350/sq.ft
436 Southend Crossing Lane
Ashbrook-Clawson Village
· 2,056 sq.ft · 3 Bedrooms · 3 Baths · Townhouse
· Office room · Terrace · Gym · Equipped kitchen · Parking
Ashbrook-Clawson Village · 2,056 sq.ft · 3 Bedrooms · 3 Baths · Townhouse · Office room · Terrace · Gym · Equipped kitchen · Parking
Experience the heart of SouthEnd in this stunning four-level modern townhome, offering easy access to some of SouthEnd's best breweries, restaurants, and the Rail Trail. Boasting 3 bedrooms and 3.5 baths, this residence provides a rare city view opportunity. The ground floor features a spacious side-by-side, two-car garage with built-in cabinet storage, and a versatile guest suite with a full bath—ideal for a home office or gym. The main level is an entertainer’s dream, featuring a seamless open floor plan and a chef-inspired kitchen equipped with premium KitchenAid stainless steel appliances. A custom bar and additional cabinetry provide the perfect kitchen extension for a coffee station or wine bar. Retreat to the third level to find a serene primary suite with a walk-in closet and extended bathroom countertop, alongside an additional bedroom and full bath. The crowning jewel? A massive fourth-floor rooftop terrace offering breathtaking, unobstructed views of the Uptown skyline—the u
USD 720,000
3030 Fairview Villa Court
View photo
Townhouse · for sale
USD 929,000
USD 299/sq.ft
3030 Fairview Villa Court
Ashbrook-Clawson Village
· 3,100 sq.ft · 4 Bedrooms · 3 Baths · Townhouse
· Equipped kitchen · Parking · Lift
Ashbrook-Clawson Village · 3,100 sq.ft · 4 Bedrooms · 3 Baths · Townhouse · Equipped kitchen · Parking · Lift
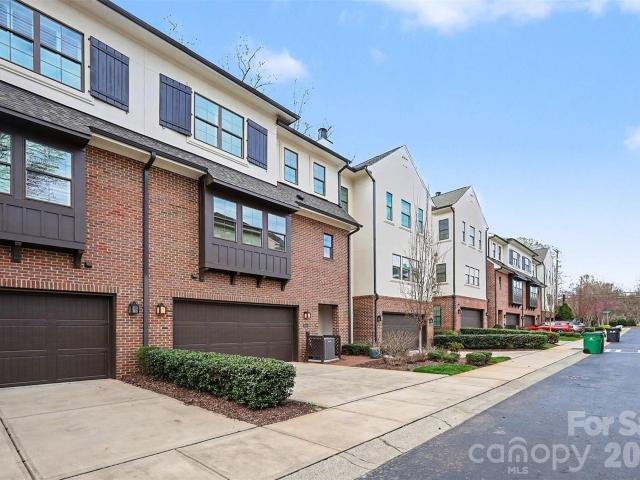
Located in the heart of SouthPark, this luxury three-story townhome by highly regarded Charlotte builder Simonini offers over 3,100 square feet of thoughtfully designed living space — with one of the most sought-after features in the community: a private in-home elevator serving all three levels. Unlike the majority of townhomes in this neighborhood, this home eliminates the one hesitation most buyers have about multi-story living. The elevator accommodates up to 950 pounds, making it practical for everyday use — groceries, luggage, furniture, and mobility needs alike. Whether you're buying for now or planning ahead, this is a feature that truly sets this home apart. Built in 2018, the home features four bedrooms, three full baths, and one half bath, along with a two-car garage. The second floor serves as the main living area, featuring high ceilings and a well-appointed kitchen with an oversized marble island, 42-inch cabinetry, under-cabinet lighting, designer range with hood, and bu
USD 929,000
2117 Lombardy Cir, Charlotte, NC 28203 | MLS #4344
View photo
Townhouse · for sale
USD 1,390,000
USD 476/sq.ft
2117 Lombardy Cir, Charlotte, NC 28203 | MLS #4344
Ashbrook-Clawson Village
· 2,917 sq.ft · 4 Bedrooms · 6 Baths · Townhouse
· Office room · Equipped kitchen
Ashbrook-Clawson Village · 2,917 sq.ft · 4 Bedrooms · 6 Baths · Townhouse · Office room · Equipped kitchen
SELLERu002FBUILDER INCENTIVE: Up to $25,000 toward a buyer's interest rate buy-down or closing costs with an acceptable offer. Welcome to 2117 Lombardy Circle, a custom-built modern residence ideally positioned between Dilworth and Myers Park, just moments from Freedom Park. Thoughtfully designed with exceptional craftsmanship and timeless finishes, this home offers the perfect balance of sophisticated entertaining, everyday comfort, and low-maintenance lock-and-leave living. THE LAYOUT & FLEXIBILITY Designed across three levels, this 2,920-square-foot residence features four private bedroom suites, each with its own en-suite bathroom, plus two additional half baths. The versatile third-floor loft offers exceptional flexibility as a media room, executive office, fitness studio, or private lounge. CHEF'S KITCHEN & ENTERTAINING Designed for both entertaining and everyday living, the gourmet kitchen showcases Taj Mahal quartzite waterfall countertops, custom cabinetry, premium stainless s
USD 1,390,000
431 Peterson Dr, Charlotte, NC 28217 | MLS #4347
View photo
Townhouse · for sale
USD 775,000
USD 351/sq.ft
431 Peterson Dr, Charlotte, NC 28217 | MLS #4347
Ashbrook-Clawson Village
· 2,207 sq.ft · 3 Bedrooms · 3 Baths · Townhouse
· Fireplace · Equipped kitchen
Ashbrook-Clawson Village · 2,207 sq.ft · 3 Bedrooms · 3 Baths · Townhouse · Fireplace · Equipped kitchen
30,000 in instant home equity! Impeccable and chic, this new-build LOSO townhome residence located at 431 W. Peterson is the epitome of modern elegance! Upon entry you will discover a sophisticated 3-bedroom, 2.5 bath interior that shows more like a single family homes than a typical townhome complete with tall ceilingsu002Fdoors and custom millwork throughout. Undoubtedly The 1st thing you will notice are the real solid white oak floors that are throughout both floors of the home. Show off your skills in the entertainer’s kitchen, featuring a massive multi-seater quartz waterfall island, high-end stainless steel appliances, custom made range hood, and beverage fridge. Off the kitchen is a custom walk in pantry. In the light and bright main living area you will love the gorgeous accordion style sliding doors to your covered screened porch which allows a seamless flow from the warmth of the living room’s sleek linear gas fireplace which is surrounded by custom built in shelving. Among t
USD 775,000
268 W Bland Street
View photo
Townhouse · for sale
USD 595,000
USD 319/sq.ft
268 W Bland Street
Ashbrook-Clawson Village
· 1,862 sq.ft · 2 Bedrooms · 2 Baths · Townhouse
· Office room · Gym
Ashbrook-Clawson Village · 1,862 sq.ft · 2 Bedrooms · 2 Baths · Townhouse · Office room · Gym
SOUTH END’S BEST-KEPT SECRET — offering the space and feel of a single-family home with all the convenience of one of Charlotte’s most sought-after neighborhoods. Freshly painted throughout with a NEW HVAC (2025), this three-story residence features a bright, open-concept main living level designed for both everyday living and effortless entertaining. Thoughtfully designed across three levels, the flexible floor plan easily adapts to your lifestyle. The lower level offers an exceptional opportunity to create a true third bedroom by enclosing the existing space, making it ideal for guests, a home office, gym, or additional living area. Step outside and enjoy everything South End is known for—award-winning restaurants, breweries, coffee shops, the Rail Trail, shopping, nightlife, and light rail access are all just moments away. Whether you’re grabbing coffee in the morning or meeting friends for dinner, you’ll love the walkability and energy this location provides. A rare opportunity to
USD 595,000
1116 Princeton Avenue
View photo
House · for sale
USD 995,000
USD 462/sq.ft
1116 Princeton Avenue
Ashbrook-Clawson Village
· 2,153 sq.ft · 3 Bedrooms · 2 Baths · House
· Patio · Garden · Deck · Equipped kitchen
Ashbrook-Clawson Village · 2,153 sq.ft · 3 Bedrooms · 2 Baths · House · Patio · Garden · Deck · Equipped kitchen
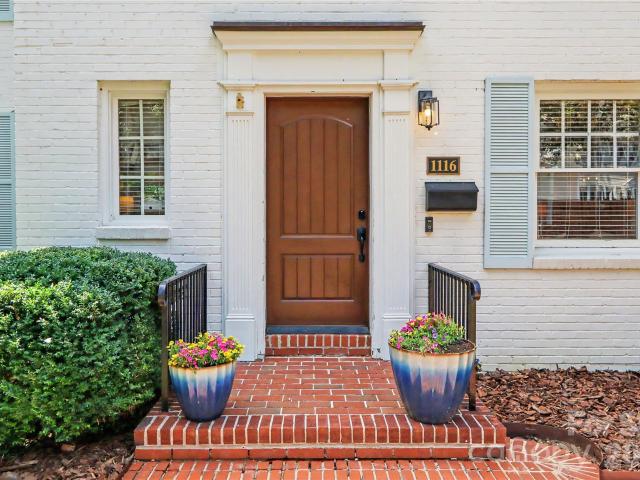
Welcome to Myers Park, where timeless charm meets an unbeatable location. Tucked away on a private corner lot just blocks from Freedom Park, this home truly has it all. A beautiful brick exterior and iron fence welcome you inside to real hardwood floors, beautiful natural light, and inviting living spaces that feel instantly like home. The kitchen is made for entertaining, featuring plenty of cabinet and counter space, a walk-in pantry, and countertop seating for gathering with family and friends. Step outside to the Trex deck, patio, and fully fenced backyard, perfect for everything from weekend cookouts to relaxing evenings at home. Upstairs, you'll find three spacious bedrooms, including a generous primary suite with a walk-in closet and en-suite bath. With a recently replaced roof, plumbing, water heater, fresh paint, and more, this home is truly move-in ready. Enjoy everything Myers Park has to offer, with restaurants, shopping, parks, and top-rated schools just minutes away. Sche
USD 995,000
3700 S Tryon St, Charlotte, NC 28217 | MLS #4370
View photo
Townhouse · for sale
USD 614,000
USD 303/sq.ft
3700 S Tryon St, Charlotte, NC 28217 | MLS #4370
Ashbrook-Clawson Village
· 2,024 sq.ft · 4 Bedrooms · 5 Baths · Townhouse
· Terrace · Equipped kitchen · Parking
Ashbrook-Clawson Village · 2,024 sq.ft · 4 Bedrooms · 5 Baths · Townhouse · Terrace · Equipped kitchen · Parking
Up to $25,000 in saving during our National Sales Event. Experience modern luxury in the heart of LoSo, one of Charlotte’s fastest-growing areas. This brand-new end-unit Roseview floorplan townhome, available in August, offers 4 bedrooms, 4.5 baths, and a 2-car garage—with a private en-suite bath in every bedroom, ideal for roommates or guests. Designed for seamless indoor-outdoor living, the open-concept main level extends from the Great Room to a private outdoor living area, while the rooftop terrace provides an elevated space for entertaining and unwinding. The designer kitchen features quartz countertops, soft-close cabinetry, and a spacious island, complemented by hardwood stairs and luxury vinyl plank flooring throughout the main living areas and fourth-floor bedroom. Additional highlights include durable Hardie Plank siding, crown molding, zoned thermostats for enhanced comfort, and abundant natural light throughout. Located just two blocks from the LYNX Blue Line at Scaleybark
USD 614,000
117 Huntley Place
View photo
Townhouse · for sale
USD 1,995,000
USD 603/sq.ft
117 Huntley Place
Ashbrook-Clawson Village
· 3,305 sq.ft · 3 Bedrooms · 3 Baths · Townhouse
· Patio · Parking · Equipped kitchen
Ashbrook-Clawson Village · 3,305 sq.ft · 3 Bedrooms · 3 Baths · Townhouse · Patio · Parking · Equipped kitchen
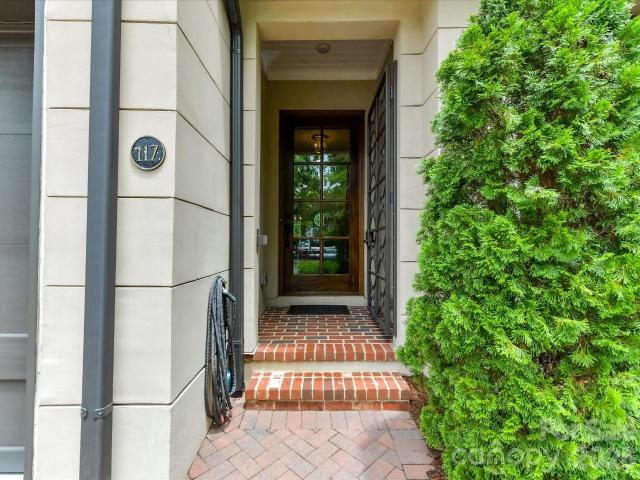
Enjoy the easy elegance of this luxury townhome in the heart of Eastover, one of Charlotte's signature neighborhoods. Just a minute’s walk to fab restaurants & boutique shopping, you’ll love the energy of a truly walkable neighborhood while relishing the privacy & serenity of this thoughtfully designed home. Sophisticated & spacious, the main living area is modern living at its best. 10 foot ceilings, wall-to-wall windows, a dreamy kitchen with a 6 burner Wolf range with griddle & dual oven and a built-in bar area with plenty of space to enjoy family & friends. Slide open the doors to your covered patio and activate the retractable screens to transform the patio into added space for dining & entertaining. Upstairs, a cozy den, a large, serene primary suite and two generously sized secondary bedroom suites offer privacy & space at the end of the day. And yes, there’s a 2 car garage with plenty of room for life’s extras. Eastover City Homes is an HOA-free community
USD 1,995,000
1930 Scott Ave, Charlotte, NC 28203 | MLS #4367
View photo
Townhouse · for sale
USD 1,577,000
USD 550/sq.ft
1930 Scott Ave, Charlotte, NC 28203 | MLS #4367
Ashbrook-Clawson Village
· 2,863 sq.ft · 4 Bedrooms · 4 Baths · Townhouse
· Terrace · Equipped kitchen · Parking
Ashbrook-Clawson Village · 2,863 sq.ft · 4 Bedrooms · 4 Baths · Townhouse · Terrace · Equipped kitchen · Parking
End-unit townhome with no HOA! Perfectly perched in in the heart of historic Dilworth Charlotte’s most desirable neighborhood. Spanning 2,800+ square feet across four levels, the airy residence is defined by elegant white oak hardwoods, 10-ft ceilings, and a chef’s kitchen featuring a premier Italian range and a whole-house water filtration system. The sun-drenched great room offers a warm welcome, while a soaring 19-ft barrel-vaulted ceiling crowns the primary suite. This retreat includes ample custom closets and specialized storage space. For the ultimate urban escape, a private loft leads to a 400 sq ft rooftop terrace with sweeping canopy and city views. This immaculate home features three outdoor living areas, a private courtyard, plus a two-car garage with premium poly-coat floors. Premier dining, boutique shopping, and the Light Rail are all within walking distance, keeping every essential convenience close at hand. This is not just a home; this is a statement
USD 1,577,000
1821 Remount Road
View photo
House · for sale
USD 250,000
USD 149/sq.ft
1821 Remount Road
Ashbrook-Clawson Village
· 1,668 sq.ft · 4 Bedrooms · 1 Bath · House
· Cellar
Ashbrook-Clawson Village · 1,668 sq.ft · 4 Bedrooms · 1 Bath · House · Cellar
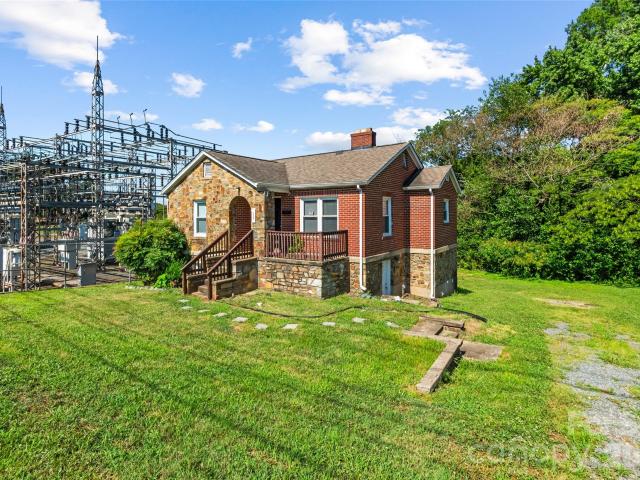
Opportunity awaits with this 4-bedroom, 1.5-bath home featuring a full basement and endless potential! Whether you're looking for a primary residence, an investment property, or a redevelopment opportunity, this property offers exceptional flexibility. Situated in the Neighborhood 2-B (N2-B) zoning district, the property allows for a variety of residential uses, including single-family, duplex, triplex, quadraplex, and multi-family development, subject to applicable zoning requirements and approvals. The full basement provides abundant storage, workshop space, or future expansion possibilities. Conveniently located minutes from Uptown, South End, Airport, and walking distance to proposed CATS Silver line stop. Don't miss this unique opportunity to own a property with both immediate value and long-term investment potential
USD 250,000
2525 Deacon Avenue
View photo
Townhouse · for sale
USD 1,030,000
USD 345/sq.ft
2525 Deacon Avenue
Ashbrook-Clawson Village
· 2,982 sq.ft · 4 Bedrooms · 4 Baths · Townhouse
· Parking · Lift
Ashbrook-Clawson Village · 2,982 sq.ft · 4 Bedrooms · 4 Baths · Townhouse · Parking · Lift
End-unit Elizabeth townhome with extra windows that flood the main living space with light most units on the street simply don't get. The interior was just fully repainted top to bottom, so this one is truly move-in ready, no color choices to undo, no touch-ups needed before you unpack. Inside, an elevator serves all 4 floors, making everyday living, and moving furniture or groceries, easier than the stairs-only townhomes nearby. Open living throughout the main living area provides an ideal living situation day to day, with an added bonus of plantation shutters throughout. The primary bedroom is anchored by a tray ceiling with real beam detail, the kind of built-in character that's rare to find at this price point. Out front, instead of looking across at driveways, you get a view of natural, wooded green space, a quiet, private outlook that's hard to come by this close to Uptown. At nearly 3,000 square feet with a two-car garage, there's genuine room to spread out, work from home, or h
USD 1,030,000
1822 Lombardy Circle
View photo
House · for sale
USD 1,200,000
USD 546/sq.ft
1822 Lombardy Circle
Ashbrook-Clawson Village
· 2,196 sq.ft · 3 Bedrooms · 2 Baths · House
· Equipped kitchen
Ashbrook-Clawson Village · 2,196 sq.ft · 3 Bedrooms · 2 Baths · House · Equipped kitchen
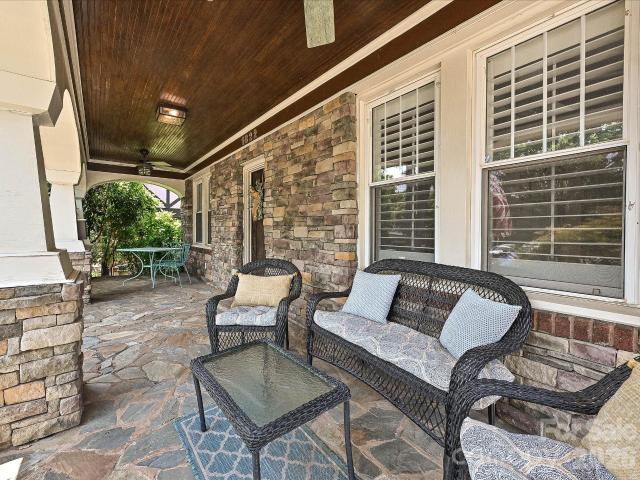
Charming 1935 built Dilworth home with all the modern conveniences. Large flat rear lot with the specific CCR's for this home allowing for an extensive expansion. Walking up to the home notice the large covered porch, stone walkways and stone front facade. The remainder of the home's exterior is full brick with the roof replaced in 2020. Entering the foyer you'll find refinished hardwood floors and an open floorplan to the living room, dining room and family room. A warm and casual paint scheme plus plantation shutters are throughout the home. The remodeled kitchen has beautiful granite counters, freshly painted cabinets, newer stainless steel appliances, gas range and beverage refrigerator. Two bedrooms and full remodeled bath are on the back side of the house. Side entrance leads to the drop zone and laundry area. Upstairs is the 728 foot primary bedroom suite area with remodeled bath, office space plus a sitting area. The walk-in attic storage options are accessed from the upper lev
USD 1,200,000
3737 S Tryon St, Charlotte, NC 28217 | MLS #4368
View photo
Townhouse · for sale
USD 490,000
USD 295/sq.ft
3737 S Tryon St, Charlotte, NC 28217 | MLS #4368
Ashbrook-Clawson Village
· 1,658 sq.ft · 3 Bedrooms · 4 Baths · Townhouse
· Equipped kitchen · Parking
Ashbrook-Clawson Village · 1,658 sq.ft · 3 Bedrooms · 4 Baths · Townhouse · Equipped kitchen · Parking
Seller is offering 10k in concessions! Preferred lender, offering 10k incentives! Welcome to this like-new construction townhome in the heart of LoSo, built by Ryan Homes and never lived in offering the rare opportunity to own a pristine, move-in ready home without the wait. This beautifully designed 3-bedroom, 3.5-bathroom home features a modern open-concept layout filled with abundant natural lighting and enhanced by recessed lighting throughout, creating a bright and inviting atmosphere. The kitchen is a true centerpiece, showcasing sleek finishes, a spacious island, and GE appliances, perfect for both everyday living and entertaining. A lovely resort style primary shower, double vanity, and ample cabinet space. Investor friendly, rental potential, please email listing agent for rental projections. Enjoy thoughtfully designed spaces including generous walk-in closets, ample storage throughout, and a 2-car garage with additional storage space—providing both functionality and convenie
USD 490,000
2714 Baltimore Avenue
View photo
Townhouse · for sale
USD 599,000
USD 285/sq.ft
2714 Baltimore Avenue
Ashbrook-Clawson Village
· 2,099 sq.ft · 3 Bedrooms · 3 Baths · Townhouse
· Garden · Parking
Ashbrook-Clawson Village · 2,099 sq.ft · 3 Bedrooms · 3 Baths · Townhouse · Garden · Parking
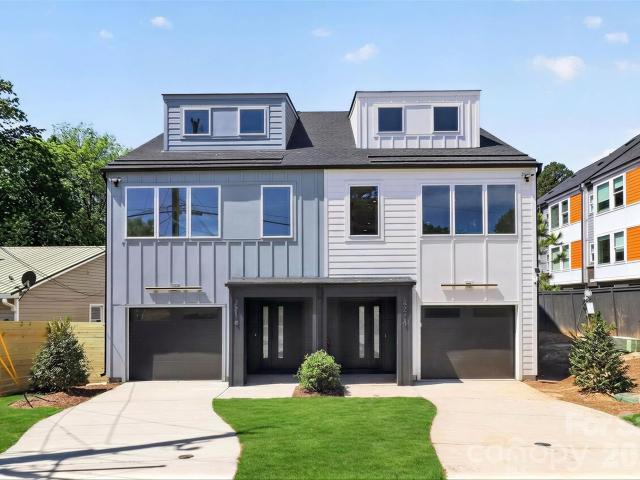
Two opportunities available side-by-side. The best deal in the hottest zip code. Embrace the urban lifestyle where everything is within walking distance. Whether for work or play you’re just steps from all of South End and so much more. 0.5 mile to the Light Rail and Rail Trail, giving you quick convenient access to some of Charlotte’s most popular dining and leisure destinations. Less than 1 mile to Publix and Atherton Mill and just 2 miles to the Convention Center and Uptown. Larger and priced well below other options in the area, featuring 2,100 sqft. Of sleek, contemporary space, this 3-story gem offers more room for your money — and NO HOA. Including 3 bedroom suites, each designed for privacy and ideal for roommates, guests or flex space. Open-concept living, quartz countertops, designer cabinetry and tons of natural light creating sun-drenched interiors. Plus a dedicated storage room, massive 39' deep tandem garage, rare double laundry rooms and a fenced backyard really set this
USD 599,000
3826 Dewitt Lane
View photo
House · for sale
USD 950,000
USD 354/sq.ft
3826 Dewitt Lane
Ashbrook-Clawson Village
· 2,680 sq.ft · 4 Bedrooms · 3 Baths · House
· Garden · Parking · Equipped kitchen
Ashbrook-Clawson Village · 2,680 sq.ft · 4 Bedrooms · 3 Baths · House · Garden · Parking · Equipped kitchen
Price adjusted by $48,750. Great newer home in LoSo(Lower South End). So close to everything. Light Rail and the Rail Trail are one block away. Breweries like OMB; Brewers at 4001 Yancey: Sugar Creek; Protagonist; and Gilde, are within a few short blocks. 4BR 3BA plus 2 car garage, large fenced yard, enclosed back porch with screens and TV. Main floor has Primary plus 2 additional BRs. Great kitchen with large island; gas cooktop; quartz countertops; stainless steel appliances. Split Bedrooms. Upstairs has large bonus room; large BR; 9x10 finished conditioned storage room(or flex room); and full bath. Outside you'll find a great treed fenced yard. So many great features, and such a great location. Put this on your list of homes to see soon
USD 950,000
4039 S Tryon Street
View photo
Townhouse · for sale
USD 499,000
USD 362/sq.ft
4039 S Tryon Street
Ashbrook-Clawson Village
· 1,378 sq.ft · 2 Bedrooms · 2 Baths · Townhouse
· Office room · Gym · Equipped kitchen · Parking
Ashbrook-Clawson Village · 1,378 sq.ft · 2 Bedrooms · 2 Baths · Townhouse · Office room · Gym · Equipped kitchen · Parking
New Construction: Completion End of August 2026. First 4 contracts to receive buyer incentives. These stunning, three-story townhomes feature a side-by-side two-car garage and a thoughtfully designed layout. Inside, you’ll find two spacious bedrooms, 2.5 bathrooms, and a versatile flex space ideal for a home gym, office, or extra storage. The gorgeous chef’s kitchen boasts top-of-the-line finishes, striking tile work, and a smart, functional design. High ceilings and abundant natural light create an airy, modern feel throughout the home. Enjoy walkable access to all that LoSo has to offer—including Olde Mecklenburg Brewery, Rally Pickleball, Queen Park Social, Brewers at Yancey, and the Light Rail for easy commuting. With no rental restrictions, these homes are perfect whether you’re looking for a beautiful place to live or a strong investment opportunity. Property Almost complete. Fully Furnished units can be accommodated. Builder and Financing incentives available. Inquire Today. Onl
USD 499,000
827 Spruce Street
View photo
House · for sale
USD 525,000
USD 524/sq.ft
827 Spruce Street
Ashbrook-Clawson Village
· 1,001 sq.ft · 3 Bedrooms · 1 Bath · House
· Garden · Deck · Equipped kitchen
Ashbrook-Clawson Village · 1,001 sq.ft · 3 Bedrooms · 1 Bath · House · Garden · Deck · Equipped kitchen
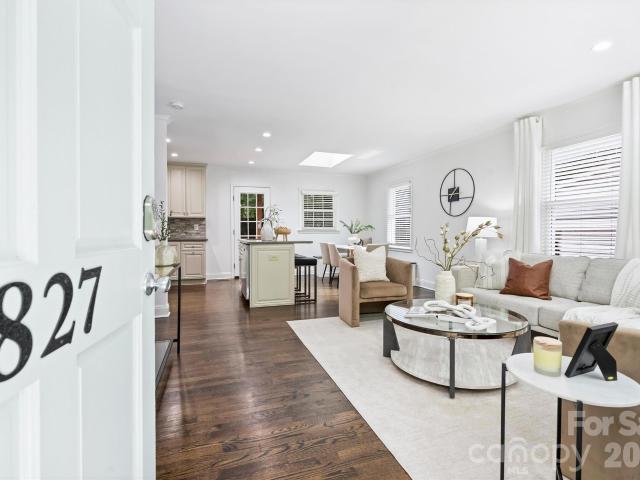
Tucked into Wilmore, one of Charlotte's most walkable historic pockets next door to South End, 827 Spruce is a midcentury painted-brick ranch that has been thoughtfully updated and opened up to live bright and easy. You enter into an open concept, sunlit main room. Hardwood floors run throughout, a skylight and a wide picture window pull in the light. The kitchen sits right in the middle of it all, with a built-in banquette for enjoying your morning coffee. Three bedrooms and a renovated full bath complete an efficient single-level floor plan, finished with a crisp black, stone-topped vanity and modern fixtures. The surprise is out back. A spacious deck looks out over a big, private, tree-shaded, fully fenced yard. There is room here to garden, entertain, or simply spread out, the kind of secret garden space, complete with a calming water feature, that is hard to find in the city. From the front step you can walk to Pasta and Provisions just three blocks away. A bit further on foot or
USD 525,000
3223 Beans Boulevard
View photo
Townhouse · for sale
USD 685,000
USD 367/sq.ft
3223 Beans Boulevard
Ashbrook-Clawson Village
· 1,862 sq.ft · 3 Bedrooms · 3 Baths · Townhouse
· Office room · Deck · Equipped kitchen · Parking
Ashbrook-Clawson Village · 1,862 sq.ft · 3 Bedrooms · 3 Baths · Townhouse · Office room · Deck · Equipped kitchen · Parking
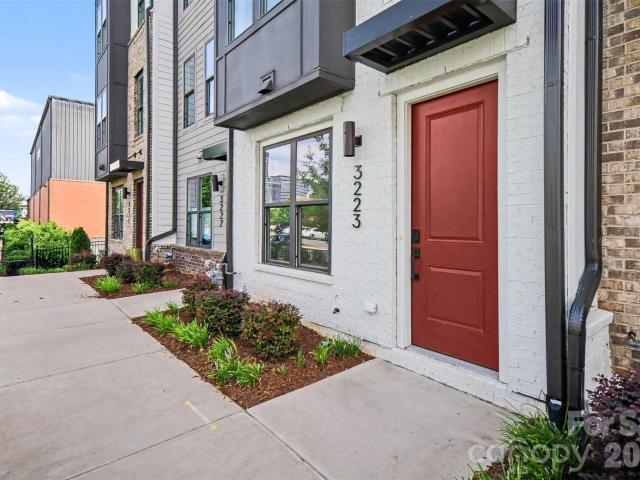
This 2023-built luxury townhome lives like new construction and sits in one of Charlotte's most sought-after pockets: South End. Step outside and you're minutes from the neighborhood's best restaurants, breweries, gyms, shops, and nightlife — plus easy access to the Light Rail for a quick trip Uptown. Inside, the layout is made for both everyday living and entertaining. The ground floor welcomes you with a tandem two-car garage and a foyer that leads up to the heart of the home. On the main level, an open-concept design blends the gathering room, dining area, and gourmet kitchen — with a private outdoor deck extending your living space outside. Upstairs, two spacious bedrooms each enjoy their own en-suite bath, and the top floor offers a bonus bedroom, full bath, and a beautiful home office — ideal for remote work or guests. Add in rooftop views and a location that puts South End's energy right at your doorstep, and you've got a home that checks every box. Don't miss this one — schedul
USD 685,000
2219 Winthrop Avenue
View photo
House · for sale
USD 1,700,000
USD 537/sq.ft
2219 Winthrop Avenue
Ashbrook-Clawson Village
· 3,165 sq.ft · 4 Bedrooms · 3 Baths · House
· Office room · Fireplace · Equipped kitchen
Ashbrook-Clawson Village · 3,165 sq.ft · 4 Bedrooms · 3 Baths · House · Office room · Fireplace · Equipped kitchen
This beautifully updated Dilworth Craftsman blends timeless character with modern style in one of Charlotte’s most sought-after walkable neighborhoods. A welcoming front porch invites you to enjoy warm summer evenings, while the unbeatable location puts restaurants, parks, and shops just steps from your door. At the center of the home, the renovated kitchen showcases a striking navy island, an eye-catching orange Bertazzoni gas range, tiled wall with open shelves, and seamlessly flows into the dining area and family room with a cozy fireplace. Tall ceilings and beautiful hardwood floors throughout the first and second levels enhance the home's light-filled, spacious feel and classic appeal. The main level also features a spacious dining room and a private office with French doors, offering the perfect work-from-home setup. Upstairs, the generous primary suite offers a luxurious retreat with a stunning ensuite bath, while two additional bedrooms provide flexibility for family and guests
USD 1,700,000
4746 Chastain Avenue, Charlotte, US, NC
View photo
Townhouse · for sale
USD 445,000
4746 Chastain Avenue, Charlotte, US, NC
Ashbrook-Clawson Village
· 3 Bedrooms · 4 Baths · Townhouse
· Terrace · Balcony · Equipped kitchen
Ashbrook-Clawson Village · 3 Bedrooms · 4 Baths · Townhouse · Terrace · Balcony · Equipped kitchen
Enter from the street into a spacious living room that flows seamlessly into a chef’s kitchen featuring white cabinetry, quartz countertops, stainless steel appliances. The adjacent dining area opens to a private balcony. Perfect for morning coffee or an after-dinner cocktail. Upstairs, the expansive primary suite offers like-new carpet, a tray ceiling with fan, and an oversized walk-in closet. The spa-inspired primary bath features a dual vanity with quartz countertops and a large walk-in shower. A secondary bedroom also includes a walk-in closet and en-suite bath. The top level boasts a rare, true third bedroom with an en-suite full bath, closet, and direct access to the outdoor rooftop terrace—ideal for entertaining or relaxing. Custom window treatments are featured throughout the home. This like-new townhome offers easy access to Charlotte Douglas International Airport and South End, combining modern living with unbeatable convenience
USD 445,000
3240 Sunset Drive
View photo
House · for sale
USD 3,150,000
USD 602/sq.ft
3240 Sunset Drive
Ashbrook-Clawson Village
· 5,231 sq.ft · 6 Bedrooms · 5 Baths · House
· Office room · Fireplace · Equipped kitchen
Ashbrook-Clawson Village · 5,231 sq.ft · 6 Bedrooms · 5 Baths · House · Office room · Fireplace · Equipped kitchen
This exceptional new two-story custom home blends contemporary design with timeless warmth on one of Charlotte's most desirable locations on a beautiful tree lined street in Sedgefield. Designed with both luxury and livability in mind, the home features expansive open-concept living spaces, curated designer finishes, and beautiful white oak accents throughout. At the heart of the home is a chef's kitchen with high end appliances and custom cabinetry that flows seamlessly into the eat-in breakfast nook and light filled living space. Large sliders lead to a covered rear porch with a gas fireplace, creating an effortless connection between indoor and outdoor living. The thoughtfully designed floor plan includes five bedrooms, five and a half bathrooms, a private office, loft, and bed/bonus room. The spacious primary suite offers a spa-inspired retreat with stunning tilework, a coffee nook, closet laundry connections, and elevated finishes. A well-appointed mudroom with built-ins and a des
USD 3,150,000

Get email alerts

Don't miss out: be the first to know about new properties

The alert was correctly created

On subscribing you accept the conditions of use and the privacy policy
Alert
Receive new ads in your inbox
Save this search
Receive alerts for new listings

We'll send you an email when we have new properties for: "Houses for sale in Ashbrook-Clawson Village"

The alert was correctly created

Lionsgate
Eastover, Township 1 Charlotte Mecklenburg County North Carolina
Get email alerts and be the first to see new listings
Required field
On subscribing I accept the terms of the privacy policy
Perfect! You'll soon start receiving new listings via email
Alert
Receive an email when we have new ads for Houses for sale in Ashbrook-Clawson Village
Save this search
Filters

Bedrooms

Size (sq.ft)

sq.ft
sq.ft

Price

USD
USD

Property type

Bathrooms

Clear all filters
Receive notifications when new entries are published.