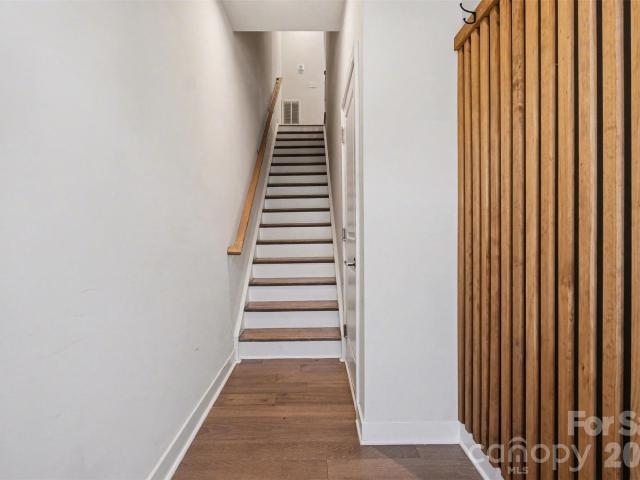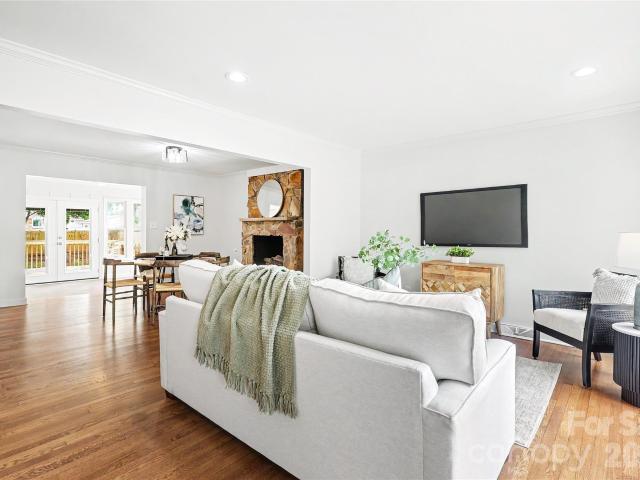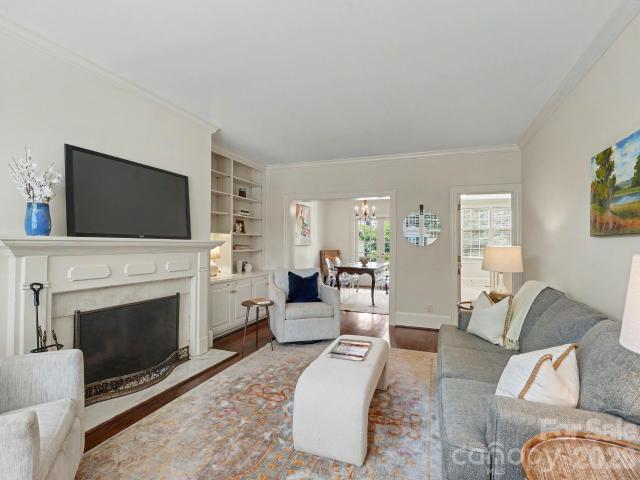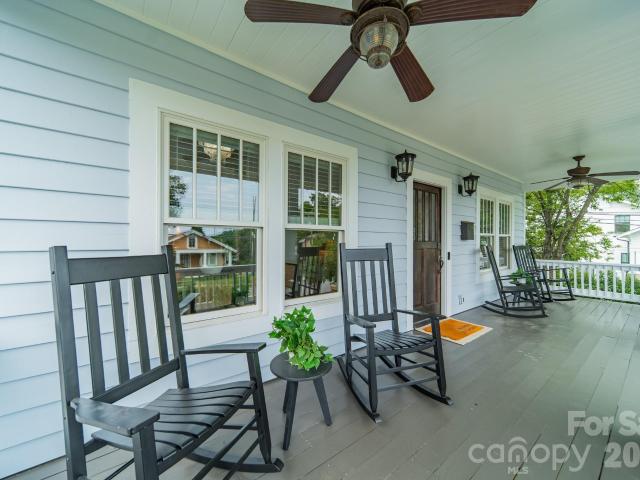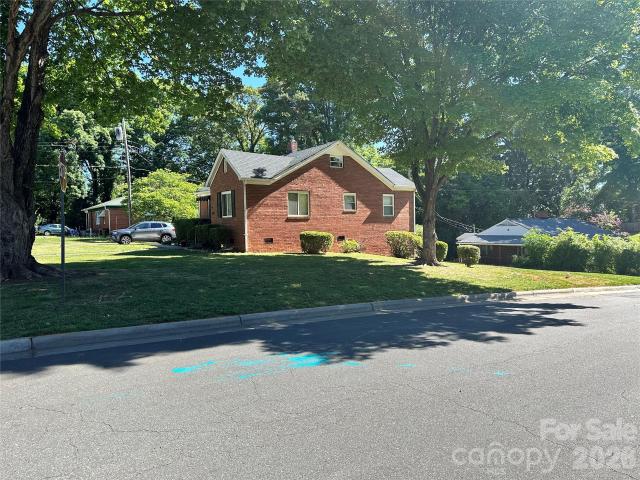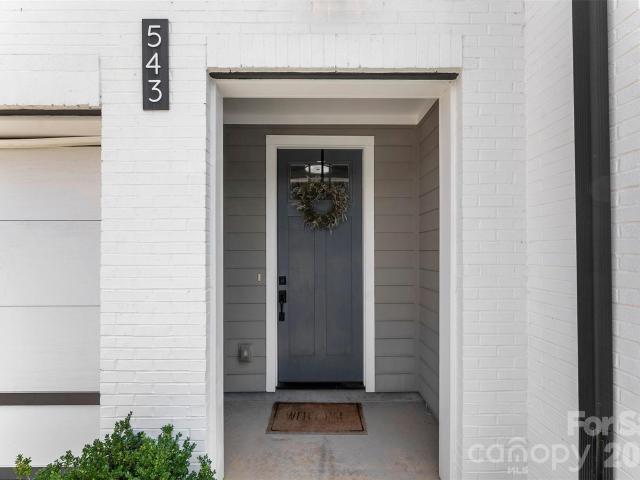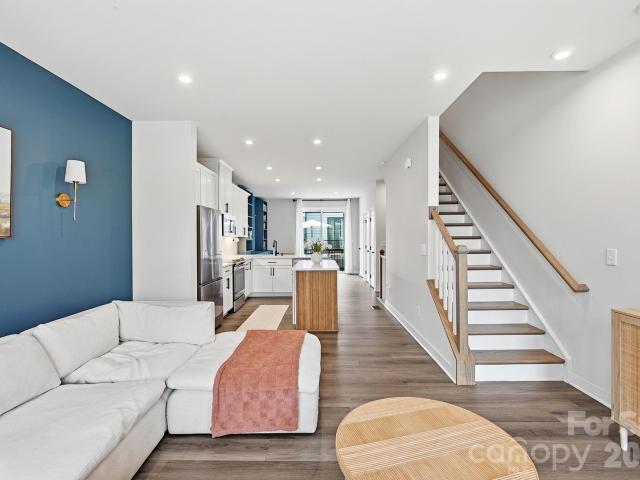
871 houses for sale in Ashbrook-Clawson Village

1063 Simcoe Lane
View photo
Townhouse · for sale
USD 399,900
USD 258/sq.ft
Updated
1063 Simcoe Lane
Ashbrook-Clawson Village
· 1,550 sq.ft · 3 Bedrooms · 3 Baths · Townhouse
· Balcony · Equipped kitchen
Ashbrook-Clawson Village · 1,550 sq.ft · 3 Bedrooms · 3 Baths · Townhouse · Balcony · Equipped kitchen
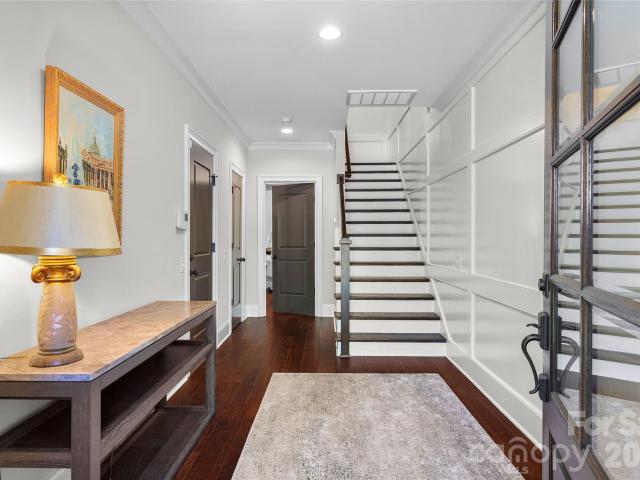
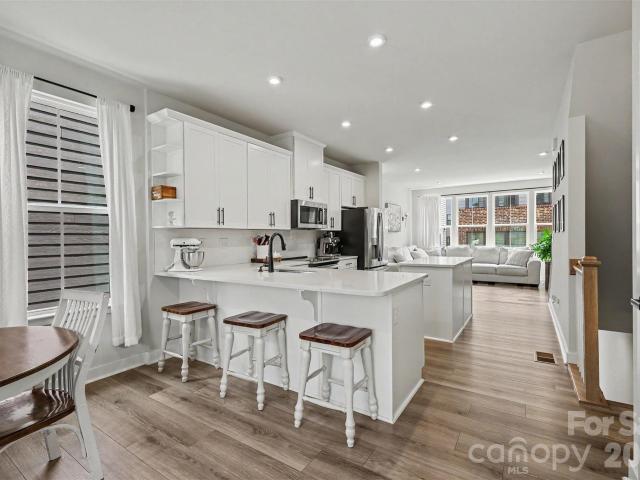
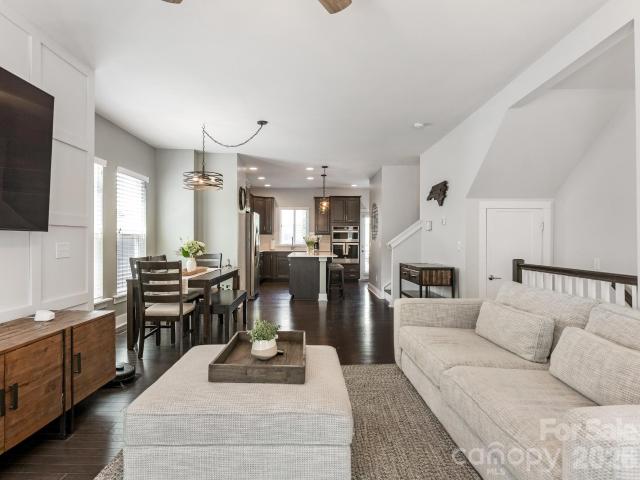
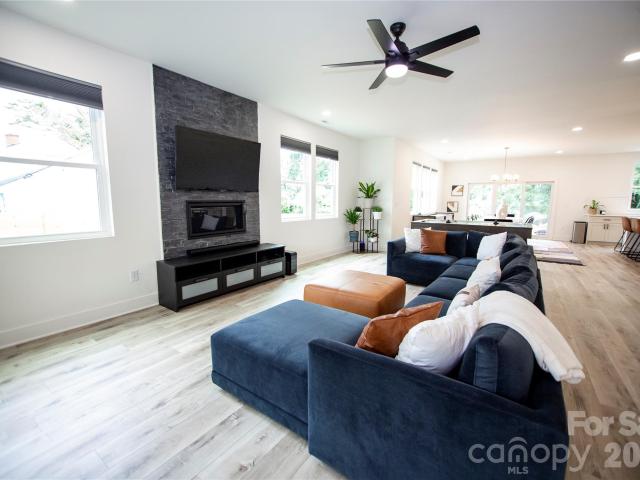
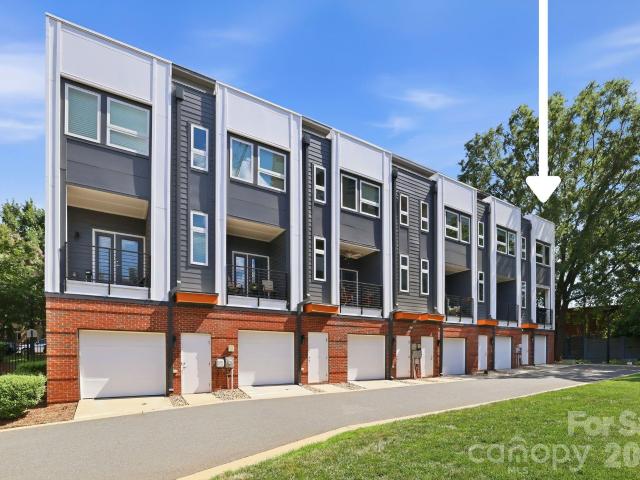
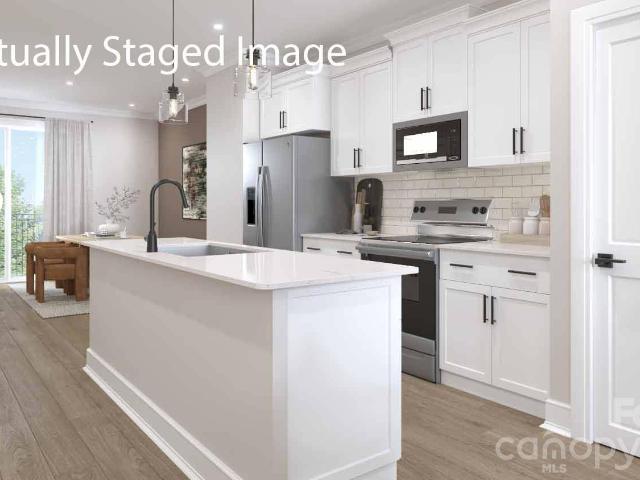
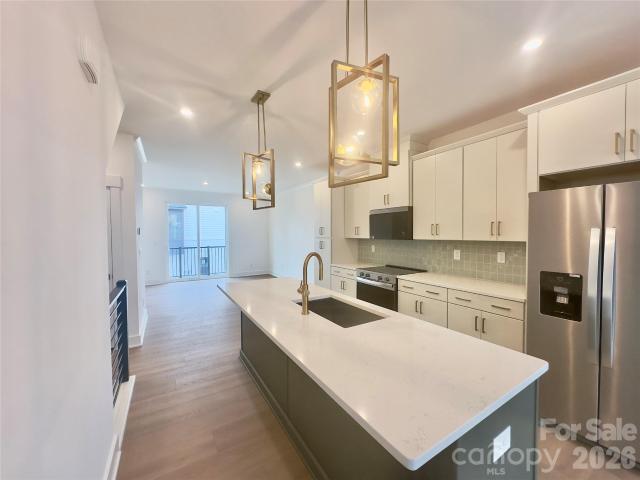
Qualifies for 100% Financing! Experience elevated townhome living in the heart of LoSo with this beautifully upgraded residence that stands apart from the rest. Thoughtfully enhanced with custom designer finishes beyond the builder's standard selections, this move-in-ready home offers a sophisticated blend of style, function, and convenience just moments from the Woodlawn Light Rail Station. The open-concept main level is designed for effortless entertaining and everyday living. Natural light fills the spacious living and dining areas, while the gourmet kitchen serves as the centerpiece of the home with quartz countertops, a large center island with breakfast bar, stainless steel appliances, shaker-style cabinetry, subway tile backsplash, and custom millwork that elevates the island into a true designer feature. Just beyond, the dining area showcases custom built-in cabinetry, providing both beautiful display space and added storage, while the private balcony with motorized shade offer
USD 399,900
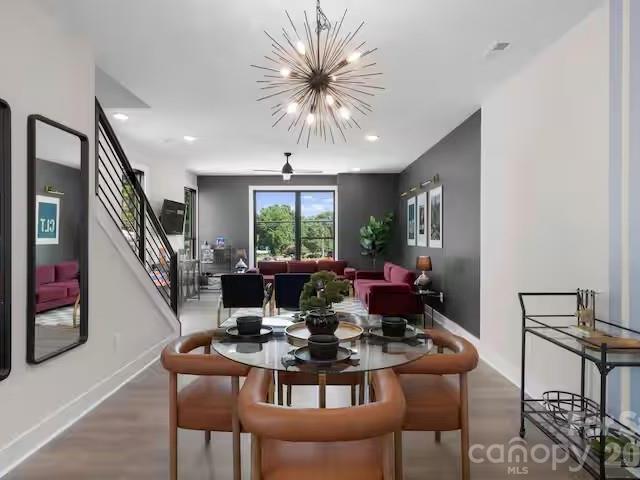
223 Freeland Ln, Charlotte, NC 28217 | MLS #4368
View photo
Townhouse · for sale
USD 599,000
USD 329/sq.ft
223 Freeland Ln, Charlotte, NC 28217 | MLS #4368
Ashbrook-Clawson Village
· 1,819 sq.ft · 3 Bedrooms · 4 Baths · Townhouse
· Terrace · Equipped kitchen · Parking
Ashbrook-Clawson Village · 1,819 sq.ft · 3 Bedrooms · 4 Baths · Townhouse · Terrace · Equipped kitchen · Parking
Rooftop sunsets over Charlotte. A 2-car garage in the heart of LoSo. And a home that made $109,000 the past two years. 223 Freeland Lane is a 2023-built luxury townhome in Bronson Square — where South End energy meets LoSo's neighborhood charm. Three bedrooms, 3.5 bathrooms, 1,822 square feet of high-end finishes, and a private rooftop terrace that becomes your favorite room in the house. Inside, an open-concept layout flows from a striking contemporary kitchen through light-filled living spaces to a 2-car attached garage — a genuine rarity in this walkable urban pocket. Hardwood floors, upscale appliances, and thoughtful design details throughout. The location speaks for itself: walkable to Charlotte's best breweries, restaurants, and shops, with the LYNX Blue Line putting all of Uptown within minutes. And for the investor in the room — this property generated $55,000 in gross short-term rental revenue in 2025. It comes fully furnished and operationally ready. No setup. No waiting. Im
USD 599,000
2555 Deacon Avenue
View photo
Townhouse · for sale
USD 1,025,000
USD 333/sq.ft
2555 Deacon Avenue
Ashbrook-Clawson Village
· 3,078 sq.ft · 4 Bedrooms · 4 Baths · Townhouse
· Parking · Balcony · Fireplace · Equipped kitchen · Lift
Ashbrook-Clawson Village · 3,078 sq.ft · 4 Bedrooms · 4 Baths · Townhouse · Parking · Balcony · Fireplace · Equipped kitchen · Lift
Fabulous townhome located in the sought after Elizabeth neighborhood, surrounded by trees and sidewalks. Enter the lower level from your attached two car garage to a generous mudroom/drop zone, plenty of storage and ensuite bedroom. Walk up the stairs or ride your ELEVATOR (services all four levels) to the main level featuring open concept living, high ceilings and hardwood floors. Kitchen features a built in JennAir refrigerator, KitchenAid 6 burner gas range with pot filler, ample cabinetry, built in microwave and oversized island with seating for five. The light filled family room looks toward a canopy of mature trees and offers an exposed brick fireplace. Formal and informal dining areas and a cozy sitting area which opens to a balcony. On the Upper Level, the primary bedroom has wood beams along the ceiling, a beautiful dual vanity ensuite with soaking tub and walk in shower, huge closet. Second ensuite on this level, as well as the laundry room, complete with a sink. The third fl
USD 1,025,000
1436 Townes Road
View photo
House · for sale
USD 4,399,999
USD 784/sq.ft
1436 Townes Road
Ashbrook-Clawson Village
· 5,608 sq.ft · 6 Bedrooms · 5 Baths · House
· Swimming pool
Ashbrook-Clawson Village · 5,608 sq.ft · 6 Bedrooms · 5 Baths · House · Swimming pool
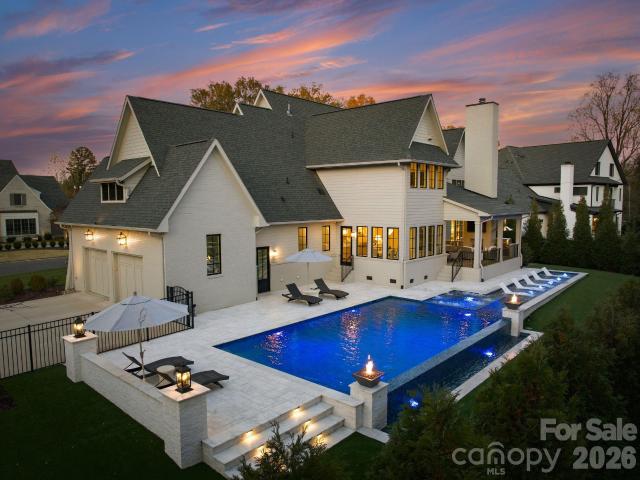
RARE FIND, newer construction with a HEATED, SALTWATER SWIMMING POOL in the highly sought after MYERS PARK, just steps from FREEDOM PARK, GREENWAY and all the shops & restaurants Park Rd Shopping Plaza has to offer! A grand, light-filled interior unfolds through an expansive open floor plan, anchored by a main-level primary suite and private guest retreat, each designed with a sense of quiet luxury. The primary sanctuary is complemented by a spa-caliber bath, featuring a sculptural soaking tub, marble walk-in shower, dual vanities, and an impeccably designed bespoke dressing room. The culinary space is both striking and functional, centered around a statement white oak island with luminous quartz surfaces and appointed with a suite of professional-grade appliances by Thermador, Wolf, and Sub-Zero. White oak floors extend throughout, while soaring vaulted and coffered ceilings, tailored millwork, and curated designer lighting create a layered and sophisticated aesthetic. Walls of glass
USD 4,399,999
Could you also be interested in
3633 Conway Avenue
View photo
House · for sale
USD 800,000
USD 482/sq.ft
3633 Conway Avenue
Ashbrook-Clawson Village
· 1,658 sq.ft · 4 Bedrooms · 2 Baths · House
· Patio · Garden · Equipped kitchen
Ashbrook-Clawson Village · 1,658 sq.ft · 4 Bedrooms · 2 Baths · House · Patio · Garden · Equipped kitchen
Beautifully updated home on a large lot in popular Colonial Village in Charlotte! This home has been modernized with upscale finishes and is move-in ready! The home features real hardwood floors throughout most of the living areas, and an amazing, contemporary kitchen with a large quartz island for informal dining, quartz countertops, farmhouse-style sink, gas range with exhaust hood, beverage fridge, stylish pendant light fixtures, and tons of storage thanks to kitchen cabinets that extend to the ceiling. The home has 4 bedrooms which is hard to find in Colonial Village, and the primary suite is separate from the other 3 bedrooms. Primary bath has a beautiful frameless shower door and a large, upscale vanity for each spouse with lots of counter space & storage. Large walk-in closet is off the primary bath. Step outside to a concrete patio and a large, 1/4 acre fenced-in yard with plenty of space for relaxing & entertaining! No HOA but neighbors regularly gather for'block party' type i
USD 800,000
1516 Princeton Ave, Charlotte, NC 28209 | MLS #4303
View photo
House · for sale
USD 4,150,000
USD 572/sq.ft
1516 Princeton Ave, Charlotte, NC 28209 | MLS #4303
Ashbrook-Clawson Village
· 7,244 sq.ft · 6 Bedrooms · 8 Baths · House
· Patio · Fireplace · Equipped kitchen · Swimming pool
Ashbrook-Clawson Village · 7,244 sq.ft · 6 Bedrooms · 8 Baths · House · Patio · Fireplace · Equipped kitchen · Swimming pool
With over 7,200 square feet of heated living space, this stunning TRUE MODERN, Frank Smith–designed home offers a rare opportunity to live in a work of art overlooking the 7-acre lake at Freedom Park. Designed to embrace an outdoor lifestyle, this residence is pure luxury. The exterior features of this Modern Luxury include surround sound, a mounted TV under a covered back patio with remote-controlled shades, and a complete security system with 6 cameras plus remote controls for everything from indooru002Foutdoor fireplaces to exterior walls that disappear at the touch of a button. Throughout the home, you’ll find 10” wide engineered wood floors, sliding glass walls opening to a side-yard with outdoor living area, heated pool, putting green, and built-in grill & pizza oven. The custom Hans Krug kitchen features a concrete island, high-end Miele appliances, and a hidden scullery. The owner’s suite boasts a massive custom closet, spa-like bath with heated floors, a TV mirror, wet room, p
USD 4,150,000
1624 Lombardy Circle
View photo
Townhouse · for sale
USD 1,150,000
USD 487/sq.ft
1624 Lombardy Circle
Ashbrook-Clawson Village
· 2,357 sq.ft · 3 Bedrooms · 3 Baths · Townhouse
· Patio · Fireplace · Equipped kitchen · Lift
Ashbrook-Clawson Village · 2,357 sq.ft · 3 Bedrooms · 3 Baths · Townhouse · Patio · Fireplace · Equipped kitchen · Lift
Welcome to this beautiful TURNKEY townhome in desirable Dilworth neighborhood, and enjoy NO HOA FEES. Ideally located just steps from Freedom Park, this home offers incredible walkability to many restaurants, shops, and amenities. Built by Simonini Builders in 2016, this exclusive nine townhome community offers a rare blend of privacy, luxury, and LOW-MAINTENANCE living. This is only 1 of 3 units with a private ELEVATOR providing effortless access across all levels. The home includes 2,366 square feet, 3 bedrooms, 3.5 bathrooms. The first floor features a versatile bedroom or office with a full bathroom, perfect for guests or a private workspace. The main level has an open floorplan filled with natural light. The chef's kitchen has high end appliances and oversized island, dining area open to private covered patio, and a spacious den with fireplace. Upstairs you'll find a second bedroom with ensuite bathroom and laundry closet. The stunning primary suite offers generous walk-in closets
USD 1,150,000
1018 Simcoe Lane
View photo
Townhouse · for sale
USD 420,000
USD 265/sq.ft
1018 Simcoe Lane
Ashbrook-Clawson Village
· 1,582 sq.ft · 3 Bedrooms · 3 Baths · Townhouse
· Office room · Balcony · Equipped kitchen
Ashbrook-Clawson Village · 1,582 sq.ft · 3 Bedrooms · 3 Baths · Townhouse · Office room · Balcony · Equipped kitchen
Experience the best of Charlotte living in this like-new end-unit townhome, built in 2023 and ideally located just minutes from South End and approximately half a mile from the light rail, with easy access to Uptown, restaurants, breweries, shopping, and nightlife. This 3-bedroom, 3.5-bath home offers a versatile three-story floor plan with a private first-floor bedroom and full bath, perfect for a home office or guest suite. The light-filled second level features luxury vinyl plank flooring, an open-concept living area, and a stunning kitchen with quartz countertops, a center island, breakfast bar seating, modern tile backsplash, stainless steel appliances, and abundant cabinet space, with easy access to the outdoor balcony, perfect for morning coffee or relaxing outside. Upstairs, the primary suite showcases, a tiled shower, and a dual-sink vanity and large walk in closet. An additional en-suite bedroom (with murphy bed included) and conveniently located laundry complete the upper le
USD 420,000
4501 Rockford Court
View photo
House · for sale
USD 1,049,900
USD 282/sq.ft
4501 Rockford Court
Ashbrook-Clawson Village
· 3,714 sq.ft · 4 Bedrooms · 3 Baths · House
· Patio · Garden · Sauna · Deck · Fireplace · Equipped kitchen · Cellar
Ashbrook-Clawson Village · 3,714 sq.ft · 4 Bedrooms · 3 Baths · House · Patio · Garden · Sauna · Deck · Fireplace · Equipped kitchen · Cellar
Nestled on a quiet cul-de-sac in highly sought-after Sedgefield, this ranch with a fully finished walk-out basement offers an unbeatable combination of location, space, and versatility. Just minutes from Park Road Shopping Center, SouthPark, South End, Uptown Charlotte, Freedom Park, and the Little Sugar Creek Greenway, you’ll enjoy one of Charlotte’s most desirable and convenient neighborhoods. Set on a private wooded lot, the backyard is a peaceful retreat featuring an expansive deck and covered patio—perfect for relaxing or entertaining. Inside, the open-concept layout centers around a spacious kitchen with a large island, stainless steel appliances, and flows seamlessly into the living room with a cozy gas fireplace. A dedicated home office provides the ideal work-from-home setup. Downstairs, the walk-out basement boasts soaring 12-foot ceilings and is designed for both entertainment and relaxation. Enjoy a dedicated golf simulator room, a private sauna room, and expansive flex spa
USD 1,049,900
428 Dover Avenue
View photo
Townhouse · for sale
USD 17,000,000
USD 5,743/sq.ft
428 Dover Avenue
Ashbrook-Clawson Village
· 2,960 sq.ft · 4 Bedrooms · 3 Baths · Townhouse
· Garden · Office room · Parking · Fireplace
Ashbrook-Clawson Village · 2,960 sq.ft · 4 Bedrooms · 3 Baths · Townhouse · Garden · Office room · Parking · Fireplace
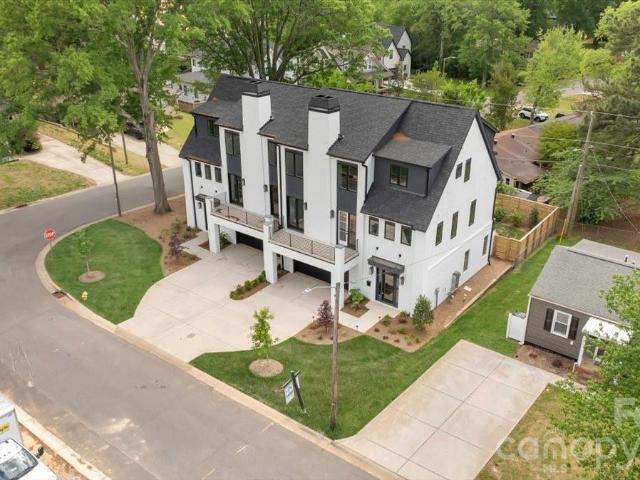
Brand new construction in heart of South End. Spacious 4 Bedroom / 3.5 Bathroom luxury townhome built within walking distance to all that LoSo and South End have to offer. Nestled away on a corner lot, this townhome offers both interior and exterior living at its finest. An open main level living area allows for a great setup for entertaining. Opening the doors to the front porch as well as the sliding door to the covered rear porch creates a wide open living experience both inside and out. Retreat to the Primary Bedroom to relax and cozy up next to the second fireplace as you unwind for the evening. All three spacious bedrooms, including the Primary Bedroom, have their own en suite bathrooms provide privacy for both family members and guests. A main level office/den, large pantry and extra closets provide extra space and storage to meet all types of needs. Two car garage, fenced in rear yard, landscaping along with an irrigation system. Turn-Key living at its finest
USD 17,000,000
2555 Deacon Ave, Charlotte, NC 28204 | MLS #4369
View photo
Townhouse · for sale
USD 1,025,000
USD 333/sq.ft
2555 Deacon Ave, Charlotte, NC 28204 | MLS #4369
Ashbrook-Clawson Village
· 3,078 sq.ft · 4 Bedrooms · 5 Baths · Townhouse
· Parking · Balcony · Fireplace · Equipped kitchen · Lift
Ashbrook-Clawson Village · 3,078 sq.ft · 4 Bedrooms · 5 Baths · Townhouse · Parking · Balcony · Fireplace · Equipped kitchen · Lift
Fabulous townhome located in the sought after Elizabeth neighborhood, surrounded by trees and sidewalks. Enter the lower level from your attached two car garage to a generous mudroomu002Fdrop zone, plenty of storage and ensuite bedroom. Walk up the stairs or ride your ELEVATOR (services all four levels) to the main level featuring open concept living, high ceilings and hardwood floors. Kitchen features a built in JennAir refrigerator, KitchenAid 6 burner gas range with pot filler, ample cabinetry, built in microwave and oversized island with seating for five. The light filled family room looks toward a canopy of mature trees and offers an exposed brick fireplace. Formal and informal dining areas and a cozy sitting area which opens to a balcony. On the Upper Level, the primary bedroom has wood beams along the ceiling, a beautiful dual vanity ensuite with soaking tub and walk in shower, huge closet. Second ensuite on this level, as well as the laundry room, complete with a sink. The thir
USD 1,025,000
219 W Park Avenue
View photo
House · for sale
USD 799,000
USD 436/sq.ft
219 W Park Avenue
Ashbrook-Clawson Village
· 1,830 sq.ft · 3 Bedrooms · 2 Baths · House
· Garden · Deck
Ashbrook-Clawson Village · 1,830 sq.ft · 3 Bedrooms · 2 Baths · House · Garden · Deck
Beautiful Home in Historic Wilmore Welcome home to this beautifully maintained residence in the highly sought-after Historic Wilmore neighborhood! This inviting home features an open floor plan with soaring ceilings, gorgeous hardwood floors, and abundant natural light throughout. Offering 3 spacious bedrooms and 2.5 bathrooms, there's plenty of room for comfortable living. The well-designed layout is perfect for both everyday living and entertaining. Step outside to enjoy the large deck overlooking a fully fenced backyard—ideal for relaxing, grilling, pets, or play. Additional highlights include a brand-new roof and pride of ownership that's evident throughout the home. Located just minutes from everything Charlotte has to offer, you'll enjoy easy access to Uptown Charlotte, premier dining, shopping, Panthers football, the theater, and endless entertainment. Don't miss the opportunity to own this exceptional home in one of Charlotte's most desirable neighborhoods! Multiple offers rece
USD 799,000
2523 Deacon Avenue
View photo
Townhouse · for sale
USD 1,025,000
USD 341/sq.ft
2523 Deacon Avenue
Ashbrook-Clawson Village
· 3,003 sq.ft · 4 Bedrooms · 4 Baths · Townhouse
· Office room · Equipped kitchen · Lift
Ashbrook-Clawson Village · 3,003 sq.ft · 4 Bedrooms · 4 Baths · Townhouse · Office room · Equipped kitchen · Lift
Sophisticated urban living reaches new heights in this exquisite Elizabeth residence, where timeless craftsmanship meets modern luxury. This home is offered unfurnished, but can be sold furnished with a separate bill of sale. Spanning four impeccably designed levels, this townhome is a showcase of high-end aesthetics, defined by beautiful moldings and intricate millwork that add a sense of refined elegance to every room. An ELEVATOR serves all four floors, ensuring effortless movement and a truly elevated living experience. The journey begins on the entry level, where a versatile guest suite with an ensuite bathroom serves as a quiet retreat or a professional home office. Take the elevator or the stairs to the main floor, where the open-concept layout is anchored by a stunning chef-inspired kitchen. This culinary masterpiece features a large center island topped with gleaming quartz and high-end cabinetry equipped with soft-close doors, drawers, and convenient rollout shelving. The per
USD 1,025,000
409 Scaleybark Road
View photo
House · for sale
USD 800,000
USD 397/sq.ft
409 Scaleybark Road
Ashbrook-Clawson Village
· 2,013 sq.ft · 3 Bedrooms · 3 Baths · House
· Equipped kitchen · Parking
Ashbrook-Clawson Village · 2,013 sq.ft · 3 Bedrooms · 3 Baths · House · Equipped kitchen · Parking
Welcome to a home that feels new while keeping so many beautiful details that make it unique! From the colorful designer tile to the thoughtfully planned kitchen, dedicated coffee bar in the primary suite, and abundance of natural light, every detail of this home was carefully considered. This beautifully renovated 3-bedroom, 3-bathroom home blends charm and functionality in a way that's hard to find. Permits were pulled for the renovation, giving peace of mind alongside stunning design. The layout is exceptional, offering the perfect balance between open-concept and defined spaces. Enter from the side driveway, the rear parking area, or welcome guests through the striking arched front porch. Whether you're hosting a dinner party or enjoying a quiet morning coffee, the flow of this home makes everyday living effortless. Thoughtful. Charming. Functional. Truly unlike anything else on the market and Colonial Village
USD 800,000
6111 Station Crossing Avenue
View photo
Townhouse · for sale
USD 445,000
USD 270/sq.ft
6111 Station Crossing Avenue
Ashbrook-Clawson Village
· 1,647 sq.ft · 3 Bedrooms · 3 Baths · Townhouse
· Terrace · Equipped kitchen · Parking
Ashbrook-Clawson Village · 1,647 sq.ft · 3 Bedrooms · 3 Baths · Townhouse · Terrace · Equipped kitchen · Parking
Discover the perfect blend of modern luxury and vibrant city culture in this meticulously designed townhouse, conveniently located in the heart of Charlotte's popular LoSo (Lower Southend). This stunning, multi-level home boasts an open-concept main floor, designed for entertaining and filled with natural light, featuring high-end finishes, premium appliances, and a seamless flow between the living room, dining area, and kitchen. The spacious owner’s suite offers a serene retreat with a custom walk-in closet and a spa-inspired ensuite bathroom. The true highlight? Your own private rooftop terrace—ideal for that morning coffee or evening city views. You are within walking distance to the Woodlawn Light Rail station, providing easy access to Charlotte’s premier arts district, including local breweries, coffee shops, galleries, and Uptown Charlotte to root on the Panthers, Hornets, Knights and Charlotte FC! How about some extras? The private garage has custom built in shelving and is equi
USD 445,000
3834 Moultrie Street
View photo
House · for sale
USD 895,000
USD 379/sq.ft
3834 Moultrie Street
Ashbrook-Clawson Village
· 2,357 sq.ft · 5 Bedrooms · 3 Baths · House
Ashbrook-Clawson Village · 2,357 sq.ft · 5 Bedrooms · 3 Baths · House
Nestled in one of Charlotte's most desirable neighborhoods, this beautifully updated home offers the perfect combination of timeless charm, thoughtful renovations, and an unbeatable location. Enjoy exceptional walkability to the Light Rail, Park Road Shopping Center, and the vibrant restaurants, breweries and entertainment of South End. Lovingly maintained by the same owners since 1999, this home has been extensively renovated from top to bottom, allowing the next owner to move in with confidence. Major system upgrades include a new roof, new furnaces and air conditioning units, all-new ductwork, a sealed crawlspace, new Hardie Plank siding, fresh exterior paint, and a new water heater. Inside, the home feels fresh, welcoming and ready for daily living. Refinished hardwood floors, designer-inspired interior paint, and fully remodeled bathrooms create a polished backdrop, while the primary suite's freestanding soaking tub adds a relaxing, spa-like escape at the end of the day. The refre
USD 895,000
148 Perrin Place
View photo
Townhouse · for sale
USD 858,000
USD 453/sq.ft
148 Perrin Place
Ashbrook-Clawson Village
· 1,894 sq.ft · 3 Bedrooms · 2 Baths · Townhouse
· Patio · Garden · Fireplace · Equipped kitchen
Ashbrook-Clawson Village · 1,894 sq.ft · 3 Bedrooms · 2 Baths · Townhouse · Patio · Garden · Fireplace · Equipped kitchen
Now is the time to secure your Eastover address! Freshly painted interiors & new carpet create a polished, move-in ready feel throughout this stylish townhouse. A welcoming foyer with adjacent coat closet and powder room opens to the spacious living room, complete with fireplace and built-ins featuring bookshelves and concealed cabinet storage. The formal dining room is ideal for entertaining, with French doors leading to the back patio and garden area. The kitchen is thoughtfully designed with soft-close cabinetry, illuminated glass-front display cabinets, a Bertazzoni gas range, and a walk-in pantry for exceptional storage. Upstairs, you'll find three bedrooms and two full baths, including the spacious primary suite with walk-in closet and private bath featuring a multi-head shower. Laundry is conveniently located just outside the bedrooms. Need storage? Pull-down attic stairs reveal more than 900 square feet of floored attic space, a rare find for townhouse living. All of this in an
USD 858,000
3536 Craughwell Dr, Charlotte, NC 28217 | MLS #4374
View photo
Townhouse · for sale
USD 625,000
USD 313/sq.ft
3536 Craughwell Dr, Charlotte, NC 28217 | MLS #4374
Ashbrook-Clawson Village
· 1,991 sq.ft · 3 Bedrooms · 4 Baths · Townhouse
· Balcony · Equipped kitchen
Ashbrook-Clawson Village · 1,991 sq.ft · 3 Bedrooms · 4 Baths · Townhouse · Balcony · Equipped kitchen
Welcome to 3536 Craughwell – a stylish end-unit townhome in the heart of LoSo. This light-filled residence features an open, functional floor plan ideal for both everyday living and entertaining. The main level offers a spacious living room with unique millwork detail that flows seamlessly into the dining area, highlighted by large windows that fill the space with natural light. Just beyond, the beautifully appointed kitchen boasts ample cabinetry, quartz countertops, stainless steel appliances, a gas cooktop, and a sleek hood vent. Unique to this floor plan, a private balcony off the kitchen provides the perfect setting for grilling and outdoor dining. Upstairs, you’ll find a generous primary suite featuring a sliding barn door, a well-appointed en-suite bath with dual vanities, and a walk-in closet. An additional guest bedroom with its own en-suite bath completes this level. The top floor offers a versatile third bedroom or bonus space with a full bath, ideal for guests, a home offic
USD 625,000
2629 Phillips Avenue
View photo
House · for sale
USD 975,000
USD 335/sq.ft
2629 Phillips Avenue
Ashbrook-Clawson Village
· 2,906 sq.ft · 4 Bedrooms · 3 Baths · House
· Fireplace · Equipped kitchen
Ashbrook-Clawson Village · 2,906 sq.ft · 4 Bedrooms · 3 Baths · House · Fireplace · Equipped kitchen
Here’s your chance to own a like-new home in thriving Revolution Park! Located just minutes from South End & Uptown, enjoy exceptional convenience to some of Charlotte’s best dining, entertainment, and employment hubs. Built only a few years ago and meticulously maintained, this modern residence blends luxury, functionality, and an unbeatable location. The light-filled open concept design is an entertainer’s dream, showcasing timeless contemporary finishes throughout. The stunning kitchen features a gas range, quartz countertops with a large waterfall island, custom hood vent, and a spacious walk-in pantry. A stylish wet bar with beverage cooler seamlessly connects to the living area, where a cozy fireplace creates the perfect place to unwind or gather. The expansive primary suite impresses with a spa-inspired bath, complete with soaking tub, walk-in shower, and generous closet space. Secondary bedrooms are well-sized with ample storage, and each bathroom showcases custom tile work and
USD 975,000
2860 Youngblood Street
View photo
Townhouse · for sale
USD 560,000
USD 412/sq.ft
2860 Youngblood Street
Ashbrook-Clawson Village
· 1,356 sq.ft · 2 Bedrooms · 2 Baths · Townhouse
Ashbrook-Clawson Village · 1,356 sq.ft · 2 Bedrooms · 2 Baths · Townhouse
Experience the best of South End and LoSo living in this beautifully maintained end-unit townhome. Surrounded by mature trees and expansive green space, this desirable end-unit offers the privacy and feel of a single-family home while placing you just a five-minute walk from the New Bern Lynx Blue Line Station and the Rail Trail. Whether you're commuting Uptown, meeting friends in South End, grabbing dinner in LoSo, or catching a Panthers, Hornets, Charlotte FC or Knights game, everything is just minutes away. Quick access to I-77 and Charlotte Douglas International Airport makes getting around Charlotte—and beyond—equally convenient. The larger end-unit floor plan features bump-outs in the primary suite and the living room, adding valuable living space. Additional windows on all three levels flood the home with natural light, while oversized windows, wood flooring throughout the living areas and bedrooms, recessed lighting and a professionally installed in-ceiling speaker system creat
USD 560,000
5120 S Tryon St, Charlotte, NC 28217 | MLS #4352
View photo
Townhouse · for sale
USD 415,000
USD 267/sq.ft
5120 S Tryon St, Charlotte, NC 28217 | MLS #4352
Ashbrook-Clawson Village
· 1,550 sq.ft · 4 Bedrooms · 3 Baths · Townhouse
· Equipped kitchen · Parking
Ashbrook-Clawson Village · 1,550 sq.ft · 4 Bedrooms · 3 Baths · Townhouse · Equipped kitchen · Parking
Come see 1520 S Tryon Street located in Charlotte, North Carolina! Have you ever dreamed of living near Uptown Charlotte, North Carolina? Being just steps away from South End and every popular dining, shopping, and recreational spot? We’re so excited to introduce our newest townhome community, Kingman Townhomes, to the Queen City. The Carlton is our townhome plan featured in our Kingman community in Charlotte, North Carolina. This is a spacious and modern home designed with open concept living in mind. This home offers 4 bedrooms, 2.5 bathrooms, and a 1-2-car garage. As you enter the home you are welcomed by the family room that opens to the dining room and kitchen creating an inviting feel. The kitchen is equipped with stainless steel appliances, quartz countertops, and a pantry. Perfect for both cooking and casual dining. The primary suite is located on the third floor, complete with en-suite bathroom with dual vanities and a walk-in closet. The additional bedroom shares access to a
USD 415,000
5009 Duchess Dr, Charlotte, NC 28217 | MLS #4352
View photo
Townhouse · for sale
USD 524,000
USD 326/sq.ft
5009 Duchess Dr, Charlotte, NC 28217 | MLS #4352
Ashbrook-Clawson Village
· 1,604 sq.ft · 3 Bedrooms · 4 Baths · Townhouse
· Terrace · Equipped kitchen · Parking
Ashbrook-Clawson Village · 1,604 sq.ft · 3 Bedrooms · 4 Baths · Townhouse · Terrace · Equipped kitchen · Parking
Up to $25,000 in preferred lender savings. Call today. Experience modern luxury in the heart of LoSo, one of Charlotte’s fastest-growing areas. This brand-new, move-in ready Dunbrook floorplan, tucked back into the community, offers 3 bedrooms, 3.5 baths, and a 2-car garage—with a private en-suite bath in every bedroom, ideal for roommates or guests. Designed for seamless indoor-outdoor living, the open-concept main level extends from the Great Room to a outdoor living area, while the rooftop terrace provides an elevated space for entertaining or unwinding. The designer kitchen features quartz countertops, soft-close cabinetry, and a spacious island, complemented by hardwood stairs and luxury vinyl plank flooring throughout the main living areas and fourth-floor bedroom. Additional highlights include durable Hardie Plank siding, crown molding, zoned thermostats for enhanced comfort, and abundant natural light throughout. Located just two blocks from the LYNX Blue Line at Scaleybark Sta
USD 524,000
1529 Merriman Avenue
View photo
House · for sale
USD 1,000,000
USD 451/sq.ft
1529 Merriman Avenue
Ashbrook-Clawson Village
· 2,217 sq.ft · 4 Bedrooms · 3 Baths · House
Ashbrook-Clawson Village · 2,217 sq.ft · 4 Bedrooms · 3 Baths · House
Welcome to 1529 Merriman Avenue, a rare opportunity to own a beautifully built Craftsman-style home in one of Charlotte’s most loved neighborhoods! Nestled on a quiet, tree-lined street in Wilmore, this 4-bedroom home was built in 2016 with the neighborhood's character in mind, blending seamlessly with the charm and architecture of the historic homes surrounding it. The location here is impossible to beat! Just blocks from South End, the Light Rail, and all that Uptown has to offer, you are truly in the heart of it all. Whether it is dinner with friends, enjoying the outdoors on the rail trail, catching a Panthers game, or grabbing coffee on a Saturday morning, some of Charlotte’s best spots are just outside your front door. Inside, charming features including custom trim work, wallpaper, designer lighting, and beautiful hardwood floors make this home feel special from your first steps inside. The main level features a spacious primary suite with a beautifully designed bath with oversi
USD 1,000,000
600 W Cama Street # 8
View photo
House · for sale
USD 545,000
USD 59/sq.ft
600 W Cama Street # 8
Ashbrook-Clawson Village
· 9,096 sq.ft · 2 Bedrooms · 1 Bath · House
Ashbrook-Clawson Village · 9,096 sq.ft · 2 Bedrooms · 1 Bath · House
Rare opportunity to acquire a 0.26-acre corner parcel in Charlotte's highly sought-after LoSo (Lower South End) corridor. Zoned N1-C, this property is positioned in one of the city's most active redevelopment areas, surrounded by newly constructed luxury homes, townhome communities, and continued investment. The value is in the land, offering excellent potential for redevelopment (subject to applicable approvals). The prominent corner location provides added visibility, access, and design flexibility. Conveniently located just minutes from South End, the Rail Trail, breweries, restaurants, shopping, Uptown Charlotte, major highways, and LYNX Blue Line light rail. Whether you're looking to build now or secure a property in a rapidly evolving urban corridor, this is an opportunity worth exploring. Property is being sold as-is. Seller states no known issues. Buyer to verify all zoning, development potential, and intended use
USD 545,000
543 Greystone Road
View photo
Townhouse · for sale
USD 939,900
USD 389/sq.ft
543 Greystone Road
Ashbrook-Clawson Village
· 2,411 sq.ft · 3 Bedrooms · 3 Baths · Townhouse
· Deck · Equipped kitchen
Ashbrook-Clawson Village · 2,411 sq.ft · 3 Bedrooms · 3 Baths · Townhouse · Deck · Equipped kitchen
Discover luxury living in prime Sedgefield with this stunning custom townhome on a rare corner lot with generous lawn space. This end-unit gem delivers 3 bedrooms, 3.5 baths, NO HOA and over 2,400 sq ft of sophisticated finishes in an unbeatable location—just steps from SouthEnd's restaurants, breweries, and shops, yet perfectly positioned for top-rated schools. Soaring 10-foot ceilings fill the property with natural light. The chef's kitchen boasts quartz counters, oversized island, walk-in pantry and flows seamlessly into the spacious living and dining areas. Premium site-finished hardwood flooring throughout. A luxurious retreat with tray ceiling, generous walk-in closet, and spa-like ensuite featuring dual vanities and custom tile shower. Upper-level laundry room with electric dryer hookup, walk-in pantry, walk-in closets, open floor plan with cable prewire, and tray ceilings. The lower level includes a full bedroom and bath. Covered deck off the main level for entertaining, plus a
USD 939,900

Get email alerts

Don't miss out: be the first to know about new properties

The alert was correctly created

On subscribing you accept the conditions of use and the privacy policy
Alert
Receive new ads in your inbox
Save this search
Receive alerts for new listings

We'll send you an email when we have new properties for: "Houses for sale in Ashbrook-Clawson Village"

The alert was correctly created

Lionsgate
Eastover, Township 1 Charlotte Mecklenburg County North Carolina
Get email alerts and be the first to see new listings
Required field
On subscribing I accept the terms of the privacy policy
Perfect! You'll soon start receiving new listings via email
Alert
Receive an email when we have new ads for Houses for sale in Ashbrook-Clawson Village
Save this search
Filters

Bedrooms

Size (sq.ft)

sq.ft
sq.ft

Price

USD
USD

Property type

Bathrooms

Clear all filters
Receive notifications when new entries are published.