3,028 properties for sale in Ashton Heights

2030 N Adams Street # 1112
12 pictures
Condo · for sale
USD 219,000
USD 462/sq.ft
2030 N Adams Street # 1112
Ashton Heights
· 474 sq.ft · 1 Bath · Condo
· Balcony · Equipped kitchen · Parking
Ashton Heights · 474 sq.ft · 1 Bath · Condo · Balcony · Equipped kitchen · Parking
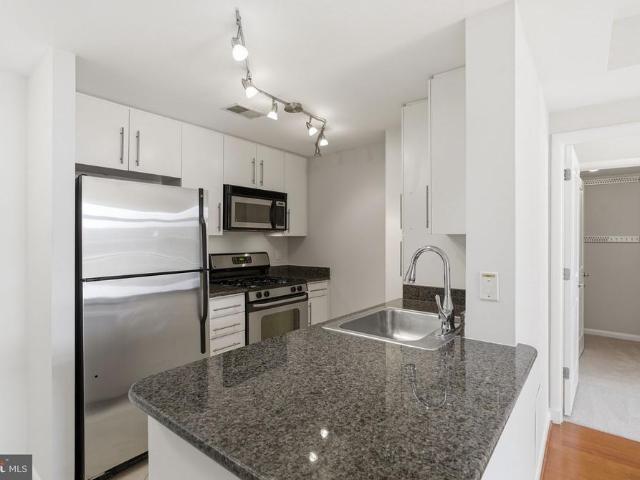
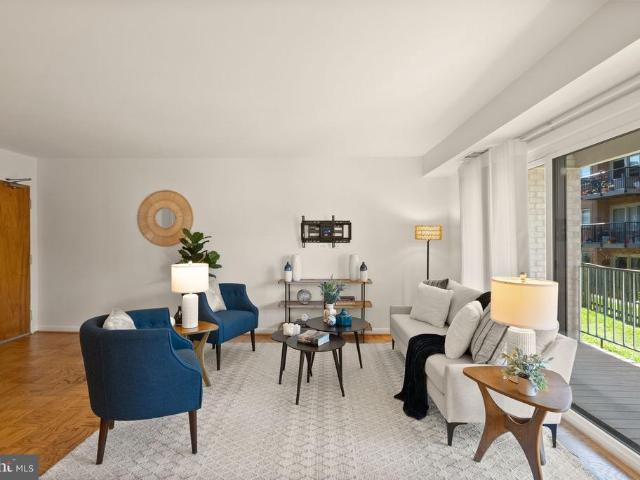
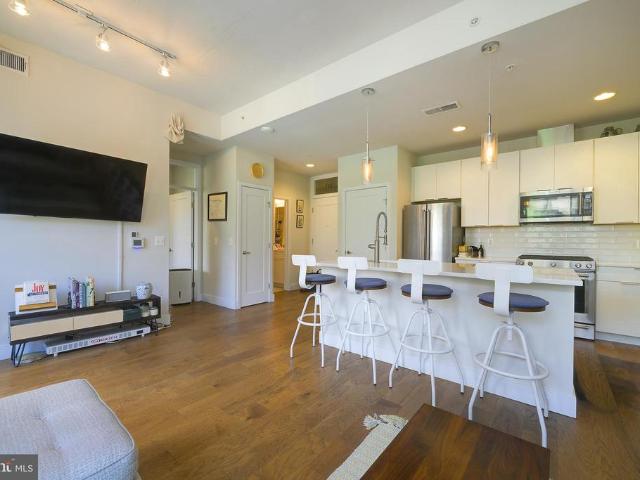
Welcome to The Circle Condominium! Bright and stylish studio in the heart of Arlington offers the perfect blend of comfort and convenience. This updated home features a remodeled kitchen with quartz countertops and stainless steel appliances, a spacious walk-in closet, and a large private balcony with city views, perfect for relaxing and entertaining. The open layout makes great use of space, ideal for modern living. Enjoy a covered and assigned parking space, community pool, and secure building with on-site management. Excellent location just a 15-minute walk to Courthouse Metro and close to shopping, dining, and entertainment along the RosslynBallston corridor. Dont miss this opportunity to live minutes from D. C. in one of Arlingtons most vibrant neighborhoods. A perfect blend of comfort, style, and location in the heart of Arlington!
USD 219,000
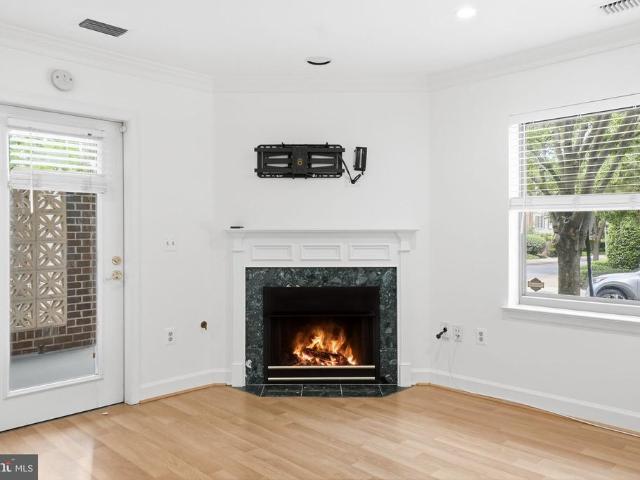
1050 N Stuart Street # 122
View photo
Condo · for sale
USD 465,000
USD 560/sq.ft
1050 N Stuart Street # 122
Ashton Heights
· 829 sq.ft · 1 Bedroom · 1 Bath · Condo
· Patio · Fireplace · Equipped kitchen · Lift · Parking
Ashton Heights · 829 sq.ft · 1 Bedroom · 1 Bath · Condo · Patio · Fireplace · Equipped kitchen · Lift · Parking
Rare corner end-unit offering the most expansive one-bedroom layout in Ballston Park, 832 square feet of thoughtfully designed living space with windows on three sides and light throughout the day. The open living and dining area features hardwood floors and a gas fireplace, while the galley kitchen includes a pantry and stainless-steel appliances with marble flooring. Step directly outside through your private secure patio, a feature unique to this unit, with direct street-level access, perfect for morning coffee or evening entertaining. The spacious bedroom suite offers generous closet space and a spa-like bath with walk-in shower and separate soaking tub. Building amenities include a lobby lounge with on-site property manager, fitness center, party room, and elevator service. One assigned underground parking space and a storage unit on the same floor convey. Outside your door, Ballston delivers one of Arlington's most walkable and active neighborhoods. Grab dinner at Immigrant Food
USD 465,000
1611 N Highland St, Arlington, VA 22201 | MLS #VAAR2071
View photo
House · for sale
USD 1,699,000
USD 707/sq.ft
1611 N Highland St, Arlington, VA 22201 | MLS #VAAR2071
Ashton Heights
· 2,400 sq.ft · 3 Bedrooms · 5 Baths · House
· Patio · Garden · Terrace · Equipped kitchen · Parking
Ashton Heights · 2,400 sq.ft · 3 Bedrooms · 5 Baths · House · Patio · Garden · Terrace · Equipped kitchen · Parking
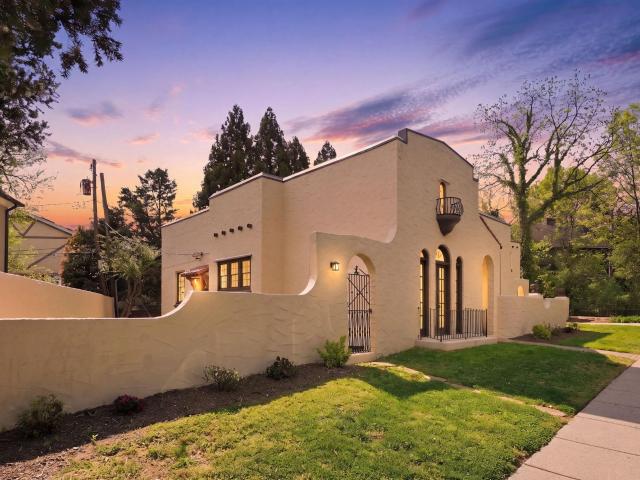
A beautiful gem in the heart of Lyon Village, just a few blocks from the Metro, Trader Joe's, Whole Foods and all that Clarendon has to offer. Two bedrooms in the main house PLUS a flex room which could be used as a bedroom. The upper-level third bedroom is above the free-standing garage accessible by exterior staircase. This distinctive Spanish Mission Style home offers gracious room sizes and good flow. Outdoor spaces are equally inviting with a screened porch, a private walled brick patio as well as a grilling terrace and side yard just off the kitchen. Arched wood doors open from the dining room and living room to allow access to the screened porch, and patio, making this house perfect for indooru002Foutdoor living and entertaining. Built in 1925 home this unique property features stucco exterior, plaster walls, Pella windows, and solid block construction. Rich architectural details create a sense of warmth and distinction, including soaring ceilings, arched doorways, wrought iron
USD 1,699,000
1021 N Garfield Street # 812
12 pictures
Condo · for sale
USD 829,990
USD 734/sq.ft
1021 N Garfield Street # 812
Ashton Heights
· 1,130 sq.ft · 2 Bedrooms · 2 Baths · Condo
· Balcony · Parking · Swimming pool
Ashton Heights · 1,130 sq.ft · 2 Bedrooms · 2 Baths · Condo · Balcony · Parking · Swimming pool
Extraordinary and rarely available corner residence in the heart of Clarendon. Perched on the 8th floor, this exceptional 2-bedroom, 2-bath condo with courtyard balcony offers a true penthouse-like experience with no neighbors above and none to the left, providing a level of privacy seldom found in urban living. Bathed in natural light, this stunning corner home showcases a beautiful courtyard and skyline DC views, creating a bright and sophisticated retreat above Arlingtons most vibrant neighborhood. Opportunities like this are exceptionally rare. Original owner had the pick of the litter for the garage parking space making this a remarkable chance to own a premier residence in the center of it all. Step outside and enjoy immediate access to Clarendons renowned restaurants, lively bars, boutique shopping, and Metro just moments from your front door. The building offers impressive lifestyle amenities, including a new rooftop pool and lounge area with grills overlooking sweeping views,
USD 829,990
1149 S Monroe Street
View photo
Townhouse · for sale
USD 1,079,000
USD 443/sq.ft
1149 S Monroe Street
Ashton Heights
· 2,433 sq.ft · 4 Bedrooms · 4 Baths · Townhouse
· Equipped kitchen
Ashton Heights · 2,433 sq.ft · 4 Bedrooms · 4 Baths · Townhouse · Equipped kitchen
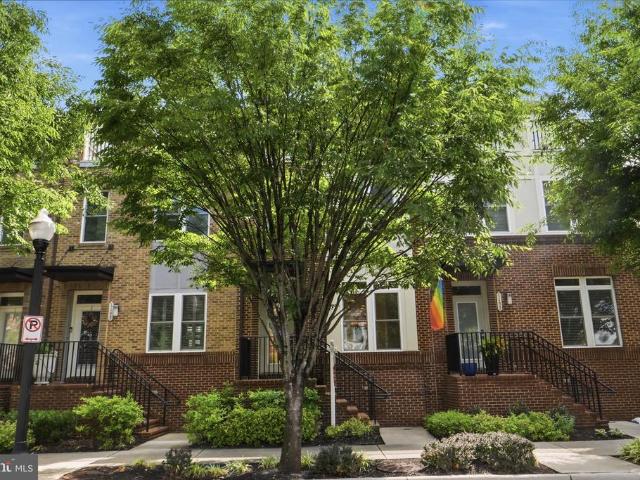
Move right in: this South Arlington townhome is ready for you! Fresh paint, new carpet, new lighting, a new dishwasher and microwave, a new upstairs HVAC system, and more: the work is done, and the only thing left is for you to move in. Four bedrooms, four-and-a-half baths spread across four light-filled levels, with ceilings that soar and a layout that invites you to spread out and settle in. Step into the entryway and you're greeted by gleaming hardwood floors and a welcoming living area. The kitchen earns its place at the center of everything: a sprawling island, new pendant lighting, a proper pantry, crisp white cabinetry, and soft quartz countertops. Plenty of room for easy dining at the kitchen island, or in the adjacent, spacious dining area. Upstairs, you'll find three spacious bedrooms, including one of two primary suites with a luxurious ensuite bath. The top level offers even more space for a potential primary bedroom and sitting room, along with its own bathroom and a priva
USD 1,079,000
4360 Cherry Hill Road # 103
View photo
Condo · for sale
USD 425,000
USD 454/sq.ft
4360 Cherry Hill Road # 103
Ashton Heights
· 936 sq.ft · 2 Bedrooms · 2 Baths · Condo
· Balcony · Equipped kitchen · Parking
Ashton Heights · 936 sq.ft · 2 Bedrooms · 2 Baths · Condo · Balcony · Equipped kitchen · Parking
Discover the perfect blend of modern luxury and urban convenience in this stunning 2-bedroom, 2-full bath residence located at 4360 Cherry Hill Rd, Unit 103. Fully redone in 2019, this home shines with high-end finishes and a thoughtful layout designed for contemporary living. The gourmet kitchen is a true standout, featuring sleek granite countertops and updated cabinetry that flow seamlessly into the open living areas. Each of the two spacious bedrooms offers a quiet retreat, complemented by two beautifully renovated full bathrooms that provide a spa-like atmosphere. Step outside to your private balcony to enjoy fresh air and neighborhood views, or take advantage of the peace of mind that comes with your own dedicated parking spot. A rare bonus for the area, this home also features an in-unit washer and dryer for everyday convenience. The location is truly unbeatable for those seeking an active and connected lifestyle in North Arlington. Situated just moments away from the popular Le
USD 425,000
2330 14th St N, Unit 207, Arlington, VA 22201 | MLS #VAAR2072
View photo
Condo · for sale
USD 445,000
USD 667/sq.ft
2330 14th St N, Unit 207, Arlington, VA 22201 | MLS #VAAR2072
Ashton Heights
· 667 sq.ft · 1 Bedroom · 1 Bath · Condo
· Gym · Balcony · Fireplace · Equipped kitchen · Parking · Swimming pool
Ashton Heights · 667 sq.ft · 1 Bedroom · 1 Bath · Condo · Gym · Balcony · Fireplace · Equipped kitchen · Parking · Swimming pool
This home packs a punch: parking, pool, fireplace, balcony. All tucked one block in from the Courthouseu002FClarendon corridor. Quiet and lush with trees, but right next to everything you might need. Step inside and you’re in your own private oasis. The high ceilings, designer lighting, and open concept floor plan make the home live large. The kitchen offers tons of storage and beautiful granite countertops. The living room features a cozy gas fireplace, perfect for those nights when you want to unwind. The bedroom provides enough space for a king-sized bed and a dedicated WFH setup. Best of all? You have your own private balcony overlooking a tree-lined street, the perfect spot for a morning coffee or an evening drink while you take in the fresh air. The community features a clubhouse building with gym, package receiving, common room, and pool for those hot summer days. Underground assigned garage parking makes coming and going by car a breeze. And you’re two blocks from access to Rte
USD 445,000
1936 N Upton Street
View photo
House · for sale
USD 2,335,000
USD 549/sq.ft
1936 N Upton Street
Ashton Heights
· 4,252 sq.ft · 5 Bedrooms · 4 Baths · House
· Gym · Equipped kitchen · Parking
Ashton Heights · 4,252 sq.ft · 5 Bedrooms · 4 Baths · House · Gym · Equipped kitchen · Parking
Built by Enhanced Homes, this exceptional new construction offers the perfect blend of timeless architecture, luxury finishes, and modern functionality in the highly sought-after Waverly Hills neighborhood of North Arlington. Designed with approximately 4,658 total square feet with 4,261 finished square feet across three levels; This thoughtfully crafted home features 5 bedrooms, 4.5 bathrooms, a designated dining room, private main-level study, expansive open-concept kitchen and family room, screened porch, recreation room with wet bar, gym/flex space, and an attached two-car garage. For a limited time, buyers will have the opportunity to personalize the home with select finishes and design modifications before construction reaches key milestones. Expected delivery is Mid to Late Spring 2027. Contact the listing agent today to learn more about available customization opportunities before selections are finalized
USD 2,335,000
442 N Park Drive N
View photo
Townhouse · for sale
USD 1,050,000
USD 613/sq.ft
442 N Park Drive N
Ashton Heights
· 1,711 sq.ft · 3 Bedrooms · 3 Baths · Townhouse
· Patio · Fireplace · Equipped kitchen · Parking
Ashton Heights · 1,711 sq.ft · 3 Bedrooms · 3 Baths · Townhouse · Patio · Fireplace · Equipped kitchen · Parking
Please park only in parking spaces marked'VISITOR' or park on the street. Tenant occupied until August 31, 2026. Attractive townhouse in a park-like setting. Conveniently located close to Ballston Metro, Ballston Commons, Lubber Run Park, nature trails and many other attractions: groceries, restaurants, shopping. Efficiently laid out, abundant light, open floor plan, cozy yet spacious. Hardwood floors on main level, Spanish tiles in the eat-in kitchen. Living room has large windows, fireplace and SGD which open up to an inviting brick patio. Upper level has primary bedroom with generous closets and two other bedrooms. Home is perfect for quiet enjoyment or entertaining
USD 1,050,000
851 N Glebe Road # 1301
12 pictures
Condo · for sale
USD 565,000
USD 632/sq.ft
851 N Glebe Road # 1301
Ashton Heights
· 893 sq.ft · 1 Bedroom · 1 Bath · Condo
· Fireplace · Equipped kitchen
Ashton Heights · 893 sq.ft · 1 Bedroom · 1 Bath · Condo · Fireplace · Equipped kitchen
If youve been waiting for a home that truly stands out in Ballston, this is it. Perched high in The Continentalone of the neighborhoods tallest and most iconic buildingsthis beautifully updated 1 Bedroom + Den residence delivers what so many others simply cannot: breathtaking, expansive views that stretch for miles and transform everyday living into something extraordinary. From the moment you step inside, the home feels bright, open, and inviting. Natural light pours through the windows, complementing the rich hardwood floors and thoughtfully designed layout. The living space strikes the perfect balance between comfort and style, anchored by a cozy gas fireplace that invites you to slow down, unwind, and enjoy relaxing evenings or quiet weekend mornings. The Kitchen is both functional and welcoming, seamlessly connected to the living and dining areas so you are always part of the momentwhether hosting friends or enjoying a quiet night in. With granite countertops, warm wood cabinetry,
USD 565,000
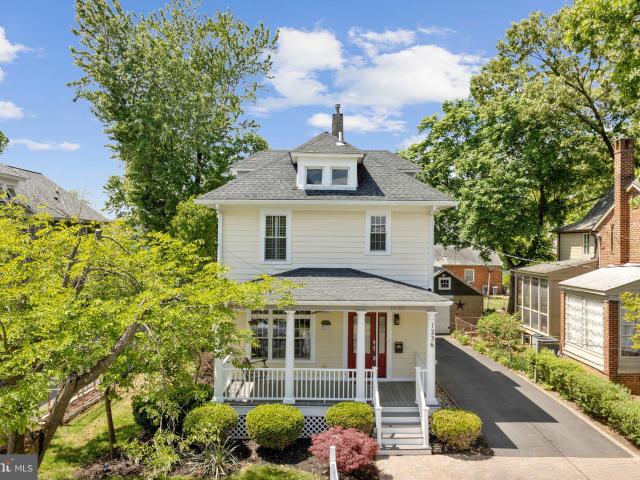
1236 N Utah Street
View photo
House · for sale
USD 1,675,000
USD 585/sq.ft
1236 N Utah Street
Ashton Heights
· 2,863 sq.ft · 3 Bedrooms · 3 Baths · House
· Garden · Fireplace · Equipped kitchen
Ashton Heights · 2,863 sq.ft · 3 Bedrooms · 3 Baths · House · Garden · Fireplace · Equipped kitchen
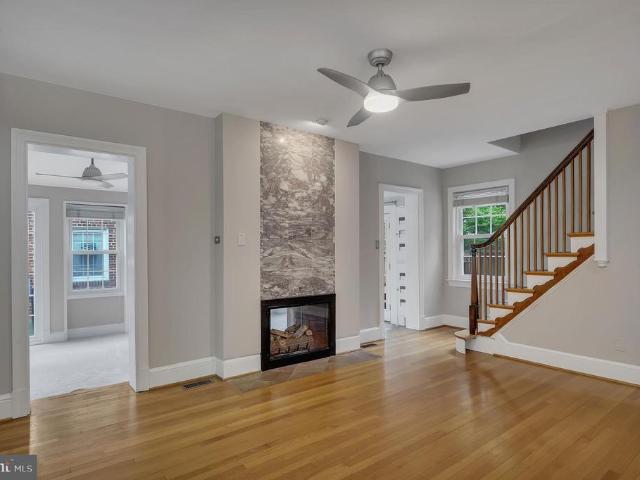
Open Saturday (6/20) 2-4pm. Welcome to this beautifully renovated and expanded farmhouse in the heart of Ballston, just three blocks from the Metro. Completely transformed in 2014 to include a stunning two-story addition, Hardie plank siding, architectural shingle roof, energy-efficient windows, updated plumbing and electrical systems, extensive hardscape, and so much more this home offers the perfect blend of historic character and modern updates. The main level features high ceilings, beautiful hardwood floors, a gourmet kitchen with white cabinets and high-end appliances, spacious living and dining areas, powder room, and an expansive light filled family room with custom built-ins, gas fireplace, coffered ceilings, and direct access to the fenced rear yard. The upper level includes 3 spacious bedrooms, 2 full bathrooms, and laundry. The newly created and oversized primary suite includes vaulted ceilings, two walk-in closets, and a luxurious attached bathroom. The finished lower leve
USD 1,675,000
5537 10th St N, Arlington, VA 22205 | MLS #VAAR2070
View photo
House · for sale
USD 1,339,000
USD 491/sq.ft
5537 10th St N, Arlington, VA 22205 | MLS #VAAR2070
Ashton Heights
· 2,723 sq.ft · 3 Bedrooms · 3 Baths · House
· Office room · Equipped kitchen · Cellar
Ashton Heights · 2,723 sq.ft · 3 Bedrooms · 3 Baths · House · Office room · Equipped kitchen · Cellar
This is the one buyers wait for—and it’s anything but ordinary. Welcome to a truly expanded and reimagined home offering an incredibly rare expansive main level with multiple bonus living spaces, perfect for today’s flexible lifestyle. Whether you need a home office, sunroom, playroom, or additional lounge areas, this home delivers space and versatility that’s nearly impossible to find in the neighborhood. Beautifully updated from top to bottom, this 3-bedroom, 3-bath residence seamlessly blends modern upgrades with classic charm. Interior Highlights: Gleaming refinished hardwood floors and stairs, complemented by new hardwoods in the kitchen and basement stairs Brand new luxury vinyl plank flooring in the rear and side additions plus basement Bright, modern feel with recessed lighting throughout the living room, kitchen, and basement Stylish new light fixtures, switches, outlets, and HVAC vent covers New ceiling fans in the bonus living spaces Fresh, neutral paint throughout—completel
USD 1,339,000
2000 Clarendon Boulevard # 303
12 pictures
Condo · for sale
USD 539,000
USD 782/sq.ft
2000 Clarendon Boulevard # 303
Ashton Heights
· 689 sq.ft · 1 Bedroom · 1 Bath · Condo
· Equipped kitchen · Parking
Ashton Heights · 689 sq.ft · 1 Bedroom · 1 Bath · Condo · Equipped kitchen · Parking
An exceptional residence at 2000 Clarendon, offering soaring 10-foot ceilings, sweeping views of the National Cathedral, in-unit washer and dryer, gas cooking, and high-end finishes, all in a location with a Walk Score of 97. Residence 303 has been lightly lived in and presents a rare opportunity to own a like-new home. Oversized windows and dramatic ceiling height fill the space with natural light, while thoughtful upgrades, including custom closet storage and designer finishes, enhance both form and function. The modern kitchen features a white island, stainless steel appliances, and gas cooking, opening to a versatile living and dining area ideal for everyday living, working from home, or entertaining. The spacious bedroom includes a walk-in closet with custom shelving, complemented by a well-appointed bath with brushed stainless fixtures. An in-unit washer and dryer add everyday convenience. The sale also includes an assigned in-building parking space. Condo fees are notably below
USD 539,000
1210 N Taft Street # 909
View photo
Condo · for sale
USD 249,999
USD 566/sq.ft
1210 N Taft Street # 909
Ashton Heights
· 441 sq.ft · 1 Bath · Condo
· Equipped kitchen · Parking
Ashton Heights · 441 sq.ft · 1 Bath · Condo · Equipped kitchen · Parking
Location, Location*. Why rent when you can own in the heart of Courthouse? Rarely available in this popular building. This bright and inviting studio offers effortless city living in one of Arlington's most sought-after neighborhoods. Perfectly situated just steps from the farmers market, Metro, shops and restaurants-plus an easy commute into Washington, D. C. or out to Tyson's Corner. Perched on the top floor, this penthouse has great privacy with no one above and only one shared wall, making it feel like a private retreat in the sky with expansive skyline views that bring natural light and city energy right into your home. Residents love the well kept, secure building with concrete between floors and low maintenance brick exterior with gorgeous grounds and plenty of free parking. Inside, you'll find a thoughtfully updated space with new converter, fresh paint, efficient eat-in kitchen, walk-in closet, full newly tiled bathroom and cozy living area. Even better, enjoy unbelievably low
USD 249,999
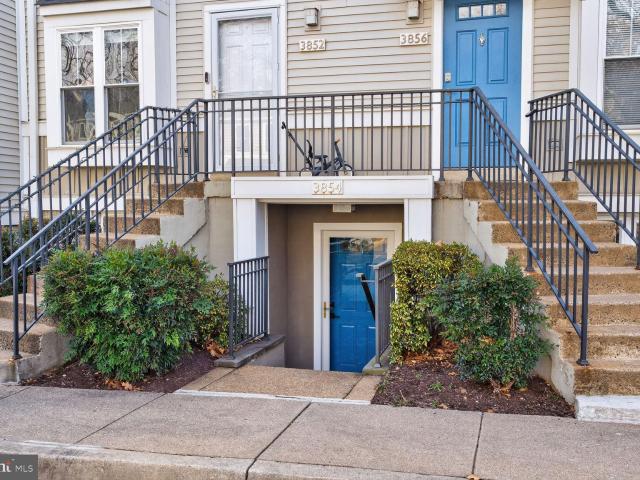
3854 9th Rd S, Unit 3854, Arlington, VA 22204 | MLS #VAAR2075
View photo
Condo · for sale
USD 449,900
USD 413/sq.ft
3854 9th Rd S, Unit 3854, Arlington, VA 22204 | MLS #VAAR2075
Ashton Heights
· 1,087 sq.ft · 2 Bedrooms · 2 Baths · Condo
· Patio · Equipped kitchen · Parking
Ashton Heights · 1,087 sq.ft · 2 Bedrooms · 2 Baths · Condo · Patio · Equipped kitchen · Parking
Completely renovated first-floor unit in the prime Dundree Knoll community, ideally located just off Columbia Pike. This light-filled home features fresh paint and new LVP flooring throughout, along with beautifully renovated bathrooms. The open floor plan offers comfortable everyday living and easy entertaining. The kitchen includes tile flooring, granite countertops, and stainless-steel appliances. The primary bedroom features a private en-suite bath, while the living room opens directly to a private, fenced flagstone patio—perfect for relaxing or entertaining outdoors. Additional highlights include one reserved parking space conveniently located directly in front of the unit, a new indoor HVAC system (2020), and a new outdoor compressor (2022). Enjoy an unbeatable location just blocks to parks and the W&OD Trail, right on the Columbia Pike bus line with easy access to Metro rail, and only minutes to the Pentagon, Shirlington, and Ballston. A fantastic value at this price—don’t miss
USD 449,900
1236 N Utah St, Arlington, VA 22201 | MLS #VAAR2071
View photo
House · for sale
USD 1,699,000
USD 593/sq.ft
1236 N Utah St, Arlington, VA 22201 | MLS #VAAR2071
Ashton Heights
· 2,863 sq.ft · 3 Bedrooms · 4 Baths · House
· Garden · Fireplace · Equipped kitchen
Ashton Heights · 2,863 sq.ft · 3 Bedrooms · 4 Baths · House · Garden · Fireplace · Equipped kitchen
Open Sunday (6u002F14) 2-4pm Welcome to this beautifully renovated and expanded farmhouse in the heart of Ballston, just three blocks from the Metro. Completely transformed in 2014 to include a stunning two-story addition, Hardie plank siding, architectural shingle roof, energy-efficient windows, updated plumbing and electrical systems, extensive hardscape, and so much more – this home offers the perfect blend of historic character and modern updates. The main level features high ceilings, beautiful hardwood floors, a gourmet kitchen with white cabinets and high-end appliances, spacious living and dining areas, powder room, and an expansive light filled family room with custom built-ins, gas fireplace, coffered ceilings, and direct access to the fenced rear yard. The upper level includes 3 spacious bedrooms, 2 full bathrooms, and laundry. The newly created and oversized primary suite includes vaulted ceilings, two walk-in closets, and a luxurious attached bathroom. The finished lower l
USD 1,699,000
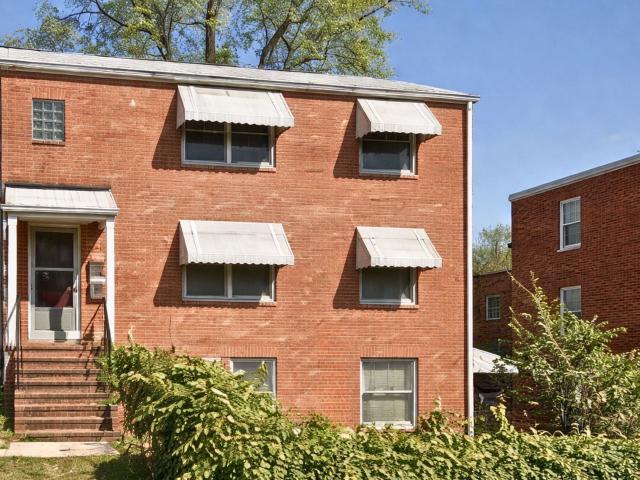
2611 13th Road S, Arlington, US, VA
5 pictures
Duplex · for sale
USD 1,150,000
2611 13th Road S, Arlington, US, VA
Ashton Heights
· Duplex
· Garden · Equipped kitchen · Parking
Ashton Heights · Duplex · Garden · Equipped kitchen · Parking
This all-brick mid-century Arlington duplex is in a prime location with ample street parking and a shared driveway. This multi-family property offers the flexibility to live in one unit while renting out the others, or to rent all three units as an investment. The property provides easy access to I-395, 495, 95, Route 50, Washington D. C. Reagan National Airport (DCA), the GW Parkway, the Pentagon, Pentagon Metro, Pentagon City Mall, and Amazon HQ2. Numerous shops and restaurants are also located nearby. Each level features an open floor plan with abundant natural light, and a laundry room located on the lower level. The three separate units has its own kitchen and bathroom. Residents can also enjoy outdoor activities in the rear yard. Each unit has a separate entrance, with the top two units sharing a common hallway building entry with separate entrances
USD 1,150,000
1706 N Glebe Road
12 pictures
House · for sale
USD 995,000
USD 457/sq.ft
1706 N Glebe Road
Ashton Heights
· 2,174 sq.ft · 3 Bedrooms · 2 Baths · House
· Garden · Office room · Deck · Cellar · Parking
Ashton Heights · 2,174 sq.ft · 3 Bedrooms · 2 Baths · House · Garden · Office room · Deck · Cellar · Parking
Welcome to this charming brick Cape Cod nestled in the heart of Arlington, offering character paired with modern updates. This 3 bedroom, 2-full-bath home features remodeled bathrooms, a bright and sunny all-seasons room, and a bonus third-floor loft perfect for a home office, guest space, or cozy retreat. Enjoy convenience and comfort with newer HVAC, abundant storage throughout, and off-street parking including an electric car charger. The walk-out basement opens to a private, fully fenced backyard complete with low-maintenance turf and a deck spaceideal for relaxing, entertaining, or letting your kids or pets play. Located just minutes from the BallstonMU Metro Station, this home offers unbeatable access to shops, dining, parks, and commuter routes including Interstate 66. With its combination of classic charm, updated systems, and an exceptional location, this Arlington gem is move-in ready and waiting to welcome you home
USD 995,000
3601 5Th Street S # 105
12 pictures
Condo · for sale
USD 219,900
USD 309/sq.ft
3601 5Th Street S # 105
Ashton Heights
· 710 sq.ft · 1 Bedroom · 1 Bath · Condo
· Patio · Equipped kitchen · Swimming pool
Ashton Heights · 710 sq.ft · 1 Bedroom · 1 Bath · Condo · Patio · Equipped kitchen · Swimming pool
Spacious, updated 1 bed/1 bath condo in sought-after Stratton House! Don't miss this rare unit with huge, fully fenced private patio! Perfect for relaxing after a long day, entertaining friends, or for quick access to the nearby grassy common areas (perfect for pet owners! ). Inside this beautiful, light-filled unit, you'll find a host of updates, including NEW luxury vinyl plank flooring, FRESH neutral paint throughout, and a dazzling kitchen with STUNNING granite counters, white cabinetry, and stainless steel appliances. The inviting open floorplan boasts an expansive living room with walkout access to the patio, as well as dining area with chair railing right off the kitchen. Enjoy a generously sized bedroom offering a large walk-in closet, as well as an updated full bathroom with warm tile tones and chic black fixtures. Stratton House offers popular amenities such as pool, picnic and bbq area, common laundry (just a few steps away from the unit! ), bike storage, 2 ev charging stati
USD 219,900
3601 5Th Street S # 107
12 pictures
Condo · for sale
USD 164,900
USD 340/sq.ft
3601 5Th Street S # 107
Ashton Heights
· 484 sq.ft · 1 Bath · Condo
· Patio · Equipped kitchen · Swimming pool
Ashton Heights · 484 sq.ft · 1 Bath · Condo · Patio · Equipped kitchen · Swimming pool
Investor or first time homebuyer opportunity in Arlington under $165Kwith a private patio and ALL UTILITIES INCLUDED in the condo fee! This updated studio features fresh paint and a flexible open layout that comfortably accommodates living, dining, and sleeping space. The kitchen includes a gas stove, and a bonus dressing or storage area leads to the full bathroom for added convenience. Step outside to your private patio, a rare feature in this building and a great spot to relax, entertain, or enjoy a quiet moment outdoors. Residents of Stratton House enjoy amenities including an outdoor pool, EV charging stations, secure bike storage, and on-site laundry. Conveniently located with quick access to Route 50, I-66, and I-395, making commuting to Downtown DC, the Pentagon, Joint Base Myer-Henderson Hall, and Reagan National Airport simple. Walk just mile to neighborhood favorite Ruthies All-Day, or explore the vibrant Columbia Pike corridor with restaurants, coffee shops, the Cinema & Dra
USD 164,900
2417 Washington Boulevard
12 pictures
House · for sale
USD 999,000
USD 466/sq.ft
2417 Washington Boulevard
Ashton Heights
· 2,142 sq.ft · 4 Bedrooms · 2 Baths · House
· Garden · Office room · Fireplace · Equipped kitchen · Parking
Ashton Heights · 2,142 sq.ft · 4 Bedrooms · 2 Baths · House · Garden · Office room · Fireplace · Equipped kitchen · Parking
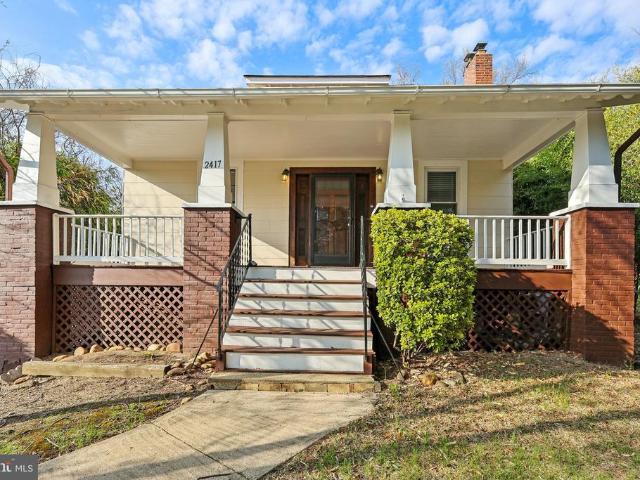
Price adjustment! Rare opportunity to own a spacious Clarendon property with over 2,200 sq ft of living space on a generous. 162-acre lot. This classic bungalow offers solid bones, flexible living areas, and endless potential for personalization. The main level features hardwood floors, a light-filled living room with fireplace, two bedrooms, a full bath, and an updated kitchen. Upstairs, a finished loft provides additional space for a bedroom, office, or creative retreat. The lower level offers a separate entrance, second kitchen, finished living area, and additional room, creating flexibility for extended living, workspace, or future customization. Outside, enjoy a long driveway, rear parking pad, detached shed, and deep backyard with room to expand, entertain, or create your ideal outdoor space. Conveniently located in sought-after Clarendon and now offered at $999,000. Sold As-Is
USD 999,000
1418 N Rhodes St, Unit B120, Arlington, VA 22209 | MLS #VAAR2070
View photo
Condo · for sale
USD 994,000
USD 584/sq.ft
1418 N Rhodes St, Unit B120, Arlington, VA 22209 | MLS #VAAR2070
Ashton Heights
· 1,701 sq.ft · 2 Bedrooms · 3 Baths · Condo
· Office room · Equipped kitchen · Parking
Ashton Heights · 1,701 sq.ft · 2 Bedrooms · 3 Baths · Condo · Office room · Equipped kitchen · Parking
Rare Clarendon townhome-style condominium with direct access from a private two-car garage and two metro stations within walking distance You have another opportunity to own this beautiful unit! Featuring comfort, convenience, and outstanding prime location, this home is ready to show. This 2-BEDROOM + DEN, 2.5-bath contemporary home showcases an open and airy floor plan, where refined hardwood floors lead you through elegant living and dining spaces into a beautifully appointed gourmet kitchen featuring granite countertops, stainless steel appliances, and a generous breakfast bar. A flexible den off the kitchen offers an ideal setting for a private office or stylish lounge. Upstairs, two spacious bedroom suites provide comfort and privacy, including a luxurious primary retreat with a spa-inspired bath, dual vanities, soaking tub, and separate glass-enclosed shower. Bedroom-level laundry adds everyday convenience. The rare luxury of direct interior access to a private garage with TWO a
USD 994,000
3800 13Th Street N
12 pictures
House · for sale
USD 2,369,000
USD 669/sq.ft
3800 13Th Street N
Ashton Heights
· 3,541 sq.ft · 4 Bedrooms · 3 Baths · House
· Equipped kitchen
Ashton Heights · 3,541 sq.ft · 4 Bedrooms · 3 Baths · House · Equipped kitchen
TO BE BUILT HOME in North Arlington COMPLETION FORECAST: SUMMER 2027 Experience the energy of Ballston in Arlington, where modern living meets unbeatable convenience. This vibrant neighborhood offers top-tier shopping, diverse dining, and year-round eventsall just steps from your door. With easy access to the Ballston Metro, nearby parks, and the dynamic Arlington urban corridor, everything you need is right at your fingertips. Evergreene Homes is proud to introduce The Rockingham II, a thoughtfully designed residence that can offer over 5000 sq. Ft. across three levels when fully finished, featuring soaring 10-ft ceilings and exceptional craftsmanship. INCLUDED FEATURES: The Rockingham II showcases our Diamond Package, which includes a 10 ceiling on the main level with additional modern features such as a sleek, metal horizontal railings on the main staircase and our Designer Kitchen with glass faced cabinets to the ceiling with a built in canopy hood to match the cabinetry. Our Desig
USD 2,369,000
838 S Lincoln Street
12 pictures
House · for sale
USD 825,000
USD 743/sq.ft
838 S Lincoln Street
Ashton Heights
· 1,109 sq.ft · 3 Bedrooms · 2 Baths · House
· Garden · Fireplace · Parking · Cellar
Ashton Heights · 1,109 sq.ft · 3 Bedrooms · 2 Baths · House · Garden · Fireplace · Parking · Cellar
Welcome to 838 S. Lincoln Street in the sought-after Alcova Heights neighborhoodan inviting 1939 charmer ideally located just moments from the shops, dining, and revitalization of the Columbia Pike corridor. This solid, well-maintained home retains much of its original character, featuring a screened-in front porch, hardwood floors throughout the main living areas, and a cozy living room with fireplace and built-in bookcases. The dining room offers additional charm with custom built-in cabinetry and opens to a spacious rear deckperfect for outdoor entertaining. The main level includes two bedrooms connected by a full bath, while the upper level features a large bedroom with alcove storage and a second full bathroom. Additional highlights include an unfinished basement, a detached two-car garage, and a generous backyard with a mature tree providing shade and privacy. Major systems have been updated, including HVAC (2020), hot water heater (December 2021), washer and dryer (2017), microw
USD 825,000
132 S Garfield Street
View photo
House · for sale
USD 2,195,000
USD 472/sq.ft
132 S Garfield Street
Ashton Heights
· 4,650 sq.ft · 5 Bedrooms · 4 Baths · House
· Fireplace · Equipped kitchen
Ashton Heights · 4,650 sq.ft · 5 Bedrooms · 4 Baths · House · Fireplace · Equipped kitchen
Welcome home to Arlington Heights where this exceptional property is a rare find, pairing the timeless architectural character of one of Arlington's most storied historic neighborhoods with thoughtfully designed living space that unfolds beautifully across multiple finished levels. An original feature of the home, the charming enclosed porch greets you first with a vaulted wood ceiling and built-in bench seating offering a quietly special space that instantly slows the pace of the day, whether you're savoring morning coffee or winding down at dusk. Rich hardwood floors carry throughout the entire main level, where a coffered-ceiling foyer doubles as a cozy sitting room anchored by a fireplace, setting a warm and welcoming tone before opening into a generously sized dining room beneath a statement chandelier perfectly positioned for everything from weeknight dinners to holiday gatherings. The kitchen is a true heart-of-home space, featuring a generously sized center island, stainless st
USD 2,195,000

Get email alerts

Don't miss out: be the first to know about new properties

The alert was correctly created

On subscribing you accept the conditions of use and the privacy policy
Alert
Receive new ads in your inbox
Save this search
Receive alerts for new listings

We'll send you an email when we have new properties for: "Properties for sale in Ashton Heights"

The alert was correctly created

Lyon Park, Arlington County Virginia
Clarendon-Courthouse
Get email alerts and be the first to see new listings
Required field
On subscribing I accept the terms of the privacy policy
Perfect! You'll soon start receiving new listings via email
Alert
Receive an email when we have new ads for Properties for sale in Ashton Heights
Save this search
Filters

Bedrooms

Size (sq.ft)

sq.ft
sq.ft

Price

USD
USD

Property type

Bathrooms

Clear all filters
Receive notifications when new entries are published.