3,028 properties for sale in Ashton Heights

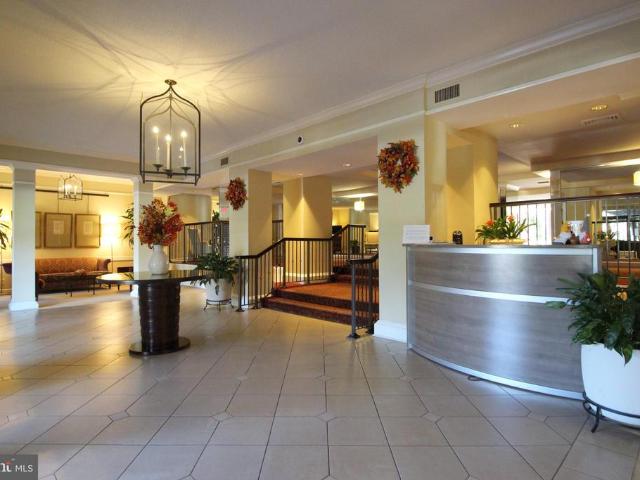
1300 S Cleveland Street # 364
12 pictures
Condo · for sale
USD 375,000
USD 512/sq.ft
1300 S Cleveland Street # 364
Ashton Heights
· 732 sq.ft · 1 Bedroom · 1 Bath · Condo
· Patio · Equipped kitchen · Swimming pool · Parking
Ashton Heights · 732 sq.ft · 1 Bedroom · 1 Bath · Condo · Patio · Equipped kitchen · Swimming pool · Parking
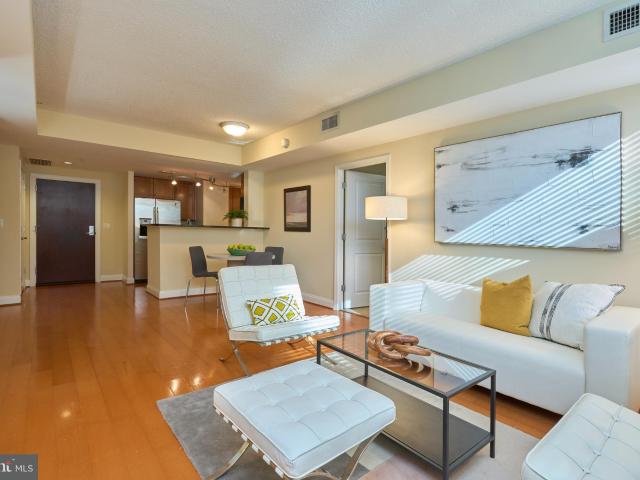
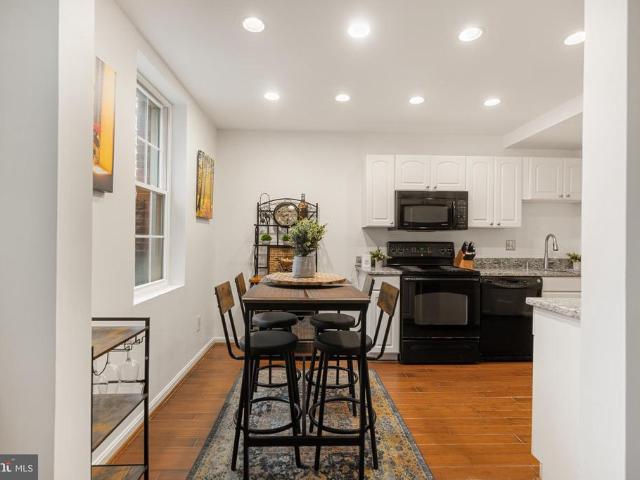
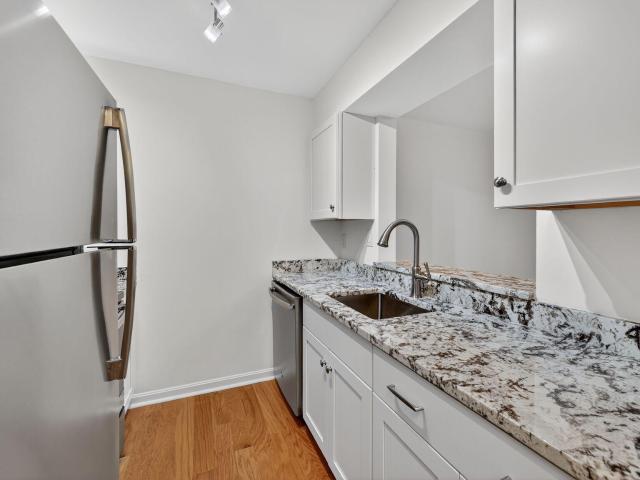
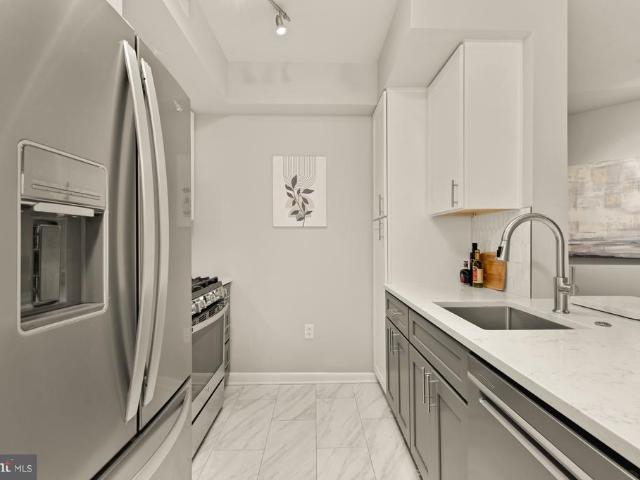
Well-maintained two-level, townhome-style condo in heart of fantastic Arlington Village. The main level features newer flooring, recessed lighting, and a bright, inviting layout. The kitchen offers granite countertops, stainless steel appliances, and ample storage. Upstairs, youll find a spacious bedroom with incredibly generous closet space and an updated full bath. In-unit washer and dryer, Nest thermostat, and Ring doorbell add everyday convenience. Enjoy a private rear patio backing to trees and easy, permit-free parking for you and your guests. Just steps to terrific restaurants and grocery stores, minutes to Amazon HQ2, National Airport, and DC. Community amenities include pool, tennis, pickleball, and walking trails in a beautifully landscaped setting
USD 375,000
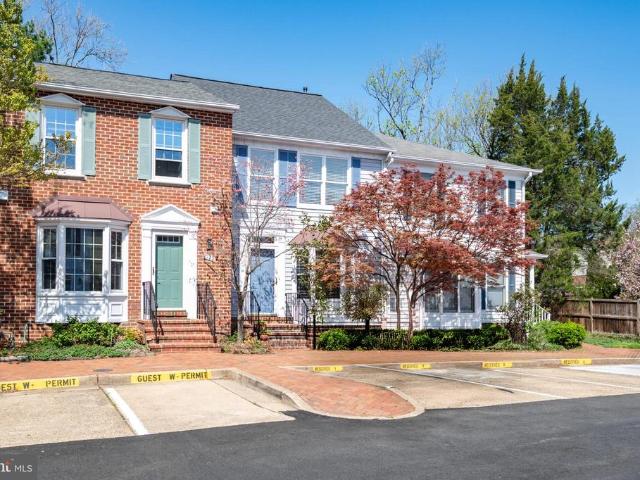
2124 N Tazewell Court
12 pictures
Townhouse · for sale
USD 899,000
USD 463/sq.ft
2124 N Tazewell Court
Ashton Heights
· 1,938 sq.ft · 3 Bedrooms · 3 Baths · Townhouse
· Deck · Equipped kitchen · Parking
Ashton Heights · 1,938 sq.ft · 3 Bedrooms · 3 Baths · Townhouse · Deck · Equipped kitchen · Parking
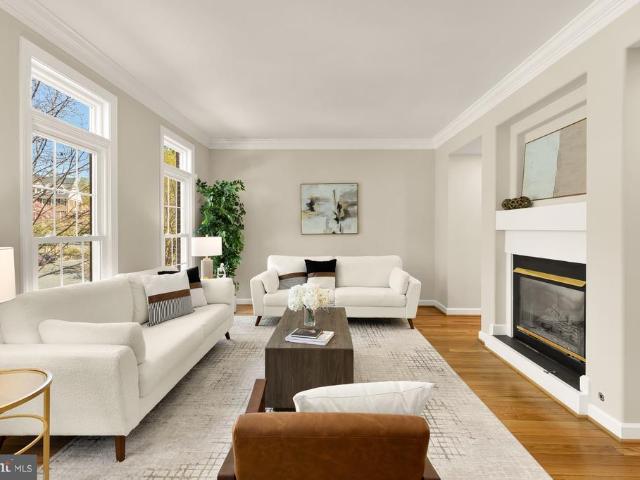
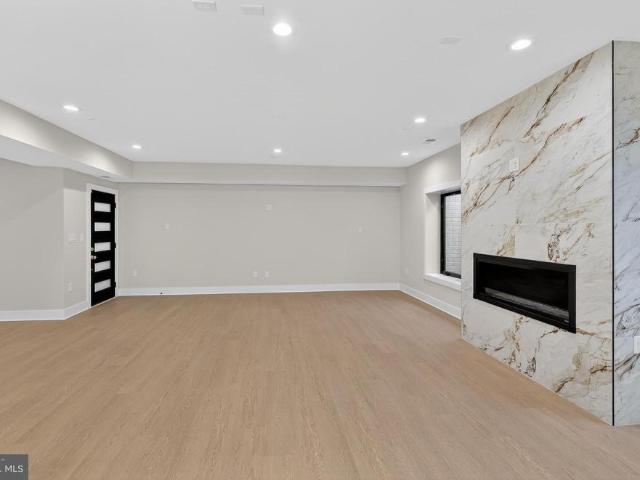
This is what you have been looking for in North Arlington. Affordable, quiet location, and walkability with easy parking. One assigned space plus one additional space. Move right in and make yourself at home! This is your ideal oasis in North Arlington. A quiet home away from traffic, yet walking distance to shopping, restaurants, and the nearby Ballston Metro and Ballston Quarter. It is an easy commute to DC or Tyson's Corner. This home is flooded with natural light and has private outdoor fenced space. This home has been well maintained and is an excellent value with numerous updates. Roof (2026), water heater (2026), disposal (2026), freshly painted (2026), 2 upstairs bathrooms redone (2024), powder room updated (2024), deck and fence (2021), kitchen updated, quartz counters and new appliances (2018), and HVAC (2017). Each level has at least one bathroom. The upper level has two generously-sized bedrooms with their own full bathrooms and laundry facilities. There is generous closet
USD 899,000
2100 Langston Boulevard # 540
View photo
Condo · for sale
USD 284,000
USD 586/sq.ft
2100 Langston Boulevard # 540
Ashton Heights
· 484 sq.ft · 1 Bath · Condo
· Gym · Balcony · Equipped kitchen · Security · Swimming pool · Parking
Ashton Heights · 484 sq.ft · 1 Bath · Condo · Gym · Balcony · Equipped kitchen · Security · Swimming pool · Parking
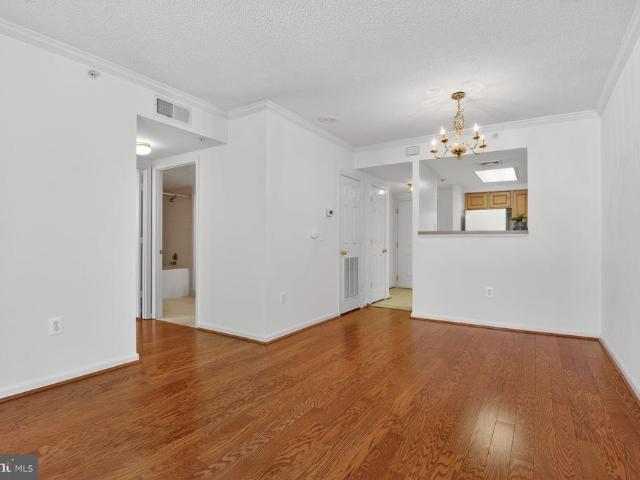
The modern/contemporary studio comes with assigned parking, storage, balcony, fully equipped kitchen, built-ins in the closet and an in-unit washer and dryer. Enjoy The Astoria's extensive amenities which include: a concierge, gym, outdoor pool, tennis courts, grilling area, and two party rooms with full kitchens. This Prime location is just a 5-minute walk to Courthouse Metro, easy access to Rosslyn Metro and direct bus routes to DC, shopping, eateries, walking trails and entertainment hub! There is an active lease (tenant occupied) through APR 30, 2027!
USD 284,000
1220 N Fillmore Street # 908
12 pictures
Condo · for sale
USD 749,900
1220 N Fillmore Street # 908
Ashton Heights
· 2 Bedrooms · 2 Baths · Condo
· Gym · Deck · Equipped kitchen · Parking · Swimming pool · Lift
Ashton Heights · 2 Bedrooms · 2 Baths · Condo · Gym · Deck · Equipped kitchen · Parking · Swimming pool · Lift
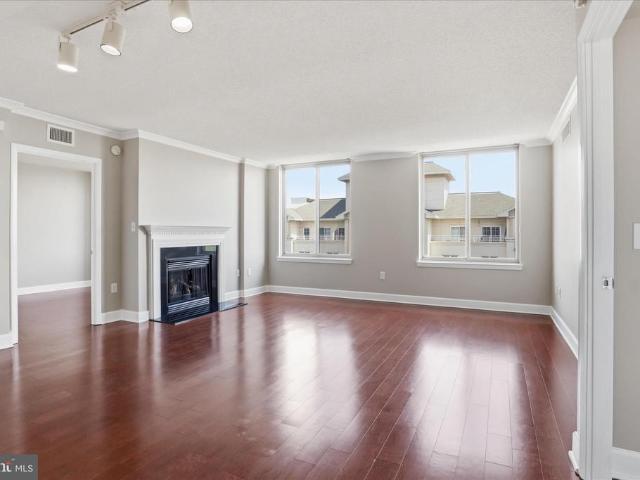
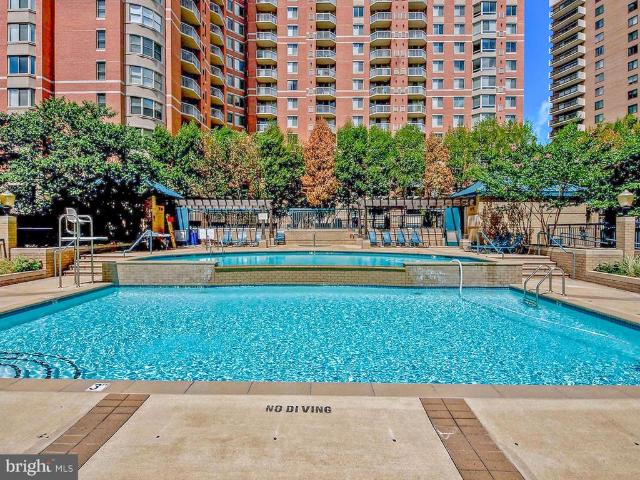
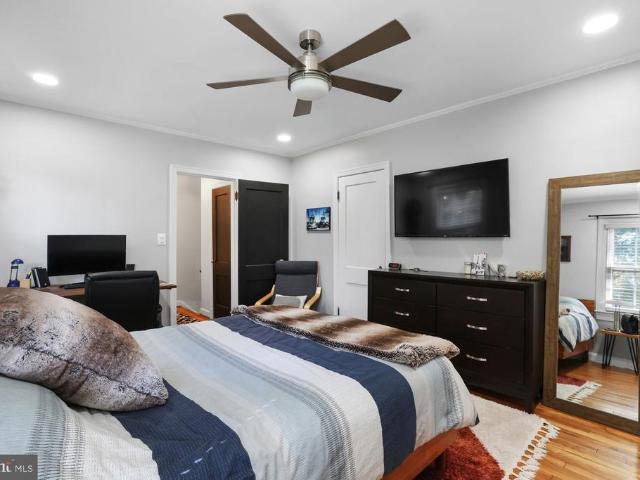
Station Square 2BR/2BA Condo w/ Awesome View! Light-filled & open floorplan w/ gas FP & oversized windows. Enjoy sweeping views all the way to the National Cathedral to the north; Air Force Memorial & MGM/National Harbor to the south. Open kitchen w/ breakfast bar, white cabinetry, granite, new SS appliances. Primary BA w/ jetted tub & separate shower. Closet organizers. Premium Garage space (R316) & storage (F-5): both very close to elevator. Professionally managed bldg w/ low condo fee (incl water & hot water), two-level Pool & Pool deck, party rm w/ kitchen & game area (billiards, ping pong), resident lounge & coworking space. Everything you need within 23 blocks, incl Clarendon Metro (Orange/Silver), Whole Foods, Trader Joes, Golds Gym, fitness/yoga studios, parks, restaurants, shops & vibrant nightlife!
USD 749,900
1020 N Highland St, Unit 422, Arlington, VA 22201 | MLS #VAAR2069
View photo
Condo · for sale
USD 695,000
USD 621/sq.ft
1020 N Highland St, Unit 422, Arlington, VA 22201 | MLS #VAAR2069
Ashton Heights
· 1,119 sq.ft · 2 Bedrooms · 2 Baths · Condo
· Swimming pool · Parking
Ashton Heights · 1,119 sq.ft · 2 Bedrooms · 2 Baths · Condo · Swimming pool · Parking
Open House Saturday and Sunday, 2 PM. 4 PM Come check out this gem in the heart of Clarendon. Priced to sell, a gorgeous two bedroomu002F two bath condo in the heart of Clarendon, in the sought after, pet-friendly Phoenix condominium. This spacious condo is the perfect mix of luxury living with urban amenities at your fingertips. The quiet condo faces the courtyard and features gleaming hardwood floors and one underground parking space with an option for a second. First class building amenities include an outdoor rooftop pool, fitness center, theatreu002Fmedia room, meeting room, library, onsite managementu002Fsecurity and much more. This condo is in a prime location just a few blocks to the Clarendon Metro, coffee shops, restaurants, stores, Trader Joe’s, Whole Foods, fitness centers, and nightlife. This sale will be a 1031 exchange for the seller
USD 695,000
1869 N Adams Street
View photo
Townhouse · for sale
USD 999,999
USD 619/sq.ft
1869 N Adams Street
Ashton Heights
· 1,615 sq.ft · 3 Bedrooms · 3 Baths · Townhouse
· Equipped kitchen · Parking
Ashton Heights · 1,615 sq.ft · 3 Bedrooms · 3 Baths · Townhouse · Equipped kitchen · Parking
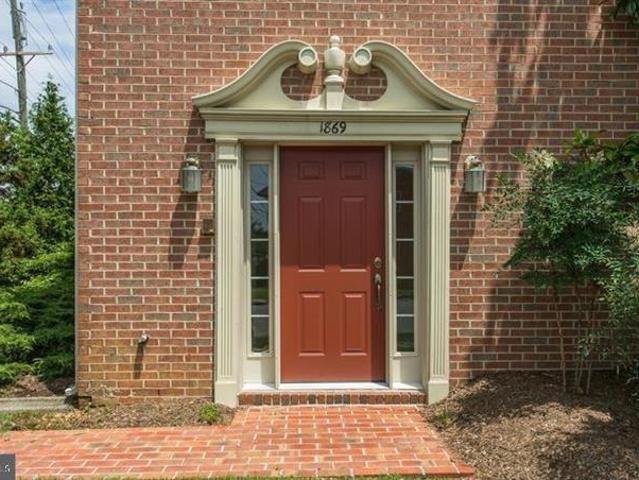
Fully Updated End-Unit Brick Townhouse in Arlington. Beautifully refreshed and flooded with natural light, this three-level end-unit brick townhouse with a garage offers the perfect blend of modern living and urban convenience. Located in the vibrant Rosslyn-Ballston corridor, this move-in-ready home places you steps away from the sought-after Courthouse and Clarendon neighborhoods. Key Property Features: Spacious Living: Approximately 1,620 square feet of finished living space across three bright levels. Bedrooms & Bathrooms: Three complete ensuite bedrooms plus a convenient main-level powder room. Freshly Updated: Newly painted interior and exterior, brand-new carpeting, and modern fixtures throughout. Gourmet Kitchen: Refreshed cooking space featuring premium quartz countertops and upgraded finishes. Luxury Baths: Updated bathrooms complete with sleek, upgraded vanities. Parking: Dedicated attached garage for secure parking and extra storage. Unbeatable Location & Lifestyle Enjoy th
USD 999,999
2170 21St Court N
12 pictures
Townhouse · for sale
USD 1,775,000
USD 473/sq.ft
2170 21St Court N
Ashton Heights
· 3,746 sq.ft · 3 Bedrooms · 3 Baths · Townhouse
· Fireplace
Ashton Heights · 3,746 sq.ft · 3 Bedrooms · 3 Baths · Townhouse · Fireplace
Welcome to 2170 21st Court North, an elegant residence perfectly positioned within Hillcrestone of North Arlingtons most exclusive and picturesque townhome enclaves. Comprising just 33 distinguished homes across seven landscaped acres, Hillcrest is gracefully perched above Spout Run Parkway and the Potomac River, bordered by serene National Park Service land. The result is a refined sense of privacy and calm, all within moments of metropolitan Washington. Blending timeless colonial architecture with a thoughtfully proportioned interior, this four-level home offers approximately 3,800 square feet of refined living space, including three bedrooms, three full baths, and two half baths. Main Level The main level welcomes you with a classic, connected layout ideal for sophisticated living and entertaining. The formal living room is bathed in natural light, highlighted by expansive windows and a double-sided gas fireplace that flows seamlessly into the dining room. The generously scaled kitc
USD 1,775,000
29 N Oakland Street
12 pictures
Townhouse · for sale
USD 1,199,900
USD 451/sq.ft
29 N Oakland Street
Ashton Heights
· 2,659 sq.ft · 3 Bedrooms · 3 Baths · Townhouse
· Fireplace · Equipped kitchen · Parking
Ashton Heights · 2,659 sq.ft · 3 Bedrooms · 3 Baths · Townhouse · Fireplace · Equipped kitchen · Parking
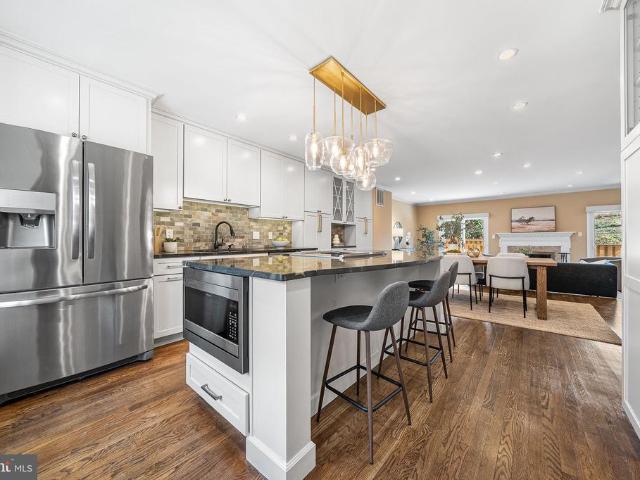
Welcome to 29 N Oakland St, a beautifully updated 3-bedroom, 3.5-bath home offering over 2,600 finished square feet across three levels and featuring more than $200,000 in upgrades throughout. The property also includes two dedicated parking spaces and a thoughtful layout designed for both comfortable living and entertaining. The main level has been thoughtfully opened to create a bright open-concept layout with hardwood floors and crown molding throughout. A major kitchen renovation completed in 2020 introduced all-new cabinetry, countertops, lighting fixtures, refrigerator, and stove/oven, along with a large center island that anchors the kitchen. Additional highlights include a charming window seat, added cabinetry for storage, and a mini coffee bar. The kitchen flows seamlessly into the dining area and living room, where a fireplace and abundant natural light create a warm and inviting atmosphere. A renovated main-level powder room and Lutron smart lighting system throughout the ma
USD 1,199,900
1913 N Rhodes Street N # 15
12 pictures
Condo · for sale
USD 280,000
USD 472/sq.ft
1913 N Rhodes Street N # 15
Ashton Heights
· 592 sq.ft · 1 Bedroom · 1 Bath · Condo
· Equipped kitchen · Parking
Ashton Heights · 592 sq.ft · 1 Bedroom · 1 Bath · Condo · Equipped kitchen · Parking
Welcome home to Colonial Village! Nestled in one of Arlington's most vibrant and convenient neighborhoods, this garden-style condo offers an exceptional combination of comfort, value, and unbeatable location. Hardwood floors flow through the main living areas, with large windows flooding the generously sized living and dining spaces in natural light. The kitchen opens seamlessly to the living area and features white cabinetry and black appliances. A spacious bedroom offers brand new plush carpeting and a ceiling fan for year-round comfort, while the bright full bath features an updated vanity and modern fixtures. Residents enjoy open parking, bike storage, on-site laundry facilities, and beautifully maintained common grounds. Just minutes to Safeway, Whole Foods, the Mount Vernon Trail, Fashion Center at Pentagon City, Clarendon, Georgetown, Reagan National Airport, Amazon HQ2, and The Pentagon. Quick access to Rosslyn and Courthouse Metro stations, I-66, I-395, and US-50 makes commuti
USD 280,000
3835 9Th Street N # 105W
View photo
Condo · for sale
USD 438,000
USD 701/sq.ft
3835 9Th Street N # 105W
Ashton Heights
· 624 sq.ft · 1 Bedroom · 1 Bath · Condo
· Patio · Fireplace · Equipped kitchen
Ashton Heights · 624 sq.ft · 1 Bedroom · 1 Bath · Condo · Patio · Fireplace · Equipped kitchen
This sophisticated, updated and well-maintained one-bedroom, one-bath condo is a move-in-ready gem, and features nearly 250 square feet of private outdoor patio space. Perfect for summertime entertaining and lounging throughout the year. The updated kitchen is a culinary dream, featuring sleek stainless steel appliances with gas cooking, updated cabinets and drawers, recessed lighting, and gorgeous countertops with counter-height seating. It's perfect for casual cooking, or engaging with guests while you prepare a meal. Wood floors flow throughout the home, taking you first into the main living space where a gas fireplace anchors the room with elegance and provides warmth on a cold winter night. A rare find with any urban condo is private outdoor space with room to move about, but this condo delivers in spades. The inviting outdoor patio space is the ideal setting for al fresco dining, working from home on a nice day, or simply unwinding under the open sky. Back inside, the spacious be
USD 438,000
3701 5Th Street S # 306
12 pictures
Condo · for sale
USD 234,900
USD 330/sq.ft
3701 5Th Street S # 306
Ashton Heights
· 710 sq.ft · 1 Bedroom · 1 Bath · Condo
· Equipped kitchen
Ashton Heights · 710 sq.ft · 1 Bedroom · 1 Bath · Condo · Equipped kitchen
Beautiful 1-bedroom, 1-bathroom third-floor home in Stratton House Condominium! A spacious & bright living room welcomes you with large windows & gleaming hardwood floors, creating an inviting space for both relaxing & entertaining. The separate dining area is accented by a pendant light. The updated kitchen is both stylish and functional, featuring soft-close white cabinetry with modern pulls, tile flooring, a subway tile backsplash, stainless steel appliances, quartz countertops, a pantry closet, & overhead lighting. A hallway with a large storage/linen closet adds convenient everyday functionality. The bathroom includes tile flooring, an updated vanity, a large medicine cabinet mirror, & a tiled shower with corner shelving. The light-filled bedroom offers plush carpeting, overhead lighting, & two closets, including a walk-in closet for ample storage. The condo fee includes ALL utilities, offering exceptional value, and this home also comes with a separate storage unit & access to a
USD 234,900
3500 7Th Street N
12 pictures
House · for sale
USD 2,799,000
USD 530/sq.ft
3500 7Th Street N
Ashton Heights
· 5,274 sq.ft · 5 Bedrooms · 5 Baths · House
· Deck · Equipped kitchen
Ashton Heights · 5,274 sq.ft · 5 Bedrooms · 5 Baths · House · Deck · Equipped kitchen
Welcome to this exceptional four-level contemporary residence, offering six bedrooms, five-and-a-half baths, and approximately 5,200 square feet of thoughtfully designed living space. A true highlight of the home is the spectacular rooftop deck, offering breathtaking views and an incredible space for entertaining or unwinding. This must-see outdoor retreat provides the perfect setting for sunset evenings, gatherings, or simply enjoying the surrounding scenery. Perfectly blending modern sophistication with everyday functionality, this home delivers an elevated lifestyle in a prime, metro-accessible location with lots of space. The open-concept main level features soaring 10-foot ceilings, rich hardwood flooring, and elegant craftsman-inspired finishes, creating a bright and seamless flow ideal for both everyday living and entertaining. At the heart of the home is a true chefs kitchen, equipped with premium Viking appliances, including a 48-inch built-in refrigerator and dual dishwashers
USD 2,799,000
3854 9Th Road S # 3854
View photo
Condo · for sale
USD 449,900
USD 413/sq.ft
3854 9Th Road S # 3854
Ashton Heights
· 1,087 sq.ft · 2 Bedrooms · 2 Baths · Condo
· Equipped kitchen · Parking
Ashton Heights · 1,087 sq.ft · 2 Bedrooms · 2 Baths · Condo · Equipped kitchen · Parking
Completely renovated first-floor unit in the prime Dundree Knoll community, ideally located just off Columbia Pike. This light-filled home features fresh paint and new LVP flooring throughout, along with beautifully renovated bathrooms. The open floor plan offers comfortable everyday living and easy entertaining. The kitchen includes tile flooring, granite countertops, and stainless-steel appliances. The primary bedroom features a private en-suite bath, while the living room opens directly to a private, fenced flagstone patioperfect for relaxing or entertaining outdoors. Additional highlights include one reserved parking space conveniently located directly in front of the unit, a new indoor HVAC system (2020), and a new outdoor compressor (2022). Enjoy an unbeatable location just blocks to parks and the W&OD Trail, right on the Columbia Pike bus line with easy access to Metro rail, and only minutes to the Pentagon, Shirlington, and Ballston. A fantastic value at this pricedont miss thi
USD 449,900
900 N Taylor Street # 1605
12 pictures
Condo · for sale
USD 200,000
USD 290/sq.ft
900 N Taylor Street # 1605
Ashton Heights
· 689 sq.ft · 1 Bedroom · 1 Bath · Condo
· Gym · Swimming pool
Ashton Heights · 689 sq.ft · 1 Bedroom · 1 Bath · Condo · Gym · Swimming pool
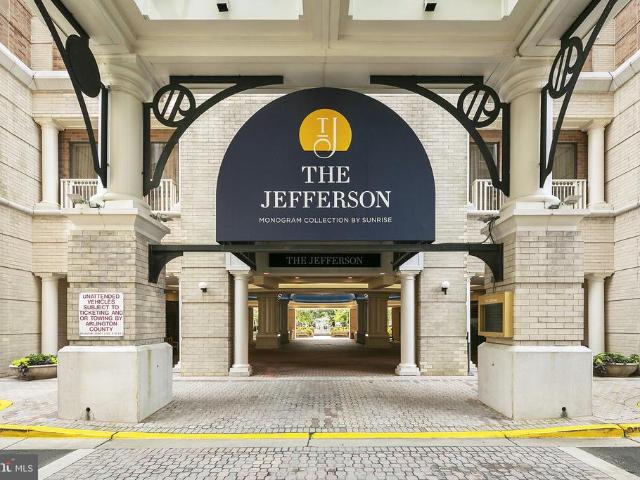
The Jefferson a Monogram Collection property from Sunrise Senior Living) was proudly voted'Best Senior Living Community' by Arlington Magazine readers in the Best of Arlington survey. The Jefferson, which is an independent and active senior community, is located in the heart of Arlington's Ballston neighborhood. When you arrive, you will feel like you have entered a luxury hotel. The Jefferson boasts in-house dining, housekeeping, transportation, pool/spa, fitness room, and other generous amenities in an urban setting with a walkability score of 97. The Jefferson is a 55+ community with a non-optional monthly fee that includes all amenities. The monthly fee for this unit is $4454.00/month plus a condo fee of $271.00/month. Enjoy your own piece of the Ballston skyline with this condominium which is the Hancock floor plan offering 1 bedroom, 1 bathroom. Beautiful 16th-story views
USD 200,000
2400 Clarendon Boulevard # 711
12 pictures
Condo · for sale
USD 495,000
USD 657/sq.ft
2400 Clarendon Boulevard # 711
Ashton Heights
· 753 sq.ft · 2 Bedrooms · 1 Bath · Condo
· Office room · Balcony · Equipped kitchen
Ashton Heights · 753 sq.ft · 2 Bedrooms · 1 Bath · Condo · Office room · Balcony · Equipped kitchen
Located in the heart of Clarendon, this beautifully positioned residence offers modern urban living in one of Arlingtons most vibrant and desirable neighborhoods. Unit 711 features a bright and open layout with large windows that fill the space with natural light while offering views of the dynamic city surroundings. The residence includes a spacious bedroom area, a versatile den ideal for a home office or guest space, and a private balcony perfect for enjoying morning coffee or evening relaxation. The open-concept living and dining area flows seamlessly into a well-appointed kitchen designed for both comfort and functionality. Residents enjoy access to well-maintained building amenities and the convenience of being just steps from Clarendon Metro, restaurants, cafs, shopping, and nightlife, while also offering quick access to Washington, D. C. Amazon HQ2, and major commuter routes. A rare opportunity to own a sophisticated residence in one of Northern Virginias most sought-after walka
USD 495,000
900 N Stafford Street # 1116
View photo
Condo · for sale
USD 435,000
USD 569/sq.ft
Updated
900 N Stafford Street # 1116
Ashton Heights
· 764 sq.ft · 1 Bedroom · 1 Bath · Condo
· Security
Ashton Heights · 764 sq.ft · 1 Bedroom · 1 Bath · Condo · Security
Perched above the Ballston Metro in the sought-after Alta Vista Condominiums, this light-filled residence offers sweeping views and an exceptional urban lifestyle. The home features engineered hardwood floors with a hickory wear layer, combining warmth, durability, and timeless appeal, with additional matching hardwood included in storage for future repairs if needed. A brand-new, seamlessly integrated in-unit washer and dryer adds everyday convenience to this thoughtfully designed home. With an outstanding Walk Score of 96, you'll enjoy unparalleled access to everything Ballston has to offer. Step directly from the building to the Metro via a covered walkway, or explore the neighborhood's vibrant collection of restaurants, cafs, shops, and everyday conveniences just moments from your door. Residents enjoy an array of desirable amenities, including 24-hour concierge service, a fitness center, a party and meeting room, secure building access, and beautifully maintained common areas. Add
USD 435,000
3500 7Th Street N
View photo
House · for sale
USD 2,450,000
USD 464/sq.ft
3500 7Th Street N
Ashton Heights
· 5,274 sq.ft · 5 Bedrooms · 5 Baths · House
· Deck · Equipped kitchen
Ashton Heights · 5,274 sq.ft · 5 Bedrooms · 5 Baths · House · Deck · Equipped kitchen
Welcome to this exceptional four-level contemporary residence, offering six bedrooms, five-and-a-half baths, and approximately 5,200 square feet of thoughtfully designed living space. A true highlight of the home is the spectacular rooftop deck, offering breathtaking views and an incredible space for entertaining or unwinding. This must-see outdoor retreat provides the perfect setting for sunset evenings, gatherings, or simply enjoying the surrounding scenery. Perfectly blending modern sophistication with everyday functionality, this home delivers an elevated lifestyle in a prime, metro-accessible location with lots of space. The open-concept main level features soaring 10-foot ceilings, rich hardwood flooring, and elegant craftsman-inspired finishes, creating a bright and seamless flow ideal for both everyday living and entertaining. At the heart of the home is a true chefs kitchen, equipped with premium Viking appliances, including a 48-inch built-in refrigerator and dual dishwashers
USD 2,450,000
5300 Wilson Boulevard
12 pictures
House · for sale
USD 969,000
USD 562/sq.ft
5300 Wilson Boulevard
Ashton Heights
· 1,722 sq.ft · 3 Bedrooms · 3 Baths · House
· Parking
Ashton Heights · 1,722 sq.ft · 3 Bedrooms · 3 Baths · House · Parking
Located in the heart of Arlington, this detached home offers a rare opportunity to own in a highly walkable and connected location at an approachable price point. Just minutes to shops, restaurants, and commuter routes, the convenience here is hard to replicate. Inside, the home features an open main living area with flexible space that can be adapted to fit a variety of needs. The layout offers a unique flow that stands out from more traditional floor plans. The detached garage adds valuable functionality, whether for parking, storage, creative use, or potential additional income depending on how it is utilized. The homes character, layout, and setting make it especially appealing for buyers who value location and lifestyle, and are open to a space that offers something different from the typical Arlington home. If you have been searching for a way to get into this area without compromising on convenience, this is a property worth seeing and understanding in person
USD 969,000
2100 Langston Boulevard # 339
View photo
Condo · for sale
USD 275,000
USD 568/sq.ft
2100 Langston Boulevard # 339
Ashton Heights
· 484 sq.ft · 1 Bath · Condo
· Balcony · Equipped kitchen · Swimming pool
Ashton Heights · 484 sq.ft · 1 Bath · Condo · Balcony · Equipped kitchen · Swimming pool
Tens of thousands in upgrades to this pristine cozy studio in an amazing location steps from dc on quiet side of building. Building is conventional, VA, FHA approved! This fully renovated studio unit is in like-new condition. Gourmet kitchen with granite counters & stainless appliances. Super high-end bath with designer tile work and custom vanity. New hardwood floors. Balcony overlooking quiet side of building (not toward I-66). Washer / dryer IN UNIT. Outstanding amenities include outdoor pool, (rare) tennis court, fitness center, library and community room. Note: Common areas being renovated this year with modern finishes. Walk to Courthouse Metro AND Georgetown. Bike trail runs in front of building. The ultimate pied-a-terre in a prime location
USD 275,000
1301 N Kirkwood Rd, Arlington, VA 22201 | MLS #VAAR2072
View photo
House · for sale
USD 1,199,000
USD 952/sq.ft
1301 N Kirkwood Rd, Arlington, VA 22201 | MLS #VAAR2072
Ashton Heights
· 1,259 sq.ft · 5 Bedrooms · 3 Baths · House
· Equipped kitchen · Cellar
Ashton Heights · 1,259 sq.ft · 5 Bedrooms · 3 Baths · House · Equipped kitchen · Cellar
Welcome to Lyon Village, one of Arlington's most beloved and sought-after neighborhoods. Set on a prime corner lot with two private driveway spaces. One in front, one on the side. This classic 5 bedroom, 3 full bath home offers the kind of charm, space, and location that rarely comes available. Inside, the main level features a full kitchen and generous living spaces filled with warmth and traditional character. The fully equipped basement suite is complete with its own full kitchen and bath adding exceptional flexibility, whether for extended family, guests, or multi-generational living. Just minutes from the Clarendon Metro, Reagan National Airport, and Washington, D. C. the location speaks for itself. Lyon Village delivers tree-lined streets, a tight-knit community feel, and immediate access to everything the DMV has to offer. Whether you're a growing family looking to put down roots in one of Arlington's finest neighborhoods, an investor with a vision, or a builder ready to capital
USD 1,199,000
1712 S Nelson Street
12 pictures
House · for sale
USD 1,850,000
USD 470/sq.ft
1712 S Nelson Street
Ashton Heights
· 3,929 sq.ft · 5 Bedrooms · 4 Baths · House
· Garden · Deck · Fireplace · Equipped kitchen · Parking
Ashton Heights · 3,929 sq.ft · 5 Bedrooms · 4 Baths · House · Garden · Deck · Fireplace · Equipped kitchen · Parking
Gorgeous NEW CONSTRUCTION home by Character Companies Inc. In sought after Douglas Park! This 4,000sq. Ft. five-bedroom, four full bathroom and one half bathroom home includes an attached one-car garage on an amazing 8,400sf flat lot on S. Nelson St. a wide and quiet non cut-through street. Storybook front elevations appeal to your desire for a comfortable sense of home, this house will make you feel truly at home. From the arched portico entrance and arched front door entry leading to luxurious hardwood floors to the tranquil back deck, this home is full of elegant touches. The main level will feature a gourmet chefs kitchen complete with professional grade appliances, and a large island overlooking the family room. Family room features a gas fireplace and is adjacent to the spacious breakfast nook, complete with a triple bank of windows overlooking the backyard. Luxurious formal dining room connects to the kitchen through a convenient butlers pantry. Main level mudroom with cubbies a
USD 1,850,000
2422 14Th Street N
View photo
Townhouse · for sale
USD 1,295,000
USD 703/sq.ft
2422 14Th Street N
Ashton Heights
· 1,841 sq.ft · 3 Bedrooms · 3 Baths · Townhouse
· Office room · Balcony · Fireplace · Equipped kitchen · Parking
Ashton Heights · 1,841 sq.ft · 3 Bedrooms · 3 Baths · Townhouse · Office room · Balcony · Fireplace · Equipped kitchen · Parking
Courthouse metro 3 short blocks. Ideal Courthouse Hill Location. Enjoy Courthouse/Clarendon Vibe and Pedestrian Lifestyle. Excellent condition. Brand New for You May/June 2026: Roof. Architectural shingles, GE Profile Kitchen Appliances, refinished oak floors, carpet on 2 levels, entire interior painted, garage door. 4-Level Townhouse, 3 BR, 3.5 BA (3 ensuite). 2-Car Garage. Gourmet Kit features. Granite, ample 42' tall white cabinets, gas stove. 5 burners and self-clean oven, built-in microwave, Microban technology dishwasher, counter depth refrigerator w/French doors, door-in-door feature, ice and water service, prep/snack island, balcony access. Gas. cook, heat, water, fireplace. 2. Zoned HVACs, Loft/ alternate BR 3. Flex Lower level as Recreation Room/ Office. Garage interior freshly painted Quiet liftmaster garage door. Community Pool. Move-in Ready Now. New carpeting on upper level 1 and 2. Flex Family room/Office with newer carpeting. Awesome children's park. 2 blocks. High ceil
USD 1,295,000
1021 N Garfield Street # 532
12 pictures
Condo · for sale
USD 625,000
USD 691/sq.ft
1021 N Garfield Street # 532
Ashton Heights
· 904 sq.ft · 1 Bedroom · 1 Bath · Condo
· Fireplace · Equipped kitchen · Security · Swimming pool · Parking
Ashton Heights · 904 sq.ft · 1 Bedroom · 1 Bath · Condo · Fireplace · Equipped kitchen · Security · Swimming pool · Parking
This thoughtfully updated condo in the heart of Clarendon truly has it all including a show-stopping rooftop pool with panoramic views of DC, 24/7 concierge service, a full-size parking space, a cozy fireplace, and full-size in-unit laundry. As the largest 1-bedroom + den floor plan in the building, this beautiful residence features floor-to-ceiling windows, recently upgraded tile throughout the kitchen and bathroom, engineered hardwood floors, and a spacious walk-in primary closet with custom shelving. Located on the peaceful rear side of the building, you wont even realize youre in the middle of one of Arlingtons most vibrant neighborhoods. The Clarendon 1021 community is pet-friendly and known for its lively atmosphere, offering amenities that include a fitness center, rooftop fire pit and grilling area, electric vehicle charging station, and Luxer secure package delivery. Residents also enjoy community events throughout the year. The location is truly unbeatable just steps from Who
USD 625,000
4246 15Th Street N
View photo
House · for sale
USD 2,150,000
USD 410/sq.ft
4246 15Th Street N
Ashton Heights
· 5,242 sq.ft · 6 Bedrooms · 6 Baths · House
· Patio · Fireplace · Equipped kitchen
Ashton Heights · 5,242 sq.ft · 6 Bedrooms · 6 Baths · House · Patio · Fireplace · Equipped kitchen
Motivated seller. Don't let the list price stop the conversation-seller encourages all reasonable offers*. Experience elevated luxury living in this like-new residence showcasing refined craftsmanship, modern elegance, and thoughtfully curated living spaces across multiple levels. Striking architectural lines, expansive windows, and a welcoming front entrance set the stage for the sophisticated interiors within. The main level offers a seamless open-concept design enhanced by wide-plank hardwood flooring, abundant natural light, and effortless flow between the living, dining, and kitchen spaces. A statement gas fireplace anchors the living area, while the designer kitchen serves as the centerpiece, featuring sleek cabinetry, a waterfall island, premium appliances, and an expansive walk-in pantry. Also, a kid playroom or dog room built in the wall off the kitchen. The adjoining dining area and direct access to the outdoor patio create an ideal setting for both everyday living and upscal
USD 2,150,000
3830 9Th Street N # 308W
View photo
Condo · for sale
USD 415,000
USD 631/sq.ft
Updated
3830 9Th Street N # 308W
Ashton Heights
· 657 sq.ft · 1 Bedroom · 1 Bath · Condo
· Gym · Balcony · Equipped kitchen · Parking · Swimming pool
Ashton Heights · 657 sq.ft · 1 Bedroom · 1 Bath · Condo · Gym · Balcony · Equipped kitchen · Parking · Swimming pool
Price reduction! Great opportunity for first-time buyers and investors! Welcome home to a light-filled 1BR/1BA condo at Lexington Square! This home features beautiful hardwood flooring throughout, a spacious bedroom with a large walk-in closet, a lovely kitchen with ample counter space and cabinetry, an in-unit washer and dryer and a private balcony for relaxing after work! Additional highlights include an assigned garage parking space and extra storage. Lexington Square amenities include a party room, an outdoor pool, a well-equipped fitness room, EV charge stations, outdoor grills and so much more! Ballston and VA Square Metro, restaurants and shops are within walking distance. Short commute to DC, Pentagon and National Airport. Don't miss the opportunity to make this awesome home your own!
USD 415,000

Get email alerts

Don't miss out: be the first to know about new properties

The alert was correctly created

On subscribing you accept the conditions of use and the privacy policy
Alert
Receive new ads in your inbox
Save this search
Receive alerts for new listings

We'll send you an email when we have new properties for: "Properties for sale in Ashton Heights"

The alert was correctly created

Lyon Park, Arlington County Virginia
Clarendon-Courthouse
Get email alerts and be the first to see new listings
Required field
On subscribing I accept the terms of the privacy policy
Perfect! You'll soon start receiving new listings via email
Alert
Receive an email when we have new ads for Properties for sale in Ashton Heights
Save this search
Filters

Bedrooms

Size (sq.ft)

sq.ft
sq.ft

Price

USD
USD

Property type

Bathrooms

Clear all filters
Receive notifications when new entries are published.