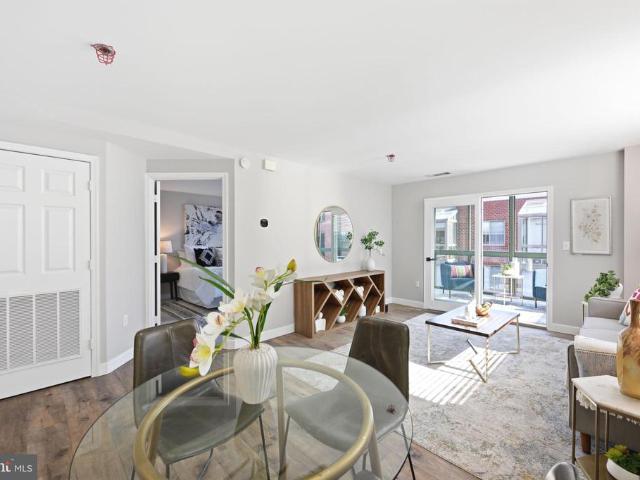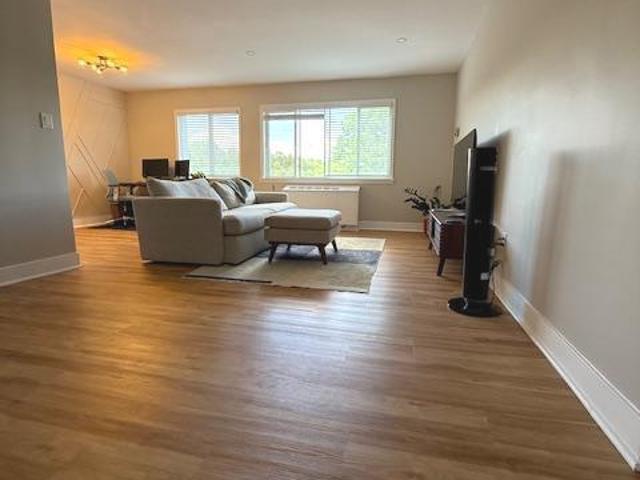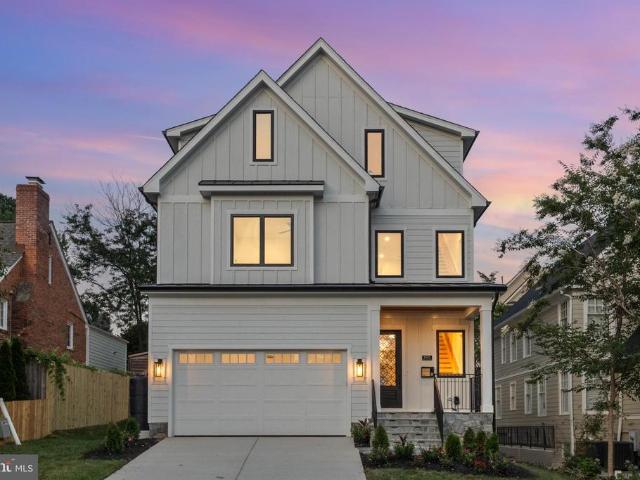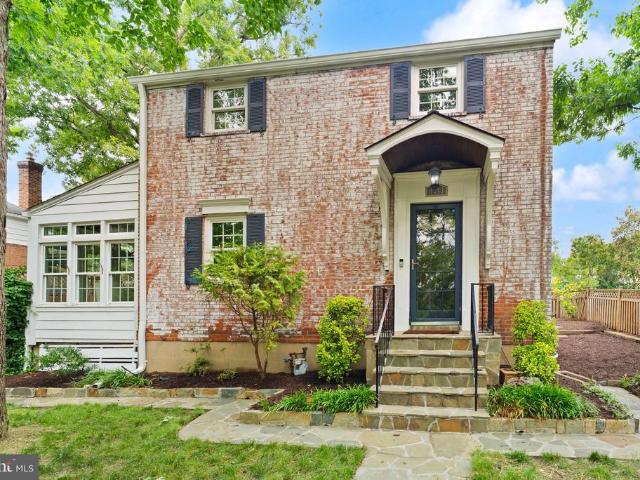
3,020 properties for sale in Ashton Heights

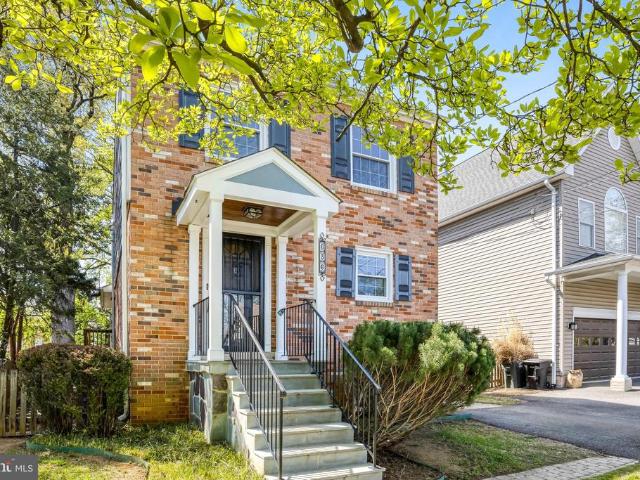
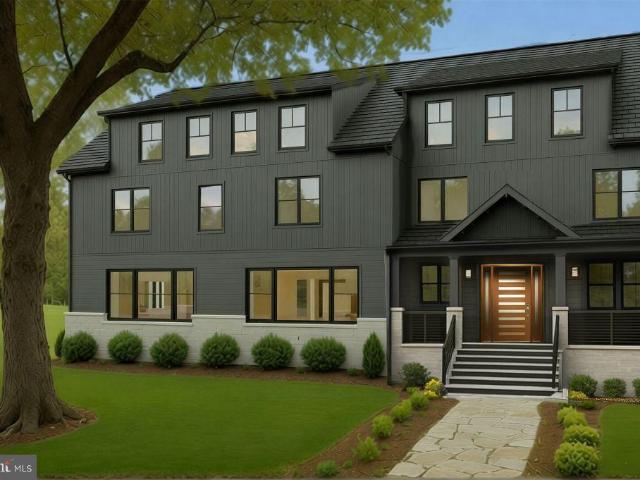
109 N Brookside Drive
12 pictures
House · for sale
USD 1,049,900
USD 609/sq.ft
109 N Brookside Drive
Ashton Heights
· 1,722 sq.ft · 3 Bedrooms · 2 Baths · House
· Equipped kitchen
Ashton Heights · 1,722 sq.ft · 3 Bedrooms · 2 Baths · House · Equipped kitchen
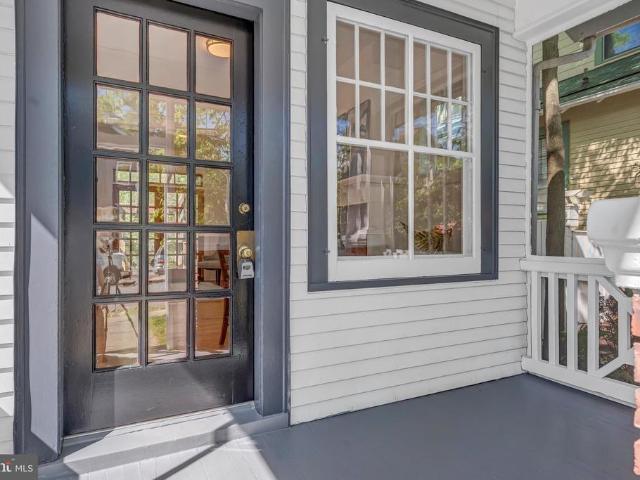
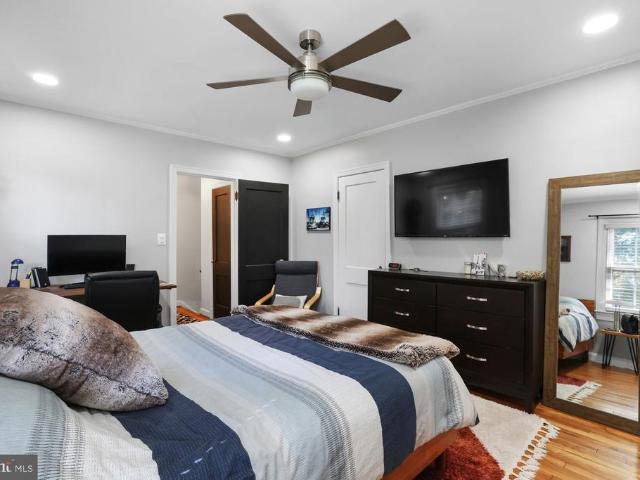
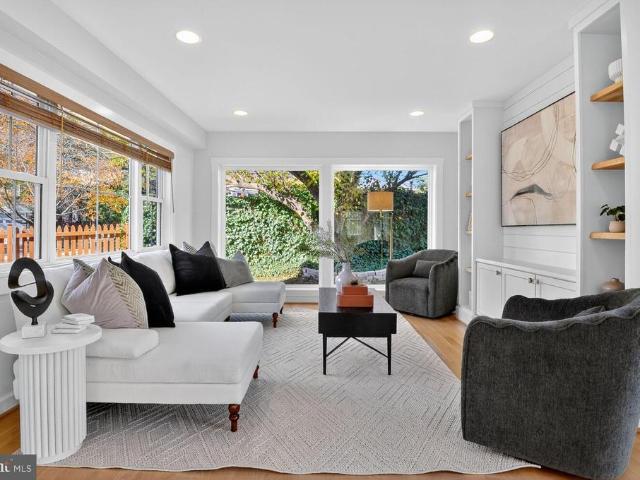
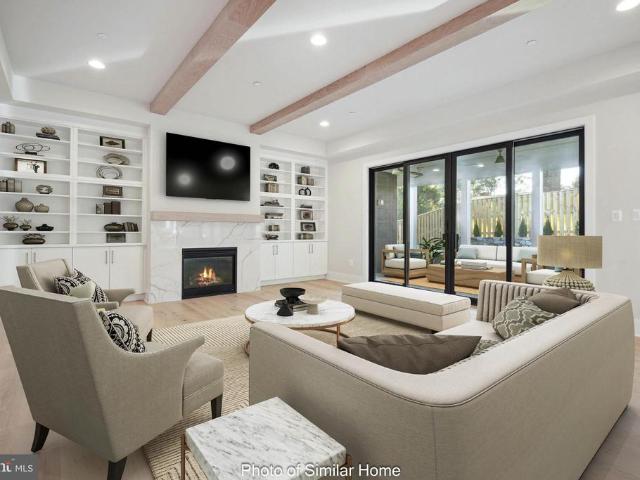
Open this Sunday! 1.3-4*NEW Price! *. Single Family Home for price of a condo! A truly unique opportunity less than a mile to the center of Clarendon! Behind the modest facade and charming front porch of this fantastic 3 bedroom, 2 full bath (all on upper level). Arlington home lies a thoughtfully expanded and newly remodeled (2021) gem boasting the kind of highly desirable features typically unattainable at this price point. The heart and soul of this home is the large family room addition off the updated kitchen; bathed in natural light from windows on all four sides, the space is bright, comfortable, and versatile. The efficient kitchen features sleek cabinetry, stainless steel appliances, ingenious storage solutions, and stone counters. Separate dining and living areas in the old home offer floorplan flexibility and pay homage to the homes humble beginnings. Upstairs, you have 3 bedrooms, 2 renovated baths, convenient laundry and the crown jewel of this fabulous home, a stunning de
USD 1,049,900
2005 N Taylor Street
12 pictures
House · for sale
USD 3,129,000
USD 456/sq.ft
2005 N Taylor Street
Ashton Heights
· 6,857 sq.ft · 7 Bedrooms · 7 Baths · House
· Garden · Office room · Equipped kitchen
Ashton Heights · 6,857 sq.ft · 7 Bedrooms · 7 Baths · House · Garden · Office room · Equipped kitchen
11,250 foot lot in cherrydale! BeaconCrest Homes proudly presents an exceptional to-be-built offering in the highly sought-after Cherrydale neighborhood. Situated on an expansive lot, this extraordinary 7-bedroom residence built with hand laid stone, features over 6,800 square feet of finished living space across four luxurious levelscomplete with a massive rear yard that invites endless possibilities. A Main Level that showcases soaring 10-foot ceilings and is thoughtfully designed for both grand entertaining and everyday living. Highlights include a private study, a formal dining room, a rear prep kitchen, and a gourmet kitchen that opens seamlessly to the spacious family room. A covered rear porch extends your living space outdoors, offering direct access to the generous backyard. A versatile main-level bedroom with an en-suite bath offers flexibility for guests, multigenerational living, or a second office. The Second Level boasts three generously sized secondary bedrooms, a large,
USD 3,129,000
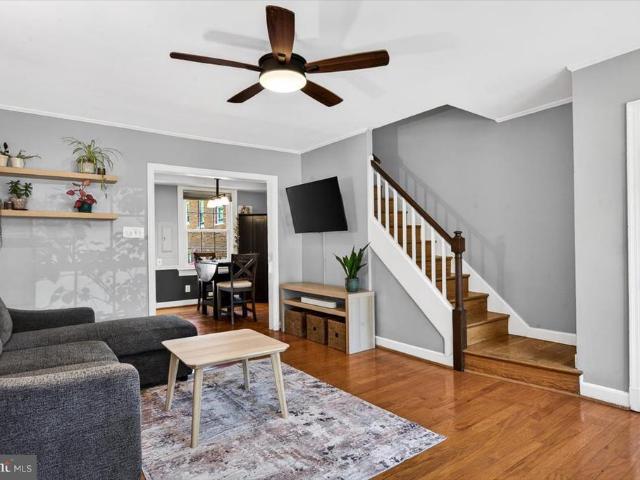
636 S Barton Street
12 pictures
House · for sale
USD 875,000
USD 486/sq.ft
636 S Barton Street
Ashton Heights
· 1,798 sq.ft · 3 Bedrooms · 2 Baths · House
· Patio · Garden · Office room · Cellar
Ashton Heights · 1,798 sq.ft · 3 Bedrooms · 2 Baths · House · Patio · Garden · Office room · Cellar
Welcome to 636 S. Barton Street, a charming brick Colonial that blends timeless character with thoughtful updates and flexible living space. Hardwood floors span the upper two levels, while the lower level features newly installed carpet, a separate basement entrance, a large family room, a bonus room ideal for a home office, study, or guest space, and a full bath. The upper level offers three bedrooms and one full bath, and a convenient half bath is located on the main level. The home also features new appliances and numerous updates over the years, including vinyl windows, roof and gutters, HardiPlank siding and shutters, granite countertops, backyard patio, front portico stone with railing, and a newer water heater and washer/dryer. A large screened-in rear porch provides the perfect setting for relaxing or entertaining. Ideally situated in sought-after Penrose neighborhood, this home is just moments from Penrose Park and the vibrant Columbia Pike corridor with its restaurants, shop
USD 875,000
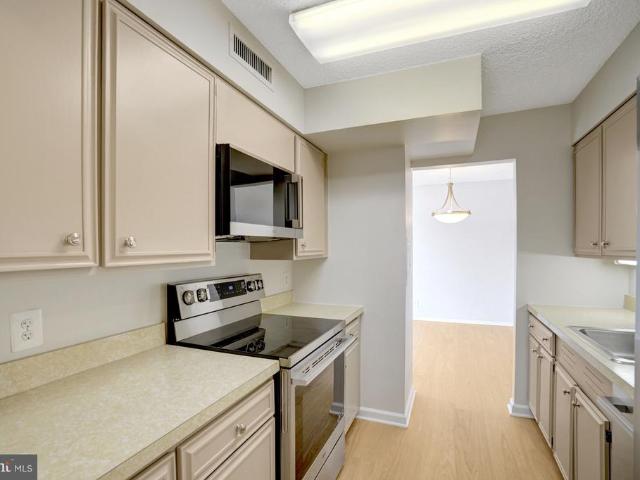
3601 5Th Street S # 307
View photo
Condo · for sale
USD 189,000
USD 390/sq.ft
3601 5Th Street S # 307
Ashton Heights
· 484 sq.ft · 1 Bath · Condo
· Lift · Parking
Ashton Heights · 484 sq.ft · 1 Bath · Condo · Lift · Parking
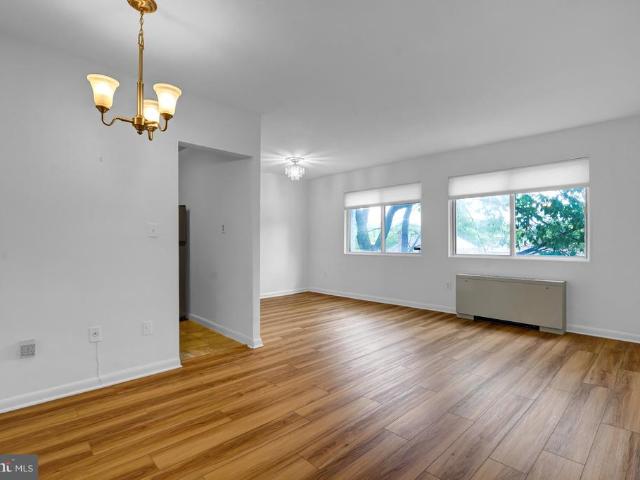
Welcome to 3601 5th Street #307, a charming studio residence in Stratton House, ideally situated in Arlington between Ballston and Columbia Pike, directly across from the beloved Ruthie's All-Day restaurant. This bright and inviting condo features an open-concept layout complemented by a custom California Closet system that maximizes storage and functionality. The freshly updated interior boasts new luxury vinyl plank flooring, fresh paint throughout, a new microwave, and a new stove, creating a move-in-ready living space. Residents enjoy secure building access, elevator service, common laundry facilities, a refreshing community pool, an additional storage unit, access to an electric vehicle charging station, and a large parking lot providing ample resident parking. Conveniently located near Arlington Transit routes 23 and 45, Glebe Road, Columbia Pike, Route 50, and I-395, this home offers exceptional accessibility and an easy commute to the Pentagon and Washington, DC. Don't miss thi
USD 189,000
1135 Kirkwood Road
12 pictures
Townhouse · for sale
USD 1,450,000
USD 524/sq.ft
1135 Kirkwood Road
Ashton Heights
· 2,766 sq.ft · 4 Bedrooms · 3 Baths · Townhouse
· Deck · Fireplace · Equipped kitchen · Parking
Ashton Heights · 2,766 sq.ft · 4 Bedrooms · 3 Baths · Townhouse · Deck · Fireplace · Equipped kitchen · Parking
This well-appointed, 4 bedrooms and 3.5 bath, townhome has an estimated 2,774 Finished Sq Ft and a two-car garage. Substantially bigger than most Arlington Townhomes, this completely move-in ready home, has extra windows is about a block from Clarendon with its top restaurants, coffee shops, shopping and Metro Stop (. 3 Mi). With multiple living spaces and spacious bedrooms, this home will have all the space you need. The floor with the garage in the back, where most enter, has one of the family rooms (or library) with gorgeous custom built-ins. The main floor has a large family room with fireplace, a large dining space, the kitchen with stainless steel, quartz, and ceiling high cabinets, and a deck. The primary suite takes up a whole floor, and features a luxurious sitting area, a large walk-in closet with custom shelving, a spa-like bathroom with dual Quartz vanities, a soaking tub, and a separate frameless glass shower. The secondary bedrooms share a full bathroom. They have large c
USD 1,450,000
422 N Edgewood Street
12 pictures
House · for sale
USD 1,175,000
USD 580/sq.ft
422 N Edgewood Street
Ashton Heights
· 2,024 sq.ft · 4 Bedrooms · 2 Baths · House
· Garden · Deck · Equipped kitchen
Ashton Heights · 2,024 sq.ft · 4 Bedrooms · 2 Baths · House · Garden · Deck · Equipped kitchen
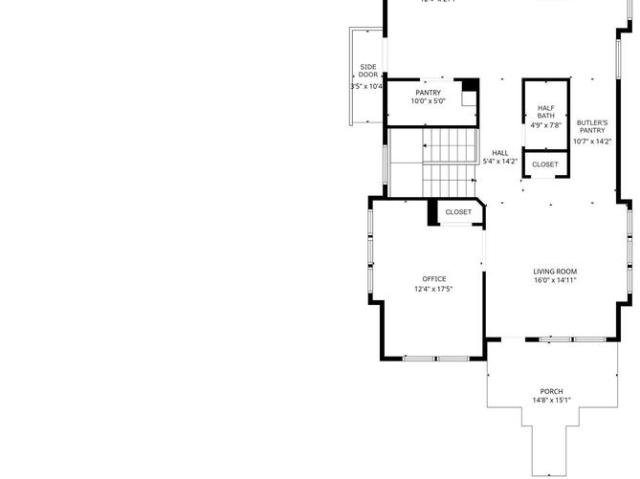
Step into this thoughtfully updated home offering a blend of timeless character and modern finishes in the highly walkable North Arlington neighborhood of Lyon Park. Warm heart pinewood floors set the tone in the main living area, where natural light and inviting spaces create an easy flow for everyday living. The main level includes a convenient bedroom and full bath, along with classic details that add charm and personality. The full bath on the main level includes a classic clawfoot tub, preserving the homes 1925 original character. The kitchen boasts refreshed white painted cabinetry, brushed-gold hardware and faucet, stainless steel appliances, gas cooking, and a striking white quartz countertop. A glossy pearl white subway tile backsplash adds a clean, polished finish. Brushed-gold lighting throughout ties the design together seamlessly. Enjoy indoor-outdoor living with a spacious deck overlooking the backyard, as well as a screened-in porch featuring a tempered glass ceiling. A
USD 1,175,000
900 Taylor St N # 631
12 pictures
Condo · for sale
USD 149,900
USD 169/sq.ft
900 Taylor St N # 631
Ashton Heights
· 883 sq.ft · 1 Bedroom · 1 Bath · Condo
· Balcony · Equipped kitchen · Parking · Swimming pool
Ashton Heights · 883 sq.ft · 1 Bedroom · 1 Bath · Condo · Balcony · Equipped kitchen · Parking · Swimming pool
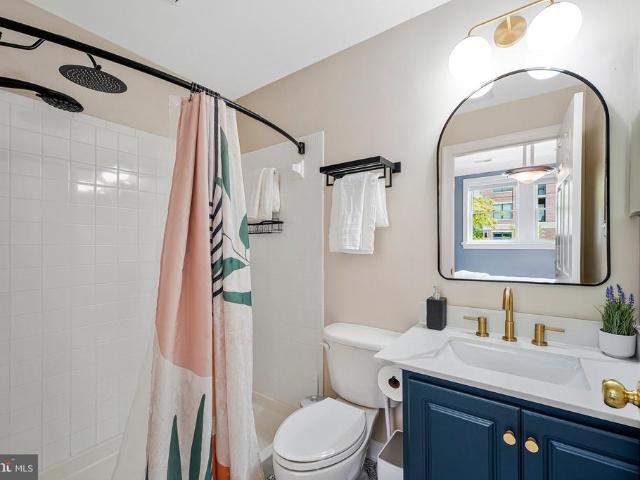
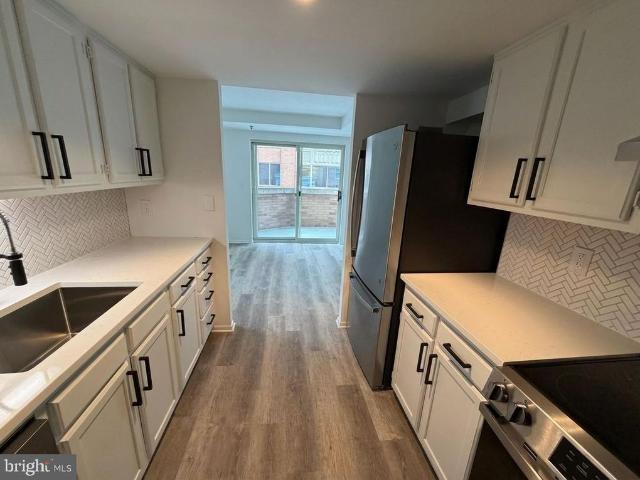
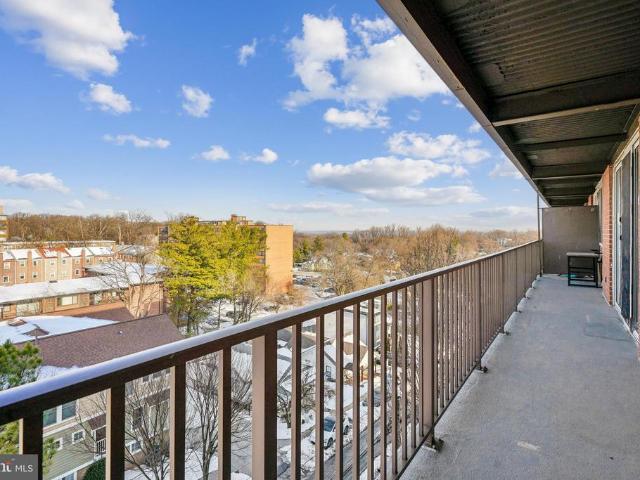
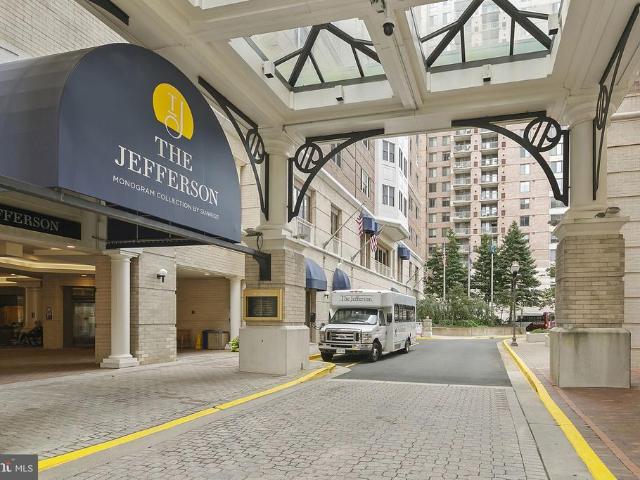
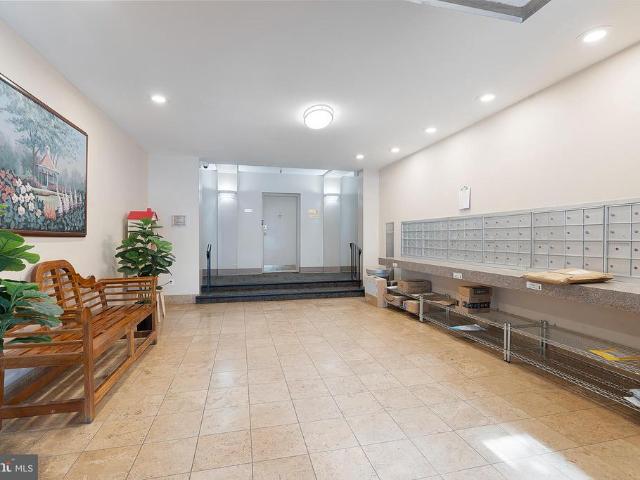
Beautifully Renovated 6th Floor Condo Showcasing Modern Finishes and Thoughtful Upgrades Throughout. The Kitchen Features QUARTZ Countertops, a Stylish Tile Backsplash, and New Stainless Steel Appliances (2026). Enjoy an Updated Bathroom Along with New Flooring, New Custom Paint, and New Lighting (2026) Creating a Fresh and Inviting Atmosphere. Relax or Entertain on the Large Private Balcony. Additional Highlights Include Washer and Dryer In Unit, Garage Parking and an Extra Storage Unit for Added Convenience. Located in The Jefferson, a Premier 55+ Community Offering a Vibrant Lifestyle with a Non-Optional Monthly Fee that Includes Fine Dining, Weekly Housekeeping, Linen Service, Transportation, Fitness Center, Indoor Pool and Spa, Utilities, and Much More! Just One Block From Ballston Metro, Shops, And Restaurants. Move-In Ready and Designed for Easy Living, a Must See!
USD 149,900
829 N Wakefield Street
12 pictures
Townhouse · for sale
USD 1,379,900
USD 577/sq.ft
829 N Wakefield Street
Ashton Heights
· 2,390 sq.ft · 3 Bedrooms · 3 Baths · Townhouse
· Gym · Balcony · Equipped kitchen · Parking
Ashton Heights · 2,390 sq.ft · 3 Bedrooms · 3 Baths · Townhouse · Gym · Balcony · Equipped kitchen · Parking
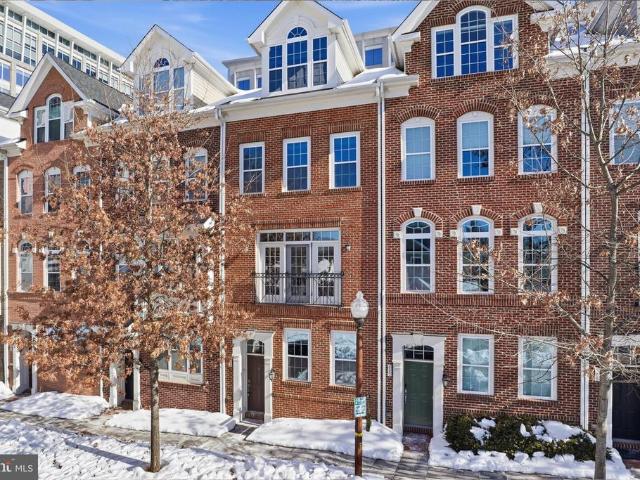
Luxury and location abound in this stunning four-level, 3-bedroom, 3.5-bath, 2,400 sq ft townhouse with a two-car garage, located in the Ballston Green community. Designed for modern living, the home offers two versatile flex spaces ideal for remote work, a home gym, or a media room. The open main level is perfect for entertaining and features floor-to-ceiling windows, front and rear Juliet balconies, crown molding, dimmable recessed lighting, and a powder room. The gourmet kitchen showcases quartz countertops, stainless steel appliances, a beautifully lit backsplash, a large island with seating for four, and a breakfast nook. The primary suite offers a spa-like bath with a rainfall shower, frameless glass doors, floor-to-ceiling tile, double vanity, along with walk-in closets with custom Elfa shelving. Each bedroom includes its own en-suite bathroom. A convenient laundry area and abundant storage add everyday ease. The top level features vaulted ceilings, hidden storage, and a private
USD 1,379,900
818 N Edgewood Street
12 pictures
House · for sale
USD 2,199,999
USD 512/sq.ft
818 N Edgewood Street
Ashton Heights
· 4,295 sq.ft · 4 Bedrooms · 6 Baths · House
· Patio · Garden · Equipped kitchen · Parking
Ashton Heights · 4,295 sq.ft · 4 Bedrooms · 6 Baths · House · Patio · Garden · Equipped kitchen · Parking
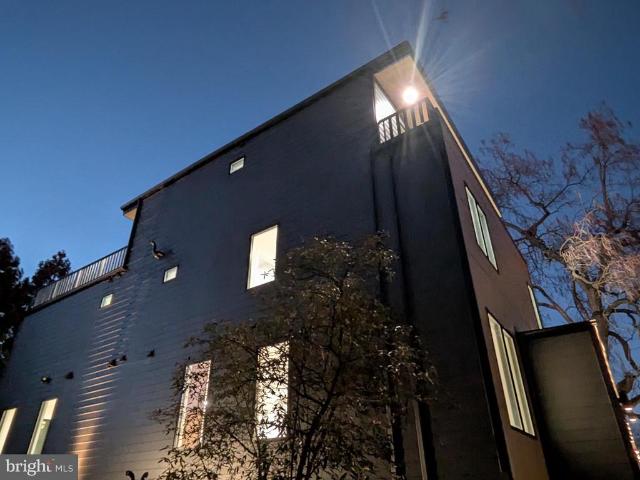
BoxModern Architecture New Build in Clarendon. Make this boxmodern new construction home in Clarendon your urban oasis. Boxmodern architecture is defined by minimal, clean lines, bold geometric shapes, and a focus on indooroutdoor living. These boxy, sculptural forms create a striking contrast with the natural world and embody contemporary living through minimalist design, geometric precision, and uncluttered simplicity. This home brings that vision to life with a 1,400 sq ft fenced backyard and an expansive 680 sq ft rooftop patio with unobstructed sky views all just steps from Metro, dining, and shopping. This contemporary 4level residence showcases premium finishes throughout: Hardie siding, White Oak floors, Europeanstyle kitchen cabinets, Grade A quartz countertops, SubZero/Wolf appliances, modern designer bathrooms, energyefficient insulation, Pella Lifestyle windows, smart security, and zoned HVAC. A 55' driveway provides excellent offstreet parking. Main Level Bright 10 ceiling
USD 2,199,999
1414 S Barton St S, Unit 453, Arlington, VA 22204 | MLS #VAAR2071
View photo
Condo · for sale
USD 372,999
USD 468/sq.ft
1414 S Barton St S, Unit 453, Arlington, VA 22204 | MLS #VAAR2071
Ashton Heights
· 797 sq.ft · 1 Bedroom · 1 Bath · Condo
· Garden · Deck · Equipped kitchen
Ashton Heights · 797 sq.ft · 1 Bedroom · 1 Bath · Condo · Garden · Deck · Equipped kitchen
Tucked into the peaceful, wooded setting of Arlington Village, this charming townhome-style condo offers the perfect blend of historic character, thoughtful updates, and serene surroundings. Located in a quiet lower ravine overlooking lush greenery, the home welcomes you with a sunny front garden and private outdoor spaces, including a brand-new rear deck (2024) and a newly landscaped native plant garden. Inside, you’ll find hardwood floors throughout, plantation shutters, crown molding, and oversized baseboards that add warmth and style. The light-filled living room features recessed lighting and a convenient coat closet, while the beautifully renovated kitchen (2021) offers white shaker cabinetry, stone countertops, tile backsplash, upscale appliances, a Hydroviv water filtration system, and a stacked GE washer and dryer discreetly tucked into a closet and brand new hardwoods on the main floor (2026). Upstairs, the spacious bedroom includes two closets—one with built-in shelving—and
USD 372,999
2209 18Th Street N
6 pictures
House · for sale
USD 3,474,999
USD 660/sq.ft
2209 18Th Street N
Ashton Heights
· 5,264 sq.ft · 5 Bedrooms · 5 Baths · House
· Office room · Cellar
Ashton Heights · 5,264 sq.ft · 5 Bedrooms · 5 Baths · House · Office room · Cellar
Unique opportunity to purchase new construction in the highly desirable Lyon Village neighborhood in Arlington! Anticipated completion in time for your first July 4th celebration in your new home. Still time to make some of the finishing selections and add customization based on how you want to utilize the space (exercise room, game room, theatre, additional built-ins etc). Videos of home's current condition available upon request. This brand-new custom home at 2209 N 18th Street will have 5,272 finished square feet of luxurious living space and tons of natural light. The home will have 5 bedrooms, each with their own full bathroom (including a jack and jill between two bedrooms) and three additional half bathrooms. The main level open floor plan allows for flexibility in layout and seamless living and dining space along with an office and foyer. The basement and loft both have separate bedrooms with full bathrooms and open designable space that could be used for a home theatre, exerci
USD 3,474,999
3800 Fairfax Drive # 807
12 pictures
Condo · for sale
USD 425,000
USD 454/sq.ft
3800 Fairfax Drive # 807
Ashton Heights
· 936 sq.ft · 1 Bedroom · 1 Bath · Condo
· Balcony · Parking · Swimming pool · Lift
Ashton Heights · 936 sq.ft · 1 Bedroom · 1 Bath · Condo · Balcony · Parking · Swimming pool · Lift
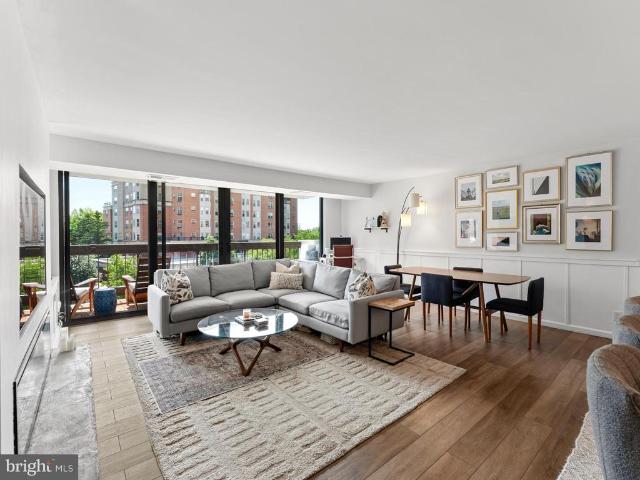
Turnkey. Stylish. Exceptionally convenient*Surprising Storage Light/bright gem in a platinum central Arlington location with a friendly neighborhood feel. Generous space, dazzling natural light, prime condition, roomy balcony, closets galore and deeded garage. This one checks all the boxes. This 940 sq ft 1BR/1BA end unit lives large with a 20-ft balcony and two walk-in closets. Handsome new Bjelin Woodura flooring elevates this find even more. New stainless appliances. Washer/Dryer is the highly regarded Maytag brand. Coveted deeded garage space (G1-07) just steps from the elevator conveys. Solid, secure full-service building. Pampering 24-hr front desk personnel eager to assist and three on-site engineers who are your in-house handymen. Condo fee includes ALL utilities and includes high-speed internet and cable TV. No surprises. Nothing extra to pay for. Well equipped Fitness Center. Large pool with lap lanes set aside for serious swimmers. Plenty of space for the splashers, lounge c
USD 425,000
1021 N Garfield Street # 233
12 pictures
Condo · for sale
USD 510,000
USD 686/sq.ft
1021 N Garfield Street # 233
Ashton Heights
· 743 sq.ft · 1 Bedroom · 1 Bath · Condo
· Balcony · Equipped kitchen
Ashton Heights · 743 sq.ft · 1 Bedroom · 1 Bath · Condo · Balcony · Equipped kitchen
Experience upscale urban living at Clarendon 1021, one of Clarendons most sought-after condominium communities. This stylish one-bedroom, one-bath residence offers close to 750 square feet of thoughtfully designed living space in the center of one of Arlingtons most energetic neighborhoods. Filled with natural light from oversized windows, the open-concept layout creates an inviting atmosphere while offering excellent flow and functionality throughout the home. The modern kitchen is equipped with stainless steel appliances, a gas range, and plenty of prep and storage space, while the convenience of an in-unit washer and dryer adds to the ease of everyday living. The spacious bedroom comfortably accommodates a full furniture suite and features generous closet space, while the sleek full bath showcases contemporary finishes. A private balcony provides the perfect spot to relax and unwind above the city buzz. Residents of Clarendon 1021 enjoy an exceptional amenity package designed to enh
USD 510,000
1201 S Barton Street # 165
12 pictures
Condo · for sale
USD 460,000
USD 464/sq.ft
1201 S Barton Street # 165
Ashton Heights
· 990 sq.ft · 2 Bedrooms · 1 Bath · Condo
· Office room · Equipped kitchen
Ashton Heights · 990 sq.ft · 2 Bedrooms · 1 Bath · Condo · Office room · Equipped kitchen
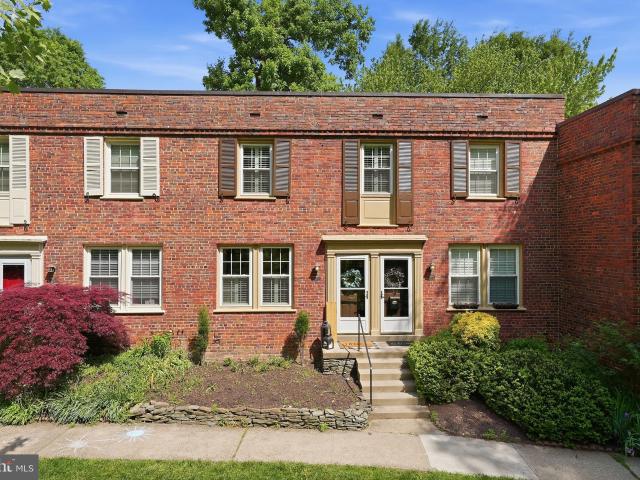
This two-bedroom, one-bath townhouse condo in historic Arlington Village checks every box buyers are looking for in this market. Hardwood floors run through both levels, the kitchen has been updated with granite countertops, stainless steel appliances and a gas range, and the in-unit stacked washer and dryer means no shared laundry, ever. The HVAC was replaced three years ago so there are no big ticket items waiting for you at inspection. The main level lives well. The kitchen opens to the dining area and the living room gets great natural light throughout the day. Crown molding gives the home real character without feeling overdone. Upstairs you have two solid bedrooms with good closet space and hardwood floors, and the layout works equally well for two people living together or someone who wants a dedicated home office. Out front you have the mature trees and green space Arlington Village is known for. The community sits on 42 acres listed on the National Register of Historic Places
USD 460,000
1045 N Utah Street # 2 701
12 pictures
Condo · for sale
USD 569,900
USD 608/sq.ft
1045 N Utah Street # 2 701
Ashton Heights
· 936 sq.ft · 2 Bedrooms · 2 Baths · Condo
· Office room · Equipped kitchen · Swimming pool · Parking
Ashton Heights · 936 sq.ft · 2 Bedrooms · 2 Baths · Condo · Office room · Equipped kitchen · Swimming pool · Parking
From the moment you enter, fresh modern finishes create a warm, inviting feel. The well-designed kitchen offers granite countertops, stainless steel appliances, gas cooking, stylish cabinetry, and a breakfast bar that opens to the expansive living and dining areas ideal for everyday living and entertaining. The spacious living room flows into a bright enclosed sunroom overlooking the community courtyard and pool, perfect as a home office, reading nook, or lounge space. The natural light provided by being top floor corner unit and South facing makes this a quiet oasis. With bedrooms positioned on opposite sides for privacy, the generous primary suite features large closets and a beautiful en-suite bath. The second bedroom offers ample closet space and sits adjacent to a full bath ideal for guests or roommates. Additional highlights include an oversized parking space (#45-P) with room for a car and motorcycle, a separate storage unit, and pet-friendly living. Windsor Plaza is a boutique
USD 569,900
3701 5Th Street S # 305
12 pictures
Condo · for sale
USD 259,000
USD 364/sq.ft
3701 5Th Street S # 305
Ashton Heights
· 710 sq.ft · 1 Bedroom · 1 Bath · Condo
· Equipped kitchen
Ashton Heights · 710 sq.ft · 1 Bedroom · 1 Bath · Condo · Equipped kitchen
This property presents an exceptional opportunity for individuals seeking to reside in the heart of Arlington. The home has undergone approximately $50,000 in recent renovations, offering modern upgrades and enhanced functionality throughout. The improvements include a newly designed gourmet kitchen featuring shaker-style, full-height, soft-close cabinetry, brand-new stainless steel appliances, and recessed lighting. The interior has been further upgraded with new luxury vinyl plank (LVP) flooring, complete drywall replacement. Additional enhancements include a fully remodeled bathroom and fresh paint throughout the property, providing a clean and contemporary living environment. Conveniently located across the street from Ruthies All-Day, with a nearby bus stop providing access to Ballston Quarter and Clarendon. The vibrant Columbia Pike corridor offers a variety of dining and entertainment options, including Arlington Cinema & Draft house, Bob & Ediths Diner, Pupatella, Bangkok 54, L
USD 259,000
1905 N Taylor Street
12 pictures
House · for sale
USD 2,680,000
USD 419/sq.ft
1905 N Taylor Street
Ashton Heights
· 6,394 sq.ft · 7 Bedrooms · 7 Baths · House
· Equipped kitchen
Ashton Heights · 6,394 sq.ft · 7 Bedrooms · 7 Baths · House · Equipped kitchen
The Best of North Arlington Living in Cherrydale offers a lifestyle of quiet prestige. You are steps away from the neighborhoods storied charm and artisanal shops, while being perfectly positioned for an effortless commute to Amazon HQ2, the Pentagon, and the downtown DC corridor. Here, location' means having the city at your fingertips and a peaceful, tree-lined sanctuary to return to. Award-Winning Pedigree Conceived by the renowned team at Moment Engineering & Designwinners of Best of Houzz and Best in American Livingthis residence is a masterclass in elevated craftsmanship. From the manicured landscaping and stone-stepped entrance to the soaring ceilings bathed in natural light, every inch of this 7-bedroom, 7-bathroom home reflects a commitment to refined, effortless livability. Upon entering, you are greeted by an explosion of natural light and soaring ceilings that lead to a kitchen designed as a true chefs tour de force. The space is anchored by a massive Calacatta Barak quartz
USD 2,680,000
4843 Arlington Boulevard
View photo
House · for sale
USD 1,115,000
USD 505/sq.ft
4843 Arlington Boulevard
Ashton Heights
· 2,207 sq.ft · 4 Bedrooms · 2 Baths · House
· Patio · Garden · Equipped kitchen
Ashton Heights · 2,207 sq.ft · 4 Bedrooms · 2 Baths · House · Patio · Garden · Equipped kitchen
There is a service road between the house and Arlington Blvd, it does not sit right on the road*Welcome to this charming Colonial, tucked back from Arlington Boulevard and thoughtfully updated to offer the perfect balance of timeless character and modern living in one of Arlingtons most desirable locations. Extensively renovated and filled with natural light, the home exudes warmth and comfort from the moment you step inside. The spacious living area flows effortlessly into the kitchen, creating an ideal layout for both everyday living and entertaining. A true centerpiece of the home, the kitchen features high-end Wolf and Sub-Zero appliances, elegant marble countertops, and a stunning breakfast nook surrounded by windowsan inviting spot for morning coffee, casual meals, or quiet afternoons overlooking the yard. Just off the kitchen, French doors open to a charming patio, perfect for outdoor dining, entertaining, or unwinding at the end of the day. Beyond the kitchen, a hallway leads t
USD 1,115,000
742 N George Mason Drive
View photo
House · for sale
USD 1,800,000
USD 323/sq.ft
742 N George Mason Drive
Ashton Heights
· 5,565 sq.ft · 6 Bedrooms · 5 Baths · House
· Office room · Fireplace · Equipped kitchen · Parking
Ashton Heights · 5,565 sq.ft · 6 Bedrooms · 5 Baths · House · Office room · Fireplace · Equipped kitchen · Parking
NEWLY paved private parking. Set in the heart of Bluemont, this totally renovated 6-bedroom, 5.5-bath home delivers just under 5,600 square feet of comfortable, flexible living space in North Arlington. A custom Italian front door opens to a light-filled main level with refined finishes and an easy, functional flow. The kitchen anchors the space with a 48-inch stainless steel refrigerator, professional range, built-in microwave, dishwasher, beverage cooler, generous pantry, and ample cabinetry. The main level also includes a private office and formal living room, along with an open great room and electric fireplace. A butlers pantry, dining area, and powder room round out the space. A spacious primary suite defines the second level, offering two walk-in closets and a spa-style bath with a multi-mode shower, body jets, and integrated LED display. Three additional bedrooms, two full baths, and a dedicated laundry room complete the level. The top level features a loft-style living area wi
USD 1,800,000
3854 9Th Road S # 3854
12 pictures
Condo · for sale
USD 474,900
USD 436/sq.ft
3854 9Th Road S # 3854
Ashton Heights
· 1,087 sq.ft · 2 Bedrooms · 2 Baths · Condo
· Equipped kitchen · Parking
Ashton Heights · 1,087 sq.ft · 2 Bedrooms · 2 Baths · Condo · Equipped kitchen · Parking
Completely renovated first-floor unit in the prime Dundree Knoll community, ideally located just off Columbia Pike. This light-filled home features fresh paint and new LVP flooring throughout, along with beautifully renovated bathrooms. The open floor plan offers comfortable everyday living and easy entertaining. The kitchen includes tile flooring, granite countertops, and stainless-steel appliances. The primary bedroom features a private en-suite bath, while the living room opens directly to a private, fenced flagstone patioperfect for relaxing or entertaining outdoors. Additional highlights include one reserved parking space conveniently located directly in front of the unit, a new indoor HVAC system (2020), and a new outdoor compressor (2022). Enjoy an unbeatable location just blocks to parks and the W&OD Trail, right on the Columbia Pike bus line with easy access to Metro rail, and only minutes to the Pentagon, Shirlington, and Ballston. A fantastic value at this pricedont miss thi
USD 474,900
3800 Fairfax Drive # 314
12 pictures
Condo · for sale
USD 800,000
USD 534/sq.ft
3800 Fairfax Drive # 314
Ashton Heights
· 1,496 sq.ft · 2 Bedrooms · 2 Baths · Condo
· Office room · Balcony · Fireplace · Equipped kitchen
Ashton Heights · 1,496 sq.ft · 2 Bedrooms · 2 Baths · Condo · Office room · Balcony · Fireplace · Equipped kitchen
Welcome home to this beautifully updated 2-bedroom, 2-bath condo with a versatile den in the heart of Arlington. Thoughtfully designed with both style and comfort in mind, this home features luxury flooring throughout and an inviting open-concept layout. The updated kitchen is a standout, showcasing rich dark wood cabinetry, sleek quartz countertops, stainless steel appliances, a classic subway tile backsplash, and modern updated lighting. The living space is enhanced by a built-in electric fireplace and elegant custom trim details that add warmth and character. A large sliding glass door fills the home with natural light and opens to a private balcony, perfect for morning coffee or evening relaxation. The den offers ideal flexibility for a home office, guest space, or cozy reading nook. Conveniently located near shopping, dining, the Metro and major commuter routes
USD 800,000
4343 Cherry Hill Road # 705
12 pictures
Condo · for sale
USD 270,000
USD 272/sq.ft
4343 Cherry Hill Road # 705
Ashton Heights
· 990 sq.ft · 2 Bedrooms · 1 Bath · Condo
· Equipped kitchen
Ashton Heights · 990 sq.ft · 2 Bedrooms · 1 Bath · Condo · Equipped kitchen
Kitchen and Full Bath have just been updated! You won't find a better deal than this spacious, light-filled two-bedroom condo in highly sought-after North Arlingtonan unbeatable value in an incredible location. All utilities are included in the condo fee! This warm and inviting residence features an open floor plan filled with natural light, creating the perfect balance of comfort and functionality. Timeless original parquet floors add character and charm, while fresh paint throughout gives the home a crisp, move-in-ready feel. The generously sized living and dining areas are perfect for both everyday living and entertaining, and flow seamlessly to a huge private balconyan ideal spot to relax, unwind, and enjoy beautiful weather with peaceful views. The kitchen offers ample counter space and newer stainless steel appliances (2025), including a gas range with a built-in air fryerperfect for any home chef. The expansive primary bedroom features a private ensuite half bath, providing adde
USD 270,000
900 N Taylor Street # 1123
View photo
Condo · for sale
USD 432,200
USD 413/sq.ft
900 N Taylor Street # 1123
Ashton Heights
· 1,044 sq.ft · 2 Bedrooms · 2 Baths · Condo
· Gym · Swimming pool
Ashton Heights · 1,044 sq.ft · 2 Bedrooms · 2 Baths · Condo · Gym · Swimming pool
The Jefferson a Monogram Collection property from Sunrise Senior Living) was proudly voted'Best Senior Living Community' by Arlington Magazine readers in the'Best of Arlington' survey. The Jefferson, which is an independent and active senior community, is located in the heart of Arlington's Ballston neighborhood. When you arrive, you will feel like you have entered a luxury hotel. The Jefferson boasts in-house dining, housekeeping, transportation, pool/spa, fitness room, and other generous amenities in an urban setting with a walkability score of 97. The Jefferson is a 55+ community with a non-optional monthly fee that includes all amenities. The monthly fee for this unit is $5913.00/month plus a condo fee of $402.00/month. Enjoy your own piece of the Ballston skyline with this condominium which is the Lee floor plan offering 2 bedroom, 2 bath. Beautiful 11th-story views
USD 432,200
1931 N Cleveland Street # 207
12 pictures
Condo · for sale
USD 365,000
USD 446/sq.ft
1931 N Cleveland Street # 207
Ashton Heights
· 818 sq.ft · 2 Bedrooms · 1 Bath · Condo
· Balcony · Equipped kitchen · Parking
Ashton Heights · 818 sq.ft · 2 Bedrooms · 1 Bath · Condo · Balcony · Equipped kitchen · Parking
Motivated Seller and New Lower Price for a Beautifully renovated 2BR/1BA condo in a remarkable Arlington location! Nearly fully updated with brand new appliances (Refrigerator, Gas Range, Microwave, Dishwasher, Disposal), fresh paint, recessed lighting, new interior and closet doors, modern light fixtures, wooden blinds. The bathroom is fully renovated with new vanity, toilet, tub/shower, mirror, and accessories. Spacious living room opens to a private balcony with tons of natural light. Galley kitchen includes a pantry. Generous closets, private storage unit, and laundry on every floor. On this floor, laundry is right next door to the unit. Low condo fee covers all utilities except electric, phone, and internet. Reserved parking, lots of guest parking, and unbeatable proximityjust 5 blocks to Courthouse Metro, close to Clarendon, trails, Lyon Village Park, Whole Foods, Starbucks, The Italian Store, and more! Easy access to I-66, DC, and Reagan Airport
USD 365,000
1300 S Cleveland Street # 364
12 pictures
Condo · for sale
USD 375,000
USD 512/sq.ft
1300 S Cleveland Street # 364
Ashton Heights
· 732 sq.ft · 1 Bedroom · 1 Bath · Condo
· Patio · Equipped kitchen · Swimming pool · Parking
Ashton Heights · 732 sq.ft · 1 Bedroom · 1 Bath · Condo · Patio · Equipped kitchen · Swimming pool · Parking
Well-maintained two-level, townhome-style condo in heart of fantastic Arlington Village. The main level features newer flooring, recessed lighting, and a bright, inviting layout. The kitchen offers granite countertops, stainless steel appliances, and ample storage. Upstairs, youll find a spacious bedroom with incredibly generous closet space and an updated full bath. In-unit washer and dryer, Nest thermostat, and Ring doorbell add everyday convenience. Enjoy a private rear patio backing to trees and easy, permit-free parking for you and your guests. Just steps to terrific restaurants and grocery stores, minutes to Amazon HQ2, National Airport, and DC. Community amenities include pool, tennis, pickleball, and walking trails in a beautifully landscaped setting
USD 375,000

Get email alerts

Don't miss out: be the first to know about new properties

The alert was correctly created

On subscribing you accept the conditions of use and the privacy policy
Alert
Receive new ads in your inbox
Save this search
Receive alerts for new listings

We'll send you an email when we have new properties for: "Properties for sale in Ashton Heights"

The alert was correctly created

Lyon Park, Arlington County Virginia
Clarendon-Courthouse
Get email alerts and be the first to see new listings
Required field
On subscribing I accept the terms of the privacy policy
Perfect! You'll soon start receiving new listings via email
Alert
Receive an email when we have new ads for Properties for sale in Ashton Heights
Save this search
Filters

Bedrooms

Size (sq.ft)

sq.ft
sq.ft

Price

USD
USD

Property type

Bathrooms

Clear all filters
Receive notifications when new entries are published.