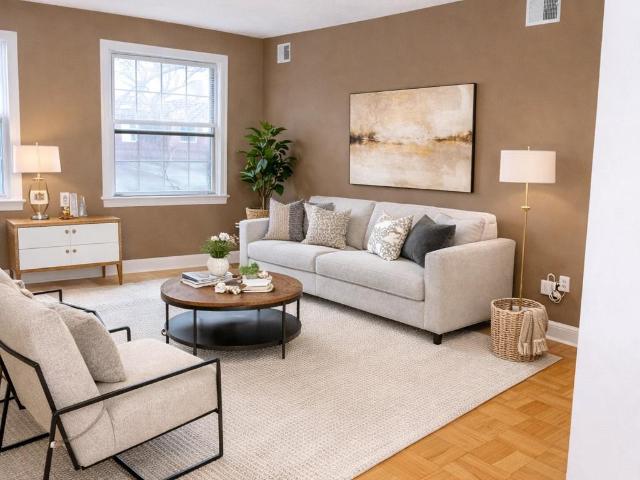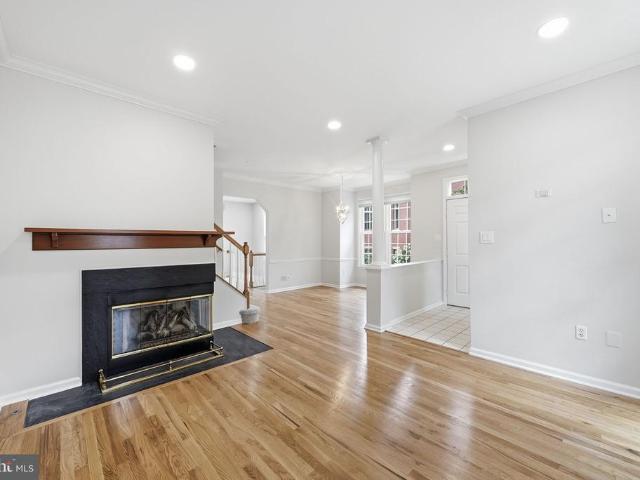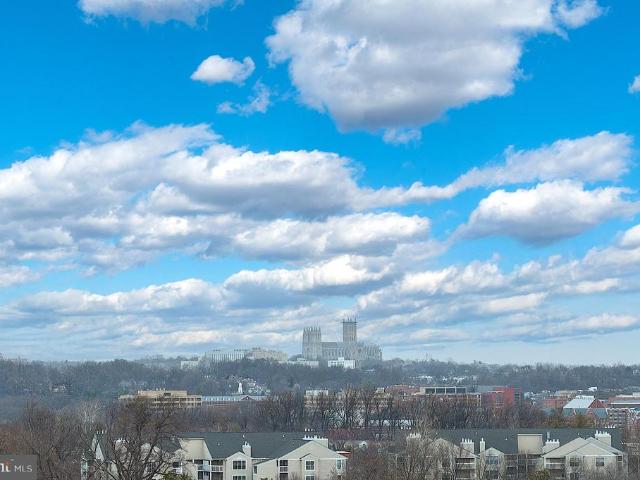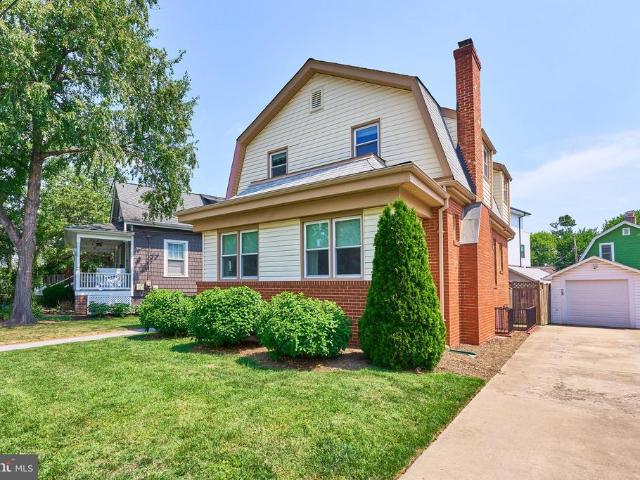
3,020 properties for sale in Ashton Heights

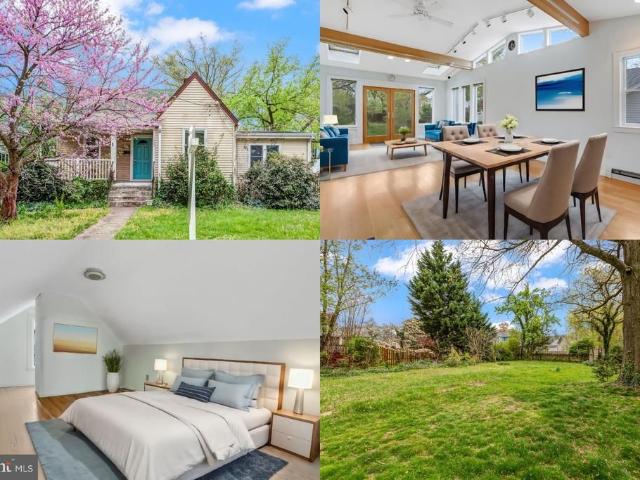
255 N Bryan Street
View photo
House · for sale
USD 1,295,000
USD 551/sq.ft
255 N Bryan Street
Ashton Heights
· 2,347 sq.ft · 4 Bedrooms · 3 Baths · House
Ashton Heights · 2,347 sq.ft · 4 Bedrooms · 3 Baths · House
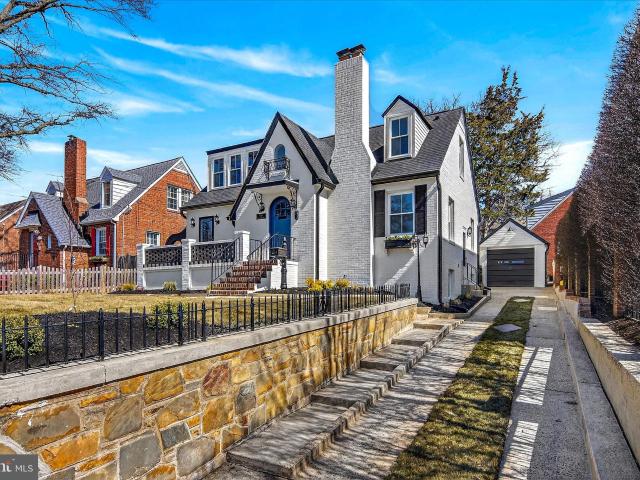
Special opportunity to own a charming Dutch Colonial tucked into one of Arlingtons most desirable neighborhoods at a remarkable price. A true hidden gem in the heart of Lyon Parkstep inside to discover a bright, expanded interior with stylish updates and exceptional livability. This fully renovated 4 bedroom (3 on the upper level, 1 on lower), 3.5 bath gem with 3 finished levels has almost 2,500 finished square feet in an prime location. Nestled on a quiet neighborhood street, it is walkable, bikeable or a short car ride to a host of urban amenities including two Metro stops (Clarendon and Courthouse), the bustling orange line corridor, the shops and restaurants on Pershing Drive, Texas Jacks BBQ, Bonchon Chicken, the Lyon Park Community Center and playground, Zitkala-Sa park, Rocky Run park, and the Route 50 bike and jogging trail. Extremely convenient to major commuter routes including Washington Boulevard (27), Rt. 50, 10th street N, 1-395, Reagan National Airport, The Pentagon, Nat
USD 1,295,000
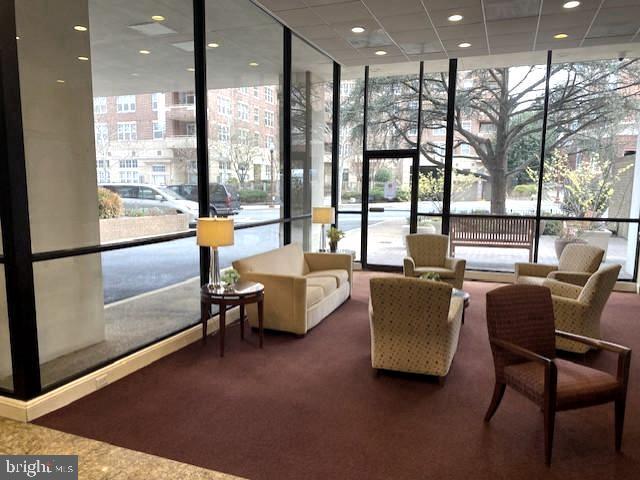
3800 Fairfax Drive # 207
12 pictures
Condo · for sale
USD 383,900
USD 410/sq.ft
3800 Fairfax Drive # 207
Ashton Heights
· 936 sq.ft · 1 Bedroom · 1 Bath · Condo
· Swimming pool · Parking
Ashton Heights · 936 sq.ft · 1 Bedroom · 1 Bath · Condo · Swimming pool · Parking
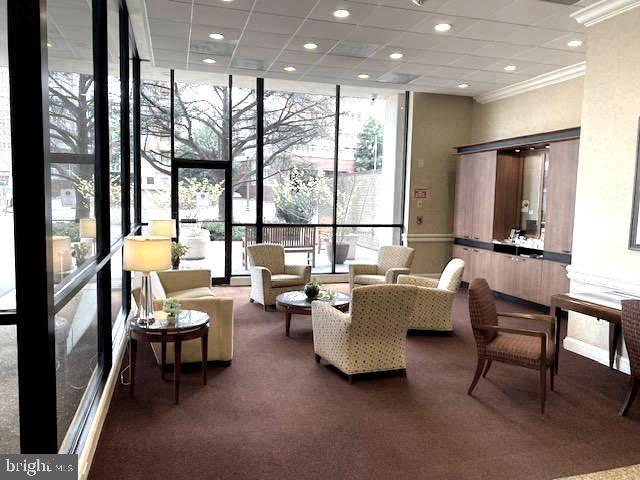
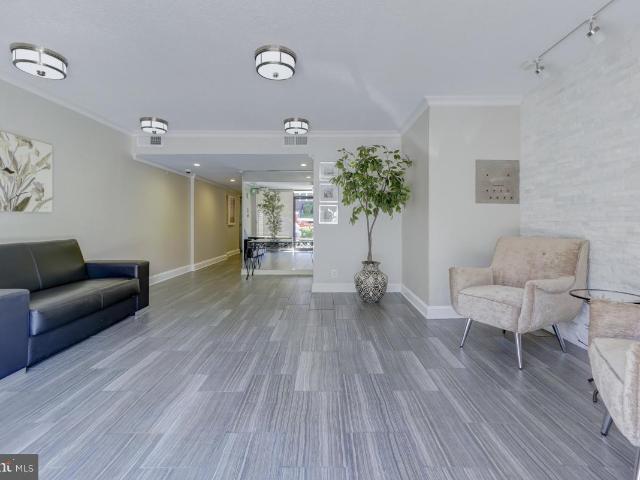
Welcome to Tower Villa-A Luxurious Condominium Home in the Heart of Ballston/Virginia Square-Seconds to Virginia Square Metro-This Sought-After Residence Features Expansive Outdoor Pubic Spaces, Large Pool with Lap Lane, Grilling Station-Breezeway to Private Plaza-Elegant Lobby-Fitness Center. EV Charging Stations and Much More-24/7 Secure Lobby. This 940 Square Foot Home Features an Oversized Balcony-Plenty of Storage with 2 Walk-In Closets. Extra Storage Bin off Garage-Plus Premium Parking Space G-1 End-Wall Spot-Drive Straight In. Assessed at $40K and Conveys with the Unit. Tower Villa is a Smoke Free Building-Personal EV Devices (bike, scooters) Prohibited. Floor Covering Restrictions-Pet Restrictions Max 2 under 40 lbs. HAVC approximately 2022-Washer/Dryer approximately 2019. This residence presents a wonderful opportunity to customize and update to your taste and is being sold strictly As-Is. Carpets are required for 80% of floors
USD 383,900
2361 N Edgewood Street
12 pictures
House · for sale
USD 2,999,000
USD 493/sq.ft
2361 N Edgewood Street
Ashton Heights
· 6,071 sq.ft · 5 Bedrooms · 4 Baths · House
Ashton Heights · 6,071 sq.ft · 5 Bedrooms · 4 Baths · House
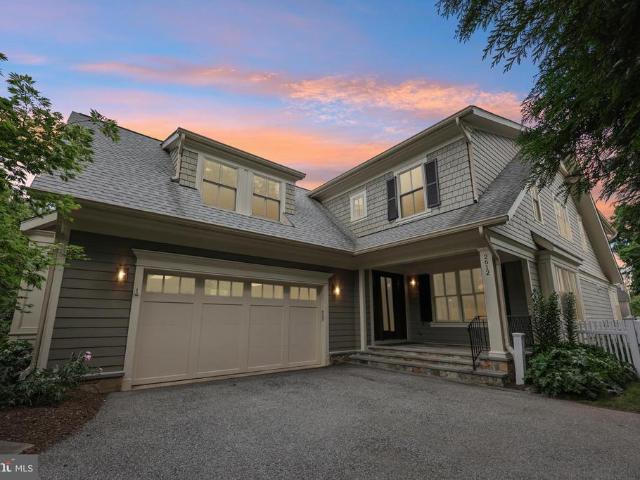
Incredible Value for a fully Custom Home. Located in one of Arlingtons most desirable neighborhoods, 2361 N Edgewood Street is a home that blends contemporary luxury with timeless appeal. Designed with a vision of seamless elegance and executed with exceptional craftsmanship, this residence unites sophisticated design, artistic detailing, and cutting-edge technology into an extraordinary living experience. The refined craftsman faade welcomes you with a manicured front lawn, a stone retaining wall, and thoughtful landscaping that enhances both privacy and visual appeal. A broad front porch spans the width of the symmetrical faade, inviting you to step inside and discover stunning interiors where classic design meets modern flair. Upon entering, the dramatic staircase with a sleek glass and metal railing commands attention, while mirrored formal living and dining rooms flank the entry in a classic center hall configuration. Through the living room, pocket doors lead to a private study,
USD 2,999,000
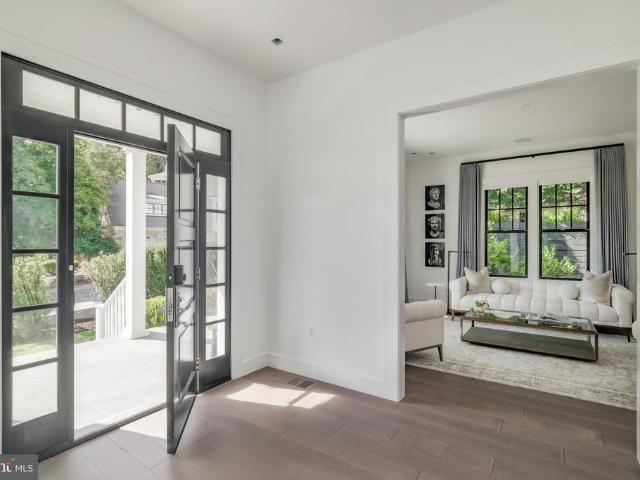
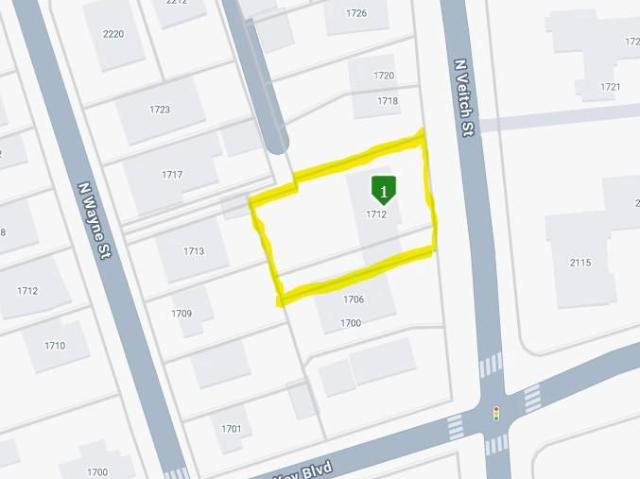
1712 n veitch street, arlington, us, va
5 pictures
House · for sale
USD 1,350,000
1712 n veitch street, arlington, us, va
Ashton Heights
· 3 Bedrooms · 2 Baths · House
Ashton Heights · 3 Bedrooms · 2 Baths · House
Rare opportunity in clarendon / lyon village. 2760 total acres Prime Location: Sought-after North Arlington’s Clarendon/Lyon Village neighborhood Lot Size: 276 acres total — ideal for new construction Two Lots: Property consists of two separate lots (two tax records) — one. 0610 acres and the main lot. 2150 acres, for a combined total of. 2760 acres Build Your Dream Home: Bring your vision and build your dream home on your own lot Walkable Convenience: Just steps to MOM’s Organic Market & Whole Foods Commuter Friendly: Close to Metro for easy access to D. C. and beyond ️ Lifestyle Perks: Surrounded by top restaurants, shops & amenities
USD 1,350,000
2101 N Monroe Street # 111
12 pictures
Condo · for sale
USD 375,000
USD 464/sq.ft
2101 N Monroe Street # 111
Ashton Heights
· 807 sq.ft · 1 Bedroom · 1 Bath · Condo
· Equipped kitchen
Ashton Heights · 807 sq.ft · 1 Bedroom · 1 Bath · Condo · Equipped kitchen
Price improvement! Lets Go! open house saturday 2-4pm and sunday 1-4pm. Take advantage of this price improvement, it makes this place a great value! This is a fantastic investment opportunity with low condo dues that include water, sewer, gas, and trash! Located in the desirable Cherrydale Neighborhood of North Arlington, this cozy end unit condo was built in 2013 and is situated in a secure, elevator-equipped building featuring modern upgrades. Upon entering the condo, you'll notice the warm hardwood flooring, a utility room with a stacked washer/dryer, and additional storage space. The gourmet kitchen boasts hardwood floors, granite countertops, stainless steel appliances, a gas cooktop, a wall oven, a built-in microwave, and pantry cabinetry. The adjacent dining area is perfect for enjoying meals and overlooks the family room, which is filled with natural light and also features hardwood flooring. The primary bedroom offers new carpeting, a walk-in closet, and an armoire nook. The e
USD 375,000
3812 16th street s, arlington, us, va
View photo
House · for sale
USD 1,500,000
3812 16th street s, arlington, us, va
Ashton Heights
· 18 Bedrooms · 12 Baths · House
Ashton Heights · 18 Bedrooms · 12 Baths · House
You're buying: 1) EHO Approved Permit for 6 unit apartment complex. Permit will be transferred. Plan can be found in document section. 2) SFH currently on it Seller has officially received the Expanded Housing Option (EHO) Development permit for this lot. No more than thirty (30) R-6 permits are issued a year. Expanded Housing Option (EHO) Development offers an alternative on single-family residential lots that allows for the construction of duplexes, townhouses, and multifamily buildings that meet the design standards in Arlington County Zoning Ordinance (ACZO) 3812 16th has met the requirements: Minimum Lot Area of 6,000 sq ft and Minimum Lot Width of 60 ft. You'll receive the parcel + home with the EHO Permit, you'll take it from there. There's a home there now that you can rent till you start demo. 3 floors 2 units per floor Each unit has 3 bedrooms and 2 full bathrooms Don't miss out! This is VERY RARE and UNIQUE investment in Douglas Park, Arlington
USD 1,500,000
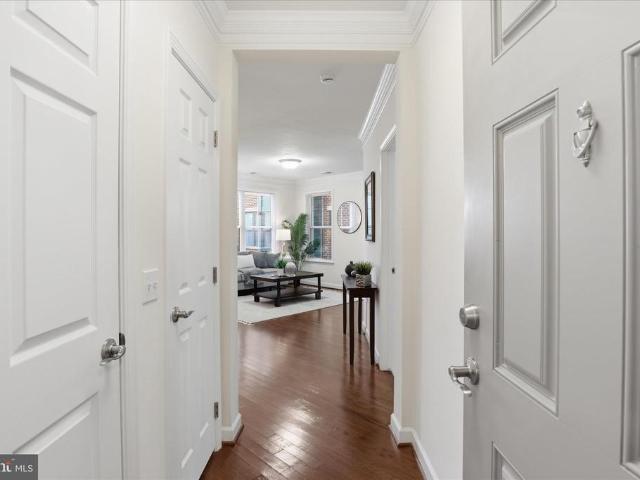
3800 Fairfax Dr, Unit 207, Arlington, VA 22203 | MLS #VAAR2075
View photo
Condo · for sale
USD 399,900
USD 427/sq.ft
3800 Fairfax Dr, Unit 207, Arlington, VA 22203 | MLS #VAAR2075
Ashton Heights
· 936 sq.ft · 1 Bedroom · 1 Bath · Condo
· Balcony · Equipped kitchen · Parking
Ashton Heights · 936 sq.ft · 1 Bedroom · 1 Bath · Condo · Balcony · Equipped kitchen · Parking
Beautifully Updated 2nd Floor Condo Offering Modern Finishes and Low-Maintenance Living! Includes One Assigned Parking Space (#P31). The Stylish Kitchen Features QUARTZ Countertops, a Contemporary Tile Backsplash, Stainless Steel Appliances (2026), and Updated Lighting. Enjoy New Flooring (2026), Fresh Custom Paint, and an Updated Bathroom (2026) Designed with Today's Buyer in Mind. The Spacious Bedroom Provides Plenty of Comfort, While the Private Balcony Offers a Great Space to Relax and Unwind. Convenient In-Unit Washer and Dryer Included. Condo Association Fee Includes Utilities and Internet Service, Providing Exceptional Value and Convenience. Ideally Located Near Shopping, Dining, Entertainment, Metro and Major Commuter Routes. Move-In Ready and a Must See!
USD 399,900
154 A N Bedford Street # A
View photo
Condo · for sale
USD 299,000
USD 495/sq.ft
154 A N Bedford Street # A
Ashton Heights
· 603 sq.ft · 1 Bedroom · 1 Bath · Condo
· Equipped kitchen · Parking
Ashton Heights · 603 sq.ft · 1 Bedroom · 1 Bath · Condo · Equipped kitchen · Parking
Hurry to see this terrific one bedroom Bedford Park condo in N. Arlington just off Washington Blvd and Rt. 50 with easy access to DC and downtown Arlington. No more popcorn ceiling here! All NEW fresh neutral paint throughout including all NEW luxury vinyl plank flooring throughout. Kitchen offers light maple cabinets and brand NEW granite counters. Just move on in! Stacked washer/dryer in unit! Unreserved open parking lot. Call today to see this home in person!
USD 299,000
5709 5th St S, Arlington, VA 22204 | MLS #VAAR2073
View photo
House · for sale
USD 1,649,000
USD 399/sq.ft
5709 5th St S, Arlington, VA 22204 | MLS #VAAR2073
Ashton Heights
· 4,123 sq.ft · 6 Bedrooms · 7 Baths · House
· Equipped kitchen
Ashton Heights · 4,123 sq.ft · 6 Bedrooms · 7 Baths · House · Equipped kitchen
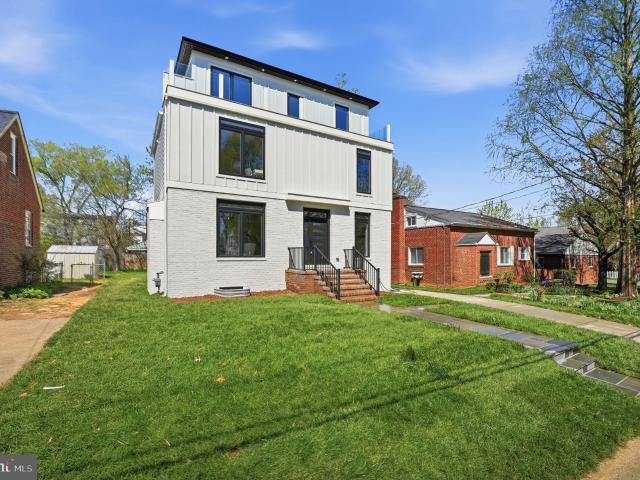
Picture Yourself Living in a Home That Feels Brand New Some homes give you more square footage. This one gives you more breathing room. Set in Arlington’s Glencarlyn neighborhood, this turnkey residence was rebuilt from the ground up and lives like brand-new construction, offering 4,128 finished square feet, 6 bedrooms, 6 full baths, and a main-level powder room, all wrapped in a crisp exterior with modern vertical siding, oversized black-framed windows, and a welcoming front entry that feels polished before you even step inside. The main level opens bright and wide, with engineered hardwood floors, recessed lighting, and an easy flow between the kitchen, dining, and living areas. Sunlight pours through oversized windows, while the craftsmanship throughout the home immediately stands out, from the custom carpentry details and striking stair system to the thoughtfully selected tile work that gives the home a refined, elevated feel without losing warmth. The kitchen is the heart of the h
USD 1,649,000
1607 N Glebe Rd, Arlington, VA 22207 | MLS #VAAR2076
View photo
House · for sale
USD 1,469,900
USD 464/sq.ft
1607 N Glebe Rd, Arlington, VA 22207 | MLS #VAAR2076
Ashton Heights
· 3,165 sq.ft · 6 Bedrooms · 4 Baths · House
· Fireplace · Equipped kitchen
Ashton Heights · 3,165 sq.ft · 6 Bedrooms · 4 Baths · House · Fireplace · Equipped kitchen
Step into this fully renovated Tudor style masterpiece in one of Arlington's most sought after neighborhoods, now priced well below comparable renovated homes in the area. From the moment you walk in, this home feels different. The original wood-burning fireplace anchors a spacious living room that immediately feels like home, warm, elegant, and built for real life. The formal dining room sets the stage for holidays, dinner parties, and the kind of gatherings families remember. The brand-new gourmet kitchen is simply stunning. Custom cabinetry, top of the line black stainless steel appliances, quartz countertops, brushed gold fixtures, and a large pantry come together in a space that will inspire even the most casual cook. The adjacent family room flows seamlessly from the kitchen, making everyday living and entertaining effortless. With six bedrooms and four full bathrooms spread across three levels, there is room for everyone. The primary suite is a true retreat, featuring a walk-in
USD 1,469,900
1404 N Herndon Street
12 pictures
House · for sale
USD 2,400,000
USD 602/sq.ft
1404 N Herndon Street
Ashton Heights
· 3,983 sq.ft · 4 Bedrooms · 4 Baths · House
· Office room · Fireplace
Ashton Heights · 3,983 sq.ft · 4 Bedrooms · 4 Baths · House · Office room · Fireplace
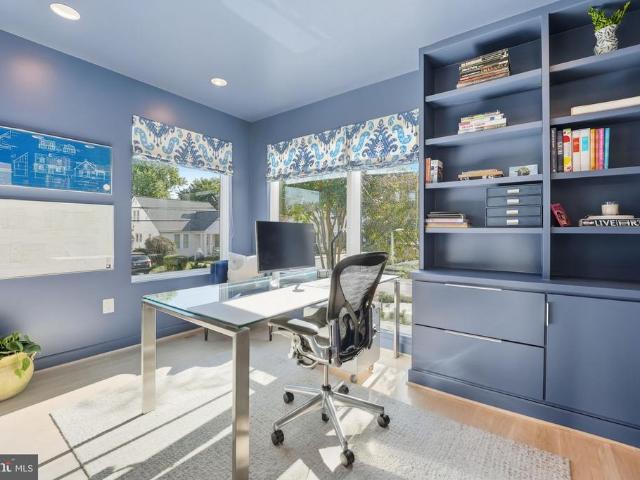
Offers due 6pm, Monday, 4/13*Nestled in the heart of coveted Lyon Village, this exceptional modern homecompletely reimagined and extensively renovated in 2016offers a seamless blend of refined design and everyday comfort. Just blocks from Clarendons vibrant dining, shopping, Metro, parks, and top-rated schools, this premier location delivers a walkable lifestyle with exceptional convenience while maintaining a quiet residential feel. Gt; > > Inside, a light-filled, thoughtfully designed open layout is defined by soaring ceilings, white oak floors, and striking designer lighting. The dining room features custom cabinetry and carefully curated details, while a beautifully designed home office with built-ins offers both style and function. A thoughtfully designed mudroom with a separate entrance enhances daily living with ease. Gt; > > At the heart of the home, the inviting living area showcases a gas fireplace and walls of windows that fill the space with natural light. The well-appointe
USD 2,400,000
2612 24Th Street N
12 pictures
House · for sale
USD 2,995,000
USD 545/sq.ft
2612 24Th Street N
Ashton Heights
· 5,490 sq.ft · 5 Bedrooms · 5 Baths · House
· Fireplace · Equipped kitchen
Ashton Heights · 5,490 sq.ft · 5 Bedrooms · 5 Baths · House · Fireplace · Equipped kitchen
Set within Arlington's most coveted enclave, this custom 5-bedroom, 5.5-bath residence offers a private, tranquil setting just minutes from Washington, D. C. Built in 2009 on a 0.30-acre lot, the approximately 5,550 square-foot home pairs refined architecture with generous proportions. The freshly painted main level features a chef's kitchen including a sweeping island with seating, professional-grade range and refrigerator, and a light-filled breakfast area. A butler's pantry flows into the formal dining room. Hardwood floors, tray ceilings, and extensive moldings carry throughout. The family room, warmed by a gas fireplace, opens onto a sun porch, while a handsome study with built-ins offers a quiet retreat. Upstairs, a loft leads to four bedrooms, each with its own bath. The primary suite is a true sanctuary, with two separate closet rooms, plantation shutters, and an en-suite bath with stand-up shower. The upper-level laundry room adds everyday convenience. The lower level offers a
USD 2,995,000
1401 N Rhodes Street # 301
View photo
Condo · for sale
USD 649,900
USD 494/sq.ft
1401 N Rhodes Street # 301
Ashton Heights
· 1,313 sq.ft · 2 Bedrooms · 2 Baths · Condo
· Garden · Balcony · Parking
Ashton Heights · 1,313 sq.ft · 2 Bedrooms · 2 Baths · Condo · Garden · Balcony · Parking
Open Sunday 1-4pm*. Rarely available. Corinthian Condominium. Largest floorplan in the building with 1314 sq. Ft of space. Two generous bedrooms plus den or 3rd bedroom in boutique building. Huge living area and separate dining room space with floor to ceiling energy efficient windows, new LVP flooring throughout, 2 large walk in closets plus linen and coat closets, updated baths, newer stackable washer/dryer in unit, newer HVAC system, and new hot water heater. Oversized balcony with room for a table and chairs and an urban garden. Covered assigned parking (Space #9) and storage unit convey. Building amenities include four (4) guest parking spaces. Unheard of in N. Arlington, community room and bike storage. The absolute best of one level Orange Line living! Downhill 2 blocks to Rosslyn metro in the morning, downhill 1.5 blocks from Courthouse metro in the evening. Short stroll to Whole Foods, Trader Joes and Safeway. Fabulous coffee, dining and shopping all close by. Georgetown is a
USD 649,900
1301 N Courthouse Road # 1805
12 pictures
Condo · for sale
USD 849,000
USD 559/sq.ft
1301 N Courthouse Road # 1805
Ashton Heights
· 1,518 sq.ft · 2 Bedrooms · 2 Baths · Condo
· Balcony · Fireplace · Equipped kitchen · Parking
Ashton Heights · 1,518 sq.ft · 2 Bedrooms · 2 Baths · Condo · Balcony · Fireplace · Equipped kitchen · Parking
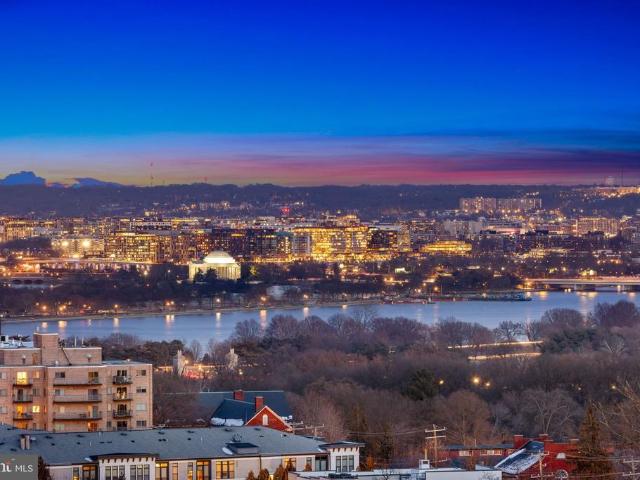
With stunning views of the DC skyline, this two-level condo penthouse offers a light-filled and spacious layout with an unbeatable and convenient location. Upon entering the main level through the foyer, there is a gourmet kitchen with a center island, stainless steel appliances including a beverage refrigerator, stacked washer and dryer and a large pantry. Back through the foyer, there is a dining room that overlooks the two-story living room with a gas fireplace, floor-to-ceiling windows across the breadth of the unit and access to a large balcony with beautiful monumental views. A powder room completes this level. Over the stairs to the upper level, there is a skylight flooding the unit with sunlight. The primary suite offers a large walk-in closet and en suite bath. There is also a second bedroom, a versatile loft area with a wet bar and a second full bath. Additional features include two assigned parking spaces and ample storage throughout the unit with two storage closets off of
USD 849,000
4413 7Th Street N
View photo
Townhouse · for sale
USD 925,000
USD 818/sq.ft
4413 7Th Street N
Ashton Heights
· 1,130 sq.ft · 3 Bedrooms · 2 Baths · Townhouse
· Office room · Fireplace · Equipped kitchen
Ashton Heights · 1,130 sq.ft · 3 Bedrooms · 2 Baths · Townhouse · Office room · Fireplace · Equipped kitchen
The one you've been hoping for has arrived! Unbeatable close-in location. Metro, airports, railway station, eateries, trails, parks, biking, shopping and much more! 3 classy levels of upbeat, classy living in move-in condition. Tasteful landscaping and a covered entry offer a Welcome to all who arrive. Step into the Main Level and find a well designed Kitchen with ample cabinetry and counter space, space-enhancing pass-through to the Dining Room, plus room for a convenient breakfast bar. Travel the gleaming hardwood floors to the handy half bath, Dining Area with lit ceiling fan (and the pass-through) -perfect for gatherings/entertaining and melding into an inviting Living Room with cozy gas fireplace and wall of windows. Moving upward to the Upper Level 1, you will find the Primary Bathroom and sunny, spacious Primary Bedroom with vaulted ceiling. And 2nd spacious Bedroom and hall Bathroom. Wait. there's more! Level 3 features the 3rd Bedroom/Loft offering much as a Bedroom/Office/Fam
USD 925,000
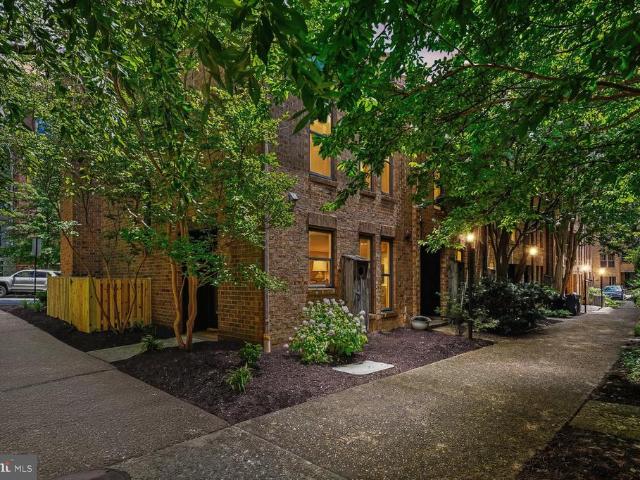
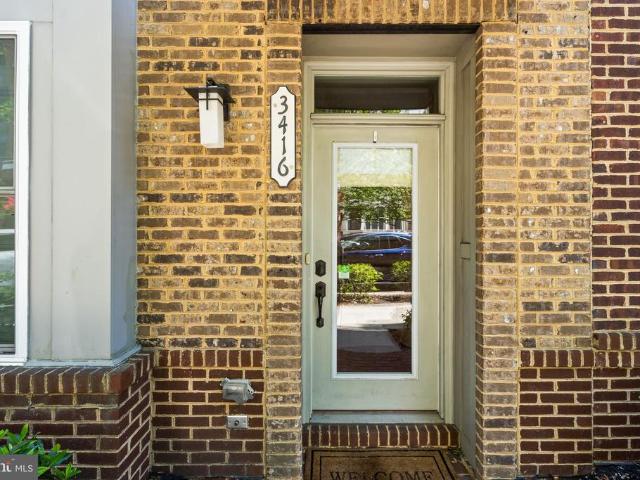
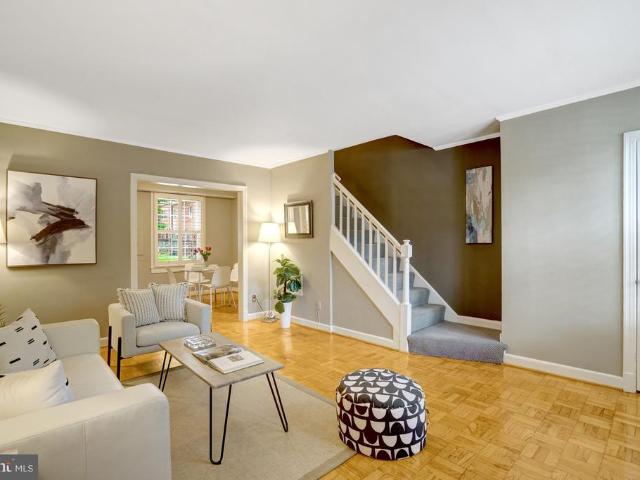
3416 11Th Street S
12 pictures
Townhouse · for sale
Request Details
3416 11Th Street S
Ashton Heights
· 2,519 sq.ft · 4 Bedrooms · 4 Baths · Townhouse
· Office room · Deck · Equipped kitchen · Parking
Ashton Heights · 2,519 sq.ft · 4 Bedrooms · 4 Baths · Townhouse · Office room · Deck · Equipped kitchen · Parking
Available for sale for a very limited time or it will be rented. This is the one South Arlington townhome that has it all and then surprises you with a rooftop deck with open sky and nothing but good evenings ahead, and a kitchen that makes you never want to leave. Four bedrooms, four-and-a-half baths across four light-filled levels, soaring ceilings, and an open floorplan that just flows. The kitchen stops you in your tracks: a generous island, pantry, white cabinetry, and soft granite counters made for long Sunday mornings at the breakfast bar. The baths are beautifully appointed, custom blinds throughout, and a neutral palette means everything just works. An entry-level bedroom with full bath is ideal for guests or a home office, dual-zone heating and cooling keeps every floor comfortable, and a detached two-car garage rounds out the practical side beautifully. The roof deck with designer flooring and open sky in every direction is the kind of space that turns a Tuesday evening into
Request Details
1030 S Barton Street # 273
View photo
Condo · for sale
USD 470,000
USD 474/sq.ft
New
1030 S Barton Street # 273
Ashton Heights
· 990 sq.ft · 2 Bedrooms · 1 Bath · Condo
· Deck · Equipped kitchen · Parking
Ashton Heights · 990 sq.ft · 2 Bedrooms · 1 Bath · Condo · Deck · Equipped kitchen · Parking
Open house, saturday july 18th (2:00-4:00). WELCOME to This Beautifully Maintained 2 Bedroom, 1 Bath Condo Townhome in Arlington Village Offering 994 SQ FT of Comfortable Living Space*Many Improvements & Upgrades to Include: Updated Kitchen & Bath, Custom Plantation Shutters, Washer & Dryer in Unit, HVAC Replaced in 2021*Deck (Replaced in 2020) Overlooks Charming Common Area. Perfect for Relaxing and Entertaining*Lovely Wood Flooring throughout*Well Managed Community*Enjoy Arlington Village Amenities (Amazing Community Pool, Private Tennis Courts, Parking & EXTRA STORAGE SPACE) *Ideally Located near the Pool, Walter Reed Community Center, Transportation, Shops & Restaurants*Pet Friendly Community*AWESOME & CONVENIENT LOCATION. Well Cared for by Long Time Owner*A MUST SEE
USD 470,000
1021 N Garfield Street # 531
12 pictures
Condo · for sale
USD 775,000
USD 685/sq.ft
1021 N Garfield Street # 531
Ashton Heights
· 1,130 sq.ft · 2 Bedrooms · 2 Baths · Condo
· Office room · Fireplace · Equipped kitchen
Ashton Heights · 1,130 sq.ft · 2 Bedrooms · 2 Baths · Condo · Office room · Fireplace · Equipped kitchen
Welcome to a beautifully updated 2-bedroom residence at Clarendon 1021 in the heart of Clarendon, where modern finishes meet an unbeatable location. From the moment you step inside, youre greeted by wide-plank luxury vinyl floors that flow seamlessly throughout the living space, creating a warm, cohesive feel. The open-concept layout offers the flexibility todays buyers crave, with a spacious living and dining area with a gas fireplace thats perfect for both everyday living and entertaining. The kitchen is a showstopper. White marble countertops complement wood cabinetry, creating a clean, timeless aesthetic. Whether youre preparing a quiet weeknight dinner or hosting friends before heading out in Clarendon, this kitchen delivers both style and function. The primary bedroom is a true retreat, large enough for a king-sized bed and complete with a charming sitting nook, ideal for a reading chair, home office setup, or simply a quiet place to unwind. The second bedroom is generously sized
USD 775,000
1021 N Garfield Street # 132
12 pictures
Condo · for sale
USD 589,900
USD 652/sq.ft
1021 N Garfield Street # 132
Ashton Heights
· 904 sq.ft · 2 Bedrooms · 1 Bath · Condo
· Office room · Equipped kitchen · Parking · Swimming pool
Ashton Heights · 904 sq.ft · 2 Bedrooms · 1 Bath · Condo · Office room · Equipped kitchen · Parking · Swimming pool
Luxury 1BR + Den Condo in the heart of Clarendon! Open kitchen w/ bar, granite, SS appliances. Hardwood floors. Ample closet space. Den is perfect for a home office. Garage parking. Washer-dryer in unit. HVAC'25. Pet-friendly building w/ low condo fee & great amenities: state of the art Fitness Center, Rooftop Pool & Spa w/ BBQ's, fire pit & stunning views of DC/monuments; 24hr front desk, package lockers, party room. Just 1-2 blocks to the Metro. Ultra-convenient Clarendon lifestyle awaits w/ gourmet restaurants, sidewalk cafes, fitness studios, shopping, coffee shops, Trader Joe's, Whole Foods, nearby trails, nightlife!
USD 589,900
2100 Langston Blvd, Unit 425, Arlington, VA 22201 | MLS #VAAR2072
View photo
Condo · for sale
USD 365,000
USD 514/sq.ft
2100 Langston Blvd, Unit 425, Arlington, VA 22201 | MLS #VAAR2072
Ashton Heights
· 710 sq.ft · 1 Bedroom · 1 Bath · Condo
· Garden · Equipped kitchen
Ashton Heights · 710 sq.ft · 1 Bedroom · 1 Bath · Condo · Garden · Equipped kitchen
Hands down, the best one bedroom condo in Arlington! Upon entering, experience the open light-filled living area leading to an enclosed 66 sq foot sunroom with beautiful western garden views. Updated throughout with decorator colors, handsome wood flooring and a large walk-in closet plus 3 others perfectly situated closets for storage. The gourmet kitchen has custom white cabinetry, quartz countertops, under-cabinet and in-cabinet lighting, updated appliances and handsome flooring. There is also a built-in stackable washer and dryer. 721 sq ft, plus 66 sq ft of incredibly designed space. That's just the beginning. The Astoria is located in the Courthouseu002FColonial Village neighborhood with an 8 minute walk to Courthouse metro (Orange and Silver lines), the ART bus at your doorstep and a 10 minute walk to the theatre and restaurants, 15 minute walk to Georgetown and the Custis Bike trail, which goes all the way to Mount Vernon, in front of the building. Lets talk about the amenities
USD 365,000
1301 S Walter Reed # 102
12 pictures
Condo · for sale
USD 350,000
USD 396/sq.ft
1301 S Walter Reed # 102
Ashton Heights
· 883 sq.ft · 2 Bedrooms · 1 Bath · Condo
· Deck · Equipped kitchen · Parking
Ashton Heights · 883 sq.ft · 2 Bedrooms · 1 Bath · Condo · Deck · Equipped kitchen · Parking
This rarely available first-floor condo is one of a handful of units with direct from the parking lot access via the back deck! The landmark Commons of Arlington community is on the National Register of Historic Places and offers a 2-bedroom layout in a highly convenient location just off the vibrant Columbia Pike corridor near Glebe Road. Enjoy easy access to Ballston, the Pentagon, and I-395, along with a variety of nearby dining, shopping, and entertainment options including the Arlington Cinema & Drafthouse, Giant Food, Puppatellas, Bob & Ediths Diner, William Jeffreys Tavern, and Bangkok 54. Inside, this well-maintained corner unit features a welcoming entry foyer and abundant natural light from windows on three sides. The spacious living and dining area is anchored by hardwood floors, while the separate kitchen is updated with stainless steel appliances and ample cabinet storage. French doors open to a private deck, creating an easy indoor-outdoor flow. Two comfortable bedrooms a
USD 350,000
1730 Arlington Boulevard # 506
11 pictures
Condo · for sale
USD 298,000
USD 439/sq.ft
1730 Arlington Boulevard # 506
Ashton Heights
· 678 sq.ft · 1 Bedroom · 1 Bath · Condo
· Parking
Ashton Heights · 678 sq.ft · 1 Bedroom · 1 Bath · Condo · Parking
Price reduced! Spacious condo home featuring open living and dining area and seamless flow layout while still providing distinct, functional spaces for both relaxing and dining. Laminate wood floors extend throughout the main living space, adding warmth, character, and durability. The result is a home that feels spacious, practical, and exceptionally comfortable. The condo is situated in a well-established Arlington neighborhood with easy access to the Metro, major commuter routes, shopping, dining, and all the conveniences that make North Arlington one of the areas most sought-after places to live. If youve been looking for a bright, spacious one-bedroom with a true dining area, excellent closet space, and thoughtful updates at an incredible value, this is it. The unit also includes one assigned parking space and additional storage, and the condo fee covers all utilities except cable
USD 298,000
2511 Arlington Blvd, Unit 101, Arlington, VA 22201 | MLS #VAAR2067
View photo
Condo · for sale
USD 265,000
USD 417/sq.ft
2511 Arlington Blvd, Unit 101, Arlington, VA 22201 | MLS #VAAR2067
Ashton Heights
· 635 sq.ft · 1 Bedroom · 1 Bath · Condo
· Equipped kitchen
Ashton Heights · 635 sq.ft · 1 Bedroom · 1 Bath · Condo · Equipped kitchen
Welcome to 2511 Arlington Blvd #101, a rarely available ground-floor one-bedroom, one-bath condo offering true single-level living right when you open the door, perfect for anyone looking to avoid stairs and enjoy everyday convenience. This well-laid-out unit features a spacious living and dining area, a decent-sized kitchen with ample cabinet space, and a comfortable bedroom with a walk-in closet. The bathroom is centrally located and functional, and the home is complete with a newer washer and dryer, adding to the ease of condo living. Located in an established Arlington community with close proximity to shopping, dining, public transportation, and major commuter routes, this home offers a fantastic opportunity for first-time buyers, downsizers, or investors seeking low-maintenance living in a prime location. Convenient, accessible, and thoughtfully designed, this is Arlington condo living made easy
USD 265,000
1922 N Daniel Street
View photo
Townhouse · for sale
USD 1,145,000
USD 604/sq.ft
1922 N Daniel Street
Ashton Heights
· 1,894 sq.ft · 3 Bedrooms · 2 Baths · Townhouse
· Patio · Office room · Equipped kitchen · Parking
Ashton Heights · 1,894 sq.ft · 3 Bedrooms · 2 Baths · Townhouse · Patio · Office room · Equipped kitchen · Parking
Beautifully remodeled end-unit in sought-after Lyongate! Freshly painted with brand new carpeting, this sun-soaked end-unit features a fully renovated kitchen with center island, double sinks, stacked solid wood cabinetry, stainless steel appliances, granite countertops, and refinished hardwood flooring. This desirable layout features a large primary suite with cathedral ceilings and a bonus top floor loft, the perfect space for a home office or den. An attached primary bath has been renovated top-to-bottom and features a new white vanity with double sinks and Quartz countertops, a built-in window seat with storage, an oversized seamless glass enclosed shower, and all new fixtures throughout. The secondary full bath was also fully gutted and features a new vanity with Quartz countertops, a new tub/shower, tasteful tile surround and flooring, and all new fixtures. The garage level rec room offers direct access to the fully enclosed rear patio, while the main level living room features a
USD 1,145,000
2001 15Th Street N # 805
12 pictures
Condo · for sale
USD 530,000
USD 615/sq.ft
2001 15Th Street N # 805
Ashton Heights
· 861 sq.ft · 1 Bedroom · 1 Bath · Condo
· Equipped kitchen · Parking
Ashton Heights · 861 sq.ft · 1 Bedroom · 1 Bath · Condo · Equipped kitchen · Parking
Combining generous scale, thoughtful updates, premium amenities, parking and a sought-after location, this residence presents a rare opportunity to enjoy elevated urban living in the heart of Arlington. This residence sits in the largest one-bedroom tier at The Odyssey, offering large rooms and a desirable corner-unit position with massive windows that bring in abundant natural light and a skyline view that stretches to the National Cathedral. The open living and dining layout creates a comfortable sense of space rarely found in one-bedroom condos in the Courthouse area. The home features a recently renovated luxury low-barrier bathroom that introduces spa-inspired comfort. Other recent upgrades include a recently installed full-size front-loading washer and dryer and an under-counter, reverse-osmosis water filter integrated into the kitchen faucet. Smart bulb lighting fixtures allow unlimited mood setting. The large bedroom has similarly impressive views, and a generous walk-in closet
USD 530,000

Get email alerts

Don't miss out: be the first to know about new properties

The alert was correctly created

On subscribing you accept the conditions of use and the privacy policy
Alert
Receive new ads in your inbox
Save this search
Receive alerts for new listings

We'll send you an email when we have new properties for: "Properties for sale in Ashton Heights"

The alert was correctly created

Lyon Park, Arlington County Virginia
Clarendon-Courthouse
Get email alerts and be the first to see new listings
Required field
On subscribing I accept the terms of the privacy policy
Perfect! You'll soon start receiving new listings via email
Alert
Receive an email when we have new ads for Properties for sale in Ashton Heights
Save this search
Filters

Bedrooms

Size (sq.ft)

sq.ft
sq.ft

Price

USD
USD

Property type

Bathrooms

Clear all filters
Receive notifications when new entries are published.