1,720 properties for sale in Ashton Heights

1230 N Danville Street
View photo
Townhouse · for sale
USD 1,379,000
USD 615/sq.ft
1230 N Danville Street
Ashton Heights
· 2,239 sq.ft · 3 Bedrooms · 3 Baths · Townhouse
· Deck · Equipped kitchen · Parking
Ashton Heights · 2,239 sq.ft · 3 Bedrooms · 3 Baths · Townhouse · Deck · Equipped kitchen · Parking
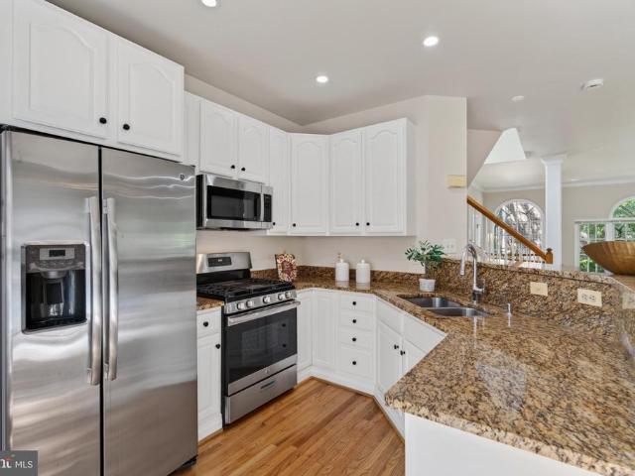
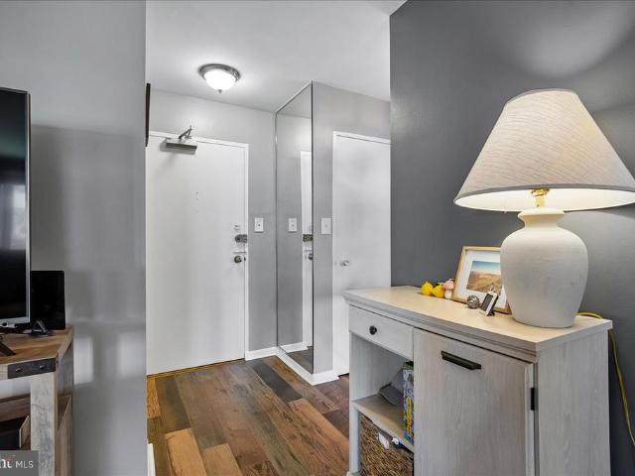
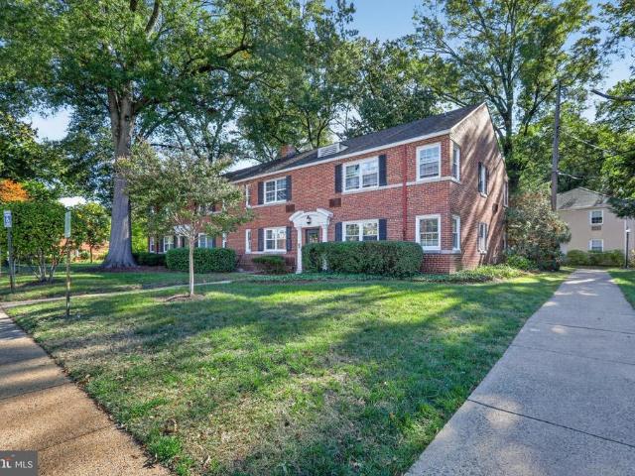
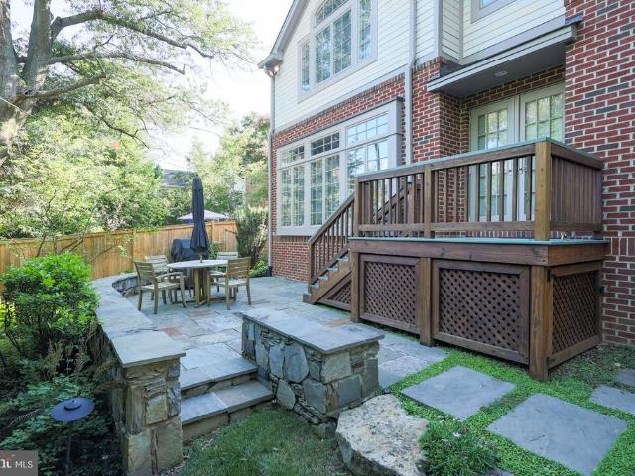
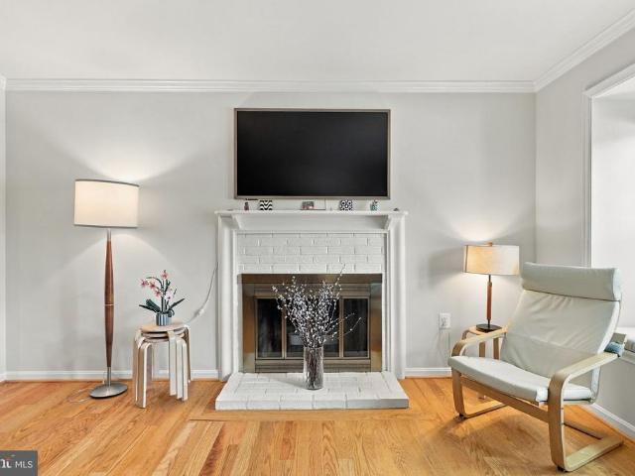
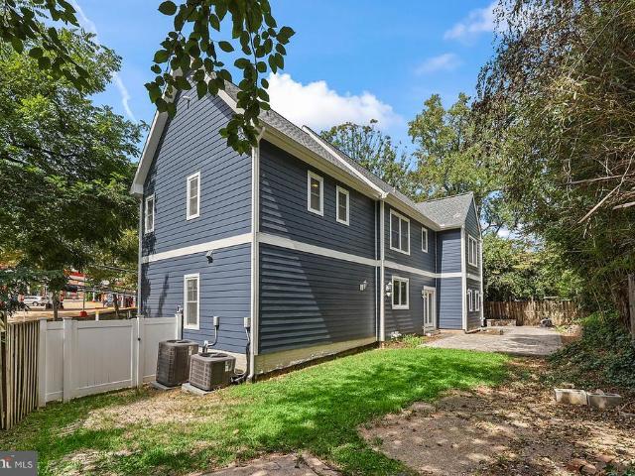
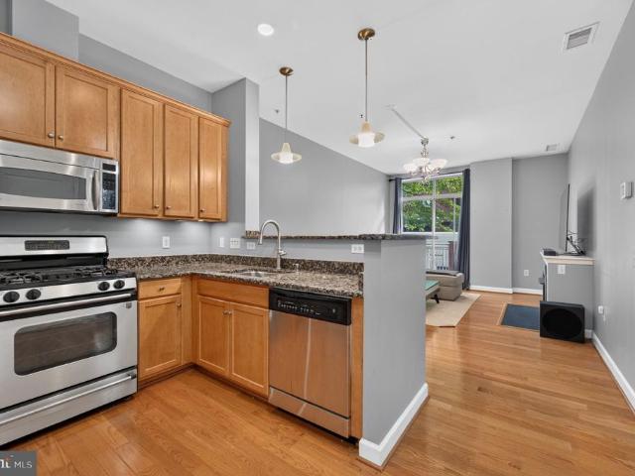
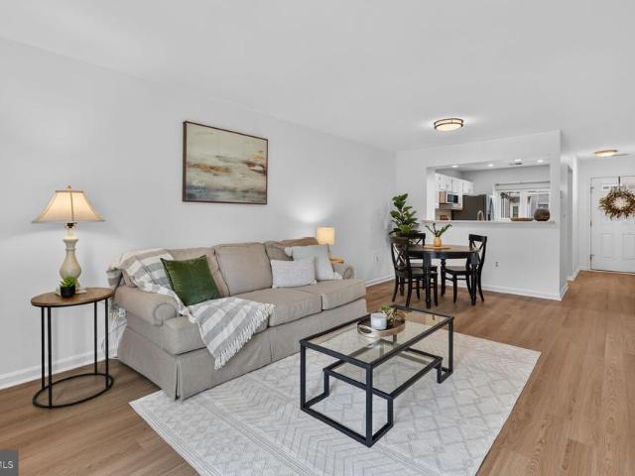
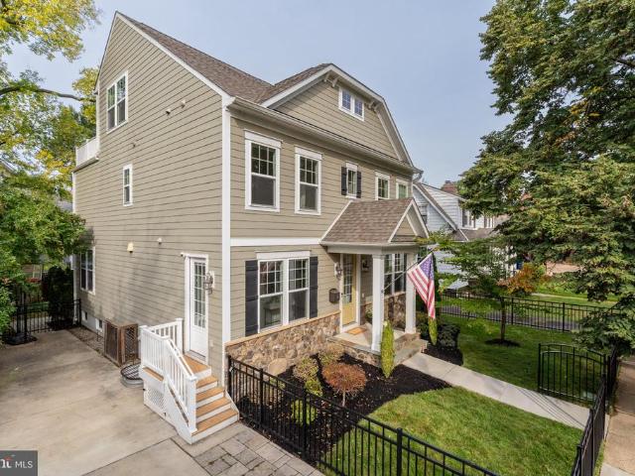
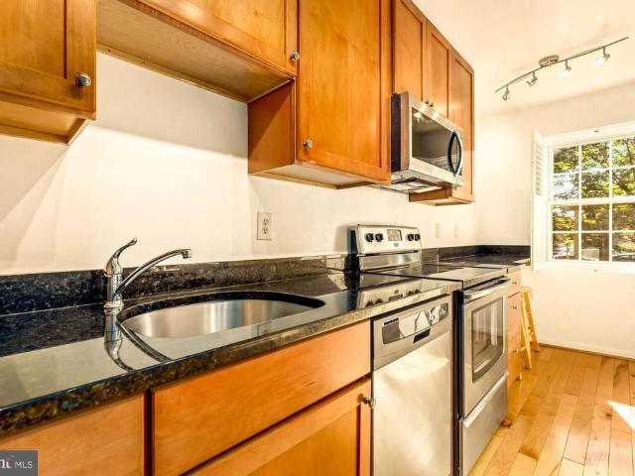
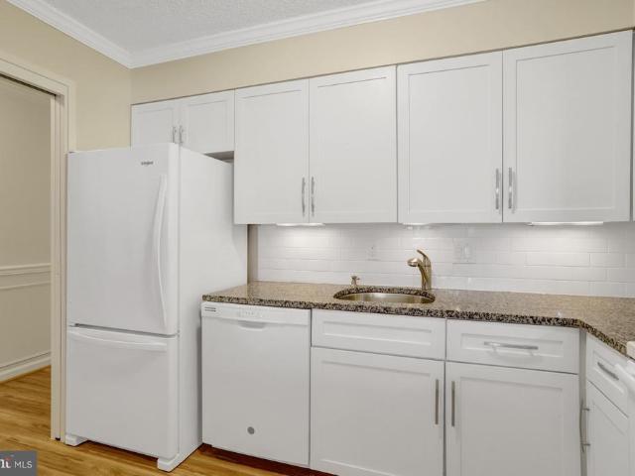
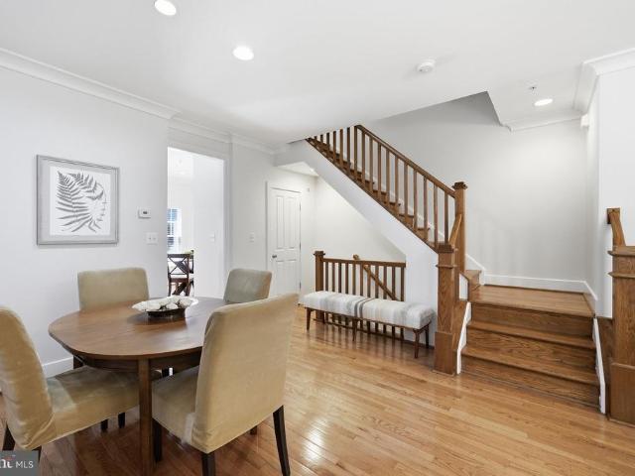
Enjoy the best of urban living in this beautifully situated Arts and Crafts-style townhome, nestled within a peaceful courtyard in the sought-after Clarendon Park community. A welcoming front porch overlooking the courtyard offers a wonderful place to sit, relax, and enjoy the outdoors when the weather is just right. Offering four levels of light-filled living, 3 bedrooms, 3.5 baths, multiple outdoor spaces, and a garage, this home combines the tranquility of a residential setting with immediate access to the vibrant energy of Clarendon and Courthouse. The main level features an open and inviting living and dining area with hardwood floors and abundant natural light. The spacious kitchen offers granite countertops, gas cooking, ample cabinetry, and a sunny eat-in breakfast area. Just beyond the kitchen, a private rear deck creates an easy connection to the outdoors and a wonderful spot for morning coffee, dining, or entertaining. A powder room completes the main level. Upstairs, the pr
USD 1,379,000
1201 N Quinn Street # 203
View photo
Condo · for sale
USD 824,900
USD 790/sq.ft
1201 N Quinn Street # 203
Ashton Heights
· 1,044 sq.ft · 2 Bedrooms · 2 Baths · Condo
· Balcony · Parking
Ashton Heights · 1,044 sq.ft · 2 Bedrooms · 2 Baths · Condo · Balcony · Parking
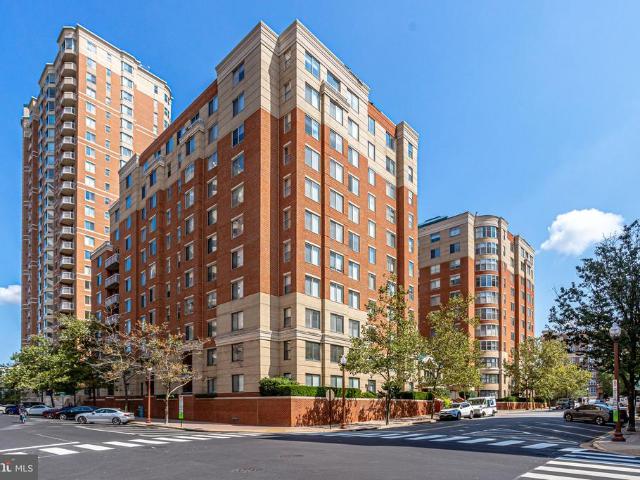
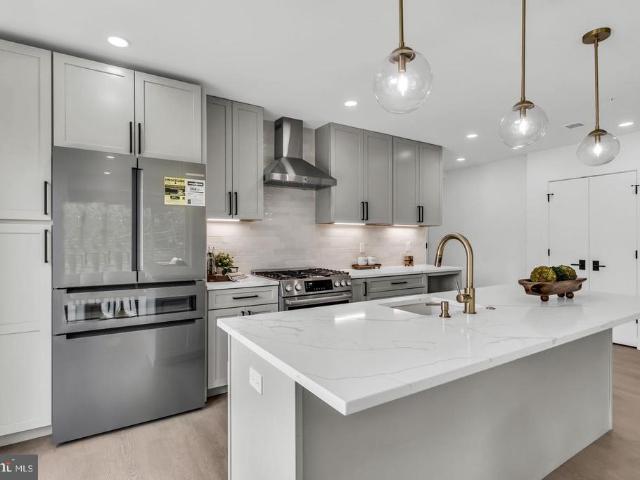
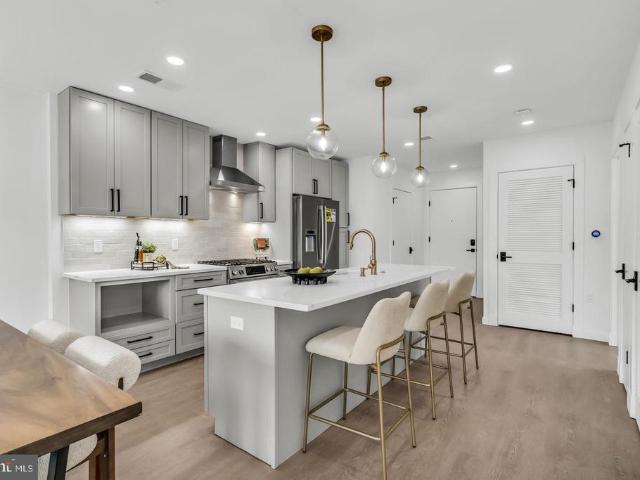
Welcome to the avant; A collection of 12 luxury boutique new construction condos nestled in the highly sought after Arlington neighborhood. Thoughtfully designed for sophisticated living, these one-, two-, and three-bedroom residences blend timeless style with contemporary convenience. Each home showcases premium designer finishes, including Calacatta quartz countertops, Bosch appliances, solid wood soft-close cabinetry, elegant bronze fixtures, integrated smart home technology, and modern wide-plank luxury flooring throughout. Spa-inspired bathrooms feature Delta Signature fixtures, solid brass hardware, illuminated mirrors, and Bluetooth speaker exhaust fans, creating a luxurious everyday retreat. Every residence also includes an Energy Star washer and dryer set and private balconies providing valuable outdoor living space. Residents enjoy a secure, modern building equipped with remote entry, in-unit intercom systems, security cameras, and license plate reader garage access. Secure g
USD 824,900
4350 N Pershing Drive # 43501
View photo
Condo · for sale
USD 299,999
USD 323/sq.ft
4350 N Pershing Drive # 43501
Ashton Heights
· 926 sq.ft · 2 Bedrooms · 1 Bath · Condo
· Equipped kitchen
Ashton Heights · 926 sq.ft · 2 Bedrooms · 1 Bath · Condo · Equipped kitchen
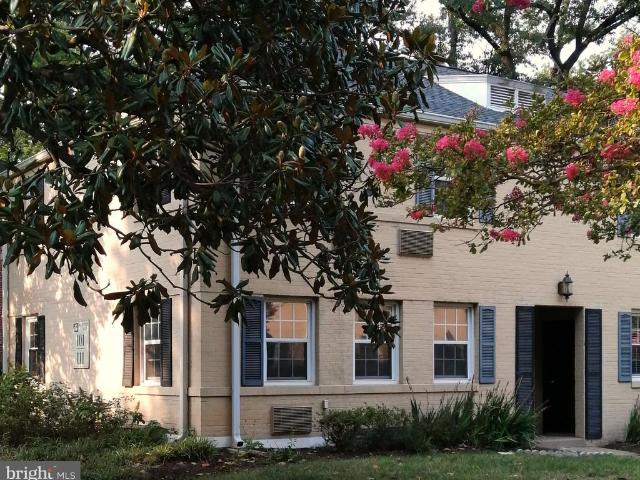
Love Where You Live! Beautifully Updated Condo in the Heart of North Arlington! Looking for the perfect combination of location, comfort, and convenience? You've found it! Welcome to this beautifully updated, exceptionally well-maintained two-bedroom condominium in charming Arlington Oaks, where everything you love about Arlington is at your doorstep! Discover 936 square feet of inviting living space that's in excellent condition and ready for you to enjoy! Attractive luxury vinyl plank flooring flows through the living room, kitchen, and bathroom, creating a fresh, modern feel. The living room is perfect for relaxing after a busy day or gathering with friends, while the separate dining area provides a cozy spot for everyday meals and morning coffee. The updated kitchen features beautiful granite countertops, stainless steel appliances, and a practical layout that makes meal prep easy. Both bedrooms are generously sized and feature brand new carpeting. The beautifully renovated bathroo
USD 299,999
1001 N Vermont Street # 214
View photo
Condo · for sale
USD 439,000
USD 529/sq.ft
1001 N Vermont Street # 214
Ashton Heights
· 829 sq.ft · 2 Bedrooms · 1 Bath · Condo
· Balcony · Equipped kitchen · Parking
Ashton Heights · 829 sq.ft · 2 Bedrooms · 1 Bath · Condo · Balcony · Equipped kitchen · Parking
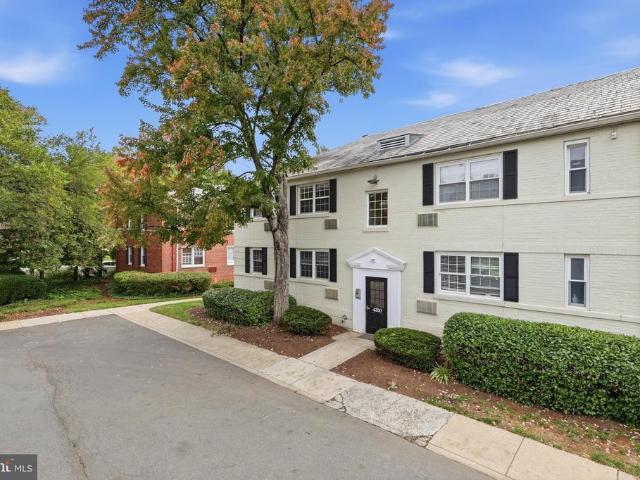
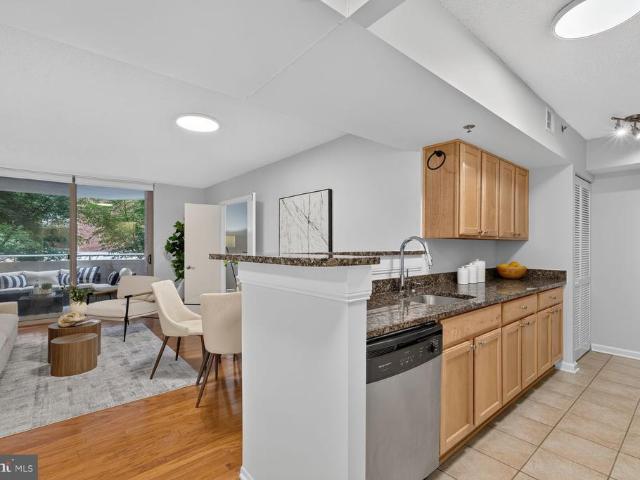
The Best Buy in Ballston! Wonderful open floor plan with a large gourmet kitchen with loads of counter space and breakfast bar seating overlooking the living/dining room. Flanking bedrooms offer separation for privacy and the bathroom was literally just renovated this week! There is a room sized balcony off the living room which offers 3 season enjoyment with green treed views. The Best Buy in Ballston! Wonderful open floor plan with a large gourmet kitchen with loads of counter space and breakfast bar seating overlooking the living/dining room. Flanking bedrooms offer separation for privacy and the bathroom has been freshly renovated. A room-sized balcony off the living room offers 3 season enjoyment with green treed views. Fine features include warm hardwood floors, w/d, good closet space, your own private parking space, and a location that cant be beat: nestled on a quiet side street with easy access to I-66, with the Metro, Ballston Quarter, and a multitude of shops, restaurants, a
USD 439,000
1146 N Vernon Street
View photo
Townhouse · for sale
USD 1,150,000
USD 506/sq.ft
1146 N Vernon Street
Ashton Heights
· 2,271 sq.ft · 4 Bedrooms · 3 Baths · Townhouse
· Office room · Deck · Fireplace
Ashton Heights · 2,271 sq.ft · 4 Bedrooms · 3 Baths · Townhouse · Office room · Deck · Fireplace
Open house: oct 4th 2-4pm*. Exceptional end-unit townhome offering refined living, expansive outdoor spaces, and a premier location just blocks from Ballston Metro and the Orange and Silver Lines. Ideally positioned in the heart of Ballston, the residence provides convenient access to Washington, D. C. major commuter routes, Ballston Quarter, acclaimed dining, cafs, shopping, fitness, and entertainmentcombining the privacy and space of a townhome with the conveniences of one of North Arlingtons most dynamic neighborhoods. The entry level welcomes you with a private bedroom and full bath, providing exceptional flexibility for guests, a home office, or additional living space. Beyond, a light-filled living area is anchored by a gas fireplace and opens to the expansive lower outdoor space, featuring a deck replaced in 2026 and generous room for grilling, dining, and entertaining. The main level is distinguished by beautiful hardwood floors refinished in 2026, Palladian windows, abundant n
USD 1,150,000
1511 Rolfe Street N # A404
View photo
Condo · for sale
USD 888,000
USD 793/sq.ft
1511 Rolfe Street N # A404
Ashton Heights
· 1,119 sq.ft · 2 Bedrooms · 2 Baths · Condo
· Equipped kitchen
Ashton Heights · 1,119 sq.ft · 2 Bedrooms · 2 Baths · Condo · Equipped kitchen
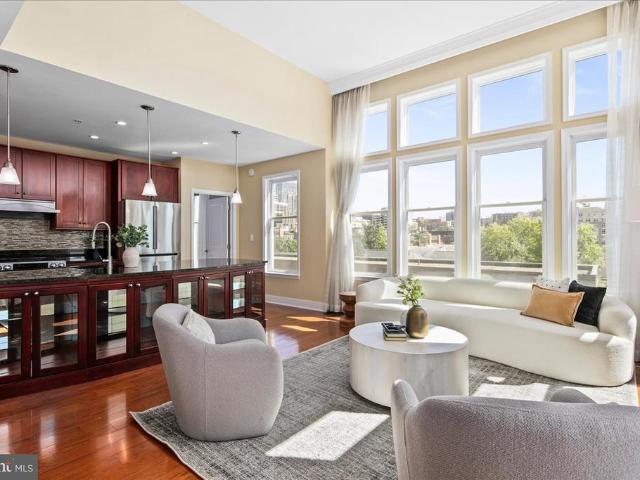
Assumable loan for VA Buyers at 2.375%! A rarely-available penthouse corner-unit featuring monumental views makes this thoughtfully designed 2BR/2BA the premier condo opportunity on the market. In the heart of one of Arlingtons most desirable locations, boasting a 95/100 WalkScore, this property provides quiet reprieve without sacrificing convenience. What makes this unit stand out? Greeted by 20 living-area ceilings and walls lined with floor-to-ceiling wraparound windows. Facing east, an abundance of morning light floods through the space. Views of Rosslyn and the Washington Monument can be viewed from multiple vantage points around the combination living/kitchen/dining. The kitchen features high-end appliances, including a new Jenn-Air refrigerator (2023). Do not miss the islands custom display case. The primary bedroom features ample closet space and a fully renovated, spa-like ensuite bathroom. The secondary bedroom includes custom built-ins and a Murphy bed system, allowing for g
USD 888,000
3000 Spout Run Parkway # C605
View photo
Condo · for sale
USD 220,000
USD 292/sq.ft
3000 Spout Run Parkway # C605
Ashton Heights
· 753 sq.ft · 1 Bedroom · 1 Bath · Condo
· Equipped kitchen
Ashton Heights · 753 sq.ft · 1 Bedroom · 1 Bath · Condo · Equipped kitchen
Top-Floor Gem in Arlington! Bright, Spacious, and Full of Charm! Step into this beautifully sun-drenched top-floor condo and instantly feel at home. This 759 sq. ft. Unit features beautiful LVP flooring throughout, an open living and dining layout with amazing large windows offering tree and sky views, and a stylish kitchen complete with granite countertops and stainless steel appliances. The updated bathroom offers a spacious tub-shower combination, ceramic flooring, and a new vanity, faucet, mirror, lighting, and storage niche. The bedroom is a true retreat, offering oversized windows with lovely views, a ceiling fan, and generous closet space. Designed for both comfort and functionality, the open-concept living and dining areas provide ample room for larger furniture while maintaining an airy, inviting atmosphere. Need extra storage? In addition to the coat closet and hallway linen closet, there's an oversized, versatile walk-in closet, perfect for storing essentials or your own cre
USD 220,000
3830 9Th Street N # 602W
View photo
Condo · for sale
USD 449,000
USD 613/sq.ft
3830 9Th Street N # 602W
Ashton Heights
· 732 sq.ft · 1 Bedroom · 1 Bath · Condo
· Swimming pool · Fireplace · Equipped kitchen · Parking
Ashton Heights · 732 sq.ft · 1 Bedroom · 1 Bath · Condo · Swimming pool · Fireplace · Equipped kitchen · Parking
Experience the best of Arlington living in this light-filled 6th-floor, 1-bedroom, 1-bath condo with 739 finished square feet at Lexington Square! This beautifully maintained home features gleaming hardwood floors throughout, elegant crown molding, and a cozy gas fireplace in the living room. The kitchen offers stainless steel appliances, including a brand-new refrigerator (2026), new recessed lights, and a convenient breakfast bar that opens to the dining and living areas. The spacious bedroom features a generous walk-in closet. Enjoy an impressive array of Lexington Square amenities, including on-site management, daily custodial service, a secure package room now in the 3830 building too, fitness center, party room, landscaped courtyard with gas grills, outdoor pool and jacuzzi, EV charging station, and even a car wash area. The unit also includes garage parking space #341 in the West Building and a private storage unit on B2. Storage room 3. Pets allowed in this building. The locati
USD 449,000
5817 2Nd Street S
View photo
House · for sale
USD 1,799,000
USD 311/sq.ft
5817 2Nd Street S
Ashton Heights
· 5,780 sq.ft · 4 Bedrooms · 4 Baths · House
· Office room · Fireplace · Equipped kitchen
Ashton Heights · 5,780 sq.ft · 4 Bedrooms · 4 Baths · House · Office room · Fireplace · Equipped kitchen
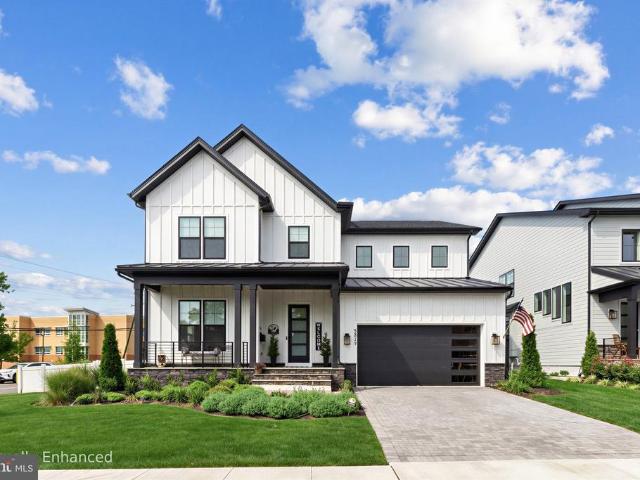
Beautiful 4-bedroom, 4.5-bathroom home offering over 5,700 square feet of beautifully finished living space across three levels in Arlington, with option for a 5th bedroom! Built in 2025 by Evergreene Homes, this impressive residence combines a thoughtful floor plan with high-end finishes, abundant natural light, hardwood flooring, recessed lighting, & striking architectural details throughout. A soaring 2-story foyer makes a memorable first impression with a sleek chandelier & modern staircase. On the left, double glass doors open to a private main-level office with crown molding & recessed lighting, while down the hall you will find a nearby powder room. The elegant dining room is accented by crown molding, recessed lighting, & board-and-batten accent wall. The spacious living room features exposed ceiling beams, recessed lighting, & a fireplace set against a dramatic tile accent wall. At the heart of the home, the gourmet kitchen offers white soft-close cabinetry with under-cabinet
USD 1,799,000
111 N George Mason Drive N # 1
View photo
Condo · for sale
USD 689,000
USD 363/sq.ft
111 N George Mason Drive N # 1
Ashton Heights
· 1,894 sq.ft · 3 Bedrooms · 2 Baths · Condo
· Equipped kitchen · Cellar
Ashton Heights · 1,894 sq.ft · 3 Bedrooms · 2 Baths · Condo · Equipped kitchen · Cellar
Nestled in the charming Arlington Oaks community, this exquisite end-of-row townhouse seamlessly blends classic Colonial architecture with contemporary elegance. With a major renovation completed in 2026, it includes a new waterproof floor on the entry level, as well as an upgraded floor in the basement with a 5-step epoxy surface. This residence promises to elevate your lifestyle while offering a warm and inviting atmosphere. Step inside to discover an open floor plan that radiates comfort and sophistication. The gourmet kitchen is a culinary enthusiast's dream, featuring upgraded countertops and high-end appliances, including a gas oven/range a sleek dishwasher and a refrigerator. The kitchen flows effortlessly into the dining area, perfect for hosting intimate gatherings or enjoying quiet meals at home. Crown moldings and wood floors throughout add a touch of luxury, while double-pane windows bathe the space in natural light, creating a serene ambiance. The fully finished basement p
USD 689,000
4326 N Pershing Drive # 43261
View photo
Condo · for sale
USD 215,000
USD 327/sq.ft
4326 N Pershing Drive # 43261
Ashton Heights
· 657 sq.ft · 1 Bedroom · 1 Bath · Condo
· Equipped kitchen
Ashton Heights · 657 sq.ft · 1 Bedroom · 1 Bath · Condo · Equipped kitchen
Tree-lined surroundings, spacious interiors, and community amenities near Ballston and Arlington's favorite destinations! Set among mature trees and landscaped grounds, this 1-bedroom, 1-bath condo in Arlington offers a welcoming place to call home! Well-maintained and filled with natural light, the home features a practical layout with inviting living spaces and plenty of potential to add your personal style. Inside, you'll find a living room with a large window overlooking the community grounds, a pleasant setting for movie nights, reading, or spending time at home. The adjoining dining area provides a dedicated spot for meals, while the kitchen features wood cabinetry, counter space, and essential appliances. The spacious bedroom offers room for your furnishings along with closet storage, and a full bathroom completes the interior. Beyond your front door, you'll enjoy the community's expansive green spaces that create a park-like atmosphere. Additional storage and dedicated bicycle
USD 215,000
525 N Oxford Street
View photo
House · for sale
USD 1,655,000
USD 464/sq.ft
525 N Oxford Street
Ashton Heights
· 3,563 sq.ft · 3 Bedrooms · 3 Baths · House
· Office room · Fireplace · Equipped kitchen
Ashton Heights · 3,563 sq.ft · 3 Bedrooms · 3 Baths · House · Office room · Fireplace · Equipped kitchen
Freshly listed, this Colonial showstopper on a quiet neighborhood street in the heart of Ashton Heights, checks all the boxes. This classic charmer is in an A+ location, blocks from Metro, coffee shops, restaurants and the bustling orange line corridor. It underwent a major renovation and remodeling in 2005 that transformed the kitchen into a chef's delight, featuring tiled flooring, granite countertops, Thermador cooktop, warming drawer, range hood, double oven (GE profile), a built-in microwave, a side by side refrigerator (Whirlpool), wine fridge, prepping island, new sink faucet, and a Bosch dishwasher. There is a darling breakfast area in the kitchen which flows into a spacious family room with gas fireplace, built-ins, vaulted ceiling, and hardwood flooring. A gracious living room with a wood burning fireplace (being sold as-is), and an elegant dining room welcome you to the home. A spacious side office with built in desks and office shelving, is the perfect work from home space.
USD 1,655,000
1050 N Taylor Street # 1 203
View photo
Condo · for sale
USD 399,900
USD 608/sq.ft
1050 N Taylor Street # 1 203
Ashton Heights
· 657 sq.ft · 1 Bedroom · 1 Bath · Condo
· Office room · Equipped kitchen · Parking · Swimming pool · Lift
Ashton Heights · 657 sq.ft · 1 Bedroom · 1 Bath · Condo · Office room · Equipped kitchen · Parking · Swimming pool · Lift
This is the Ballston condo youve been waiting for! Beautiful, sun-filled, and truly move-in ready, and just one block from the Metro. This bright one-bedroom at Windsor Plaza features an open living and dining area with updated flooring, a well-appointed kitchen with stainless steel appliances, an updated full bath, and the everyday convenience of an in-unit washer and dryer. The enclosed sunroom is the real showstopper a light-filled extension of the living space that works perfectly as a home office, reading nook, dining area, or quiet retreat. The spacious bedroom offers excellent natural light and ample closet space. A private assigned garage parking space completes the package. Windsor Plaza is a beautifully maintained, pet-friendly community with a swimming pool, landscaped courtyard, grilling areas, secure access, elevators, and on-site management. Youre steps from Ballston Commons, restaurants, shopping, fitness centers, neighborhood parks, and everything that makes Ballston on
USD 399,900
3601 5Th Street S # 409
View photo
Condo · for sale
USD 184,900
USD 382/sq.ft
3601 5Th Street S # 409
Ashton Heights
· 484 sq.ft · 1 Bath · Condo
· Equipped kitchen · Swimming pool · Lift · Parking
Ashton Heights · 484 sq.ft · 1 Bath · Condo · Equipped kitchen · Swimming pool · Lift · Parking
Light-filled and move-in ready, this stylish alcove studio at pet-friendly Stratton House Condominium offers low-maintenance living in a convenient Arlington location. Unit 409 features an open layout with large sunny picture windows and numerous recent upgrades, including new Pergo LVP floors, modern light fixtures, new soft close kitchen cabinets, quartz countertops, and an updated bathroom with a walk-in shower. Tucked away on a quiet cul-de-sac off Glebe Rd in Alcova Heights, youre one block from neighborhood favorite Ruthies All Day and just over a mile from the Ballston Metro. Shopping, dining, theaters, public transit, and major commuter routes are all minutes away. The condo fee covers ALL utilities except internet, and residents enjoy an onsite outdoor pool, EV charging station, a personal storage bin, a BBQ area, an elevator, community laundry, two resident parking passes and one guest parking pass. Perfect for first-time buyers, commuters, or anyone seeking a simple, conveni
USD 184,900
2504 Fairfax Drive # 14B
View photo
Condo · for sale
USD 799,000
USD 815/sq.ft
Updated
2504 Fairfax Drive # 14B
Ashton Heights
· 980 sq.ft · 2 Bedrooms · 2 Baths · Condo
· Deck · Fireplace · Equipped kitchen
Ashton Heights · 980 sq.ft · 2 Bedrooms · 2 Baths · Condo · Deck · Fireplace · Equipped kitchen
Skip the high-rise and the big condo fees. This end-unit is tucked into a quiet corner of Barton Place on the Clarendon-Courthouse border, with Whole Foods, Starbucks and Crate & Barrel an easy walk and restaurants and shops all around! Inside, a bay window and a wood-burning fireplace anchor the living room, and the dining area opens right into the kitchen. Hardwood floors run throughout. Upstairs, the primary bedroom has vaulted ceilings and skylights, and the deck outside is surrounded by trees and looks over Rocky Run Park. Laundry is up here too, with unfinished storage beside it. Don't miss the extra storage on the first floor underneath the stairs. Move-in ready in a sought-after community, and a rare find at this location. Courthouse Metro is three blocks away, with Clarendon just a bit farther!
USD 799,000
1201 N Quinn Street # 201
View photo
Condo · for sale
USD 949,900
USD 741/sq.ft
1201 N Quinn Street # 201
Ashton Heights
· 1,281 sq.ft · 3 Bedrooms · 2 Baths · Condo
· Balcony · Parking
Ashton Heights · 1,281 sq.ft · 3 Bedrooms · 2 Baths · Condo · Balcony · Parking
Welcome to the avant; A collection of 12 luxury boutique new construction condos nestled in the highly sought after Arlington neighborhood. Thoughtfully designed for sophisticated living, these one-, two-, and three-bedroom residences blend timeless style with contemporary convenience. Each home showcases premium designer finishes, including Calacatta quartz countertops, Bosch appliances, solid wood soft-close cabinetry, elegant bronze fixtures, integrated smart home technology, and modern wide-plank luxury flooring throughout. Spa-inspired bathrooms feature Delta Signature fixtures, solid brass hardware, illuminated mirrors, and Bluetooth speaker exhaust fans, creating a luxurious everyday retreat. Every residence also includes an Energy Star washer and dryer set and private balconies providing valuable outdoor living space. Residents enjoy a secure, modern building equipped with remote entry, in-unit intercom systems, security cameras, and license plate reader garage access. Secure g
USD 949,900
4141 N North Henderson Road # 311
View photo
Condo · for sale
USD 649,000
USD 376/sq.ft
4141 N North Henderson Road # 311
Ashton Heights
· 1,722 sq.ft · 3 Bedrooms · 2 Baths · Condo
· Office room · Balcony · Equipped kitchen
Ashton Heights · 1,722 sq.ft · 3 Bedrooms · 2 Baths · Condo · Office room · Balcony · Equipped kitchen
Come home to Hyde Park! Welcome to this rare 3-bedroom residence with over 1,700 square feet and a gorgeous balcony with treetop views. Enter into a spacious foyer with excellent natural light from the floor-to-ceiling glass windows. The living room opens up into the dining area and provides a great separation of space. The third bedroom/office is located next to the living room and makes for the perfect home office or an additional bedroom. Access the balcony from the dining room or third bedroom and enjoy serene treetop views, all while being in the sought-after Ballston neighborhood, just blocks to the Metro. The kitchen provides ample cabinet and counter space and comes with gas cooking and a pantry. Located down the hallway, the second bedroom is large and has great closet space. The second bathroom is located in the hallway for convenience. The primary bedroom features floor-to-ceiling windows, a walk-in closet, and an en-suite bathroom. The condo fees include all utilities! Up t
USD 649,000
1324 Adams Court
View photo
Townhouse · for sale
USD 1,399,000
USD 673/sq.ft
1324 Adams Court
Ashton Heights
· 2,077 sq.ft · 4 Bedrooms · 3 Baths · Townhouse
· Balcony · Fireplace · Equipped kitchen · Parking
Ashton Heights · 2,077 sq.ft · 4 Bedrooms · 3 Baths · Townhouse · Balcony · Fireplace · Equipped kitchen · Parking
Popular Courthouse Hill Townhomes are right across the street from the Courthouse Metro. Eakin-Youngentob built luxury homes. 4 Level, 4 Bedrooms, 3 Full, 1 Half Bath. New Roof! 9 ft. Ceilings on Main Level. Gas Fireplace in Living Room. 2-Car Rear Entry Garage. Balcony off Kitchen. Hardwood floors on Main Level. Separate Dining Area. First Floor Bedroom can be Den or Office. Huge Master Bedroom w/ Luxury Bath featuring soaking tub and separate shower stall. 2nd Bedroom has Full Bath. Top / 4th Floor Bedroom with Full Bath. Laundry room on First Floor. Community Pool plus use of Exercise Room in Clubhouse. Visitor parking right in front of Townhouse. Listing goes Active on Saturday, September 26th
USD 1,399,000
2115 Military Road
View photo
House · for sale
USD 1,670,000
USD 472/sq.ft
2115 Military Road
Ashton Heights
· 3,531 sq.ft · 5 Bedrooms · 5 Baths · House
· Equipped kitchen
Ashton Heights · 3,531 sq.ft · 5 Bedrooms · 5 Baths · House · Equipped kitchen
Price drop listed below assessed value! This property is currently rented with people living in the property. Please note, ample notice is needed to view the property. This impeccably renovated property offers an unparalleled combination of luxury, comfort, and convenience. The home was completely torn down and rebuilt in 2023 to incorporate 4 levels of living, along with all new electrical, plumbing, and heating/cooling systems. Situated in a historic neighborhood, this residence is a true gem awaiting its fortunate new owners. Upon entering, you'll immediately notice the seamless flow of the open floor plan, designed to effortlessly accommodate modern living. Bathed in natural light from the new windows, the spacious living areas feature gleaming hardwood floors and recessed lighting, creating an inviting ambiance perfect for both relaxation and entertainment. The heart of the home, the kitchen, is a culinary masterpiece, boasting shaker cabinets, a huge island with seating for four,
USD 1,670,000
1000 N Randolph Street # 105
View photo
Condo · for sale
USD 439,900
USD 669/sq.ft
1000 N Randolph Street # 105
Ashton Heights
· 657 sq.ft · 1 Bedroom · 1 Bath · Condo
· Patio · Fireplace · Equipped kitchen
Ashton Heights · 657 sq.ft · 1 Bedroom · 1 Bath · Condo · Patio · Fireplace · Equipped kitchen
Experience elevated urban living at The Berkeley at Ballston, one of Arlingtons most prestigious condominium buildings, ideally situated within walking distance of Ballston Quarter and the Metros Orange Line. This bright and inviting residence combines distinctive architectural details, stylish modern updates, and exceptional convenience. A standout feature of this home is its dramatic ceiling height, including approximately 13-foot ceilings in the bedroom, complemented by tall ceilings and expansive windows throughout that fill the space with natural light. The open, airy layout creates an inviting atmosphere, while direct access to a private patio offers the perfect spot to enjoy your morning coffee or unwind outdoors. Hardwood floors throughout and a cozy gas fireplace add warmth and character to the living space. The gourmet kitchen features maple cabinetry, granite countertops, stainless steel appliances, and gas cooking, offering both functionality and timeless appeal. The full b
USD 439,900
3812 9Th Road S # 3812
View photo
Condo · for sale
USD 512,000
USD 471/sq.ft
3812 9Th Road S # 3812
Ashton Heights
· 1,087 sq.ft · 2 Bedrooms · 2 Baths · Condo
· Office room · Balcony · Equipped kitchen
Ashton Heights · 1,087 sq.ft · 2 Bedrooms · 2 Baths · Condo · Office room · Balcony · Equipped kitchen
Condo convenience, townhouse living, and room to spread out! Welcome to Dundree Knolls, where this beautifully refreshed, two-level home offers something you don't often find in condo living: space, privacy, and a layout that truly feels like a townhouse. Step inside to find a bright, open living and dining area with brand-new luxury vinyl plank flooring, fresh paint, and updated lighting throughout. The remodeled kitchen features crisp white cabinetry and stainless steel appliances, while a convenient main-level powder room makes entertaining easy. Just off the living area, your private balcony offers the perfect spot for morning coffee, a little fresh air, or winding down after a busy day. Upstairs, you'll find two generously sized bedrooms, each with its own updated full bathroom. Whether you need space for guests, a roommate, or a home office, this flexible layout gives you options, with new carpeting adding a fresh, comfortable feel. And the practical perks? You've got those, too!
USD 512,000
4521 N Carlin Springs Road
View photo
House · for sale
USD 1,475,000
USD 539/sq.ft
4521 N Carlin Springs Road
Ashton Heights
· 2,734 sq.ft · 6 Bedrooms · 3 Baths · House
Ashton Heights · 2,734 sq.ft · 6 Bedrooms · 3 Baths · House
Rare 10,399 square foot corner lot in the heart of Brandon Village. The home has 6 bedrooms and 3 full baths. Located just minutes from Ballston Quarter, the Ballston MU Metro, and all major routes in the DC metro area, offering convenient access to local restaurants, nightlife, a movie theater, and shopping. For nature lovers and athletes, the Bluemont bike trail (which joins the Custis Trail and the W&OD Trail), Bluemont Park, Lubber Run Park, Lubber Run Trail, Lubber Run Recreation Center (featuring tennis, pickleball, an indoor track, and large outdoor sports fields), and the Lubber Run Amphitheater are all nearby. This lot and home offer numerous opportunities, whether for a builder or investor looking for their next project, or someone interested in completing renovations. Options include renovating the existing structure, adding an addition, or building a brand-new home
USD 1,475,000
1401 N Rhodes Street # 301
View photo
Condo · for sale
USD 625,000
USD 476/sq.ft
1401 N Rhodes Street # 301
Ashton Heights
· 1,313 sq.ft · 2 Bedrooms · 2 Baths · Condo
· Garden · Balcony · Lift · Parking
Ashton Heights · 1,313 sq.ft · 2 Bedrooms · 2 Baths · Condo · Garden · Balcony · Lift · Parking
Rarely available in N. Arlington. Huge space, elevator building, reasonable condo fees, covered parking, full size private balcony, blocks to 2 metro stations, all this and more at the Corinthian Condo. Largest floorplan in the building. 1,314 sq. Ft. Two generous bedrooms plus potential 3rd bedroom or den in boutique building. Spacious open living area and separate dining room space with floor to ceiling energy efficient windows, new LVP flooring throughout, 2 large walk in closets plus linen and coat closets, updated baths, newer full size stackable WASHER/DRYER IN UNIT, newer HVAC system, and new hot water heater. Oversized balcony with room for a table and chairs and an urban garden. Covered assigned parking (Space #9) and storage unit convey. *Open House Saturday 10/24 1-3pm*. Building amenities include four (4) guest parking spaces. Unheard of in N. Arlington, community/party room and bike storage. The absolute best of one level Orange. Blue and Silver Line living! Downhill 2 blo
USD 625,000
1508 N Highland Street
View photo
House · for sale
USD 2,395,000
USD 596/sq.ft
1508 N Highland Street
Ashton Heights
· 4,015 sq.ft · 6 Bedrooms · 5 Baths · House
· Office room · Fireplace · Equipped kitchen
Ashton Heights · 4,015 sq.ft · 6 Bedrooms · 5 Baths · House · Office room · Fireplace · Equipped kitchen
Welcome to this exceptional custom residence in highly sought-after Lyon Village, where sophisticated design, generous living spaces, and an extraordinary location come together to create a truly special home. Offering six bedrooms and 5.5 bathrooms, this beautifully appointed property is designed for both elegant entertaining and effortless everyday living. A gracious foyer introduces the main level, where thoughtfully designed spaces and refined finishes create an inviting sense of warmth and sophistication. A private home office provides an ideal setting for working from home, while the beautifully appointed chefs kitchen serves as the heart of the residence. Featuring a large center island, cooktop, double wall ovens, abundant cabinetry, and a generous pantry, the kitchen offers exceptional space for cooking, gathering, and entertaining. Adjacent to the kitchen, the dining area flows seamlessly into the expansive light filled great room, anchored by a gas fireplace that creates a w
USD 2,395,000
5709 5Th Street S
View photo
House · for sale
USD 1,499,000
USD 363/sq.ft
5709 5Th Street S
Ashton Heights
· 4,123 sq.ft · 6 Bedrooms · 6 Baths · House
· Equipped kitchen
Ashton Heights · 4,123 sq.ft · 6 Bedrooms · 6 Baths · House · Equipped kitchen
A fresh take on luxury living in Arlington. Welcome to 5709 5th St S, an extensively rebuilt and beautifully finished residence offering more than 4,100 square feet of living space across four levels. With 6 bedrooms, 6 full bathrooms, a powder room, multiple outdoor spaces, and a flexible floor plan designed for today's lifestyle, this home delivers the space and finishes of new construction in the established Glencarlyn neighborhood. Step inside and you're immediately greeted by an impressive sense of openness and natural light. Oversized black-framed windows, wide-plank engineered hardwood floors, designer lighting, custom details, and a striking modern staircase create a polished yet inviting atmosphere throughout the main level. The kitchen is designed to be the heart of the home. A dramatic waterfall island anchors the space with generous seating, while premium cabinetry, stainless steel appliances, double wall ovens, a downdraft cooktop, abundant storage, and a separate butler's
USD 1,499,000
3521 8Th Street S
View photo
House · for sale
USD 995,000
USD 420/sq.ft
3521 8Th Street S
Ashton Heights
· 2,368 sq.ft · 4 Bedrooms · 3 Baths · House
· Equipped kitchen · Cellar
Ashton Heights · 2,368 sq.ft · 4 Bedrooms · 3 Baths · House · Equipped kitchen · Cellar
Open House. 1-3 pm, Sunday, October 18, 2026. *. Discover exceptional value and timeless cottage charm in sought-after Alcova Heights. This handsome 4 BR / 3 Full BA Arlington Cape Cod offers main-level living with 2 first-floor bedrooms, a full-floor primary suite, a fully finished basement, and $130K+ in updates since 2018. Its one to see in person. Curb appeal starts with custom shutters that set a charming, Grandmillennial tone from the moment you arrive, along with a refreshed slate walkway. Inside, vintage character and modern comfort come together in a warm, inviting setting. The main level includes two bedrooms, one with a nostalgic cedar closet, and a renovated full bath dressed in Scalamandr wallpaper that lovingly preserves much of the homes original tile, a perfect blend of heritage and designer style. Its a rare combination for buyers who want one-level living without giving up space. The updated kitchen pairs a farmhouse sink and tile backsplash with upgraded countertops
USD 995,000
1911 Key Boulevard # 564
View photo
Condo · for sale
USD 310,000
USD 514/sq.ft
1911 Key Boulevard # 564
Ashton Heights
· 603 sq.ft · 1 Bedroom · 1 Bath · Condo
· Equipped kitchen
Ashton Heights · 603 sq.ft · 1 Bedroom · 1 Bath · Condo · Equipped kitchen
Just listed! -. Under Tax Assessment at $310,000! One of the largest Floor plans in Colonial Village. With rare to find formal entrance Foyer and Coat Closet. Unit 564 is flooded with natural light through walls of windows. You Must view in person! Beautiful Custom Shutters on the windows. One Block to Courthouse Metro, this remarkable condo in Colonial Village provides convenience and walkability. Exceptional location with numerous. Best Restaurants, Coffee shops, Minutes to DCA Airport. Just steps away, you'll find the WO&D bike trail. Additionally, it is located just 1.5 block from the courthouse Metro station. Stunning wide plank maple Hardwood installed throughout the entire condo. Provides warmth and cozy environment. The renovated kitchen. Features: NEW DISHWASHER, Granite Counters, 42 inch Maple Cabinets, Stainless Steel Appliances. Upgraded Central HVAC System. The bathroom has been upgraded: plumbing, timeless tile work, vanity, mirror, and modern lighting fixtures. Storage s
USD 310,000
3800 Fairfax Drive # 105
View photo
Condo · for sale
USD 625,000
USD 436/sq.ft
3800 Fairfax Drive # 105
Ashton Heights
· 1,432 sq.ft · 2 Bedrooms · 2 Baths · Condo
· Balcony · Equipped kitchen · Parking
Ashton Heights · 1,432 sq.ft · 2 Bedrooms · 2 Baths · Condo · Balcony · Equipped kitchen · Parking
More square footage than many single family homes and don't be fooled. 105 is on the second level of the building. Not on ground floor. Welcoming updated ultra-large 2 BR-2BATH with private 20 Ft. Balcony and rare parking for 2 vehicles in oversized tandem Deeded Garage Space G2-76A&B that shelters two vehicles. EV Charging available @ $20.00 per month. Replaced flooring, open kitchen and room to spread out. NOTE: Some photos are virtually staged. You will see a section of wall in the hallway near #105 that has been'stripped' so that contractors can evaluate scope of work prior to submitting bids for a proposed Lobby/Hallway renovation. Exceptional close-in Central Arlington location walkable to Clarendon, Ballston, Library, medical/dental and just about every service and attraction you would want. Easy access to bike trails, parks, I66 and all bridges to D. C. and Maryland. Small pets permitted; no more than 2 and no more than 40 pounds. Leafy Oakland Park across the street. Tower Vil
USD 625,000
4043 Columbia Pike
View photo
Townhouse · for sale
USD 895,000
USD 472/sq.ft
New
4043 Columbia Pike
Ashton Heights
· 1,894 sq.ft · 3 Bedrooms · 2 Baths · Townhouse
· Balcony · Equipped kitchen · Parking
Ashton Heights · 1,894 sq.ft · 3 Bedrooms · 2 Baths · Townhouse · Balcony · Equipped kitchen · Parking
Space to spread out, a private two-car garage, and easy access to Arlingtons favorite destinations define life at 4043 Columbia Pike. This four-level brick townhome offers three bedrooms, two full baths, and a powder room, with separate living and work space, a dining room opening to a balcony, and flexible space for work or recreation. Wood flooring throughout, fresh paint in 2026, and an HVAC system replaced in 2023 complete the appeal. A tiled entry foyer introduces the home, while wainscoting and carpet runners finish the stairways. On the main living level, a bay window anchors the living room, and a separate sitting room offers space for conversation or a quiet evening. The dining room opens to a balcony, extending the living area outdoors and creating an inviting spot for morning coffee or dinner in the fresh air. The kitchen pairs oak cabinetry with soft-close hinges and under-cabinet lighting, quartz countertops, and a full-height blue subway tile backsplash. Stainless steel a
USD 895,000
2330 14Th Street N # 207
View photo
Condo · for sale
USD 435,000
USD 652/sq.ft
2330 14Th Street N # 207
Ashton Heights
· 667 sq.ft · 1 Bedroom · 1 Bath · Condo
· Balcony · Fireplace · Equipped kitchen · Parking
Ashton Heights · 667 sq.ft · 1 Bedroom · 1 Bath · Condo · Balcony · Fireplace · Equipped kitchen · Parking
Only one block off the pedestrian way at Courthouse Metro in Arlington's Courthouse Hill community, this one-bedroom home delivers perks most condos at this price point can't assigned garage parking, a community pool, a gas fireplace, and your own private balcony. Step inside and you're in your own private oasis. High ceilings, designer lighting, and an open floor plan make the home live large. The kitchen offers generous storage, new appliances and beautiful granite countertops. The living room centers on a cozy gas fireplace the kind of spot built for unwinding after a long day at the office. The bedroom comfortably fits a king-sized bed with room left over for a dedicated work-from-home setup, and a private balcony overlooking a tree-lined street is the perfect spot for a morning coffee or an evening drink. But the best part of this home isn't the home it's exactly where it sits. The Courthouse Metro (Orange/Silver Line) is two blocks away, and the walk there is a breeze through a d
USD 435,000

Get email alerts

Don't miss out: be the first to know about new properties

The alert was correctly created

On subscribing you accept the conditions of use and the privacy policy
Alert
Receive new ads in your inbox
Save this search
Receive alerts for new listings

We'll send you an email when we have new properties for: "Properties for sale in Ashton Heights"

The alert was correctly created

Glencarlyn
Arlington Forest, Arlington County Virginia
Get email alerts and be the first to see new listings
Required field
On subscribing I accept the terms of the privacy policy
Perfect! You'll soon start receiving new listings via email
Alert
Receive an email when we have new ads for Properties for sale in Ashton Heights
Save this search
Filters

Bedrooms

Size (sq.ft)

sq.ft
sq.ft

Price

USD
USD

Property type

Bathrooms

Clear all filters
Receive notifications when new entries are published.