3,020 properties for sale in Ashton Heights

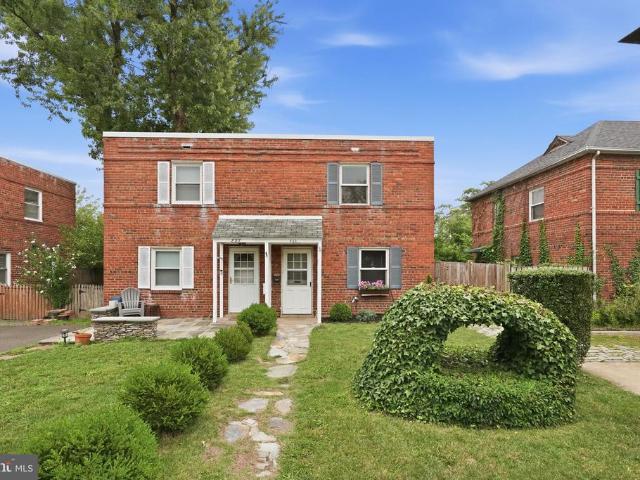
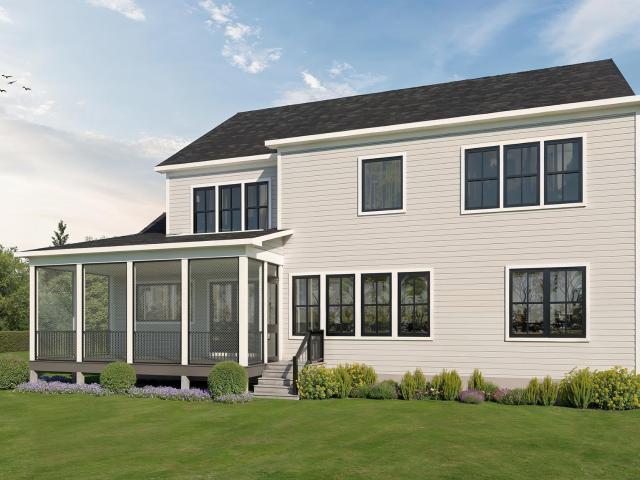
3528 6th St S, Arlington, VA 22204 | MLS #VAAR2071
View photo
House · for sale
USD 929,000
USD 674/sq.ft
3528 6th St S, Arlington, VA 22204 | MLS #VAAR2071
Ashton Heights
· 1,378 sq.ft · 2 Bedrooms · 3 Baths · House
· Garden · Deck · Fireplace
Ashton Heights · 1,378 sq.ft · 2 Bedrooms · 3 Baths · House · Garden · Deck · Fireplace
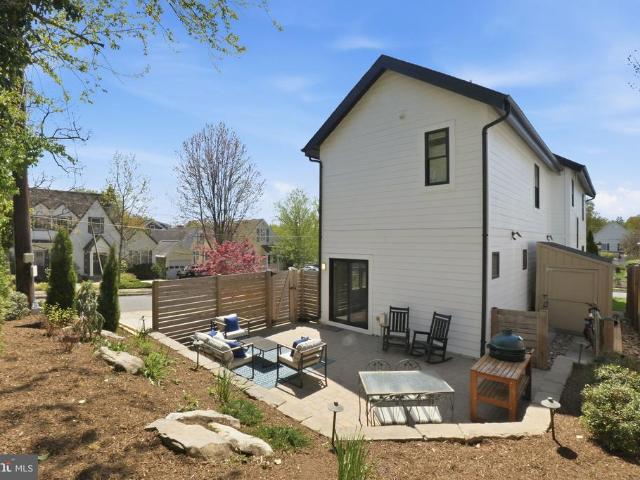
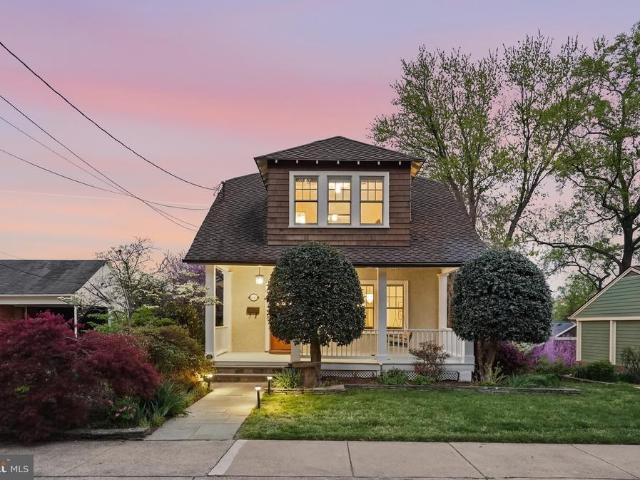
A rare opportunity to own a home with enduring character, strong bones, and exceptional outdoor space—all in a location that connects you to everything. Tucked into the charming Arlington neighborhood of Alcova Heights—known for its quiet, tree-lined streets and central location—this timeless Cape Cod-style home showcases classic character, solid construction, and a well-proportioned layout. Inside, you’ll find a flexible and inviting floor plan featuring 2 bedrooms, 3 full bathrooms, and two fireplaces, offering comfortable living across multiple levels. Warm natural light fills the home throughout the day, enhancing its charm and creating a bright, welcoming atmosphere. Freshly painted prior to listing, the home feels clean, refreshed, and ready for its next owner to make it their own. Step outside to one of the property’s true highlights—a spacious rear deck (24x16) overlooking a large, flat, and private backyard, ideal for outdoor entertaining or quiet everyday enjoyment. Whether u
USD 929,000
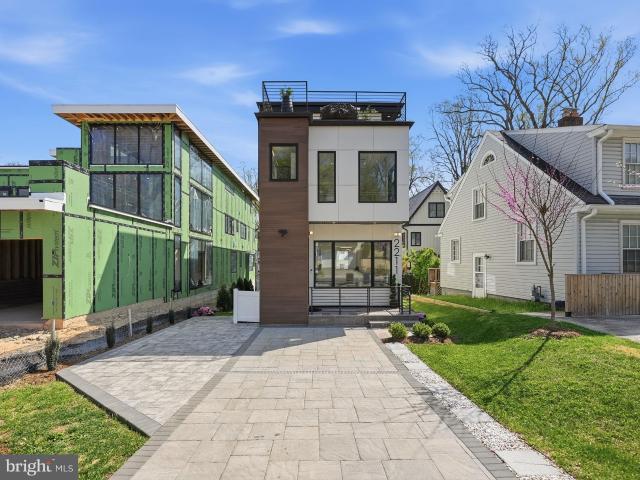
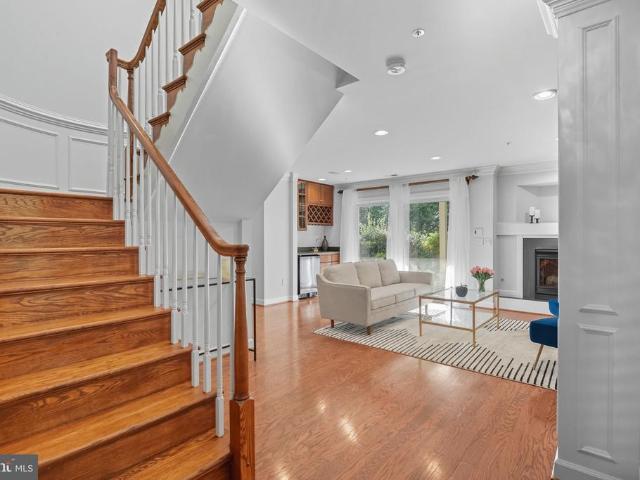
2211 Military Rd, Arlington, VA 22207 | MLS #VAAR2071
View photo
House · for sale
USD 2,075,000
USD 415/sq.ft
2211 Military Rd, Arlington, VA 22207 | MLS #VAAR2071
Ashton Heights
· 4,994 sq.ft · 6 Bedrooms · 7 Baths · House
· Equipped kitchen
Ashton Heights · 4,994 sq.ft · 6 Bedrooms · 7 Baths · House · Equipped kitchen
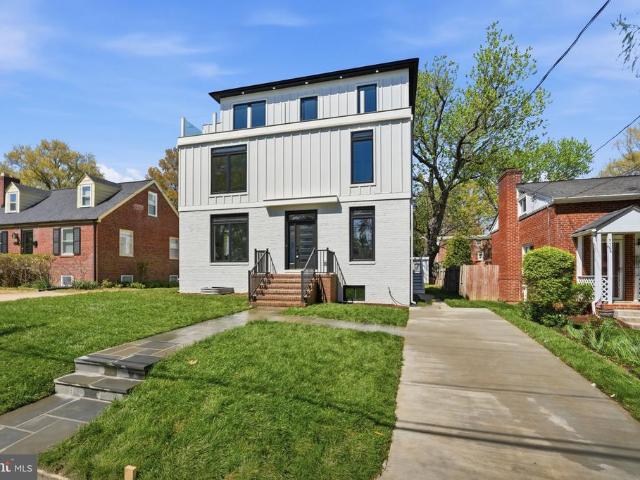
Price adjusted below County assessed value! Welcome to 2211 Military Rd. Contemporary Architecture, Elevated Living This is not the house next door. And that's exactly the point. Set in North Arlington's sought-after Cherrydale neighborhood, this striking contemporary residence by Miglani Homes delivers over 5,000 square feet of architecturally designed living across four thoughtfully composed levels. Clean lines, intentional materiality, and an open, light-filled sensibility define every space. A rare find in a neighborhood where design this intentional simply doesn't come up often. Inside, the home performs as beautifully as it looks. Wide-plank white oak floors, soaring ceilings, and floor-to-ceiling Pella windows create an atmosphere that shifts with the light throughout the day. The chef's kitchen anchors the main level with a full Thermador appliance suite, quartz countertops, and custom European cabinetry. Opening seamlessly into living and dining spaces designed for both everyd
USD 2,075,000
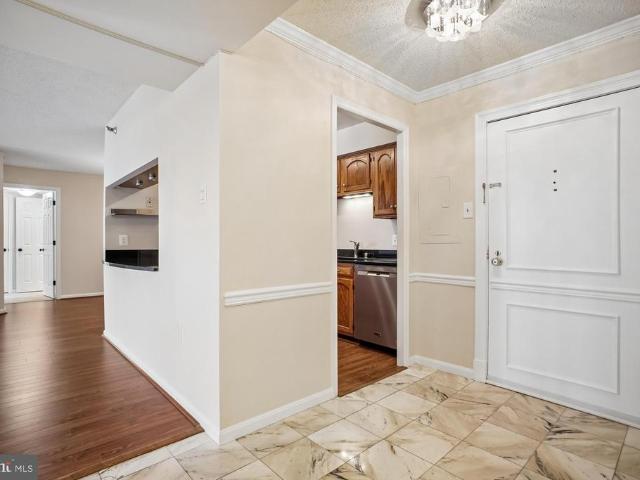
829 S Irving Street
View photo
Townhouse · for sale
USD 649,000
USD 568/sq.ft
829 S Irving Street
Ashton Heights
· 1,141 sq.ft · 3 Bedrooms · 2 Baths · Townhouse
· Garden · Equipped kitchen
Ashton Heights · 1,141 sq.ft · 3 Bedrooms · 2 Baths · Townhouse · Garden · Equipped kitchen
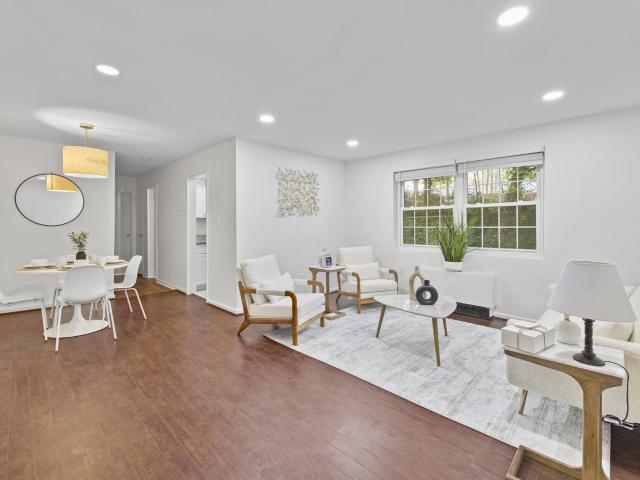
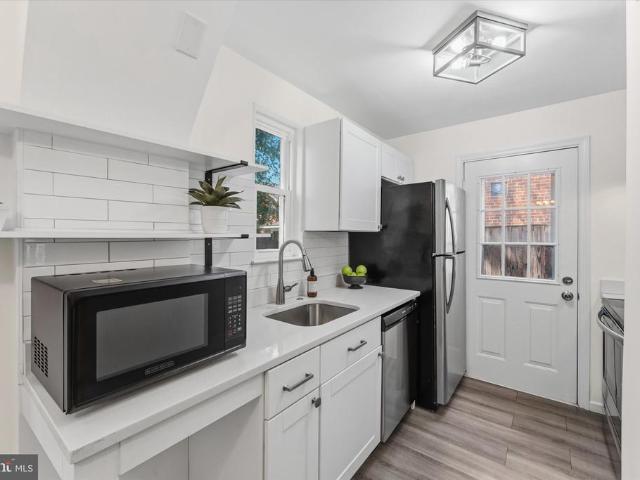
Welcome home to this charming and beautifully updated 3-bedroom, 2-bath residence in the heart of Arlington. Blending classic character with modern updates, this home features gleaming original hardwood floors, an updated kitchen with stylish finishes and ample cabinet space, and two renovated bathrooms designed for todays lifestyle. The light-filled interior offers comfortable living spaces perfect for everyday living and entertaining. Step outside to a private fully-fenced backyard, ideal for relaxing, gardening, grilling, or hosting friends and family. Conveniently located just minutes from parks, shopping, dining, commuter routes, and everything Arlington has to offer, this move-in-ready home combines comfort, convenience, and timeless appeal. Dont miss this wonderful opportunity to own an updated home in one of Arlingtons most desirable locations. Kitchen renovated in 2021 Bathrooms renovated in 2021 Roof replaced in 2020 Water heater replaced in 2023 Sump pump in 2020 Windows in
USD 649,000
880 N Pollard Street # 425
12 pictures
Condo · for sale
USD 620,000
USD 600/sq.ft
880 N Pollard Street # 425
Ashton Heights
· 1,033 sq.ft · 2 Bedrooms · 2 Baths · Condo
· Equipped kitchen · Parking
Ashton Heights · 1,033 sq.ft · 2 Bedrooms · 2 Baths · Condo · Equipped kitchen · Parking
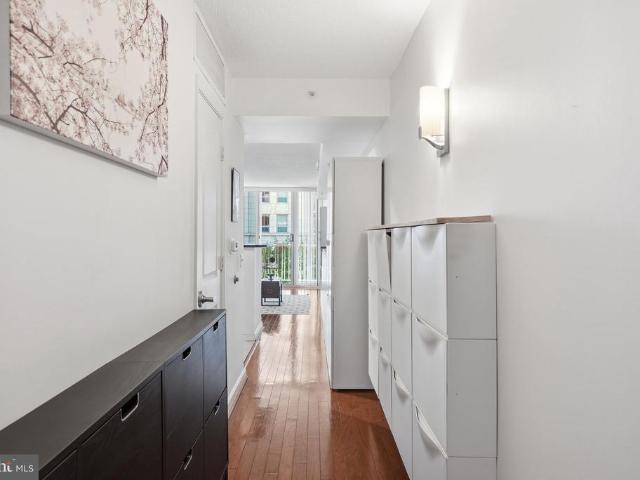
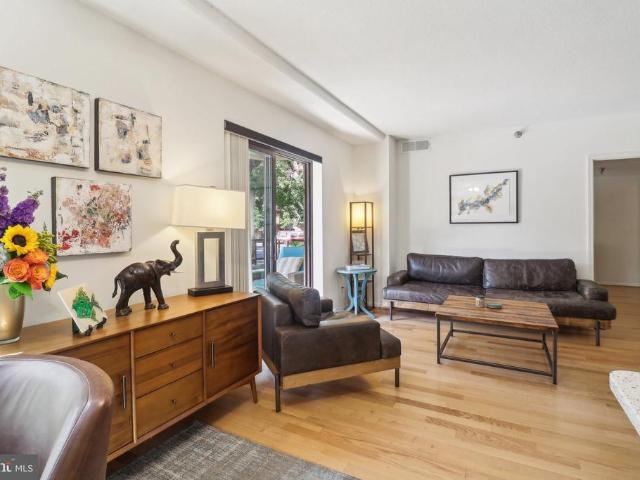
Offers Due by Wednesday, 4/29, 11am EST*. More Space. More Parking. More Ballston. Your day starts with a quick walk to your favorite coffee spot and ends with dinner plans just steps from home. Living in the heart of Ballston means everything is within reachMetro just two minutes away, workouts, groceries, restaurants, and Ballston Quarter are all woven into your daily routine. At Ballston 880, that same sense of ease continues. Unit #425 offers 2 bedrooms, 2 full updated baths, and 1,040 square feetthe largest floor plan in the buildingdesigned for the way you actually live. Major updates are already taken care of, with a brand new HVAC system and water heater installed in April 2026. And in a neighborhood where parking matters, two deeded garage spaces are a rare and valuable find! The layout feels open, bright, and easy, with hardwood floors throughout the main living area and a clean, modern kitchen with granite counters, stainless appliances, and under cabinet lighting. Thoughtfu
USD 620,000
401 N Edgewood St, Arlington, VA 22201 | MLS #VAAR2071
View photo
House · for sale
USD 1,776,000
USD 458/sq.ft
401 N Edgewood St, Arlington, VA 22201 | MLS #VAAR2071
Ashton Heights
· 3,875 sq.ft · 5 Bedrooms · 5 Baths · House
· Patio · Deck
Ashton Heights · 3,875 sq.ft · 5 Bedrooms · 5 Baths · House · Patio · Deck
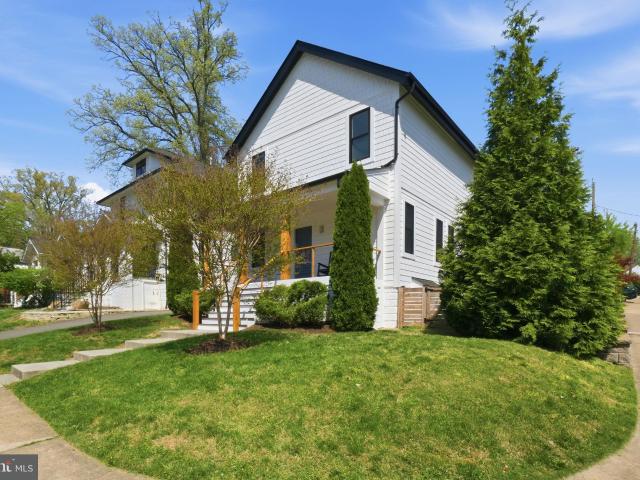
Experience elevated living in this stunning contemporary residence in Clarendon—just a short stroll to the area’s best dining, shopping, nightlife, and Metro access. Major renovation in 2017, this exceptional home blends contemporary modern design with inspired upgrades and luxurious finishes throughout, offering the perfect balance of sophistication and comfort. From the moment you arrive, the striking façade sets the tone, complemented by a welcoming front porch that invites you to relax and take in the vibrant neighborhood. Out back, an expansive patio and in front, a newly constructed deck with sleek cable railings create a private outdoor retreat—ideal for entertaining or unwinding in style. The professionally refreshed landscaping, including newly planted evergreens, will continue to mature into a lush, serene and private backdrop. Location location location! Lyon Community Park just outside your door one block away. A commuters dream with a half mile walk down your tree lined st
USD 1,776,000
1418 N Rhodes Street # B106
View photo
Condo · for sale
USD 960,000
USD 524/sq.ft
New
1418 N Rhodes Street # B106
Ashton Heights
· 1,830 sq.ft · 2 Bedrooms · 2 Baths · Condo
· Office room · Equipped kitchen
Ashton Heights · 1,830 sq.ft · 2 Bedrooms · 2 Baths · Condo · Office room · Equipped kitchen
Discover luxury living in this exceptional condominium at prestigious Rhodes Hill Square in North Arlington. Offering 1,832 square feetlarger than nearly every comparable residence in the communitythis contemporary home combines sophisticated design with everyday comfort. An open floor plan, soaring 11-foot ceilings, rich hardwood floors, and recessed lighting create an expansive, light-filled living space that is equally suited for entertaining and relaxing. The gourmet kitchen is designed for both style and function, featuring high-end stainless steel appliances, a gas range, built-in microwave, abundant cabinetry, and generous counter space. The spacious primary suite offers two closets, including a walk-in, and a spa-inspired bath with a soaking tub, walk-in shower, and dual vanities. A generously sized second bedroom and full hall bath provide comfortable accommodations for guests, while the separate den or library offers an ideal space for a home office, reading room, or private
USD 960,000
2030 N Vermont Street N # 102
12 pictures
Condo · for sale
USD 254,900
USD 328/sq.ft
2030 N Vermont Street N # 102
Ashton Heights
· 775 sq.ft · 2 Bedrooms · 1 Bath · Condo
· Garden · Equipped kitchen · Swimming pool · Parking
Ashton Heights · 775 sq.ft · 2 Bedrooms · 1 Bath · Condo · Garden · Equipped kitchen · Swimming pool · Parking
Welcome Home to Vermont Gardens. Beautifully updated and ready for you. Rarely do you get the opportunity to own a newly renovated residence in one of Arlingtons most sought-after zip codes at this price point. Welcome to Vermont Gardens. This updated spacious two-bedroom, one-bath condominium in the highly desirable Waverly Hills neighborhood is truly move-in ready. Inside, youll find updated flooring throughout, along with updated kitchen and bathroom meaning you have nothing to do but move in! A residence that offers both convenience and value, with an in-building 8x10 storage unit that conveys, as well as one reserved owner parking space. There is also a generous amount of guest and street parking available. Residents of Vermont Gardens enjoy a well-maintained community with access to a pool, green space, and nearby parks, creating a setting that feels both connected and relaxed. The condo fee includes all utilities (except phone and internet), along with additional amenities such
USD 254,900
401 N Edgewood Street
View photo
House · for sale
USD 1,776,000
USD 458/sq.ft
401 N Edgewood Street
Ashton Heights
· 3,875 sq.ft · 5 Bedrooms · 4 Baths · House
· Patio · Deck
Ashton Heights · 3,875 sq.ft · 5 Bedrooms · 4 Baths · House · Patio · Deck
Experience elevated living in this stunning contemporary residence in Clarendonjust a short stroll to the areas best dining, shopping, nightlife, and Metro access. Major renovation in 2017, this exceptional home blends contemporary modern design with inspired upgrades and luxurious finishes throughout, offering the perfect balance of sophistication and comfort. From the moment you arrive, the striking faade sets the tone, complemented by a welcoming front porch that invites you to relax and take in the vibrant neighborhood. Out back, an expansive patio and in front, a newly constructed deck with sleek cable railings create a private outdoor retreatideal for entertaining or unwinding in style. The professionally refreshed landscaping, including newly planted evergreens, will continue to mature into a lush, serene and private backdrop. Location location location! Lyon Community Park just outside your door one block away. A commuters dream with a half mile walk down your tree lined street
USD 1,776,000
2400 Clarendon Boulevard # 113
12 pictures
Condo · for sale
USD 485,000
USD 585/sq.ft
2400 Clarendon Boulevard # 113
Ashton Heights
· 829 sq.ft · 1 Bedroom · 1 Bath · Condo
· Balcony · Equipped kitchen · Security · Parking
Ashton Heights · 829 sq.ft · 1 Bedroom · 1 Bath · Condo · Balcony · Equipped kitchen · Security · Parking
Experience modern, effortless living in this beautifully renovated 1-bedroom condo in The Charleston. Offering over 800 square feet, this light-filled unit features a private balcony with scenic views of the CourthouseClarendon. The open-concept kitchen is both stylish and functional, complete with stainless steel appliances, upgraded quartz countertops, and a breakfast barperfect for everyday living or entertaining. The spacious bedroom includes a walk-in closet and a renovated en-suite bath with a sleek standing shower, along with generous storage throughout. Hardwood flooring, in-unit washer and dryer, an assigned underground parking space (#35), and a private storage unit add to the convenience and comfort of this home. Residents of The Charleston enjoy premium amenities including concierge service, a community pool, and a fully equipped fitness center. Perfectly positioned in North Arlington, this home offers unbeatable walkabilityjust steps to Courthouse Metro (Orange & Silver Li
USD 485,000
3701 5th St S, Unit 306, Arlington, VA 22204 | MLS #VAAR2070
View photo
Condo · for sale
USD 234,900
USD 330/sq.ft
3701 5th St S, Unit 306, Arlington, VA 22204 | MLS #VAAR2070
Ashton Heights
· 710 sq.ft · 1 Bedroom · 1 Bath · Condo
· Equipped kitchen
Ashton Heights · 710 sq.ft · 1 Bedroom · 1 Bath · Condo · Equipped kitchen
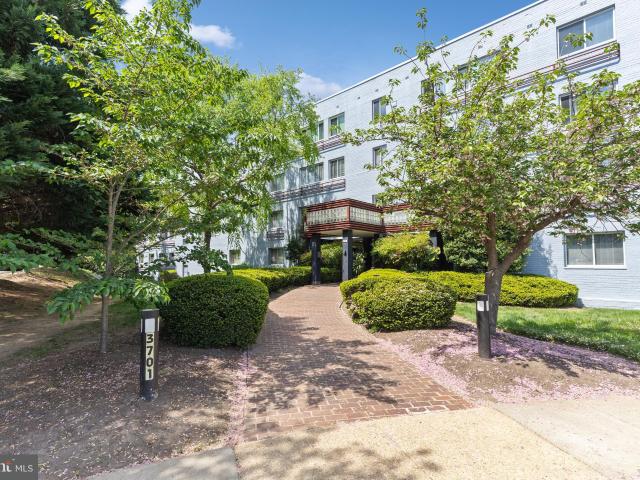
Beautiful 1-bedroom, 1-bathroom third-floor home in Stratton House Condominium! A spacious & bright living room welcomes you with large windows & gleaming hardwood floors, creating an inviting space for both relaxing & entertaining. The separate dining area is accented by a pendant light. The updated kitchen is both stylish and functional, featuring soft-close white cabinetry with modern pulls, tile flooring, a subway tile backsplash, stainless steel appliances, quartz countertops, a pantry closet, & overhead lighting. A hallway with a large storageu002Flinen closet adds convenient everyday functionality. The bathroom includes tile flooring, an updated vanity, a large medicine cabinet mirror, & a tiled shower with corner shelving. The light-filled bedroom offers plush carpeting, overhead lighting, & two closets, including a walk-in closet for ample storage. The condo fee includes ALL utilities, offering exceptional value, and this home also comes with a separate storage unit & access t
USD 234,900
1822 N Kenmore St, Arlington, VA 22207 | MLS #VAAR2065
View photo
House · for sale
USD 3,049,000
USD 555/sq.ft
1822 N Kenmore St, Arlington, VA 22207 | MLS #VAAR2065
Ashton Heights
· 5,490 sq.ft · 5 Bedrooms · 6 Baths · House
· Equipped kitchen · Parking
Ashton Heights · 5,490 sq.ft · 5 Bedrooms · 6 Baths · House · Equipped kitchen · Parking
New construction by local builder Enhanced Homes on a quiet cul-de-sac in Cherrydale. This 5 bedroom, 5.5 bath home sits on an oversized 10,000 sq ft lot with a two-car garage. The open floorplan includes a large kitchen, dining, and living area that connects to outdoor space. Upstairs offers a spacious primary suite with walk-in closet and bath, plus three additional en-suite bedrooms and a laundry room. The lower level features a rec room, guest suite, and flex room. Construction has started with delivery scheduled for Late-fall 2026. Specific finish custimizations and selections still available
USD 3,049,000
1301 N Courthouse Road # 1612
12 pictures
Condo · for sale
USD 585,000
USD 512/sq.ft
1301 N Courthouse Road # 1612
Ashton Heights
· 1,141 sq.ft · 2 Bedrooms · 2 Baths · Condo
· Balcony · Equipped kitchen · Parking · Security · Swimming pool
Ashton Heights · 1,141 sq.ft · 2 Bedrooms · 2 Baths · Condo · Balcony · Equipped kitchen · Parking · Security · Swimming pool
Spectacular 16th floor 2 BR/2 BA Condo Boasts Beautiful Skyline Views of the Potomac River and DC/Metro cityscape from every window*1,150 Finished Sq Ft Plus Amazing Large Balcony*Interior Just Freshly Painted & Brand New Carpet Installed in Both Bedrooms*Enormous Living & Dining Rooms are adorned with Wood Floors. Inviting Kitchen features stainless steel appliances, granite counters, and breakfast bar. Each Bedroom, on opposite ends of the unit, has great closet space with custom shelving and a designated full bath. Front Load Washer & Dryer in unit and separate storage unit. One garage parking space included. Woodbury Heights is an established community with friendly 24/7 concierge, brand new lobby, outdoor pool, and a fitness center. You will love the bustling Courthouse neighborhood. The condo is right across from the largest farmers market in Arlington. The Courthouse metro station is a 4-minute walk, next to the AMC movie theater, multiple coffee shops, bars, quality restaurants
USD 585,000
2124 21St Road N
12 pictures
Townhouse · for sale
USD 1,825,000
USD 481/sq.ft
2124 21St Road N
Ashton Heights
· 3,789 sq.ft · 4 Bedrooms · 3 Baths · Townhouse
Ashton Heights · 3,789 sq.ft · 4 Bedrooms · 3 Baths · Townhouse
Welcome to hillcrest 2124 21st rd. N. is set within Hillcrest, a private community of 33 townhomes on seven landscaped acres in North Arlington. Positioned above Spout Run Parkway and the Potomac River and bordered by National Park Service land, the setting offers a sense of separation while remaining close to DC and the surrounding neighborhoods. AN END UNIT WITH A STANDOUT POSITION This four-level end-unit townhome sits on one of the more open lots in the community, with added privacy and natural light from windows on three sides. The elevation and orientation give the home a quieter feel than many comparable townhomes. WELL MAINTAINED WITH MEANINGFUL UPDATES Since its last sale, the home has been refreshed with new hardwood flooring in the bedrooms and a full interior repaint. Systems have been thoughtfully updated, including a new gas furnace and air conditioning for the first and second levels, a separate heat pump for the upper floors, a whole-house surge protector, updated firep
USD 1,825,000
1736 N Rhodes Street # 5 290
View photo
Condo · for sale
USD 399,000
USD 514/sq.ft
1736 N Rhodes Street # 5 290
Ashton Heights
· 775 sq.ft · 2 Bedrooms · 1 Bath · Condo
· Garden · Equipped kitchen
Ashton Heights · 775 sq.ft · 2 Bedrooms · 1 Bath · Condo · Garden · Equipped kitchen
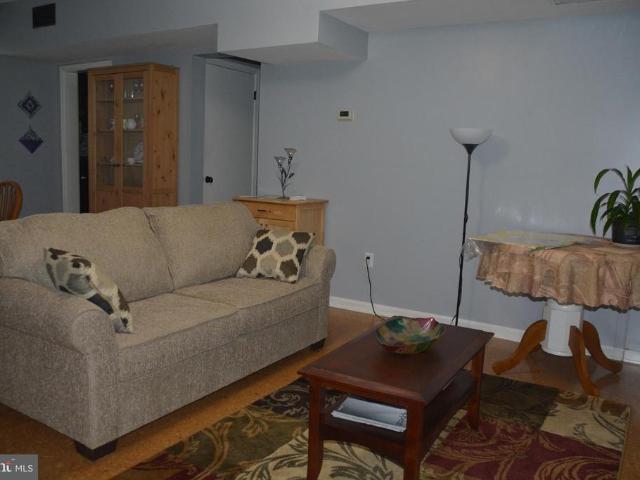
Beautifully updated 2BR/1BA garden-style condo in Colonial Village. Brand-new double-pane windows throughout flood the garden-facing unit with natural light while keeping it quiet and energy-efficient. Standard condo financing no co-op restrictions. The unit sits on the first floor of a secure, fob-entry building with just eight units quiet, low traffic, and private. The garden is right outside your window, giving you a green outlook and no street noise year-round. Cork flooring runs throughout, providing warmth underfoot and a comfortable feel in every season. The kitchen features solid surface countertops, a galley layout, and new range. Custom Elfa shelving in all three bedroom closets keeps everything organized from day one. In-unit washer/dryer currently installed a rare convenience in Colonial Village. Note: HOA may require future removal of washer/dryer; restoration at HOA's cost. Storage is where this unit truly stands out. Three interior storage closets, including a spacious u
USD 399,000
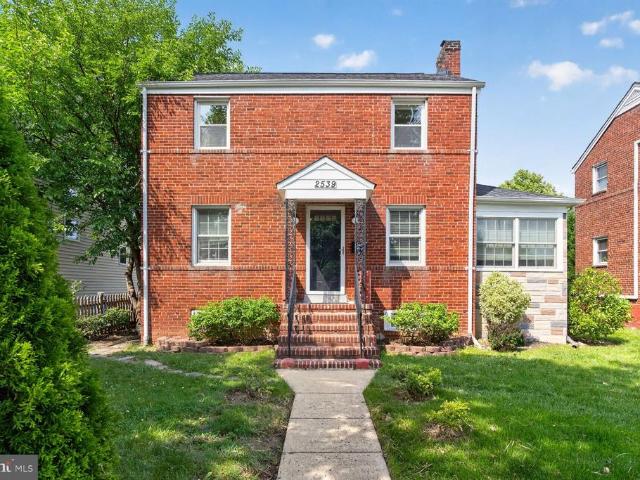
2539 Washington Boulevard
View photo
House · for sale
USD 1,195,000
USD 1,057/sq.ft
2539 Washington Boulevard
Ashton Heights
· 1,130 sq.ft · 3 Bedrooms · 2 Baths · House
· Fireplace · Equipped kitchen · Cellar
Ashton Heights · 1,130 sq.ft · 3 Bedrooms · 2 Baths · House · Fireplace · Equipped kitchen · Cellar
Welcome to 2539 Washington Blvd, a beautifully updated single-family home in the heart of Arlington, VA. This charming property offers 1,856 square feet of thoughtfully designed living space, featuring 3 bedrooms, 2.5 bathrooms, and modern finishes throughout. (HVAC 2014, roof 2018). Step inside to discover gleaming hardwood floors and elegant tile flooring, complemented by recessed lighting that creates a warm, inviting atmosphere. The renovated kitchen boasts stylish updates and a sophisticated design, perfect for both everyday living and entertaining. The bathrooms were also thoughtfully renovated and feature exquisite ceramic and granite finishes, with windows providing natural light. Relax in front of the cozy fireplace in the spacious living area or retreat to the tranquil bedrooms, which include a primary suite with a walk-in closet for added convenience. The home also offers an attic for extra space, as well as a basement for added versatility. You'll appreciate the convenience
USD 1,195,000
2030 N Adams St, Unit 303, Arlington, VA 22201 | MLS #VAAR2067
View photo
Condo · for sale
USD 249,900
USD 260/sq.ft
2030 N Adams St, Unit 303, Arlington, VA 22201 | MLS #VAAR2067
Ashton Heights
· 958 sq.ft · 2 Bedrooms · 2 Baths · Condo
· Equipped kitchen
Ashton Heights · 958 sq.ft · 2 Bedrooms · 2 Baths · Condo · Equipped kitchen
Price Improvement. Incredible Value with ALL Utilities Included! Simplify your monthly expenses at Circle Condominium in North Arlington. The condo fee includes ALL utilities (electricity, gas, water, heating, and cooling), making this a true all-in payment with no surprise bills. This beautifully updated 2-bedroom, 1.5-bath ground-floor home offers a fresh, modern feel with new LVP flooring & fresh paint throughout. The light-filled living room overlooks peaceful greenspace, creating a quiet retreat in the heart of Arlington. The dedicated dining area flows seamlessly from the living space and is highlighted by a modern light fixture. The updated kitchen features crisp white cabinetry, granite countertops, & stainless steel appliances. Stylish, functional, and ready for everyday living. Down the hall, you’ll find excellent storage with multiple closets, including a linen closet. The 2nd bedroom offers a double closet, while the primary suite includes a walk-in closet & a private en-su
USD 249,900
307 S Adams Street
12 pictures
House · for sale
USD 1,125,000
USD 561/sq.ft
307 S Adams Street
Ashton Heights
· 2,002 sq.ft · 3 Bedrooms · 2 Baths · House
· Garden · Deck · Fireplace · Equipped kitchen
Ashton Heights · 2,002 sq.ft · 3 Bedrooms · 2 Baths · House · Garden · Deck · Fireplace · Equipped kitchen
Coming Soon! Located in Arlingtons desirable Penrose neighborhood, this charming Victorian offers the perfect blend of character, comfort, and thoughtful updates. Just minutes from the Clarendon and Pentagon Metro stations, youll enjoy unbeatable convenience while still coming home to a neighborhood with a true community feel. This lovingly maintained home features a family room and primary bedroom addition, inviting living and dining spaces, a gas fireplace, and a beautifully renovated kitchen with quartzite counters, high-end appliances, glass tile backsplash, toe-kick heaters, well-designed cabinetry with brass hardware, lined drawers, and built in drawer organizers. Whether you are hosting friends or enjoying a quiet evening at home, the layout offers both warmth and functionality. Step outside to an expansive deck and a fully fenced backyard designed for enjoying the outdoors. Mature landscaping, an existing koi pond, and space for a fire pit create a peaceful and private setting
USD 1,125,000
2021 Key Boulevard # 12618
12 pictures
Condo · for sale
USD 390,000
USD 489/sq.ft
2021 Key Boulevard # 12618
Ashton Heights
· 797 sq.ft · 2 Bedrooms · 1 Bath · Condo
· Equipped kitchen · Parking
Ashton Heights · 797 sq.ft · 2 Bedrooms · 1 Bath · Condo · Equipped kitchen · Parking
SHORT SALE-Rarely available light-filled 2 bedroom 1 bath corner unit in Colonial Village! Every square inch has been renovated! New flooring throughout! New paint! Renovated kitchen and bath! Easy laundry access, an additional storage unit, and a private parking lot are all nearby! Colonial Village is a pet-friendly community and an Arlington staple! Come home to the mature trees, green lawns and neighborhood footpaths. All while being located only a quarter-mile to the Courthouse Metro Station! Enjoy being surrounded by conveniences and entertainment. Within a few blocks find MOMs Organic Market, Whole Foods, restaurants, bars, coffee shops, fitness studios, parks and beyond!
USD 390,000
2010 21St Street N
View photo
Townhouse · for sale
USD 800,000
USD 629/sq.ft
New
2010 21St Street N
Ashton Heights
· 1,270 sq.ft · 2 Bedrooms · 2 Baths · Townhouse
· Patio · Equipped kitchen
Ashton Heights · 1,270 sq.ft · 2 Bedrooms · 2 Baths · Townhouse · Patio · Equipped kitchen
Location! Location! Location! Live where everyone wants to be! This beautiful, all-brick, three-level duplex combines timeless charm, stylish updates, and an unbeatable Arlington lifestyle. From the moment you arrive, the charming stone steps and private front patio welcome you home. Step inside to a freshly painted interior with luxury vinyl plank flooring on the main level and bright, inviting spaces ready for you to move right in. This home also features some original finishes, including doorknobs and hardwood floors under the LVP. The kitchen features quartz countertops, newer cabinetry, stainless steel appliances, and a classic ceramic subway tile backsplash. The perfect spot to make weeknight dinners and weekend BBQs. Upstairs, you'll find two spacious bedrooms with ceiling fans and brand-new carpet, a full bath with an updated vanity and sink, plus a large attic offering plenty of extra storage. The finished lower level offers even more flexible living space with new flooring, m
USD 800,000
2343 N Fillmore Street
12 pictures
House · for sale
USD 1,675,000
USD 667/sq.ft
2343 N Fillmore Street
Ashton Heights
· 2,508 sq.ft · 4 Bedrooms · 3 Baths · House
Ashton Heights · 2,508 sq.ft · 4 Bedrooms · 3 Baths · House
Welcome to 2343 N Fillmore Street, a truly special, historic home in Arlingtons coveted Maywood neighborhood, where historic charm and thoughtful modern updates seamlessly come together. Set on a beautifully sized lot just under 8,000 square feet, this home tells a story that reaches back beyond its 1915 tax record. From the moment you arrive, the curb appeal is undeniable. A storybook faade, framed by mature landscaping and manicured greenery, creates an immediate sense of warmth and character. The inviting covered front porch stretches across the front of the home, complete with a porch swing, and a ceiling fan, offering the perfect setting to relax and enjoy. Step inside to a welcoming foyer where original details immediately set the tone with warm maple hardwood floors and Arlington-classic arched openings that create a natural flow throughout the home. The main level unfolds with a series of light-filled, connected spaces that feel both open and intimate. The living room is anchor
USD 1,675,000
4201 Cherry Hill Road # 104
View photo
Condo · for sale
USD 224,900
USD 326/sq.ft
4201 Cherry Hill Road # 104
Ashton Heights
· 689 sq.ft · 1 Bedroom · 1 Bath · Condo
· Equipped kitchen · Parking
Ashton Heights · 689 sq.ft · 1 Bedroom · 1 Bath · Condo · Equipped kitchen · Parking
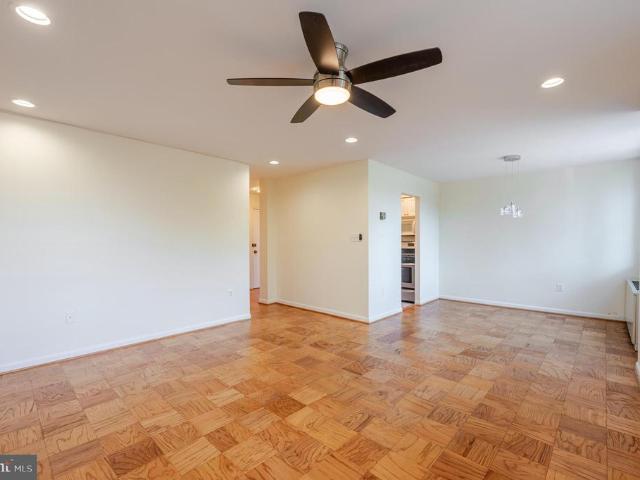
Water, gas, and electric included in hoa fee! Welcome to 4201 Cherry Hill Rd #104 a bright and spacious condo in one of Arlington's most desirable locations. Inside, you'll find a generous open-concept living and dining area highlighted by beautiful mid-century-style parquet hardwood floors and oversized windows that fill the home with natural light. The flexible layout easily accommodates a variety of living and dining arrangements, creating an inviting space for everyday living and entertaining. The efficient galley kitchen offers abundant cabinet storage and ample workspace, while the spacious bedroom provides a peaceful retreat with excellent natural light and generous closet space. Step outside to your private balconyperfect for enjoying your morning coffee, dining al fresco, or relaxing with views of the surrounding greenery. One parking spot included! Ideally situated in a sought-after North Arlington location, this home offers quick access to Lee Highway (Langston Boulevard) an
USD 224,900
5709 5Th Street S
12 pictures
House · for sale
USD 1,749,900
USD 424/sq.ft
5709 5Th Street S
Ashton Heights
· 4,123 sq.ft · 6 Bedrooms · 6 Baths · House
· Equipped kitchen
Ashton Heights · 4,123 sq.ft · 6 Bedrooms · 6 Baths · House · Equipped kitchen
Fully Rebuilt! This beautifully reimagined home offers 6 bedrooms, 6 full bathrooms, and 1 half bath across 4,128 square feet in Arlingtons sought-after Glencarlyn neighborhood. Completely rebuilt from the studs with all-new systems, finishes, and layout, this home delivers the feel of brand-new construction with thoughtful design and modern functionality throughout. The main and second levels feature 9-foot ceilings and are filled with natural light from oversized windows and transom accents, creating a bright, open atmosphere. Engineered hardwood flooring and upgraded modern light fixtures add warmth and sophistication across the home. Designed with both luxury and convenience in mind, each bedroom includes its own private en-suite bathroom. Two dedicated laundry areas, on the main and second levels, provide added ease for everyday living. The gourmet kitchen is built for both daily living and entertaining, featuring quartz countertops, American Woodmark cabinetry, Samsung smart appl
USD 1,749,900
1050 N Stuart Street # 411
View photo
Condo · for sale
USD 424,500
USD 691/sq.ft
1050 N Stuart Street # 411
Ashton Heights
· 614 sq.ft · 1 Bedroom · 1 Bath · Condo
· Office room · Fireplace · Equipped kitchen · Parking
Ashton Heights · 614 sq.ft · 1 Bedroom · 1 Bath · Condo · Office room · Fireplace · Equipped kitchen · Parking
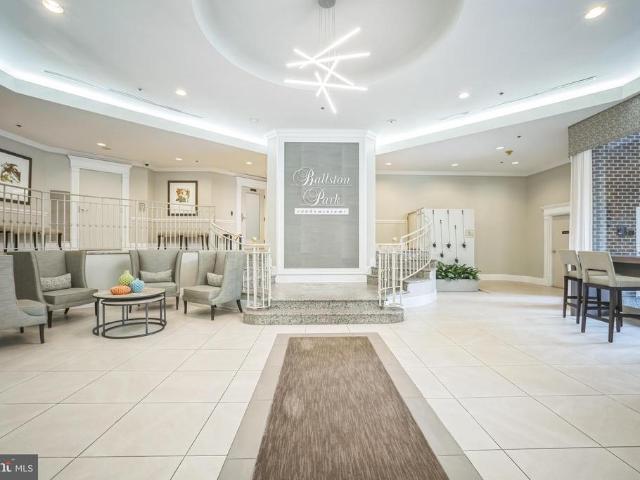
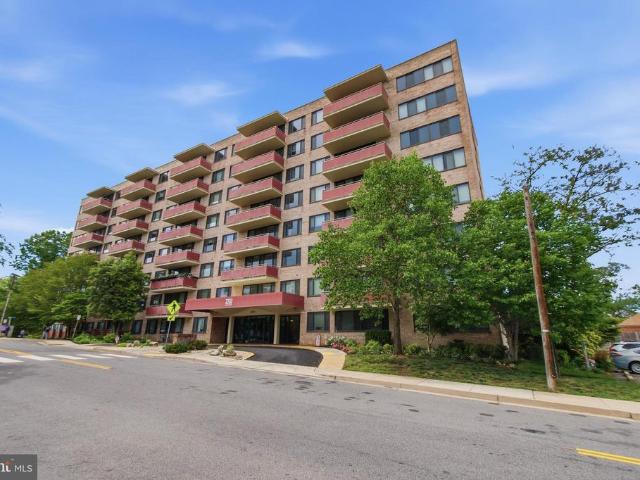
Spacious, beautifully updated one-bedroom, one-bathroom condo steps away from everything Ballston has to offer. This move-in-ready unit features a contemporary kitchen with stainless steel appliances, hardwood floors, a gas fireplace, an in-unit washer/dryer, and a recently updated HVAC system. Condo includes one secure garage parking spot and storage unit. Ballston Park is a pet-friendly, 9-story building with a fitness center, party room, and on-site property manager. Just half a block from the Ballston Metro station, the building offers a short commute to offices in Washington D. C. Tysons Corner, and the Pentagon, as well as easy access to Reagan National Airport and Washington Dulles International Airport. Property has an assumable VA loan with a great rate. Please call to learn more!
USD 424,500
4201 Cherry Hill Road # 308
12 pictures
Condo · for sale
USD 259,900
USD 322/sq.ft
4201 Cherry Hill Road # 308
Ashton Heights
· 807 sq.ft · 1 Bedroom · 1 Bath · Condo
· Deck · Balcony · Parking
Ashton Heights · 807 sq.ft · 1 Bedroom · 1 Bath · Condo · Deck · Balcony · Parking
Zero electric. Zero gas. Zero water. Every single month. Your condo fee covers electric, gas, water, and trash in full. Just add internet and you're done. That's real monthly savings, built into a price of $259,900 in one of the most sought-after addresses in the DMV. Now add the location. This is North Arlington one of the most connected addresses in the entire DMV. You are minutes from Rosslyn Metro, Amazon HQ2, Georgetown, the Pentagon, Crystal City, and Reagan National Airport. The ART 55 bus stops at your building with direct access to Rosslyn Metro. The Metrobus 3Y express runs into DC at rush hour. Walk to Randolph Bakery, Arrow Wine, Lebanese Taverna Market, and Starbucks. Your rooftop deck looks directly at Washington, DC. The home itself delivers: engineered wood floors, granite countertops, stainless steel appliances, sun-filled living room, dedicated dining area, and a private treetop balcony. Parking space, storage unit, and bike storage all included. Laundry on every floo
USD 259,900
1300 S Cleveland St, Unit 364, Arlington, VA 22204 | MLS #VAAR2071
View photo
Condo · for sale
USD 375,000
USD 512/sq.ft
1300 S Cleveland St, Unit 364, Arlington, VA 22204 | MLS #VAAR2071
Ashton Heights
· 732 sq.ft · 1 Bedroom · 1 Bath · Condo
· Patio · Equipped kitchen · Swimming pool · Parking
Ashton Heights · 732 sq.ft · 1 Bedroom · 1 Bath · Condo · Patio · Equipped kitchen · Swimming pool · Parking
Well-maintained two-level, townhome-style condo in heart of fantastic Arlington Village. The main level features newer flooring, recessed lighting, and a bright, inviting layout. The kitchen offers granite countertops, stainless steel appliances, and ample storage. Upstairs, you’ll find a spacious bedroom with incredibly generous closet space and an updated full bath. In-unit washer and dryer, Nest thermostat, and Ring doorbell add everyday convenience. Enjoy a private rear patio backing to trees and easy, permit-free parking for you and your guests. Just steps to terrific restaurants and grocery stores, minutes to Amazon HQ2, National Airport, and DC. Community amenities include pool, tennis, pickleball, and walking trails in a beautifully landscaped setting
USD 375,000

Get email alerts

Don't miss out: be the first to know about new properties

The alert was correctly created

On subscribing you accept the conditions of use and the privacy policy
Alert
Receive new ads in your inbox
Save this search
Receive alerts for new listings

We'll send you an email when we have new properties for: "Properties for sale in Ashton Heights"

The alert was correctly created

Lyon Park, Arlington County Virginia
Clarendon-Courthouse
Get email alerts and be the first to see new listings
Required field
On subscribing I accept the terms of the privacy policy
Perfect! You'll soon start receiving new listings via email
Alert
Receive an email when we have new ads for Properties for sale in Ashton Heights
Save this search
Filters

Bedrooms

Size (sq.ft)

sq.ft
sq.ft

Price

USD
USD

Property type

Bathrooms

Clear all filters
Receive notifications when new entries are published.