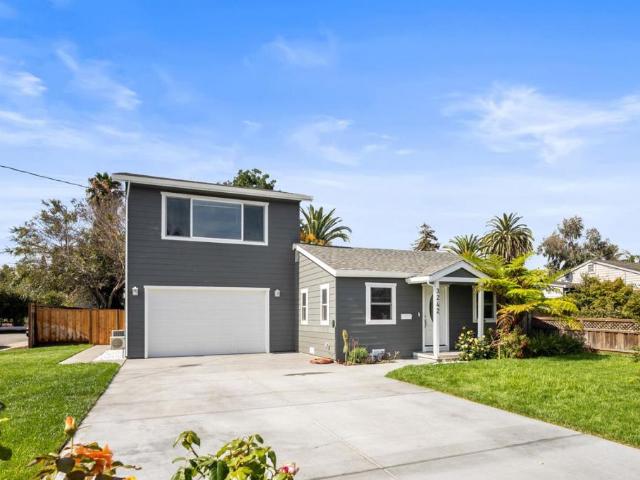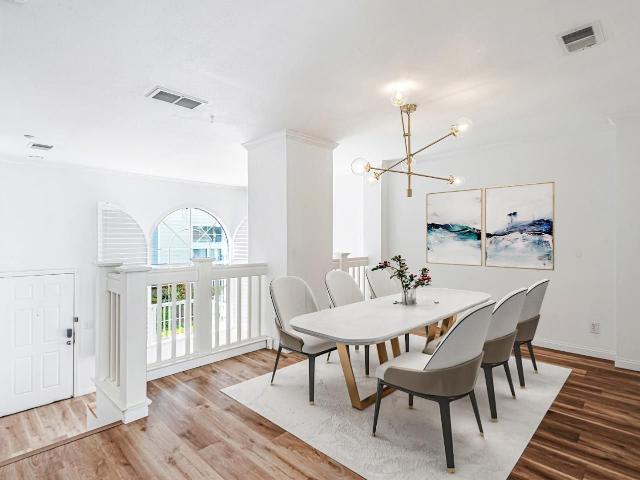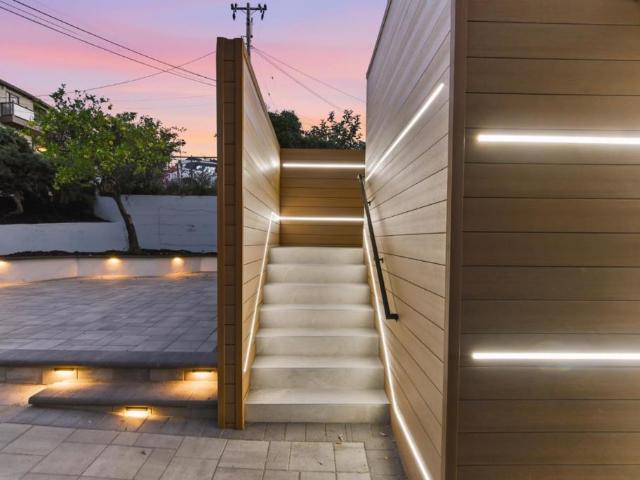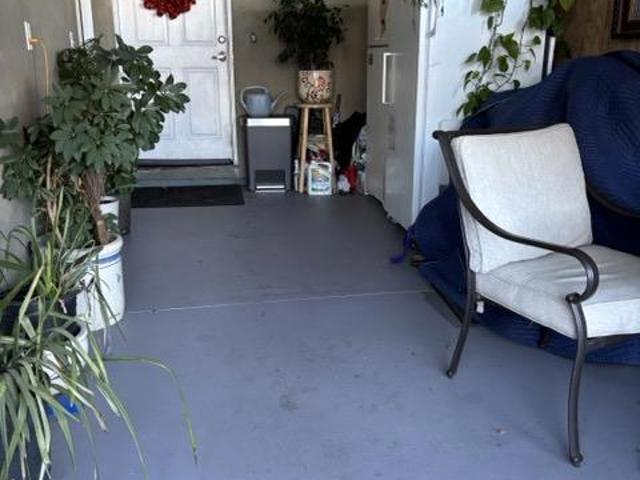
1,920 properties for sale in Atherton town

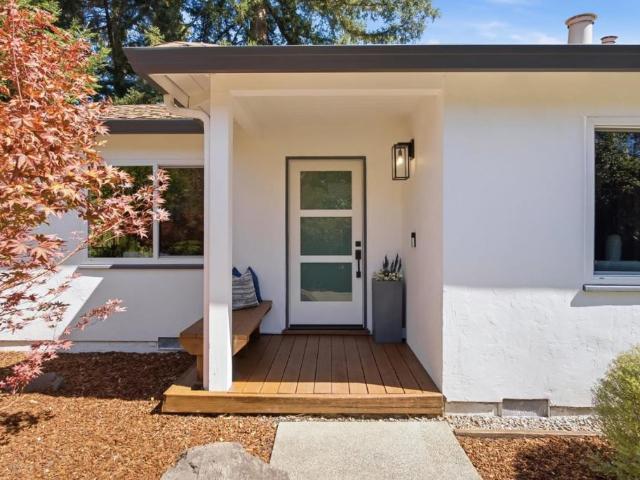
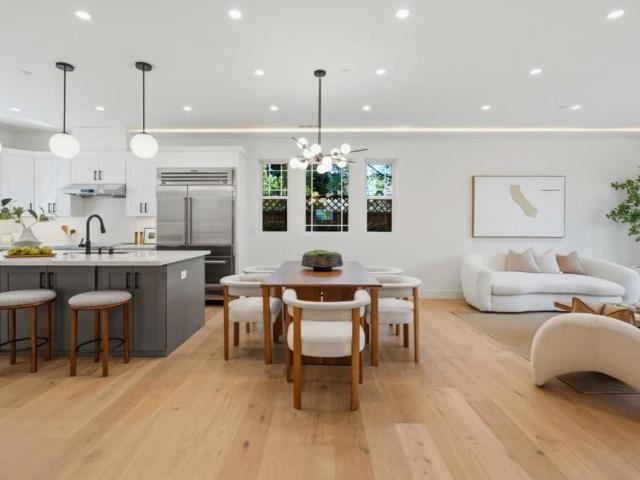
8 Friendly Court
View photo
House · for sale
USD 2,388,888
USD 1,138/sq.ft
8 Friendly Court
Atherton town
· 2,099 sq.ft · 4 Bedrooms · 3 Baths · House
· Equipped kitchen · Parking
Atherton town · 2,099 sq.ft · 4 Bedrooms · 3 Baths · House · Equipped kitchen · Parking
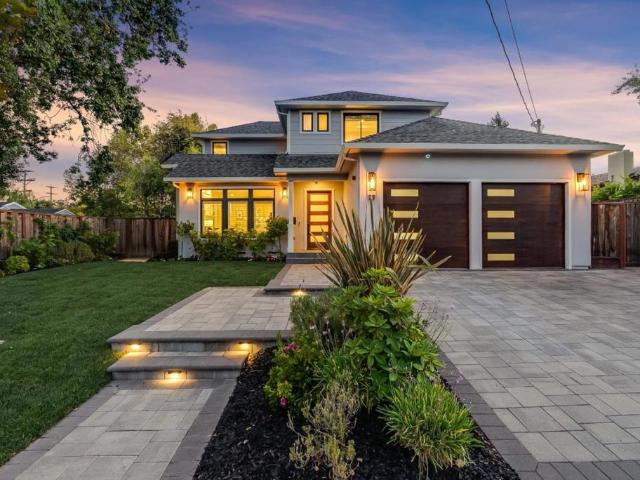
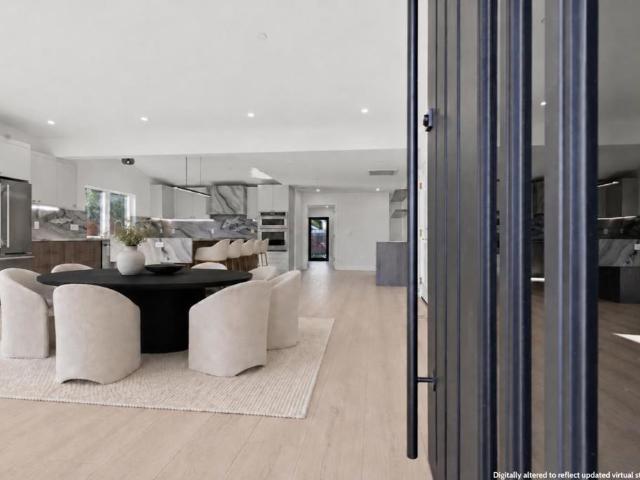
Newly completed in 2026, 8 Friendly Court presents a rare opportunity to own two architecturally designed residences on one exceptional Peninsula. The approximately 2,100 sq. Ft. main residence features 4 bedrooms and 3 bathrooms, including a serene primary suite and a private junior suite, complemented by a spacious two-car garage. Rich engineered English White Oak hardwood flooring flows throughout, while the designer kitchen is anchored by striking Macabus Quartzite countertops and premium KitchenAid Professional Series appliances. Spa-inspired bathrooms showcase elegant Spanish porcelain tile, creating refined spaces for daily living. The detached approximately 750 sq. Ft. ADU is finished to the same elevated standard, offering 2 bedrooms, 1 full bath, Black Pearl Quartzite surfaces, and independent PG&E service, water service, and owned solar, making it an ideal residence for extended family, guests, or income-producing opportunities. Both homes are equipped with tankless water he
USD 2,388,888
720 Temescal Way
View photo
House · for sale
USD 3,699,000
USD 1,013/sq.ft
720 Temescal Way
Atherton town
· 3,649 sq.ft · 5 Bedrooms · 3 Baths · House
· Patio · Garden · Office room · Sauna · Swimming pool · Deck · Balcony · Fireplace · Equipped kitchen
Atherton town · 3,649 sq.ft · 5 Bedrooms · 3 Baths · House · Patio · Garden · Office room · Sauna · Swimming pool · Deck · Balcony · Fireplace · Equipped kitchen
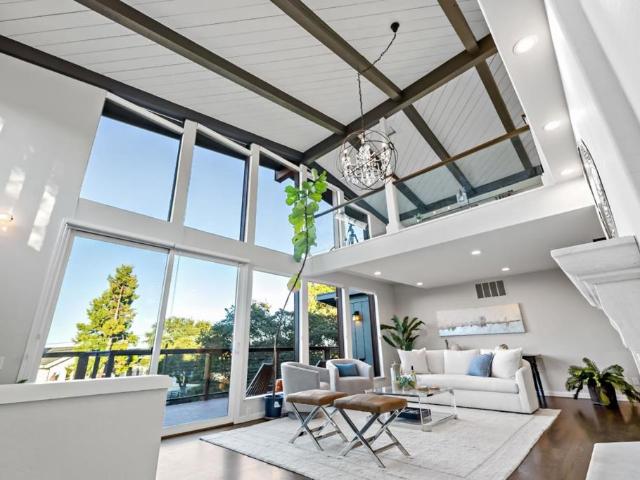
Set on a rare 12,183-square-foot lot in Emerald Hills, 720 Temescal Way pairs Bay views and dramatic architecture with exceptional indoor-outdoor living. The approximately 3,650-square-foot, five-bedroom, three-bath residence opens to a soaring great room with walls of glass, hardwood floors, a fireplace & direct access to a view deck ideal for relaxed living and entertaining. The generous kitchen offers abundant cabinetry, expansive stone work surfaces, premium appliances & an adjoining dining area framed by garden outlooks. A dedicated office, view-oriented loft & separate family or media room offer flexibility for work, guests & recreation. The spacious primary suite features a sitting area, fireplace, balcony access, large bath & fitted walk-in closet. Additional bedrooms are thoughtfully separated for privacy & flexibility. Outside, multiple decks & patios connect to mature landscaping, an outdoor kitchen, hot tub, sauna, swim-current pool & established gardens. An inviting privat
USD 3,699,000
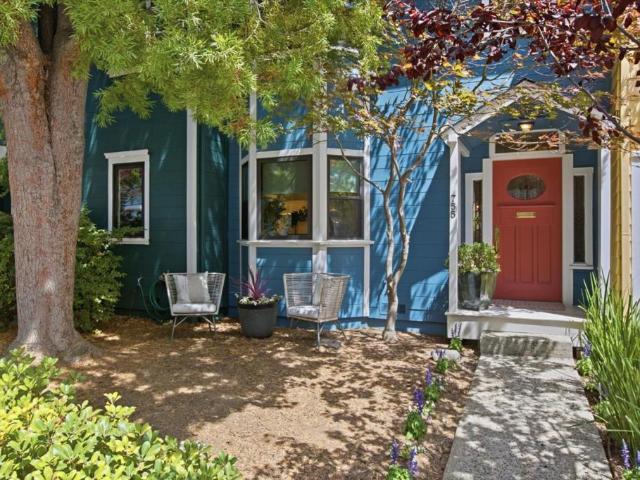
755 Ramona Street
View photo
Townhouse · for sale
USD 1,680,000
USD 1,311/sq.ft
755 Ramona Street
Atherton town
· 1,281 sq.ft · 2 Bedrooms · 1 Bath · Townhouse
· Patio · Fireplace · Equipped kitchen
Atherton town · 1,281 sq.ft · 2 Bedrooms · 1 Bath · Townhouse · Patio · Fireplace · Equipped kitchen
Rarely available Victorian townhome in the heart of downtown Palo Alto, Ideally located just one block from Whole Foods and three blocks from the Caltrain station. This charming 1,290 sq. Ft. residence features two bedrooms and one full bath with both a shower and tub on the upper level, along with convenient in-home laundry. A half bath is located on the main floor. The home showcases newly refinished red oak hardwood floors, double-pane Marvin windows, updated lighting, and fresh interior paint throughout. The inviting living room features a wood-burning fireplace, while radiant floor heating provides year-round comfort. Abundant natural light pours in through a skylight, and the high bedroom ceilings enhance the home's spacious feel. A private patio adjacent to the kitchen and dining area creates an ideal setting for outdoor dining and entertaining. The Victorian Townhouse Association consists of just seven homes, offering a boutique residential setting. Additional amenities include
USD 1,680,000
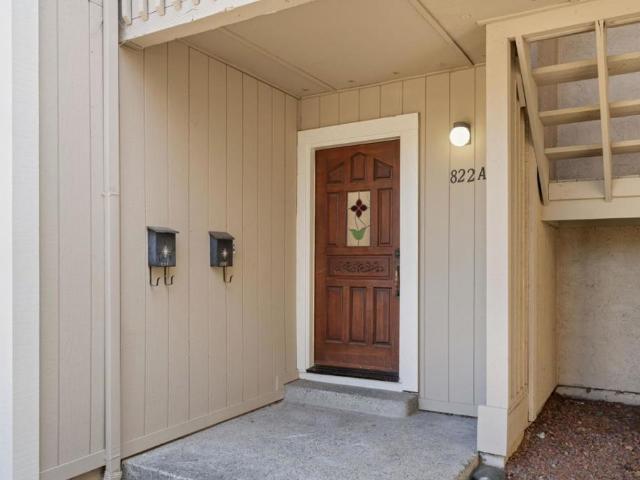
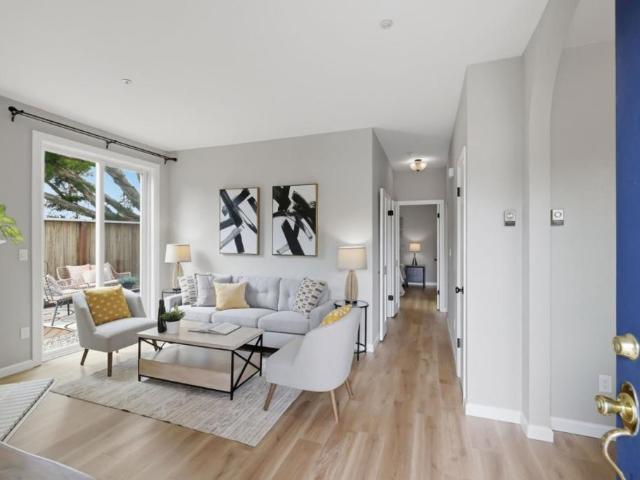
822 Cedar Street A
View photo
Condo · for sale
USD 895,000
USD 799/sq.ft
New
822 Cedar Street A
Atherton town
· 1,119 sq.ft · 3 Bedrooms · 2 Baths · Condo
· Balcony · Fireplace · Equipped kitchen · Parking
Atherton town · 1,119 sq.ft · 3 Bedrooms · 2 Baths · Condo · Balcony · Fireplace · Equipped kitchen · Parking
Location, charm, and convenience come together in this beautifully refreshed 3 bed, 2 bath condo on a tucked-away cul-de-sac, just a short walk to Downtown Redwood City! The inviting interior features newly refinished Red Oak hardwood floors, new bedroom carpeting, and a cozy living room fireplace. The primary bedroom includes an ensuite bath, while the kitchen offers a gas stove, dishwasher, microwave and brand-new refrigerator. A full-size in-unit washer and dryer add everyday convenience. Step outside to your private balcony, perfect for morning coffee or unwinding after a long day. With only five units, this intimate HOA offers a rare sense of privacy and community. Two assigned covered parking spaces and a dedicated storage unit add even more convenience. Enjoy easy access to Downtown Redwood City's vibrant restaurants, shops, entertainment, and amenities. A fantastic opportunity in a highly desirable location!
USD 895,000
723 Hamilton Avenue
View photo
House · for sale
USD 2,600,000
USD 2,235/sq.ft
723 Hamilton Avenue
Atherton town
· 1,163 sq.ft · 2 Bedrooms · 1 Bath · House
Atherton town · 1,163 sq.ft · 2 Bedrooms · 1 Bath · House
Rare Crescent Park Development Opportunity! Calling All Builders, Developers, Investors & Contractors! Exceptional opportunity to acquire a prime property in the highly coveted Crescent Park neighborhood of Palo Alto. Ideally located just a short stroll to vibrant downtown Palo Alto, Stanford University, Stanford Health Care, Caltrain, restaurants, and Stanford Shopping Center. Enjoy a premier location within one of Palo Alto's most prestigious neighborhoods, offering exceptional convenience, highly regarded schools, and an unparalleled Silicon Valley lifestyle. Value is in the land. Sold AS-IS, this property presents the ideal opportunity to renovate, expand, or build a spectacular custom estate (buyer to verify development potential with the City of Palo Alto). Opportunities like this are exceptionally rare. Bring your vision and unlock the full potential of this outstanding property
USD 2,600,000
2120 Williams Street
View photo
House · for sale
USD 1,600,000
USD 1,904/sq.ft
2120 Williams Street
Atherton town
· 840 sq.ft · House
· Terrace · Parking
Atherton town · 840 sq.ft · House · Terrace · Parking
A+ Location half block to Stanford in the College Terrace Neighborhood, backing up to a 1+ acre park with direct access. Convert the carport into 2 new ADU units to make this a 4-plex property for HUGE income and property value increases! This property is offered individually, or also find our listing of the neighboring property at 2106. 2112 Williams St. Strong in-place income, attractive floor plans, private outdoor spaces, covered parking, and direct gated access to Cameron Park. Located just steps from Stanford University, Stanford Research Park, California Avenue, Caltrain, shopping, dining, and major employment centers, the property benefits from exceptional tenant demand
USD 1,600,000
3855 Magnolia Drive
View photo
House · for sale
USD 4,198,000
USD 1,560/sq.ft
3855 Magnolia Drive
Atherton town
· 2,691 sq.ft · 4 Bedrooms · 3 Baths · House
· Garden · Balcony · Fireplace · Equipped kitchen
Atherton town · 2,691 sq.ft · 4 Bedrooms · 3 Baths · House · Garden · Balcony · Fireplace · Equipped kitchen
Beautifully presented and filled with natural light, this 4-bedroom, 3.5-bath spacious and stylish home offers approx. 2,701 SF living space on 7,800 SF Lot per county record. Warm, inviting interiors feature newly refinished oak hardwood floors, fresh paint, high ceilings, recessed lighting and abundant windows. Formal living with fireplace and formal dining room provide elegant gathering spaces, while the chef's kitchen offers granite countertops, breakfast bar, stainless steel appliances, 6-burner range, built-in microwave/oven and ample cabinetry. The kitchen opens to a generous family room with fireplace and French doors to the outdoors. The main level includes a bedroom, full bath, powder room and laundry room. Upstairs, the spacious primary suite features vaulted ceilings, sitting area, walk-in closet, private balcony and en-suite bath with dual sinks, spa tub and separate shower, plus two additional bedrooms and a full bath. Mature landscaping creates a private garden setting w
USD 4,198,000
2535 South Court
View photo
House · for sale
USD 3,688,800
USD 2,636/sq.ft
2535 South Court
Atherton town
· 1,399 sq.ft · 3 Bedrooms · 2 Baths · House
· Garden · Terrace · Deck
Atherton town · 1,399 sq.ft · 3 Bedrooms · 2 Baths · House · Garden · Terrace · Deck
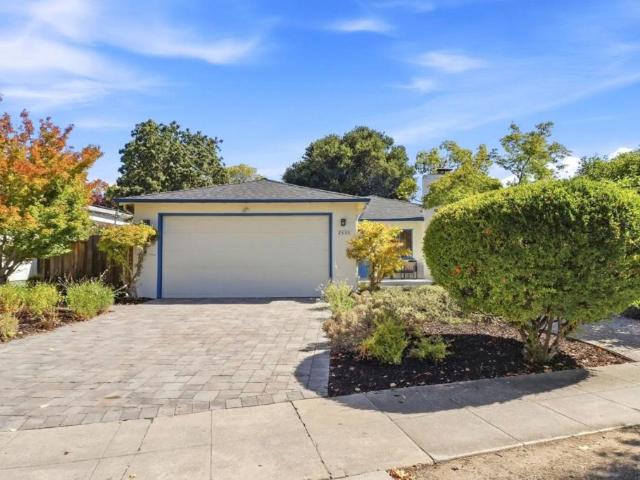
Location! Location! Great Location! This charming Greek-inspired, blue-and-white ranch-style home is tucked away on a peaceful, sought-after cul-de-sac in the heart of Midtown Palo Alto. The home features beautiful oak floors throughout, classic tile bathrooms, and a private garden terrace adjoining the spacious living room. The master bedroom suite opens out to a roomy deck and a secluded grassy backyard and manicured garden. Ideally located just one block from the renowned Bryant Street Bicycle Boulevard, with convenient access to Midtown shopping center, California Avenue dining and Farmers Market, Caltrain, Mitchell Park, and more! Served by top-rated, award-winning Palo Alto schools. Information deemed reliable but not guaranteed. Buyers are advised to verify all aspects of property
USD 3,688,800
500 Baltic Circle 518
View photo
Condo · for sale
USD 1,188,888
USD 736/sq.ft
500 Baltic Circle 518
Atherton town
· 1,615 sq.ft · 3 Bedrooms · 2 Baths · Condo
· Office room · Swimming pool · Gym
Atherton town · 1,615 sq.ft · 3 Bedrooms · 2 Baths · Condo · Office room · Swimming pool · Gym
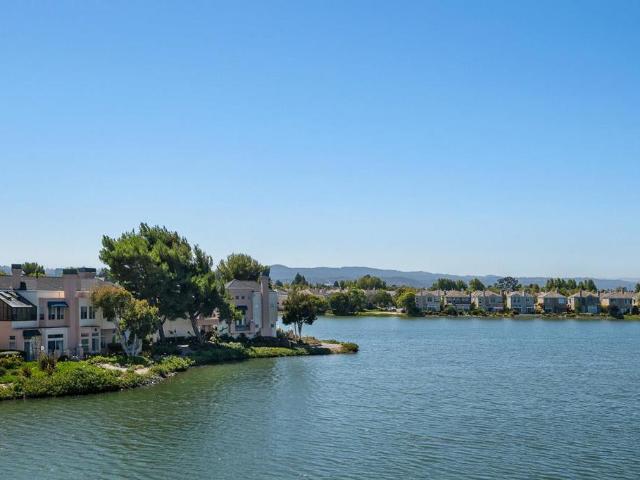
Taste of the good life awaits on the waterfront of Ventana Del Mar. Ventana del Mar is a enclave of homes that enjoys a water-centric location that is close to parks, water views, and resort amenities that include a community center, on-site gym and 2-pools plus a hot tub. The home has been tastefully updated throughout, and with 3 bedrooms and a Den/Office/Guest Room and provides you the flexibility to design the space so that it matches your lifestyle. Highly rated Schools! Convenient Nob Hill Market Place, Major Peninsula Employers, schools, and commute routes. Simply move-in and unpack. Stop by! Have a cupcake! Enjoy the view. And imagine your new Waterfront Home!
USD 1,188,888
246 Palo Alto Avenue
View photo
House · for sale
USD 3,750,000
USD 3,705/sq.ft
246 Palo Alto Avenue
Atherton town
· 1,012 sq.ft · 1 Bedroom · 1 Bath · House
· Cellar · Parking
Atherton town · 1,012 sq.ft · 1 Bedroom · 1 Bath · House · Cellar · Parking
RARE DOWNTOWN NORTH DEVELOPMENT OPPORTUNITY | Exceptional ±7,150 SF site just 3 blocks from University Ave and Downtown Palo Alto Caltrain offers multiple paths to create significant value. City-approved architectural plans envision an approx. 4,365 SF modern 3-level luxury residence with 4BD/3.5BA + attached JADU, expansive entertaining spaces, basement great room, wine room and indoor/outdoor living. The property's exceptional proximity to Caltrain may also provide compelling potential for higher-density transit-oriented residential development under evolving state and local regulations. Rare opportunity for an end-user, builder, developer or investor near Downtown Palo Alto, Stanford and major Silicon Valley employment centers. Existing improvements convey as-is. Buyer to independently verify current zoning, density, unit count, parking, SB 79/AB 2097 applicability and all development standards with the City of Palo Alto
USD 3,750,000
699 Oregon Avenue
View photo
House · for sale
USD 2,988,000
USD 1,862/sq.ft
699 Oregon Avenue
Atherton town
· 1,604 sq.ft · 4 Bedrooms · 2 Baths · House
· Garden · Office room · Fireplace · Equipped kitchen
Atherton town · 1,604 sq.ft · 4 Bedrooms · 2 Baths · House · Garden · Office room · Fireplace · Equipped kitchen
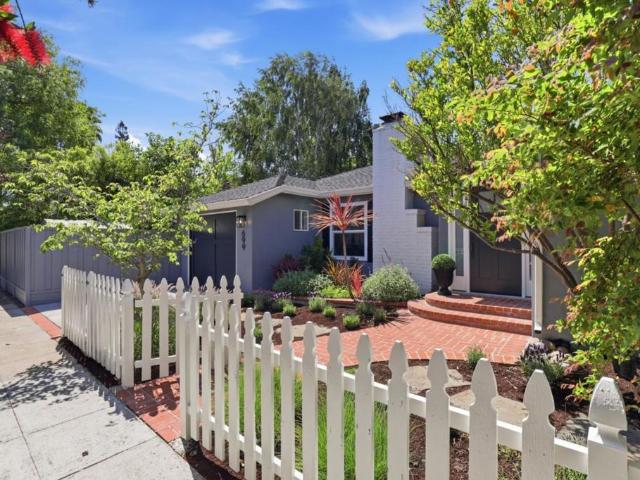
Beautifully updated and move in ready, this charming single story home blends timeless character with modern comfort in one of Palo Alto's most desirable neighborhoods. Thoughtfully refreshed throughout, the home features bright, open living spaces, hardwood flooring, recessed lighting, built in speakers, designer finishes, a cozy fireplace, and abundant natural light. The stylish kitchen flows seamlessly into the main living areas, creating an inviting space for both everyday living and entertaining. Exceptional curb appeal welcomes you with a classic white picket fence, lush landscaping, and an inviting brick pathway. Situated on a quiet cul de sac with side street frontage, the private backyard provides a peaceful setting for entertaining beneath a mature birch tree, while the spacious side yard offers added flexibility for outdoor living, gardening, or play. An additional versatile room provides endless possibilities as a home office, guest room, fitness area, or creative studio. I
USD 2,988,000
23 Woodsworth Avenue
View photo
House · for sale
USD 4,395,000
USD 1,296/sq.ft
23 Woodsworth Avenue
Atherton town
· 3,391 sq.ft · 4 Bedrooms · 3 Baths · House
· Fireplace · Equipped kitchen
Atherton town · 3,391 sq.ft · 4 Bedrooms · 3 Baths · House · Fireplace · Equipped kitchen
Custom built in 2020 and located in prestigious Edgewood Park! This exceptional 4-bedroom, 3.5-bath home offers sophisticated style, generous proportions, and a light-filled open floor plan designed for effortless living and entertaining. A welcoming entry opens to the elegant formal living room, featuring a coffered ceiling and gas fireplace, and flows seamlessly into the beautifully appointed formal dining room. At the heart of the home, the stunning chef's kitchen with a generous center island and adjoining breakfast room opens to an impressive great room with soaring ceilings and a second gas fireplace creating an inviting space for everything from relaxed mornings to lively gatherings. Tucked privately off the entry, a first-floor en-suite bedroom is ideal for guests or extended family, while a perfectly placed powder room completes the main level. Upstairs, the expansive primary suite offers a private retreat with a spa-like bath and walk-in closet. Two additional bedrooms share
USD 4,395,000
2719 Brewster Avenue
View photo
House · for sale
USD 1,598,000
USD 1,428/sq.ft
2719 Brewster Avenue
Atherton town
· 1,119 sq.ft · 2 Bedrooms · 1 Bath · House
· Garden · Office room · Gym · Equipped kitchen · Parking
Atherton town · 1,119 sq.ft · 2 Bedrooms · 1 Bath · House · Garden · Office room · Gym · Equipped kitchen · Parking
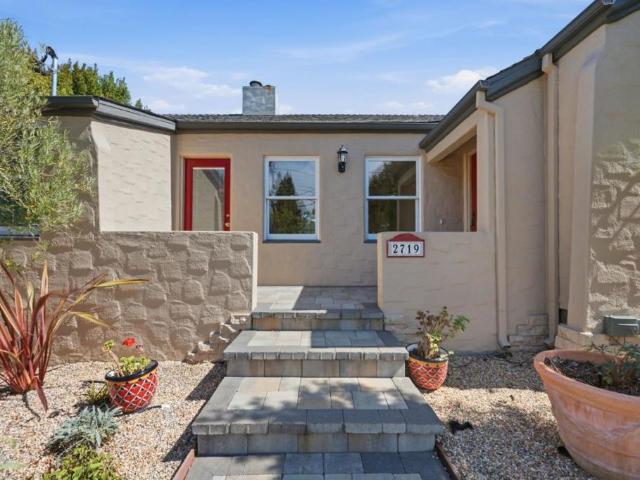
Welcome to 2719 Brewster Avenue, a charming Redwood City home where thoughtful updates, flexible bonus space, and an enchanting garden setting come together in one special property. Inside, warm hardwood floors, an updated kitchen and bath, and a dedicated dining room create a comfortable, inviting place to call home. Just beyond, an oversized detached two-car garage adds exceptional flexibility. Fully insulated and climate-controlled, with an epoxy floor, storage, and custom built-ins, it can serve as a home office, gym, studio, workshop, playroom, or hangout space, with potential for a future ADU. The spacious backyard feels like a world of its own, with a generous lawn for play and entertaining, climbing roses along the fences, and an inviting garden retreat with raised beds, strawberries, herbs, flowers, and a peach tree. The redesigned front yard adds curb appeal with drought-tolerant landscaping and handsome pavers along the driveway and entry. Located in Redwood City's Eagle Hil
USD 1,598,000
6975 La Honda Road
View photo
House · for sale
USD 1,200,000
USD 857/sq.ft
6975 La Honda Road
Atherton town
· 1,399 sq.ft · 3 Bedrooms · 2 Baths · House
· Garden · Fireplace · Parking
Atherton town · 1,399 sq.ft · 3 Bedrooms · 2 Baths · House · Garden · Fireplace · Parking
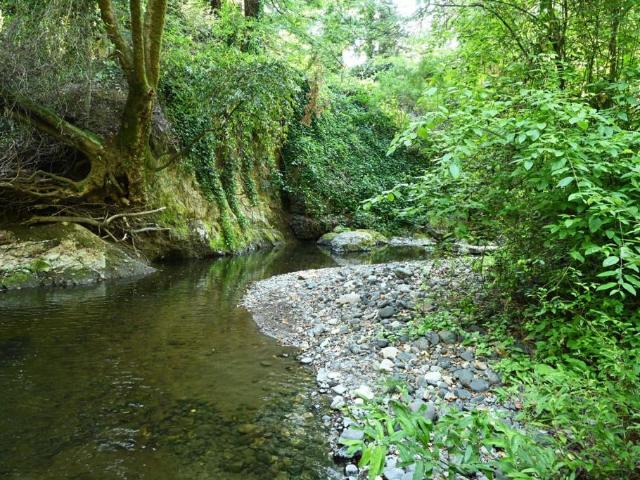
Above the gentle curve of the San Gregorio Creek with its own private beach, this rare and useable 3-acre property offers a peaceful retreat minutes from the center of La Honda. The home features timeless charm with its wrap-around porch, fireplace, and views of the soaring redwoods. A flexible floor plan includes three sleeping areas and a bonus room. The attached two-car garage includes EV charging capability, back-up generator and an upstairs workshop with plenty of storage. Super opportunity to use as either a full-time residence or weekend escape. Rich in history, once the site of The Big Tree Inn, the home retains its timeless charm while benefiting from key updates including an upgraded foundation, updated electrical, septic, and a private well. Adjacent to the home an open, flat meadow, framed by evergreen trees, presents exceptional possibilities. How will you enjoy this? Garden, farm, keep animals, add outbuildings, the opportunities are amazing. Additional features include w
USD 1,200,000
820 Chimalus Drive
View photo
House · for sale
USD 2,998,888
USD 2,048/sq.ft
820 Chimalus Drive
Atherton town
· 1,464 sq.ft · 3 Bedrooms · 2 Baths · House
· Garden · Fireplace · Equipped kitchen · Parking · Air conditioning
Atherton town · 1,464 sq.ft · 3 Bedrooms · 2 Baths · House · Garden · Fireplace · Equipped kitchen · Parking · Air conditioning
Exquisite, remodeled ranch home on premier street in tranquil Barron Park! Fantastic contemporary curb appeal. Sun-filled 3 bedroom/2 bath residence showcasing designer touches, wood and tile floors, dual pane windows, Nest thermostat and central A/C throughout. A wood-burning fireplace with a modern anthracite mantel anchors the formal living room with relaxing views of the yard. Timeless Chefs kitchen with crisp white shaker cabinets, marbleized quartz countertops, stainless steel appliances, gas stove and a custom geometric backsplash. The kitchen is open to the dining room, to gather under the striking bubble chandelier. Two spacious bedrooms with large closet space share a sophisticated hallway bathroom with double sinks, trendy black fixtures, separate shower and tub, in marble and blue tones. Next to the 1-car garage, there is a third bedroom with separate entrance, perfect for office or guest quarters, with an adjacent modern bathroom. Laundry with stacked XL Electrolux washer/
USD 2,998,888
191 Grand Street
View photo
House · for sale
USD 2,898,000
USD 1,107/sq.ft
Updated
191 Grand Street
Atherton town
· 2,616 sq.ft · 4 Bedrooms · 3 Baths · House
· Office room · Equipped kitchen · Parking
Atherton town · 2,616 sq.ft · 4 Bedrooms · 3 Baths · House · Office room · Equipped kitchen · Parking
Brand-new construction in one of Redwood City's most sought-after Mt. Carmel locations, set on a beautiful tree-lined street just moments from Stafford Park and its popular summer concerts, vibrant Downtown Redwood City, and nearby public and private schools. Bright, airy interiors feature soaring ceilings, abundant natural light, and an open-concept floor plan designed for everyday living and entertaining. The chef's kitchen offers high-end appliances, a wine refrigerator, generous island seating, a large walk-in pantry, and convenient access to the attached garage. The versatile ground-floor fourth bedroom suite can serve the main residence for guests, extended family, or an office, or function as a private ADU with its own address, HVAC, laundry hookups, and kitchenette. Upstairs, the spacious primary suite features vaulted ceilings and a spa-like bath with soaking tub, separate tile shower, water closet, and walk-in wardrobe. Two additional bright bedrooms, a dedicated laundry room
USD 2,898,000
405 Cork Harbour Circle C
View photo
Condo · for sale
USD 699,000
USD 928/sq.ft
405 Cork Harbour Circle C
Atherton town
· 753 sq.ft · 1 Bedroom · 1 Bath · Condo
· Patio · Garden · Office room · Fireplace · Equipped kitchen · Parking
Atherton town · 753 sq.ft · 1 Bedroom · 1 Bath · Condo · Patio · Garden · Office room · Fireplace · Equipped kitchen · Parking
Welcome to desirable Peninsula Landing! This bright and beautifully upgraded 1-bedroom, 1-bath condominium features a versatile den, perfect for a home office, guest room, or additional living space. This home is turnkey, and offers brand-new luxury vinyl plank flooring, upgraded windows and sliding glass doors, and a remodeled kitchen with quartz countertops, ceramic tile backsplash, under-cabinet lighting, undermount sink, updated cabinetry with pull-outs and soft-close features, and newer high-end, energy-efficient LG appliances with a Bosch dishwasher, recently installed. The inviting living room features a cozy fireplace and opens to a private patio. The spacious primary suite offers ample closet space and direct patio access, while the updated bathroom includes a newer vanity, lighting, and frameless glass shower enclosure. A rare 1-car attached garage includes a convenient mudroom/extra storage area with direct kitchen access. Enjoy the beautifully landscaped backyard and recent
USD 699,000
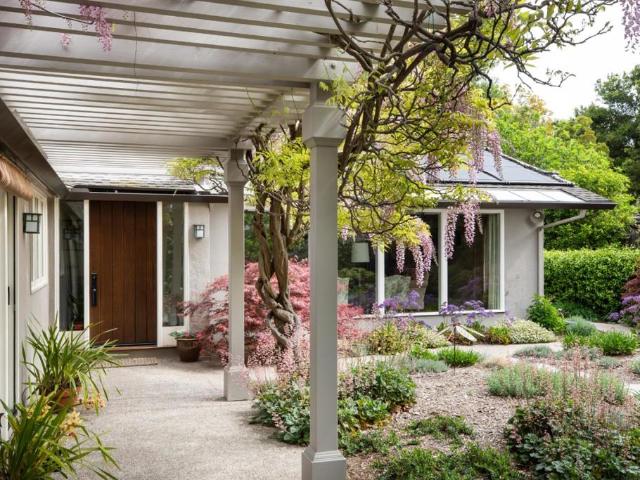
1919 Barbara Drive
View photo
House · for sale
USD 5,998,000
USD 1,908/sq.ft
1919 Barbara Drive
Atherton town
· 3,143 sq.ft · 4 Bedrooms · 2 Baths · House
· Patio · Fireplace · Equipped kitchen · Parking · Swimming pool
Atherton town · 3,143 sq.ft · 4 Bedrooms · 2 Baths · House · Patio · Fireplace · Equipped kitchen · Parking · Swimming pool
Nestled on a quiet street in lovely Leland Manor, this gorgeous home offers an inviting open floor plan and an abundance of natural light. Just moments from parks and playgrounds, the home welcomes you through a trellis-covered walkway draped in wisteria and a magical courtyard with lush landscaping. The light-filled living room features a fireplace and wall of picture windows overlooking the enchanting courtyard, while the formal dining room opens to the rear patio and pool/spa area. A stunning family room features a vaulted ceiling, custom built-ins, expansive windows, and effortless access to the outdoors. The handsome eat-in kitchen, outfitted with new stainless-steel appliances, overlooks the courtyard. The serene primary suite features a dressing room and beautiful bath with soaring vaulted ceiling and skylight. The bedroom wing includes a convenient laundry area and oversized automated skylights. An attached two-car garage and excellent public schoolsWalter Hays Elementary, Gree
USD 5,998,000
3242 Fair Oaks Avenue
View photo
House · for sale
USD 1,999,950
USD 1,004/sq.ft
3242 Fair Oaks Avenue
Atherton town
· 1,991 sq.ft · 3 Bedrooms · 2 Baths · House
· Garden · Parking · Deck · Equipped kitchen
Atherton town · 1,991 sq.ft · 3 Bedrooms · 2 Baths · House · Garden · Parking · Deck · Equipped kitchen
Gracious Living At It's Best. Home originally built in 1940, completely rebuilt and added on to in 2023 with final permit. Custom built by highly respected builder for his own use. High end materials used. 1,995 square feet of luxury living. Nestled on a 7,500 square foot corner lot. Front curb appeal. Pride of Ownership Abounds. Real walnut floors and Italian tile used throughout. Dramatic Quartzite Kitchen Counters. Custom made cabinets throughout the home. Smart home ready with quality Wi-Fi appliances and video front doorbell. Dual HVAC systems for comfort downstairs and upstairs. Full fire retardant system with sprinklers for peace of mind. Attractive light fixtures. Expansive Closets in the elevated Primary Bedroom Suite and two downstairs Bedrooms. Spacious Hallway Pantry. 662 square foot 2 Car Garage with new floor paint. 40 year warranty roof. Fireproof siding. Parklike fenced rear yard with lush lawn, mature trees, storage shed. New TREX Deck nicely extends the living area. F
USD 1,999,950
4 Brigantine Ln, Redwood City, US, CA
View photo
Townhouse · for sale
USD 1,498,000
4 Brigantine Ln, Redwood City, US, CA
Atherton town
· 3 Bedrooms · 3 Baths · Townhouse
· Patio · Fireplace · Equipped kitchen · Parking
Atherton town · 3 Bedrooms · 3 Baths · Townhouse · Patio · Fireplace · Equipped kitchen · Parking
Gorgeously updated bright 3 bedrooms with 2.5 baths townhome located in Redwood Shores. Gleaming floors, white cabinets, stainless refrigerator and range, gas, quartz countertops. Laundry is inside on the upper level. There are three bedrooms on the upper level. Main level is kitchen, eat in area that opens to large dining room. The entry level is a light filled living room with wood burning fireplace plus powder room. Plantations shutters are in main living areas of home plus master bedroom. Garage area is for 2 cars and attached to townhome on lower level. There is a very large storage area inside garage. There is extra parking for visitors on Genoa Street. The outdoor patio is great for BBQ and entertaining. Award winning schools including Carlmont high school. Great location for commuting south to Silicon Valley or north to bio-tech and San Francisco. Welcome Home!
USD 1,498,000
416 Quartz
View photo
House · for sale
USD 3,988,000
USD 1,377/sq.ft
416 Quartz
Atherton town
· 2,895 sq.ft · 4 Bedrooms · 3 Baths · House
· Office room · Deck · Equipped kitchen
Atherton town · 2,895 sq.ft · 4 Bedrooms · 3 Baths · House · Office room · Deck · Equipped kitchen
This completely reimagined, basically new home boasts a massive renovation from the floor up. Nearly every component is brand-new: structural framing and shear walls, new roof, windows, electrical panels, a modern HVAC system, upgraded plumbing, & new insulation throughout. The reconfigured, expanded floor plan includes newly excavated lower-level living quarters, offering flexible space for multi-generational living, guest accommodations, or home offices. Inside, soaring ceilings, an open layout + abundant natural light showcase luxury finishes: a brand new gourmet kitchen, completely remodeled bathrooms with new cabinetry, stone countertops and fixtures. All new flooring, doors, trim & paint create a bright, cohesive interior. Outside, new stucco, decks + railings, extensive hardscape with paver walkways. Every upgrade is fully permitted, delivering the peace of mind of new construction. Ideally located near downtown Redwood City, Caltrain, Highway 101, shopping, dining, parks & Sili
USD 3,988,000
341 Dumbarton Avenue
View photo
House · for sale
USD 1,850,000
USD 601/sq.ft
341 Dumbarton Avenue
Atherton town
· 3,078 sq.ft · House
· Heating · Parking
Atherton town · 3,078 sq.ft · House · Heating · Parking
Rarely available newer-construction duplex in Redwood City, offering two spacious 3-bedroom, 2-bath residences with approximately 3,086 square feet of total living space on a 5,000sf lot. Built in 2009, this well-maintained property features comfortable, house-like floor plans, abundant natural light, hardwood and tile flooring, granite countertops, gas cooking, central heating, and convenient parking. Each unit offers approximately 1,543 square feet of living space, providing excellent functionality for both residents and investors. Ideally suited for an owner-occupant seeking to offset housing costs, multigenerational living, or an investor looking for a versatile Peninsula rental property, this duplex combines generous unit sizes with the flexibility and long-term potential of owning a two-unit property. Conveniently located in Redwood City with easy access to major Peninsula employment centers, shopping, dining, transportation, and everyday amenities, 341 Dumbarton Avenue is a comp
USD 1,850,000
2053 East Bayshore 7
View photo
House · for sale
USD 239,000
USD 281/sq.ft
2053 East Bayshore 7
Atherton town
· 850 sq.ft · 2 Bedrooms · 1 Bath · House
· Equipped kitchen · Parking
Atherton town · 850 sq.ft · 2 Bedrooms · 1 Bath · House · Equipped kitchen · Parking
Welcome to this lovely and well-maintained 2-bedroom, 1-bathroom home in Redwood City community of Redwood States. The home features a spacious living room, kitchen with granite counter, plenty of natural lighting, laminated flooring throughout the house, double pane windows, and a nice private outdoor BBQ area. The home offers an indoor laundry area and a covered carport for 3 cars. Perfect for first-time buyers or downsizers. Just minutes from highway 101, 84, major tech companies such as Facebook and Google, Stanford University, top hospitals. Own this great home instead of renting! You will love this charming home!
USD 239,000
227 Madrone Street
View photo
House · for sale
USD 2,650,000
USD 621/sq.ft
227 Madrone Street
Atherton town
· 4,263 sq.ft · House
· Equipped kitchen
Atherton town · 4,263 sq.ft · House · Equipped kitchen
227 Madrone St is a stunning 3-unit apartment community with one single-family home located in the thriving city of Redwood City, California. Situated on a 7,500 square foot parcel of land, the subject property was originally constructed in 1950 and has a gross building area of approximately 4,268 square feet, offering its tenants beautifully designed three-bedroom and two-bedroom floor plans. 227 Madrone St has undergone significant capital improvements and updates in the past few years, including extensive interior renovations featuring updated kitchens, stainless steel appliances, renovated bathrooms, in-unit washers and dryers, and an updated electrical system. The subject property is located within walking distance to lively Downtown Redwood City, which offers tenants a myriad of high-end shopping, dining, and entertainment options. The Redwood City Caltrain Station, offering Baby Bullet service, is also within walking distance and provides an inexpensive, hassle-free commute to m
USD 2,650,000
3050 Hastings Avenue
View photo
House · for sale
USD 2,380,000
USD 1,292/sq.ft
3050 Hastings Avenue
Atherton town
· 1,841 sq.ft · 3 Bedrooms · 2 Baths · House
· Garden · Fireplace
Atherton town · 1,841 sq.ft · 3 Bedrooms · 2 Baths · House · Garden · Fireplace
Quiet Cul-de-Sac, 3 Bedrooms plus Large Study / Potential 4th Bedroom, Two Primary Suites, Close to Nature, Minutes to Parks and Trails. Tucked away on a quiet cul-de-sac in desirable Farm Hill, this inviting home offers a peaceful setting surrounded by nature while remaining conveniently connected. Featuring 3 bedrooms plus a spacious study that can easily become a 4th bedroom, the home offers exceptional flexibility. Enjoy easy access to Peninsula outdoor destinations, including Stulsaft Park, Edgewood Park and Natural Preserve, Westwood Park, Red Morton Park and the renowned Filoli Historic House and Garden. Downtown Redwood City, Caltrain and Highway 280 are just minutes away. Inside, the thoughtfully designed floor plan features two primary suites, one on each level, providing flexibility for guests, extended family or a private retreat. Hardwood floors, abundant natural light and an inviting fireplace create a warm atmosphere. Additional features include a large walk-in pantry, d
USD 2,380,000
15 Woodleaf Avenue
View photo
House · for sale
USD 3,988,000
USD 1,206/sq.ft
15 Woodleaf Avenue
Atherton town
· 3,305 sq.ft · 3 Bedrooms · 3 Baths · House
· Patio · Garden · Fireplace · Equipped kitchen · Parking
Atherton town · 3,305 sq.ft · 3 Bedrooms · 3 Baths · House · Patio · Garden · Fireplace · Equipped kitchen · Parking
Tucked away in Woodhill Estates on over a third of an acre, this beautifully updated home blends Tudor character with contemporary design across more than 3,300 square feet. A hedge-lined walkway leads to a single-level floorplan with wide plank hardwood floors, natural stone finishes, soaring ceilings, and abundant natural light. The living room and sunroom share a striking two-way fireplace, while the chef's kitchen features Wolf and Thermador appliances, a casual dining area, and temperature-controlled wine storage. All three bedrooms are en suite, highlighted by a luxurious primary suite with its own fireplace. The backyard offers a spacious patio, manicured lawn, and peaceful views. Additional highlights include air conditioning, a three-car garage, community tennis courts, and a prime location near Berkley Field, Cañada College Athletic Center, Stulsaft Park, and downtown amenities. Served by acclaimed Roy Cloud Elementary and Woodside High School (buyer to verify eligibility)
USD 3,988,000
302 Channing Avenue
View photo
House · for sale
USD 3,488,843
USD 1,964/sq.ft
302 Channing Avenue
Atherton town
· 1,776 sq.ft · 3 Bedrooms · 2 Baths · House
· Equipped kitchen
Atherton town · 1,776 sq.ft · 3 Bedrooms · 2 Baths · House · Equipped kitchen
Step into your own private sanctuary at 302 Channing Avenue, a residence that perfectly balances the energy of downtown Palo Alto with the quietude of a secluded retreat. Tucked behind a discreet front gate, this home immediately feels like your own little world, offering a sense of calm and privacy that is rare to find so close to the action. The interior is a showcase of sophisticated, high-end finishes where every detail has been thoughtfully curated. From the rich flooring to the designer fixtures, the aesthetic is timeless yet modern. The layout flows effortlessly, creating an inviting atmosphere that's as suited for intimate evenings as it is for lively gatherings. With a kitchen that would delight any chef and living spaces bathed in natural light, the home feels both expansive and cozy. This is truly a turn-key opportunity. Every inch of the property has been meticulously maintained, allowing you to move right in and start enjoying the lifestyle from day one. When you do decide
USD 3,488,843
947 Glennan Drive
View photo
House · for sale
USD 2,380,000
USD 1,464/sq.ft
947 Glennan Drive
Atherton town
· 1,625 sq.ft · 4 Bedrooms · 2 Baths · House
· Patio · Garden · Terrace · Equipped kitchen · Air conditioning
Atherton town · 1,625 sq.ft · 4 Bedrooms · 2 Baths · House · Patio · Garden · Terrace · Equipped kitchen · Air conditioning
Enter this sun-drenched single-level home to find an expansive great room anchored by a skylight that fills the space with natural light. The open-concept layout, featuring a gourmet kitchen with a Miele range, flows effortlessly into the living and dining areas. Thoughtful renovations over the years touch nearly every corner of the home, from hardwood floors to updated bathrooms, complemented by clever storage throughout. The dining area opens onto a pergola-covered patio and flagstone terrace, a true outdoor living room perfect for summer entertaining, before giving way to a backyard sanctuary of mature fruit trees, blueberry bushes, and a raised garden box. High-end upgrades abound: owned solar panels and a Tesla Powerwall battery system, central AC and a high-efficiency furnace, a ventless Miele heat-pump dryer, a newer (2019) 'cool roof, and a voluntary seismic retrofit with automatic gas shut-off for real peace of mind. Smart home features round out the package, including a Nest
USD 2,380,000
518 Everett Avenue A
View photo
Condo · for sale
USD 1,148,800
USD 1,112/sq.ft
518 Everett Avenue A
Atherton town
· 1,033 sq.ft · 2 Bedrooms · 1 Bath · Condo
· Deck · Equipped kitchen · Swimming pool
Atherton town · 1,033 sq.ft · 2 Bedrooms · 1 Bath · Condo · Deck · Equipped kitchen · Swimming pool
New price. Welcome to this Downtown Palo Alto home steps from all this city has to offer! Easy access to restaurants, shopping, library, parks, highly rated public schools, Stanford & Cal-Train, Its ground floor, end unit location provides convenience, accessibility, no shared walls & no stairs to navigate. The spacious Living, Dining, Kitchen combination with direct access to pool deck is a perfect setup for entertaining all ages. This comfortable home is rounded out with a living room'hidden' wall of shelves, plenty of bedroom closet space, 2 separate storage areas and an in-unit washer/dryer as well as a free community washer/dryer. Interior photos are from previous staged listing ML81884-. Don't miss this opportunity to make this neighborly complex your new home.
USD 1,148,800
943 Woodside Rd, Redwood City, US, CA
View photo
Condo · for sale
USD 1,485,000
943 Woodside Rd, Redwood City, US, CA
Atherton town
· 4 Bedrooms · 4 Baths · Condo
· Office room · Parking
Atherton town · 4 Bedrooms · 4 Baths · Condo · Office room · Parking
Discover unparalleled living at Woodside Oaks, an 8-unit townhome development in Redwood City. This new construction offers a prime location near shopping, dining, and the prestigious neighborhoods of West Atherton and Woodside Heights. Just 5 miles from Stanford University, enjoy easy access to a vibrant academic and cultural atmosphere. Each home features a versatile 4th bedroom/office option on the first floor & 943 has a first floor full bath, perfect for making this a first floor primary suite. The townhomes also include side-by-side 2-car garages and a 10-year builder warranty for peace of mind. Redwood City, the oldest city on the San Francisco Peninsula, offers rich history and natural beauty. Explore Edgewood Park, the San Francisco Bay Trail, and the Santa Cruz Mountains. The city is also home to the fastest-growing small bulk port in California. Downtown features a 20-screen theater, restaurants, and City Square, hosting public events year-round. With Caltrain access and a l
USD 1,485,000

Get email alerts

Don't miss out: be the first to know about new properties

The alert was correctly created

On subscribing you accept the conditions of use and the privacy policy
Alert
Receive new ads in your inbox
Save this search
Receive alerts for new listings

We'll send you an email when we have new properties for: "Properties for sale in Atherton town"

The alert was correctly created

Lindenwood, Atherton town San Mateo CCD San Mateo County California
Newark city, Fremont CCD Alameda County California
Get email alerts and be the first to see new listings
Required field
On subscribing I accept the terms of the privacy policy
Perfect! You'll soon start receiving new listings via email
Alert
Receive an email when we have new ads for Properties for sale in Atherton town
Save this search
Filters

Bedrooms

Size (sq.ft)

sq.ft
sq.ft

Price

USD
USD

Property type

Bathrooms

Clear all filters
Receive notifications when new entries are published.