1,920 properties for sale in Atherton town

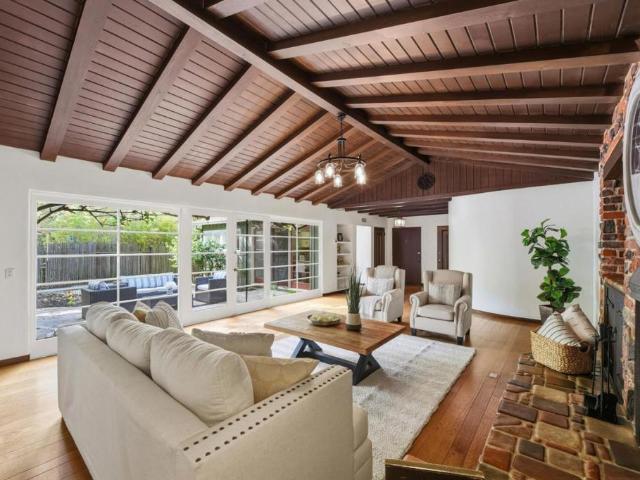
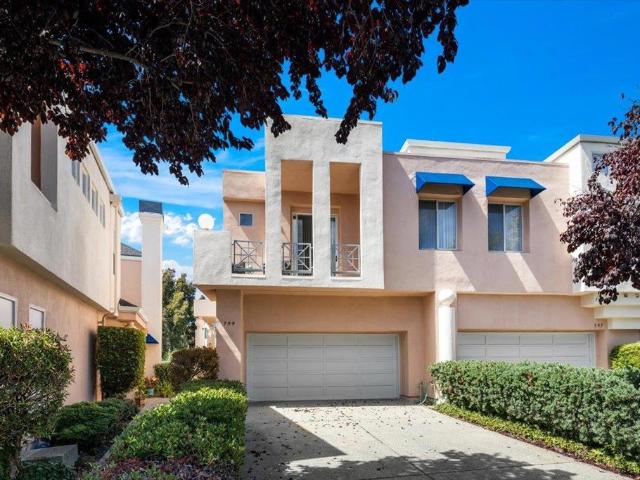
550 Anchor Circle
View photo
House · for sale
USD 1,995,000
USD 1,103/sq.ft
550 Anchor Circle
Atherton town
· 1,808 sq.ft · 3 Bedrooms · 2 Baths · House
· Patio · Garden · Fireplace · Equipped kitchen
Atherton town · 1,808 sq.ft · 3 Bedrooms · 2 Baths · House · Patio · Garden · Fireplace · Equipped kitchen
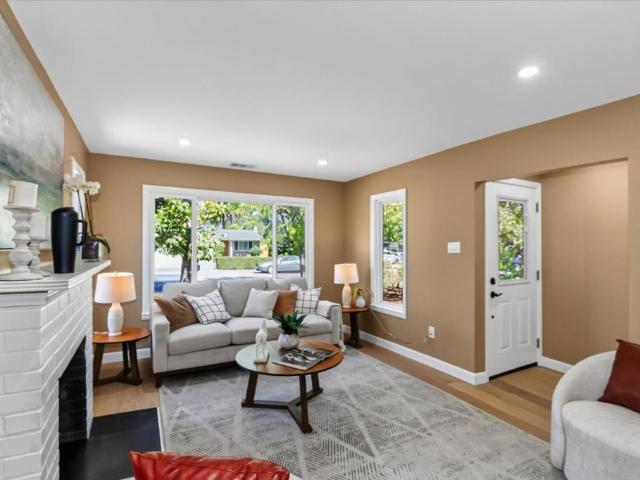
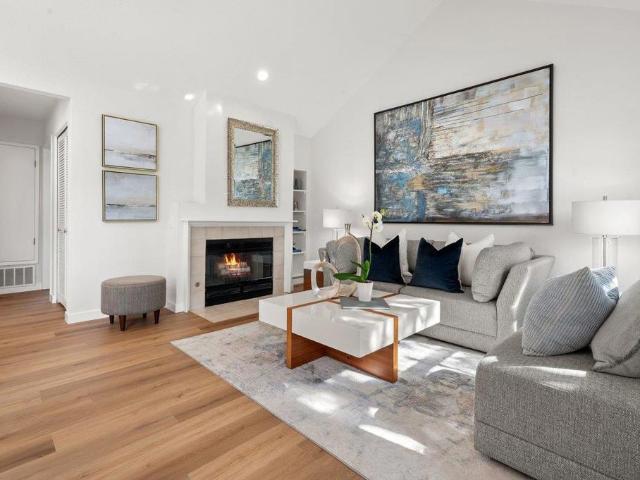
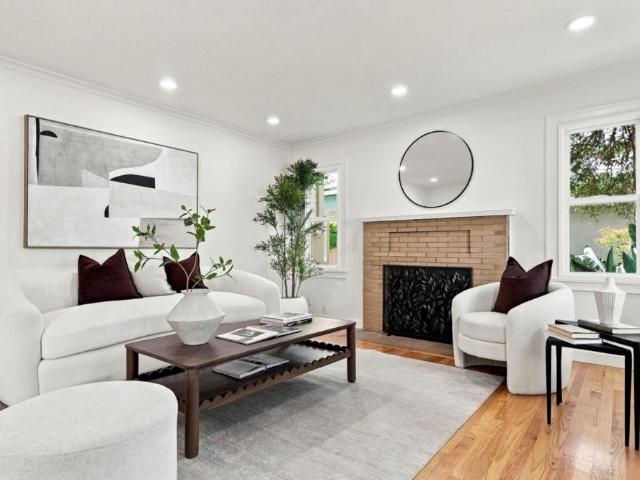
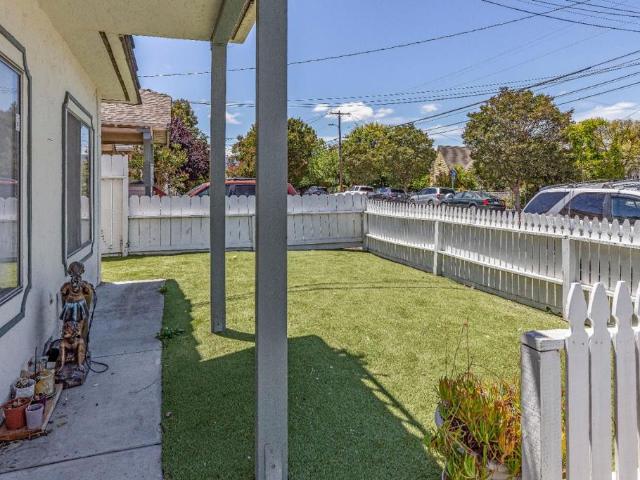
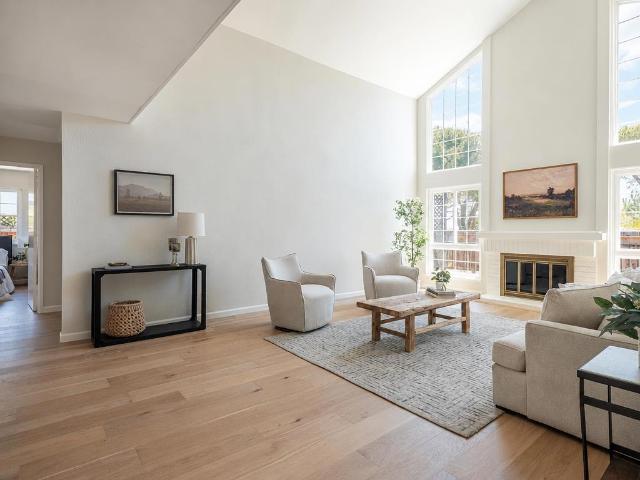
Thoughtfully renovated on one of Redwood Shores' most sought-after streets. The light-filled living room features vaulted ceilings with a gas fireplace, while the kitchen's quartz counters, tile backsplash, and new stainless appliances open to a dining area overlooking the sunny backyard and covered patio. The primary suite is a quiet retreat with backyard views, generous closet space, and an en suite bath; two additional bedrooms and a guest bath complete the main level. Upstairs, a versatile loft is plumbed for a future bathroom, together with adjacent attic space, holds genuine room to grow. Front, rear, and courtyard areas have been landscaped with low-maintenance, drip-irrigated plantings, a mature pear tree, herb garden, and rose bushes, the kind of details that make a home easy to settle into. Ideally located near award-winning schools, The Marketplace at Redwood Shores, Bay Club, trails and nature preserves, and major tech employers
USD 1,995,000
367 Montserrat Drive
View photo
House · for sale
USD 2,688,000
USD 1,254/sq.ft
367 Montserrat Drive
Atherton town
· 2,142 sq.ft · 4 Bedrooms · 2 Baths · House
· Garden · Office room · Fireplace · Equipped kitchen
Atherton town · 2,142 sq.ft · 4 Bedrooms · 2 Baths · House · Garden · Office room · Fireplace · Equipped kitchen
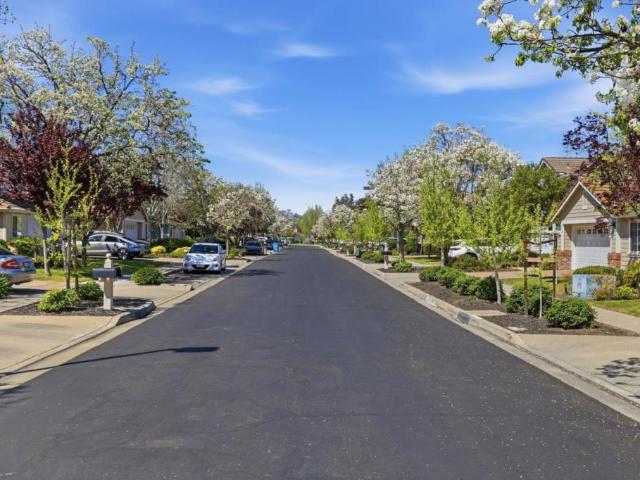
Step into this stunning, light-filled 4-bedroom plus den/office 2.5-bath home on a beautiful, tree-lined street situated in the Redwood Shore Community. Double front doors open to a bright and airy living and dining room with soaring ceilings, complemented by hardwood floors and 5' baseboards on the main level. The updated kitchen features white cabinetry, granite countertops, stainless steel appliances, and a breakfast nook that opens to the inviting family room with a fireplace, TV niche, and access to a spacious backyard. The backyard is a true retreat. Private and serene, with a charming gazebo perfect for relaxing, not overlooking streets. A main-level den/office with double French doors and a half bath adds flexible living space. Upper level includes a primary suite with en-suite bath, double vanity, separate shower and tub, and a large walk-in closet and three generously sized bedrooms. Conveniently located near community parks, Redwood Shores elementary schools, and easy access
USD 2,688,000
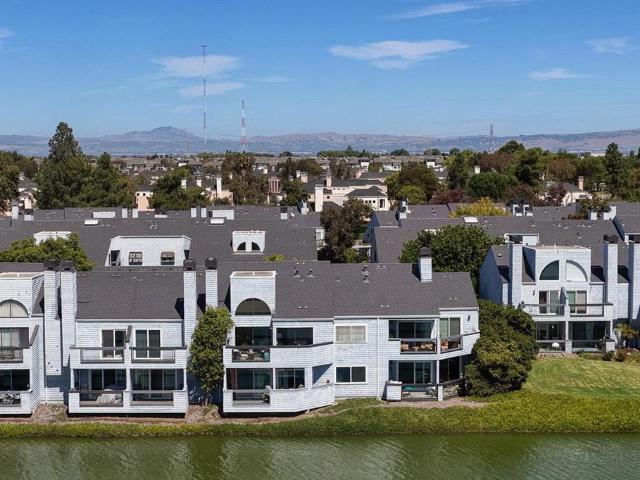
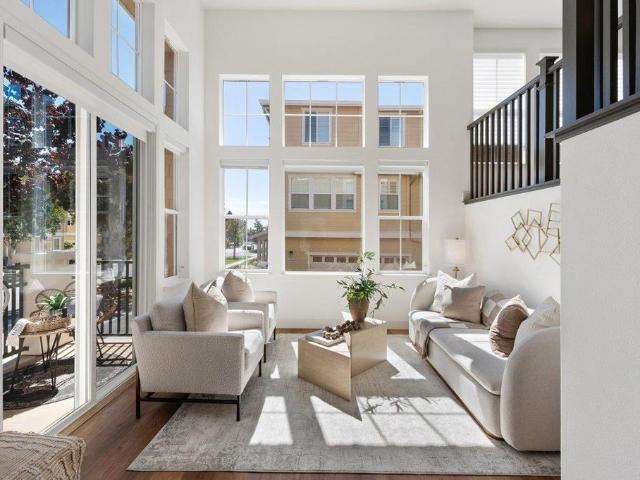
76 Eddystone Court
View photo
Condo · for sale
USD 19,000,000
USD 1,920/sq.ft
76 Eddystone Court
Atherton town
· 9,892 sq.ft · 1 Bedroom · 1 Bath · Condo
· Garden · Office room · Balcony · Fireplace · Equipped kitchen
Atherton town · 9,892 sq.ft · 1 Bedroom · 1 Bath · Condo · Garden · Office room · Balcony · Fireplace · Equipped kitchen
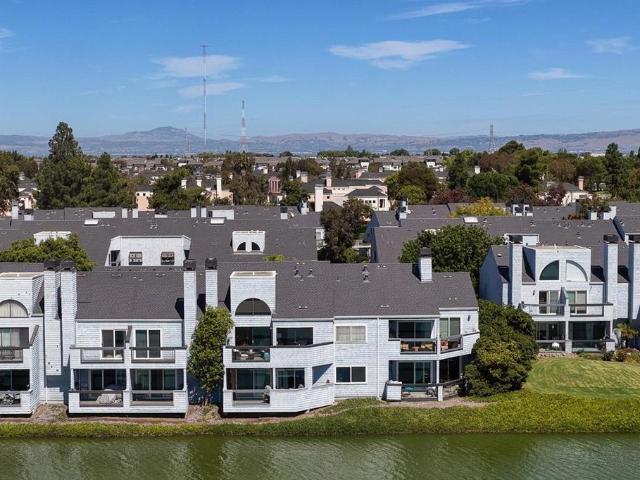
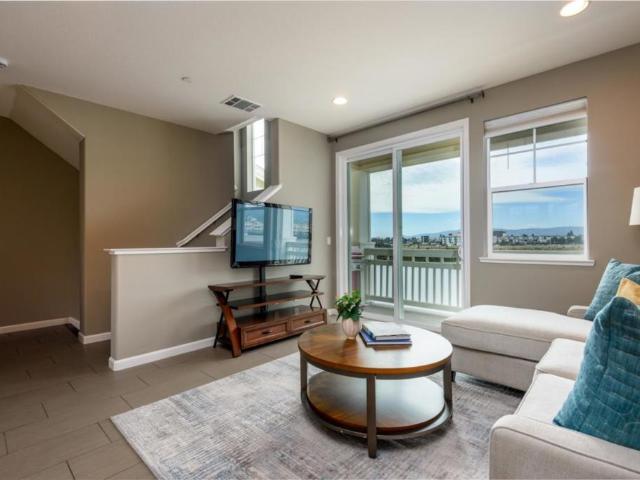
Perfectly Located with Wide Waterviews! This property is rare with a large balcony with panoramic views of the waterway. An open concept living-dining area features a fireplace, soaring ceiling, and wide sliding doors that let in light and open to a balcony. Luxury resort-style living in this spacious, turn-key one-bedroom condo, featuring a rare loft on the second floor perfect for a bedroom, office or study. This quiet and private unit boasts high ceilings and panoramic water views from the living room and primary bedroom, along with beautiful views from every window, creating a peaceful retreat. The condo has been fully updated with newer flooring, newer modern lighting, and fresh paint throughout. The renovated kitchen includes a newer sink, faucet, newer countertop, refrigerator, newer stove, and a charming new garden window. With ample storage, this unit offers both elegance and functionality. Relax on the balcony. Come in and Imagine coming home to your NEW HOME!
USD 19,000,000
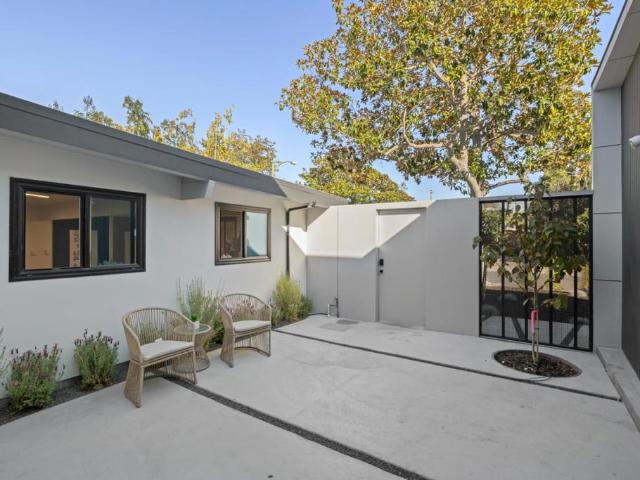
3454 Greer Road
View photo
House · for sale
USD 3,988,000
USD 2,081/sq.ft
3454 Greer Road
Atherton town
· 1,916 sq.ft · 4 Bedrooms · 2 Baths · House
· Garden · Equipped kitchen · Air conditioning
Atherton town · 1,916 sq.ft · 4 Bedrooms · 2 Baths · House · Garden · Equipped kitchen · Air conditioning
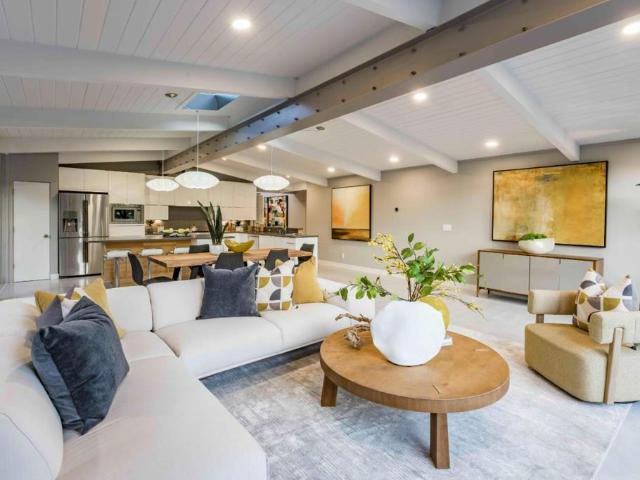
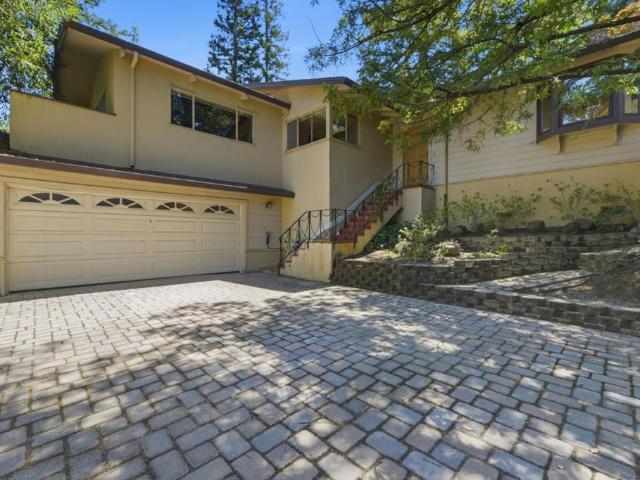
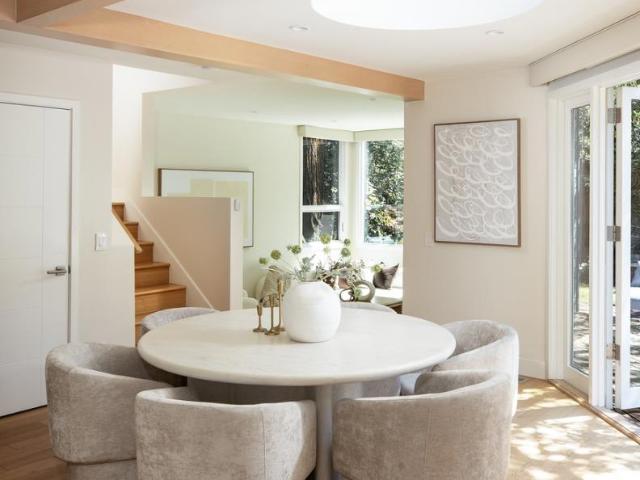
Freshly reimagined for modern living, this beautifully updated home blends timeless mid-century design with thoughtful updates for today's lifestyle. Striking curb appeal showcases clean modern lines, horizontal wood cladding, and modern hardscape before welcoming you into a light-filled, skylit interior. The solar-equipped home is designed for comfort and efficiency, with radiant floor heating and walls of glass that create a seamless connection between the open living spaces and the outdoors. The expansive great room features a walk-out living room, inviting dining area, and chef's kitchen with Viking and Bosch appliances. Four comfortable bedrooms include a private primary suite with backyard access, a spa-inspired bathroom, and a discreetly integrated mini-split AC system concealed behind artwork. The backyard offers a wonderful place to unwind. Close to parks, Midtown Shopping Center, Highway 101, and Palo Verde Elementary, JLS Middle, and Gunn High (buyer to verify eligibility)
USD 3,988,000
500 Baltic Circle 524
View photo
Condo · for sale
USD 1,898,000
USD 1,507/sq.ft
500 Baltic Circle 524
Atherton town
· 1,259 sq.ft · 2 Bedrooms · 2 Baths · Condo
· Fireplace · Equipped kitchen · Parking · Heating · Swimming pool
Atherton town · 1,259 sq.ft · 2 Bedrooms · 2 Baths · Condo · Fireplace · Equipped kitchen · Parking · Heating · Swimming pool
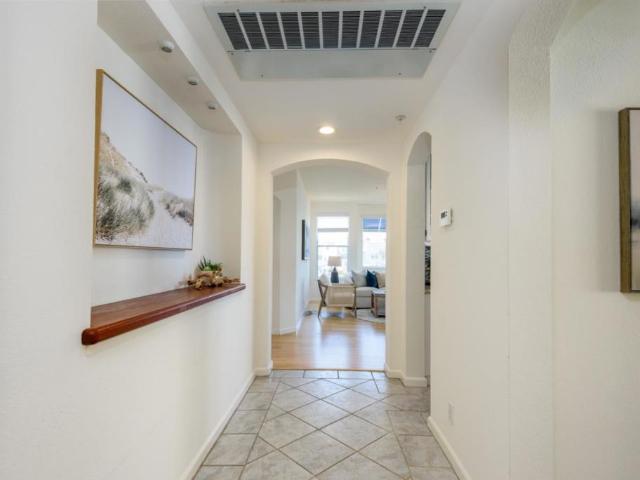
Located in Redwood City, this 1,266 sq ft home features two bedrooms, including a walk-in closet in the primary, and two full bathrooms with double sinks, an updated bath, and a primary bathroom with stall showers. The kitchen is equipped with modern appliances such as a dishwasher, gas cooktop, garbage disposal, microwave, self-cleaning oven, and refrigerator, complemented by an eat-in dining area and a dining space in the living room. Flooring throughout includes tile and other materials, and the living room contains a gas-burning fireplace. Additional features include forced air heating, ceiling fans for cooling, and a laundry area with washer and dryer connections. The home offers a two-car garage and access to community amenities including an in-ground pool and jetted spa. It is situated within the Belmont-Redwood Shores Elementary School District. Fabulous location unique water views from every window-updates galore
USD 1,898,000
3519 Glenwood Avenue
View photo
House · for sale
USD 1,600,000
USD 1,315/sq.ft
3519 Glenwood Avenue
Atherton town
· 1,216 sq.ft · 3 Bedrooms · 1 Bath · House
· Fireplace · Equipped kitchen
Atherton town · 1,216 sq.ft · 3 Bedrooms · 1 Bath · House · Fireplace · Equipped kitchen
Location, location, location! Charming, completely renovated house in a highly sought-after neighborhood in Redwood City! Situated on an expansive 7,200+ square-foot lot, this well-appointed three bedroom, one bath home has been completely remodeled with no room left untouched. Improvements include a new kitchen and bath, new floors, new interior and exterior paint, new recessed lighting and fixtures, all new windows and doors, as well as partial new plumbing, electrical, sheetrock, heating & ductwork. Other features include hardwood floors, formal living room with wood burning fireplace, formal dining area, & separate family room. The new kitchen boasts all new cabinetry, quartz countertops, & new stainless steel appliances, including an induction stove. The renovated bath has new tile, stone work, and new fixtures and lighting. Move-in ready, with a spacious lot that offers huge potential for expansion or an ADU. Situated close to shopping, commute corridors, and the award-winning sh
USD 1,600,000
601 Baltic Circle 607
View photo
Condo · for sale
USD 865,000
USD 704/sq.ft
Updated
601 Baltic Circle 607
Atherton town
· 1,227 sq.ft · 2 Bedrooms · 2 Baths · Condo
· Gym · Parking · Swimming pool
Atherton town · 1,227 sq.ft · 2 Bedrooms · 2 Baths · Condo · Gym · Parking · Swimming pool
The best of Redwood Shores. 2 bedrooms, 2 bathrooms, no stairs, with two 1 car garages. You will love the convenience and the Community amenities. Including swimming pool and gym area
USD 865,000
599 Alto Avenue
View photo
House · for sale
USD 2,395,000
USD 959/sq.ft
599 Alto Avenue
Atherton town
· 2,497 sq.ft · 4 Bedrooms · 3 Baths · House
· Office room · Deck · Equipped kitchen
Atherton town · 2,497 sq.ft · 4 Bedrooms · 3 Baths · House · Office room · Deck · Equipped kitchen
Experience the best of California coastal living in this stunning brand-new construction home designed to capture breathtaking panoramic views of the Pacific Ocean from nearly every room. The main residence offers approximately 1,700 sq. Ft. of thoughtfully designed living space, featuring 2 spacious bedrooms and 2 elegant bathrooms. At the heart of the home is a state-of-the-art chefs kitchen with premium finishes and modern functionality, perfect for entertaining or everyday living. A flex room provides endless possibilities use it as a formal dining room, den, home office, media room, or whatever your imagination desires. Wall to wall windows and an open-concept layout invite natural light and showcase sweeping ocean vistas throughout the home. The luxurious primary suite features two large closets and direct access to a generous private deck where you can relax and enjoy spectacular Pacific sunsets. Adding exceptional value is an approximately 800 sq. Ft. ADU with partial ocean vie
USD 2,395,000
537 7th Avenue
View photo
House · for sale
USD 2,198,000
USD 1,309/sq.ft
537 7th Avenue
Atherton town
· 1,679 sq.ft · 3 Bedrooms · 2 Baths · House
· Patio · Garden · Fireplace · Equipped kitchen · Parking
Atherton town · 1,679 sq.ft · 3 Bedrooms · 2 Baths · House · Patio · Garden · Fireplace · Equipped kitchen · Parking
Set in North Fair Oaks, this extensively remodeled Spanish Colonial home blends timeless character with stylish contemporary updates. A covered front porch framed by graceful arched openings welcomes you inside to nearly 1,700 square feet of light-filled living space with an open floorplan designed for comfortable everyday living and entertaining. Spacious living and dining areas connect to a sleek kitchen featuring a striking double waterfall island and Samsung appliances, while the inviting family room is anchored by a contemporary linear fireplace with a dramatic fluted wood accent wall. Three bedrooms are complemented by beautifully updated bathrooms, and the private backyard offers a patio, lawn, and a majestic redwood tree. An elongated driveway leads to a detached 2-car garage. Conveniently located near downtown Menlo Park, Palo Alto, Stanford, major commute routes, the Meta campus, and Menlo-Atherton High (buyer to verify eligibility)
USD 2,198,000
444 San Antonio Road 7B
View photo
Townhouse · for sale
USD 1,498,000
USD 966/sq.ft
444 San Antonio Road 7B
Atherton town
· 1,550 sq.ft · 2 Bedrooms · 2 Baths · Townhouse
· Patio · Parking · Balcony · Fireplace · Equipped kitchen · Swimming pool
Atherton town · 1,550 sq.ft · 2 Bedrooms · 2 Baths · Townhouse · Patio · Parking · Balcony · Fireplace · Equipped kitchen · Swimming pool
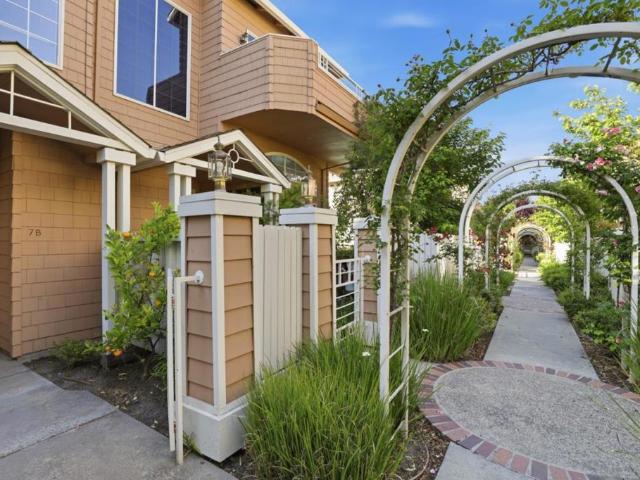
Tucked within the sought after Rosewalk community, this light filled 2 bedroom, 2.5 bath townhome blends comfort, function, and an unbeatable Palo Alto location. Thoughtfully designed over two levels, the home features soaring ceilings, a dramatic living room with fireplace, formal dining area, and an open kitchen with breakfast bar and casual dining nook. French doors open to a private patio for easy indoor outdoor living, while a balcony off the upper level adds another inviting retreat. Upstairs, two spacious ensuite bedrooms include a well appointed primary suite, while an in unit laundry room, attached 2 car garage, and generous storage add everyday convenience. Enjoy beautifully maintained grounds with pool, spa, and rose lined walkways, all moments from San Antonio Center, Caltrain, Stanford, major tech campuses, and acclaimed Palo Alto schools
USD 1,498,000
2886 Emerson Street
View photo
House · for sale
USD 5,498,000
USD 1,957/sq.ft
Updated
2886 Emerson Street
Atherton town
· 2,809 sq.ft · 5 Bedrooms · 4 Baths · House
· Patio · Garden · Equipped kitchen
Atherton town · 2,809 sq.ft · 5 Bedrooms · 4 Baths · House · Patio · Garden · Equipped kitchen
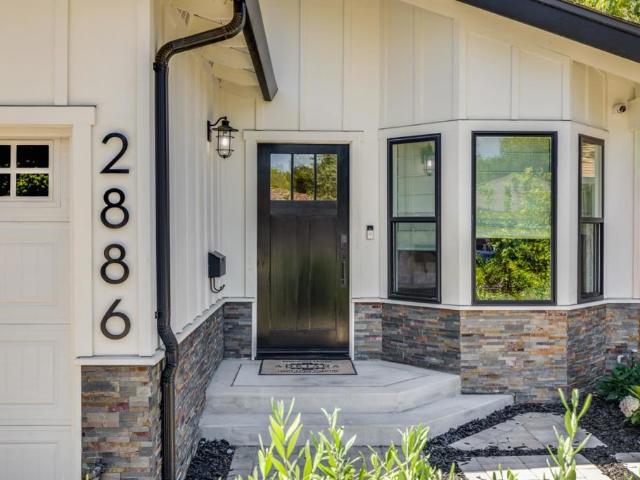
This is it! Remodeled down to the studs about five years ago, this picture-perfect, move-in-ready home is waiting for you. Recently refreshed with new interior paint and professionally redesigned landscaping, this exceptional five-bedroom, four-bathroom home offers an ideal blend of luxury, comfort, and functionality. It features a Gourmet chef's kitchen with an open concept, custom cabinetry, and Silestone quartz countertops. Plus, a spacious second family room with a wet bar for extra flexibility when hosting guests or relaxing with family. Additional highlights include newer hardwood flooring, a generous laundry room, a whole-home multi-zone surround A/V distribution system, and security wiring. The backyard has been transformed into a private retreat with lush mature gardens, fruit trees, fresh sod, and mature landscaping, featuring a newly paved patio that creates a peaceful outdoor sanctuary with plenty of room to entertain or play. You can't miss it!
USD 5,498,000
724 Ames Avenue
View photo
House · for sale
USD 3,795,000
USD 1,865/sq.ft
724 Ames Avenue
Atherton town
· 2,034 sq.ft · 5 Bedrooms · 2 Baths · House
· Patio · Garden
Atherton town · 2,034 sq.ft · 5 Bedrooms · 2 Baths · House · Patio · Garden
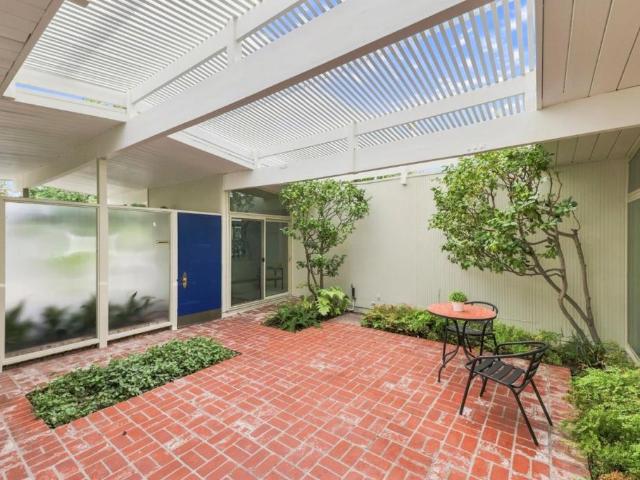
Iconic Los Arboles atrium Eichler in one of Palo Altos most sought-after Eichler neighborhoods. The front door opens to a spacious open-air atrium, creating a dramatic sense of indoor-outdoor living from the moment you arrive. Step inside to a stunning wall of floor-to-ceiling glass overlooking the large, private backyard. Spacious living and family rooms enjoy abundant natural light and easy access to the outdoors, ideal for everyday living and entertaining. Five bedrooms and two and a half baths including two bedrooms with garden views and a primary suite opening to a private patio. New LVP flooring and fresh interiors complement classic Eichler details, while the home offers wonderful potential for a new owner to make it their own. Nice large lot and exceptional location near Mitchell Park, the library, teen center, soccer fields, little league baseball stadium, tennis and pickleball courts, schools, shopping, and with easy access to commute routes. This house offers a remarkable op
USD 3,795,000
1665 Middlefield Road
View photo
House · for sale
USD 3,999,000
USD 2,160/sq.ft
1665 Middlefield Road
Atherton town
· 1,851 sq.ft · 3 Bedrooms · 3 Baths · House
· Garden
Atherton town · 1,851 sq.ft · 3 Bedrooms · 3 Baths · House · Garden
Nestled in one of Palo Alto's most desirable neighborhoods, this charming ranch style residence offers timeless character on an expansive approximately 9,250-square-foot lot. Thoughtfully maintained, the home features approximately 1,852 square feet of living space with three bedrooms and three bathrooms, creating a comfortable and functional floor plan for everyday living. Sun-filled interiors, hardwood flooring, and inviting living and dining spaces provide warmth and flexibility for both entertaining and quiet relaxation. The spacious backyard presents endless opportunities for outdoor enjoyment, gardening, future expansion, or customization. Ideally located near downtown Palo Alto, Stanford University, acclaimed Palo Alto schools, neighborhood parks, shopping, dining, and major Silicon Valley employers, this property offers an exceptional combination of convenience, charm, and long-term value in a premier location
USD 3,999,000
914 Woodside
View photo
Condo · for sale
USD 888,520
USD 620/sq.ft
914 Woodside
Atherton town
· 1,432 sq.ft · 2 Bedrooms · 3 Baths · Condo
· Equipped kitchen
Atherton town · 1,432 sq.ft · 2 Bedrooms · 3 Baths · Condo · Equipped kitchen
Thoughtfully designed for modern comfort and flexibility, 914 Woodside Rd is a striking 2-bedroom, 3-bath residence offering 1,433 sq. Ft. of refined living space. The unique layout features two primary suites, one on the ground floor and a second private retreat on the top level, ideal for guests, multi-generational living, or work-from-home flexibility. Interior finishes include wide-plank European white oak hardwood floors, smooth Level 5 wall finishes, sleek glass interior railings, and soaring 910 ft ceilings. Oversized high-performance windows fill the home with natural light, while enhanced insulation between walls and floors creates a quiet, comfortable environment. The designer kitchen features Bosch appliances with gas range, quartz countertops with full-height backsplash, custom soft-close cabinetry, and under-cabinet lighting. Spa-inspired bathrooms offer frameless glass showers, Hansgrohe fixtures, and quartz surfaces. Enjoy seamless indoor-outdoor living with a 119 sq. Ft
USD 888,520
76 Eddystone Court
View photo
Condo · for sale
USD 849,888
USD 867/sq.ft
Updated
76 Eddystone Court
Atherton town
· 980 sq.ft · 1 Bedroom · 1 Bath · Condo
· Garden · Office room · Parking · Balcony · Fireplace · Equipped kitchen
Atherton town · 980 sq.ft · 1 Bedroom · 1 Bath · Condo · Garden · Office room · Parking · Balcony · Fireplace · Equipped kitchen
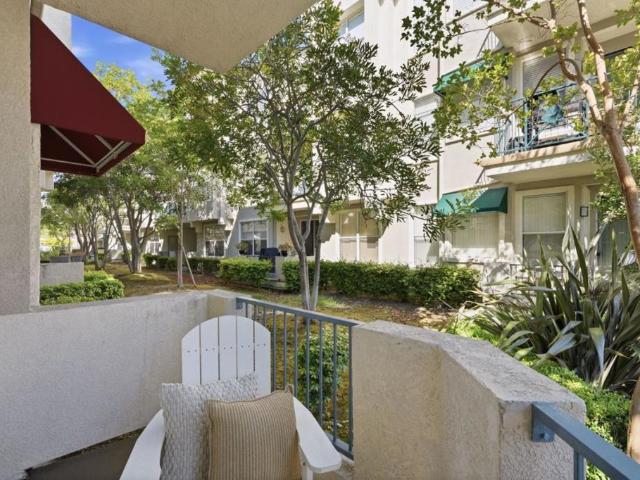
Perfectly Located with Wide Waterviews! This property is rare with a large balcony with panoramic views of the waterway with 2 bedrooms (2nd bedroom is large loft and is staged as bedroom with office). An open concept living-dining area features a fireplace, soaring ceiling, and wide sliding doors that let in light and open to a balcony. Luxury resort-style living that has a private/quiet location and boasts high ceilings and beautiful panoramic water views from every window, creating a peaceful retreat. The condo has been fully updated with newer floors, newer modern lights, and fresh paint throughout. The renovated kitchen includes a newer sink, faucet, newer countertop, upgraded wood cabinetry, french style refrigerator, newer induction stove/oven, and a charming new garden window. With ample storage and a detached 1 car garage, this unit offers both elegance and functionality. Come in and Imagine coming home to your NEW WATERFRONT HOME
USD 849,888
637 & 639 Keats
View photo
House · for sale
USD 2,808,088
USD 1,278/sq.ft
637 & 639 Keats
Atherton town
· 2,196 sq.ft · 4 Bedrooms · House
· Parking
Atherton town · 2,196 sq.ft · 4 Bedrooms · House · Parking
A well maintained investment property owned for decades. Located in centralized area in Palo Alto and ready for new ownership! Property has separate entry, individual garage and driveway parking. Two spacious units each with two bedrooms and two baths. Ample storage and private backyards big enough for additions and an outdoor oasis!
USD 2,808,088
1265 Altschul Avenue
View photo
House · for sale
USD 2,999,999
USD 1,699/sq.ft
1265 Altschul Avenue
Atherton town
· 1,765 sq.ft · 4 Bedrooms · 3 Baths · House
· Garden · Balcony · Equipped kitchen
Atherton town · 1,765 sq.ft · 4 Bedrooms · 3 Baths · House · Garden · Balcony · Equipped kitchen
Nestled in the heart of coveted West Menlo Park, this exceptional opportunity offers 1,770 sq ft of living space with 4 bedrooms and 3 bathrooms on an expansive 7,200 sq ft lot. Located within the award-winning Las Lomitas School District, this home presents the perfect canvas to create your dream residence or thoughtfully update to your personal style. Featuring a chef-inspired kitchen, soaring windows and skylights that flood the home with natural light, and a spacious primary en-suite complete with a private balcony retreat. Surrounded by mature landscaping, the picturesque backyard is ideal for entertaining, relaxing, or enjoying the serene setting. An incredible opportunity in one of the Peninsulas most sought-after neighborhoods
USD 2,999,999
440 9th Avenue
View photo
House · for sale
USD 2,399,000
USD 1,393/sq.ft
440 9th Avenue
Atherton town
· 1,722 sq.ft · 3 Bedrooms · 2 Baths · House
· Garden · Office room · Equipped kitchen · Swimming pool
Atherton town · 1,722 sq.ft · 3 Bedrooms · 2 Baths · House · Garden · Office room · Equipped kitchen · Swimming pool
Contemporary Oasis on a Spacious Lot Tucked down a private, paved driveway, this luxurious modern home offers clean architectural lines, exceptional privacy, and an abundance of natural light. The inviting family room features walls of windows and flows into an oversized dining room with French doors opening to the outdoors. The beautifully appointed kitchen pairs stainless steel appliances with a striking black quartz island, charcoal-gray countertops, and crisp white cabinetry. White oak hardwood floors extend throughout the main level, complementing the homes warm, neutral palette, while expansive windows showcase picturesque garden and pool views. The main level features two generously sized bedrooms, a versatile office, and a remodeled bathroom with a custom vertical-grain vanity and glass-enclosed shower. One bedroom is highlighted by a curved wall of windows, built-in white shelving, custom closets, and garden views, while the second offers ample closet space and abundant natura
USD 2,399,000
922 Woodside Road
View photo
Condo · for sale
USD 1,275,000
USD 669/sq.ft
922 Woodside Road
Atherton town
· 1,905 sq.ft · 3 Bedrooms · 3 Baths · Condo
· Office room · Balcony · Equipped kitchen · Parking
Atherton town · 1,905 sq.ft · 3 Bedrooms · 3 Baths · Condo · Office room · Balcony · Equipped kitchen · Parking
Sophisticated design and exceptional craftsmanship define 922 Woodside Road, a premier 3-bedroom, 3-bath residence offering approximately 1,906 sq ft of modern living. A rare first-floor bonus space, ideal for an office, lounge, or studio, adds versatility and flexibility. Inside, soaring ceilings, wide-plank European white oak floors, sleek glass railings, and oversized high-performance windows create a bright, refined ambiance. Level 5 smooth wall finishes and upgraded insulation provide a quiet, polished interior. The gourmet kitchen features Bosch appliances with gas range, quartz countertops with full-height backsplash, custom soft-close cabinetry with dovetail drawers, and under-cabinet lighting. Bathrooms offer frameless glass showers, Hansgrohe fixtures, and quartz surfaces. A glass balcony railing extends the living space outdoors. The attached 2-car garage is pre-wired for EV charging. Secured entry and full perimeter fencing complete this private luxury offering, enhanced by
USD 1,275,000
658 Sea Anchor Drive 2605
View photo
Townhouse · for sale
USD 1,285,000
USD 858/sq.ft
658 Sea Anchor Drive 2605
Atherton town
· 1,496 sq.ft · 2 Bedrooms · 2 Baths · Townhouse
· Equipped kitchen · Parking
Atherton town · 1,496 sq.ft · 2 Bedrooms · 2 Baths · Townhouse · Equipped kitchen · Parking
Rare waterfront opportunity with a deeded boat slip! This sophisticated 2-bedroom, 2.5-bath townhouse offers an exceptional blend of luxury, comfort, and waterfront living. The open-concept main level features a stylish island kitchen with quartz countertops and stainless steel appliances. Two spacious ensuite bedrooms include a stunning primary retreat with water views, walk-in closet, soaking tub, and separate stall shower. Freshly painted with new carpeting throughout, plus a separate laundry room and two-car garage. Ideally located just minutes from downtown Redwood Citys vibrant shops, restaurants, and entertainment
USD 1,285,000
799 Lakeshore Drive
View photo
Condo · for sale
USD 1,538,000
USD 748/sq.ft
799 Lakeshore Drive
Atherton town
· 2,056 sq.ft · 2 Bedrooms · 2 Baths · Condo
· Office room · Swimming pool
Atherton town · 2,056 sq.ft · 2 Bedrooms · 2 Baths · Condo · Office room · Swimming pool
Offering over 2,000 sq ft of resort-like living in the gated community of Lakeshore in sought-after Redwood Shores neighborhood with top-rated schools, this Mediterranean-inspired modern townhome is built around a lagoon system with a tranquil setting. Inside you are greeted with high ceilings and skylights that bathe the home in natural light. The interior features 2 Bedrooms + a >>>versatile 3rd room which >>>easily transforms to a dedicated home office, creative studio, TV room, or guest space. Two full bathrooms include primary bedroom en-suite, and hall bath with shower over tub. The extra spacious primary suite is a true retreat offering enough scale for a private sitting area or workspace, alongside an ensuite bathroom with double sink vanity, a soaking tub, and separate stall shower. *Living here feels like a permanent vacation! The gated clubhouse has a pool, hot tub, social room, shower, restrooms; and for those who love the water, you'll have access to a dock for launching y
USD 1,538,000
947 Colonial Lane
View photo
House · for sale
USD 1,974,900
USD 917/sq.ft
947 Colonial Lane
Atherton town
· 2,153 sq.ft · 4 Bedrooms · 2 Baths · House
· Sauna · Equipped kitchen
Atherton town · 2,153 sq.ft · 4 Bedrooms · 2 Baths · House · Sauna · Equipped kitchen
Masterfully reimagined and extensively rebuilt from the studs, this 4-bedroom, 2.5-bath home features distinctive architecture and luxurious materials. Wide-plank European white oak floors, hidden baseboards, trimless doors and windows, arched elements, oversized custom insulated iron doors, and a chefs kitchen with a 13-foot waterfall island, European-style cabinetry, integrated PITT professional gas burners, premium Gaggenau and Liebherr appliances, plus a finished butlers pantry. The primary suite features an oversized two-person soaking tub, curbless linear-drain shower, smart bidet/toilet with heated seat, and a private Wi-Fi-controlled four-person dry sauna, creating a serene at-home wellness retreat. The single-story floor plan, soaring 13.6-foot main ceiling and 11-foot bedroom ceilings, clerestory windows and sculptural skylights, 5-zone heating and cooling, smart-home technology with energy-efficient LED lighting, Cat6 wiring, security, landscape lighting and irrigation, plus
USD 1,974,900
201 Keech Drive
View photo
Townhouse · for sale
USD 1,699,000
USD 886/sq.ft
201 Keech Drive
Atherton town
· 1,916 sq.ft · 3 Bedrooms · 2 Baths · Townhouse
· Patio · Equipped kitchen
Atherton town · 1,916 sq.ft · 3 Bedrooms · 2 Baths · Townhouse · Patio · Equipped kitchen
Located in The Preserve, this beautifully updated end unit townhome offers a desirable tri-level floorplan with 1,924+/. Square feet of living space and an enviable Redwood Shores location just steps from the Bay Trail. Tall windows fill the home with natural light, while modern updates throughout create a fresh and sophisticated feel. The main level welcomes you with a light filled living room featuring soaring windows and sliding doors opening to a charming front patio. The second level is designed for easy everyday living, with a beautifully updated kitchen featuring an island with seating and pantry, flowing seamlessly into the dining and family rooms. Built in speakers add to the experience, while an updated half bath completes the level. Upstairs, 3 bedrooms include a spacious primary suite with a large walk in closet and private bath featuring Lutron electric shades. Two additional bedrooms share a full bath, and convenient laundry is located on this level. The attached 2 car ga
USD 1,699,000
936 Iris Street
View photo
House · for sale
USD 3,525,000
USD 1,213/sq.ft
936 Iris Street
Atherton town
· 2,906 sq.ft · 4 Bedrooms · 3 Baths · House
· Garden · Equipped kitchen
Atherton town · 2,906 sq.ft · 4 Bedrooms · 3 Baths · House · Garden · Equipped kitchen
Discover this new Spanish-style residence thoughtfully designed with timeless architecture, elevated finishes, and a floor plan that balances everyday comfort with effortless entertaining. The gourmet kitchen anchors the home with premium Wolf and Sub-Zero appliances, a generous island with bar seating, and a spacious walk-in pantry. Expansive living and dining spaces open seamlessly to the backyard, creating inviting indoor-outdoor living. An attached ADU with a private living area, kitchenette, bedroom, and en suite bath offers exceptional flexibility for guests or multigenerational living. Upstairs, the spacious primary suite is a private retreat featuring a large walk-in closet and a spa-inspired bath with dual vanities and a walk-in shower. Well-appointed secondary bedrooms provide comfort for family and guests. Ideally situated on a quiet, tree-lined street in Redwood City's desirable Roosevelt neighborhood, this home is moments from Woodside Plaza, and vibrant downtown Redwood C
USD 3,525,000
825 Portwalk Place
View photo
Condo · for sale
USD 749,888
USD 892/sq.ft
New
825 Portwalk Place
Atherton town
· 840 sq.ft · 2 Bedrooms · 2 Baths · Condo
· Parking · Equipped kitchen
Atherton town · 840 sq.ft · 2 Bedrooms · 2 Baths · Condo · Parking · Equipped kitchen
Move in ready! Sought after Top Floor, Bright 2bd/2ba with vaulted ceilings, newly painted with new Luxury Vinyl Hardwood-like Floors throughout! Updated Kitchen with Painted Cabinetry, New Pulls and LEDs, Quartz Countertops with 6 inch backsplash, and new Stainless-Steel Stove/Oven/Dishwasher and French Style Refrigerator. Spacious Primary Suite with 2 Closets and Updated Primary Bath. Updated Hallway Bath with new vanity, mirror and light fixture. Detached 1 car garage with storage shelves and 1car outdoor parking space (both #825) You'll enjoy the amazing outdoor amenities that are nearby, parks, lagoons for kayaking, walking trails that include the Bay Trail that is excellent for biking, running, bird watching and dog walking. Ideal mid-peninsula location located near major commute routes and prominent employers. Welcome home
USD 749,888
1286 Woodside Road
View photo
Condo · for sale
USD 985,000
USD 726/sq.ft
1286 Woodside Road
Atherton town
· 1,356 sq.ft · 2 Bedrooms · 2 Baths · Condo
· Patio · Office room · Fireplace · Equipped kitchen · Parking
Atherton town · 1,356 sq.ft · 2 Bedrooms · 2 Baths · Condo · Patio · Office room · Fireplace · Equipped kitchen · Parking
Set among mature redwoods and manicured grounds, this beautifully updated first-floor condominium is a quiet rear unit offering a rare blend of modern style, comfort, tranquility, and privacy. The spacious open floor plan creates a bright, inviting atmosphere, while a versatile bonus space off the entry is ideal for a home office or flex space. The living room features a sleek gas fireplace and opens to a private front patio surrounded by lush greenery. The updated eat-in kitchen offers an electric cooktop, oven, modern lighting, generous cabinetry, and ample pantry storage. The spacious primary suite enjoys abundant natural light, a walk-in closet, and an updated ensuite bath with dual sinks. Both bedrooms open directly to private patio areas, creating peaceful outdoor spaces for relaxing or entertaining. Additional highlights include luxury vinyl flooring, in-unit washer and dryer, assigned parking, and access to a sparkling community pool and shared outdoor spaces. Set away from the
USD 985,000
1630 Anamor Street
View photo
House · for sale
USD 1,998,000
USD 1,325/sq.ft
1630 Anamor Street
Atherton town
· 1,507 sq.ft · 3 Bedrooms · 2 Baths · House
· Garden · Deck
Atherton town · 1,507 sq.ft · 3 Bedrooms · 2 Baths · House · Garden · Deck
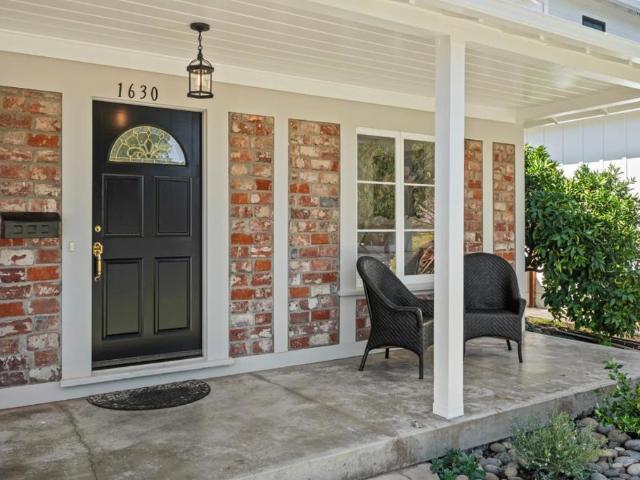
Step inside to discover beautiful hardwood floors throughout, fresh interior and exterior paint, and a bright, inviting floor plan designed for comfortable everyday living and effortless entertaining. The spacious living and dining areas flow together seamlessly, with views out to the backyard creating a wonderful connection between indoor and outdoor living. The home features three generously sized bedrooms, including a private primary suite, offering plenty of space to relax and recharge. Out back, an expansive yard provides room to play, entertain, garden, or simply unwind. Enjoy sunny afternoons on the deck, gatherings with friends and family, and a large lawn area with endless possibilities. And the location is hard to beat. With Woodside Plazas restaurants, shops, and everyday conveniences just a short stroll away, you can enjoy the charm of a peaceful residential neighborhood with exceptional walkability. Beautiful hardwood floors, spacious living areas, a fantastic backyard, an
USD 1,998,000
557 Hampshire Avenue
View photo
House · for sale
USD 1,500,000
USD 455/sq.ft
557 Hampshire Avenue
Atherton town
· 3,294 sq.ft · House
· Garden
Atherton town · 3,294 sq.ft · House · Garden
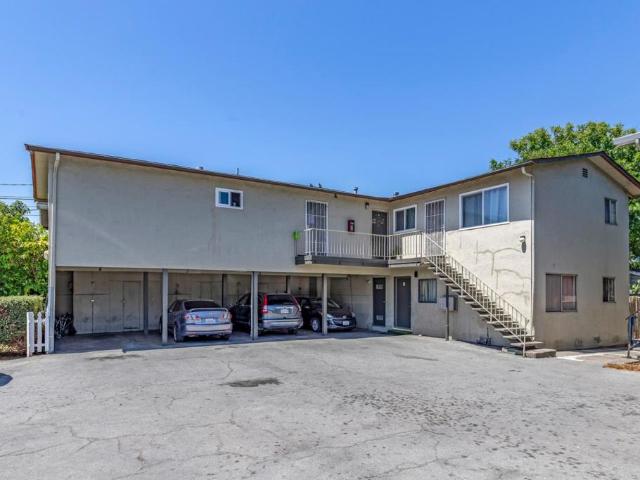
Magnify is pleased to present 557 Hampshire Avenue, an excellent opportunity to acquire one of the lowest-priced fourplexes on the Peninsula, offering exceptional value for investors seeking strong in-place cash flow with upside potential. Built in 1962, the building consists of approximately 3,300 square feet on a 5,000 square foot lot and features a desirable unit mix of (1) 2BD/1BA and (3) 1BD/1BA residences, offering an attractive investment in one of the Peninsula's strongest rental markets. The property generates nearly $10,000 per month in rental income with the opportunity to further increase cash flow through strategic interior improvements as units turn over. The spacious downstairs 2BD/1BA residence enjoys a large private backyard that enhances tenant appeal, and the building has completed its SB-721 inspection. Located just minutes from vibrant downtown Redwood City, the property is centrally positioned on the Peninsula with convenient access to Highway 101, El Camino Real,
USD 1,500,000
710 7th Avenue
View photo
House · for sale
USD 1,198,000
USD 1,039/sq.ft
710 7th Avenue
Atherton town
· 1,152 sq.ft · 2 Bedrooms · 1 Bath · House
· Garden · Parking · Deck · Equipped kitchen
Atherton town · 1,152 sq.ft · 2 Bedrooms · 1 Bath · House · Garden · Parking · Deck · Equipped kitchen
Thoughtfully updated with timeless character, 710 7th Avenue offers comfortable single level living in Redwood Citys North Fair Oaks neighborhood. Hardwood floors and abundant natural light create a warm and inviting interior, while grand skylights brighten the open kitchen. The kitchen flows seamlessly into a spacious dining area ideal for gatherings and extends naturally to the backyard for easy indoor outdoor living. Two generously sized bedrooms are conveniently arranged on one level. Outside, the expansive backyard is a true highlight, featuring a large deck, lush mature plantings, colorful flowers, and a generous lawn with plenty of room to relax, dine, and entertain. A large extra deep detached two car garage provides excellent storage and dedicated workspace, complemented by plentiful off street parking. Ideally located near Marsh Manor Shopping Center, Downtown Redwood City, restaurants, cafes, schools, and major commuter routes for easy access throughout the Peninsula
USD 1,198,000
217 Madison Avenue
View photo
House · for sale
USD 1,699,000
USD 449/sq.ft
217 Madison Avenue
Atherton town
· 3,778 sq.ft · House
· Parking · Equipped kitchen · Heating
Atherton town · 3,778 sq.ft · House · Parking · Equipped kitchen · Heating
Welcome to this spacious 3,783 square foot, approx. 3 Home Building located in the vibrant city of Redwood City. This property boasts Large, Versatile/flexible ground level unit floorplan plus 2 x 2Br. Units with well designed kitchens complete with ample space for meal preparation and entertaining. The Property features comfortable room layouts providing private space for everyone; gives warmth to the living area. Spacious with Large Rooms, this multi-family home is designed to complement any life style. With 3 Garages and convenience of a Coin-Op Laundry benefiting everyone. Well Located near to Starbucks, Whole Foods, Sequoia Station Train and Bus, Downtown Restaurants and occasional Lively Entertainment at Courthouse Square! Additional amenities include central forced air furnaces, insuring comfort during the cooler months. Solar on the roof. And the separate 3 car garage features automatic garage doors. Live in one unit and enjoy the Benefit of monthly Rental Income from the other
USD 1,699,000

Get email alerts

Don't miss out: be the first to know about new properties

The alert was correctly created

On subscribing you accept the conditions of use and the privacy policy
Alert
Receive new ads in your inbox
Save this search
Receive alerts for new listings

We'll send you an email when we have new properties for: "Properties for sale in Atherton town"

The alert was correctly created

Lindenwood, Atherton town San Mateo CCD San Mateo County California
Newark city, Fremont CCD Alameda County California
Get email alerts and be the first to see new listings
Required field
On subscribing I accept the terms of the privacy policy
Perfect! You'll soon start receiving new listings via email
Alert
Receive an email when we have new ads for Properties for sale in Atherton town
Save this search
Filters

Bedrooms

Size (sq.ft)

sq.ft
sq.ft

Price

USD
USD

Property type

Bathrooms

Clear all filters
Receive notifications when new entries are published.