1,920 properties for sale in Atherton town

457 Coronado Avenue
View photo
House · for sale
USD 1,900,000
USD 1,116/sq.ft
457 Coronado Avenue
Atherton town
· 1,701 sq.ft · 5 Bedrooms · 3 Baths · House
· Equipped kitchen
Atherton town · 1,701 sq.ft · 5 Bedrooms · 3 Baths · House · Equipped kitchen
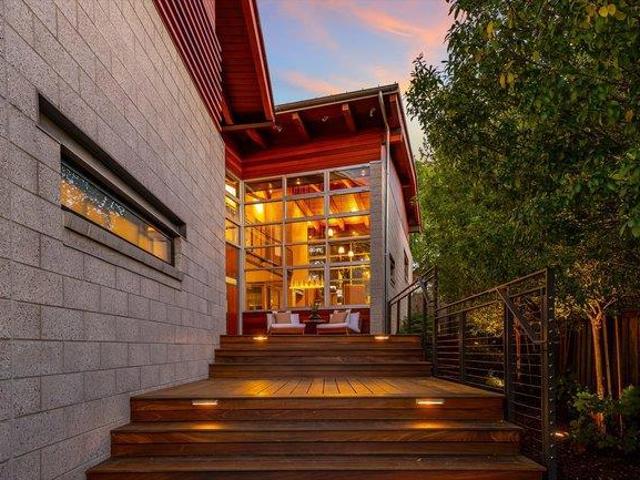
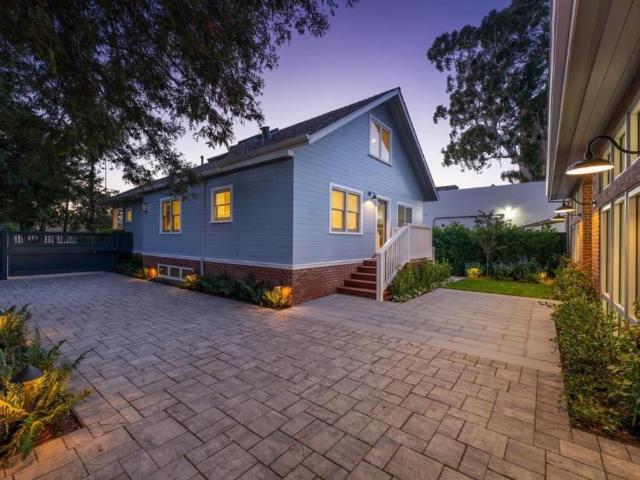
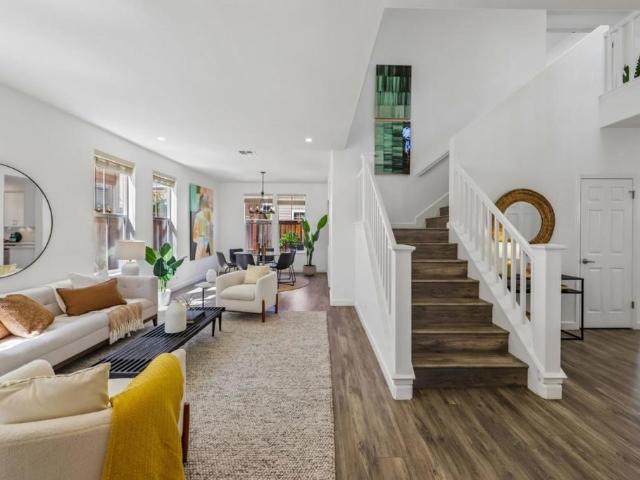
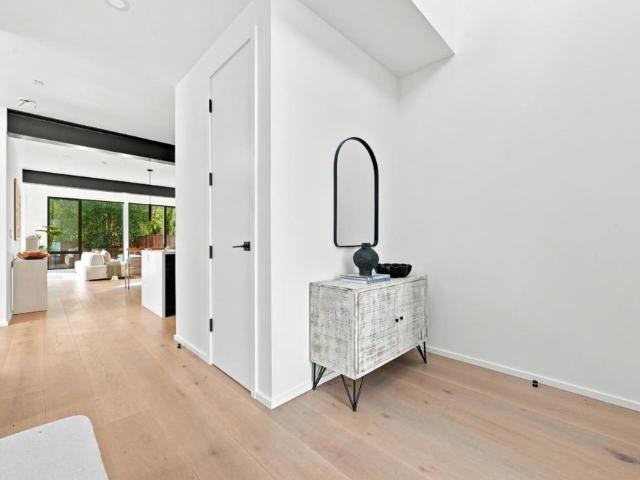
Located on a quiet street in Half Moon Bay's desirable Eastside Miramar neighborhood, 457 Coronado Ave offers a refined balance of modern architecture, comfort, and everyday convenience. The surrounding area offers nearby beaches and blufftop trails, with easy access to Half Moon Bay's vibrant downtown, boutique shops, cafés, and acclaimed dining. This new construction home reflects a contemporary architectural approach defined by clean lines, expansive glass, and a thoughtful indoor-outdoor connection. Inside, the layout emphasizes openness, natural light, and flexibility, creating spaces that adapt effortlessly to daily living, entertaining, and work-from-home needs. At the heart of the home, the chef's kitchen features high-end Sub-Zero/Wolf/Cove appliances, a double waterfall island, and carefully curated finishes. Living and dining areas flow seamlessly to the outdoor space, while the primary suite offers a private retreat with a spa-inspired bathroom and custom walk-in closet. Hi
USD 1,900,000
150 Middlefield Road
View photo
House · for sale
USD 2,498,000
USD 1,526/sq.ft
150 Middlefield Road
Atherton town
· 1,636 sq.ft · 3 Bedrooms · 2 Baths · House
· Garden · Office room · Equipped kitchen · Parking
Atherton town · 1,636 sq.ft · 3 Bedrooms · 2 Baths · House · Garden · Office room · Equipped kitchen · Parking
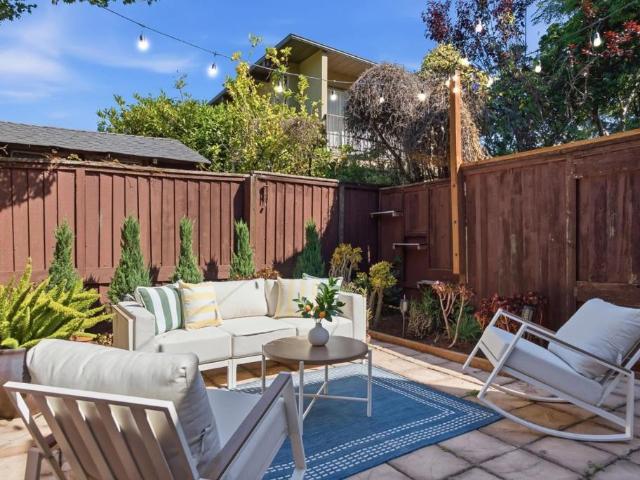
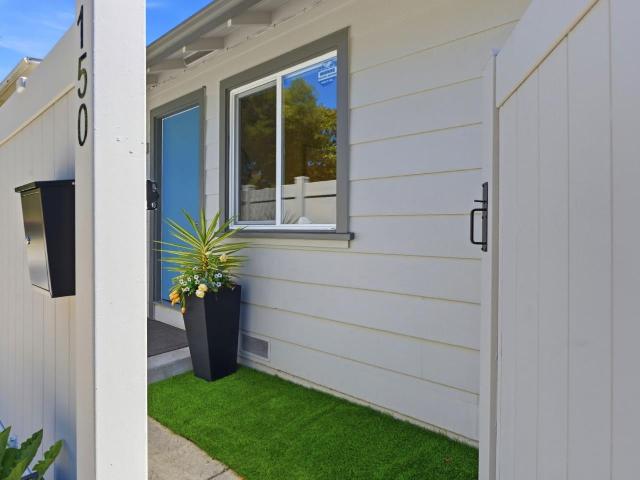
Presenting a thoughtfully updated home in one of the most convenient locations in north Palo Alto. Just a few short blocks from the beating-heart of downtown Palo Alto | Situated behind an unassuming privacy fence and gate, this house delivers a fresh perspective of urban living without sacrificing privacy | 3 bd, 2 ba + separate office + kid's play room + laundry room | versatile great room open concept floor plan | Stylishly updated interiors. Newer European styled kitchen has bar seating, stainless steel appliances & kitchen sink and custom cabinets + deep drawers plus 2 spacious and fully remodeled baths | brand new split system for heating & cooling (2 units) | newer interior wall paint | recessed lighting through out; newer double-paned windows | JW wood sliding glass doors have built-in mini blinds | all 3 bedrooms + kid's play room are at the back of the property | finished garage fit for flexible use has recessed lights, painted floor, sliding door to the back yard & automatic
USD 2,498,000
504 Shoal Circle
View photo
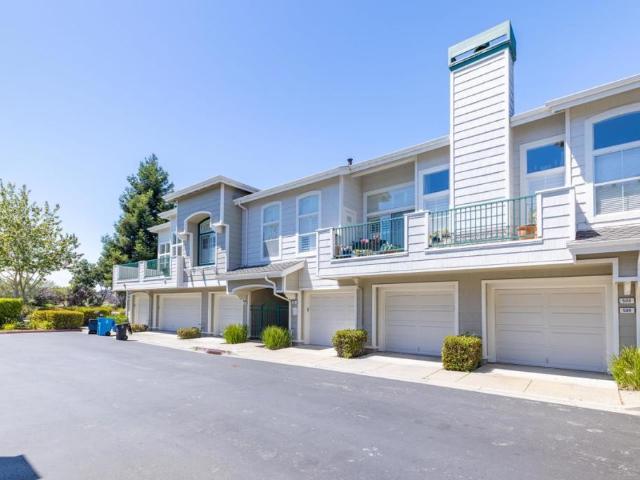
Condo · for sale
USD 1,290,000
USD 907/sq.ft
504 Shoal Circle
Atherton town
· 1,421 sq.ft · 2 Bedrooms · 2 Baths · Condo
· Fireplace · Equipped kitchen · Parking · Heating
Atherton town · 1,421 sq.ft · 2 Bedrooms · 2 Baths · Condo · Fireplace · Equipped kitchen · Parking · Heating
Located in Redwood City, this water front 1,421 sq ft home offers 2 bedrooms and 2 and half bathrooms within the Belmont-Redwood Shores Elementary school district. The kitchen features granite countertops, a gas oven range, dishwasher, microwave, exhaust fan, and refrigerator, providing a well-equipped space for cooking. Flooring throughout includes a combination of tile and wood. The living room is enhanced by a gas starter fireplace, adding warmth and ambiance. Bathrooms include double sinks, updated fixtures, a shower and tub combination, and a primary bathroom with stall showers. Additional interior features include central forced air gas heating, vaulted ceilings, and walk-in closets in the bedrooms. The dining area is arranged in an'L' shape, and laundry needs are met with an in-home washer and dryer. The property includes a one-car garage
USD 1,290,000
1910 Harding Avenue
View photo
House · for sale
USD 1,298,000
USD 1,243/sq.ft
New
1910 Harding Avenue
Atherton town
· 1,044 sq.ft · 2 Bedrooms · 1 Bath · House
· Patio · Garden · Office room · Fireplace · Equipped kitchen
Atherton town · 1,044 sq.ft · 2 Bedrooms · 1 Bath · House · Patio · Garden · Office room · Fireplace · Equipped kitchen
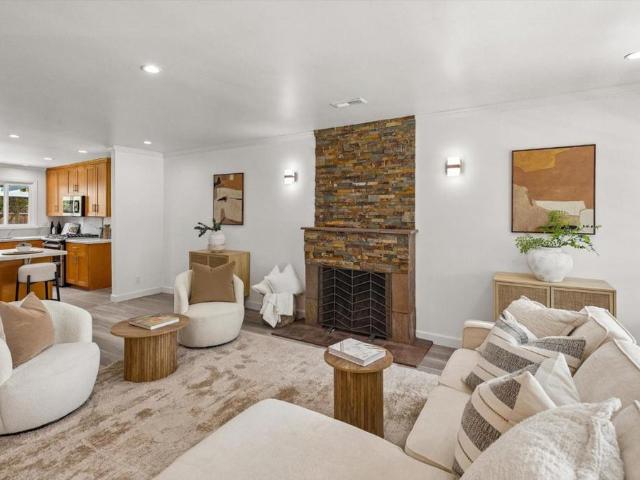
Discover this charming home on a quiet, tree-lined street in one of Redwood City's nicest neighborhoods! The deep front porch opens to a warm and welcoming haven whose capacious open floor plan is bathed in natural light. Fully remodeled, with permits, almost every surface is new: gleaming hardwood floors, LED lighting throughout, double-pane windows, a beautifully appointed kitchen with quartz counters, new stainless steel appliances, and patio access, and a remodeled bath with quality finishes. The wood-burning fireplace anchors a warm, inviting living room. The bedrooms are large and comfortable. A convenient side porch right off the kitchen houses the laundry. The professionally landscaped yard, with its generous, pergola-shaded patio, offers a serene private retreat. The ample, 100 foot deep(!), lot offers exciting potential. Discuss with the City the possibilities: expand or perhaps add an ADU for extended family, rental income, or as a home office retreat. Stroll to Stafford Par
USD 1,298,000
2973 Fair Oaks Avenue
View photo
House · for sale
USD 1,789,000
USD 2,003/sq.ft
2973 Fair Oaks Avenue
Atherton town
· 893 sq.ft · 4 Bedrooms · 3 Baths · House
· Parking
Atherton town · 893 sq.ft · 4 Bedrooms · 3 Baths · House · Parking
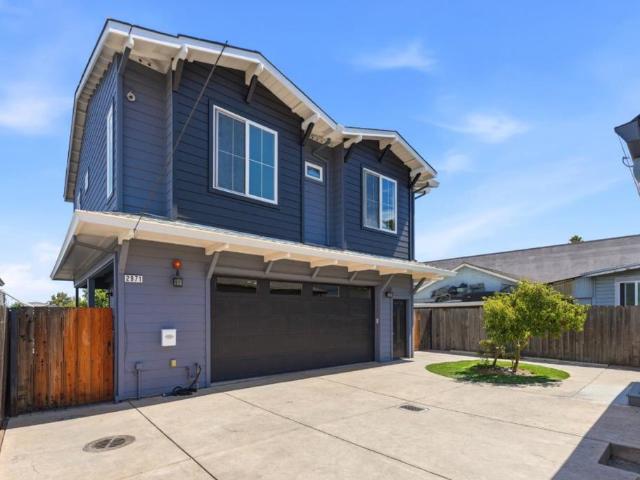
Rare opportunity to own two separate residences on one lot, featuring a beautifully updated front home and a newer rear residence built in 2017. The rear residence offers 2 bedrooms, 2 baths, approximately 1,103 sq. Ft. of living space, and a spacious 3-car garage. The front home features 2 bedrooms and 1 bath and has been recently updated. Perfect for multigenerational living, extended family, or investors seeking flexibility and multiple living options. A newer 2017-built residence, two separate homes, and exceptional parking make this a truly unique property with outstanding versatility and appeal
USD 1,789,000
3423 Ashton Court
View photo
House · for sale
USD 4,495,000
USD 1,872/sq.ft
New
3423 Ashton Court
Atherton town
· 2,400 sq.ft · 4 Bedrooms · 3 Baths · House
· Garden · Fireplace · Equipped kitchen
Atherton town · 2,400 sq.ft · 4 Bedrooms · 3 Baths · House · Garden · Fireplace · Equipped kitchen
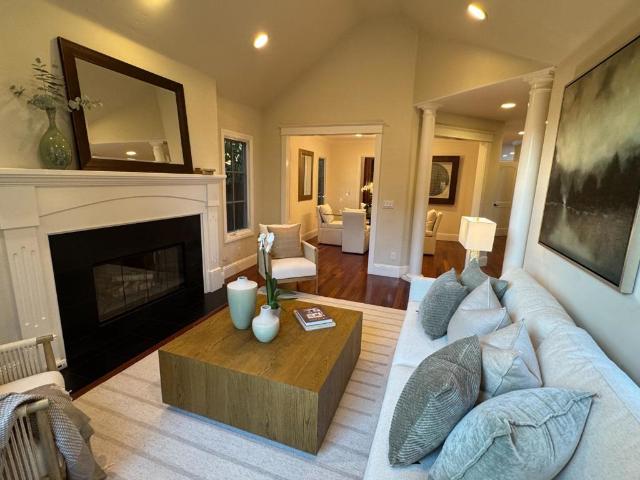
Located in a quiet cul-de-sac, this Palo Alto Midtown home has 4 bedrooms / 3 baths with 2,404 sf of living space on a 6,199 sf lot. This custom home, designed by architect Roger Kohler, was built with attention to detail and quality materials that, for the most part, have withstood the test of time. This home brings together a touch of Old World Charm accentuated by its high ceilings, dormer windows, and bear claw tub in the primary bathroom. Formal living room with large fireplace and separate dining room. The spacious family room with open kitchen leads into a good sized backyard with separate outdoor eating and sitting area. Just a short walk to Mitchell Park, Mitchell Park Library, Fairmeadow Elementary, and JLS Middle schools
USD 4,495,000
633 Forest Avenue
View photo
Townhouse · for sale
USD 1,695,000
USD 1,418/sq.ft
New
633 Forest Avenue
Atherton town
· 1,195 sq.ft · 2 Bedrooms · 1 Bath · Townhouse
· Patio · Equipped kitchen · Parking
Atherton town · 1,195 sq.ft · 2 Bedrooms · 1 Bath · Townhouse · Patio · Equipped kitchen · Parking
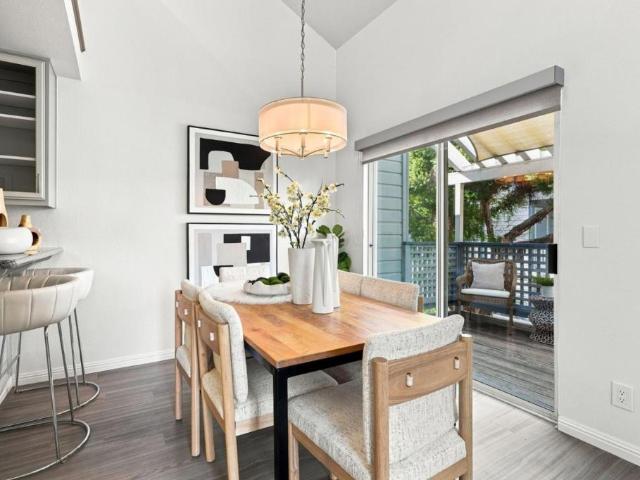
All the benefits of downtown Palo Alto. None of the noise. Tucked into the back of a small 18-unit community on Forest Avenue, this two-level corner townhouse sits at the interior of the city block, insulated from the street, quiet in a way that takes you by surprise, with a private patio that catches the afternoon sun and holds it through sunset. The neighbors aren't above you or below you. Two blocks away, University Avenue's restaurants and boutiques are doing exactly what they always do. Caltrain is minutes away. Palo Alto's dedicated bike lane network makes the commute even easier. The home has been thoughtfully updated, with a renovated kitchen and refreshed baths that bring the interiors squarely into the present. New flooring throughout, an open living area, and sliding glass doors lead to that quiet patio. Two generous bedrooms upstairs. Two assigned secure underground parking spaces. A private community pool. In-unit laundry. Spend weekends exploring the neighborhood or trave
USD 1,695,000
3655 La Calle Court
View photo
House · for sale
USD 3,898,000
USD 1,058/sq.ft
3655 La Calle Court
Atherton town
· 3,681 sq.ft · 4 Bedrooms · 4 Baths · House
· Garden · Parking · Sauna · Balcony · Fireplace · Equipped kitchen
Atherton town · 3,681 sq.ft · 4 Bedrooms · 4 Baths · House · Garden · Parking · Sauna · Balcony · Fireplace · Equipped kitchen
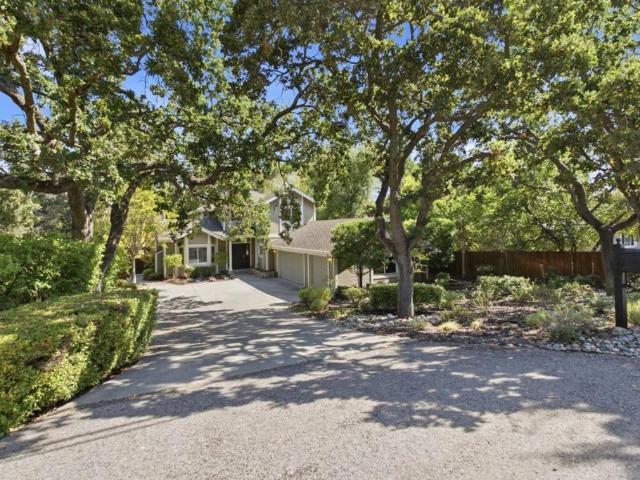
Welcome to a beautiful home with huge 19,500 SF creek-front lot on quiet court near Cornelis Bol Park with top Palo Alto schools. Exceptional privacy and yard views throughout. Kitchen with Viking refrigerator, built in double ovens and 4 burner gas cooktop. Beautiful floors. Open beam vaulted ceilings throughout. Wonderful light throughout the home. All of the bedrooms are spacious. Large primary suite with two walk-in closets, fireplace, private balcony and ensuite bathroom with dual sinks, tub and walk-in shower with dual shower-heads. Inside laundry room. Two car garage and oversized driveway. Charming and peaceful yards with majestic oak trees, mature landscaping, sauna and shed. Cherish an amazing Palo Alto lifestyle in a picturesque Palo Alto neighborhood. Incredibly walkable and bikeable location near parks, trails, all 3 schools and shops. Convenient proximity to El Camino Real, Caltrain, Stanford University, Highway 280 and I-101. Award-winning Palo Alto schools: Barron Park
USD 3,898,000
3569 Altamont Way
View photo
House · for sale
USD 2,388,000
USD 1,212/sq.ft
3569 Altamont Way
Atherton town
· 1,970 sq.ft · 4 Bedrooms · 2 Baths · House
· Patio · Garden · Fireplace · Equipped kitchen · Air conditioning · Swimming pool
Atherton town · 1,970 sq.ft · 4 Bedrooms · 2 Baths · House · Patio · Garden · Fireplace · Equipped kitchen · Air conditioning · Swimming pool
Nestled on a peaceful street in one of Redwood City's most sought-after neighborhoods, this beautifully updated single level residence blends timeless elegance with modern comfort in an exceptional setting. Thoughtfully designed for both everyday living and effortless entertaining, the light-filled floor plan features approximately 1,975 sf with 4 spacious bedrooms & 2 remodeled bathrooms on a generous 7,453 sf lot. The inviting living room showcases new white oak hardwood floors, a classic wood-burning fireplace, custom built-ins, and expansive windows capturing views to the bay. The remodeled chef's kitchen boasts Taj Mahal quartz countertops, ceramic tile backsplash, stainless steel appliances, and a center island, flowing seamlessly into the dining area and spacious family room. Step outside to a spectacular resort-inspired backyard featuring a sparkling pool with natural stone coping, jetted spa with cascading waterfall, expansive entertaining patio, lush landscaping, and gated ac
USD 2,388,000
979 Lawrence Lane
View photo
House · for sale
USD 6,280,000
USD 1,817/sq.ft
979 Lawrence Lane
Atherton town
· 3,455 sq.ft · 5 Bedrooms · 5 Baths · House
· Patio · Equipped kitchen · Parking
Atherton town · 3,455 sq.ft · 5 Bedrooms · 5 Baths · House · Patio · Equipped kitchen · Parking
Modern Architectural Masterpiece in Prestigious Palo Alto. This brand-new home blends sophisticated luxury with an inviting, family-centric soul. 3,460 sq. Ft. of interior living area, complemented by an additional 412 sq. Ft. covered porch/patio for seamless indoor-outdoor entertaining. Additional 251 sq. ft. Of garage. Soaring high ceilings define the open-concept living, dining, and great room, illuminated by curated RH lighting fixtures that set a tone of timeless elegance. The heart of the home is a chefs dream kitchen, featuring a stunning oversized waterfall stone island, custom cabinetry, and professional-grade integrated appliances (Thermador/Wolf). Every detail is elevated by luxury Brizo faucets throughout the kitchens and all bathrooms, ensuring cohesive, designer-level hardware. The residence offers 5 bedrooms and 5 baths, including a private 1 bed 1 bath JADU. Enjoy year-round precision comfort with a three-zone HVAC systems for independent climate control. Smart-home aut
USD 6,280,000
563 Jefferson Drive
View photo
House · for sale
USD 5,298,000
USD 2,207/sq.ft
New
563 Jefferson Drive
Atherton town
· 2,400 sq.ft · 3 Bedrooms · 2 Baths · House
· Garden · Fireplace
Atherton town · 2,400 sq.ft · 3 Bedrooms · 2 Baths · House · Garden · Fireplace
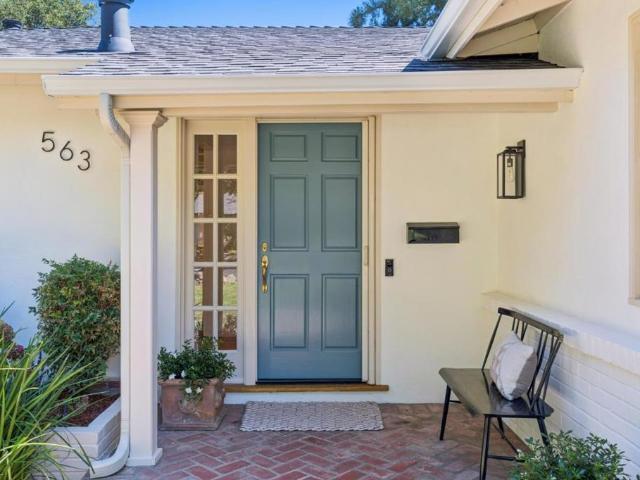
A home that makes everyday life easy and enjoyable. With generous living spaces, a mature garden, and an inviting layout, this is a wonderful setting for both relaxed family living and entertaining friends. French doors open the living room, family room, and primary suite to garden views, while hardwood floors, two fireplaces, and abundant natural light bring warmth and character throughout. Set on a generous lot of more than 11,000 square feet, there's room to imagine and create your dream home. Don't miss the wine storage room with built-in shelving, offering exceptional storage capacity and the opportunity to restore the climate-control system. Wonderfully connected, the neighborhood puts major commute routes, leading Silicon Valley employers, parks, cafes, and highly regarded schools all within easy reach
USD 5,298,000
3909 Middlefield Road F
View photo
Townhouse · for sale
USD 1,480,000
USD 1,195/sq.ft
3909 Middlefield Road F
Atherton town
· 1,238 sq.ft · 2 Bedrooms · 2 Baths · Townhouse
· Garden · Office room · Fireplace · Equipped kitchen · Swimming pool · Parking
Atherton town · 1,238 sq.ft · 2 Bedrooms · 2 Baths · Townhouse · Garden · Office room · Fireplace · Equipped kitchen · Swimming pool · Parking
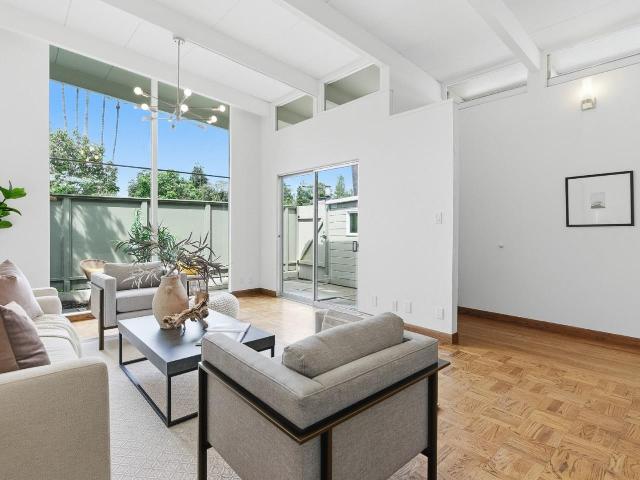
Lives like a single-family home, this bright mid-century modern residence offers high ceilings, single-level living, and a rare sense of space. Open-beam ceilings and expansive picture windows fill the home with natural light, creating an airy atmosphere throughout. The layout flows seamlessly between living, dining, and kitchen areas while maintaining comfortable separation. The living room with a classic brick fireplace opens to a private yard through sliding glass doors. A versatile bonus room in the yard is ideal for a home office, studio, or quiet retreat. All on one level, the home features generously sized bedrooms, including a spacious primary suite with an updated bath and walk-in shower. Additional highlights include hardwood floors, in-unit washer and dryer, a new water heater, and attached covered parking. Located in the gated Las Casitas community with pool and landscaped grounds. Directly across from Cubberley Community Center and moments to Piazzas Fine Foods, plus close
USD 1,480,000
453 Cork Harbour Circle F
View photo
Condo · for sale
USD 969,000
USD 857/sq.ft
453 Cork Harbour Circle F
Atherton town
· 1,130 sq.ft · 2 Bedrooms · 2 Baths · Condo
· Patio · Office room · Balcony · Fireplace · Equipped kitchen
Atherton town · 1,130 sq.ft · 2 Bedrooms · 2 Baths · Condo · Patio · Office room · Balcony · Fireplace · Equipped kitchen
Welcome to this bright, top-floor corner condo in desirable Peninsula Landing. Spanning 1,136 square feet across two levels, this sun-drenched home features towering vaulted ceilings, a cozy fireplace, and a versatile bonus loft complete with a bright skylight and built-in bookshelves ideal for a home office. The layout offers ultimate privacy with two master suites, each opening to its own private balcony, plus an additional large patio off the main entryway. The interior is enhanced by a modern kitchen and contemporary bathrooms. Nestled in a peaceful Redwood Shores neighborhood with scenic ponds, walking paths, and wildlife trails, you are perfectly positioned near Highways 101 and 92 for an easy commute to major tech hubs and top-rated schools. HOA covers garbage and water
USD 969,000
2020 Channing Avenue
View photo
House · for sale
USD 3,680,000
USD 2,736/sq.ft
New
2020 Channing Avenue
Atherton town
· 1,345 sq.ft · 3 Bedrooms · House
· Patio · Garden · Office room · Deck · Fireplace · Equipped kitchen · Parking
Atherton town · 1,345 sq.ft · 3 Bedrooms · House · Patio · Garden · Office room · Deck · Fireplace · Equipped kitchen · Parking
Fully remodelded and updated: NEW kitchen, bathrooms, flooring, light fixtures, windows and more! This beautiful 3-bedroom / 2-bathroom home offers 1,351 sq. Ft. of living space (plus 472 sq. Ft. with garage adapted to office and family room. Or use garage for kids' play area or to park 2 cars). The lot is generous with 7,000 sq. Ft. featuring large private front yard area. The back yard includes a deck and patio creating indoor/outdoor living, plus two back yard areas with lawn and fruit trees. There is plenty of space to add an ADU. The living room features a fireplace, providing a cozy atmosphere. Kitchen/Living Room features a counter for eating / homework / entertaining and the Living Room includes a dining table creating flexibility and daily functionality for family and entertaining. Excellent Palo Alto schools and buyers may confirm
USD 3,680,000
295 Edgewood Drive
View photo
House · for sale
USD 1,498,000
USD 966/sq.ft
295 Edgewood Drive
Atherton town
· 1,550 sq.ft · 4 Bedrooms · 2 Baths · House
· Garden · Office room · Gym
Atherton town · 1,550 sq.ft · 4 Bedrooms · 2 Baths · House · Garden · Office room · Gym
Experience million-dollar Pacific Ocean views from this beautifully renovated Pacifica home! The light-filled living room showcases sweeping coastal scenery, while the newly opened floor plan creates a seamless flow for everyday living and entertaining. Extensive upgrades include a new roof with warranty, new sewer lateral, completely remodeled bathrooms, new flooring and baseboards throughout, electrical improvements, fresh interior paint, and new front, interior, and closet doors. The lower level offers a spacious bonus family room plus an additional bonus room currently configured as a bedroom ideal for guests, a home office, gym, or flexible living space. Outside, enjoy a newly landscaped backyard ready for relaxing and entertaining. Thoughtfully updated from top to bottom, this move-in-ready home combines modern comfort, versatile living areas, and beautiful ocean views
USD 1,498,000
239 Upland Road
View photo
House · for sale
USD 3,995,000
USD 1,163/sq.ft
239 Upland Road
Atherton town
· 3,434 sq.ft · 5 Bedrooms · 4 Baths · House
· Office room · Deck · Fireplace · Equipped kitchen · Parking
Atherton town · 3,434 sq.ft · 5 Bedrooms · 4 Baths · House · Office room · Deck · Fireplace · Equipped kitchen · Parking
Set on more than half an acre of serene, park-like grounds, this exceptional contemporary residence blends sophisticated design with effortless livability. A gracious foyer introduces a dramatic living room with vaulted ceilings, fireplace, and plantation shutters, flowing seamlessly into the formal dining room. The chefs kitchen opens to generous dining and family spaces, while expansive glass doors invite effortless indoor-outdoor living on the spacious deck and beautifully landscaped grounds. A main-level en-suite bedroom offers ideal flexibility for guests or a private office. Upstairs, the luxurious primary suite features dual walk-in closets and a spa-inspired bath, complemented by three additional bedrooms, including two en-suites. Fiber-optic connectivity, a fully wired alarm system, Wi-Fi-enabled cameras, and a three-car garage add modern convenience. The location offers excellent walkability, nearby hiking and open space at Edgewood Park, and easy access to the restaurants, s
USD 3,995,000
608 Lakeview Way
View photo
House · for sale
USD 2,999,000
USD 1,539/sq.ft
608 Lakeview Way
Atherton town
· 1,948 sq.ft · 3 Bedrooms · 2 Baths · House
· Office room · Balcony · Equipped kitchen · Parking · Air conditioning
Atherton town · 1,948 sq.ft · 3 Bedrooms · 2 Baths · House · Office room · Balcony · Equipped kitchen · Parking · Air conditioning
Tucked in coveted Emerald Hills, this newly built residence has a commanding presence, balanced by warm, considered & effortlessly livable interiors. Behind Andersen windows that bathe in light & idyllic views, ceilings soar, setting the stage for an open-concept living, dining & family space that flow seamlessly onto an expansive balcony, creating an effortless indoor-outdoor setting. The gourmet kitchen: a 48' gas range with pot filler anchors the room & Taj Mahal countertops cascade into a generous waterfall-edge peninsula. 3 bedrooms & 2.5 baths unfold with ease, crowned by a primary suite that feels less like a room & more like a retreat with dual shower heads. A flexible bonus room awaits its calling: office, wine room, or rumpus room. Practical luxuries abound: AC, EV charger, 2-car garage & built out laundry room. Even the utilitarian deserves good design. As you pull up to the home, the driveway opens into a generous parking & play area, offering ample space for vehicles, turn
USD 2,999,000
3751 El Centro Street
View photo
House · for sale
USD 4,880,000
USD 1,345/sq.ft
3751 El Centro Street
Atherton town
· 3,627 sq.ft · 5 Bedrooms · 5 Baths · House
· Garden · Office room · Deck · Equipped kitchen
Atherton town · 3,627 sq.ft · 5 Bedrooms · 5 Baths · House · Garden · Office room · Deck · Equipped kitchen
Welcome to this architectural masterpiece that seamlessly blends high-end engineering with modern luxury. 5 ensuite bedrooms on 2 levels and 2 half baths (1 on each level), the impeccably maintained home welcomes you with a dramatic entry featuring soaring 14 ft ceilings, architectural skylights, and custom Andersen wood casement windows that flood the open layout with natural light. The heart of the home is a spectacular great room and a chefs kitchen anchored by an oversized island, and high-end appliances including 48 in Wolf Range, Sub-Zero Fridge, & Wolf Microwave Drawer. A massive LaCantina panoramic door dissolves the back wall, creating a seamless transition to a lush, private backyard and an expansive deck designed for al fresco dining. The main floor offers an optimal layout featuring a luxurious primary suite and an additional en-suite bedroom/office. Downstairs, a spectacular 10 ft clear-ceiling lower level creates a quiet, private retreat with naturally cooler comfort. Sun
USD 4,880,000
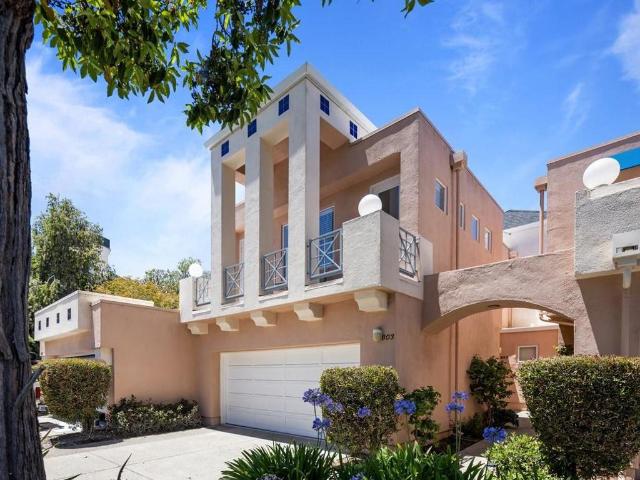
803 Lakeshore Drive
View photo
Townhouse · for sale
USD 1,648,000
USD 827/sq.ft
803 Lakeshore Drive
Atherton town
· 1,991 sq.ft · 3 Bedrooms · 2 Baths · Townhouse
· Patio · Balcony · Equipped kitchen · Parking · Swimming pool
Atherton town · 1,991 sq.ft · 3 Bedrooms · 2 Baths · Townhouse · Patio · Balcony · Equipped kitchen · Parking · Swimming pool
Great opportunity to own this elegant Mediterranean-inspired, spacious 3BR/2.5BA townhome in the gated'Lakeshore' community surrounded by a tranquil system of lagoons, and start experiencing the essence of resort-style living! A peaceful retreat perfectly located for easy commute to SF or the Silicon Valley, and big companies like Google, Meta, Amazon, and Nvidia, to name a few. Property Highlights >>>Private walkway to formal entry (lives like a single-family home), attached 2-car garage, high ceilings, living room with access to a patio with lagoon views, kitchen with breakfast area, a spiral staircase leading to a primary suite with full bath, 2 add'l bedrooms, both with access to a balcony. Community clubhouse with gated pool & spa located next to a wide water lagoon. Highly rated public Belmont/Redwood Shores schools. Day-to-day necessities are all nearby. Whether you're looking for a sophisticated home base near major employers or a scenic waterside escape, this property delivers
USD 1,648,000
764 Stern Avenue
View photo
House · for sale
USD 4,988,000
USD 1,899/sq.ft
764 Stern Avenue
Atherton town
· 2,626 sq.ft · 5 Bedrooms · 4 Baths · House
· Patio · Garden · Balcony · Fireplace · Equipped kitchen · Parking
Atherton town · 2,626 sq.ft · 5 Bedrooms · 4 Baths · House · Patio · Garden · Balcony · Fireplace · Equipped kitchen · Parking
Set at the end of a cul-de-sac in sought-after Midtown, this gorgeous contemporary Craftsman pairs clean architectural lines with tremendous curb appeal and beautiful low-maintenance landscaping. Inside, more than 2,600 square feet unfold across two levels, where wide-plank floors, high-end finishes and fixtures, and high, detailed ceilings create a crisp, sunlit, gallery-like feel. The living and dining rooms center around a statement linear fireplace, while the expansive gourmet kitchen features an oversized island and JennAir appliances, opening to a welcoming family room with folding glass doors that create seamless indoor/outdoor living. Five bedrooms are thoughtfully arranged across both levels, including a main-level guest suite and an upstairs primary suite with a spa-inspired bathroom and private balcony. Outside, the peaceful backyard offers a synthetic lawn and covered patio, while additional highlights include air conditioning, solar panels, and an attached garage. An outst
USD 4,988,000
26 Lido Circle
View photo
House · for sale
USD 2,600,000
USD 1,045/sq.ft
26 Lido Circle
Atherton town
· 2,486 sq.ft · 4 Bedrooms · 2 Baths · House
· Garden · Fireplace · Equipped kitchen · Parking
Atherton town · 2,486 sq.ft · 4 Bedrooms · 2 Baths · House · Garden · Fireplace · Equipped kitchen · Parking
Stunning Mediterranean-style home in the coveted Sunrise community of Redwood Shores minutes from Oracle's Redwood Shores campus, the Electronic Arts global headquarters, Nintendo, Shutterfly and Box, with Meta in Menlo Park, Stanford University and SFO a straight shot on Highway 101. This elegant two-story residence offers 4 bedrooms, 2.5 baths and 2,490 sq ft. A formal entry with dramatic high ceilings opens to a light-filled living room with vaulted architecture and a cozy fireplace, flowing into a formal dining room and a tastefully updated kitchen with bright breakfast area and adjoining family room. Upstairs, the sprawling primary suite is a private sanctuary with dedicated dressing area, dual closets and a spa-like double shower. Private, low-maintenance yard and attached 2-car garage. Sunrise residents enjoy exclusive access to a private park and tennis courts, with the San Francisco Bay Trail, Redwood Shores lagoons, Bay Club Redwood Shores, Nob Hill Foods and the Redwood Shor
USD 2,600,000
1818 Madison Avenue
View photo
House · for sale
USD 1,498,000
USD 1,434/sq.ft
1818 Madison Avenue
Atherton town
· 1,044 sq.ft · 2 Bedrooms · 1 Bath · House
· Garden · Deck · Parking
Atherton town · 1,044 sq.ft · 2 Bedrooms · 1 Bath · House · Garden · Deck · Parking
Welcome to 1818 Madison Avenue, a charming home nestled along a picturesque tree-lined street in Redwood Citys desirable Central Park neighborhood. Vibrant rose bushes enhance the homes classic curb appeal. Filled with natural light, this inviting home features newer wood laminate flooring, a stainless-steel range and hood, a beautifully remodeled bathroom with dual vanity, new light fixtures, fresh interior paint, and a newly painted front porch and backyard deck. Step outside to an expansive backyard offering an abundance of space for entertaining, play, gardening, or simply relaxing outdoors. The large, flat 6,000 sq. Ft. lot is a standout feature, offering exciting possibilities to create your dream backyard, expand the home, or add a detached ADU. Additional highlights include a separate laundry room and 120V exterior outlet at the garage. Tucked away on a quiet residential street just blocks from Alameda de las Pulgas yet convenient to everything Redwood City has to offer, this h
USD 1,498,000
436 Lakeview Way
View photo
House · for sale
USD 4,190,000
USD 1,538/sq.ft
436 Lakeview Way
Atherton town
· 2,723 sq.ft · 4 Bedrooms · 3 Baths · House
· Terrace
Atherton town · 2,723 sq.ft · 4 Bedrooms · 3 Baths · House · Terrace
Striking contemporary architecture and San Francisco Bay views define this custom home built with sustainable features that include solar power, radiant floor heating, dual-zone climate control, and a thoughtfully designed sunroom that supports passive ventilation for year-round comfort. Distinctive materials include exposed Alaskan cedar beams, clear vertical grain cedar ceilings, Brazilian oak wall paneling, and floors of limestone and bamboo, complemented by Poggenpohl cabinetry and commercial-grade windows. Arranged over multiple levels with 4 spacious bedrooms, the home follows the natural contours of the site and has expansive glass, clerestory windows, and carefully framed outlooks to beautiful vistas all around. The level rear grounds with vast lawn, limestone terrace, and fire pit provide inviting spaces for outdoor living and entertaining. Built for design and performance, this is a truly distinctive home in a premier setting
USD 4,190,000
443 College Ave
View photo
Condo · for sale
USD 1,995,000
USD 991/sq.ft
443 College Ave
Atherton town
· 2,013 sq.ft · 4 Bedrooms · 4 Baths · Condo
· Deck · Fireplace · Parking
Atherton town · 2,013 sq.ft · 4 Bedrooms · 4 Baths · Condo · Deck · Fireplace · Parking
Located in the highly desirable Evergreen Park neighborhood, this rarely available and beautifully updated 4-bedroom, 4-bathroom condominium offers exceptional space, comfort, and convenience. Situated in an intimate 9-unit complex, the thoughtfully designed floor plan features two expansive primary suites, four tastefully remodeled bathrooms, soaring ceilings, two fireplaces, and three sun-filled private decks, creating the feel and functionality of a single-family home. There are two car spaces in the garage area, including a large, secure storage room. Nice sun decks are part of this beautiful home. Enjoy bright, open living spaces and an unbeatable location just moments from Stanford University, a Caltrain station, Peers Park, and the vibrant shops, restaurants, and popular weekly farmers market on California Avenue. The home is served by top-rated Palo Alto schools, including Escondido Elementary School, Greene Middle School, and Palo Alto High School (buyer to verify enrollment e
USD 1,995,000
101 Alma Street 503
View photo
Condo · for sale
USD 1,495,000
USD 1,052/sq.ft
101 Alma Street 503
Atherton town
· 1,421 sq.ft · 2 Bedrooms · 2 Baths · Condo
· Equipped kitchen · Security
Atherton town · 1,421 sq.ft · 2 Bedrooms · 2 Baths · Condo · Equipped kitchen · Security
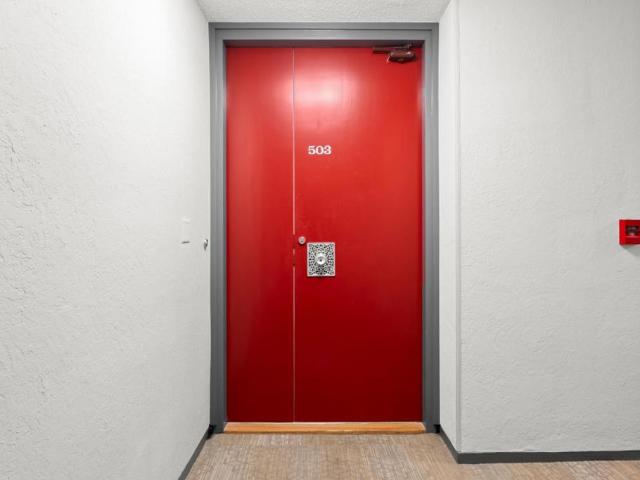
Modern luxury with breathtaking views in downtown Palo Alto! Completely updated with walls of glass, designer hardware, clean lines, engineered flooring, fresh paint and chic style throughout. Open floorplan concept with an abundance of natural light. A stylish yet functional kitchen with stainless appliances, custom cabinetry, sleek counters and comfortable breakfast bar. Two bathrooms, including a primary ensuite with walk in showers, marble mosaic tiling, frameless glass floating toilets, sharp lighting and elegant vanities. In unit laundry included. Formal entry, plenty of closet space and central hall leading to two private bedrooms. 5 star amenities that include concierge, pool, fitness center, club room and pool. A+ corner location with western views of the community pool and grounds. Stanford University, the surrounding hills and incredible sunsets. Close proximity to all that Palo Alto has to offer. Vibrant downtown shops and restaurants, Stanford Shopping Center, Standford Un
USD 1,495,000
2121 Valparaiso Avenue
View photo
House · for sale
USD 3,750,000
USD 1,666/sq.ft
2121 Valparaiso Avenue
Atherton town
· 2,250 sq.ft · 4 Bedrooms · 3 Baths · House
· Patio · Garden · Equipped kitchen
Atherton town · 2,250 sq.ft · 4 Bedrooms · 3 Baths · House · Patio · Garden · Equipped kitchen
Beautifully updated 4-bedroom, 3-bath home featuring high-end finishes, a gourmet chefs kitchen with Viking gas range, hardwood floors throughout, and abundant storage. The spacious patio with built-in BBQ island and private backyard are perfect for indoor-outdoor living and entertaining. Ideally located near acclaimed Las Lomitas schools, parks, restaurants, Stanford, and Sand Hill Road
USD 3,750,000
3146 Wessex Way
View photo
House · for sale
USD 1,999,000
USD 1,365/sq.ft
3146 Wessex Way
Atherton town
· 1,464 sq.ft · 3 Bedrooms · 2 Baths · House
· Patio · Garden · Office room · Equipped kitchen · Air conditioning
Atherton town · 1,464 sq.ft · 3 Bedrooms · 2 Baths · House · Patio · Garden · Office room · Equipped kitchen · Air conditioning
Welcome to this beautifully updated home in Redwood Citys desirable Roosevelt neighborhood, offering a bright, open floor plan and an inviting indoor-outdoor lifestyle. Abundant natural light fills the living spaces, complemented by beautifully refinished hardwood floors and thoughtful designer upgrades throughout. The eat-in kitchen flows seamlessly to the private backyard, where a large patio provides plenty of room for outdoor dining, entertaining and relaxing. The grassy yard and detached shed add versatility, with the remodeled shed offering an ideal space for a home office or a yoga studio. The spacious primary suite features a luxurious remodeled bathroom, while the third bedroom includes custom cabinetry for added functionality and storage. Additional upgrades include a newer AC, custom living room buffet area with designer wall, automated curtains, and Lutron smart switches throughout, and much more. Ideally located in the Roosevelt neighborhood, this home is just minutes from
USD 1,999,000
349 Spring Street
View photo
House · for sale
USD 1,798,000
USD 430/sq.ft
349 Spring Street
Atherton town
· 4,176 sq.ft · House
· Garden · Parking
Atherton town · 4,176 sq.ft · House · Garden · Parking
Exceptional opportunity to own a versatile triplex in a highly convenient, walkable location! The property features a spacious single-family home with 3 bedrooms, 2 bathrooms, and an attached 2-car garage, along with a separate duplex offering two well-appointed units. Each unit features 2 bedrooms, 1.5 bathrooms, an attached 1-car garage, laundry hookups, and a private side yard. Offering tremendous flexibility for an owner-user, multi-generational living, or investment, this unique property combines comfortable living spaces with excellent income potential. Conveniently located just moments from vibrant downtown restaurants and shops, with easy access to streamlined commute routes
USD 1,798,000
235 Alma Street
View photo
House · for sale
USD 3,750,000
USD 951/sq.ft
235 Alma Street
Atherton town
· 3,940 sq.ft · 3 Bedrooms · House
· Office room · Parking
Atherton town · 3,940 sq.ft · 3 Bedrooms · House · Office room · Parking
235 Alma offers a rare opportunity to own a unique office or live/work property in the heart of Downtown Palo Alto. The property is zoned CD-N (P) and the home has been used for SFR. SFR use is permitted non-conforming use. This meticulously updated (2025) property features two structures totaling approximately. 3940 SF, situated on +/. 5,625 SF parcel. The main building spans multiple levels and includes freshly renovated interiors with clean, modern, finishes, while the second structure provides adaptable office or flex space. Recent exterior renovations and professional landscaping have created an inviting environment complemented by abundant natural light throughout both buildings. Onsite and nearby street parking options add conveninece for occupants and visitors alike. The location is in close proximity to the PA Caltrain station and SB 79 is potentially applicable to this property
USD 3,750,000
2012 Gossamer Avenue
View photo
House · for sale
USD 2,475,000
USD 1,127/sq.ft
New
2012 Gossamer Avenue
Atherton town
· 2,196 sq.ft · 4 Bedrooms · 2 Baths · House
· Office room · Equipped kitchen · Parking · Air conditioning
Atherton town · 2,196 sq.ft · 4 Bedrooms · 2 Baths · House · Office room · Equipped kitchen · Parking · Air conditioning
This is the home you deserve. A tastefully updated property that has enough space for the entire family. The first floor is perfect for entertaining or spending quality family time. It includes a spacious family room, a large kitchen with walk-in pantry, a separate living room and formal dining area. The upstairs is where everyone can spread out. The luxurious primary bedroom features a large bathroom with sunken tub and walk in closet. There are two other generously sized bedrooms and even a fourth oversized bedroom that can function as both a bedroom and an office. The upstairs hallway also has a unique area that is perfect for a second office. This home received a luxurious refresh in 2023. Everything from recess lighting to laminate flooring to garage cabinetry and even a complete kitchen makeover! The roof is just one year old and the home comes with an electric car charger, a Nest system and even central air conditioning. This property has all new landscaping and fresh fixtures a
USD 2,475,000

Get email alerts

Don't miss out: be the first to know about new properties

The alert was correctly created

On subscribing you accept the conditions of use and the privacy policy
Alert
Receive new ads in your inbox
Save this search
Receive alerts for new listings

We'll send you an email when we have new properties for: "Properties for sale in Atherton town"

The alert was correctly created

Lindenwood, Atherton town San Mateo CCD San Mateo County California
Newark city, Fremont CCD Alameda County California
Get email alerts and be the first to see new listings
Required field
On subscribing I accept the terms of the privacy policy
Perfect! You'll soon start receiving new listings via email
Alert
Receive an email when we have new ads for Properties for sale in Atherton town
Save this search
Filters

Bedrooms

Size (sq.ft)

sq.ft
sq.ft

Price

USD
USD

Property type

Bathrooms

Clear all filters
Receive notifications when new entries are published.