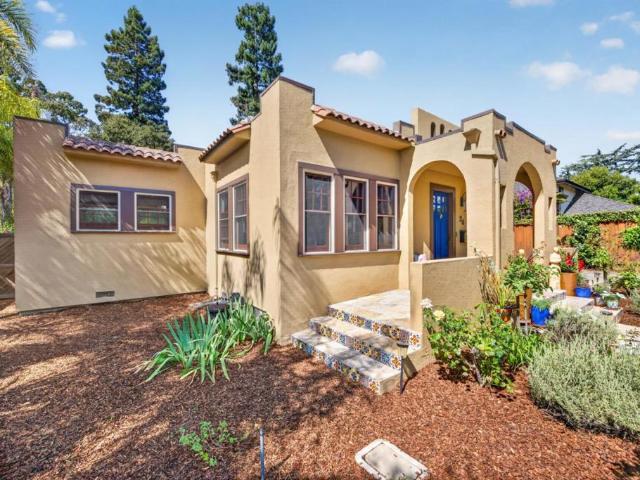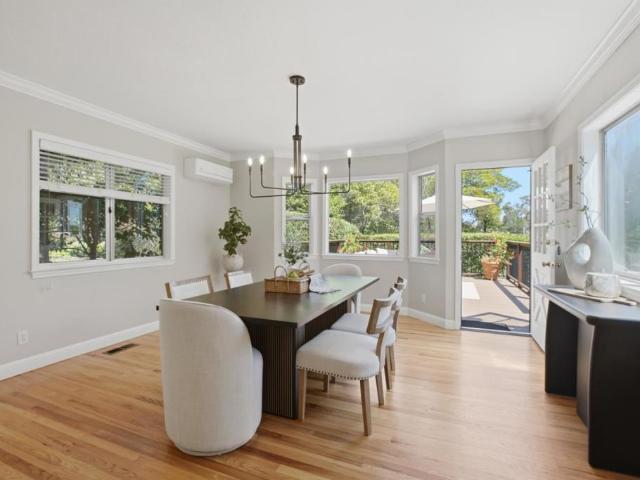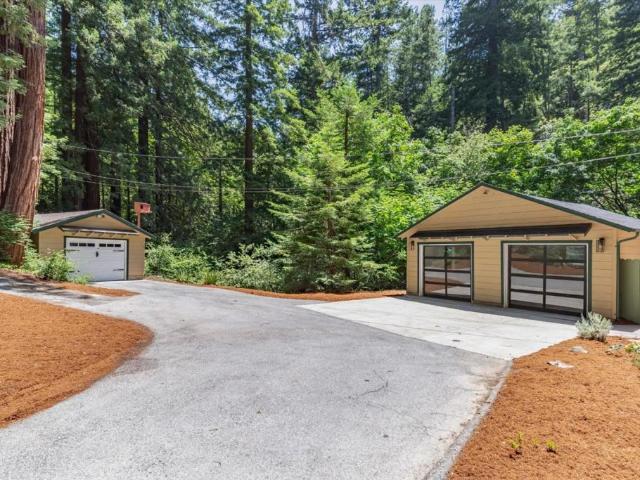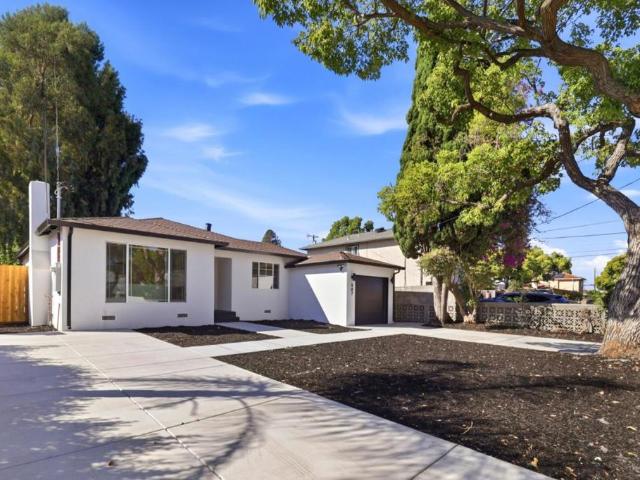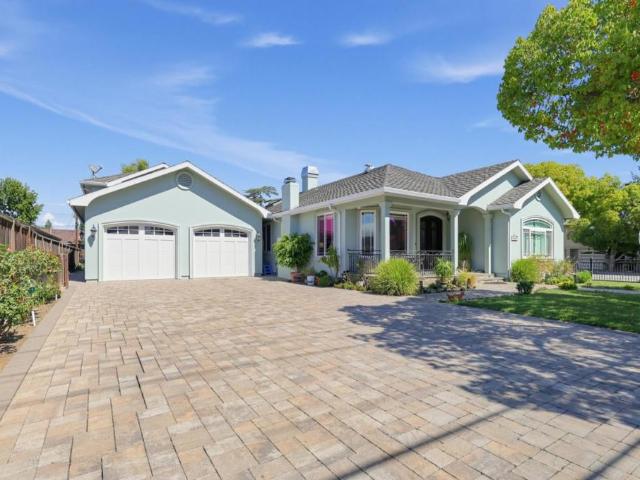
1,920 properties for sale in Atherton town

41 Back Road
View photo
House · for sale
USD 1,250,000
USD 1,138/sq.ft
41 Back Road
Atherton town
· 1,098 sq.ft · 4 Bedrooms · 3 Baths · House
· Deck · Fireplace · Equipped kitchen · Parking
Atherton town · 1,098 sq.ft · 4 Bedrooms · 3 Baths · House · Deck · Fireplace · Equipped kitchen · Parking
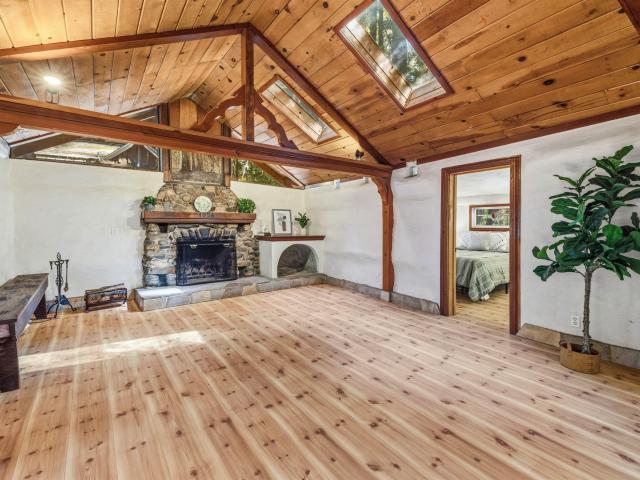
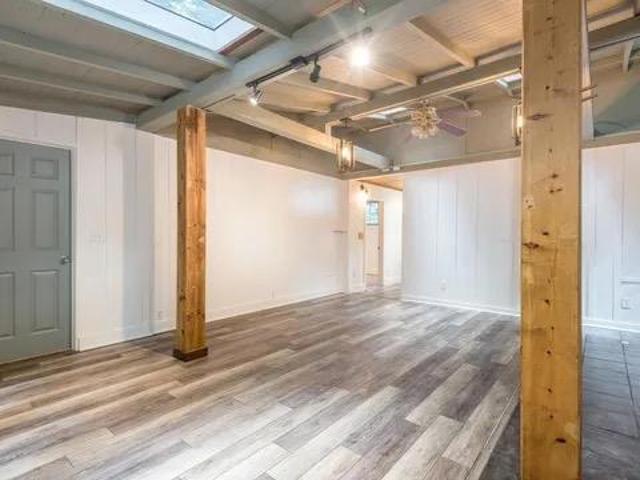
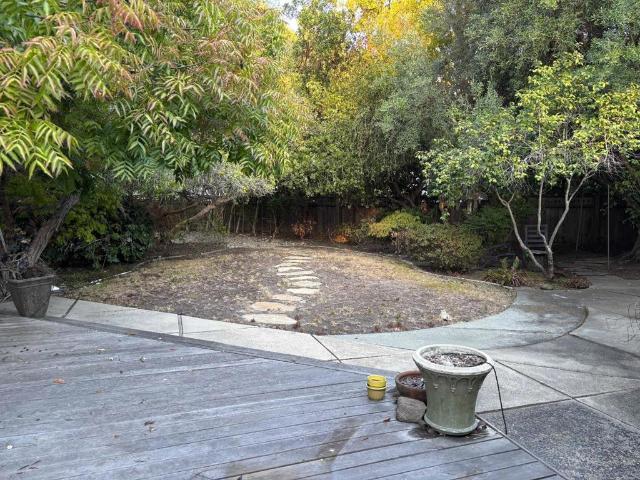
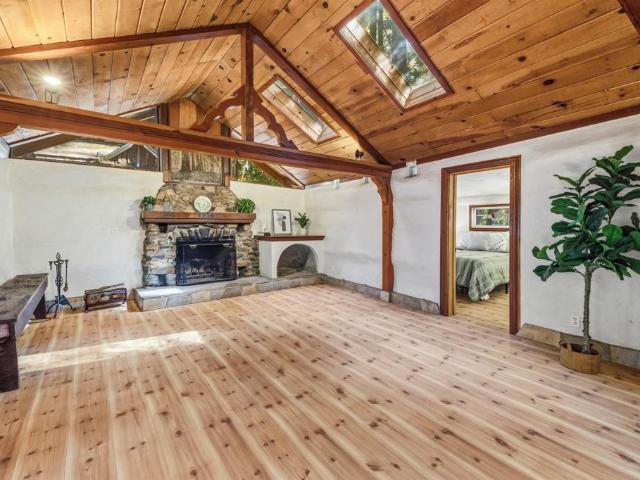
Must See! Rustic Log cabin + bonus structures in the historic Middleton Tract neighborhood. Which sits along Portola Valley Redwoods State Park, Skyline Ridge Open Space & Russian Ridge Open Space Preserves. Offer a lucrative investment into a slice of Silicon Valley History. More than just an escape from the city, enjoy incredible wildlife viewing, privacy among towering redwoods & exclusive access to Peter's creek trailhead. The main cabin, built from redwood milled onsite and lovingly restored in 2006, offers 2 bedrooms, 2 full bathrooms, impressive vaulted ceilings and an open living room with fireplace. Enjoy the 1,100+ sqft tiered deck with a BBQ area taking in redwood views. The kitchen is well equipped with SS appliances, Viking Gas Range, skylights, and plenty of storage. There is also an additional sleeping cottage, separate 2 bedroom sleeping loft with kitchenette, mediation room and school house. Room for RV parking as well. Starlink Internet keeps you connected with reliab
USD 1,250,000
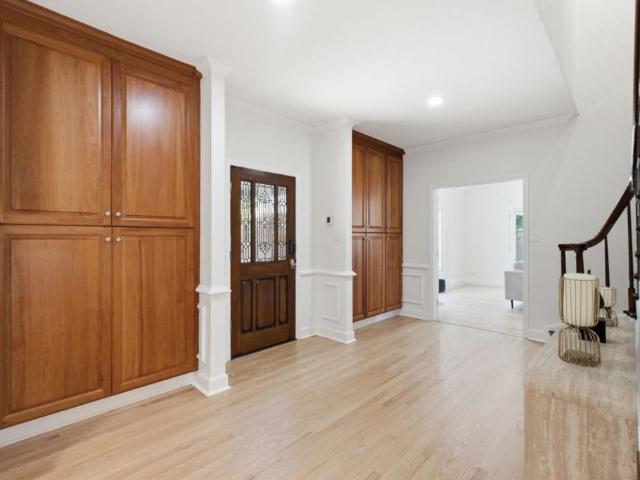
3705 Red Oak Way
View photo
House · for sale
USD 2,450,000
USD 1,264/sq.ft
3705 Red Oak Way
Atherton town
· 1,938 sq.ft · 5 Bedrooms · 3 Baths · House
· Patio · Fireplace · Equipped kitchen
Atherton town · 1,938 sq.ft · 5 Bedrooms · 3 Baths · House · Patio · Fireplace · Equipped kitchen
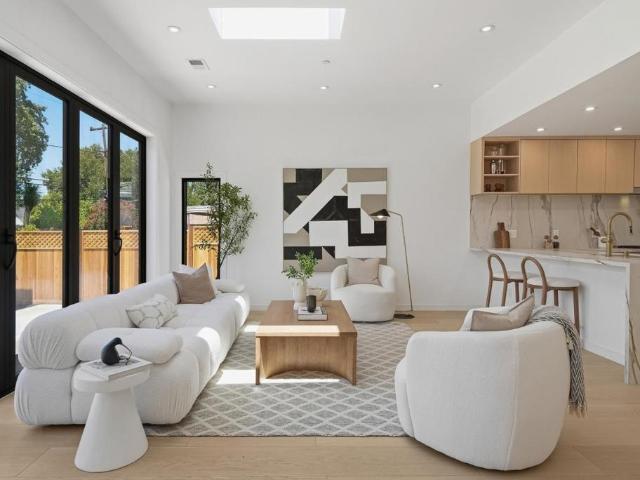
Welcome to 3705 Red Oak Way, offering turnkey modern living with sweeping hillside views in Redwood City. This light-filled 5-bedroom 3-bathroom home features brand-new interior paint, refinished hardwood flooring, and a cozy brick fireplace in the main living space. The renovated kitchen boasts gleaming quartz countertops, abundant white cabinetry, and stainless steel appliances. Both upstairs bathrooms have been upgraded with modern vanities and custom tile work. Outside, enjoy a private patio venue framed by mature landscaping, perfect for relaxed outdoor living and taking in the surrounding views of the Bay Area. Positioned close to vibrant downtown Redwood City, local parks, tech hubs, and major commute routes via Hwy 101 and 280, this home offers a turnkey Bay Area lifestyle. All electrical wiring was replaced in August 2026 and connected to a new 200 amp panel in preparation for the sale
USD 2,450,000
341 Arlington Road
View photo
House · for sale
USD 3,998,000
USD 1,135/sq.ft
341 Arlington Road
Atherton town
· 3,520 sq.ft · 5 Bedrooms · 3 Baths · House
· Garden · Office room · Equipped kitchen · Parking · Swimming pool
Atherton town · 3,520 sq.ft · 5 Bedrooms · 3 Baths · House · Garden · Office room · Equipped kitchen · Parking · Swimming pool
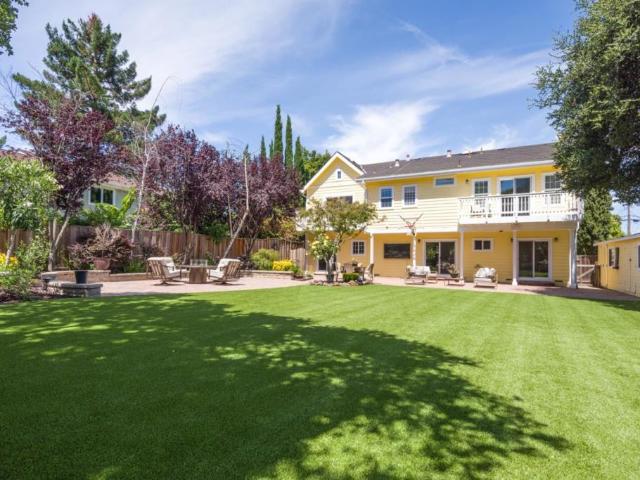
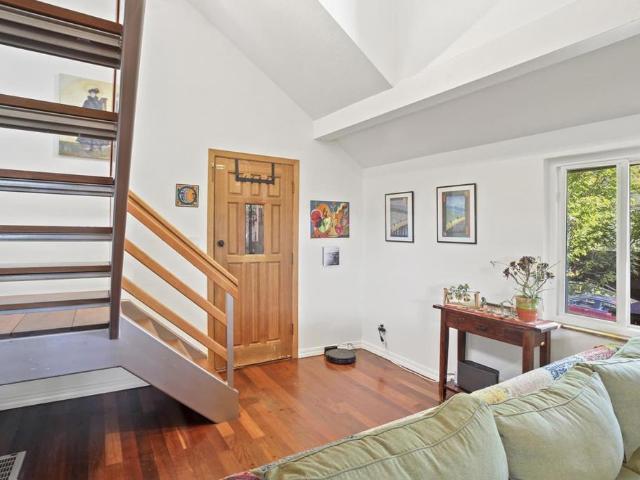
Nestled on a tree-lined street in desirable Edgewood Park, this large, impeccably maintained home couples comfort and convenience with timeless character and charm. Distinguished finishes create an elegant yet comfortable ambiance. Featuring 5 bedrooms and 3.5 baths, the floor plan is both generous and flexible: three bedrooms upstairs; a downstairs bedroom/office; and a large, second suite above the garage, which provides numerous possibilities. The living areas of the home flow harmoniously, from a bright family room with vaulted ceilings, to a warm and inviting eat-in kitchen, continuing to a formal dining room and a living room that opens to a sun-drenched back yard. Enjoy the California lifestyle in this welcoming back yard retreat! Take a dip in the heated swimming pool and spa; enjoy a meal from the outdoor kitchen with a grill, cooktop, and wood-burning pizza oven; and unwind and relax in the cabana with electric heaters and an outdoor TV. Centrally located on the Peninsula, wi
USD 3,998,000
2110 Williams Street
View photo
House · for sale
USD 3,200,000
USD 971/sq.ft
2110 Williams Street
Atherton town
· 3,294 sq.ft · House
· Terrace · Parking
Atherton town · 3,294 sq.ft · House · Terrace · Parking
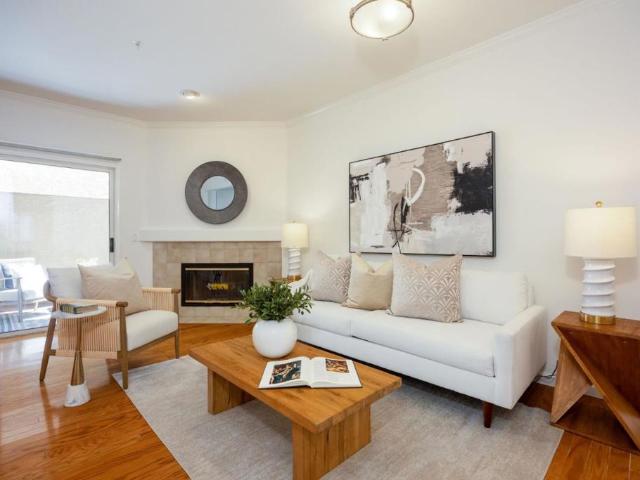
A+ Location half block to Stanford in the College Terrace Neighborhood, backing up to a 1+ acre park with direct access. Convert the carport into up to 4 new ADU units to make this an 8 Unit property for HUGE income and property value increases! This property is offered individually, or conjunction with our listing of the neighboring property at 2120. 2122 Williams St (duplex). Strong in-place income, attractive floor plans, private outdoor spaces, covered parking, and direct gated access to Cameron Park. Located just steps from Stanford University, Stanford Research Park, California Avenue, Caltrain, shopping, dining, and major employment centers, the property benefits from exceptional tenant demand
USD 3,200,000
49 W Summit Drive
View photo
House · for sale
USD 3,499,000
USD 1,310/sq.ft
49 W Summit Drive
Atherton town
· 2,669 sq.ft · 4 Bedrooms · 3 Baths · House
· Patio · Garden · Fireplace · Equipped kitchen · Heating
Atherton town · 2,669 sq.ft · 4 Bedrooms · 3 Baths · House · Patio · Garden · Fireplace · Equipped kitchen · Heating
This enchanting New England style Colonial is located in Emerald Hills, with 9,942 sq ft lot. Its features include four bedrooms and three full bathrooms plus a half bath, including a ground floor bedroom and a primary suite. The amazing back yard fully fences has an abundance of patio space, and a gorgeous yard with fantastic landscaping. The kitchen is equipped with a gas cooktop, convection/microwave oven, stone countertops, pantry, microwave, oven range, warming drawer, and wine refrigerator. Flooring throughout includes carpet, hardwood, stone, and tile, complementing the home's formal dining room and separate family room which boasts a gas-burning fireplace. Additional bathrooms offer double sinks, showers over tubs, a stall shower, and a tub with jets in the primary bathroom. The house has two-zone central forced air gas heating and an cooling system for the upper floor. Laundry facilities with a washer and dryer are located on the upper floor utility area. The property includes
USD 3,499,000
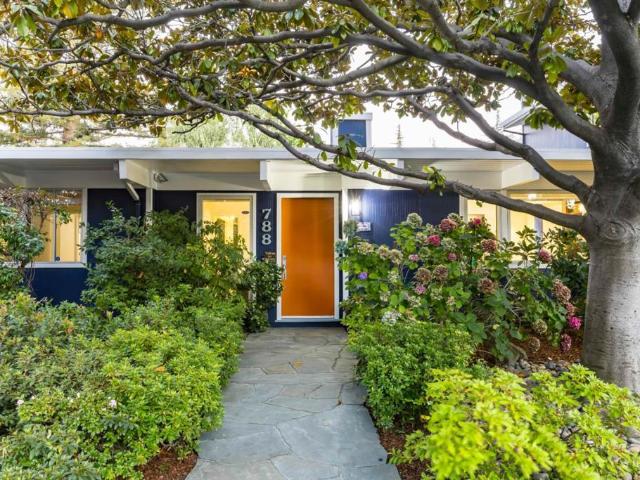
788 Ames Avenue
View photo
House · for sale
USD 4,488,000
USD 1,527/sq.ft
788 Ames Avenue
Atherton town
· 2,939 sq.ft · 5 Bedrooms · 3 Baths · House
· Patio · Garden · Swimming pool · Fireplace · Equipped kitchen
Atherton town · 2,939 sq.ft · 5 Bedrooms · 3 Baths · House · Patio · Garden · Swimming pool · Fireplace · Equipped kitchen
Bright and inviting, this classic home showcases all the hallmarks of midcentury modern design, enhanced by a thoughtfully designed second-story addition. Spanning nearly 3,000 square feet, the light-filled floorplan offers expansive living and family rooms, a well-appointed kitchen, a dining room, three cozy fireplaces, and numerous glass doors that create effortless indoor/outdoor living. Five comfortable bedrooms include two luxurious primary suites, one of which occupies the entire second floor for exceptional privacy. The peaceful backyard is a true retreat with generous patio space, a hot tub, and lush mature landscaping that creates a private, tranquil setting. Just minutes from Midtown Shopping Center, numerous parks, and Highway 101, this home also enjoys access to acclaimed Palo Verde Elementary, JLS Middle, and Gunn High (buyer to verify eligibility). Rendering photo included
USD 4,488,000
4173 El Camino Real 17
View photo
Townhouse · for sale
USD 1,438,000
USD 1,051/sq.ft
4173 El Camino Real 17
Atherton town
· 1,367 sq.ft · 2 Bedrooms · 2 Baths · Townhouse
· Garden · Fireplace · Equipped kitchen · Parking · Air conditioning · Heating
Atherton town · 1,367 sq.ft · 2 Bedrooms · 2 Baths · Townhouse · Garden · Fireplace · Equipped kitchen · Parking · Air conditioning · Heating
Located in a serene location within the complex, away from traffic noise of El Camino Real, this beautiful home offers two spacious primary bedrooms upstairs, and two and half bathrooms. Both bedrooms offer high ceilings and generous closet space. The bathrooms have been updated with new vanities and fixtures. One bathroom features a shower over tub while the other features a stall shower; both with new shower enclosures. The spacious kitchen is equipped with electric ovens, a microwave, refrigerator, and ice maker hookups. The inviting living room features a gas starter fireplace, vaulted ceilings, two skylights and opens directly to a private backyard. The adjoining dining area includes a convenient breakfast bar. Laundry facilities are located inside on the upper floor. Recent improvements includes fresh interior paint on walls and doors and a new water heater. Additional features include central AC, forced air heating, and a one-car attached garage plus one permit parking within th
USD 1,438,000
59 Cove
View photo
Condo · for sale
USD 949,905
USD 767/sq.ft
59 Cove
Atherton town
· 1,238 sq.ft · 2 Bedrooms · 2 Baths · Condo
· Balcony · Parking
Atherton town · 1,238 sq.ft · 2 Bedrooms · 2 Baths · Condo · Balcony · Parking
View, View, View! Welcome to Redwood City, CA. This corner unit condo has amazing views of Redwood Shores Lagoon. You will not be disappointed with this one. If you blink it will be SOLD. Two bedrooms, two bathrooms, and two private balconies allow this unit to receive tons of natural light. The community includes a community pool and a dedicated carport. Hop in the car and go see this one today before it is gone. Buyers check with City, County, Zoning, Tax, and other records to their satisfaction Buyers to inspect prior to bidding. As-is sale property
USD 949,905
455 Margarita Avenue
View photo
House · for sale
USD 3,988,000
USD 2,703/sq.ft
Updated
455 Margarita Avenue
Atherton town
· 1,475 sq.ft · 4 Bedrooms · 4 Baths · House
· Garden · Equipped kitchen · Air conditioning · Heating
Atherton town · 1,475 sq.ft · 4 Bedrooms · 4 Baths · House · Garden · Equipped kitchen · Air conditioning · Heating
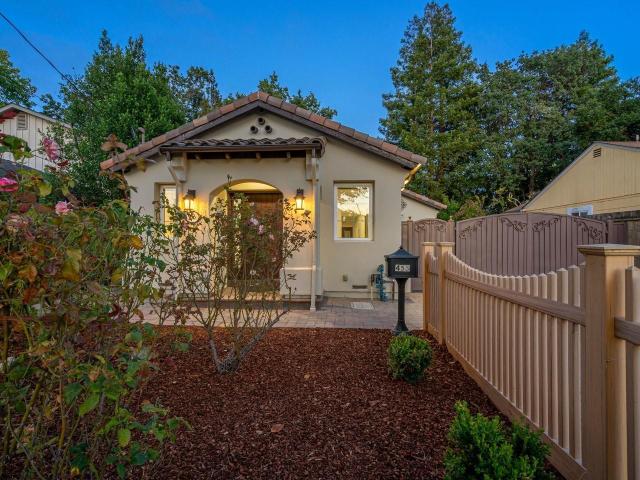
Welcome to this beautifully rebuilt, 2016-completed, home with top Palo Alto schools. Impeccably rebuilt with stunning designer touches completed in 2016. Open kitchen with Granite countertops, stainless steel appliances, designer accent tile backsplash and 5 burner gas cooktop. Hardwood flooring throughout. High ceilings. Wonderfully appointed bathrooms. All four bedrooms are spacious. Large downstairs primary suite. Beautiful primary bathroom with dual sinks, rainfall shower head, designer accented tiles and Quartz countertops. Double pane windows. Central A/C & central heating. Inside laundry. Private hardscaped backyard for outdoor relaxation and dining. Additional small structure and shed in the backyard. Walkable Palo Alto neighborhood near parks and Midtown shops. Convenient proximity to all three schools, El Camino Real, Caltrain, Stanford University, highway 280 and I-101. Award-winning Palo Alto schools: Barron Park Elementary, Ellen Fletcher Middle and Henry Gunn High
USD 3,988,000
41 Back Road
View photo
House · for sale
USD 999,000
USD 909/sq.ft
41 Back Road
Atherton town
· 1,098 sq.ft · 4 Bedrooms · 3 Baths · House
· Deck · Fireplace · Equipped kitchen · Parking
Atherton town · 1,098 sq.ft · 4 Bedrooms · 3 Baths · House · Deck · Fireplace · Equipped kitchen · Parking
Must See! Rustic Log cabin + bonus structures in the historic Middleton Tract neighborhood. Which sits along Portola Valley Redwoods State Park, Skyline Ridge Open Space & Russian Ridge Open Space Preserves. Offer a lucrative investment into a slice of Silicon Valley History. More than just an escape from the city, enjoy incredible wildlife viewing, privacy among towering redwoods & exclusive access to Peter's creek trailhead. The main cabin, built from redwood milled onsite and lovingly restored in 2006, offers 2 bedrooms, 2 full bathrooms, impressive vaulted ceilings and an open living room with fireplace. Enjoy the 1,100+ sqft tiered deck with a BBQ area taking in redwood views. The kitchen is well equipped with SS appliances, Viking Gas Range, skylights, and plenty of storage. There is also an additional sleeping cottage, separate 2 bedroom sleeping loft with kitchenette, mediation room and school house. Room for RV parking as well. Starlink Internet keeps you connected with reliab
USD 999,000
1061 Alma Street
View photo
House · for sale
USD 3,500,000
USD 1,360/sq.ft
1061 Alma Street
Atherton town
· 2,573 sq.ft · House
· Swimming pool
Atherton town · 2,573 sq.ft · House · Swimming pool
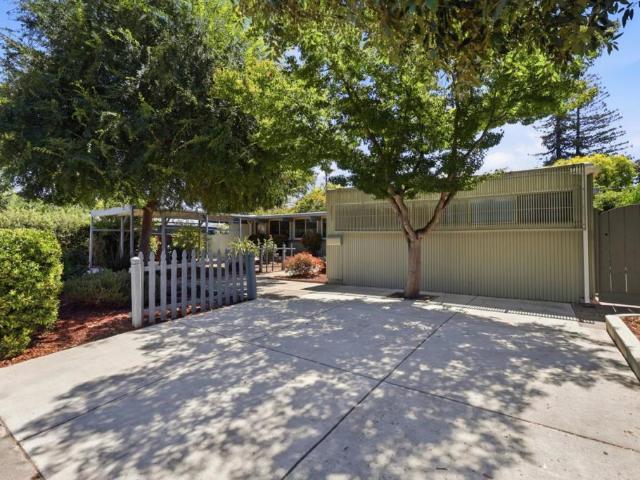
Located 5 minutes from downtown Palo Alto, 1061 Alma Street presents a rare and exceptionally well-situated investment opportunity. This prime fourplex offers stable cash flow with significant long-term appreciation potential in one of the world's most desirable real estate markets. The property features a highly functional layout with strong tenant appeal, making it an ideal addition to any investment portfolio or a perfect candidate for a 1031 exchange. Its distinct curb appeal, complete with a classic white picket fence and low-maintenance landscaping, stands out in a high-demand rental corridor Positioned just blocks from University Avenue, residents enjoy immediate access to world class dining, premier retail, and public transit. Proximity to Stanford University, major Silicon Valley tech campuses, and top-tier local schools ensures a consistent, high-quality tenant pool for years to come
USD 3,500,000
424 Lee Avenue
View photo
House · for sale
USD 1,435,000
USD 849/sq.ft
424 Lee Avenue
Atherton town
· 1,690 sq.ft · 3 Bedrooms · 2 Baths · House
· Equipped kitchen
Atherton town · 1,690 sq.ft · 3 Bedrooms · 2 Baths · House · Equipped kitchen
Your Private Coastal Retreat Awaits! Tucked at the end of a quiet cul-de-sac in the coveted Miramar area, It's on the west side of highway 1 and short walking to Miramar Beach. Enjoy morning beach walks, spectacular sunsets, cycling along the coast, tide-pooling at Fitzgerald Marine Reserve, fresh seafood and waterfront dining at nearby Pillar Point Harbor, and access to the legendary Mavericks surf break. This beautifully updated single-level 3-bedroom, 2-bath home puts the best of Half Moon Bay coastal living right at your doorstep. Just moments from the beach and Coastal Trail, this light-filled home features vaulted ceilings, gleaming hardwood floors, updated lighting, custom cabinetry, and stylish finishes throughout. The granite kitchen opens to a welcoming eat-in area, while the separate family room and fireplace-equipped living room offer comfortable spaces to relax and entertain. The spacious primary suite features a walk-in closet and remodeled bathroom. Custom built-in organ
USD 1,435,000
443 4th Avenue
View photo
House · for sale
USD 1,288,888
USD 1,247/sq.ft
443 4th Avenue
Atherton town
· 1,033 sq.ft · 2 Bedrooms · 1 Bath · House
· Fireplace · Equipped kitchen · Parking · Heating
Atherton town · 1,033 sq.ft · 2 Bedrooms · 1 Bath · House · Fireplace · Equipped kitchen · Parking · Heating
Pride of ownership located in Redwood City, this cozy 2-bedroom, 1.5-bathroom home offers 1,247 square feet of living space. The residence features a wood-burning fireplace, providing a warm focal point in the living area. The home includes a dining area adjacent to the kitchen, suitable for everyday meals. Heating is provided by central forced air, and there is no cooling system installed. The property also includes a single-car garage. It is part of the Redwood City Elementary School District. This home presents a straightforward layout and essential amenities in a convenient location within Redwood City. Well maintained home move in ready with an additional rec area
USD 1,288,888
4271 N First Street 20
View photo
House · for sale
USD 490,000
USD 332/sq.ft
4271 N First Street 20
Atherton town
· 1,475 sq.ft · 2 Bedrooms · 2 Baths · House
· Office room · Equipped kitchen · Parking · Air conditioning
Atherton town · 1,475 sq.ft · 2 Bedrooms · 2 Baths · House · Office room · Equipped kitchen · Parking · Air conditioning
Welcome to this spacious and bright home in the desirable Oakcrest Estates gated community of North San Jose. Offering 2 bedrooms, 2 bathrooms, a rare 2-car garage, and an even more rare detached office/art studio/hobby room. This home has central air conditioning and features numerous quality upgrades throughout. The remodeled kitchen includes updated cabinetry with soft-close drawers and doors, updated countertops, luxury vinyl plank flooring, a Frigidaire Professional microwave/convection oven, Bosch dishwasher, Kenmore 5-burner cooktop, Broan range hood, and GE refrigerator (water filter at kitchen sink not included). Additional improvements include new bedroom carpets, a brand-new roof, a newer water heater, upgraded electrical panel, Milgard dual-pane windows, newer washer and dryer, and fresh exterior paint. San Jose's rent control makes this home a financial win! Conveniently located near Highways 237, 880, and 101, Oakcrest Estates offers easy access to shopping, dining, and m
USD 490,000
920 Woodside Road
View photo
Condo · for sale
USD 1,375,000
USD 725/sq.ft
920 Woodside Road
Atherton town
· 1,894 sq.ft · 3 Bedrooms · 3 Baths · Condo
· Office room · Balcony · Equipped kitchen · Parking
Atherton town · 1,894 sq.ft · 3 Bedrooms · 3 Baths · Condo · Office room · Balcony · Equipped kitchen · Parking
Sophisticated design and exceptional craftsmanship define 920 Woodside Road, a premier 3-bedroom, 3-bath residence offering approximately 1,904 sq ft of modern living. A rare first-floor bonus space, ideal for an office, lounge, or studio, adds versatility and flexibility. Inside, soaring ceilings, wide-plank European white oak floors, sleek glass railings, and oversized high-performance windows create a bright, refined ambiance. Level 5 smooth wall finishes and upgraded insulation provide a quiet, polished interior. The gourmet kitchen features Bosch appliances with a gas range, quartz countertops with a full-height backsplash, custom soft-close cabinetry with dovetail drawers, and under-cabinet lighting. Bathrooms offer frameless glass showers, Hansgrohe fixtures, and quartz surfaces. A glass balcony railing extends the living space outdoors. The attached 2-car garage is pre-wired for EV charging. Secured entry and full-perimeter fencing complete this private luxury offering, enhance
USD 1,375,000
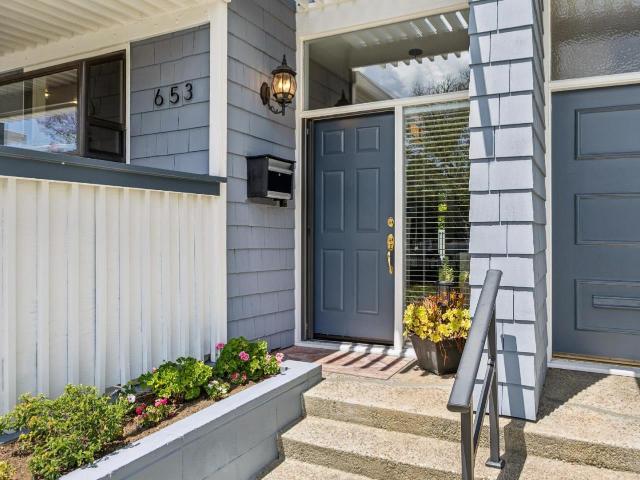
653 Fox Court
View photo
Townhouse · for sale
USD 1,498,000
USD 790/sq.ft
653 Fox Court
Atherton town
· 1,894 sq.ft · 3 Bedrooms · 2 Baths · Townhouse
· Patio · Garden · Balcony · Fireplace · Equipped kitchen · Parking
Atherton town · 1,894 sq.ft · 3 Bedrooms · 2 Baths · Townhouse · Patio · Garden · Balcony · Fireplace · Equipped kitchen · Parking
Welcome to 653 E Fox Ct, a light filled cul-de-sac residence that lives like a single-family home. Spanning approximately 1,900 square feet, this thoughtfully designed 3-bedroom, 2.5-bath home offers large living spaces, high ceilings, inviting indoor-outdoor flow, and stylish updates throughout. The expansive living room features oversized windows, a fireplace, and views of the private backyard retreat and community pool. The kitchen blends modern design with everyday functionality and opens to a welcoming dining area, over looking the living and outdoor spaces. Enjoy morning coffee on the patio or unwind on the peaceful balcony off the spacious primary suite, complete with an updated bath and generous closet space. Additional highlights include skylights, in-unit laundry, abundant storage, attached oversized two-car garage, and a private driveway. Ideally located near Atherton and just moments from downtown Redwood City, Menlo Park, Stanford, shopping, dining, and major commute route
USD 1,498,000
256 E Charleston Road
View photo
House · for sale
USD 2,888,000
USD 1,419/sq.ft
256 E Charleston Road
Atherton town
· 2,034 sq.ft · 4 Bedrooms · 3 Baths · House
· Patio · Garden · Office room · Equipped kitchen
Atherton town · 2,034 sq.ft · 4 Bedrooms · 3 Baths · House · Patio · Garden · Office room · Equipped kitchen
Spacious 4 Bedroom Mid-Century Home On An 8,000 sq. Ft. Lot. Living room, Family Room, Breakfast Area, Office, and Study. This spacious four-bedroom, three-bath mid-century home combines classic architectural character with exceptional versatility, offering 2,040 square feet of living space on a generous 8,000-square-foot lot. Vaulted open-beam ceilings, warm wood floors, clerestory windows, and walls of glass create bright, inviting interiors with a seamless connection to the beautifully landscaped private yard. In addition to the open living and dining areas, the home features a streamlined galley kitchen, separate family room, breakfast area, office, and studyproviding abundant space for entertaining, working from home, and everyday relaxation. Multiple patios, mature trees, colorful gardens, and a pergola enhance the indoor-outdoor lifestyle, while the prime neighborhood location offers convenient access to nearby attractions and sought-after Palo Alto schools
USD 2,888,000
445 Oak Avenue
View photo
Condo · for sale
USD 799,000
USD 843/sq.ft
445 Oak Avenue
Atherton town
· 947 sq.ft · 2 Bedrooms · 1 Bath · Condo
· Garden · Balcony · Fireplace · Equipped kitchen
Atherton town · 947 sq.ft · 2 Bedrooms · 1 Bath · Condo · Garden · Balcony · Fireplace · Equipped kitchen
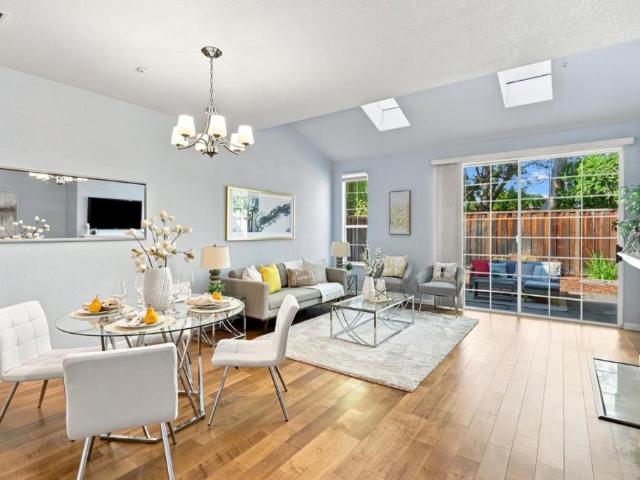
Rare opportunity to own a beautifully remodeled townhouse-style condo in a gated community just blocks from vibrant downtown Redwood City and the exciting Elco Yards development. Thoughtfully redesigned with designer finishes throughout, this light-filled home blends style, comfort, and convenience. The main level features European hardwood floors, an updated powder room, in-unit laundry with a full-size washer and dryer, and a stunning kitchen with modern white cabinetry, quartz countertops, premium stainless-steel appliances, a gas cooktop, and a spacious eat-in area overlooking the living room. The inviting living room features a cozy, decorative fireplace with ambient lighting and opens to a private yard, perfect for relaxing or entertaining. Upstairs are two well-appointed bedrooms, including a spacious primary suite with dual closets, a private balcony, and a convenient laundry chute. The beautifully remodeled bathroom showcases elegant tile and heated floors. Additional highligh
USD 799,000
314 Outer Circle
View photo
House · for sale
USD 2,498,000
USD 1,450/sq.ft
314 Outer Circle
Atherton town
· 1,722 sq.ft · 4 Bedrooms · 3 Baths · House
· Patio · Garden · Office room · Swimming pool · Fireplace · Equipped kitchen
Atherton town · 1,722 sq.ft · 4 Bedrooms · 3 Baths · House · Patio · Garden · Office room · Swimming pool · Fireplace · Equipped kitchen
Located in sought after Mt. Carmel, 314 Outer Circle offers the kind of Redwood City park-side setting that is increasingly hard to find. Just two blocks from Stafford Park, with its playground, open green space and popular summer concerts, and moments from Downtown Redwood City, Caltrain, acclaimed public and private schools, Sequoia Hospital and convenient access to both 101 and 280. Inside, the one-level home features an updated open concept great room and kitchen with designer-finishes, fireplace, built in desk and large center island. Four bright bedrooms, three full bathrooms and a flexible bonus space provide room for an office, playroom or additional family room. The private backyard is designed for true indoor outdoor California living, with a spacious paverstone patio, built in outdoor entertainment area, hot tub, fire pit and outdoor shower. Additional highlights include owned solar with NEM 2 metering, a new heat pump installed in 2025 for heating and air conditioning, gene
USD 2,498,000
5 Pope Road
View photo
House · for sale
USD 975,000
USD 815/sq.ft
5 Pope Road
Atherton town
· 1,195 sq.ft · 5 Bedrooms · 2 Baths · House
· Deck
Atherton town · 1,195 sq.ft · 5 Bedrooms · 2 Baths · House · Deck
Two redwood cottages on a near half acre in sunny La Honda! One is a 3 bedroom/1 bathroom and has all the bohemian charm of Carole King's Tapestry album cover. The other 2 bedroom/1 bathroom has a more contemporary vibe. Gently sloped parcel with steps to Alpine Creek. Lots of nice updates in recent years: 200 amp panel, redwood decks and fencing, hickory cabinets, granite counter tops, cedar closets, and mini-split. Great spot for owner/investor, multi-generational housing. No hoa! 20 minute drive to 280 and Sand Hill Rd. 10 minute drive to the beach. Down the street from the heralded La Honda Elementary School. Come live the dream in gorgeous La Honda!
USD 975,000
24 Fulton Street
View photo
House · for sale
USD 2,988,000
USD 1,927/sq.ft
24 Fulton Street
Atherton town
· 1,550 sq.ft · 3 Bedrooms · 2 Baths · House
· Garden · Office room · Parking · Deck · Equipped kitchen
Atherton town · 1,550 sq.ft · 3 Bedrooms · 2 Baths · House · Garden · Office room · Parking · Deck · Equipped kitchen
Beautifully remodeled while thoughtfully preserving its original character, this exceptional home sits on one of the largest lots in the neighborhood. The low-maintenance yard offers plenty of space to relax and entertain, while the tranquil backyard and spacious deck create a peaceful outdoor retreat. Inside, the open kitchen flows effortlessly into the dining room, creating a welcoming layout ideal for both everyday living and entertaining. The property also features a detached garage and a versatile ADU with a full bathroom, offering excellent space for guests, a home office, or additional living arrangements. With its blend of timeless character, modern updates, generous outdoor space, and flexible living options, this home offers comfort and effortless entertaining in a wonderful neighborhood setting
USD 2,988,000
3723 Alameda De Las Pulgas
View photo
House · for sale
USD 2,800,000
USD 1,281/sq.ft
3723 Alameda De Las Pulgas
Atherton town
· 2,185 sq.ft · 3 Bedrooms · 3 Baths · House
· Garden · Cellar
Atherton town · 2,185 sq.ft · 3 Bedrooms · 3 Baths · House · Garden · Cellar
Come experience 3723 Alameda de las Pulgas in personyou may have just found the opportunity you've been waiting for. This inviting 3-bedroom, 3-bath home offers spacious and flexible living areas, beautiful hardwood floors, and a lush, mature garden filled with colorful landscaping and fruit trees creating a wonderful setting for everyday living, entertaining, and enjoying the outdoors. An ample basement storage area provides valuable additional space for seasonal items, sports equipment, hobbies, and more. Located in the highly regarded Los Lomitas School District, the home puts some of Menlo Park's favorite destinations close at hand. Grab your morning coffee at Starbucks, meet friends at the iconic Dutch Goose, and enjoy convenient access to neighborhood shopping, dining, parks, and everyday amenities. Stanford University, Sand Hill Road, and downtown Menlo Park are also just minutes away. With its desirable West Menlo location, flexible living spaces, beautiful gardens, generous st
USD 2,800,000
14521 Pescadero
View photo
House · for sale
USD 2,198,000
USD 1,041/sq.ft
14521 Pescadero
Atherton town
· 2,110 sq.ft · 3 Bedrooms · 2 Baths · House
· Garden · Office room · Parking · Swimming pool · Deck · Fireplace · Equipped kitchen
Atherton town · 2,110 sq.ft · 3 Bedrooms · 2 Baths · House · Garden · Office room · Parking · Swimming pool · Deck · Fireplace · Equipped kitchen
Creekside La Honda Sanctuary! The 3-bedroom, 2-bath main residence situated on 1.6 acres w/ a detached cedar office, 2-car garage, & separate 1 car garage or workshop! This sun-filled property offers a rare combination of peaceful country living & convenient access to Silicon Valley, just 30 minutes from Palo Alto & 10 minutes from the Beach. Surrounded by redwoods and scenic open space, the setting provides exceptional privacy within a welcoming community. The home features vaulted ceilings, wood floors, and a striking stone fireplace, creating a warm and inviting interior. The updated kitchen is designed for both everyday use & entertaining, while the spacious primary suite includes a spa-inspired bath. Outdoor living is equally compelling, with expansive decks & a relaxing hot tub overlooking a serene creek. The soothing sounds of flowing water & the surrounding redwoods create a truly immersive natural experience. The generous, usable grounds offer endless possibilities from garden
USD 2,198,000
647 Scott Avenue
View photo
House · for sale
USD 1,299,000
USD 1,149/sq.ft
647 Scott Avenue
Atherton town
· 1,130 sq.ft · 3 Bedrooms · 2 Baths · House
· Garden · Fireplace · Equipped kitchen · Parking
Atherton town · 1,130 sq.ft · 3 Bedrooms · 2 Baths · House · Garden · Fireplace · Equipped kitchen · Parking
Welcome to modern residence in rewood city. The house features modern living with indoor and outdoor space. The upgrades include new laminate floor, dual pane windows, modern kitchen, stainless steel appliances, new bathrooms, eletric fireplaces with tile wrap. All new plumbing and eletrical. New interior and exterior paint. New stucco. New concrete driveway, garage and backyard. Property near costco, neighborhood markets, parks and local dining. Near freeway 101 and downtown redwood city
USD 1,299,000
845 Los Robles Avenue
View photo
House · for sale
USD 4,890,000
USD 2,341/sq.ft
845 Los Robles Avenue
Atherton town
· 2,088 sq.ft · 3 Bedrooms · 2 Baths · House
Atherton town · 2,088 sq.ft · 3 Bedrooms · 2 Baths · House
Rare opportunity to own a remarkable 0.41-acre property in the sought-after heart of Barron Park. The expansive, rectangular lot sits on a peaceful, tree-lined street and offers exceptional potential to remodel the existing home or create a stunning custom residence. Enjoy a coveted lifestyle just moments from schools and parks, with effortless access to El Camino Real, downtown Palo Alto, downtown Los Altos, and Stanford Shopping Center. Ideally located near Stanford University and leading Silicon Valley technology companies
USD 4,890,000
795 E Charleston Road
View photo
House · for sale
USD 2,898,000
USD 2,039/sq.ft
795 E Charleston Road
Atherton town
· 1,421 sq.ft · 3 Bedrooms · 2 Baths · House
· Garden
Atherton town · 1,421 sq.ft · 3 Bedrooms · 2 Baths · House · Garden
Iconic mid-century architecture meets turnkey modern living in this beautifully renewed Palo Alto home. Coveted post-and-beam construction, floor-to-ceiling glass, and effortless indoor-outdoor flow create a light-filled setting with timeless architectural appeal. Thoughtfully updated throughout, the home features crisp modern finishes, contemporary fixtures, and absolutely nothing left to do but move in and enjoy. The approximately 1,421 sq. Ft. residence offers 3 bedrooms and 2 bathrooms on an expansive 8,976 sq. Ft. lot, with a spacious backyard ready for entertaining, play, gardening, or simply enjoying Palo Alto living. Ideally located near parks, exemplary schools, shopping, and major commute corridors, with zoning for Fairmeadow Elementary, JLS Middle School, and Gunn High School. A rare combination of iconic design, turnkey style, and a highly sought-after Palo Alto locationthis is mid-century living at its best
USD 2,898,000
2442 Hampton Avenue
View photo
House · for sale
USD 3,998,000
USD 1,336/sq.ft
2442 Hampton Avenue
Atherton town
· 2,992 sq.ft · 4 Bedrooms · 4 Baths · House
· Garden · Fireplace · Equipped kitchen
Atherton town · 2,992 sq.ft · 4 Bedrooms · 4 Baths · House · Garden · Fireplace · Equipped kitchen
Newly Renovated throughout! This stunning & expanded luxury home showcases soaring ceilings, a dramatic great room with a striking designer fireplace, and a chef's kitchen appointed with high-end luxury appliances and premium finishes. Adjacent to the kitchen is a stunning dining area that seamlessly connects to the family room, creating an ideal setting for effortless gatherings. Beautiful hardwood floors extend throughout, adding warmth and sophistication to every room. Custom bi-fold doors open to a beautifully designed and massive backyard, creating seamless indoor outdoor living ideal for refined entertaining. A sleek modern staircase leads to the primary suite and features a spacious spa-inspired bath with custom stone detailing and a sophisticated modern aesthetic. The home features 2 laundry areas; 1 upstairs and 1 downstairs. Designer lighting is showcased throughout. The home reflects exceptional craftsmanship, elevated design, and luxury at its finest
USD 3,998,000
306 Scenic Drive
View photo
House · for sale
USD 999,995
USD 645/sq.ft
306 Scenic Drive
Atherton town
· 1,550 sq.ft · 3 Bedrooms · 2 Baths · House
· Garden · Office room · Swimming pool · Deck · Equipped kitchen · Parking
Atherton town · 1,550 sq.ft · 3 Bedrooms · 2 Baths · House · Garden · Office room · Swimming pool · Deck · Equipped kitchen · Parking
Welcome to your mountain oasis at 306 Scenic Dr, La Honda! Nestled in the Cuesta La Honda Guild, this property blends rustic charm with unmatched layout flexibility. The main home features an updated kitchen with stainless appliances and gorgeous hill views. Escape to the upstairs main suite, boasting a spacious sitting area and an ultra-private rooftop deck. Another bedroom includes a fun. 3ft play loft, perfect for a kids' secret fort. This property truly stands out with two independent bonus spaces separate from the main level. First is a separate-entrance downstairs suite complete with its own cozy living room, bedroom, and laundry. Second is a detached building, ideal for visitors, an art studio, or a remote office. Outdoor living thrives here with multiple view decks, a private hot tub, a beautiful garden, a chicken coop, a storage shed, and a 2-car carport. Enjoy resort-style living with exclusive Guild amenities, including 400+ acres of open space with hiking and biking trails,
USD 999,995
2559 Park Boulevard M101
View photo
Condo · for sale
USD 918,000
USD 1,003/sq.ft
2559 Park Boulevard M101
Atherton town
· 915 sq.ft · 2 Bedrooms · 1 Bath · Condo
· Patio · Fireplace · Equipped kitchen · Air conditioning · Heating
Atherton town · 915 sq.ft · 2 Bedrooms · 1 Bath · Condo · Patio · Fireplace · Equipped kitchen · Air conditioning · Heating
Located in Palo Alto, adjacent to vibrant California Ave. With wonderful restaurants, cafes, and boutiques, conveniently accessible to a free shuttle (Marguerite) to Stanford University, train and public transportation, this 2-bedroom, 1-bathroom single story ground level home offers 923 square feet of comfortable and open living space. The kitchen is equipped with modern appliances including quartz counter top, a dishwasher, garbage disposal, microwave, electric oven range, and refrigerator, complemented by a breakfast bar and a dining area. Engineered wood flooring extends throughout the home, enhancing its warm ambiance. The living area features a wood-burning fireplace, adding a cozy touch. Main bedrooms offers generous walk-in closet with built in organizers. The bathroom has a tiled shower over tub. Additional details include central AC, forced air heating, high ceilings and charming outdoor patio area, ideal for indoor/outdoor entertaining. Convenient laundry area with washer an
USD 918,000
1507 Valota Road
View photo
House · for sale
USD 3,498,000
USD 1,031/sq.ft
New
1507 Valota Road
Atherton town
· 3,391 sq.ft · 4 Bedrooms · 2 Baths · House
· Office room · Gym · Fireplace · Equipped kitchen · Parking
Atherton town · 3,391 sq.ft · 4 Bedrooms · 2 Baths · House · Office room · Gym · Fireplace · Equipped kitchen · Parking
Space, style & comfort! Beautifully remodeled 4-bedroom, 2.5-bath home featuring 9-foot ceilings, a chef-inspired kitchen with large breakfast bar, spacious living and family room, and a cozy fireplace. The private primary suite offers a walk-in closet and spa-like bath with soaking tub, oversized steamer shower, dual vanity, and skylight. Three additional bedrooms provide flexibility for guests, office, or hobbies. Upstairs, the expansive game room is perfect for a media room, gym, playroom, or entertaining. Enjoy mature landscaping and fruit trees, automatic driveway gate, side-yard access for RV/boat parking, and an impressive 4-car garage with abundant storage. A rare combination of space, thoughtful updates, and exceptional functionality on a lot over 10,500sf!
USD 3,498,000

Get email alerts

Don't miss out: be the first to know about new properties

The alert was correctly created

On subscribing you accept the conditions of use and the privacy policy
Alert
Receive new ads in your inbox
Save this search
Receive alerts for new listings

We'll send you an email when we have new properties for: "Properties for sale in Atherton town"

The alert was correctly created

Lindenwood, Atherton town San Mateo CCD San Mateo County California
Newark city, Fremont CCD Alameda County California
Get email alerts and be the first to see new listings
Required field
On subscribing I accept the terms of the privacy policy
Perfect! You'll soon start receiving new listings via email
Alert
Receive an email when we have new ads for Properties for sale in Atherton town
Save this search
Filters

Bedrooms

Size (sq.ft)

sq.ft
sq.ft

Price

USD
USD

Property type

Bathrooms

Clear all filters
Receive notifications when new entries are published.