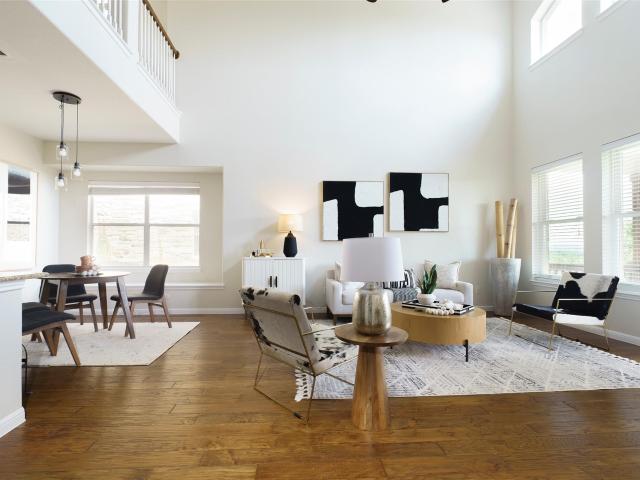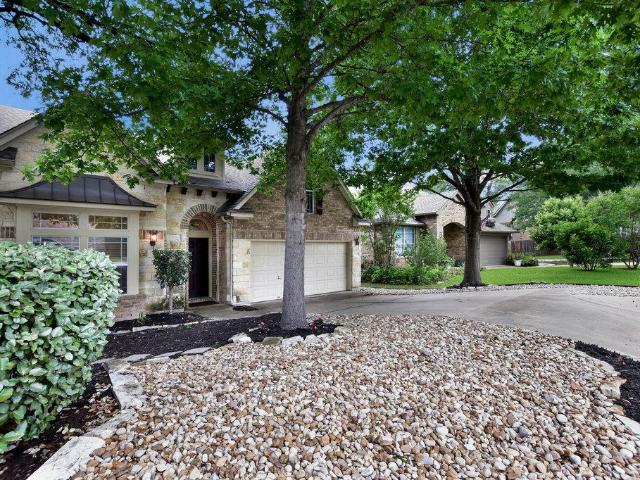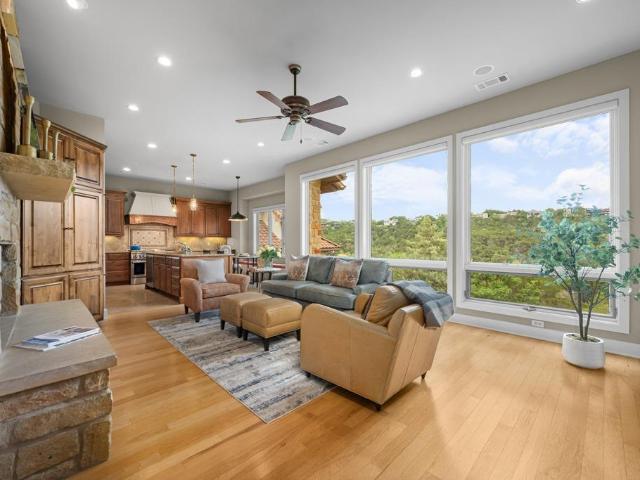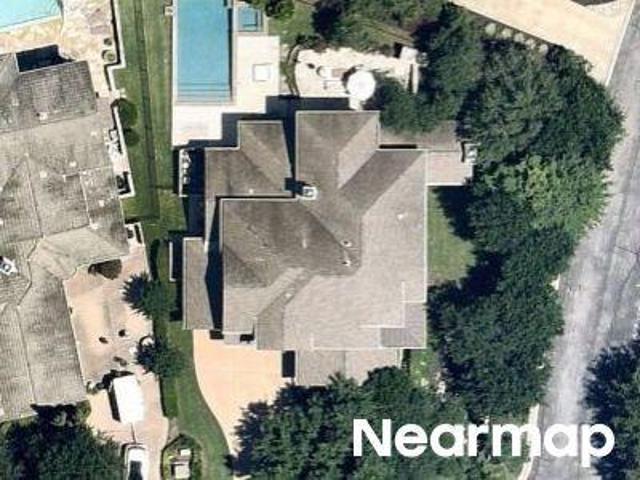
232 houses for sale in Austin Lake Hills

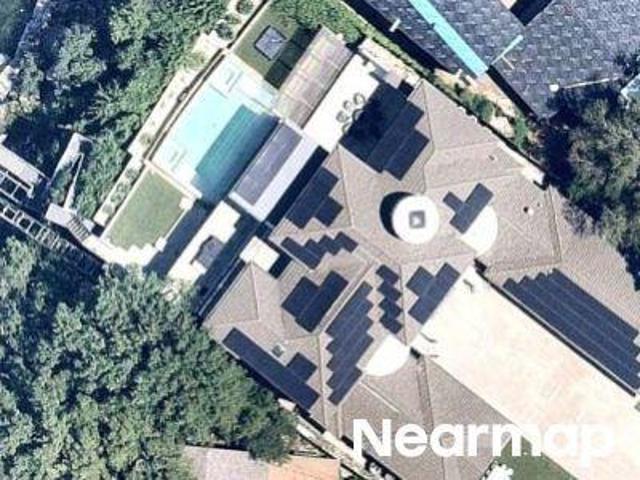
705 Windsong Trl
View photo
House · for sale
USD 2,250,000
USD 618/sq.ft
705 Windsong Trl
Austin Lake Hills
· 3,638 sq.ft · 3 Bedrooms · 3 Baths · House
· Fireplace
Austin Lake Hills · 3,638 sq.ft · 3 Bedrooms · 3 Baths · House · Fireplace
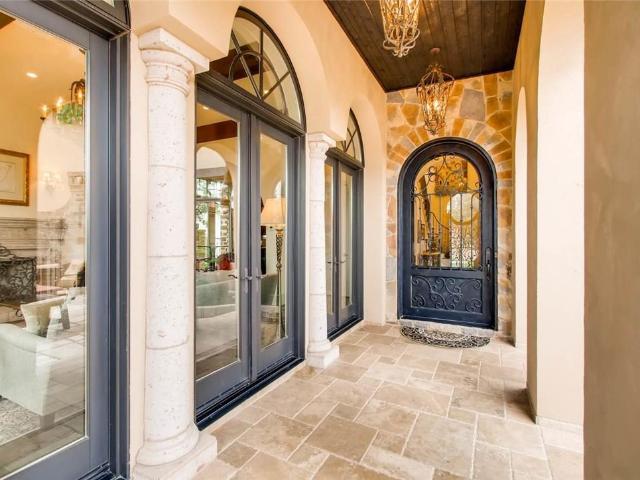
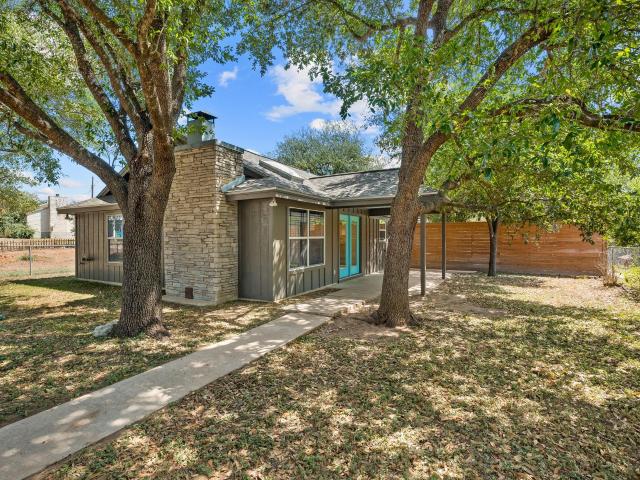
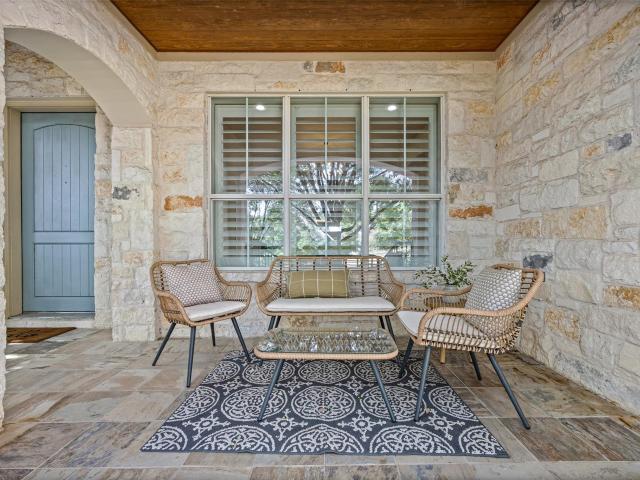
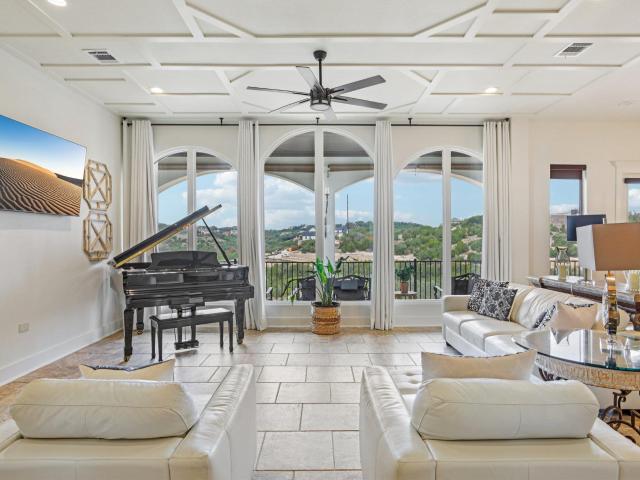
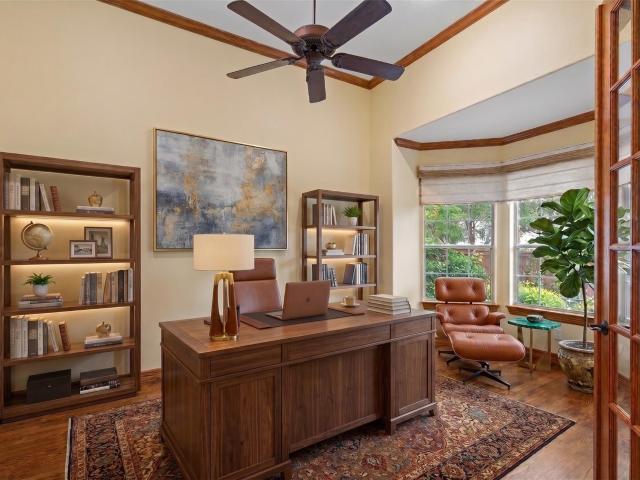
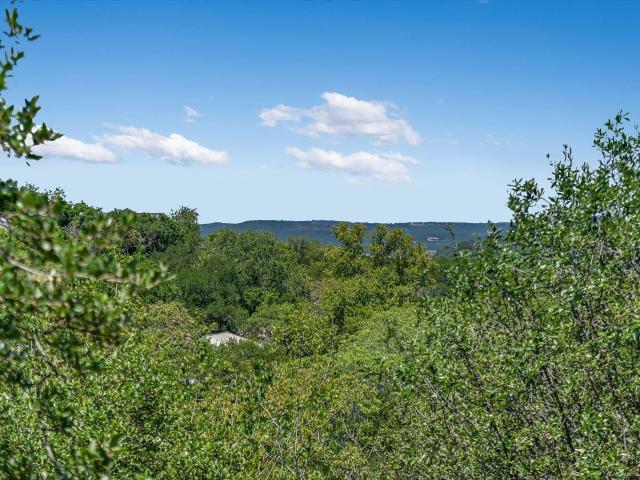
Set beneath a canopy of mature oaks on 1.62 acres, 705 Windsong Trail is a custom Russell Parker Home offering exceptional privacy and scale in West Lake Hills. Completed in 1988 & held off market by the same family ever since, the home is available for the first time. Surrounded by wooded grounds with views extending to the University of Texas skyline, the property feels remarkably secluded yet remains minutes from the city. Inside, an open living & dining area is filled with natural light. Soaring wood-paneled ceilings add warmth & character, while a striking stone fireplace anchors the living room. A sculptural floating staircase creates a dramatic focal point, & expansive windows frame the trees & landscape beyond. Separated from the secondary bedrooms, the primary suite offers a peaceful retreat with a sitting area, abundant sunlight, & views across the hills and treetops. The bath includes a soaking tub, separate shower, & dual vanity. Upstairs, built-in bookcases & two window se
USD 2,250,000
716 Laurel Valley Rd
View photo
House · for sale
USD 8,350,000
USD 1,058/sq.ft
716 Laurel Valley Rd
Austin Lake Hills
· 7,890 sq.ft · 6 Bedrooms · 6 Baths · House
· Fireplace · Parking · Swimming pool
Austin Lake Hills · 7,890 sq.ft · 6 Bedrooms · 6 Baths · House · Fireplace · Parking · Swimming pool
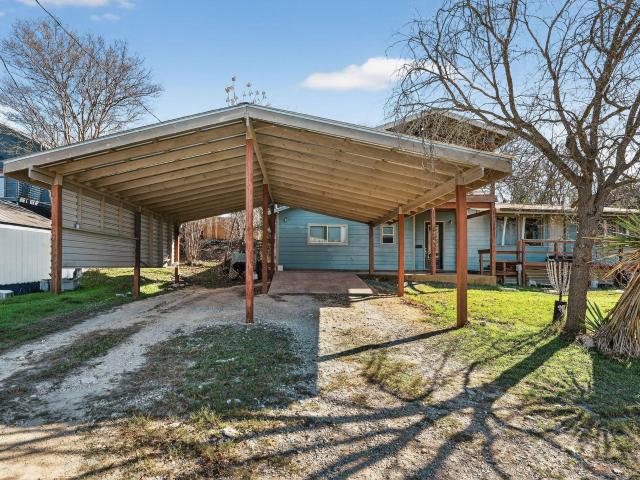
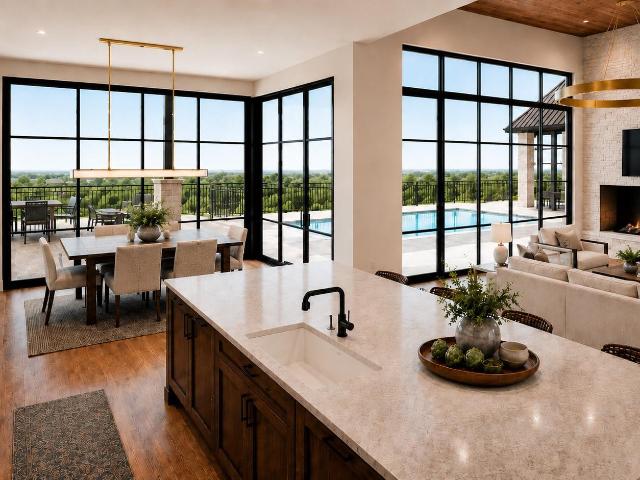
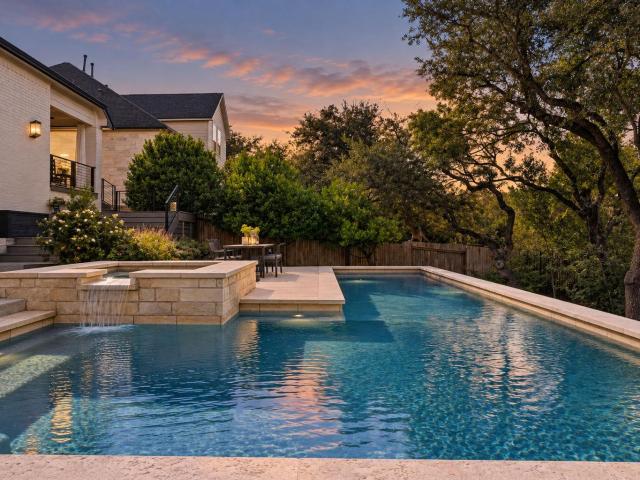
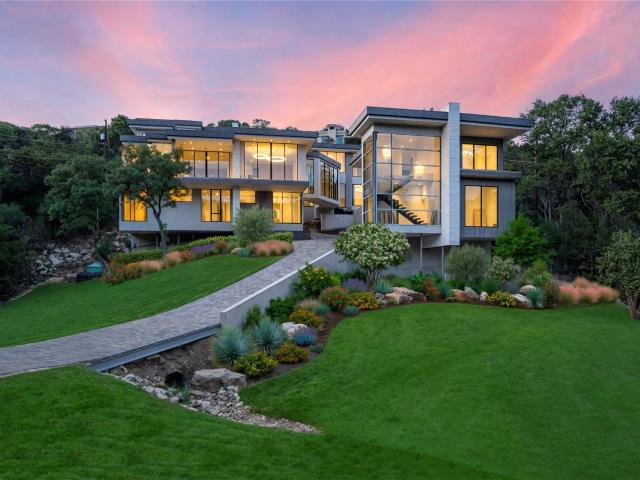
Situated in a premier West Lake Hills location, this newly constructed modern estate is a striking architectural statement. Set on. 1 acre and surrounded by the natural beauty of the Texas Hill Country, the property offers exceptional privacy with sweeping views framed by expansive floor-to-ceiling windows. Clean, contemporary design is elevated by high-end finishes, including Italian marble countertops, a marble-clad fireplace, and Venetian plaster walls that add warmth and sophistication throughout. Designed for both entertaining and everyday living, the home features a unique two-wing layout connected by a dramatic skybridge spanning the drive below—an unforgettable architectural focal point. The open-concept living spaces flow seamlessly to the outdoors, where a resort-style pool and spa create a true private retreat. Well-appointed guest quarters above the garage overlook the pool, offering ideal accommodations for visitors—a rare feature in West Lake Hills. Wellness-focused ameni
USD 8,350,000
12905 Little Dipper Path
View photo
House · for sale
USD 97,900,000
USD 29,241/sq.ft
Updated
12905 Little Dipper Path
Austin Lake Hills
· 3,348 sq.ft · 4 Bedrooms · 3 Baths · House
· Equipped kitchen
Austin Lake Hills · 3,348 sq.ft · 4 Bedrooms · 3 Baths · House · Equipped kitchen
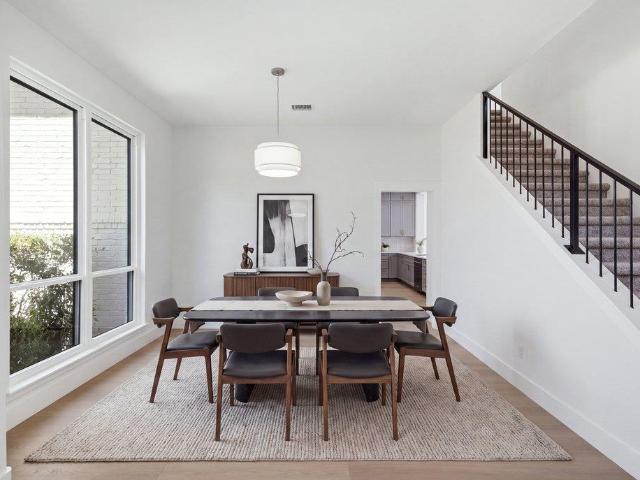
Located on a quiet street in the Summer Vista section of Steiner Ranch, this thoughtfully updated home offers easy access to neighborhood schools (zoned to Leander ISD and the Vandegrift HS feeder pattern), numerous community amenities and more than 20 miles of scenic hike-and-bike trails. Inside, an open floor plan and flexible layout are enhanced by updated luxury vinyl plank flooring and soft carpet, neutral paint, updated fixtures and distinctive design touches. In particular, beautifully crafted custom sliding doors at the private home office. Cathedral ceilings and a wall of windows fill the family room with natural light, while the kitchen offers extensive cabinetry and counter space, a colorful center island, a built-in desk station, stainless appliances, and a 10-stage in-counter water-filtration system. The main-level primary suite provides a quiet retreat and has a custom-designed walk-in closet featuring built-in cabinetry, shelving, drawers and dedicated shoe storage. Upst
USD 97,900,000
12724 Rush Creek Ln
View photo
House · for sale
USD 750,000
USD 236/sq.ft
12724 Rush Creek Ln
Austin Lake Hills
· 3,175 sq.ft · 4 Bedrooms · 3 Baths · House
· Deck · Equipped kitchen
Austin Lake Hills · 3,175 sq.ft · 4 Bedrooms · 3 Baths · House · Deck · Equipped kitchen
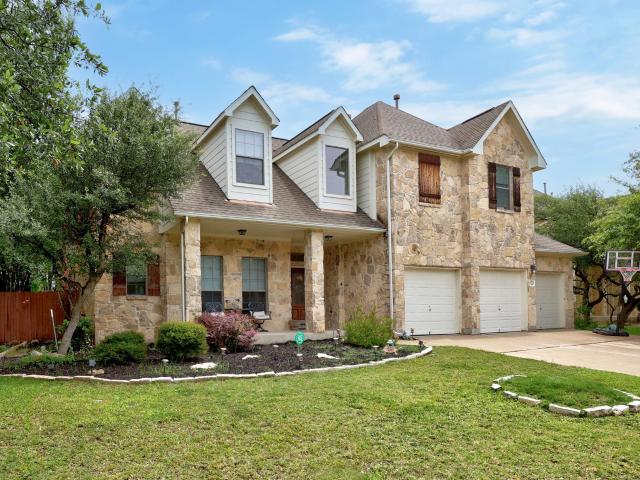
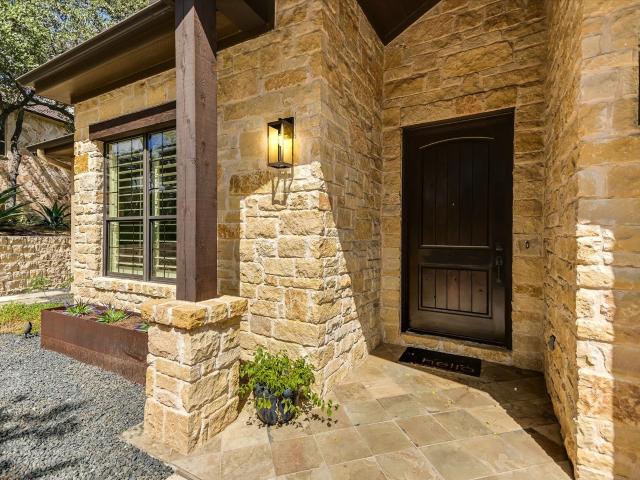
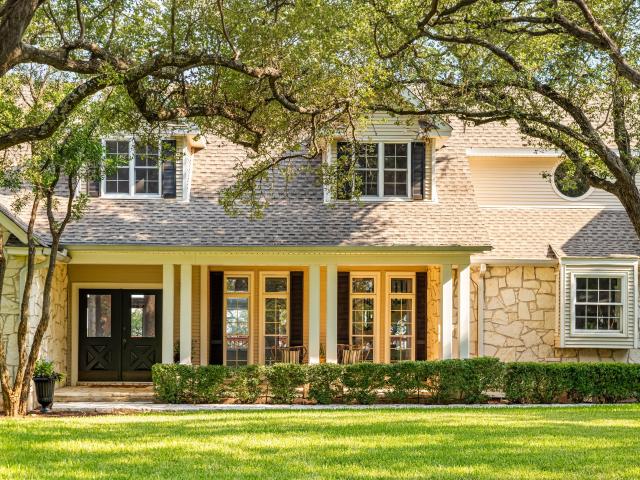
Dreaming of life in one of Austin's most sought-after master-planned communities? This spacious 4-bedroom, 3-bath home offers the chance to make prestigious Steiner Ranch your home. Set on an oversized lot, the property welcomes you with a picture-perfect front porch and charming dormer windows. Inside, a flexible formal dining room just off the entry can easily serve as a home office, playroom, or second living area. The home opens into a bright, airy living space with soaring vaulted ceilings and a dramatic second-story overlook. The kitchen, breakfast area, and family room connect seamlessly, creating an inviting layout for both everyday living and entertaining. The main-level primary suite provides a private retreat, complete with dual vanities, a soaking tub, a separate shower, and oversized walk-in closet. Upstairs, three additional large bedrooms and a versatile loft offer plenty of space for work, play, and guests. Added attic decking creates two large storage areas, giving you
USD 750,000
3704 Caney Creek Rd
View photo
House · for sale
USD 539,000
USD 236/sq.ft
Updated
3704 Caney Creek Rd
Austin Lake Hills
· 2,282 sq.ft · 4 Bedrooms · 2 Baths · House
· Garden · Deck · Fireplace · Equipped kitchen · Parking
Austin Lake Hills · 2,282 sq.ft · 4 Bedrooms · 2 Baths · House · Garden · Deck · Fireplace · Equipped kitchen · Parking
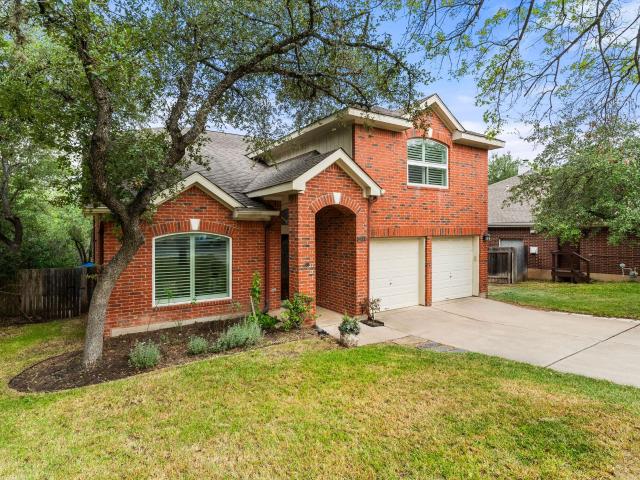
Seller to offer $10,500 credit towards a rate buy down with an acceptable offer by 10/18/2026. Tucked on a quiet cul-de-sac in popular Steiner Ranch, 3704 Caney Creek Rd is a classic red-brick two-story home with 4 beds, 2.5 baths, 2,282 sq. Ft. and a 2-car garage. Backing to a serene greenbelt, it serves as a private natural retreat with treetop views, offering timeless style and comfort, just minutes from top Leander ISD schools, shopping, and dining. Step inside to a light-filled layout with soaring vaulted ceilings, warm wood floors, custom paint, and plantation shutters. Designed for gathering, the home features flexible living and dining areas anchored by a gas-log fireplace. The updated kitchen boasts quartz countertops, tile backsplash, stainless gas appliances, a breakfast bar, and an eat-in nook. An expansive back deck overlooks the yard and greenbelt, perfect for outdoor dining or morning coffee. Upstairs, all four bedrooms are arranged for privacy. The primary suite acts as
USD 539,000
12909 Medina River Way
View photo
House · for sale
USD 675,000
USD 257/sq.ft
12909 Medina River Way
Austin Lake Hills
· 2,626 sq.ft · 3 Bedrooms · 2 Baths · House
· Garden · Fireplace · Equipped kitchen
Austin Lake Hills · 2,626 sq.ft · 3 Bedrooms · 2 Baths · House · Garden · Fireplace · Equipped kitchen
Welcome to 12909 Medina River Way, an immaculate one-story home nestled on a private greenbelt lot in highly sought-after Steiner Ranch. Enjoy peaceful views with no neighbors directly behind and gated backyard access to the greenbelt. Designed for both everyday living and entertaining, the spacious island kitchen features granite countertops, double ovens and a large breakfast area that opens to the family room with a natural gas fireplace. A generous formal dining room with adjoining butler’s pantry is perfect for holidays and special gatherings, while the dedicated study with doors provides a private work-from-home space. The spacious primary suite overlooks the greenbelt and features a sitting area and high ceilings. The primary bath offers dual vanities, an oversized soaking tub, separate walk-in shower and expansive walk-in closet. Wood floors flow throughout the main living areas, with carpet in the bedrooms. Custom drapes add a beautiful finishing touch in the family room and k
USD 675,000
2505 Golden Gate Park
View photo
House · for sale
USD 599,000
USD 225/sq.ft
2505 Golden Gate Park
Austin Lake Hills
· 2,659 sq.ft · 4 Bedrooms · 2 Baths · House
· Garden
Austin Lake Hills · 2,659 sq.ft · 4 Bedrooms · 2 Baths · House · Garden
A peaceful retreat in the lovely Steiner Ranch neighborhood, surrounded by nature. The backyard is a serene oasis with lush greenery, perfect for unwinding. Inside, you'll find a spacious living room that flows seamlessly into a bright breakfast area, ideal for family gatherings and hosting friends. The home is smartly designed, with a convenient master bedroom on the main floor and three more bedrooms plus a flex room upstairs, providing ample space for your family. Additional features include a large formal dining room for special occasions and a dedicated study for work or peaceful concentration. What's more, this home is in the top-notch Leander School District, ensuring great educational opportunities for your family. This property offers it all: a peaceful connection to nature, well-planned living spaces, and the added benefit of an excellent school district. Don't miss your chance to own this fantastic home for yourself
USD 599,000
12409 central park dr
View photo
House · for sale
USD 599,000
USD 249/sq.ft
12409 central park dr
Austin Lake Hills
· 2,400 sq.ft · 3 Bedrooms · 2 Baths · House
· Patio · Garden
Austin Lake Hills · 2,400 sq.ft · 3 Bedrooms · 2 Baths · House · Patio · Garden
Fabulous roof just installed. May 2026! Exceptional home in an award-winning community, ideally situated in a top-rated school district with a prime, convenient location. Enjoy walkability to charming local shopping, wonderful dining, and nearby schools. Property owners have the rare privilege of access to Lake Austin—one of Austin’s most treasured amenities. The home offers a beautifully designed layout that lives like a one-story, with a spacious bonus room upstairs. An open and airy floor plan features two generous living areas and two dining spaces, perfect for both everyday living and entertaining. The fenced backyard provides a serene outdoor setting with direct access to a walking path and greenbelt. There is a wonderful covered patio giving the property a perfect spot for outdoor living. This residence exudes charm and offers a truly special ambiance
USD 599,000
7321 Vista Mountain Dr
View photo
House · for sale
USD 2,100,000
USD 549/sq.ft
7321 Vista Mountain Dr
Austin Lake Hills
· 3,821 sq.ft · 4 Bedrooms · 4 Baths · House
· Office room · Fireplace · Equipped kitchen
Austin Lake Hills · 3,821 sq.ft · 4 Bedrooms · 4 Baths · House · Office room · Fireplace · Equipped kitchen
Set on a quiet cul-de-sac in the exclusive Vista Ridge neighborhood — surrounded by a lush greenbelt in Northwest Hills — this refined two-story home offers 4 bedrooms, 4 full baths, two dedicated offices, and 3,824 sq ft (per TCAD) on nearly half an acre. The sandstone exterior and custom solid wood double doors open to an interior defined by tall ceilings, custom built-ins, wood floors, Circa Lighting pendants, and automated window shades. Original owners since construction, the sellers have maintained the property with evident care. The main floor centers on an open, entertaining-ready sequence of spaces: kitchen and breakfast area flowing into the living room with a gas fireplace, plus a formal dining room adjacent. The kitchen features a walk-in pantry, generous island with bar seating, KitchenAid refrigerator and freezer, and a six-burner Jenn-Air range with griddle and double oven. A large laundry room with a utility sink and beverage center sits just off the kitchen. An audio s
USD 2,100,000
Travertine Cv
View photo
House · for sale
Request Details
Updated
Travertine Cv
Austin Lake Hills
· 5,102 sq.ft · 5 Bedrooms · 4 Baths · House
Austin Lake Hills · 5,102 sq.ft · 5 Bedrooms · 4 Baths · House
This home is in preforeclosure, which means the homeowner is in default (missed payments). Therefore, there could be an opportunity to strike a great deal with the owner and the bank
Request Details
Ridgetop Ter
View photo
House · for sale
Request Details
Updated
Ridgetop Ter
Austin Lake Hills
· 10,646 sq.ft · 4 Baths · House
Austin Lake Hills · 10,646 sq.ft · 4 Baths · House
This home is in preforeclosure, which means the homeowner is in default (missed payments). Therefore, there could be an opportunity to strike a great deal with the owner and the bank
Request Details
Lake Ridge Dr
View photo
House · for sale
Request Details
Updated
Lake Ridge Dr
Austin Lake Hills
· 1,238 sq.ft · 2 Baths · House
Austin Lake Hills · 1,238 sq.ft · 2 Baths · House
This is a Real Estate-Owned (REO)/post-foreclosure home owned or managed by a bank. All offers are considered; however, the highest and best will most likely be accepted
Request Details
Hunters Pass
View photo
House · for sale
Request Details
Updated
Hunters Pass
Austin Lake Hills
· House
Austin Lake Hills · House
This is a Real Estate-Owned (REO)/post-foreclosure home owned or managed by a bank. All offers are considered; however, the highest and best will most likely be accepted
Request Details
Saint Stephens School Rd
View photo
House · for sale
Request Details
Updated
Saint Stephens School Rd
Austin Lake Hills
· House
Austin Lake Hills · House
This is a Real Estate-Owned (REO)/post-foreclosure home owned or managed by a bank. All offers are considered; however, the highest and best will most likely be accepted
Request Details
Saint Stephens School Rd
View photo
House · for sale
Request Details
Updated
Saint Stephens School Rd
Austin Lake Hills
· House
Austin Lake Hills · House
This is a Real Estate-Owned (REO)/post-foreclosure home owned or managed by a bank. All offers are considered; however, the highest and best will most likely be accepted
Request Details
Rain Forest Dr
View photo
House · for sale
Request Details
Updated
Rain Forest Dr
Austin Lake Hills
· 1,679 sq.ft · 2 Baths · House
Austin Lake Hills · 1,679 sq.ft · 2 Baths · House
This is a Real Estate-Owned (REO)/post-foreclosure home owned or managed by a bank. All offers are considered; however, the highest and best will most likely be accepted
Request Details
Backtrail Dr
View photo
House · for sale
Request Details
Updated
Backtrail Dr
Austin Lake Hills
· House
Austin Lake Hills · House
This is a Real Estate-Owned (REO)/post-foreclosure home owned or managed by a bank. All offers are considered; however, the highest and best will most likely be accepted
Request Details
3224 Summer Canyon Dr
View photo
House · for sale
USD 925,000
USD 263/sq.ft
New
3224 Summer Canyon Dr
Austin Lake Hills
· 3,509 sq.ft · 4 Bedrooms · 2 Baths · House
· Parking · Equipped kitchen · Air conditioning · Swimming pool
Austin Lake Hills · 3,509 sq.ft · 4 Bedrooms · 2 Baths · House · Parking · Equipped kitchen · Air conditioning · Swimming pool
Great house in a small hidden away section of Steiner Ranch. Million dollar houses all around. Huge Primary bedroom, Giant 3 car garage, All Copper Plumbing, lots of fresh updates, Including Kitchen, Bathrooms, New Carpet (2026), Wood Floors, Granite, Stainless, 8 Person Spa, Windows. Roof, Water Heater, Both A/C units were replaced about 8 years ago. Over Sized Pool was built pre-covid (2017). It's just a great house! Agent/owner
USD 925,000
13240 Villa Montana Way
View photo
House · for sale
USD 999,000
USD 257/sq.ft
New
13240 Villa Montana Way
Austin Lake Hills
· 3,886 sq.ft · 3 Bedrooms · 3 Baths · House
· Parking
Austin Lake Hills · 3,886 sq.ft · 3 Bedrooms · 3 Baths · House · Parking
Priced to sell! Incredible opportunity in the highly sought after gated community of Villa Montana you will find this gem. Positioned on the cliffs of Lake Travis with Spanish inspired architectural beauty and views! Upon entering you will greeted by a large foyer and arched doorways opening into soaring ceilings and old world charm. High quality custom cabinetry. All bedrooms have dedicated en-suite bath and walk-in closets. Lots of open terraces ideal for al fresco dining and entertaining. Walking distance to the iconic Oasis Restuarant and beautiful sunsets. High end finish outs and 2 car garage with ample storage awaits. Make your appointment today and have instant equity and upside to this lovely home and location!
USD 999,000
2401 De Soto Dr
View photo
House · for sale
USD 689,900
USD 383/sq.ft
New
2401 De Soto Dr
Austin Lake Hills
· 1,798 sq.ft · 4 Bedrooms · 3 Baths · House
· Garden · Equipped kitchen
Austin Lake Hills · 1,798 sq.ft · 4 Bedrooms · 3 Baths · House · Garden · Equipped kitchen
Welcome to this unique and versatile property located at 2401 De Soto Drive in Austin, TX. Updated in 2023, the home has three bedrooms and three bathrooms across two distinct dwellings, providing flexibility for multigenerational living, guests, or work-from-home needs. The two-story residence features an open-concept living area designed for comfortable everyday living and entertaining. The kitchen is equipped with modern countertops and appliances, creating a functional and inviting space. The second dwelling provides additional privacy and versatility, ideal as a guest suite or secondary living area. Step outside to a spacious backyard, well-suited for outdoor activities, relaxation, or future customization. Situated in a serene and established neighborhood, the property has convenient access to local amenities, nearby parks, and the lake, while still being within reach of Austin’s dining and entertainment options. The property is in the acclaimed Eanes ISD and has lake access. Thi
USD 689,900
3009 Brittany Point Ln
View photo
House · for sale
USD 1,350,000
USD 425/sq.ft
New
3009 Brittany Point Ln
Austin Lake Hills
· 3,175 sq.ft · 4 Bedrooms · 3 Baths · House
· Equipped kitchen · Parking · Swimming pool
Austin Lake Hills · 3,175 sq.ft · 4 Bedrooms · 3 Baths · House · Equipped kitchen · Parking · Swimming pool
Thoughtfully reimagined in the highly sought-after Lake Pointe community of Austin, Texas. This fully remodeled residence pairs sophisticated modern finishes with an exceptional indoor-outdoor lifestyle, featuring a private swimming pool and picturesque Texas Hill Country views. Updated interiors include new windows, wood floors, Kitchen Aid appliance, new cabinets throughout, quartz counter tops, interior/exterior paint, sod, staircase, light fixtures, epoxy garage floors, and custom primary closet just a name a few. Located within the highly acclaimed Lake Travis ISD, Lake Pointe offers an exceptional combination of location and neighborhood amenities. Residents enjoy approximately three miles of hike-and-bike trails, a Junior Olympic community swimming pool with children's splash pad, basketball and tennis courts, playgrounds, picnic areas, and the Lake Pointe Community Center, with facilities available for private events. Napa Park and Vista Pointe Park provide additional outdoor r
USD 1,350,000
7304 Turnbuoy Dr
View photo
House · for sale
USD 1,225,000
USD 407/sq.ft
7304 Turnbuoy Dr
Austin Lake Hills
· 3,003 sq.ft · 4 Bedrooms · 3 Baths · House
· Patio · Office room · Parking · Equipped kitchen
Austin Lake Hills · 3,003 sq.ft · 4 Bedrooms · 3 Baths · House · Patio · Office room · Parking · Equipped kitchen
Nestled on a spacious lot backing to a peaceful greenbelt, this beautifully appointed 1 story home offers sophisticated living with modern style and exceptional functionality. The open-concept floor plan features high-end finishes throughout, including granite countertops, custom cabinetry, and striking box-beam ceilings. The gourmet kitchen flows seamlessly into the living and dining spaces, while a stylish butler’s bar with glass-front cabinetry adds an elegant touch for entertaining. A huge utility room provides an abundance of storage and counter space, plus a convenient sink. The flexible 4 bedroom layout includes an ideal guest suite with a private bath conveniently located near the kitchen, as well as a dedicated office with a closet that can easily accommodate additional guests or serve as a flex space. The spacious 3 car garage offers ample room for vehicles, storage, and recreational gear. Step outside to enjoy the covered back patio overlooking the expansive greenbelt lot, a
USD 1,225,000
1601 West Ln
View photo
House · for sale
USD 695,000
USD 504/sq.ft
1601 West Ln
Austin Lake Hills
· 1,378 sq.ft · House
· Garden · Fireplace · Equipped kitchen
Austin Lake Hills · 1,378 sq.ft · House · Garden · Fireplace · Equipped kitchen
With large live oak trees, this almost 1/3 acre of prime property at 1601 West Lane sits just 2 minutes from Lake Austin at the bottom of Steiner Ranch. This is lake living at its best. Launch your boat or jet skis at the public boat ramp, fish off the shore, or paddle out on a paddle board. This unique offering includes two adjacent lots with tremendous flexibility for a new owner. Lot 34 is clear and vacant, while Lot 33 features two separate quaint, livable lake cottages Unit B is currently tenant-occupied, while Unit A is available for rent. Each cabin has its own fully fenced private yard, kitchen, bedrooms, full bathroom, interior laundry hookups and easy-care tile flooring. Unit A even has a wood burning fireplace. Enjoy the existing structures and rental potential, explore future possibilities for the vacant lot, or create a vision for the entire property. Near all that Steiner Ranch has to offer including top-ranked schools, the UT Golf Club, miles of hike & bike trails, and m
USD 695,000
4308 Canoas Dr
View photo
House · for sale
USD 949,900
USD 295/sq.ft
4308 Canoas Dr
Austin Lake Hills
· 3,218 sq.ft · 3 Bedrooms · 2 Baths · House
· Patio · Garden · Balcony · Fireplace · Equipped kitchen · Swimming pool
Austin Lake Hills · 3,218 sq.ft · 3 Bedrooms · 2 Baths · House · Patio · Garden · Balcony · Fireplace · Equipped kitchen · Swimming pool
Imagine a backyard where the pool, spa and koi pond take center stage and a covered patio with a built-in gas grill becomes your outdoor dining room. That is life at the end of a private cul-de-sac in The Greens at River Place, a gated golf course community with mature trees throughout. Step inside, where coffered ceilings, wood flooring and a gas log fireplace anchor the living room, and a large picture window keeps the backyard in view. The renovated kitchen is set up for cooking and conversation, with a center island, quartz countertops, a gas cooktop, stainless steel appliances, a wine rack and a breakfast area. Because the primary suite is on the main level, with a renovated primary bath, heated floors, a freestanding soaking tub and a walk-in shower, your day starts and ends without stairs. Upstairs, the game room with built-in bookcases and a work area gives you room to work from home or settle in for movie night, and a balcony is ready for morning coffee. Because the Homeowners
USD 949,900
4408 Amarra Dr
View photo
House · for sale
Request Details
4408 Amarra Dr
Austin Lake Hills
· 4 Bedrooms · 4 Baths · House
· Equipped kitchen · Parking · Swimming pool
Austin Lake Hills · 4 Bedrooms · 4 Baths · House · Equipped kitchen · Parking · Swimming pool
Currently under construction by Heyl Homes, 4408 Amarra Drive is a 5,450-square-foot, single-story residence in Amarra within Barton Creek. Positioned high on a hillside overlooking Fazio Canyons Golf Club, the northwest-facing homesite captures long views across the surrounding Hill Country landscape and golf course. The elevated setting provides a dramatic backdrop for the home’s outdoor living spaces, pool, and spa. The one-level plan offers 4 bedrooms, 4 full baths, 1 half bath, a private study, separate den, formal dining, bar, and 3-car garage, with connected living and entertaining spaces arranged around the great room, kitchen, breakfast area, and outdoor living. The kitchen features walnut cabinetry, a large island, and separate scullery and pantry. Interior selections include 7-inch European oak floors, steel windows and doors, natural stone, reclaimed brick accents, and warm brass finishes. The private primary suite includes a marble-clad bath with freestanding tub and separ
Request Details
14701 Broken Bow Trl
View photo
House · for sale
USD 539,000
USD 294/sq.ft
14701 Broken Bow Trl
Austin Lake Hills
· 1,830 sq.ft · 3 Bedrooms · 2 Baths · House
· Equipped kitchen
Austin Lake Hills · 1,830 sq.ft · 3 Bedrooms · 2 Baths · House · Equipped kitchen
A rare opportunity in Apache Shores, 14701 Broken Bow Trail sits on approximately 1.21 acres with incredible views, ultimate privacy, and exciting future potential. The expansive property lets you enjoy the existing move-in-ready home while exploring the land's potential, including additional development or improvements. Properties with this combination of acreage, setting and location are hard to find! The light-filled updated home features an open floor plan, vaulted ceilings, stained concrete flooring, walk-in closets and an upgraded kitchen with stainless steel appliances. Large windows fill the home with natural light and showcase the surrounding views. Enjoy the Apache Shores lifestyle with access to Lake Austin waterfront, a community pool, tennis and pickleball courts, parks, playgrounds, a boat ramp and private lake access, all within the neighborhood. Conveniently located near Lake Travis, Bee Cave and the Hill Country Galleria, with access to highly regarded Lake Travis ISD
USD 539,000
5005 McIntyre Cir
View photo
House · for sale
USD 1,750,000
USD 388/sq.ft
5005 McIntyre Cir
Austin Lake Hills
· 4,499 sq.ft · 4 Bedrooms · 4 Baths · House
· Patio · Garden · Office room · Equipped kitchen
Austin Lake Hills · 4,499 sq.ft · 4 Bedrooms · 4 Baths · House · Patio · Garden · Office room · Equipped kitchen
Unmatched Mediterranean-style home with sweeping views from the back patio. This home invites you in and provides an immediate sense of space and allure. Starting with the driveway that extends in multiple directions to the manicured landscaping that lines the sides of the home, you're met with immediate relaxation. The pond in the front yard is canvas for an outdoor oasis. Inside, the soaring ceilings and large windows bathe the space in light. The foyer leads to the large living area that can host gatherings of any size. The formal dining room leads in to the well-appointed kitchen fit for a chef. The cabinet space speaks for itself and the oversized kitchen island reveals a breakfast bar for additional seating. The living spaces continues with an office and game room. As you head down the hall, the primary bedroom creates a luxury experience. The en-suite primary bathroom features a soaking tub and separate vanities. Three additional bedrooms provide ample room for relaxation. The s
USD 1,750,000
5903 Cane Pace
View photo
House · for sale
USD 1,275,000
USD 385/sq.ft
5903 Cane Pace
Austin Lake Hills
· 3,305 sq.ft · 5 Bedrooms · 3 Baths · House
· Patio · Gym
Austin Lake Hills · 3,305 sq.ft · 5 Bedrooms · 3 Baths · House · Patio · Gym
Experience the ultimate Austin lifestyle in this beautifully appointed 5-bedroom, 3-bathroom home in the highly desirable Davenport Ranch neighborhood. Designed with an open and airy floor plan, the home invites you in with two distinct living spaces perfectly suited for hosting friends or cozying up with family. On the main level, the primary suite is a true retreat, offering peaceful views of the private patio just outside. A flexible fifth bedroom on the first floor easily adapts to your needs—whether that’s a dedicated home office, a gym, or a quiet library. For those who love to entertain, the tucked-away wine storage room is a fantastic surprise. Step out to the secluded back patio, your new favorite spot for morning coffee or evening gatherings under the Texas sky. With three additional bedrooms upstairs, there is abundant space for everyone. Paired with zoning to the acclaimed Eanes ISD and a location just minutes from the Austin Country Club, this home is the perfect blend of
USD 1,275,000
7312 Journeyville Dr
View photo
House · for sale
USD 1,275,000
USD 355/sq.ft
7312 Journeyville Dr
Austin Lake Hills
· 3,584 sq.ft · 4 Bedrooms · 3 Baths · House
· Swimming pool
Austin Lake Hills · 3,584 sq.ft · 4 Bedrooms · 3 Baths · House · Swimming pool
Privacy, a pool, and a beautifully updated interior-this standout Lantana home checks multiple hard-to-find boxes. Tucked away on a quiet cul-de-sac and backing to a peaceful greenbelt, the home has been thoughtfully updated with a cohesive, elevated style that feels both current and timeless. Abundant natural light and private greenbelt views create a beautiful backdrop throughout the main living spaces. Highlights include plantation shutters, quartz countertops, custom built-ins, updated lighting, a remodeled primary bathroom with custom closet, and a light-filled sunroom. Four bedrooms, an upstairs flex room, and a loft provide plenty of versatility for work, guests, or additional living space. The roof was replaced in 2025, with added attic insulation and a Tech Shield radiant barrier. Outside is where this home truly sets itself apart. A stunning pool and spa overlook the greenbelt with no homes directly behind, creating a private, tucked-away retreat. Generous outdoor living and
USD 1,275,000
5110 Lucas Ln
View photo
House · for sale
USD 1,400,000
USD 591/sq.ft
Updated
5110 Lucas Ln
Austin Lake Hills
· 2,368 sq.ft · 4 Bedrooms · 2 Baths · House
· Balcony · Fireplace · Equipped kitchen
Austin Lake Hills · 2,368 sq.ft · 4 Bedrooms · 2 Baths · House · Balcony · Fireplace · Equipped kitchen
Perched among the trees on a quiet, secluded street in Northwest Austin, this beautifully updated'treehouse' retreat offers a rare combination of privacy, scenic Hill Country views, and modern comfort. Just moments from Balcones Drive, the home offers easy access to The Domain, The Arboretum, downtown Austin, and some of the area's best shopping, dining, and outdoor recreation. Designed to embrace its natural surroundings, the home features nearly 300 square feet of covered outdoor living space across two spacious balconies, creating the perfect place to enjoy your morning coffee, unwind after a long day, or entertain while taking in the tranquil views. Inside, the light-filled main level welcomes you with soaring vaulted ceilings, expansive windows, warm wood floors, and an open floor plan designed for comfortable living. The inviting living room is anchored by a cozy fireplace and flows seamlessly into the spacious dining area and beautifully updated kitchen. Featuring Cambria quartz
USD 1,400,000

Get email alerts

Don't miss out: be the first to know about new properties

The alert was correctly created

On subscribing you accept the conditions of use and the privacy policy
Alert
Receive new ads in your inbox
Save this search
Receive alerts for new listings

We'll send you an email when we have new properties for: "Houses for sale in Austin Lake Hills"

The alert was correctly created

The Doke
Island Way, Austin city Austin CCD Travis County Texas
Get email alerts and be the first to see new listings
Required field
On subscribing I accept the terms of the privacy policy
Perfect! You'll soon start receiving new listings via email
Alert
Receive an email when we have new ads for Houses for sale in Austin Lake Hills
Save this search
Filters

Bedrooms

Size (sq.ft)

sq.ft
sq.ft

Price

USD
USD

Property type

Bathrooms

Clear all filters
Receive notifications when new entries are published.