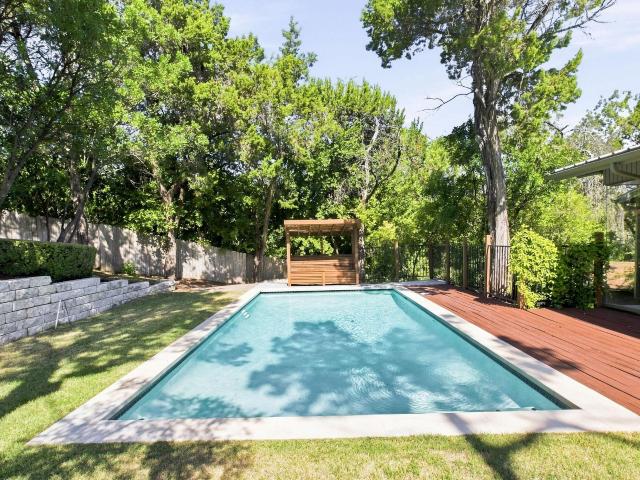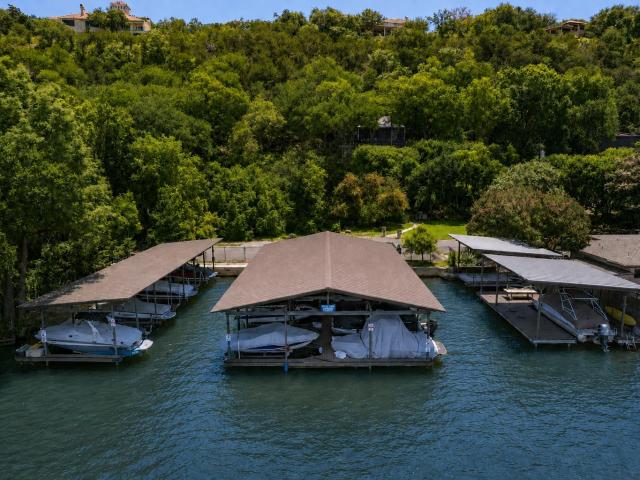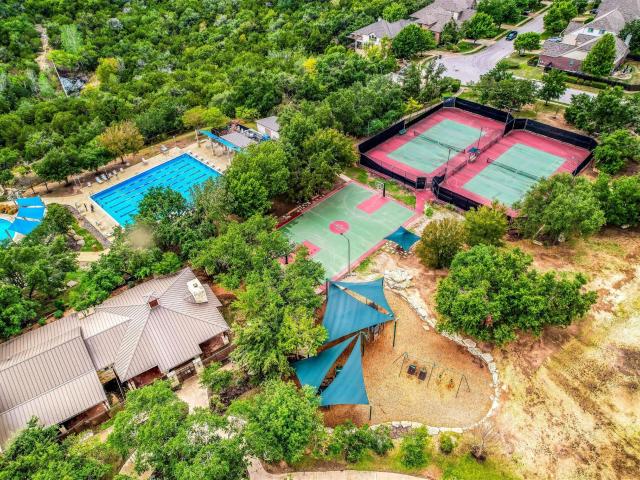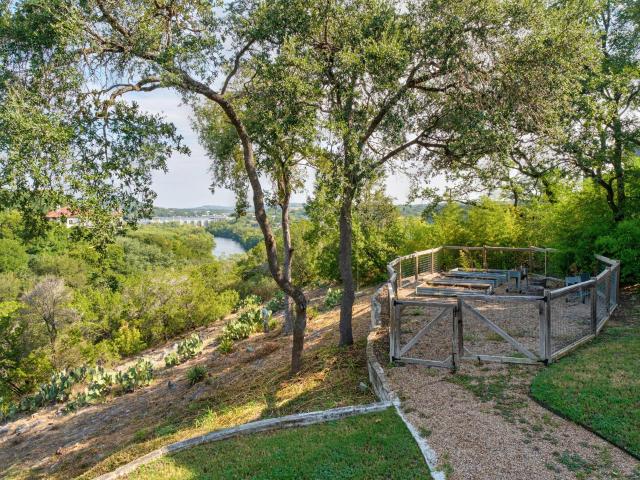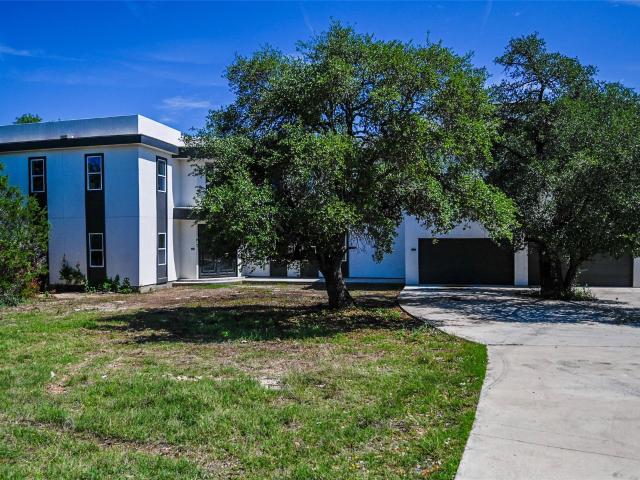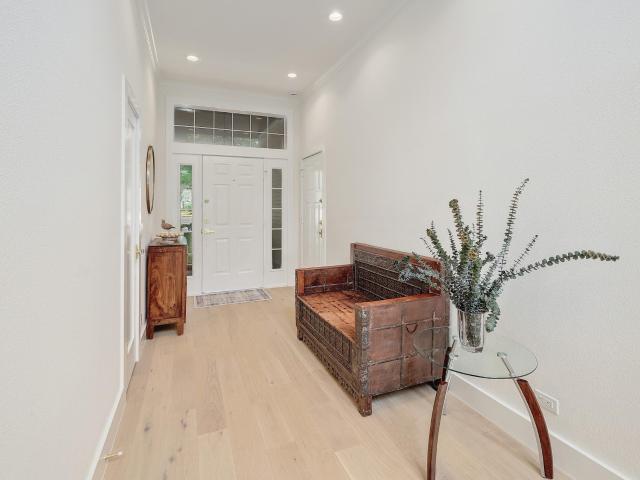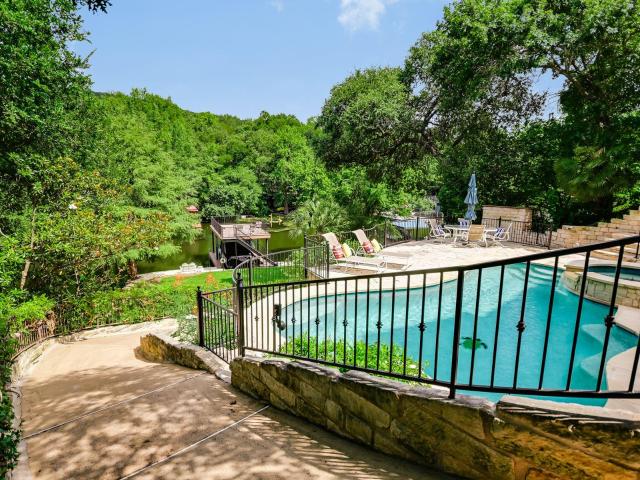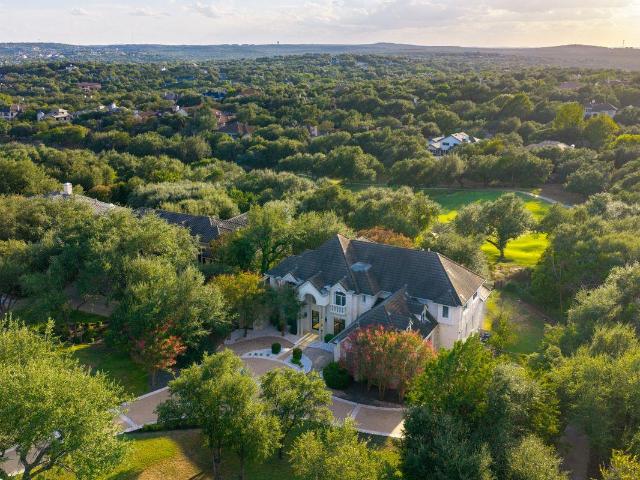
232 houses for sale in Austin Lake Hills

4803 River Place Blvd
View photo
House · for sale
USD 1,350,000
USD 319/sq.ft
4803 River Place Blvd
Austin Lake Hills
· 4,219 sq.ft · 4 Bedrooms · 4 Baths · House
· Balcony · Fireplace · Equipped kitchen · Parking
Austin Lake Hills · 4,219 sq.ft · 4 Bedrooms · 4 Baths · House · Balcony · Fireplace · Equipped kitchen · Parking
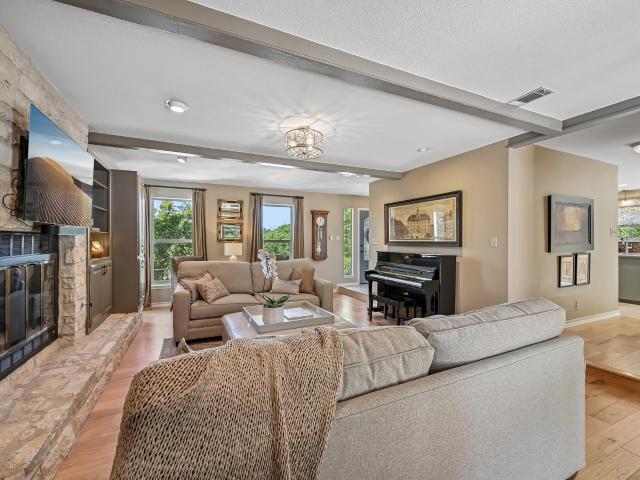
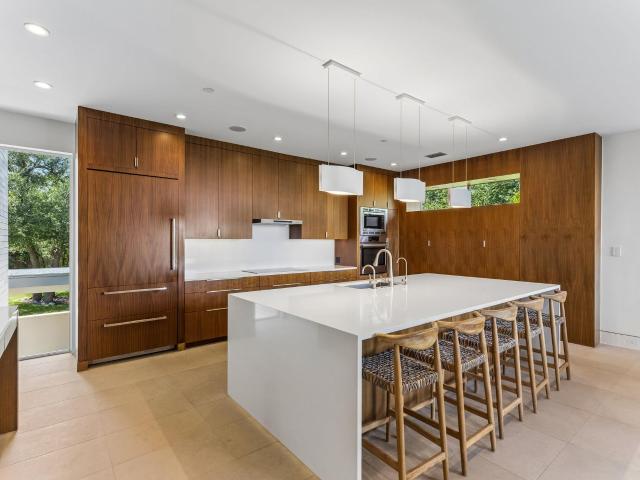
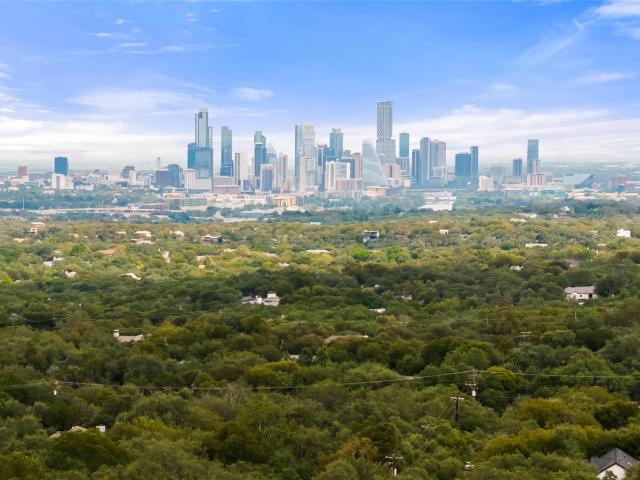
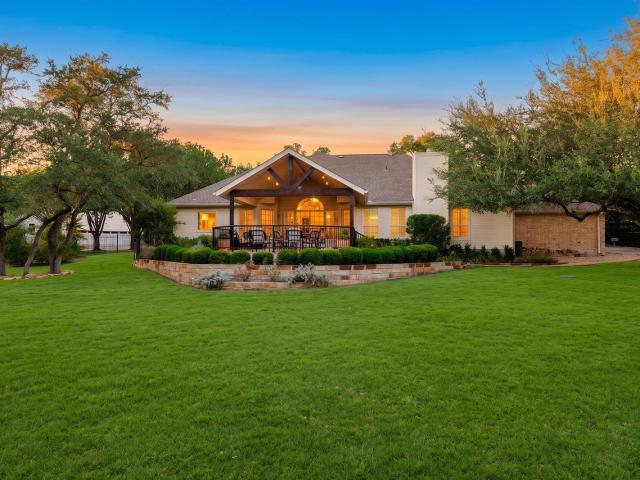
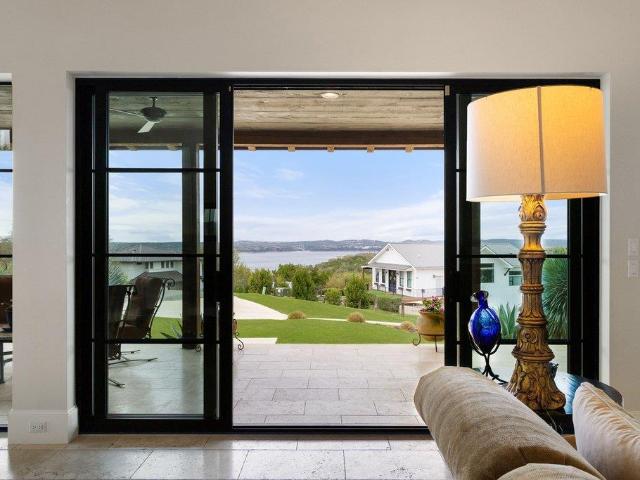
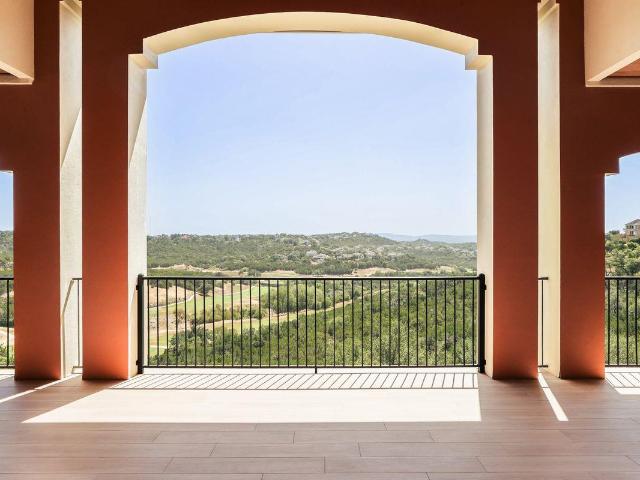
Overlooking the golf course at River Place Country Club, The Fairway captures one of the area’s most remarkable outlooks. From its elevated position, the home looks across a dramatic canyon-like pocket of the course and beyond to Hill Country terrain and the downtown Austin skyline in the distance. Designed to live like a single story, the entry, garage, kitchen, formal dining room, primary suite, and main living spaces are all located on the upper level. Vaulted ceilings, wood floors, expansive windows, and a gas fireplace create a warm, open setting, while a large balcony extends the living space outdoors with breathtaking golf course and canyon views. Outdoor speakers and motorized shades at the back sliding doors make it especially well suited for entertaining. The kitchen was remodeled in December 2024 and includes granite countertops, a skylight with shade, Thermador double ovens, a Samsung gas range and refrigerator, and Bosch dishwasher. Two bedrooms and two full baths are loca
USD 1,350,000
10700 Twisted Elm Dr # 55
View photo
House · for sale
USD 524,000
USD 281/sq.ft
10700 Twisted Elm Dr # 55
Austin Lake Hills
· 1,862 sq.ft · 2 Bedrooms · 2 Baths · House
· Office room · Fireplace · Equipped kitchen
Austin Lake Hills · 1,862 sq.ft · 2 Bedrooms · 2 Baths · House · Office room · Fireplace · Equipped kitchen
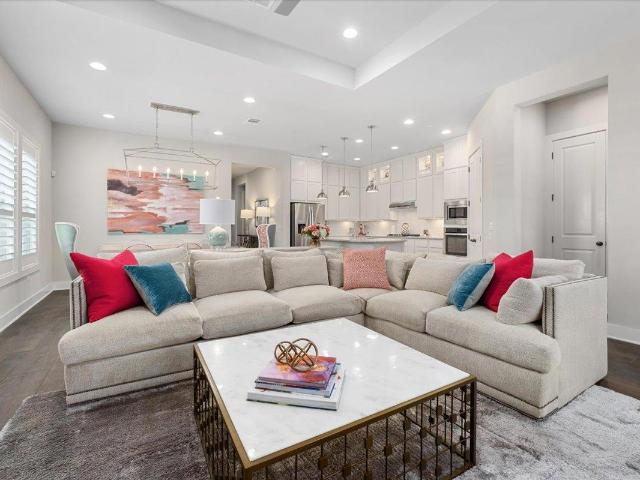
Immaculately maintained and thoughtfully designed, this detached condo in Preserve at Four Points offers the privacy and feel of a single-family home with an easy lock-and-leave lifestyle. Set on a corner lot within a small community surrounded by abundant preservation land, the home features many designer upgrades throughout, including plantation shutters and statement lighting. The bright, open floor plan includes 2 bedrooms, 2.5 baths and a dedicated study with custom built-ins — ideal as a home office or could potentially be used as a 3rd bedroom. The spacious living and dining areas flow seamlessly into the kitchen, featuring an oversized island, granite countertops, stainless steel appliances, gas cooktop, abundant cabinetry and under-cabinet lighting. A beautiful fireplace with gas logs anchors the living space. The generous primary suite offers a sitting area, spa-inspired bath with soaking tub and separate shower, and an oversized walk-in closet. Enjoy outdoor living on the ra
USD 524,000
14705 Debba Dr
View photo
House · for sale
USD 379,999
USD 289/sq.ft
14705 Debba Dr
Austin Lake Hills
· 1,313 sq.ft · 3 Bedrooms · 1 Bath · House
· Patio · Garden · Equipped kitchen
Austin Lake Hills · 1,313 sq.ft · 3 Bedrooms · 1 Bath · House · Patio · Garden · Equipped kitchen
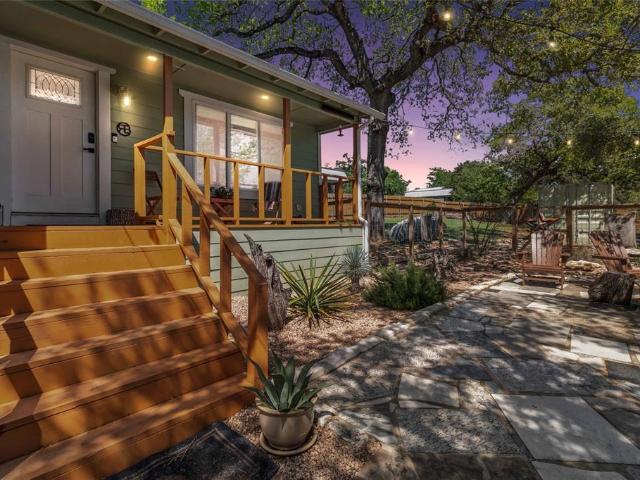
Welcome to 14705 Debba Drive, a rare double-lot property in the heart of Apache Shores. Set beneath a canopy of mature oak trees, this 3-bedroom home spans two combined parcels, offering exceptional flexibility for expansion, investment, or income-generating potential. The single-story layout features a welcoming front porch, a bright living area with vaulted ceilings, and warm wood flooring throughout the main spaces. The kitchen is anchored by a large picture window overlooking the backyard and flows seamlessly into the dining area. Each bedroom offers comfortable proportions with closet storage, while the full bath provides a functional layout ready to refresh or reimagine. Outdoors, the level lot creates ample opportunity for gardening, entertaining, or future projects, complete with a shaded patio and additional storage structures. Zoned to highly rated Lake Travis ISD and located within a low tax rate area, this property carries lasting value in one of Austin’s most desirable lak
USD 379,999
12417 River Bnd # 2
View photo
House · for sale
USD 1,300,000
USD 619/sq.ft
12417 River Bnd # 2
Austin Lake Hills
· 2,099 sq.ft · 3 Bedrooms · 2 Baths · House
· Balcony · Fireplace · Equipped kitchen · Lift
Austin Lake Hills · 2,099 sq.ft · 3 Bedrooms · 2 Baths · House · Balcony · Fireplace · Equipped kitchen · Lift
Prime Lake Austin access with part ownership of the 2 acre private water front park and double-decker boat dock with lift included! Relaxed living at 12417 River Bnd #2 in the Freund Sleepy Hollow subdivision. Situated on a private 0.31-acre lot just a short walk or golf cart ride from Lake Austin, this three-bedroom, two-bathroom home gives your lake days an effortless head start. Located near the world-renowned Lake Austin Spa Resort, the property is built around comfort and gathering and the ultimate outdoor lifestyle. Inside, the home opens into a layout crafted specifically for hosting. An expansive dining room easily seats a crowd and connects directly to the kitchen and breakfast nook, flowing into the main living area where a classic stone fireplace creates a warm focal point and easy sightlines. A main-level bedroom and full bathroom offer great flexibility. Upstairs, the spacious primary suite features a private ensuite bath, three closets, and its own balcony capturing Hill
USD 1,300,000
13805 Skyline Dr
View photo
House · for sale
USD 1,350,000
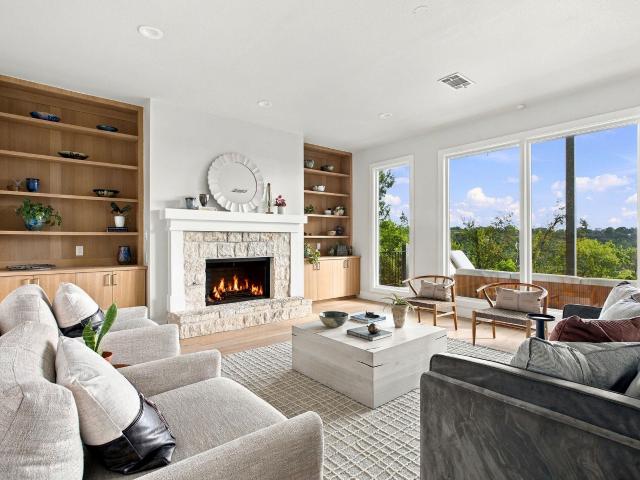
USD 422/sq.ft
13805 Skyline Dr
Austin Lake Hills
· 3,197 sq.ft · 5 Bedrooms · 4 Baths · House
· Deck · Fireplace · Equipped kitchen · Swimming pool
Austin Lake Hills · 3,197 sq.ft · 5 Bedrooms · 4 Baths · House · Deck · Fireplace · Equipped kitchen · Swimming pool
Welcome to 13805 Skyline Drive, an exceptional Lake Travis retreat where floor-to-ceiling windows frame sweeping deep-water lake views and the dramatic beauty of the Hill Country. This private estate captures Austin’s legendary sunsets from the living spaces, gourmet kitchen, dining area, decks, sparkling pool and numerous bedrooms. The grand living room makes a striking impression with soaring vaulted ceilings, panoramic windows, and a dramatic see-through fireplace connecting the kitchen. Designed for elevated entertaining, the renovated gourmet kitchen features an expansive central island, quartz countertops, wet bar, gas range with vent hood, and captivating lake views. The upper-level updated primary suite is a serene escape with a marble-tile bath, custom walk-in closet, built-ins and laundry. The residence offers five bedrooms, two ensuites and multiple living areas, with many secondary bedrooms opening to private, lake-facing decks. A lower recreation level provides flexible fi
USD 1,350,000
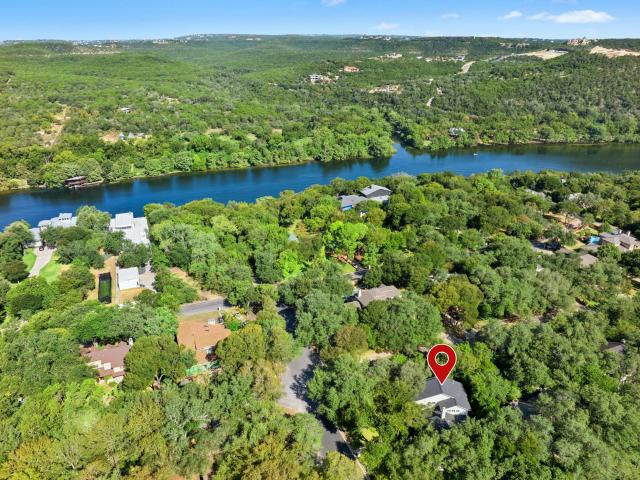
9803 Ribelin Ranch Ct # 7
View photo
House · for sale
USD 875,000
USD 367/sq.ft
9803 Ribelin Ranch Ct # 7
Austin Lake Hills
· 2,379 sq.ft · 4 Bedrooms · 3 Baths · House
· Fireplace · Equipped kitchen
Austin Lake Hills · 2,379 sq.ft · 4 Bedrooms · 3 Baths · House · Fireplace · Equipped kitchen
Set behind the gates of VUE 2222, a newly introduced Luxe lock-and-leave community, this exceptional residence offers a refined expression of modern Hill Country living with effortless access to Austin’s cultural, culinary, and outdoor amenities. Thoughtfully positioned to capture views of rolling hills and glimpses of the Austin skyline, VUE delivers a rare balance of privacy, design, and connectivity. The SKYE Plan unfolds with intention and light, featuring 3 bedrooms and three-and-a-half baths within a spacious open-concept layout. Soaring ceilings and expansive windows fill the home with natural light, while designer-selected finishes create a polished, contemporary aesthetic throughout. The main level has an open layout featuring a large great room with fireplace, expansive windows and a wet bar off of the dining area. At the heart of the home, the kitchen blends form and function with Silestone countertops and a curated suite of Thermador appliances, seamlessly connecting to the
USD 875,000
515 yaupon valley rd
View photo
House · for sale
USD 1,695,000
USD 578/sq.ft
515 yaupon valley rd
Austin Lake Hills
· 2,928 sq.ft · 3 Bedrooms · 2 Baths · House
· Swimming pool
Austin Lake Hills · 2,928 sq.ft · 3 Bedrooms · 2 Baths · House · Swimming pool
Set among the trees in the heart of Westlake Hills, this distinctive contemporary home offers a wonderful combination of privacy, open living and effortless indoor-outdoor connection. Expansive windows bring the surrounding landscape into nearly every room, creating light-filled interiors and the feeling of living within the treetops. Designed for the way people really want to live, the generous open spaces flow easily from one to the next—perfect for quiet evenings at home or gathering a crowd of family and friends. Walls of glass open the living areas to the outdoors, allowing everyday life and entertaining to move naturally between the house, terraces and pool. Begin your morning with a swim in the private hillside pool, coffee surrounded by the trees, or a quiet moment outdoors before the day begins. Secluded by the natural landscape, the pool feels like a personal retreat—equally inviting for an early workout, an afternoon in the sun or relaxed evenings with friends. With its Texa
USD 1,695,000
3800 Rivercrest Dr # C18
View photo
House · for sale
USD 18,000,000
Updated
3800 Rivercrest Dr # C18
Austin Lake Hills
· House
· Lift · Parking
Austin Lake Hills · House · Lift · Parking
Your gateway to Lake Austin awaits. Slip #18 offers an exceptional opportunity to enjoy the lake whenever you want, from the convenience and security of your own private boat slip at the coveted Sprite Haven Boat Docks. Ideally positioned in the covered marina and closest to the lake, this prime slip puts you just moments from everything Lake Austin has to offer. Built new in 2018, the docks feature power lifts, Ring security cameras, designated parking, and gated access for added convenience and peace of mind. Whether it’s an early-morning cruise, an afternoon on the lake, or sunset with friends, Slip #18 makes it effortless to embrace the Austin lake lifestyle. Your boat. Your slip. Your lake. Live life lakeside
USD 18,000,000
12315 Simmental Dr
View photo
House · for sale
USD 649,999
USD 250/sq.ft
12315 Simmental Dr
Austin Lake Hills
· 2,594 sq.ft · 5 Bedrooms · 2 Baths · House
· Patio · Equipped kitchen
Austin Lake Hills · 2,594 sq.ft · 5 Bedrooms · 2 Baths · House · Patio · Equipped kitchen
Welcome to 12315 Simmental Dr, a beautifully maintained 2020-built home in The Retreat at Steiner Ranch, one of the community’s newer sections. This thoughtfully designed two-story home combines flexible living spaces, solar panels for added energy efficiency, & a peaceful greenbelt setting. Filled with natural light, the main level features soaring ceilings and an open-concept layout connecting the kitchen, dining and living areas. The spacious kitchen features a large center island, stainless steel appliances & walk-in pantry, with an easy flow to the outdoor patio overlooking the serene natural surroundings. The spacious primary suite sits on the main floor & offers peaceful greenbelt views, a bath with separate vanities, & a large walk-in closet. A versatile fifth bedroom or office is also downstairs. Plantation blinds throughout add a polished touch. Upstairs, three additional bedrooms, all with walk-in closets & a full bathroom surround a generous secondary living area, offering
USD 649,999
102 Canyon Cir W
View photo
House · for sale
USD 4,400,000
USD 1,056/sq.ft
102 Canyon Cir W
Austin Lake Hills
· 4,166 sq.ft · 4 Bedrooms · 3 Baths · House
· Balcony · Fireplace · Equipped kitchen · Parking · Swimming pool
Austin Lake Hills · 4,166 sq.ft · 4 Bedrooms · 3 Baths · House · Balcony · Fireplace · Equipped kitchen · Parking · Swimming pool
Set on 1.27 acres with spectacular views, this expansive residence offers more than 4,000 square feet of living space with multiple gathering areas. The great room instantly impresses with vaulted ceilings, a double-height fireplace, and walls of windows that bring natural light into the interiors. A second living room flows into the breakfast nook and spacious kitchen with high-end appliances, while a private office provides a space to retreat to solitude. The 4-bedroom, 3.5-bathroom floor plan is designed with both gathering and privacy in mind. The primary suite occupies its own private setting, with a balcony overlooking Lake Austin and the surrounding landscape. Additional bedrooms offer comfortable accommodations for family or guests, including a garage apartment with a spacious living area and full bathroom. Throughout the home, multiple living areas provide flexibility for both everyday life and larger gatherings. Outside, the setting takes center stage with a pool and spa posi
USD 4,400,000
14300 Fallen Timber Dr
View photo
House · for sale
Request Details
14300 Fallen Timber Dr
Austin Lake Hills
· 12,142 sq.ft · 7 Bedrooms · 5 Baths · House
· Patio
Austin Lake Hills · 12,142 sq.ft · 7 Bedrooms · 5 Baths · House · Patio
Calling all buyers! 14300 Fallen Timber is a modern, custom-built residence located on a quiet cul-de-sac, ready for your own personal touches. The beautifully designed property features over 11,000 sq ft of living space with 7 bedrooms, 5 bathrooms, offering a spacious layout blending comfort, functionality and style. The bright and open floor plan ensures each room is filled with natural light while still maintaining privacy for residents. Upstairs you will find access to a completely flat roof, ready to be transformed into the perfect roof-top patio with breathtaking 360-degree views for a truly unique entertainment experience. This residence offers the perfect blend of comfort, functionality, and style, making it ideal for both everyday living and memorable entertaining. Opportunity. Opportunity. Opportunity!
Request Details
7705 Jester Blvd
View photo
House · for sale
USD 885,000
USD 421/sq.ft
7705 Jester Blvd
Austin Lake Hills
· 2,099 sq.ft · 3 Bedrooms · 2 Baths · House
· Equipped kitchen · Swimming pool
Austin Lake Hills · 2,099 sq.ft · 3 Bedrooms · 2 Baths · House · Equipped kitchen · Swimming pool
Nestled in one of Austin's most beloved neighborhoods, this beautifully reimagined single-story home offers the perfect balance of Hill Country tranquility and city convenience. Tucked against a protected greenbelt with peaceful views, this rare 2,104-square-foot residence captures the lifestyle that has made Jester Estates one of Northwest Austin's most sought-after communities. Surrounded by miles of scenic hiking trails, mature trees, and an active neighborhood community, Jester offers a unique escape within the city limits. Residents enjoy access to top-rated schools, nearby shopping and dining, and the option to join the neighborhood clubhouse and pool, with membership available but not required for this property. Inside, the home has been thoughtfully transformed with well into six figures of recent improvements, creating a truly move-in-ready opportunity. Wide-plank engineered hardwood flooring flows throughout, complemented by a stunning new kitchen featuring custom cabinetry,
USD 885,000
5307 Tortuga Trl
View photo
House · for sale
USD 4,670,500
USD 1,212/sq.ft
5307 Tortuga Trl
Austin Lake Hills
· 3,853 sq.ft · 4 Bedrooms · 4 Baths · House
· Deck · Balcony · Equipped kitchen · Swimming pool · Lift
Austin Lake Hills · 3,853 sq.ft · 4 Bedrooms · 4 Baths · House · Deck · Balcony · Equipped kitchen · Swimming pool · Lift
Experience exceptional Lake Austin living from this stunning lakeside retreat situated minutes from downtown and ideally positioned at the mouth of Dry Creek inlet with minimal boat traffic. The private two-story boat dock features a party deck on top, and a motorized boat lift to securely store your boat out of the water. Designed for year-round entertaining, the outdoor oasis features a resort-style pool and spa, built-in outdoor kitchen with gas grill, fire pit, a private sandy beach, and expansive lawn leading to the water’s edge that can easily be accessed using the included golf cart. Inside, the lake-facing primary suite captures breathtaking views of Lake Austin, the Bright Leaf Preserve from both the bedroom and its private balcony. There are two ensuite bedrooms sharing the upper level with the primary suite, and a fourth ensuite bedroom on the ground level. This remarkable home offers the perfect blend of privacy, comfort, and unforgettable waterfront living
USD 4,670,500
8513 Chalk Knoll Dr
View photo
House · for sale
USD 2,750,000
USD 482/sq.ft
8513 Chalk Knoll Dr
Austin Lake Hills
· 5,705 sq.ft · 5 Bedrooms · 5 Baths · House
· Equipped kitchen · Parking · Swimming pool
Austin Lake Hills · 5,705 sq.ft · 5 Bedrooms · 5 Baths · House · Equipped kitchen · Parking · Swimming pool
Set on nearly an acre within gated Barton Creek Woods II, this 5,710-square-foot estate offers five bedrooms, five-and-a-half baths, multiple living spaces, two offices, a three-car garage, and a coveted position directly on the Fazio Golf Course at Barton Creek Country Club. Inside, ceilings rise to nearly 30 feet, while newly installed steel doors and windows frame views of the pool, grounds, and golf course. Solid mesquite hardwood floors extend throughout the main level, with oak flooring upstairs. The updated kitchen features dual islands with leathered Taj Mahal quartzite, maple cabinetry, and opens to the den and casual dining area. Two bedrooms are on the main level, including the primary suite with direct pool access, two walk-in closets, and a spacious bath with dual vanities, soaking tub, and double rain showers. A wood-paneled office with custom built-ins provides a dedicated workspace. Upstairs are three ensuite bedrooms, two living areas, an office, two flex spaces, a wet
USD 2,750,000
101 Stratford Reserve Pl
View photo
House · for sale
USD 7,950,000
USD 1,321/sq.ft
101 Stratford Reserve Pl
Austin Lake Hills
· 6,017 sq.ft · 5 Bedrooms · 6 Baths · House
· Fireplace · Equipped kitchen · Swimming pool · Cellar
Austin Lake Hills · 6,017 sq.ft · 5 Bedrooms · 6 Baths · House · Fireplace · Equipped kitchen · Swimming pool · Cellar
Nestled in the prestigious Stratford Hills enclave, this architectural gem commands a private 1.5-acre estate with sweeping green belt vistas. The property exudes refined elegance and serenity, creating an intimate sanctuary within beautifully manicured grounds. Step inside to discover soaring steel-framed windows that frame the breathtaking living space, where panoramic pool views meet the warmth of a handcrafted stone fireplace. The chef's kitchen anchors the home with lustrous marble surfaces and twin oversized islands. The gracious dining room transforms every meal into an occasion worth savoring. A stylish bar and climate-controlled wine cellar complete the entertaining spaces, designed for hosting in unparalleled style. The primary suite provides a peaceful haven with expansive proportions, tranquil landscape views, and a spa-inspired bathroom paired with a generously appointed walk-in closet. The main floor includes an additional bedroom with private ensuite, offering convenienc
USD 7,950,000
7913 Floracita Ln
View photo
House · for sale
USD 650,000
USD 363/sq.ft
7913 Floracita Ln
Austin Lake Hills
· 1,787 sq.ft · 3 Bedrooms · 2 Baths · House
· Balcony
Austin Lake Hills · 1,787 sq.ft · 3 Bedrooms · 2 Baths · House · Balcony
Discover elevated, lock-and-leave living at 7913 Floracita Ln #30, Austin, TX 78735. Built in 2021, this contemporary 3-bedroom, 2-bathroom residence offers 1,791 square feet of thoughtfully designed living space, blending modern style with everyday convenience. High-end finishes and an open, functional layout create an inviting atmosphere, while the private third-level balcony provides the perfect place to unwind and take in the views. Designed for low-maintenance living, this home is ideal for busy professionals, frequent travelers, or anyone seeking a simplified lifestyle without sacrificing comfort. Perfectly positioned in Southwest Austin, you'll enjoy quick access to Southwest Parkway, Highway 290, and Mopac, making commutes to downtown Austin and major employers effortless. Spend your weekends exploring nearby destinations like the Hill Country Galleria, Barton Creek Square, and the scenic Barton Creek Greenbelt, offering endless opportunities for shopping, dining, hiking, and o
USD 650,000
3310 Far View Dr
View photo
House · for sale
USD 1,850,000
USD 570/sq.ft
3310 Far View Dr
Austin Lake Hills
· 3,240 sq.ft · 4 Bedrooms · 3 Baths · House
· Deck · Parking
Austin Lake Hills · 3,240 sq.ft · 4 Bedrooms · 3 Baths · House · Deck · Parking
Very private 2-acre estate with incredible updates throughout. Massive separation between neighboring houses, multi-level synthetic decking, a covered front veranda off the game room with stacking sliding glass doors, incredible views, a fountain, and a generator for Austin's unpredictable winters. A gorgeous stamped/stained driveway with additional parking leads to a beautifully finished garage with storage, epoxy floor, sink, mini-split heating and air conditioning, an updated insulated door with glass, updated lighting and door opener, and more. Almost nothing went untouched in this incredible $700K+ remodel. All bathrooms have been completely redone in exceptional fashion, tile walls extend to the ceilings in all of them. The first-floor primary bath is right out of a magazine, and because the remodel was completed so recently, the owners have decided not to use it, meaning the new buyers will be the first to enjoy it. Through all of the updated windows, the views are amazing! The
USD 1,850,000
6704 Troll Hvn
View photo
House · for sale
USD 3,350,000
USD 912/sq.ft
6704 Troll Hvn
Austin Lake Hills
· 3,670 sq.ft · 3 Bedrooms · 3 Baths · House
· Lift
Austin Lake Hills · 3,670 sq.ft · 3 Bedrooms · 3 Baths · House · Lift
Easy lake austin lifestyle at an exceptional price point! In the heart of the popular Rivercrest neighborhood and tucked away on a quiet cul de sac, this 3 bed, 3 bath home offers multiple living areas and a flexible floor plan. Step outside to your own private hydraulic boat lift with an upper deck ideal for entertaining under the heritage pecan trees, or simply launch a kayak or paddleboard and enjoy instant lake access. Not only an easy way to enjoy the Lake Austin lifestyle, but located in highly ranked Eanes ISD, minutes to great restaurants and shopping and a short commute downtown
USD 3,350,000
6009 Diamond Head Dr
View photo
House · for sale
USD 1,250,000
USD 464/sq.ft
6009 Diamond Head Dr
Austin Lake Hills
· 2,691 sq.ft · 3 Bedrooms · 2 Baths · House
· Fireplace
Austin Lake Hills · 2,691 sq.ft · 3 Bedrooms · 2 Baths · House · Fireplace
Lost Creek stunner with quick access, a quiet street, and an easy drive to the airport and downtown. Enjoy the energy of Austin without living in the middle of it. Lost Creek offers community along with privacy, serenity, and tranquility. Tucked away on one of the neighborhood's best-kept-secret streets, this home sits close to the park, an easy jaunt to Westlake Country Club, and is zoned to award-winning Eanes ISD schools. Hill Country views, a 2020 roof, generous living spaces, and inviting outdoor areas come together at 6009 Diamond Head Drive. This two-story, 3-bedroom, 2.5-bath home offers approx. 2,698 total sq ft, filled with natural light and laid out for indoor and outdoor living. The main level offers multiple places to gather, starting with a spacious living room centered on a fireplace with built-in cabinetry. The showpiece is the large sunroom of roughly 420 sq ft, a true second living area with newer skylights, tinted windows, and expansive views of the surrounding green
USD 1,250,000
5107 Gold Crest Ct
View photo
House · for sale
USD 1,995,000
USD 463/sq.ft
5107 Gold Crest Ct
Austin Lake Hills
· 4,306 sq.ft · 4 Bedrooms · 5 Baths · House
· Garden · Equipped kitchen
Austin Lake Hills · 4,306 sq.ft · 4 Bedrooms · 5 Baths · House · Garden · Equipped kitchen
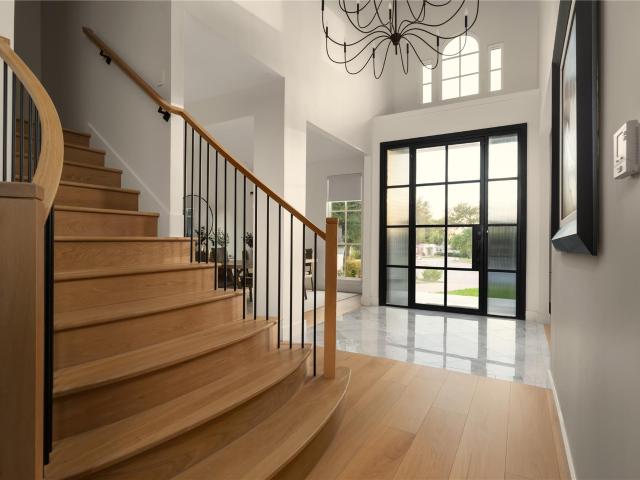
Situated on a quiet cul-de-sac in the heart of River Place, this stunning home seamlessly blends timeless elegance, privacy, and modern sophistication. Completely and thoughtfully remodeled, the 4,300 SF residence was designed with an emphasis on livability, scale, and timeless design. The main living area features wide-plank white oak flooring, soaring ceilings, and walls of windows that fill the space with natural light. Designed for both everyday living and entertaining, the chef’s kitchen showcases custom white oak cabinetry, a dramatic oversized island, and top-of-the-line appliances, including a Sub-Zero refrigerator, Wolf range, and Miele dishwasher. The main-level primary suite offers a private, spa-like retreat with serene backyard views. Its luxurious bath features a soaking tub, marble finishes, white oak cabinetry, dual vanities, and dual closets. A dedicated main-floor study with custom built-ins provides an ideal work-from-home space. Upstairs, you’ll find three additiona
USD 1,995,000
68 Sundown Pkwy
View photo
House · for sale
USD 8,999,000
USD 2,004/sq.ft
68 Sundown Pkwy
Austin Lake Hills
· 4,489 sq.ft · 4 Bedrooms · 4 Baths · House
· Fireplace · Equipped kitchen
Austin Lake Hills · 4,489 sq.ft · 4 Bedrooms · 4 Baths · House · Fireplace · Equipped kitchen
Set along one of Westlake's most coveted streets, this exceptional Sundown Parkway residence offers rare architectural significance, privacy, and stunning natural surroundings. Designed by Hogan Architects, built by Shoberg Homes, with interiors by Studio A Group, the home was conceived to harmonize with its setting, allowing the natural creek to flow through the landscape. Positioned for maximum privacy, the property enjoys resort-style neighborhood amenities while offering a tranquil retreat that feels worlds away. Light-filled interiors are sophisticated and inviting. A dramatic imported French Focus fireplace serves as a sculptural centerpiece, separating the parlor from the living room while adding warmth from every angle. Skylights bring in abundant natural light, enhancing flow between spaces designed for intimate gatherings and large-scale entertaining. The dining room offers an unforgettable setting for hosting, while the chef's kitchen features Miele and Sub-Zero appliances.
USD 8,999,000
3807 Toro Canyon Rd # 8
View photo
House · for sale
USD 1,750,000
USD 543/sq.ft
3807 Toro Canyon Rd # 8
Austin Lake Hills
· 3,218 sq.ft · 4 Bedrooms · 4 Baths · House
· Fireplace · Equipped kitchen
Austin Lake Hills · 3,218 sq.ft · 4 Bedrooms · 4 Baths · House · Fireplace · Equipped kitchen
Exceptional Westlake Hills Luxury in The Greene at Toro Canyon Discover sophisticated Hill Country living in The Greene at Toro Canyon, an exclusive gated enclave of only 10 luxury residences nestled among the lush canyons of Westlake Hills. Designed with a refined Hill Country Contemporary aesthetic and an appreciation for the natural surroundings, this intimate community offers a rare blend of privacy, elegance, and quintessential Austin lifestyle. This impressive two-story, 4-bedroom, 3-full-bath residence offers spacious, thoughtfully designed interiors with an inviting foyer, three distinct living areas, and an open-concept floor plan ideal for both everyday living and entertaining. Beautiful wood flooring, recessed lighting, and a statement fireplace in the living room add warmth and sophistication throughout the main living spaces. The gourmet kitchen is designed to impress, featuring a generous center island, built-in gas cooktop, and double ovens with an open connection to the
USD 1,750,000
16 Sundown Pkwy
View photo
House · for sale
USD 5,400,000
USD 1,030/sq.ft
16 Sundown Pkwy
Austin Lake Hills
· 5,242 sq.ft · 4 Bedrooms · 4 Baths · House
· Garden · Office room · Equipped kitchen · Parking · Swimming pool
Austin Lake Hills · 5,242 sq.ft · 4 Bedrooms · 4 Baths · House · Garden · Office room · Equipped kitchen · Parking · Swimming pool
This modern estate in the Sundown Parkway community sits on over an acre of land and offers views of the downtown Austin skyline. It's located just minutes from downtown and major shopping areas. The home is built with extensive glass throughout, allowing views of downtown and the surrounding property from multiple rooms. Both levels of the home have full living spaces, each with access to outdoor areas. The upper floor includes an open kitchen, living, and dining area, a private study, and the primary suite. The lower level opens to the yard and pool, and includes a guest suite with a kitchenette and living area, a private office or exercise room with a separate entrance, and two additional bedrooms, each with an ensuite bath. The three-car garage includes a climate-controlled studio space suitable for music or art use. Outdoor features include a stone pool and sundeck, a covered sitting area, and an open lawn. The Sundown Parkway community includes 14 acres of shared greenbelt, tenni
USD 5,400,000
1403 Minnie Dr
View photo
House · for sale
USD 435,000
USD 621/sq.ft
1403 Minnie Dr
Austin Lake Hills
· 700 sq.ft · 1 Bedroom · 1 Bath · House
· Garden · Parking
Austin Lake Hills · 700 sq.ft · 1 Bedroom · 1 Bath · House · Garden · Parking
Rare opportunity for an affordable bungalow with 25ft boat/trailer parking space located walking distance to public boat ramp on Lake Austin. Own this home and enjoy boating on the lake for less than the cost of renting a slip! Lake Austin Spa is walking distance from the property and Steiner Ranch hike'n bike trails are easily accessible. Wonderful floor plan with high ceilings, metal roof, and tons of natural light. Enormous backyard. Gorgeous views. This home is a must see!
USD 435,000
108 w spring dr
View photo
House · for sale
USD 1,250,000
USD 893/sq.ft
108 w spring dr
Austin Lake Hills
· 1,399 sq.ft · 3 Bedrooms · 2 Baths · House
· Garden · Deck · Fireplace · Equipped kitchen
Austin Lake Hills · 1,399 sq.ft · 3 Bedrooms · 2 Baths · House · Garden · Deck · Fireplace · Equipped kitchen
An incredible opportunity to get into West Lake Hills and Eanes ISD on a flat, tree-filled. 27-acre lot! This gorgeous two-story home offers a functional floor plan with soaring ceilings, abundant natural light, multiple living areas, and a kitchen that opens directly to the main living space. Thoughtful updates, stainless steel appliances, and a limestone fireplace add to the home’s appeal, while the oversized 42' x 14' deck creates an incredible outdoor living and entertaining space overlooking the private backyard. Just 10–15 minutes from downtown and around the corner from Eanes Elementary and all that Rollingwood has to offer, this property couldn’t be more conveniently located. With a flat, usable lot and plenty of room to make it your own, this is a rare opportunity to get into one of West Lake Hills’ most sought-after locations
USD 1,250,000
12912 Luna Montana Way S
View photo
House · for sale
USD 995,000
USD 180/sq.ft
12912 Luna Montana Way S
Austin Lake Hills
· 5,500 sq.ft · 3 Bedrooms · 3 Baths · House
· Garden · Fireplace · Equipped kitchen
Austin Lake Hills · 5,500 sq.ft · 3 Bedrooms · 3 Baths · House · Garden · Fireplace · Equipped kitchen
Discover a hidden gem in the Lake Travis area within Villa Montana. Set in the heart of the neighborhood, this beautifully detailed, single-story Jimmy Jacobs custom home offers an ideal combination of privacy, sophistication, and effortless lock-and-leave living. Inside, bamboo wood floors, natural stone accents, custom lighting, and designer finishes create a warm and refined atmosphere. Wood beams accent the soaring ceilings in the spacious gathering room and owner’s suite, while the floor plan flows seamlessly from the main living area into the kitchen and open dining space—perfectly suited for both everyday living and larger gatherings. The well-appointed kitchen features high-end appliances, granite countertops, a well sized island, custom cabinetry, a wine refrigerator, dedicated wine storage, and a walk-in pantry. The owner’s suite overlooks the courtyard and includes a spa-inspired bath with dual vanities, a walk-in shower, a garden tub beneath its own fireplace, and a generou
USD 995,000
6217 Edwards Mountain Cv
View photo
House · for sale
USD 1,895,000
USD 602/sq.ft
6217 Edwards Mountain Cv
Austin Lake Hills
· 3,143 sq.ft · 4 Bedrooms · 3 Baths · House
· Garden · Deck · Equipped kitchen · Swimming pool
Austin Lake Hills · 3,143 sq.ft · 4 Bedrooms · 3 Baths · House · Garden · Deck · Equipped kitchen · Swimming pool
Freshly remodeled and now complete with a new DaVinci pool, this cul de sac home offers a rare combination of beautiful interiors, generous living spaces, hill country views, and a backyard built for Austin living. Inside, soaring windows, white oak floors and thoughtful designer finishes create a bright, modern feel without sacrificing warmth. The kitchen anchors the main living space with custom cabinetry, quartz countertops and an open layout that keeps everyone connected whether you are hosting a crowd or having a quiet night at home. Outside, the expansive deck leads to the newly completed pool and backyard, creating an entirely new extension of the living space with plenty of room to swim, lounge and entertain. The spacious owner’s retreat is tucked away on the main level with its own sitting area, dual walk in closets and a beautifully finished bath with a soaking tub and oversized shower. Upstairs, three additional bedrooms and two full baths surround a second living area that
USD 1,895,000
6604 Liveoak Dr
View photo
House · for sale
USD 1,625,000
USD 493/sq.ft
6604 Liveoak Dr
Austin Lake Hills
· 3,294 sq.ft · 4 Bedrooms · 3 Baths · House
· Garden · Deck
Austin Lake Hills · 3,294 sq.ft · 4 Bedrooms · 3 Baths · House · Garden · Deck
Some homes come with a lake view. This one comes with a key to the water! Offered in Austin's coveted Eanes ISD, this home comes with a membership in AVAI with the main perk being a private neighborhood recreational facility on Lake Austin just down the hill from the house. It features separate multi-level deck areas, an outdoor BBQ area, a protected swim area and 3 boat slips for temporary overnight mooring. Bundled membership is subject to AVAI Board approval process and Bylaws. For a buyer who wants access to Lake Austin without the carrying costs of a lakefront estate, this is one of the lowest-cost points of entry! The home itself sits on a flat corner lot with 150 linear feet of frontage on Liveoak, the main street into Aqua Verde, and 90 linear feet on Charles. The front yard is a genuine live oak canopy with more than 20 mature trees, including 10 live oaks over 50 feet tall, plus mature elms and juniper, all supported by an irrigation system and extensive indigenous landscapin
USD 1,625,000
8807 Smoketree Cv
View photo
House · for sale
USD 1,925,000
USD 623/sq.ft
8807 Smoketree Cv
Austin Lake Hills
· 3,089 sq.ft · 4 Bedrooms · 4 Baths · House
· Patio · Garden · Office room · Fireplace · Equipped kitchen · Parking
Austin Lake Hills · 3,089 sq.ft · 4 Bedrooms · 4 Baths · House · Patio · Garden · Office room · Fireplace · Equipped kitchen · Parking
Single-story sanctuary on 1.1+ acres in gated Barton Creek/Estates of Lost Creek. This three or four bedroom home is tucked at the end of a quiet cul-de-sac in the 23-home Winding Creek East enclave, on a privatelot set well back from the street. The lot has a south-facing backyard—fully fenced and pet-friendly, with a driveway gate for extra security. The primary suite is a rare find: his-and-hers everything, with two full ensuite bathrooms, two walk-in closets, and two adjoining studies. Two additional ensuite bedrooms sit on their own thermostat zone—ideal as bedrooms, offices, or flex spaces. No stairs, flowing single-level layout, open kitchen with double oven and cooktop, granite counters, plantation shutters, and a gas fireplace. Large covered patio with retractable sunshade overlooks open oak groves & three producing fruit trees. Attached 2-car garage with workbench and attic storage; south-facing roofline offers solar potential. Outside city limits with favorable taxes and low
USD 1,925,000
4001 Tejon Cir
View photo
House · for sale
USD 2,295,000
USD 410/sq.ft
4001 Tejon Cir
Austin Lake Hills
· 5,586 sq.ft · 4 Bedrooms · 4 Baths · House
· Deck · Fireplace · Equipped kitchen · Parking · Swimming pool
Austin Lake Hills · 5,586 sq.ft · 4 Bedrooms · 4 Baths · House · Deck · Fireplace · Equipped kitchen · Parking · Swimming pool
A rare offering capturing sweeping views of Lake Travis, this custom modern ranch estate blends refined design with natural beauty. Completed in 2022, the home was designed to capture sweeping lake views and sunsets from every room. Indoor-outdoor living is emphasized with over 900 sqft of decking, an open-air sleeping porch, and four bedrooms, each with a private en-suite. A fully self-contained guest retreat or secondary living space offers privacy and flexibility with a separate entrance and garage, kitchenette, laundry, and spacious living area. This private wing opens to a covered porch overlooking the resort-style pool and outdoor entertaining areas. The main living area features 17-foot barnwood ceilings and a floor-to-ceiling stone fireplace. Walls of glass frame panoramic lake views, while travertine floors extend to a 40-foot-wide covered porch for year-round enjoyment. The gourmet kitchen features Thermador appliances, custom maple cabinetry, and an oversized island, along w
USD 2,295,000

Get email alerts

Don't miss out: be the first to know about new properties

The alert was correctly created

On subscribing you accept the conditions of use and the privacy policy
Alert
Receive new ads in your inbox
Save this search
Receive alerts for new listings

We'll send you an email when we have new properties for: "Houses for sale in Austin Lake Hills"

The alert was correctly created

The Doke
Island Way, Austin city Austin CCD Travis County Texas
Get email alerts and be the first to see new listings
Required field
On subscribing I accept the terms of the privacy policy
Perfect! You'll soon start receiving new listings via email
Alert
Receive an email when we have new ads for Houses for sale in Austin Lake Hills
Save this search
Filters

Bedrooms

Size (sq.ft)

sq.ft
sq.ft

Price

USD
USD

Property type

Bathrooms

Clear all filters
Receive notifications when new entries are published.