99 houses for sale in Aylett

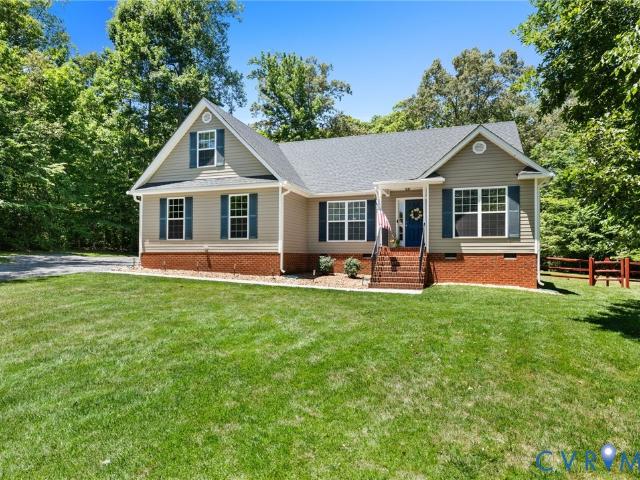
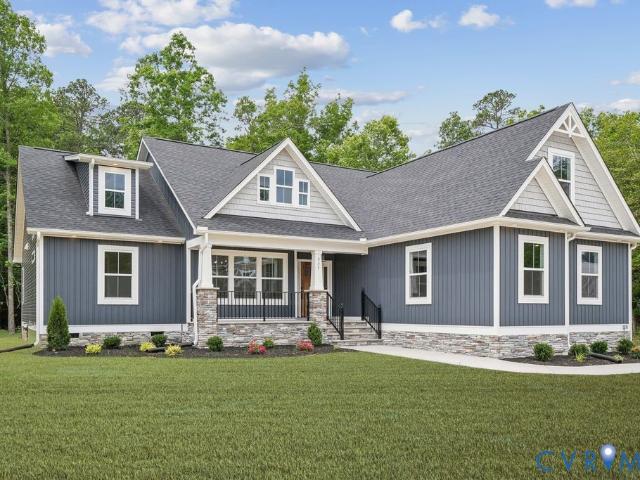
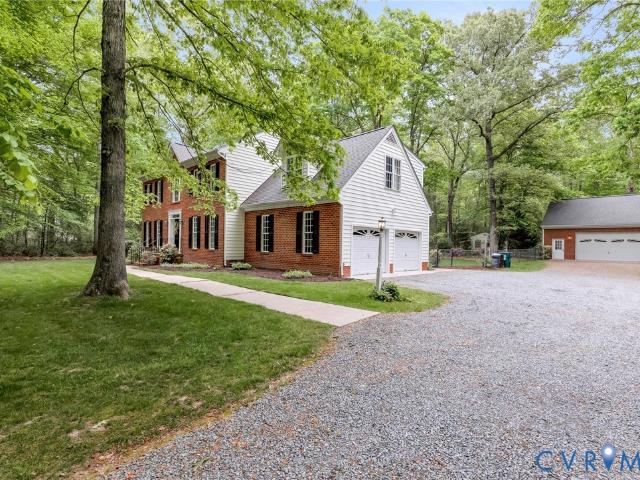
242 Central Parkway
View photo
House · for sale
USD 429,950
USD 172/sq.ft
242 Central Parkway
Aylett
· 2,486 sq.ft · 4 Bedrooms · 2 Baths · House
· Fireplace · Equipped kitchen · Swimming pool
Aylett · 2,486 sq.ft · 4 Bedrooms · 2 Baths · House · Fireplace · Equipped kitchen · Swimming pool
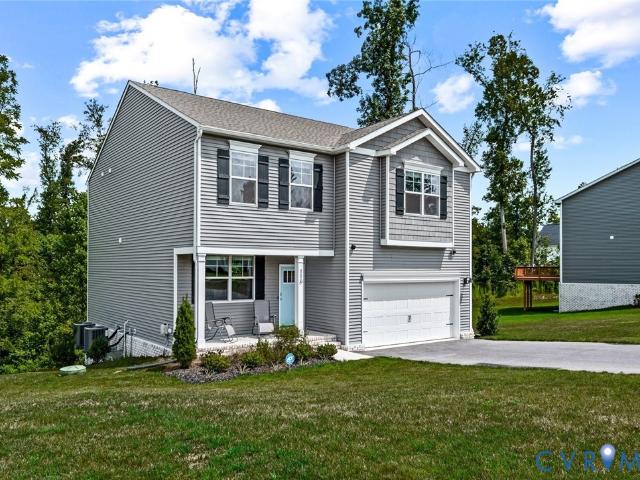
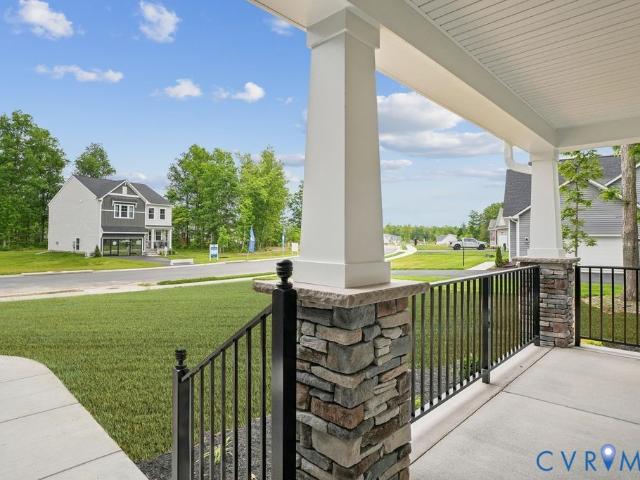
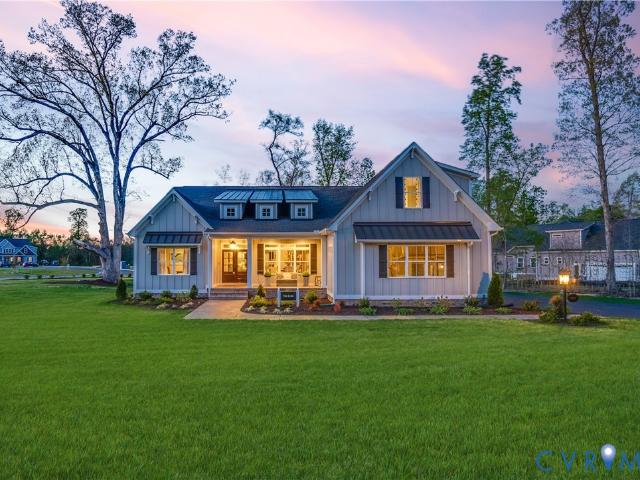
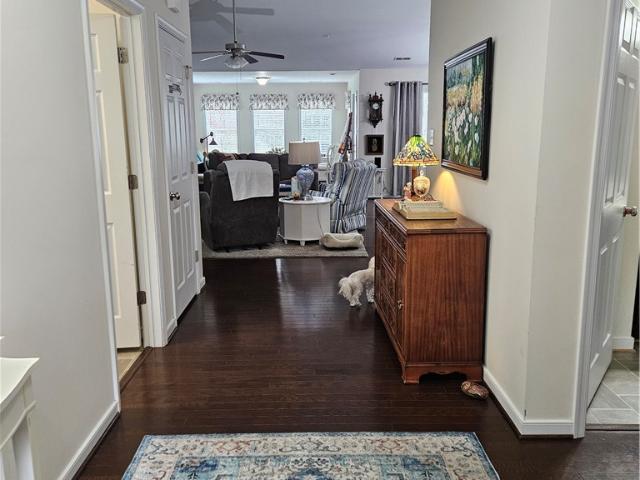
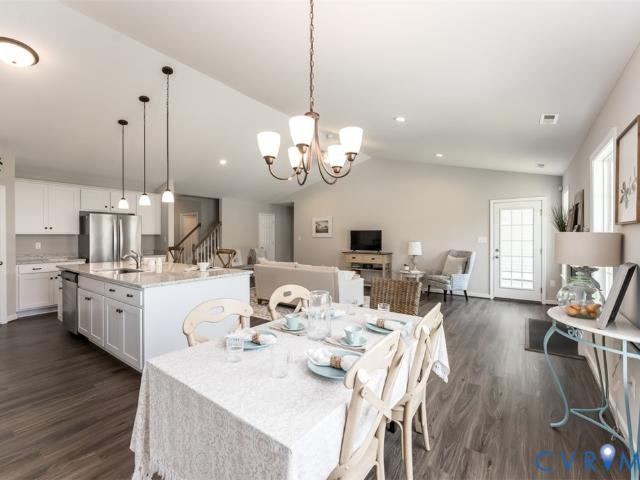
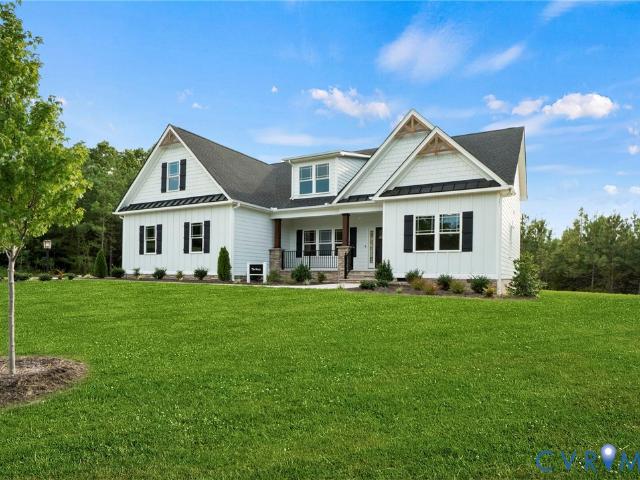
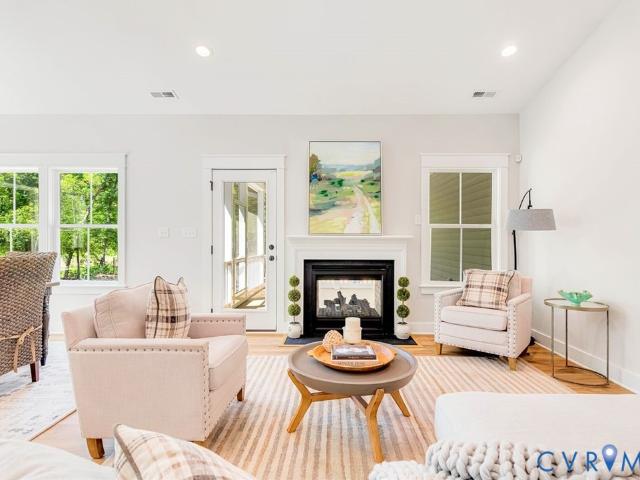
Motivated seller! Priced to Sell! Why wait to build when this nearly new 2-year-old home is ready for you right now? Just 30 minutes from Downtown Richmond, this beautifully maintained home offers modern upgrades in one of the area’s most desirable communities. From the charming country front porch with peaceful wooded views to the open, inviting floor plan inside, this home blends comfort and style. Durable luxury vinyl plank flooring runs throughout the first floor, all bathrooms, and laundry room. The spacious kitchen features stainless steel appliances, gas cooking, subway tile backsplash, soft-close cabinetry, and recessed lighting. A cozy gas fireplace highlights the living area. Thoughtful upgrades continue with custom push-up blinds, convenient media hookups, a pull-down attic for storage, and a luxurious primary suite with tiled walk-in shower and spacious sitting area. Enjoy community amenities including a lake, pavilion, and optional membership to the Kennington Pool & Clubh
USD 429,950
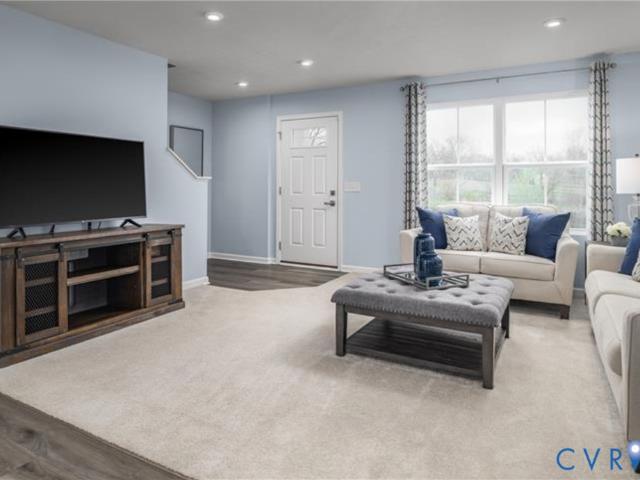
7 Harvest Lane
View photo
House · for sale
USD 359,990
USD 251/sq.ft
7 Harvest Lane
Aylett
· 1,432 sq.ft · 3 Bedrooms · 2 Baths · House
· Equipped kitchen · Parking
Aylett · 1,432 sq.ft · 3 Bedrooms · 2 Baths · House · Equipped kitchen · Parking
The Aspen single-family home has it all. Enter the huge great room and immediately feel at home. The first floor's open concept means you are never far from the action. A cozy kitchen features an optional island; add a powder room for convenience. The entry off the two-car attached garage provides a convenient spot for coats, so clutter is never an issue. Upstairs all 3 bedrooms are large and boast ample closets. A hall bath and laundry room provide total comfort. The owner's suite is the star of the home, with an en suite bath and huge walk-in closet. Located in the Orchards, a peaceful, well-planned community offering a quiet setting with convenient access to nearby shopping, dining, and major routes throughout the Hanover, Mechanicsville & Richmond area. Experience all that The Aspen has to offer
USD 359,990
141 Moncuin Court
View photo
House · for sale
USD 415,000
USD 236/sq.ft
141 Moncuin Court
Aylett
· 1,755 sq.ft · 4 Bedrooms · 2 Baths · House
· Parking
Aylett · 1,755 sq.ft · 4 Bedrooms · 2 Baths · House · Parking
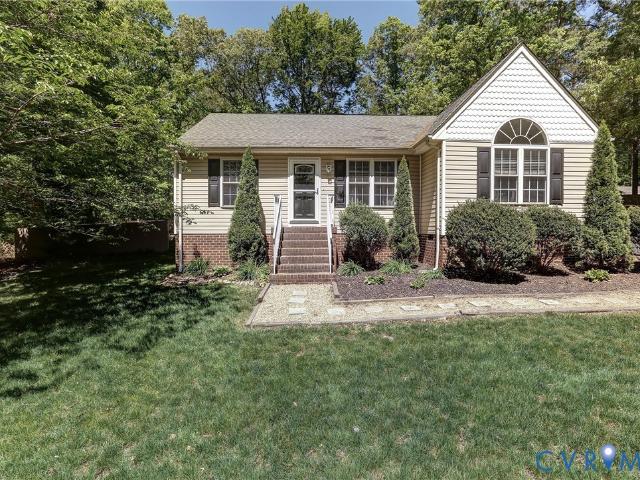
Peaceful country living with the convenience of nearby amenities! This well-maintained home is situated on 1.35 acres in Marle Hill, offering a serene setting with plenty of space to enjoy the outdoors. The property features a functional layout with comfortable living areas, abundant natural light, and great flow for everyday living and entertaining. There is an expansive Bonus Room over the garage that could easily be a 4th bedroom. Buyers will appreciate the quiet cul-de-sac location and the opportunity for privacy while still being near Richmond, Tappahannock and surrounding areas
USD 415,000
332 Dylan Drive
View photo
House · for sale
USD 390,000
USD 213/sq.ft
332 Dylan Drive
Aylett
· 1,830 sq.ft · 3 Bedrooms · 2 Baths · House
· Fireplace · Equipped kitchen
Aylett · 1,830 sq.ft · 3 Bedrooms · 2 Baths · House · Fireplace · Equipped kitchen
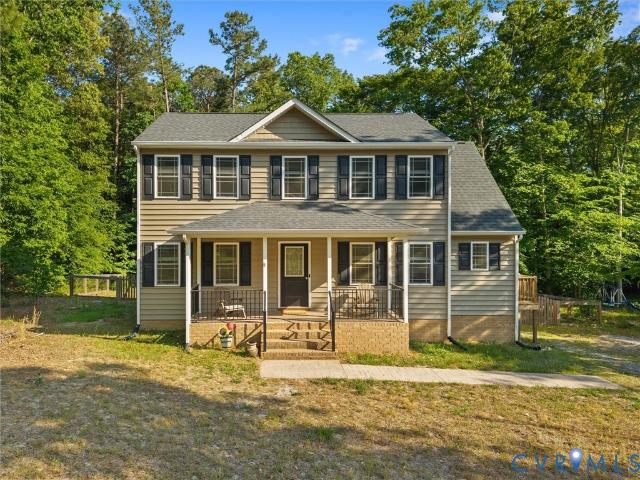
Welcome Home to 332 Dylan Drive! Nestled on a sprawling, nearly 1-acre lot in the peaceful Parkwood Estates community, this beautiful 2020-built Colonial offers the perfect blend of modern, fairly new construction and recent, high-value upgrades. Step inside the welcoming foyer and you will instantly notice the brand-new Luxury Vinyl Plank (LVP) flooring stretching across the main level, offering both modern style and everyday durability. The bright, open-concept floor plan seamlessly flows into a spacious great room complete with a cozy fireplace, ideal for relaxing or entertaining. The generous eat-in kitchen boasts beautiful cabinetry, a functional breakfast nook, a separate dining area, and a convenient first-floor half bath. Upstairs, the expansive primary suite serves as your private retreat, featuring a cathedral ceiling, a large walk-in closet, and a deluxe en-suite bath. Two additional spacious bedrooms with great closet space and a full hall bath round out the second level. T
USD 390,000
1 Harvest Lane
View photo
House · for sale
USD 439,990
USD 173/sq.ft
1 Harvest Lane
Aylett
· 2,530 sq.ft · 5 Bedrooms · 3 Baths · House
· Office room · Equipped kitchen
Aylett · 2,530 sq.ft · 5 Bedrooms · 3 Baths · House · Office room · Equipped kitchen
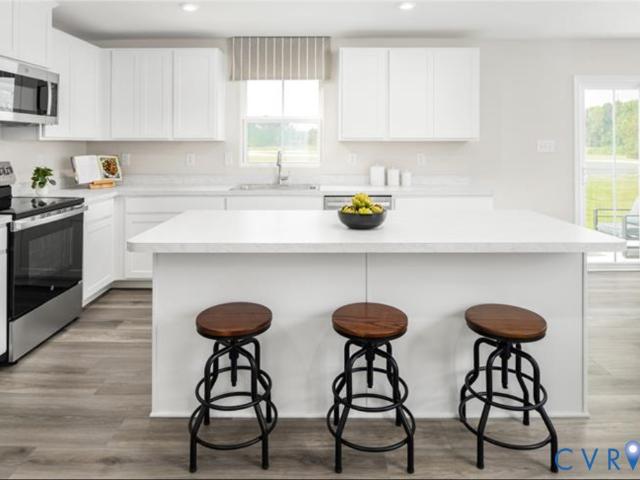
Discover space, flexibility, and modern design in The Hazel at Ryan Homes at The Orchards. This thoughtfully designed single-family home offers 4+ bedrooms, 3 baths, and an open-concept layout built for the way you live today. The main level features a bright and expansive great room that flows into a gourmet kitchen with a large center island overlooking the dining area—creating a seamless space for gathering, entertaining, and everyday living. A first-floor guest suite offers added convenience for visitors or multi-generational living, while a separate flex room at the front of the home provides the perfect space for a home office, playroom, or hobby area. Upstairs, three spacious secondary bedrooms—each with walk-in closets—are centered around a versatile loft space ideal for an additional living area or media room. The owner’s suite is a true retreat, featuring generous living space, two walk-in closets, and a dual-vanity bath. Personalize your home with a variety of structural opt
USD 439,990
195 Wendenburg Court 4
View photo
Townhouse · for sale
USD 423,530
USD 194/sq.ft
195 Wendenburg Court 4
Aylett
· 2,174 sq.ft · 3 Bedrooms · 3 Baths · Townhouse
· Gym · Fireplace · Equipped kitchen · Parking · Swimming pool
Aylett · 2,174 sq.ft · 3 Bedrooms · 3 Baths · Townhouse · Gym · Fireplace · Equipped kitchen · Parking · Swimming pool
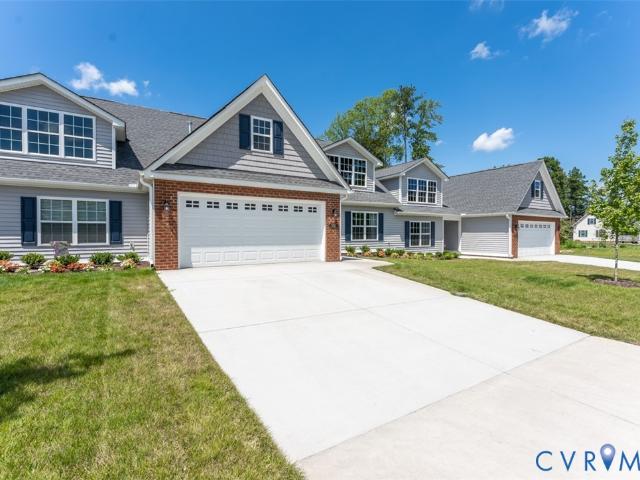
Maintenance free! Welcome home to the Bell Creek plan in Kennington Meadows 55+ community. This Amazing Home has 3 bedrooms and 3 full baths, a 2-car garage, Florida room, and third bedroom suite on the second floor storage. There are many Upgrades in this Home including an Extensive LVP flooring Package, Open Concept Living with the Patrick Island in the kitchen, granite countertops, Crown Molding on the Upper Kitchen Cabinets, and Pull-out trash Cans on the Island. The Primary owners Suite has Ceramic tile floors and a ceramic Tile Shower with Bench Seat. There is also a Beautiful Vaulted ceiling in the Family Room with a gas fireplace. What a great opportunity to live in a maintenance-free community with all the amenities of a clubhouse, swimming pool, fitness room, playground, trash removal and NO grass cutting! Plus, we have high speed internet and cable from breezeline. Photos are of our model and may not represent exact home
USD 423,530
116 Leonard Way
View photo
House · for sale
USD 440,000
USD 170/sq.ft
116 Leonard Way
Aylett
· 2,583 sq.ft · 3 Bedrooms · 3 Baths · House
· Office room · Equipped kitchen · Cellar
Aylett · 2,583 sq.ft · 3 Bedrooms · 3 Baths · House · Office room · Equipped kitchen · Cellar
Why wait for new construction when you can enjoy the benefits of this beautifully maintained, move-in ready home today? Offering nearly 2,600 finished square feet and exceptional flexibility, this home can accommodate up to 5 bedrooms. The upper level features 3 spacious bedrooms plus a large loft with a closet that can easily function as a fourth bedroom. The walk-out basement expands your living options with a finished recreation/media room, an unfinished room with bedroom potential, and a bathroom already plumbed for future completion. The private primary suite offers dual vanities, a spacious walk-in shower, and an oversized walk-in closet. Additional bedrooms also feature walk-in closets, providing plenty of storage throughout. The main level includes a flexible space perfect for a home office, playroom, exercise area, or additional sitting room. The open-concept kitchen is designed for everyday living and entertaining, featuring granite countertops, a breakfast bar, and abundant
USD 440,000
640 Oak Springs Drive
View photo
House · for sale
USD 315,000
USD 298/sq.ft
640 Oak Springs Drive
Aylett
· 1,055 sq.ft · 2 Bedrooms · 2 Baths · House
· Garden · Deck · Fireplace · Equipped kitchen · Parking
Aylett · 1,055 sq.ft · 2 Bedrooms · 2 Baths · House · Garden · Deck · Fireplace · Equipped kitchen · Parking
Welcome to 640 Oak Springs Drive in the Oak Springs subdivision of Aylett! This FULLY UPDATED home is situated privately on a 3.6 ACRE LOT and features tons of stylish upgrades, a detached shed and backs up to the Aylett Creek! As you pull up to the property your greeted with plenty of parking, tons of curb appeal, a fully covered front porch and a crisp landscaping package! Enter the home and you are welcomed with beautifully refinished hardwood floors throughout the home, FRESH paint and new LED lighting throughout as well. The open-concept living room is massive and features vaulted ceilings, a brick fireplace and a lighted ceiling fan. The eat-in kitchen features NEW Quartz countertops, NEW soft-close White Shaker cabinetry, a new Stainless steel appliance package, and a large dining area with an open concept and vaulted ceilings. Off of the kitchen you will find the dedicated laundry area and access to the back deck overlooking the massive backyard. There are two spacious bedrooms
USD 315,000
460 Rosebud Run
View photo
House · for sale
USD 319,950
USD 285/sq.ft
460 Rosebud Run
Aylett
· 1,119 sq.ft · 3 Bedrooms · 2 Baths · House
· Garden · Deck · Equipped kitchen
Aylett · 1,119 sq.ft · 3 Bedrooms · 2 Baths · House · Garden · Deck · Equipped kitchen
Charming move-in ready ranch style 3 Bedroom, 2 Bath home on a spacious. 82-acre lot in King William County with 1,124 square feet of living space with a bright, open feel and all fresh new paint throughout. The updated kitchen features granite countertops, tile flooring, vaulted ceiling, and a huge dining area filled with natural light—perfect for everyday living and entertaining. The family room has laminate wood flooring and crown molding, while the vaulted primary suite includes a ceiling fan, walk-in closet, and a beautifully updated full bath with a brand-new tile shower. 2 additional spacious bedrooms are located on the opposite side of the home, along with a full hall bath featuring a tub/shower combo—ideal for privacy and functionality and don't miss the Laundry room with tons of cabinet space! Enjoy outdoor living on the large side deck with dedicated grilling area and a fenced rear yard. Additional highlights include a beautifully manicured front lawn, paved driveway and two
USD 319,950
2206 Sara Ann Ct, Unit LOT 18, Aylett, VA 23009 | MLS #2607
View photo
House · for sale
USD 471,372
USD 243/sq.ft
2206 Sara Ann Ct, Unit LOT 18, Aylett, VA 23009 | MLS #2607
Aylett
· 1,938 sq.ft · 3 Bedrooms · 2 Baths · House
· Office room · Deck · Fireplace · Equipped kitchen · Parking
Aylett · 1,938 sq.ft · 3 Bedrooms · 2 Baths · House · Office room · Deck · Fireplace · Equipped kitchen · Parking
Welcome home to the Olivia Plan by RCI Builders, beautifully situated on a private wooded lot and loaded with upgrades throughout! This thoughtfully designed 3-bedroom, 2-bath home offers the ease of first-floor living, featuring a spacious primary suite and a private deck perfect for relaxing while enjoying peaceful nature views. At the heart of the home, you’ll find an open-concept living space with vaulted ceilings, a cozy gas fireplace, and a stunning kitchen complete with a large center island, granite countertops, and ample cabinetry, ideal for entertaining or everyday living. Durable RevWood flooring flows throughout the main living areas, adding both style and function. The primary suite is a true retreat, showcasing a ceramic tile shower, double vanity sinks, and a generous walk-in closet. Need more space? You’ll love the unfinished area over the 2-car garage, already roughed-in for a future bath, perfect for a game room, guest suite, or home office. Enjoy living in a vibrant
USD 471,372
75 Herring Creek Way
View photo
House · for sale
USD 595,000
USD 199/sq.ft
75 Herring Creek Way
Aylett
· 2,982 sq.ft · 4 Bedrooms · 3 Baths · House
· Deck
Aylett · 2,982 sq.ft · 4 Bedrooms · 3 Baths · House · Deck
Set on 5.28 acres in Aylett, this custom-built home offers the kind of privacy and breathing room that feels harder and harder to find. A long drive lined with mature pines leads you in, creating a quiet sense of arrival and a tucked-away setting that immediately separates this property from the everyday. A wide front porch sets the tone for life here, a natural place to start the day slowly or wind it down in the evening. Out back, expansive decking extends the living space outdoors, offering multiple areas to dine, gather, grill, or simply take in the peaceful, wooded surroundings. It is easy to imagine weekends unfolding here, with doors open and life moving comfortably between inside and out. Inside, the home offers more than 2,200 square feet with 4 bedrooms, 3 full baths, and 1 half bath. The layout is both practical and flexible, anchored by a first-floor primary suite that allows for easy main-level living. Upstairs and additional spaces provide options for guest rooms, a home
USD 595,000
2205 Silver Street
View photo
House · for sale
USD 479,900
USD 197/sq.ft
2205 Silver Street
Aylett
· 2,433 sq.ft · 4 Bedrooms · 2 Baths · House
· Garden · Office room · Equipped kitchen
Aylett · 2,433 sq.ft · 4 Bedrooms · 2 Baths · House · Garden · Office room · Equipped kitchen
Welcome to 2205 Silver St, this spacious 4-bedroom, 2-bath home features a split floor plan that blends comfort, functionality, and charm. As you enter, you'll find a versatile living room to the left with French doors—perfect for a home office or flex space. To the right is a formal dining room with plenty of space for gatherings and entertaining. Straight ahead, welcomes you to the great room with vaulted ceilings, opening to a bright Florida room-ideal living space for relaxing with lots of natural light. The kitchen offers ample cabinet and counter space along with a large pantry for added storage, and new flooring that extends through the kitchen, breakfast nook, laundry room, and pantry. The primary suite includes double walk-in closets and an ensuite bath with a garden tub, separate vanities, and a linen closet. Bedrooms 2 and 3 are located on the opposite side of the home with newer flooring and provide privacy for family or guests. The fourth bedroom is located upstairs and al
USD 479,900
2109 Chaucer Ct, Aylett, VA 23009 | MLS #2605
View photo
Townhouse · for sale
USD 278,000
USD 181/sq.ft
2109 Chaucer Ct, Aylett, VA 23009 | MLS #2605
Aylett
· 1,528 sq.ft · 2 Bedrooms · 3 Baths · Townhouse
· Swimming pool
Aylett · 1,528 sq.ft · 2 Bedrooms · 3 Baths · Townhouse · Swimming pool
Back on the Market, No fault of the Seller. Located in the lovely Kennington Community, this well-maintained townhouse offers both comfort and convenience. Each of the two bedrooms features a private ensuite bath, spacious closets, and thoughtful separation for added privacy. The second floor also includes a convenient washeru002Fdryer hookup, making laundry days a breeze. The open concept first floor showcases a bright and welcoming layout complete with a half bath, a dining area, and an oversized island—perfect for large family gatherings, entertaining, and everyday living. Enjoy effortless community access with the pool, playground, and outdoor amenities just steps from your front door—no need to drive! Ideally situated minutes from grocery stores, dining, and everyday essentials, this home is also only 20 minutes from Mechanicsville. Motivated seller—schedule your tour today! 1 Year America's Preferred Home Warranty ($499 value) paid for at closing
USD 278,000
129 McRee Way
View photo
House · for sale
USD 620,000
USD 193/sq.ft
129 McRee Way
Aylett
· 3,208 sq.ft · 4 Bedrooms · 3 Baths · House
· Garden · Office room · Deck · Fireplace · Equipped kitchen · Parking
Aylett · 3,208 sq.ft · 4 Bedrooms · 3 Baths · House · Garden · Office room · Deck · Fireplace · Equipped kitchen · Parking
A lot of house for under $200/sq. Ft! Why wait on new construction? This like-new, popular RCI'Lynn' 2021 model on just under an acre lot that backs to woods. A beautiful, mostly 1-level home that current owners have enhanced with many upgrades. Added: 12'x20' composite deck, extra lighting added at construction, solar tubes bring in natural light, epoxy painted garage floor, Leaf Filter gutter covers on rear and left side, tankless water heater, Closet Factory bookcases in the office/study, 2nd floor bedroom/craft room w/ full bath, metal fencing in backyard for pets/kids, walking path circle cleared behind the house in the woods. All common areas on 1st floor have LVP Flooring. Bedrooms and Office have carpeting. Great kitchen is open to the breakfast nook & Family Room. A huge 6'6'x5'1' granite island is wonderfully versatile! Space for stools, food prep area, sink, dishwasher. Vaulted ceilings in kitchen & family room, which has a gas fireplace, surround sound speakers and LVP floo
USD 620,000
2206 Sara Ann Court LOT 18
View photo
House · for sale
USD 471,372
USD 243/sq.ft
2206 Sara Ann Court LOT 18
Aylett
· 1,938 sq.ft · 3 Bedrooms · 2 Baths · House
· Office room · Deck · Fireplace · Equipped kitchen · Parking
Aylett · 1,938 sq.ft · 3 Bedrooms · 2 Baths · House · Office room · Deck · Fireplace · Equipped kitchen · Parking
Welcome home to the Olivia Plan by RCI Builders, beautifully situated on a private wooded lot and loaded with upgrades throughout! This thoughtfully designed 3-bedroom, 2-bath home offers the ease of first-floor living, featuring a spacious primary suite and a private deck perfect for relaxing while enjoying peaceful nature views. At the heart of the home, you’ll find an open-concept living space with vaulted ceilings, a cozy gas fireplace, and a stunning kitchen complete with a large center island, granite countertops, and ample cabinetry, ideal for entertaining or everyday living. Durable RevWood flooring flows throughout the main living areas, adding both style and function. The primary suite is a true retreat, showcasing a ceramic tile shower, double vanity sinks, and a generous walk-in closet. Need more space? You’ll love the unfinished area over the 2-car garage, already roughed-in for a future bath, perfect for a game room, guest suite, or home office. Enjoy living in a vibrant
USD 471,372
7839 King William Road
View photo
House · for sale
USD 424,925
USD 303/sq.ft
7839 King William Road
Aylett
· 1,399 sq.ft · 3 Bedrooms · 2 Baths · House
· Equipped kitchen
Aylett · 1,399 sq.ft · 3 Bedrooms · 2 Baths · House · Equipped kitchen
Experience the perfect blend of modern luxury and peaceful country living with this stunning new construction home situated on just under 5 private acres. This beautifully designed 3-bedroom residence offers exceptional craftsmanship, upscale finishes, and endless possibilities for expansion. Step inside to discover an open and inviting floor plan featuring an upgraded gourmet kitchen complete with gorgeous quartz countertops, top-of-the-line cabinetry, and premium finishes throughout. Recessed lighting illuminates every room, creating a bright and elegant atmosphere. The luxurious primary suite is truly a retreat of its own, showcasing a spa-inspired bathroom designed to impress along with a spacious walk-in closet. Each additional bedroom is complemented by being on the opposite side of the house from the primary, offering comfort and privacy for family and guests alike. An oversized utility room conveniently houses the washer, dryer, hot water heater, and HVAC system with ample addi
USD 424,925
Lot 63 Wendenburg Way, Unit LOT 63, Aylett, VA 23009 | MLS #2607
View photo
House · for sale
USD 619,750
USD 225/sq.ft
Lot 63 Wendenburg Way, Unit LOT 63, Aylett, VA 23009 | MLS #2607
Aylett
· 2,745 sq.ft · 3 Bedrooms · 3 Baths · House
· Fireplace · Equipped kitchen · Parking
Aylett · 2,745 sq.ft · 3 Bedrooms · 3 Baths · House · Fireplace · Equipped kitchen · Parking
Welcome home to the Lynn Model on a beautiful wooded lot in sought-after Kennington! Pricing is based on Elevation B on almost Half an Acre. This arfully designed home offers 3 Bedrooms and 2.5 Baths with an open-concept layout perfect for everyday living and entertaining. Step inside to a bright, airy living space featuring vaulted ceilings, a cozy gas fireplace, and a generous Luxury RevWood flooring package throughout the main living areas, with the option to extend into your Primary Suite. The kitchen is the heart of the home, showcasing: A large center island Beautiful granite countertops Abundant cabinetry Seamless flow into the sunny Breakfast Nook From there, step into your Florida Room the perfect place to relax and enjoy peaceful wooded views. Additional highlights include: A huge laundry room conveniently located just inside the side load garage entry, A spacious 19.7' x 13.4” Primary Suite, Large walk-in closet, Ceramic tile shower, and Double vanity sinks. Need more space?
USD 619,750
308 Kennington Rd, Aylett, VA 23009 | MLS #2615
View photo
House · for sale
USD 529,999
USD 296/sq.ft
308 Kennington Rd, Aylett, VA 23009 | MLS #2615
Aylett
· 1,787 sq.ft · 4 Bedrooms · 2 Baths · House
· Deck · Fireplace · Equipped kitchen · Parking · Swimming pool · Cellar
Aylett · 1,787 sq.ft · 4 Bedrooms · 2 Baths · House · Deck · Fireplace · Equipped kitchen · Parking · Swimming pool · Cellar
Welcome to this ranch-style Alexandrite home, ready for quick move in! Included features: a charming, covered entry, a well-appointed kitchen showcasing a center island, an adjacent dining room, a great room with electric fireplace & tv shelf, a lavish primary suite boasting a private bath and a walk-in closet, three secondary bedrooms, a full bath, a convenient laundry, and a covered deck. This home also offers a walk-out basement with and a 2-car garage. This could be your dream home! Residents of Kennington enjoy access to exceptional community amenities, including a clubhouse, fitness center, parks, playground, and two pools, along with convenient access to US-360, schools, shopping, dining, and major employment centers. Thoughtfully finished and ready to impress, this Alexandrite floorplan is must-see. Schedule your private showing today and experience the lifestyle Kennington has to offer. Interior pictures from builder library and not of actual home
USD 529,999
Lot 10 Kennington Pkwy S, Aylett, VA 23009 | MLS #2606
View photo
House · for sale
USD 548,900
USD 199/sq.ft
Lot 10 Kennington Pkwy S, Aylett, VA 23009 | MLS #2606
Aylett
· 2,745 sq.ft · 3 Bedrooms · 3 Baths · House
· Office room · Equipped kitchen · Parking
Aylett · 2,745 sq.ft · 3 Bedrooms · 3 Baths · House · Office room · Equipped kitchen · Parking
To be built by RCI Builders, the Lynn Plan offers the perfect blend of thoughtful design, functionality, and one-level living. Step into a welcoming foyer with a dedicated formal living room or home office just off the entrance, along with a separate formal dining room—ideal for gatherings and special occasions. The heart of the home is the spacious great room featuring an open-concept layout with an eat-in kitchen, family room, and a beautifully designed kitchen complete with a large island, raised bar-top seating, stainless steel appliances, and a convenient butler’s pantry. This plan features 3 bedrooms and 2.5 baths all on one level, offering ease and convenience. The primary suite is a true retreat with dual walk-in closets, as well as a luxurious ensuite bath featuring both a soaking tub and separate shower. A large mudroom provides the perfect drop zone as you enter from the attached garage. Enjoy additional space with unfinished storage over the garage that can be customized or
USD 548,900
4733 Kennington Park Road
View photo
Townhouse · for sale
USD 339,950
USD 207/sq.ft
4733 Kennington Park Road
Aylett
· 1,636 sq.ft · 2 Bedrooms · 2 Baths · Townhouse
· Patio · Office room · Equipped kitchen
Aylett · 1,636 sq.ft · 2 Bedrooms · 2 Baths · Townhouse · Patio · Office room · Equipped kitchen
Welcome to 4733 Kennington Park Rd. This maintenance-free home is located off Hwy 360 in King William County. This home has been immaculately maintained by the original owner. The carriage home boasts a beautiful open floor plan with a cathedral ceiling and lots of natural light. The kitchen has stainless steel appliances, recessed lighting, and pendant lights over the bar. Hardwood floors in the living area. Sunroom leads out to the extended patio area that is fenced in for additional privacy. This unit backs up to the woods, so you will be able to enjoy extra privacy and wildlife. The primary bedroom is spacious and has private access to a shower, and the counter has a double vanity. Attached is an expansive walk-in closet. The second bedroom is across from the hall bath with tub and shower. This home is located between Mechanicsville and the Rivah. Conveniently located near shopping, restaurants, and medical offices. Shed will convey'as is. Sq footage is incorrect as shown in this s
USD 339,950
138 Wendenburg Ct, Unit G1, Aylett, VA 23009 | MLS #2530
View photo
Townhouse · for sale
USD 420,945
USD 234/sq.ft
138 Wendenburg Ct, Unit G1, Aylett, VA 23009 | MLS #2530
Aylett
· 1,798 sq.ft · 2 Bedrooms · 2 Baths · Townhouse
· Gym · Fireplace · Equipped kitchen · Parking · Swimming pool
Aylett · 1,798 sq.ft · 2 Bedrooms · 2 Baths · Townhouse · Gym · Fireplace · Equipped kitchen · Parking · Swimming pool
Welcome to our newest Pad G homes. Under construction. End unit and maintenance free in kennington meadows! Welcome home to the Bell Creek plan in Kennington Meadows 55+ community. This Amazing Home has 2 bedrooms and 2 full baths, a 2-car garage. There are many Upgrades in this Home including vaulted ceilings, a Florida Room, Extensive LVP flooring Package, Open Concept Living with an large Island in the kitchen, granite countertops, Crown Molding on the Upper Kitchen Cabinets, and Pull-out trash Cans on the Island. The Primary owners Suite has Ceramic tile floors and a ceramic Tile Shower. There is also a Beautiful Vaulted ceiling in the Family Room with a gas fireplace. What a great opportunity to live in a maintenance-free community with all the amenities of a clubhouse, swimming pool, fitness room, playground, trash removal and NO grass cutting! Plus, we have high speed internet and cable from breezeline. Photos are of a previous home with a similar floorplan
USD 420,945
Lot 14 Kennington Pkwy S, Aylett, VA 23009 | MLS #2606
View photo
House · for sale
USD 529,900
USD 237/sq.ft
Lot 14 Kennington Pkwy S, Aylett, VA 23009 | MLS #2606
Aylett
· 2,228 sq.ft · 3 Bedrooms · 2 Baths · House
· Parking · Deck · Equipped kitchen
Aylett · 2,228 sq.ft · 3 Bedrooms · 2 Baths · House · Parking · Deck · Equipped kitchen
Welcome home to the BERRY by RCI Builders! Thoughtfully designed and beautifully situated on a gorgeous lot that blends comfort, style, and easy living. Offering timeless curb appeal and smart functionality. Step inside to an open-concept living space where natural light fills the home and creates an airy, welcoming feel. The kitchen is a true centerpiece, featuring a large center island and stainless steel appliances. A butler’s pantry provides exceptional storage and keeps everything beautifully organized. The sunny breakfast nook opens directly to your private deck, the perfect spot to enjoy morning coffee or unwind while taking in the surrounding nature. This home offers 3 spacious bedrooms and 2 full baths, including a private primary suite measuring 17’10” x 13’4”, complete with a huge walk-in closet and double vanity sinks—your own peaceful retreat. The laundry room is conveniently located just inside the entry from the 2 car garage, making everyday routines effortless. Upstairs
USD 529,900
387 Woodruff Drive
View photo
House · for sale
USD 539,950
USD 201/sq.ft
387 Woodruff Drive
Aylett
· 2,680 sq.ft · 4 Bedrooms · 2 Baths · House
· Patio · Garden · Parking · Fireplace · Equipped kitchen
Aylett · 2,680 sq.ft · 4 Bedrooms · 2 Baths · House · Patio · Garden · Parking · Fireplace · Equipped kitchen
Welcome to 387 Woodruff. This one owner home has been meticulously cared for over the years. The home now has a brand new roof on home and detached garage. Located in sought after subdivision Woodruff. Property has 2.5 acres of privacy and seclusion. 4 bedroom, 2.5 bathroom, 2 car attached garage and 2 car detached garage with lots of room to store in the walk up attic. The kitchen has smooth top cooking, beautiful oak cabinets, ceramic tile floor, bay window overlooking the backyard. Kitchen overlooks the den with gas fireplace. Enjoy coffee and a good book on the 12 x 13 Florida room while gazing at wildlife. Backyard includes a concrete patio, perfect for grilling out and entertaining. Black vinyl chain link fence in rear of home to give man's best friend lots of room to play. The primary bedroom includes a sitting room, tray ceiling and a walk up attic. The 4th bedroom is currently being used as a bonus room, work out room but use your imagination to make it what you want. Entertai
USD 539,950
Lot 14 Red Oak Cir, Unit LOT 14, Aylett, VA 23009 | MLS #2613
View photo
House · for sale
USD 517,200
USD 280/sq.ft
Lot 14 Red Oak Cir, Unit LOT 14, Aylett, VA 23009 | MLS #2613
Aylett
· 1,841 sq.ft · 3 Bedrooms · 2 Baths · House
· Patio · Deck · Fireplace · Equipped kitchen · Parking
Aylett · 1,841 sq.ft · 3 Bedrooms · 2 Baths · House · Patio · Deck · Fireplace · Equipped kitchen · Parking
New construction in kennington! Tucked away on a wooded cul-de-sac lot, this stunning Powell Model with elevation B offers the ease of first-floor living with the option to add a 4th bedroom upstairs for even more space. Step inside through a spacious foyer and discover Rev Wood flooring and vaulted ceilings that create a bright, open feel throughout the main living areas. The chef’s kitchen features a large granite island — the true heart of the home — along with stainless steel appliances and a sunny 12x12 breakfast nook filled with natural light. Relax in the inviting family room around the gas fireplace, or choose to add a Florida Room or screened-in porch for year-round enjoyment. Retreat to your luxurious primary suite, complete with a double vanity, ceramic tile shower, and a spacious walk-in closet. Enjoy outdoor living on your back deck or patio, perfect for entertaining or unwinding after a long day. Additional highlights include walk-up storage over the two-car garage and th
USD 517,200
136 Wendenburg Ct, Unit G2, Aylett, VA 23009 | MLS #2530
View photo
Townhouse · for sale
USD 401,287
USD 210/sq.ft
136 Wendenburg Ct, Unit G2, Aylett, VA 23009 | MLS #2530
Aylett
· 1,905 sq.ft · 3 Bedrooms · 2 Baths · Townhouse
· Parking · Gym · Equipped kitchen · Swimming pool
Aylett · 1,905 sq.ft · 3 Bedrooms · 2 Baths · Townhouse · Parking · Gym · Equipped kitchen · Swimming pool
Welcome home to the newest section in Kennington Meadows maintenance free, 55+ community. The Powell Floorplan is one of the most popular plans by RCI Builders. This home has 2 bedrooms and 2 full baths, a 2 car garage, and unfinished Bonus Room with a roughed in bathroom for easy finishing. There are many Upgrades in this Home including a vaulted ceiling in Kitchenu002FFamily Room, Open Concept Living with a large Island in the kitchen, a 1st floor flex room, with French Doors, that serves as an office, library or TV room. The large Primary owners offers 1st floor living. This is a great opportunity to live in a maintenance-free community with all the amenities of a clubhouse, swimming pool, fitness room, playground, trash removal and NO grass cutting! Plus we have high speed internet and cable from breezeline. Photos are of our model may not represent exact home. Call us for a Video of this Wonderful Home! Ask about Builder incentives for this month!
USD 401,287

Get email alerts

Don't miss out: be the first to know about new properties

The alert was correctly created

On subscribing you accept the conditions of use and the privacy policy
Alert
Receive new ads in your inbox
Save this search
Receive alerts for new listings

We'll send you an email when we have new properties for: "Houses for sale in Aylett"

The alert was correctly created

Whitehall, Clay township Owen County Indiana
Enfield, Acquinton district King William County Virginia
Get email alerts and be the first to see new listings
Required field
On subscribing I accept the terms of the privacy policy
Perfect! You'll soon start receiving new listings via email
Alert
Receive an email when we have new ads for Houses for sale in Aylett
Save this search
Filters

Bedrooms

Size (sq.ft)

sq.ft
sq.ft

Price

USD
USD

Property type

Bathrooms

Clear all filters
Receive notifications when new entries are published.