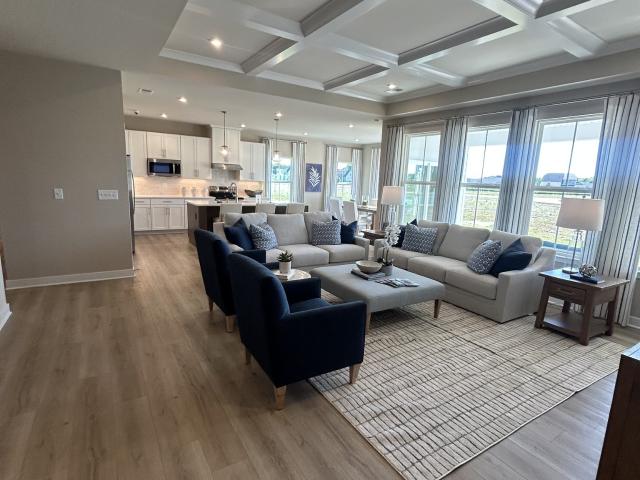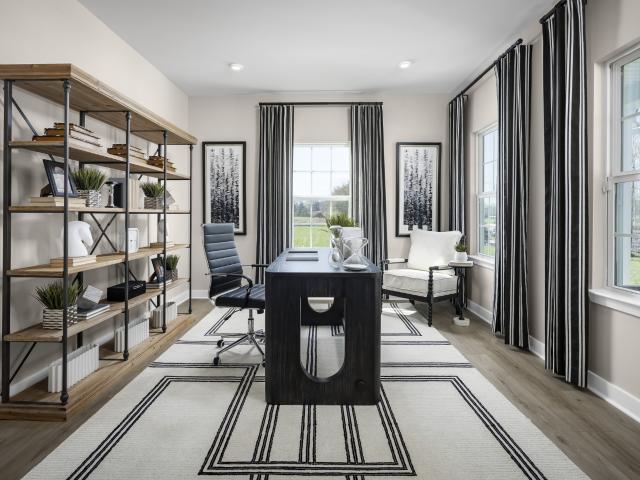
564 houses for sale in Barfield Meadows

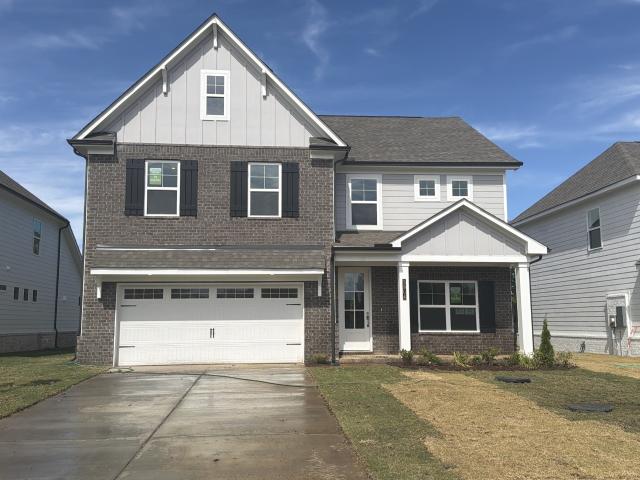
2494 Steiner Way
View photo
House · for sale
USD 483,490
USD 200/sq.ft
2494 Steiner Way
Barfield Meadows
· 2,411 sq.ft · 4 Bedrooms · 3 Baths · House
· Patio · Equipped kitchen
Barfield Meadows · 2,411 sq.ft · 4 Bedrooms · 3 Baths · House · Patio · Equipped kitchen
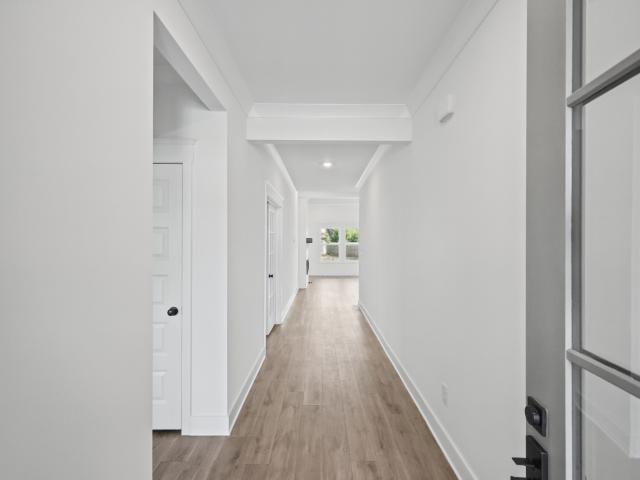
To be built – brooke floor plan | 4 bedrooms | 3.5 baths | main-level owner's suite | loft | salem oaks pick your lot, options, and design selections! Limited-time incentive: receive $15,000 toward closing costs with use of approved lender and title company. Restrictions apply. Build your dream home in Salem Oaks, Goodall Homes' newest community in the desirable Rockvale area of Murfreesboro. The Brooke offers 4 bedrooms, 3.5 bathrooms, a main-level owner's suite, open-concept living, and an upstairs loft designed to give everyone their own space. The spacious kitchen opens to the dining area and great room, creating an ideal layout for entertaining. A large walk-in pantry, first-floor storage room, and oversized owner's suite add everyday functionality. Upstairs features: 3 bedrooms. 2 full bathrooms. Large loft/bonus room AVAILABLE OPTIONS: Covered patio. Extended covered patio. Media room. Built-in desk area. Additional structural and design selections INCLUDED FEATURES: Quartz coun
USD 483,490
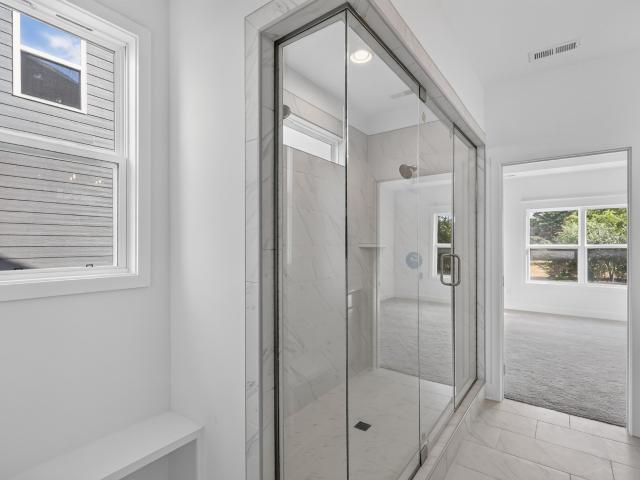
5904 Steiner Way
View photo
House · for sale
USD 519,406
USD 202/sq.ft
5904 Steiner Way
Barfield Meadows
· 2,562 sq.ft · 4 Bedrooms · 2 Baths · House
· Fireplace · Equipped kitchen
Barfield Meadows · 2,562 sq.ft · 4 Bedrooms · 2 Baths · House · Fireplace · Equipped kitchen
Under construction – canyon floor plan | 4 bedrooms | 2.5 baths | study | bonus room | salem oaks. *limited-time incentive: *. Receive $15,000 toward closing costs with use of approved lender and title company. Restrictions apply. Welcome to the Canyon by Goodall Homes in Salem Oaks, located in the highly desirable Rockvale area of Murfreesboro. This thoughtfully designed home offers 4 bedrooms, 2.5 bathrooms, a private first-floor study, spacious upstairs bonus room, and an open-concept layout designed for everyday living and entertaining. The gourmet kitchen features upgraded quartz countertops, double ovens, upgraded appliances, upgraded cabinet hardware, and opens seamlessly to the dining area and great room. A striking fireplace with a decorative brick façade creates a beautiful focal point, while additional windows in the study and laundry room bring in abundant natural light. The luxurious owner's suite offers a spa-inspired bath with dual vanities, a 36' x 60' tiled shower, and
USD 519,406
5858 Steiner Way
View photo
House · for sale
USD 502,563
USD 227/sq.ft
5858 Steiner Way
Barfield Meadows
· 2,207 sq.ft · 3 Bedrooms · 2 Baths · House
· Patio · Equipped kitchen
Barfield Meadows · 2,207 sq.ft · 3 Bedrooms · 2 Baths · House · Patio · Equipped kitchen
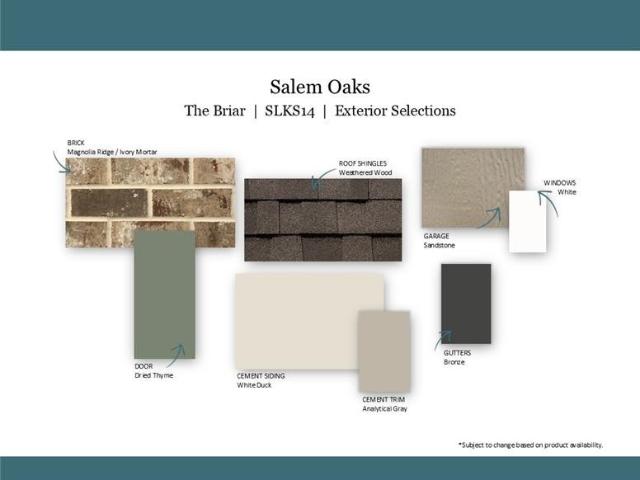
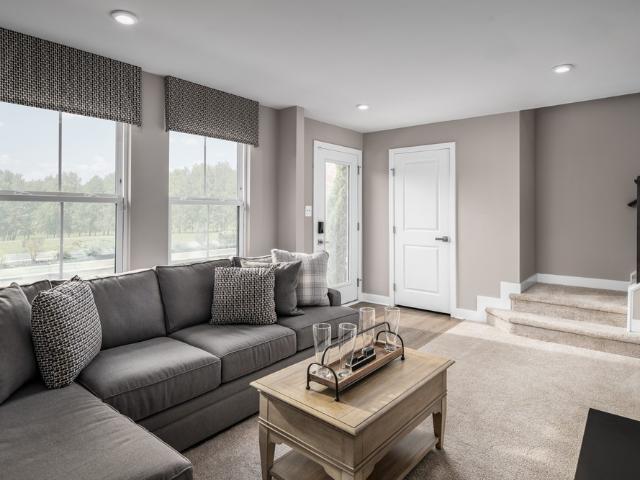
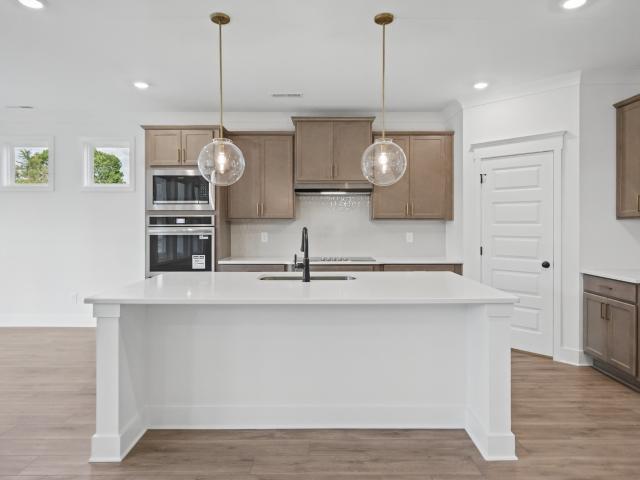
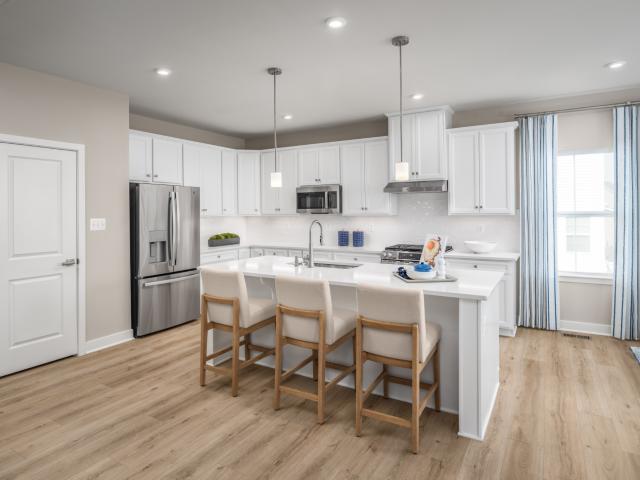
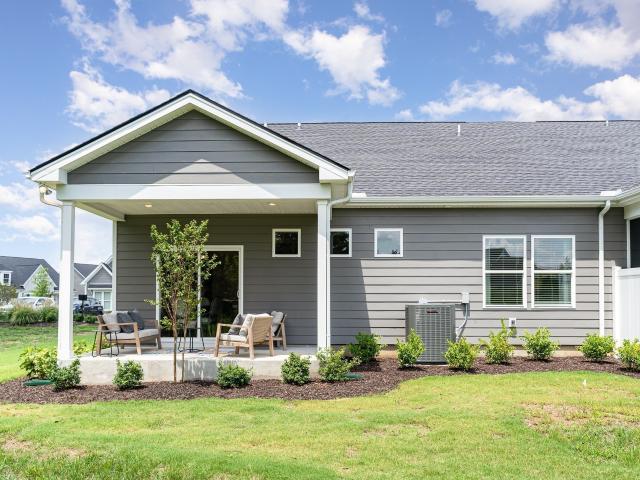
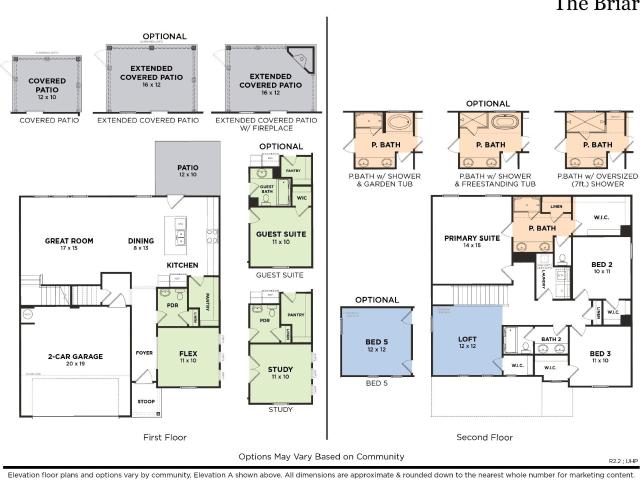
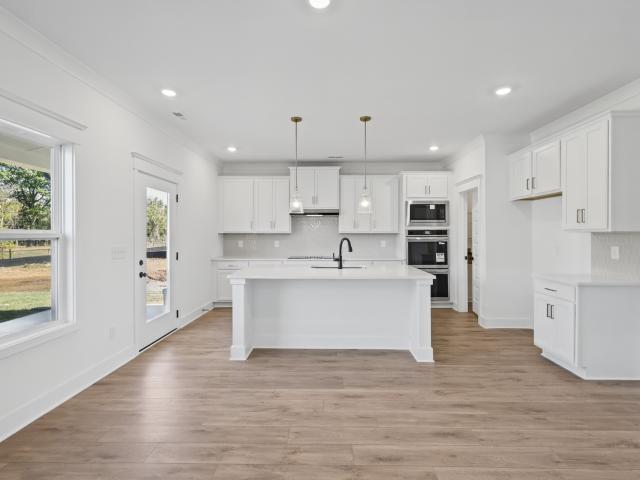
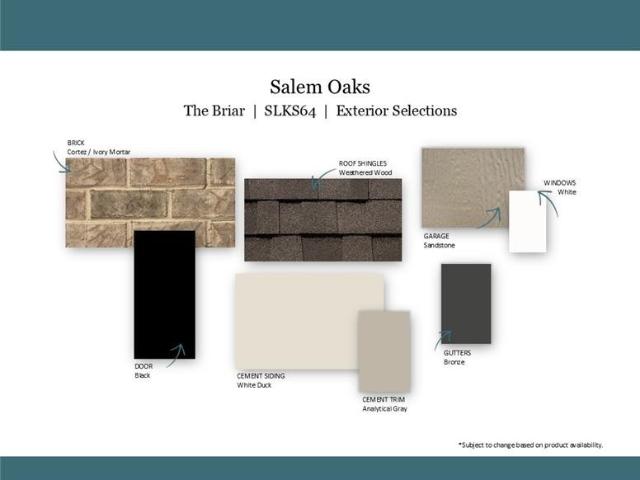
Briar floor plan | lot 14 | 3 bedrooms | 2.5 baths | loft | study | covered patio | salem oaks limited-time incentive: receive $15,000 toward closing costs with use of approved lender and title company! Restrictions apply. See agent for details. Discover this beautifully upgraded Briar in Salem Oaks, Goodall Homes' newest community in the desirable Rockvale area of Murfreesboro! This thoughtfully designed home offers 3 bedrooms, 2.5 bathrooms, an open first-floor study, spacious upstairs loft, and stunning designer upgrades throughout! The main level features luxury vinyl plank flooring throughout the first floor and staircase, crown molding, upgraded staircase spindles, and cased windows with an upgraded trim package. The gourmet kitchen is a showstopper, featuring an ELEGANT QUARTZ WATERFALL ISLAND, quartz countertops, designer lighting, matte black hardware, soft-close cabinetry, and an oversized walk-in pantry! The kitchen opens seamlessly into the dining area and spacious great ro
USD 502,563
2404 Roby Corlew Lane
View photo
Townhouse · for sale
USD 512,990
USD 227/sq.ft
2404 Roby Corlew Lane
Barfield Meadows
· 2,250 sq.ft · 3 Bedrooms · 3 Baths · Townhouse
Barfield Meadows · 2,250 sq.ft · 3 Bedrooms · 3 Baths · Townhouse
Showings available starting Monday November 9th! -. Model Home Investment Opportunity! Professionally decorated model home available with builder leaseback. Features designer-selected upgrades, premium finishes, and exceptional attention to detail throughout. Receive rental income while owning a showcase home in a growing community. Located just minutes from I-24 and walking distance to shopping and dining. Neighbors, Drakes, Trader Joe's and everyday conveniences. Contact agent for leaseback details. *Photos of similar model home
USD 512,990
3018 Steiner Way
View photo
House · for sale
USD 523,990
USD 174/sq.ft
3018 Steiner Way
Barfield Meadows
· 3,003 sq.ft · 5 Bedrooms · 4 Baths · House
· Equipped kitchen
Barfield Meadows · 3,003 sq.ft · 5 Bedrooms · 4 Baths · House · Equipped kitchen
To be built – cove floor plan | 5 bedrooms | 4 bathrooms | main-level owner's suite | guest suite | study | loft | salem oaks pick your lot, options, and design selections! Limited-time incentive: receive $15,000 toward closing costs with use of approved lender and title company. Restrictions apply. Build your dream home in Salem Oaks, Goodall Homes' newest community in the desirable Rockvale area of Murfreesboro. The Cove is the largest floor plan offered in the community and was designed for homeowners who want spacious living, flexible spaces, and room for everyone. The open-concept kitchen, dining area, and great room create an ideal space for entertaining while still providing everyday comfort. The Cove's standout feature is its main-level owner's suite, complemented by a first-floor guest suite and dedicated study, offering convenience and privacy for both homeowners and guests. First floor features: spacious owner's suite. Private guest suite with full bathroom. Dedicated study/
USD 523,990
2421 radcliffe dr
View photo
House · for sale
USD 483,350
USD 253/sq.ft
Updated
2421 radcliffe dr
Barfield Meadows
· 1,905 sq.ft · 3 Bedrooms · 2 Baths · House
· Patio · Equipped kitchen
Barfield Meadows · 1,905 sq.ft · 3 Bedrooms · 2 Baths · House · Patio · Equipped kitchen
New Phase Now Open in Three Rivers! This is the VERY POPULAR Cumberland floorplan! Single level living with 3 bedrooms and 2 baths all on one floor. Also, a gourmet kitchen with HUGE quartz island perfect for entertaining. Pull out shelving, soft close cabinets and drawers, walk in pantry, The kitchen is open to the dining area and living area, which makes it ideal for family and friends to enjoy spending time together! Great room has a wall of windows that are gorgeous! The primary bedroom is your own private oasis with tray ceiling, TWO walk in closets, en suite bath with separate water closet, expansive double vanities and makeup vanity area. There is also a private door to the covered patio. If you've been searching for single-level living with flexible floor plan options, Three Rivers is the perfect place to call home. This exciting new phase features three ranch-style floor plans as well as a two-story design with the primary suite conveniently located on the main level. These th
USD 483,350
2408 Radcliffe Dr
View photo
House · for sale
USD 522,605
USD 274/sq.ft
2408 Radcliffe Dr
Barfield Meadows
· 1,905 sq.ft · 3 Bedrooms · 2 Baths · House
· Patio · Equipped kitchen · Parking · Swimming pool
Barfield Meadows · 1,905 sq.ft · 3 Bedrooms · 2 Baths · House · Patio · Equipped kitchen · Parking · Swimming pool
Introducing the Cumberland in Three Rivers' Newest Phase Experience effortless single-level living in this beautifully crafted ranch home featuring 3 bedrooms, 2 baths, and a spacious open design filled with natural light. The gourmet kitchen includes quartz countertops, soft-close cabinetry, and pull-out shelving, while the covered patio creates the perfect outdoor retreat. This home has attic storage with pull down stairs. Located in a peaceful new section of Three Rivers, these level homesites offer privacy, with select homes backing to gorgeous tree-lined views. Residents enjoy community sidewalks, a resort-style pool, and convenient access to shopping, dining, I-24, and I-840. With introductory pricing, premium homesite selection, and limited 3-car garage opportunities available, now is the perfect time to build your personalized dream home. Call today to learn more and reserve your homesite! Builder incentives available to lower interest rate and pay closing costs
USD 522,605
2813 Frogtown Lane
View photo
House · for sale
USD 599,280
USD 219/sq.ft
2813 Frogtown Lane
Barfield Meadows
· 2,734 sq.ft · 4 Bedrooms · 3 Baths · House
· Office room · Equipped kitchen
Barfield Meadows · 2,734 sq.ft · 4 Bedrooms · 3 Baths · House · Office room · Equipped kitchen
New Phase Now Open in Three Rivers! This is the Greenwood floorplan. You can choose from 4 floorplans. Build and personalize your home. Move in by February. We do have a Greenwood model home available to tour nearby. The Greenwood offers 4 bedrooms and 2.5 baths, with primary bedroom downstairs. There is also a flex space, ideal for an office or hobby room. The great room features a wall of windows where natural light is plentiful for the living, kitchen, and dining area. Gourmet kitchen with quartz countertops, pull out shelving, soft close cabinets, and stainless steel appliances. ALL included. Optional wall oven as well! If you've been searching for single-level living with flexible floor plan options, Three Rivers is the perfect place to call home. This exciting new phase features ranch-style floor plans as well as a two-story design with the primary suite conveniently located on the main level. These thoughtfully designed homes offer: Open-concept floor plans perfect for everyday
USD 599,280
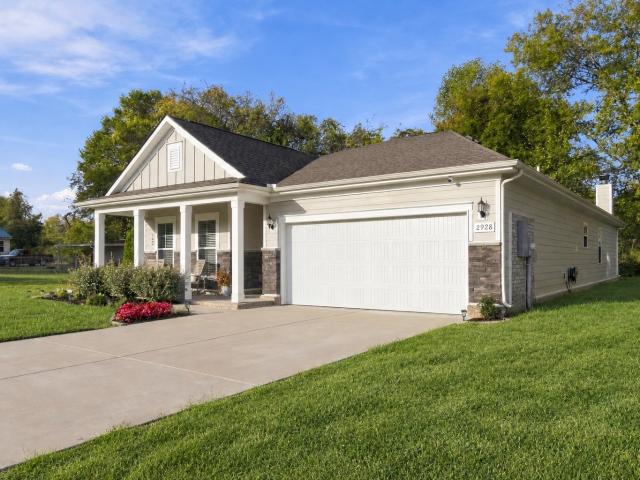
2928 Eckersley Dr
View photo
House · for sale
USD 460,000
USD 213/sq.ft
2928 Eckersley Dr
Barfield Meadows
· 2,153 sq.ft · 3 Bedrooms · 2 Baths · House
· Office room · Fireplace · Equipped kitchen
Barfield Meadows · 2,153 sq.ft · 3 Bedrooms · 2 Baths · House · Office room · Fireplace · Equipped kitchen
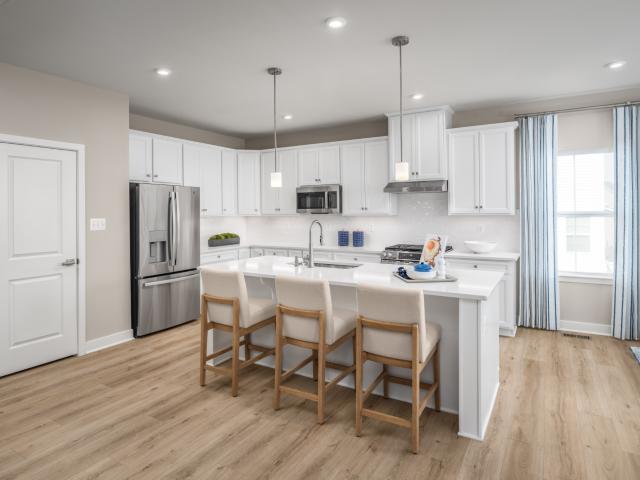
The kitchen island can be the starting point for a slow morning or the gathering spot when dinner is underway. At 2928 Eckersley Drive in Murfreesboro's Hayden Cove, that everyday connection shapes this 2022 build: 2,155 square feet on one level, with three bedrooms, two baths and a glass-door flex room. Gray cabinetry, granite countertops and a tile backsplash give the kitchen a coordinated finish, while island seating keeps conversation close to the cooking. There is room here for a weekday breakfast at the counter or a meal at the dining table, with the kitchen, dining and living areas connected in an open layout. A fireplace anchors the living room and gives furniture arrangements a natural focal point. Behind glass doors, the flex room offers a separate setting for a home office, reading room or creative workspace, so a workday or project can have a place beyond the main gathering area. In the primary suite, a tray ceiling adds dimension overhead, and a walk-in closet provides ded
USD 460,000
2829 Dupont Ct
View photo
House · for sale
USD 392,900
USD 206/sq.ft
2829 Dupont Ct
Barfield Meadows
· 1,905 sq.ft · 3 Bedrooms · 2 Baths · House
· Patio · Equipped kitchen
Barfield Meadows · 1,905 sq.ft · 3 Bedrooms · 2 Baths · House · Patio · Equipped kitchen
New Phase Now Open in Three Rivers! This is the VERY POPULAR Cumberland floorplan! Single level living with 3 bedrooms and 2 baths all on one floor. Also, a gourmet kitchen with HUGE quartz island perfect for entertaining. Pull out shelving, soft close cabinets and drawers, walk in pantry, The kitchen is open to the dining area and living area, which makes it ideal for family and friends to enjoy spending time together! Great room has a wall of windows that are gorgeous! The primary bedroom is your own private oasis with tray ceiling, TWO walk in closets, en suite bath with separate water closet, expansive double vanities and makeup vanity area. There is also a private door to the covered patio. If you've been searching for single-level living with flexible floor plan options, Three Rivers is the perfect place to call home. This exciting new phase features three ranch-style floor plans as well as a two-story design with the primary suite conveniently located on the main level. These th
USD 392,900
2473 Barringer Lane # GTR047
View photo
Townhouse · for sale
USD 463,284
USD 227/sq.ft
2473 Barringer Lane # GTR047
Barfield Meadows
· 2,034 sq.ft · 4 Bedrooms · 3 Baths · Townhouse
· Garden · Office room · Parking · Equipped kitchen
Barfield Meadows · 2,034 sq.ft · 4 Bedrooms · 3 Baths · Townhouse · Garden · Office room · Parking · Equipped kitchen
New Construction! Discover the Cambridge, a thoughtfully designed two‑story townhome that offers true one‑level living with the flexibility today’s buyers love. With 4 bedrooms and 3 baths across 2,044 square feet, this plan blends comfort, function, and modern style in one beautifully efficient layout. The main level features two to three first‑floor bedrooms, including a spacious primary suite with a walk‑in closet and 10’ ceilings that add openness and natural light. An inviting open kitchen and family room create the perfect setting for everyday living and effortless entertaining. Upstairs, a versatile loft provides even more space—ideal for a media room, playroom, home office, or guest retreat. A 2‑car garage comes included, and the low‑maintenance lifestyle offered in Gardens of Three Rivers makes this home as easy to live in as it is to love. Nestled in one of Murfreesboro’s most desirable communities, Gardens of Three Rivers offers modern curb appeal, designer‑selected interior
USD 463,284
2259 Steiner Way
View photo
House · for sale
USD 464,490
USD 210/sq.ft
2259 Steiner Way
Barfield Meadows
· 2,207 sq.ft · 3 Bedrooms · 2 Baths · House
· Office room · Equipped kitchen
Barfield Meadows · 2,207 sq.ft · 3 Bedrooms · 2 Baths · House · Office room · Equipped kitchen
To be built – briar floor plan | 3 bedrooms | 2.5 baths | loft | flex room | salem oaks pick your lot, options, and design selections! Limited-time incentive: receive $15,000 toward closing costs with use of approved lender and title company. Restrictions apply. See agent for details. Build your dream home in Salem Oaks, Goodall Homes' newest community in the highly desirable Rockvale area of Murfreesboro. The Briar combines open-concept living with exceptional flexibility, making it one of the most versatile floor plans in the community. The standard layout offers 3 bedrooms, 2.5 bathrooms, a spacious second-floor loft, and a large first-floor flex room perfect for a home office, playroom, formal dining room, or hobby space. The heart of the home features an open kitchen, dining area, and great room designed for entertaining, along with an oversized walk-in pantry that provides incredible storage. FLEXIBLE FLOOR PLAN OPTIONS: Convert the first-floor flex room into a private guest suit
USD 464,490
5862 Steiner Way
View photo
House · for sale
USD 506,627
USD 229/sq.ft
5862 Steiner Way
Barfield Meadows
· 2,207 sq.ft · 3 Bedrooms · 2 Baths · House
· Patio · Equipped kitchen
Barfield Meadows · 2,207 sq.ft · 3 Bedrooms · 2 Baths · House · Patio · Equipped kitchen
Briar floor plan | 3 bedrooms | 2.5 baths | loft | study | covered patio | salem oaks – lot 13 limited-time incentive: receive $15,000 toward closing costs with use of approved lender and title company. Restrictions apply. See agent for details. Now under construction in Salem Oaks, Goodall Homes' newest community in the desirable Rockvale area of Murfreesboro. This upgraded Briar floor plan offers 3 bedrooms, 2.5 bathrooms, a dedicated first-floor study, spacious second-floor loft, and covered rear patio. The open-concept design features a large kitchen, dining area, and great room, making it perfect for entertaining and everyday living. The first-floor study includes additional windows for abundant natural light, while the mudroom features built-in cubbies for added organization. Designer upgrades include painted brick exterior, upgraded cabinetry, quartz countertops throughout, crown molding on both floors, decorative ceiling beams in the great room and owner's suite, cased windows
USD 506,627
5863 Steiner Way
View photo
House · for sale
USD 494,573
USD 224/sq.ft
5863 Steiner Way
Barfield Meadows
· 2,207 sq.ft · 3 Bedrooms · 2 Baths · House
· Patio · Equipped kitchen
Barfield Meadows · 2,207 sq.ft · 3 Bedrooms · 2 Baths · House · Patio · Equipped kitchen
Briar floor plan | lot 64 | 3 bedrooms | 2.5 baths | loft | study | covered patio | salem oaks limited-time incentive: receive $15,000 toward closing costs with use of approved lender and title company! Restrictions apply. See agent for details. Discover this beautifully upgraded Briar in Salem Oaks, Goodall Homes' newest community in the desirable Rockvale area of Murfreesboro! This thoughtfully designed home offers 3 bedrooms, 2.5 bathrooms, an open first-floor study, spacious second-floor loft, and exceptional designer upgrades throughout. The main level showcases luxury vinyl plank flooring throughout the first floor and staircase, upgraded staircase spindles, crown molding, and cased windows with an upgraded trim package. The gourmet kitchen features double ovens, quartz countertops, upgraded designer lighting, soft-close cabinetry, and an oversized walk-in pantry. The kitchen flows seamlessly into the dining area and spacious great room, perfect for entertaining! Upstairs, enjoy
USD 494,573
1875 Steiner Way
View photo
House · for sale
USD 469,280
USD 250/sq.ft
1875 Steiner Way
Barfield Meadows
· 1,873 sq.ft · 3 Bedrooms · 2 Baths · House
· Patio · Equipped kitchen
Barfield Meadows · 1,873 sq.ft · 3 Bedrooms · 2 Baths · House · Patio · Equipped kitchen
To be built – bluff floor plan | 1-level living | 3 bedrooms | 2.5 bathrooms | optional upstairs loft/bonus + 4th bedroom | salem oaks pick your lot and personalize your options! Limited-time incentive: receive $15,000 toward closing costs with use of approved lender and title company. Restrictions apply. See agent for details. Build your dream home in Salem Oaks, Goodall Homes' newest community in the highly desirable Rockvale area of Murfreesboro. The Bluff offers true one-level living with 3 bedrooms and 2.5 bathrooms all on the main level, plus the option to add an upstairs loft/bonus room and 4th bedroom. The open-concept main level features a spacious owner's suite with oversized walk-in closet, two additional bedrooms, a 14' x 18' great room, dining area, and kitchen designed for everyday living and entertaining. A walk-in pantry, large mudroom, and covered rear patio add even more functionality. Flexible floor plan options: 3 bedrooms and 2.5 bathrooms on the main level. Option
USD 469,280
1613 Rucker Rd
View photo
House · for sale
USD 624,000
USD 446/sq.ft
1613 Rucker Rd
Barfield Meadows
· 1,399 sq.ft · 3 Bedrooms · 2 Baths · House
· Patio · Office room · Equipped kitchen
Barfield Meadows · 1,399 sq.ft · 3 Bedrooms · 2 Baths · House · Patio · Office room · Equipped kitchen
9.25 acres of beautiful country living! Discover privacy, space, and modern updates in this beautifully renovated 3-bedroom, 2-bath home! Enjoy comfortable one-level living with an additional finished flex room, ideal for a home office, guest space, or hobby room. Extensive updates include a newer roof, HVAC, LVP flooring, fresh paint, updated fixtures, and remodeled kitchen and bathrooms. Relax on the spacious covered front patio on 9.25 acres with room for horses, animals, gardening, and outdoor recreation. The property includes a horse stable, chicken coop, storage building, and a well for animals. Potential for a detached accessory dwelling unit (DADU), subject to county zoning, permitting, and approval. Enjoy peaceful country living with convenient access to shopping, dining, and I-24. Not in a flood zone! Seller offering $7,000 in closing concessions PLUS $6240 in available preferred lender credits! Schedule your showing today!
USD 624,000
5920 Steiner Way
View photo
House · for sale
USD 489,975
USD 189/sq.ft
5920 Steiner Way
Barfield Meadows
· 2,583 sq.ft · 5 Bedrooms · 3 Baths · House
· Patio · Fireplace
Barfield Meadows · 2,583 sq.ft · 5 Bedrooms · 3 Baths · House · Patio · Fireplace
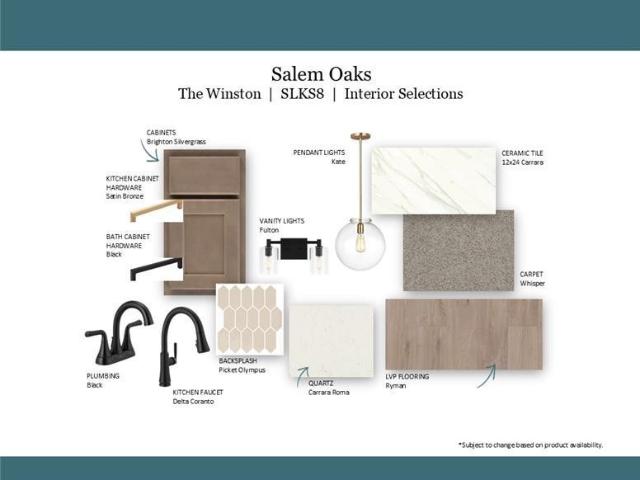
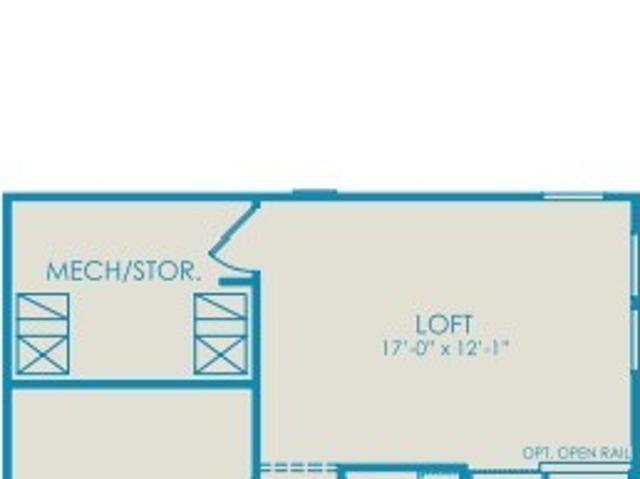
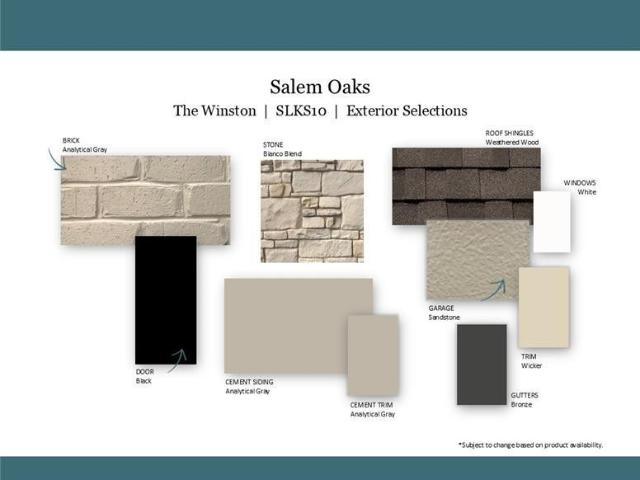
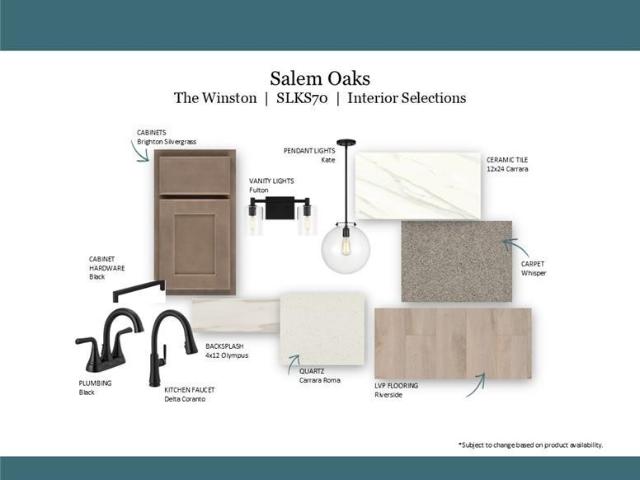
Under construction – winston floor plan | 5 bedrooms | 3 baths | loft | covered patio | incentive: $5,000 toward closing costs. Ask the onsite agent about the 1.99% fha/va rate opportunity with a 3/2/1 buydown when using an approved lender and title company. Terms, conditions, qualifications, and availability apply. Welcome to Salem Oaks, Goodall Homes’ BRAND-NEW community in the highly desirable Rockvale area of Murfreesboro. This upgraded Winston floor plan offers 5 bedrooms, 3 full bathrooms, an upstairs loft, and an open-concept layout designed for entertaining and everyday living. The thoughtfully designed layout includes one bedroom and full bathroom on the main level, perfect for guests, with four additional bedrooms and a spacious loft upstairs. FEATURES INCLUDE: Decorative ceiling beams in great room and owner’s suite. Fireplace in great room. Upgraded lighting package throughout. Matte black plumbing fixtures and matte black door hardware throughout the home. Hardwood stairs
USD 489,975
7110 Reprise Way
View photo
House · for sale
USD 638,440
USD 290/sq.ft
7110 Reprise Way
Barfield Meadows
· 2,196 sq.ft · 3 Bedrooms · 3 Baths · House
· Swimming pool
Barfield Meadows · 2,196 sq.ft · 3 Bedrooms · 3 Baths · House · Swimming pool
Welcome to Del Webb Southern Harmony. Our 55+ community takes living well to another level. Close to shopping, dining and medical facilities, Southern Harmony perfectly blends the peace of rural living with all the'feels' a strong community enjoys. Newly opened Amenity Center includes indoor and outdoor pools, a fitness center, a ballroom, meeting rooms, social lawn with Outdoor Amphitheater and much more! Over 20 miles of walkable sidewalks once this community is completed. Ponds with fountains and a stocked fishing bank are perfect ways to unwind. Be as social as you want to be: join in pickleball or bocce clubs, participate in Mahjong or Chess, find new friends through ballroom dancing, aqua aerobics or karaoke; or grab a sweet treat on Milkshake Mondays or a cold beverage from the Encore Bar! Come find out why so many are calling Del Webb home. Ready NOW! HALLMARK floorplan from our Scenic Series is a crowd favorite! Spacious Flex Room brings natural light in and also gives a nice
USD 638,440
5916 Steiner Way
View photo
House · for sale
USD 464,221
USD 205/sq.ft
5916 Steiner Way
Barfield Meadows
· 2,260 sq.ft · 5 Bedrooms · 3 Baths · House
· Patio · Fireplace · Equipped kitchen
Barfield Meadows · 2,260 sq.ft · 5 Bedrooms · 3 Baths · House · Patio · Fireplace · Equipped kitchen
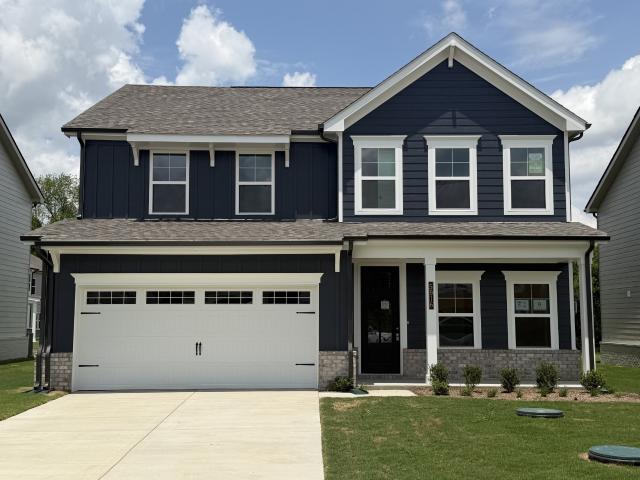
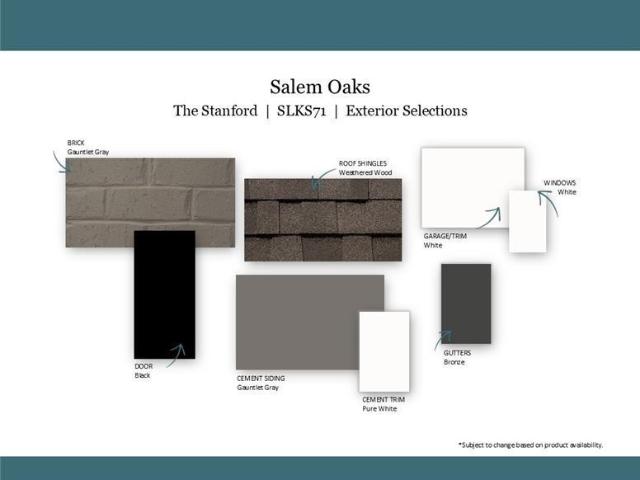
Under construction – stanford floor plan | 5 bedrooms | 3 baths | covered patio | salem oaks incentive: $5,000 toward closing costs. Ask the onsite agent about the 1.99% fha/va rate opportunity with a 3-2-1 buydown when using an approved lender and title company. Terms, conditions, qualifications, and availability apply. Welcome to Salem Oaks, Goodall Homes’ BRAND-NEW community in the highly desirable Rockvale area of Murfreesboro. This upgraded Stanford floor plan offers 5 bedrooms, 3 full baths, and an open-concept layout designed for entertaining and everyday living. FEATURES INCLUDE: Decorative ceiling beams in great room and owner’s suite. Fireplace in great room. Upgraded lighting package throughout. Hardwood stairs with spindle railing. Mudroom bench and cubbies. Crown molding throughout first floor and owner’s suite. Craftsman trim package with cased windows and window pediments. Beautiful upgraded modern cabinetry. Quartz countertops in kitchen and bathrooms. Ceramic tile floo
USD 464,221
5929 Steiner Way
View photo
House · for sale
USD 483,990
USD 214/sq.ft
5929 Steiner Way
Barfield Meadows
· 2,260 sq.ft · 4 Bedrooms · 3 Baths · House
· Patio · Fireplace
Barfield Meadows · 2,260 sq.ft · 4 Bedrooms · 3 Baths · House · Patio · Fireplace
Under construction – stanford floor plan | 4 bedrooms | 3 baths | loft | covered patio | salem oaks limited-time incentive — receive $10,000 toward closing costs with use of approved lender and title company. Restrictions may apply. See agent for details. Welcome to Salem Oaks, Goodall Homes' BRAND-NEW community in the highly desirable Rockvale area of Murfreesboro. This upgraded Stanford floor plan offers 4 bedrooms, 3 full baths, a spacious loft, and an open-concept layout designed for entertaining and everyday living. The thoughtfully designed layout includes a first-floor guest bedroom and full bathroom, while upstairs you'll find additional bedrooms, a versatile loft space, and a private owner's retreat. FEATURES INCLUDE: Decorative ceiling beams in the great room and owner's suite. Fireplace in the great room. Matte black plumbing fixtures throughout. Matte black door hardware throughout. Upgraded lighting package throughout. Hardwood stairs with upgraded spindle railing. Crown m
USD 483,990
5912 Steiner Way
View photo
House · for sale
USD 489,985
USD 189/sq.ft
5912 Steiner Way
Barfield Meadows
· 2,583 sq.ft · 5 Bedrooms · 3 Baths · House
· Patio · Fireplace
Barfield Meadows · 2,583 sq.ft · 5 Bedrooms · 3 Baths · House · Patio · Fireplace
Under construction – winston floor plan | 5 bedrooms | 3 baths | loft | private lot | covered patio | salem oaks incentive: $5,000 toward closing costs. Ask the onsite agent about the 1.99% fha/va rate opportunity with a 3/2/1 buydown when using an approved lender and title company. Terms, conditions, qualifications, and availability apply. Welcome to Salem Oaks, Goodall Homes’ BRAND-NEW community in the highly desirable Rockvale area of Murfreesboro. This upgraded Winston floor plan offers 5 bedrooms, 3 full bathrooms, an upstairs loft, and an open-concept layout designed for entertaining and everyday living. The layout includes one bedroom and full bathroom on the main level, perfect for guests, with four additional bedrooms and a spacious loft upstairs. FEATURES INCLUDE: Decorative ceiling beams in great room and owner’s suite. Fireplace in great room. Upgraded lighting package throughout. Matte black plumbing fixtures and matte black door hardware. Hardwood stairs with upgraded spi
USD 489,985
5921 Steiner Way
View photo
House · for sale
USD 494,979
USD 191/sq.ft
5921 Steiner Way
Barfield Meadows
· 2,583 sq.ft · 5 Bedrooms · 3 Baths · House
· Patio · Fireplace
Barfield Meadows · 2,583 sq.ft · 5 Bedrooms · 3 Baths · House · Patio · Fireplace
Under construction – winston floor plan | 5 bedrooms | 3 baths | loft | private lot | covered patio | salem oaks limited-time incentive — receive $10,000 toward closing costs with use of approved lender and title company. Restrictions may apply. See agent for details. Welcome to Salem Oaks, Goodall Homes' BRAND-NEW community in the highly desirable Rockvale area of Murfreesboro. This upgraded Winston floor plan offers 5 bedrooms, 3 full bathrooms, an upstairs loft, and an open-concept layout designed for entertaining and everyday living. The layout includes one bedroom and full bathroom on the main level, perfect for guests, with four additional bedrooms and a spacious loft upstairs. FEATURES INCLUDE: Decorative ceiling beams in the great room and owner's suite. Fireplace in the great room. Upgraded lighting package throughout. Matte black plumbing fixtures throughout. Matte black door hardware throughout. Hardwood stairs with upgraded spindle railing. Mudroom bench and cubbies. Crown
USD 494,979
5937 Steiner Way
View photo
House · for sale
USD 499,775
USD 193/sq.ft
5937 Steiner Way
Barfield Meadows
· 2,583 sq.ft · 5 Bedrooms · 3 Baths · House
· Patio · Fireplace
Barfield Meadows · 2,583 sq.ft · 5 Bedrooms · 3 Baths · House · Patio · Fireplace
Home of the week – under construction – winston floor plan | 5 bedrooms | 3 baths | loft | covered patio | salem oaks limited-time incentive — this home qualifies for $5,000 towards closing cost with use of approved lender and title company. Restrictions may apply. See agent for details. Welcome to Salem Oaks, Goodall Homes’ BRAND-NEW community in the highly desirable Rockvale area of Murfreesboro. This upgraded Winston floor plan offers 5 bedrooms, 3 full bathrooms, an upstairs loft, and an open-concept layout designed for entertaining and everyday living. The layout includes one bedroom and full bathroom on the main level, perfect for guests, with four additional bedrooms and a spacious loft upstairs. FEATURES INCLUDE: Decorative ceiling beams in great room and owner’s suite. Fireplace in great room. Upgraded lighting package throughout. Hardwood stairs with upgraded spindle railing. Crown molding throughout first floor and owner’s suite. Craftsman trim package with cased windows and
USD 499,775
5933 Steiner Way
View photo
House · for sale
USD 504,963
USD 179/sq.ft
5933 Steiner Way
Barfield Meadows
· 2,809 sq.ft · 5 Bedrooms · 4 Baths · House
· Patio · Fireplace
Barfield Meadows · 2,809 sq.ft · 5 Bedrooms · 4 Baths · House · Patio · Fireplace
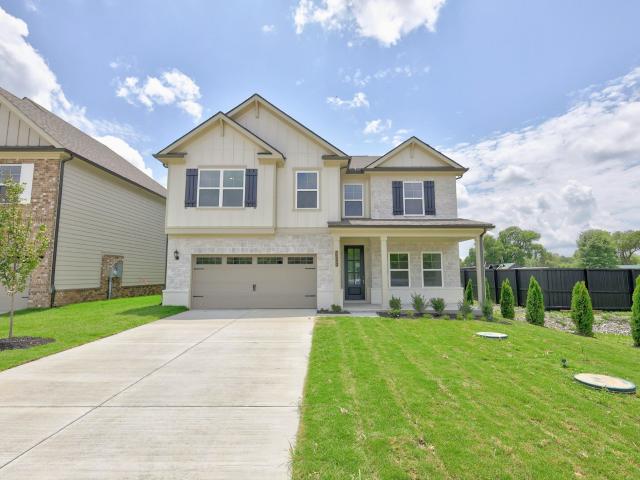
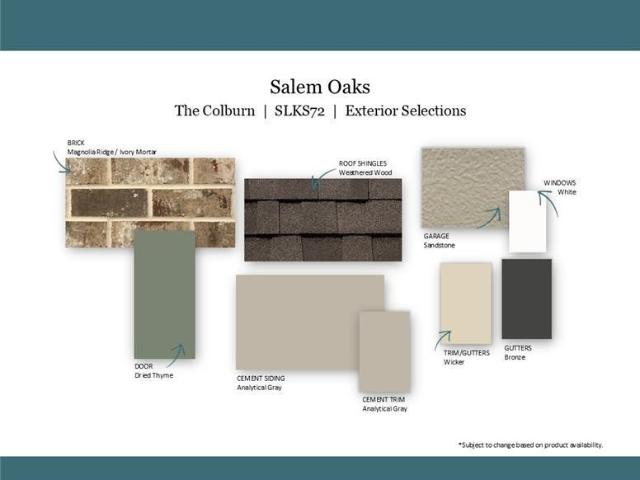
Under construction – colburn floor plan | 5 bedrooms | 4 baths | first-floor study | media room | covered patio | salem oaks | lot 72 incentive: $5,000 toward closing costs. Ask the onsite agent about the 1.99% fha/va rate opportunity with a 3/2/1 buydown when using an approved lender and title company. Terms, conditions, qualifications, and availability apply. Welcome to Salem Oaks, Goodall Homes' BRAND-NEW community in the highly desirable Rockvale area of Murfreesboro featuring included internet through the HOA, private homesites, and convenient access to Rockvale schools, shopping, dining, and I-840. This upgraded Colburn floor plan offers 5 bedrooms, 4 full bathrooms, a first-floor study, upstairs media room, and an open-concept layout designed for entertaining and everyday living. FEATURES INCLUDE: Decorative ceiling beams in the great room and owner's suite. Fireplace in the great room. First-floor study with additional windows for natural light. Upgraded lighting package throug
USD 504,963
5909 Steiner Way
View photo
House · for sale
USD 526,453
USD 215/sq.ft
5909 Steiner Way
Barfield Meadows
· 2,443 sq.ft · 3 Bedrooms · 3 Baths · House
· Office room · Equipped kitchen
Barfield Meadows · 2,443 sq.ft · 3 Bedrooms · 3 Baths · House · Office room · Equipped kitchen
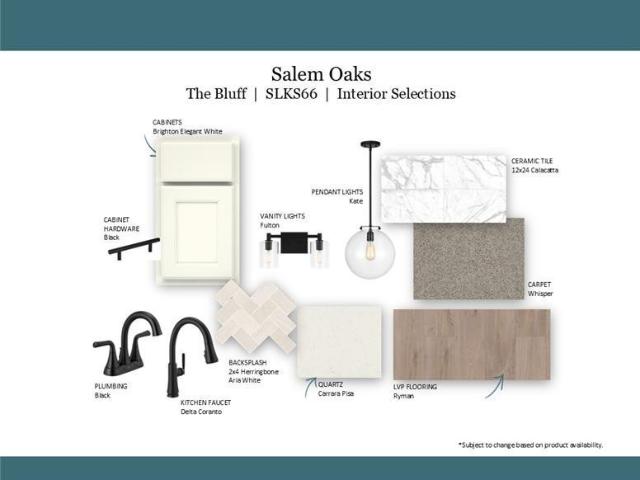
Under construction – bluff floor plan | | owner's suite on main level | study | loft | salem oaks. *limited-time incentive: *. Receive $15,000 toward closing costs with use of approved lender and title company. Restrictions apply. Welcome to the Bluff floor plan by Goodall Homes in Salem Oaks, located in the desirable Rockvale area of Murfreesboro. This thoughtfully designed home offers the convenience of main-level living with flexible upstairs space perfect for guests, hobbies, or a second living area. The first floor features a spacious owner's suite with additional windows for abundant natural light and an oversized 7-foot tiled shower. A private study with extra windows provides the ideal home office, while the oversized laundry room, large storage closet, and mudroom with built-in cubbies and bench add everyday convenience. The open-concept living area showcases an upgraded kitchen featuring quartz countertops, designer backsplash, upgraded pendant lighting, soft-close cabinet do
USD 526,453
4010 Green Pond Drive
View photo
House · for sale
USD 444,990
USD 241/sq.ft
4010 Green Pond Drive
Barfield Meadows
· 1,841 sq.ft · 4 Bedrooms · 3 Baths · House
· Garden · Equipped kitchen
Barfield Meadows · 1,841 sq.ft · 4 Bedrooms · 3 Baths · House · Garden · Equipped kitchen
Plan (1850 Elevation DEF) Beautiful new craftsman style 1.5 story home located in the ever growing Rockvale/West Murfreesboro area! This home features 3 bedrooms down, spacious vaulted great room, closed off bonus room with its own full bathroom upstairs! Home also has a Covered Back Porch, Gas Tankless Water Heater and all Kitchen Appliances (gas range). Youll really enjoy the spacious and flat back yard! Limited Time $99 Closing Cost and Contract Deposit Incentive when using Preferred Lender! Ask about $25,000 interest free down payment loan. Discount fixed rates for Veterans, Active Military, Teachers, and First Responders
USD 444,990
1415 Balmoral Way
View photo
House · for sale
USD 529,900
USD 175/sq.ft
1415 Balmoral Way
Barfield Meadows
· 3,025 sq.ft · 4 Bedrooms · 2 Baths · House
· Swimming pool
Barfield Meadows · 3,025 sq.ft · 4 Bedrooms · 2 Baths · House · Swimming pool
Significant price drop! Exceptional value alert in Murfreesboro! 1415 Balmoral Way is back on the market with a price reduction, offering a great equity opportunity in the highly sought-after Saratoga Park neighborhood. Tucked away on a quiet, peaceful cul-de-sac, this meticulously maintained, one-owner home is completely move-in ready, only needing your personal cosmetic updates and style choices to make it truly your own. Saratoga Park amenities include a neighborhood pool, tennis courts, a scenic nature walking trail, and a secure community storage area. The private, low-traffic neighborhood features a single entry and exit. Enjoy an unbeatable location with easy access to I-24, MTSU, and local shopping. Schedule your showing today before this incredible opportunity is gone!
USD 529,900
1852 Maidstone Drive
View photo
Townhouse · for sale
USD 317,900
USD 195/sq.ft
1852 Maidstone Drive
Barfield Meadows
· 1,625 sq.ft · 3 Bedrooms · 2 Baths · Townhouse
· Equipped kitchen · Parking · Swimming pool
Barfield Meadows · 1,625 sq.ft · 3 Bedrooms · 2 Baths · Townhouse · Equipped kitchen · Parking · Swimming pool
Homeownership may be closer than you think! Qualified buyers may be eligible for THDA Down Payment Assistance! Teachers & First Responders may also qualify for a special rate. THDA Homeownership for Heroes rate. Ask about eligibility and how little you may need to get into your new home! Rate/terms subject to change; buyer must qualify. Towne UNIT B Plan, Luxury Town Home Community upgrades included, White painted brick exteriors, Black Shutters, Craftsman style front doors with black powder coated garage doors Interior features: All SS appliances, Granite counter tops in kitchen and in all BA, White cabinets in kitchen, fence, blinds and fridge included, Pool & Dog Parks!
USD 317,900
2615 Wilkinson Pike # 1506
View photo
Townhouse · for sale
USD 421,000
USD 226/sq.ft
2615 Wilkinson Pike # 1506
Barfield Meadows
· 1,862 sq.ft · 4 Bedrooms · 3 Baths · Townhouse
· Patio · Equipped kitchen · Parking
Barfield Meadows · 1,862 sq.ft · 4 Bedrooms · 3 Baths · Townhouse · Patio · Equipped kitchen · Parking
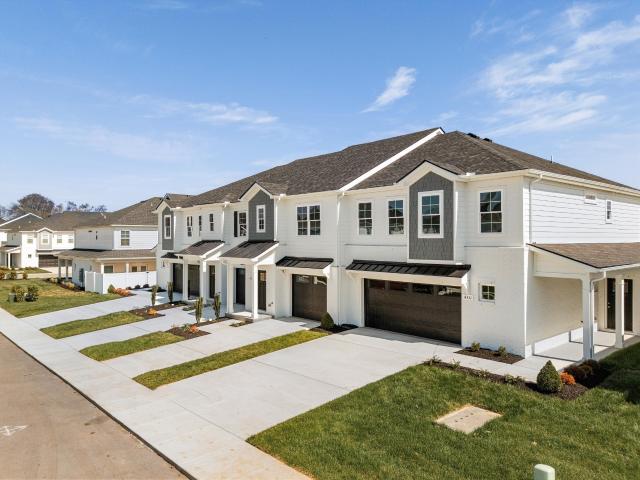
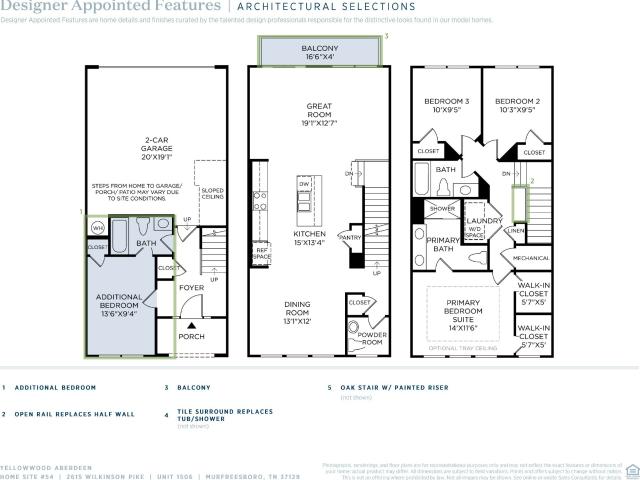
Prices reflect a standard designer package with structural option selections. Design Packages and Enhancements are optional to the buyer! Welcome to Meadowlark by Toll Brothers! Incentives for this lot: $20,000 FLEX CASH to use YOUR WAY! This Yellowwood floorplan with the Aberdeen elevation is situated on homesite 54! The first floor is complete with a covered entry, 2-car garage, and hall closet. The first floor includes a quiet additional bedroom with an en-suite bathroom. The open-concept second floor features a modern kitchen with ample counter space, perfect for entertaining, while the generous living and dining areas provide a welcoming atmosphere. An outdoor patio off the dining area is yours to add for additional entertaining space. The top floor hosts the tranquil master suite with a private bath and dual walk-in closets. It also includes two additional bedrooms with a shared bath and a convenient laundry room. Customize the finishes, layout, and design to make this townhome t
USD 421,000
3036 Community Cir
View photo
House · for sale
USD 559,000
USD 240/sq.ft
3036 Community Cir
Barfield Meadows
· 2,325 sq.ft · 4 Bedrooms · 2 Baths · House
· Equipped kitchen · Parking
Barfield Meadows · 2,325 sq.ft · 4 Bedrooms · 2 Baths · House · Equipped kitchen · Parking
Flexibility is built into this updated 4-bedroom, 2.5-bath home in a convenient Murfreesboro location. Recent improvements include fresh interior paint, new landscaping, all-new stainless-steel appliances, a power-washed exterior, and serviced HVAC. The main-level primary suite includes a bath with separate shower and tub and double vanities, offering the convenience of one-level living. The great room connects to an eat-in kitchen, while a separate dining room, open loft, utility room, and large 4th bedroom/flex space over the garage provide options for work, hobbies, guests, or additional living space. Crown molding, wainscoting, and vaulted ceilings add architectural detail. Convenient access to Veterans Parkway and I-24, with shopping and dining nearby. Preferred lender offering 1% of buyer’s loan amount toward closing costs or rate buydown
USD 559,000

Get email alerts

Don't miss out: be the first to know about new properties

The alert was correctly created

On subscribing you accept the conditions of use and the privacy policy
Alert
Receive new ads in your inbox
Save this search
Receive alerts for new listings

We'll send you an email when we have new properties for: "Houses for sale in Barfield Meadows"

The alert was correctly created

Battleground Estates, Murfreesboro city District 16 Rutherford County Tennessee
Brookhill, Murfreesboro city District 16 Rutherford County Tennessee
Get email alerts and be the first to see new listings
Required field
On subscribing I accept the terms of the privacy policy
Perfect! You'll soon start receiving new listings via email
Alert
Receive an email when we have new ads for Houses for sale in Barfield Meadows
Save this search
Filters

Bedrooms

Size (sq.ft)

sq.ft
sq.ft

Price

USD
USD

Property type

Bathrooms

Clear all filters
Receive notifications when new entries are published.